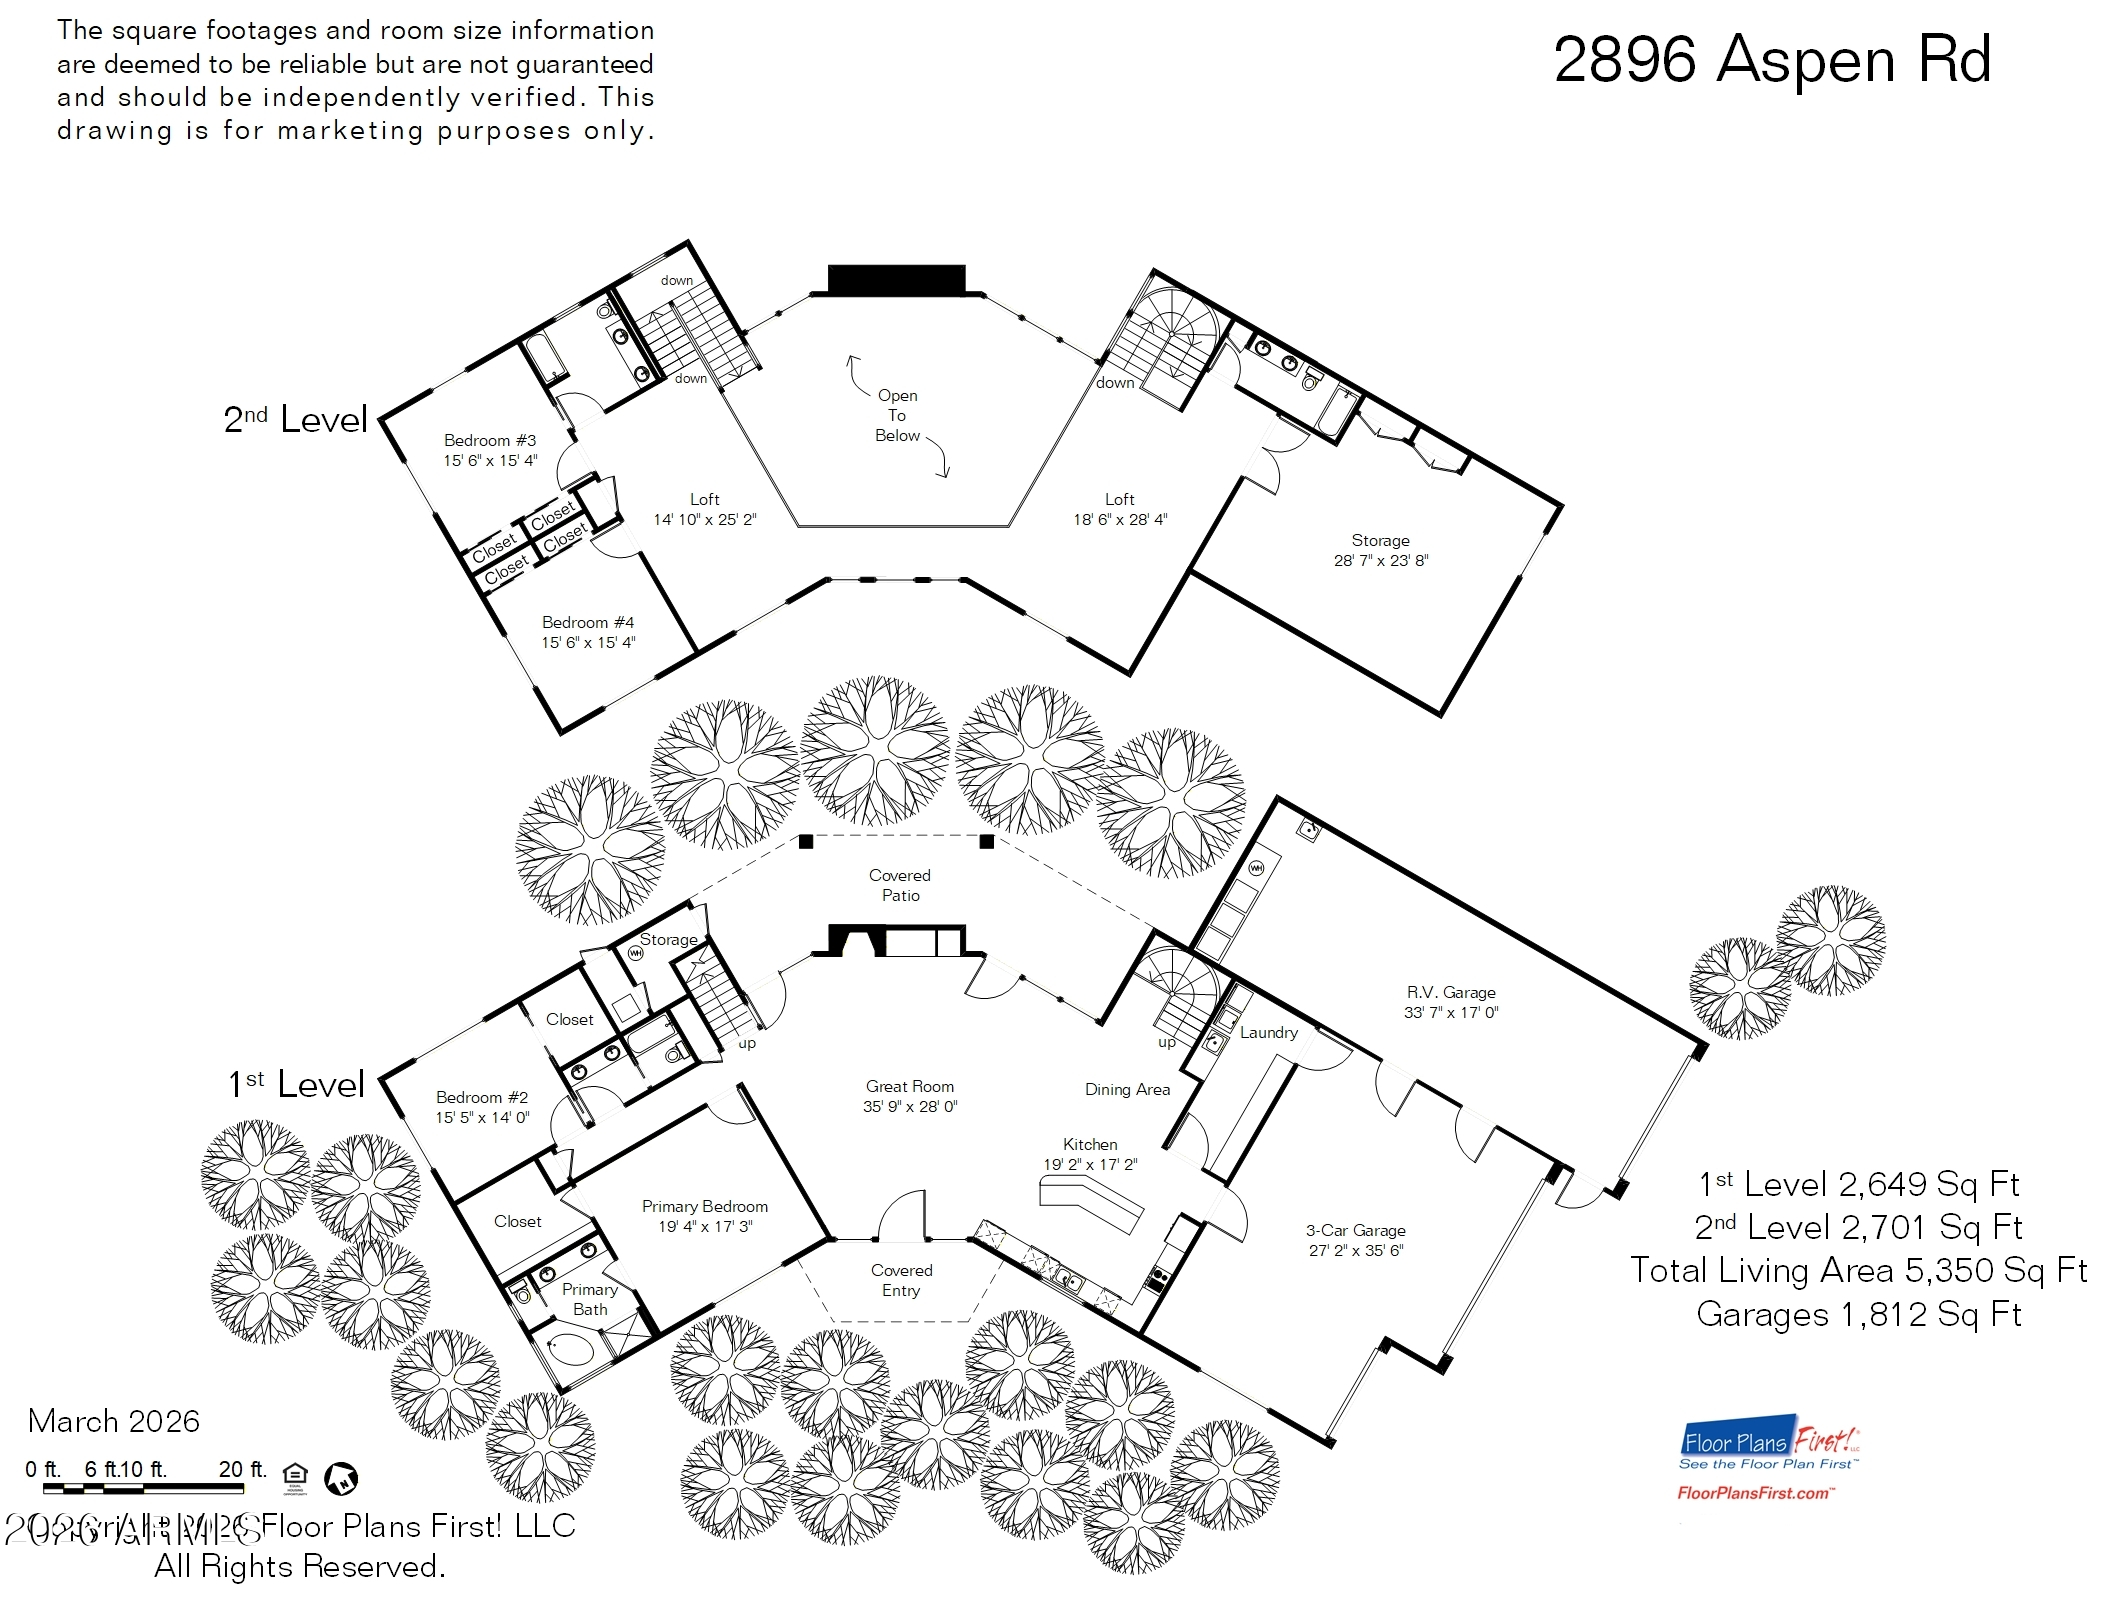
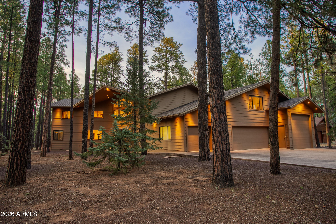
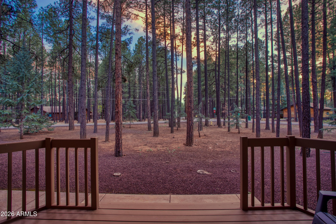
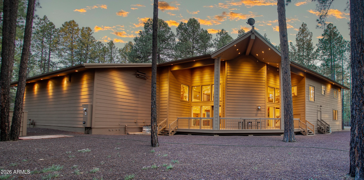
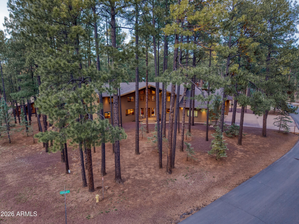
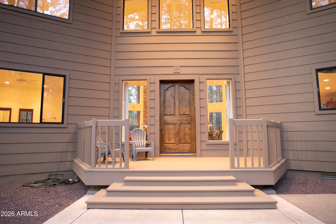
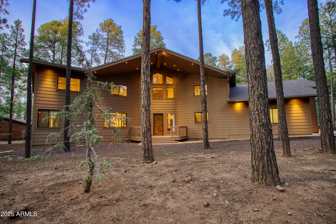
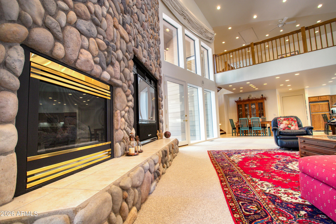
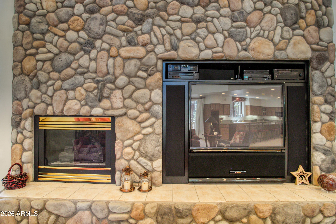
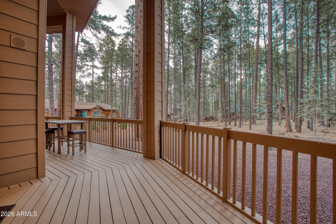
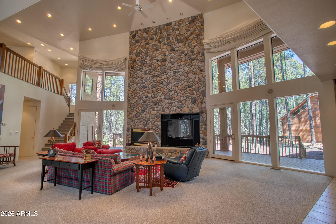
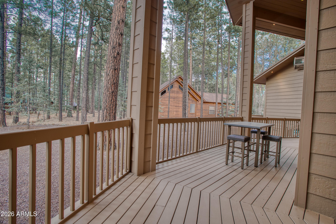
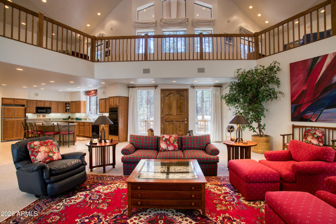
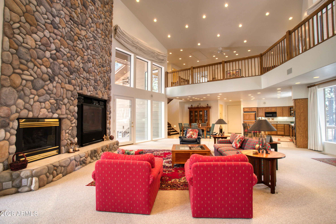
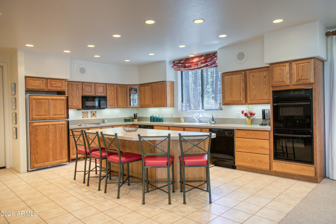
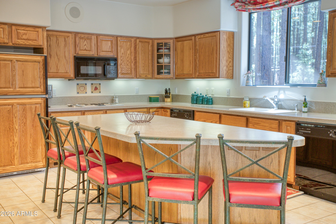
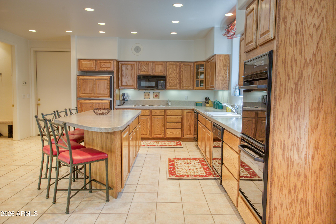
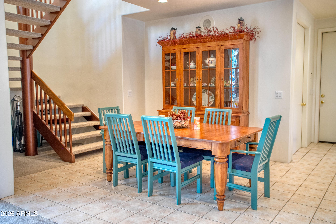
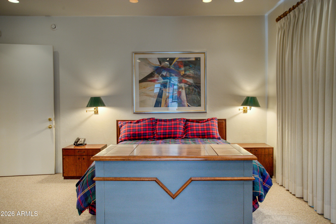
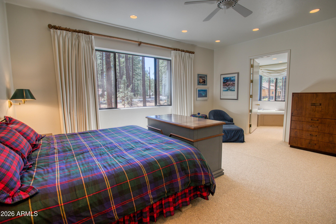
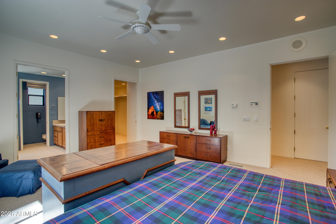
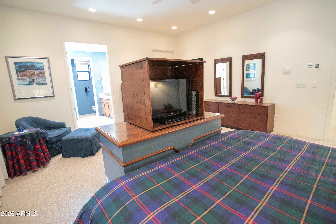
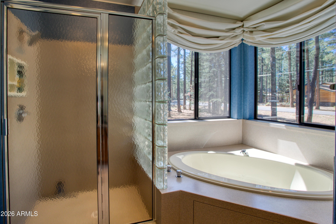
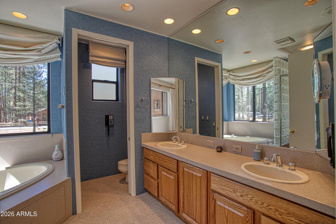
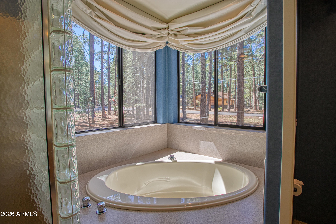
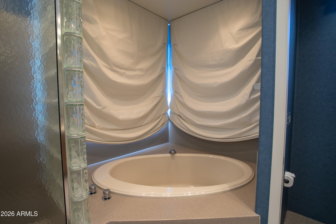
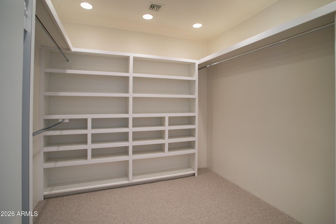
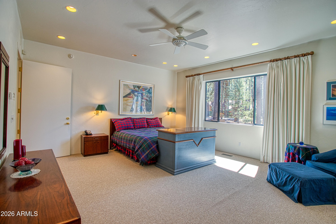
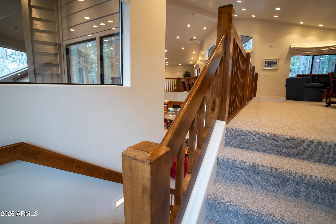
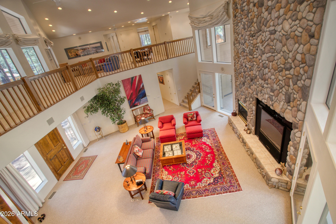
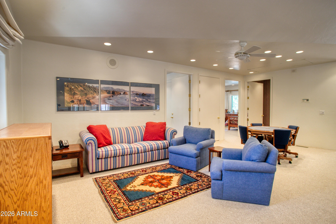
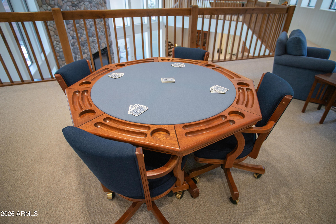
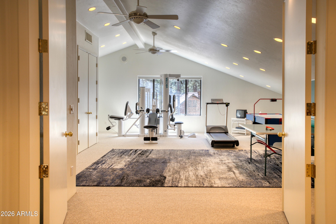
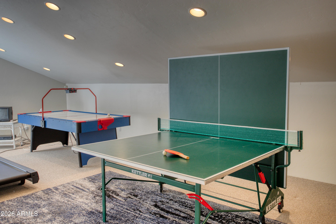
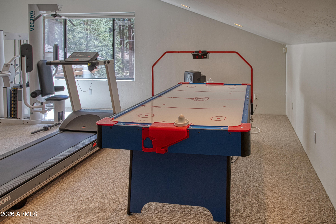
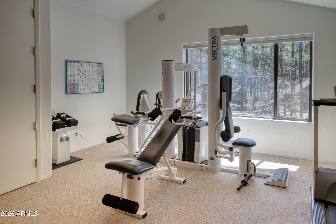
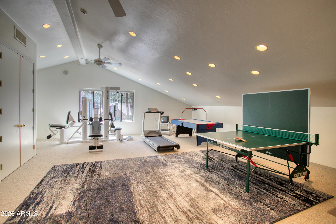
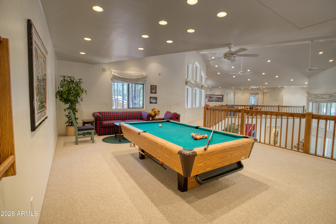
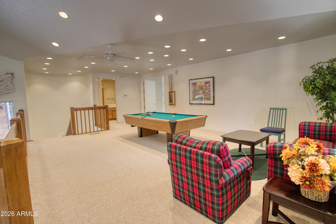
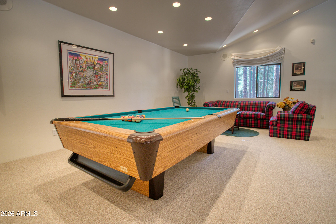
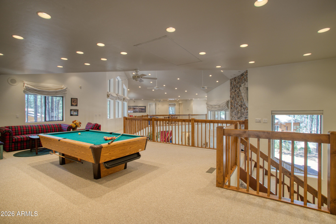
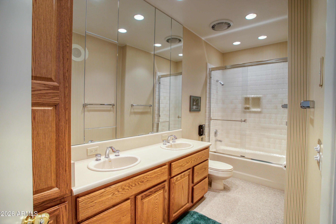
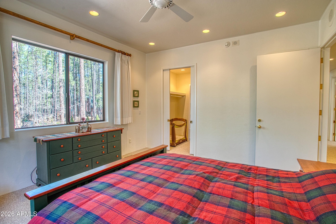
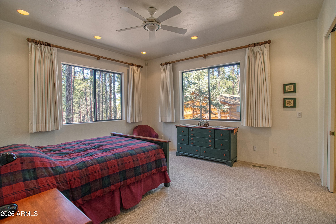
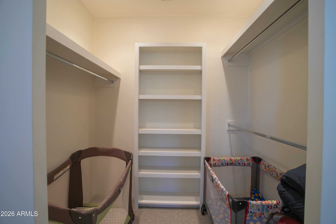
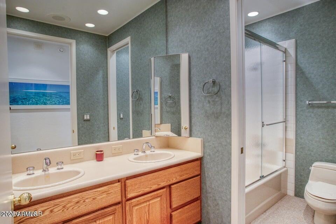
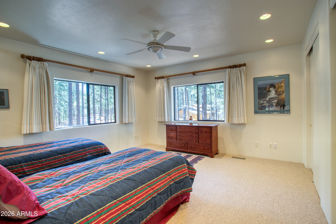
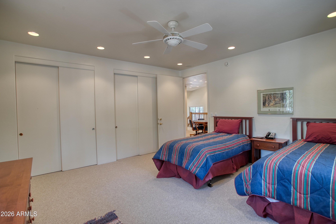
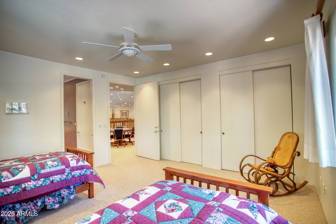
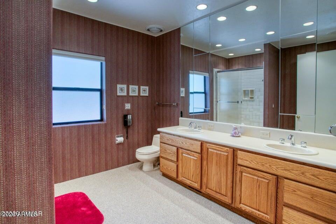
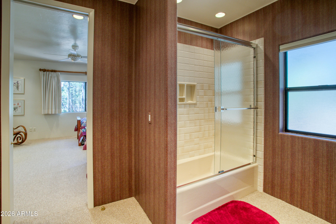
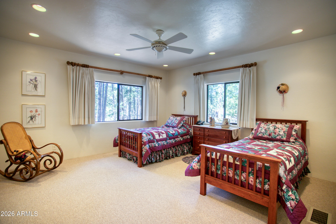
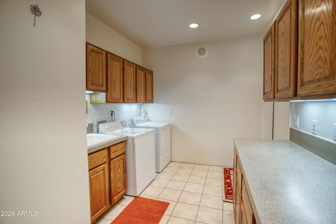
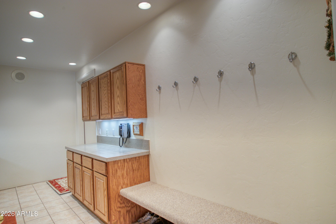
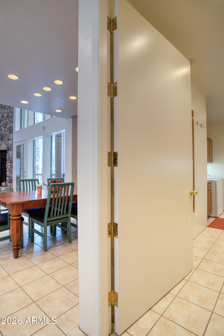
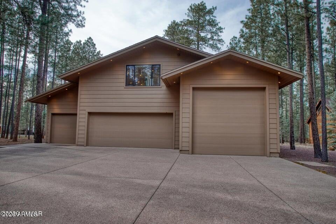
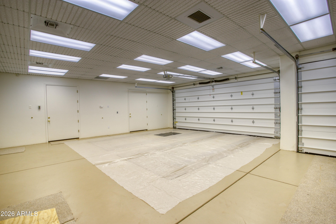
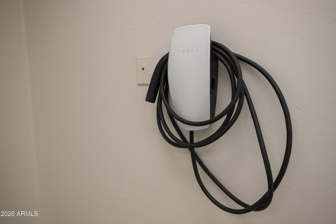
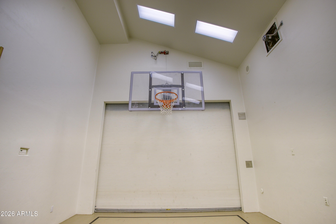
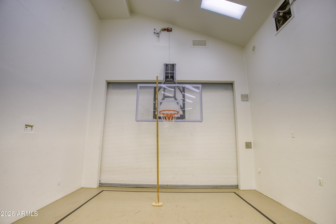
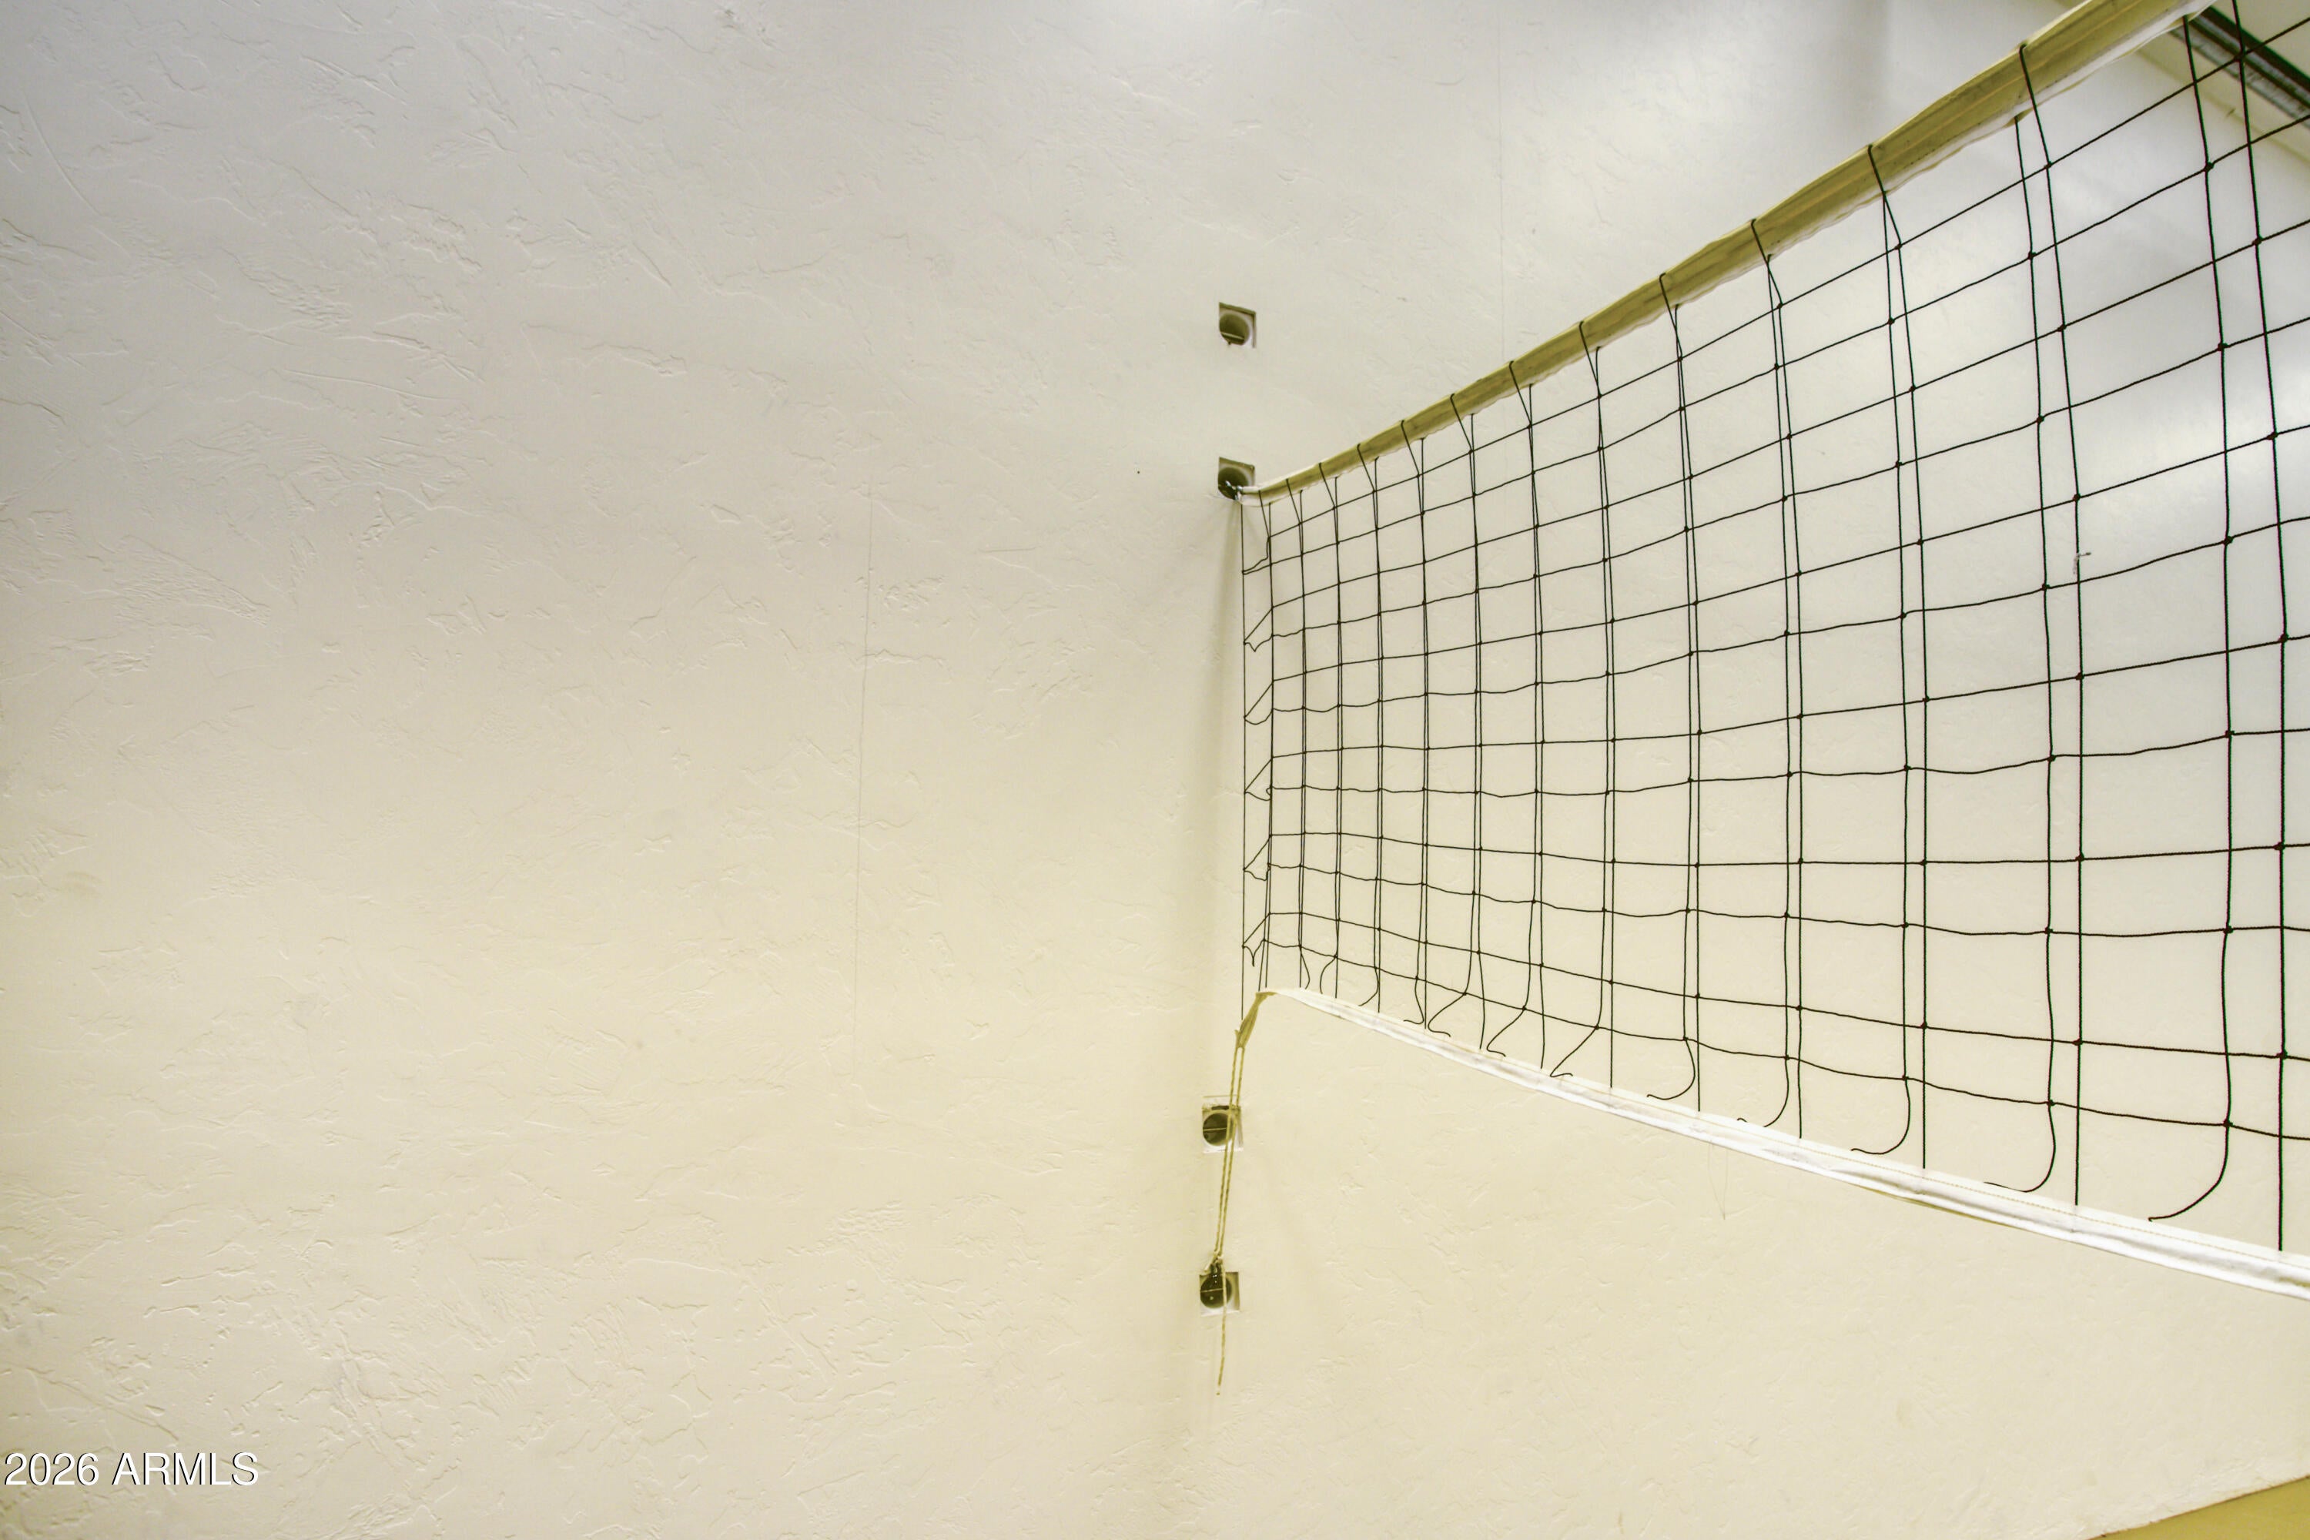
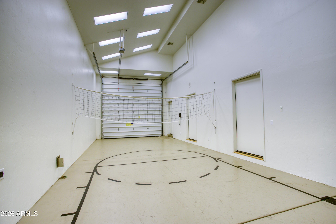
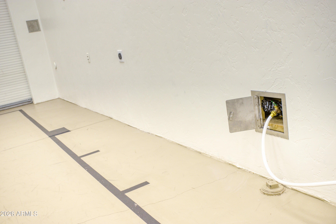
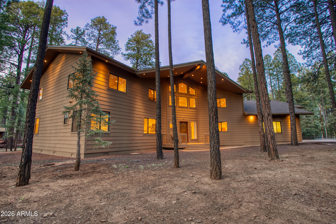
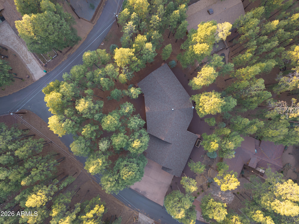
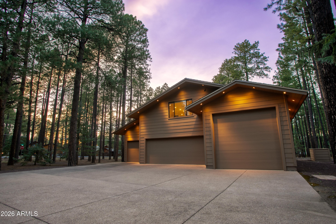
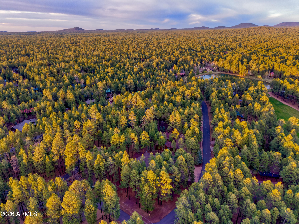
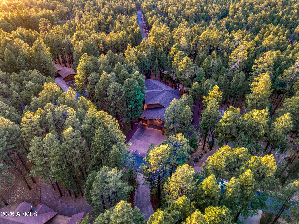
PINETOP COUNTRY CLUB | AN ARCHITECTURAL MASTERPIECE AMONG THE PINES (Don't Miss the VIRTUAL TOUR) Rare. Refined. Utterly uncompromising. Nestled on a coveted corner lot within the prestigious Pinetop Country Club, this extraordinary chalet stands as a testament to what happens when visionary design meets flawless execution -- and neither makes a single concession. Towering pines frame every sightline as you arrive, setting the stage for what lies within. A sweeping wraparound covered deck invites you to breathe in the mountain air and embrace the outdoor lifestyle that makes Pinetop so beloved -- then step inside and prepare to be transformed. Soaring 27-foot ceilings command the main living area, which opens dramatically to the floors above in a breathtaking display of volume and light. A PINETOP COUNTRY CLUB | AN ARCHITECTURAL MASTERPIECE AMONG THE PINES (Don't Miss the VIRTUAL TOUR) Rare. Refined. Utterly uncompromising. Nestled on a coveted corner lot within the prestigious Pinetop Country Club, this extraordinary chalet stands as a testament to what happens when visionary design meets flawless execution -- and neither makes a single concession. Towering pines frame every sightline as you arrive, setting the stage for what lies within. A sweeping wraparound covered deck invites you to breathe in the mountain air and embrace the outdoor lifestyle that makes Pinetop so beloved -- then step inside and prepare to be transformed. Soaring 27-foot ceilings command the main living area, which opens dramatically to the floors above in a breathtaking display of volume and light. A full-height stone fireplace anchors the space with warmth and grandeur, while floor-to-ceiling picture windows dissolve the boundary between the majestic forest and your living room. Every room is oversized by intention -- generously proportioned bedrooms, spa-caliber bathrooms, and living spaces that feel as though they were designed for living boldly. Entertainment here is not an afterthought -- it is a way of life. The dedicated Recreation Room features a complete private gym alongside ping pong, air hockey, pool table, and a poker table worthy of a private club. Two additional upstairs living areas offer flexible retreat and gathering space for family and guests alike. For the automobile connoisseur, the heated 3-car garage delivers acoustically controlled, climate-perfect parking -- complete with Tesla charging infrastructure. But perhaps no feature is more jaw-dropping than the heated RV garage, a true indoor arena unto itself. Fully equipped with all indoor hookups, a full-size adjustable volleyball, a regulation-height adjustable basketball hoop, and space suitable for pickleball, wallyball, and soccer practice -- this is a private recreational complex hidden behind garage doors. Beneath every surface lies construction of an entirely different caliber. Superior I-beam framing provides the structural backbone, while every sheet of drywall has been glued and screwed for a rigidity rarely seen in residential construction. Each solid wood door -- minimum 40 inches wide -- swings on five solid brass hinges, engineered for perfect, silent operation for decades to come. Even the towel bars are anchored into 2x4 reinforced backing. This is craftsmanship that goes where no one will ever look, because the builder refused to cut a single corner. In near-perfect condition with virtually no evidence of wear, this chalet presents not as a resale -- but as a discovery. Every detail has been thought through. Every finish has been executed. Every system has been built to last. This is not simply a home. It is a standard. An absolute MUST-SEE for the discerning buyer who refuses to settle for anything less than extraordinary.
| Date | Event | Price | Source |
|---|---|---|---|
| listed (Active) | $1,550,000 | ArizonaRegional #7065385 |
Hi there — ask anything about this property or the area and the team will get right back to you.
Local real estate advisory services provided by agent with Simply Real Estate
Listed by Erin Amos with Realty Executives Arizona Territory
Copyright © 2026 Arizona Regional Multiple Listing Service, Inc. All rights reserved. All information should be verified by the recipient and none is guaranteed as accurate by ARMLS. Information being provided is for consumers' personal, non-commercial use and may not be used for any purpose other than to identify prospective properties consumers may be interested in purchasing. Information being provided is for consumers' personal, non-commercial use and may not be used for any purpose other than to identify prospective properties consumers may be interested in purchasing.
You agree to Simply Real Estate Terms of Use and Privacy Policy. By choosing to contact a property, you also agree that Simply Real Estate and its associates may call, text, or email you regarding any inquiries or activities you submit through our website. This may involve the use of automated means and prerecorded or artificial voices.
Step 1 of 2
Create a free account to view all listings, save searches, and get alerts when new homes match.
Step 2 of 2
Tell us how to reach you about homes you like.
Enter your password to sign in as
Create a free account to view all listings, save searches, and get alerts when new homes match.
Already have an account? Sign in
Sign in to your account.
New here? Create an account