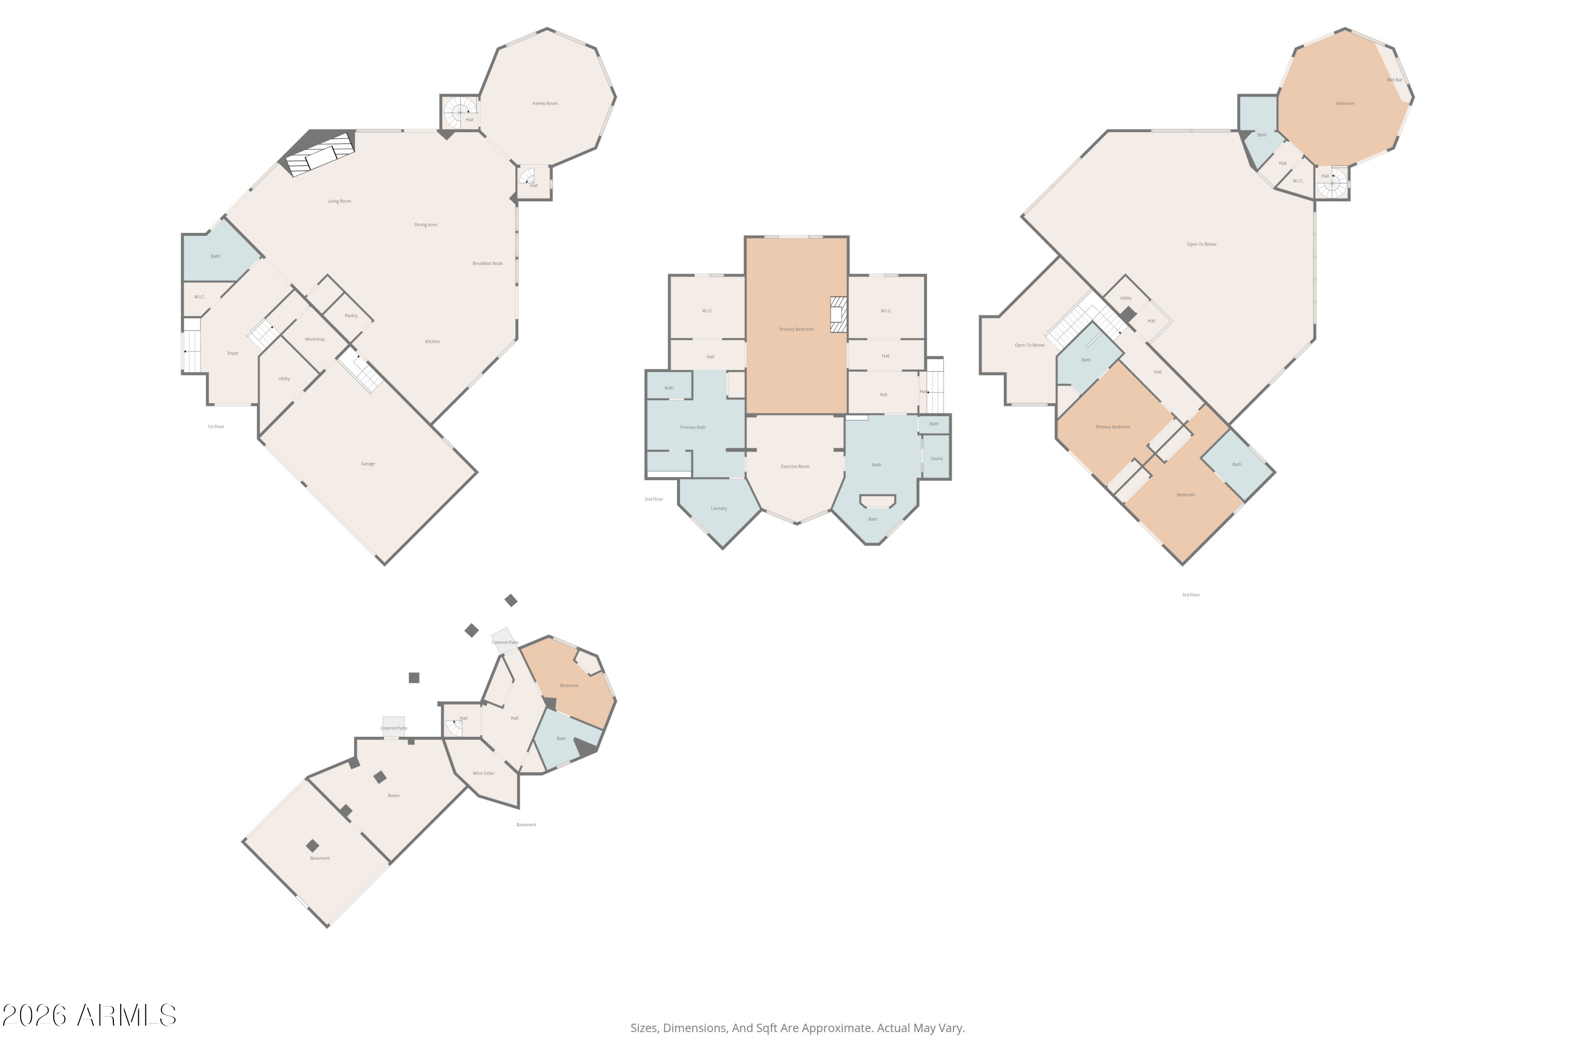
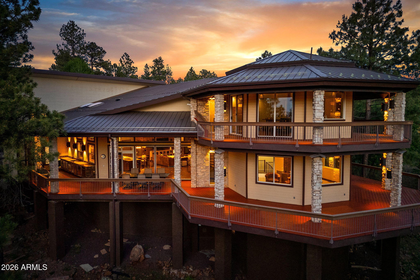
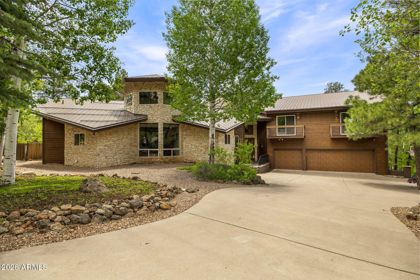
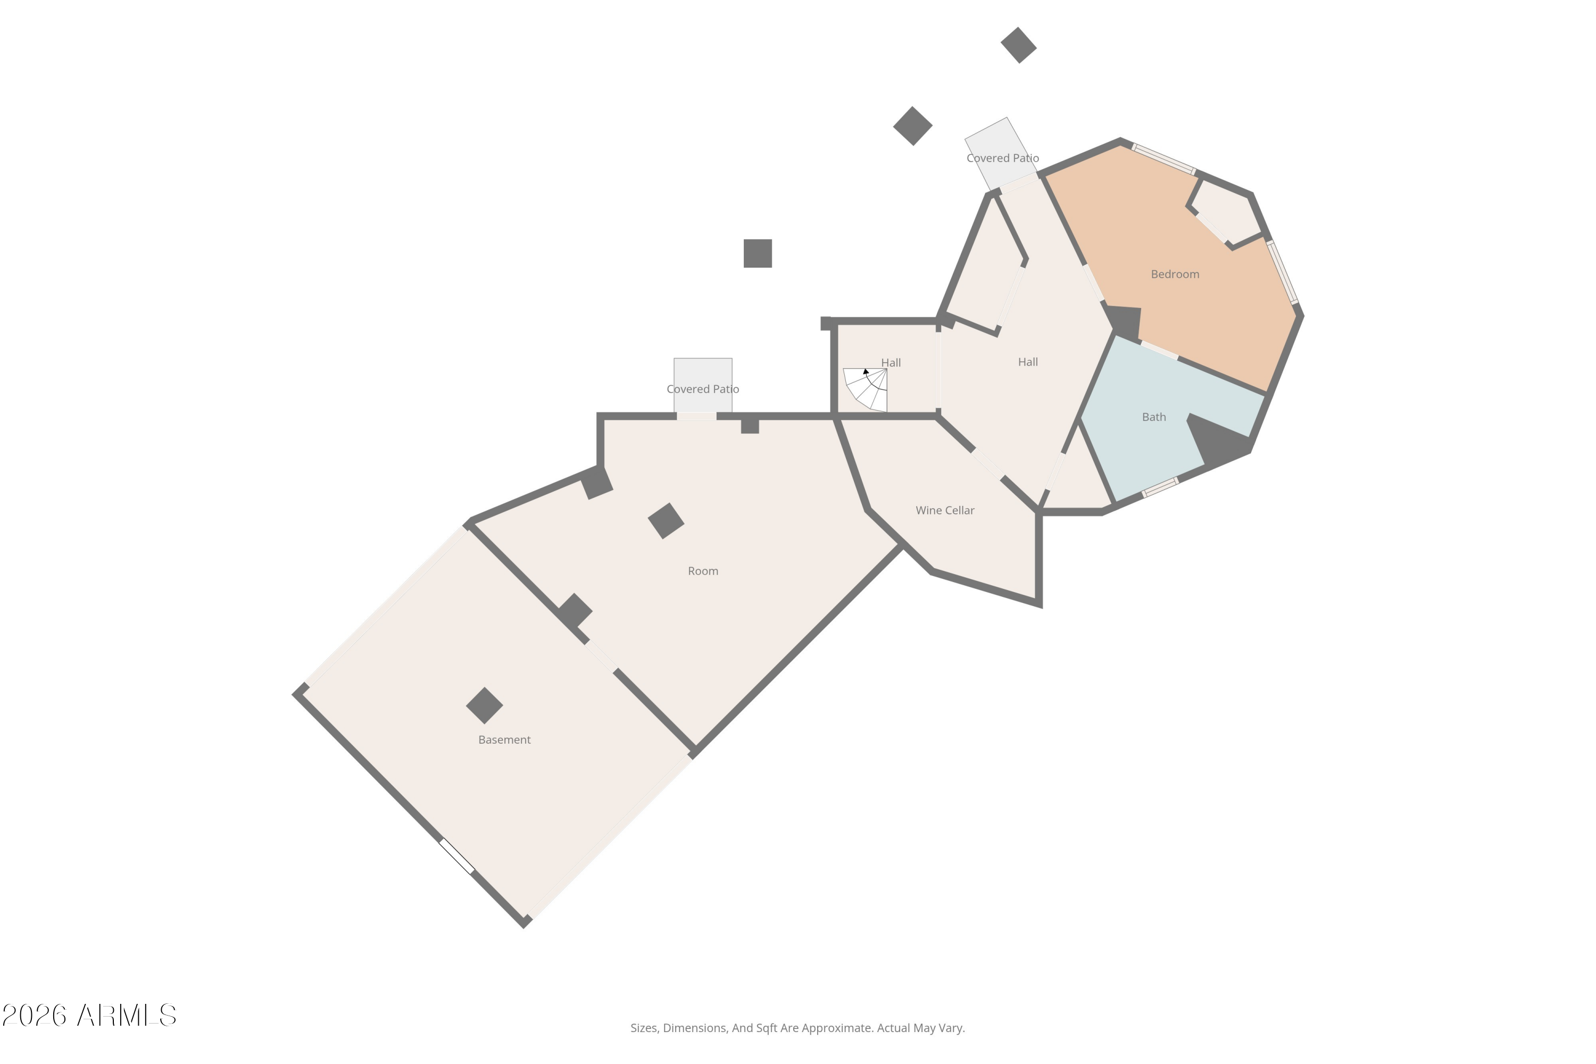
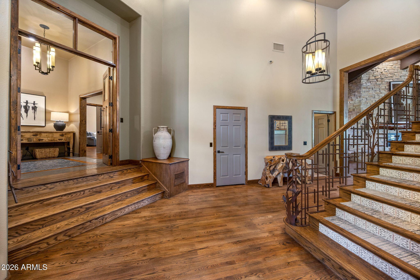
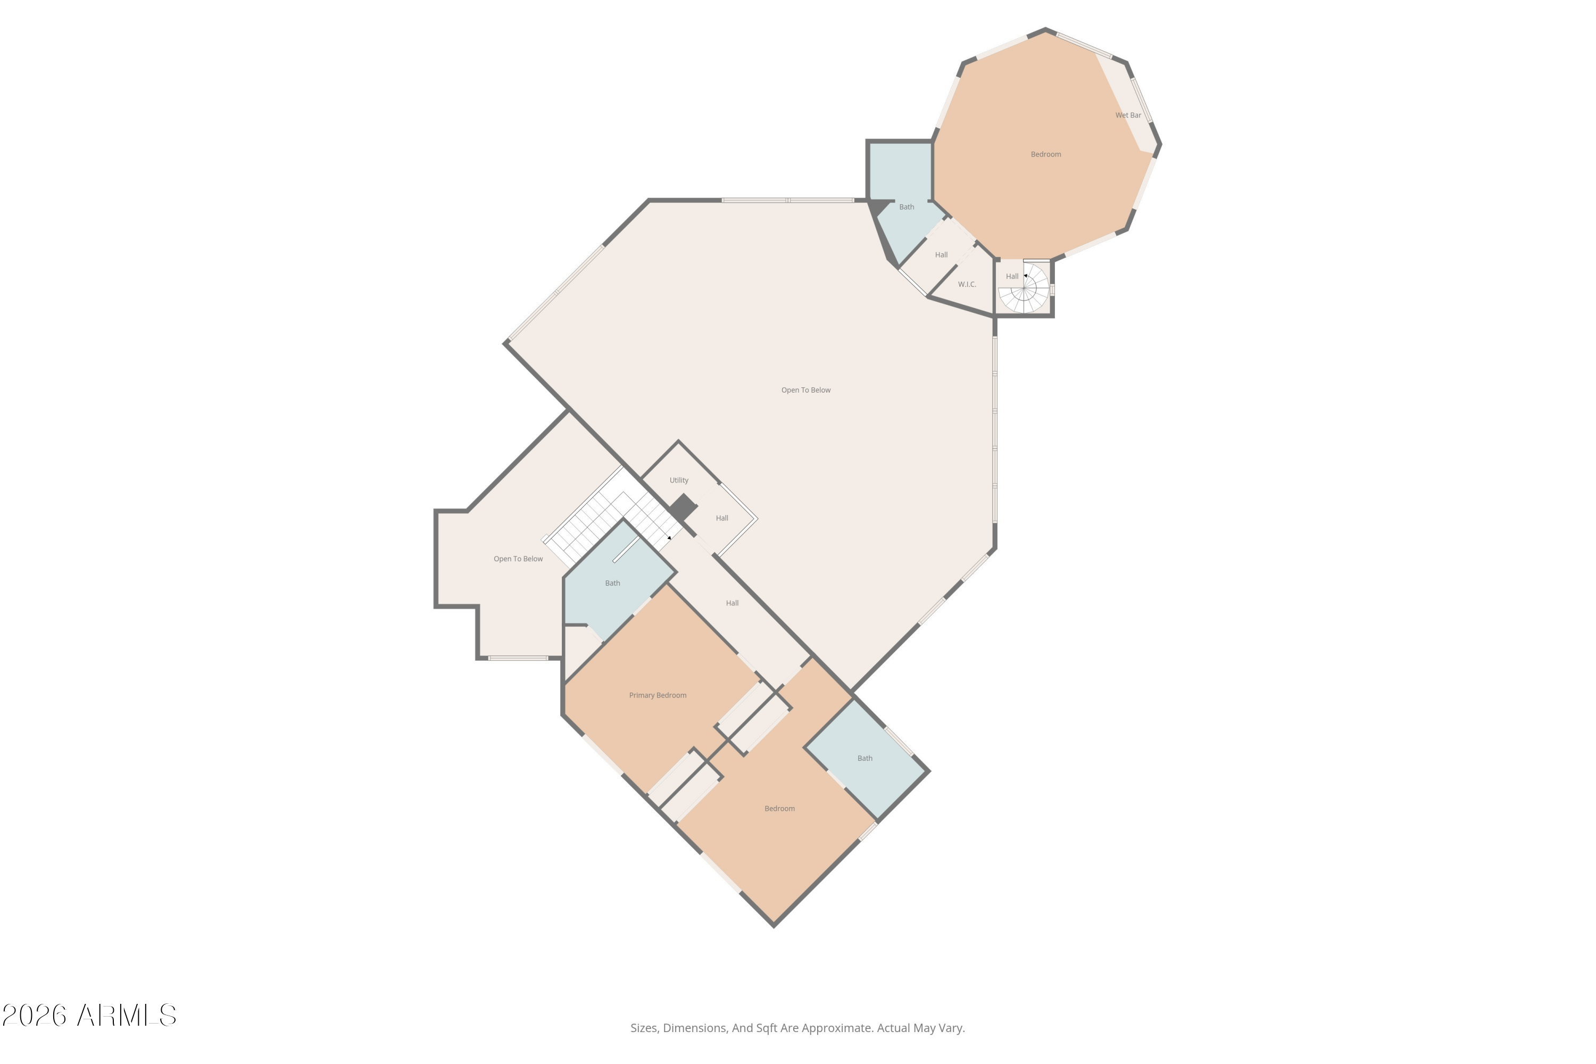
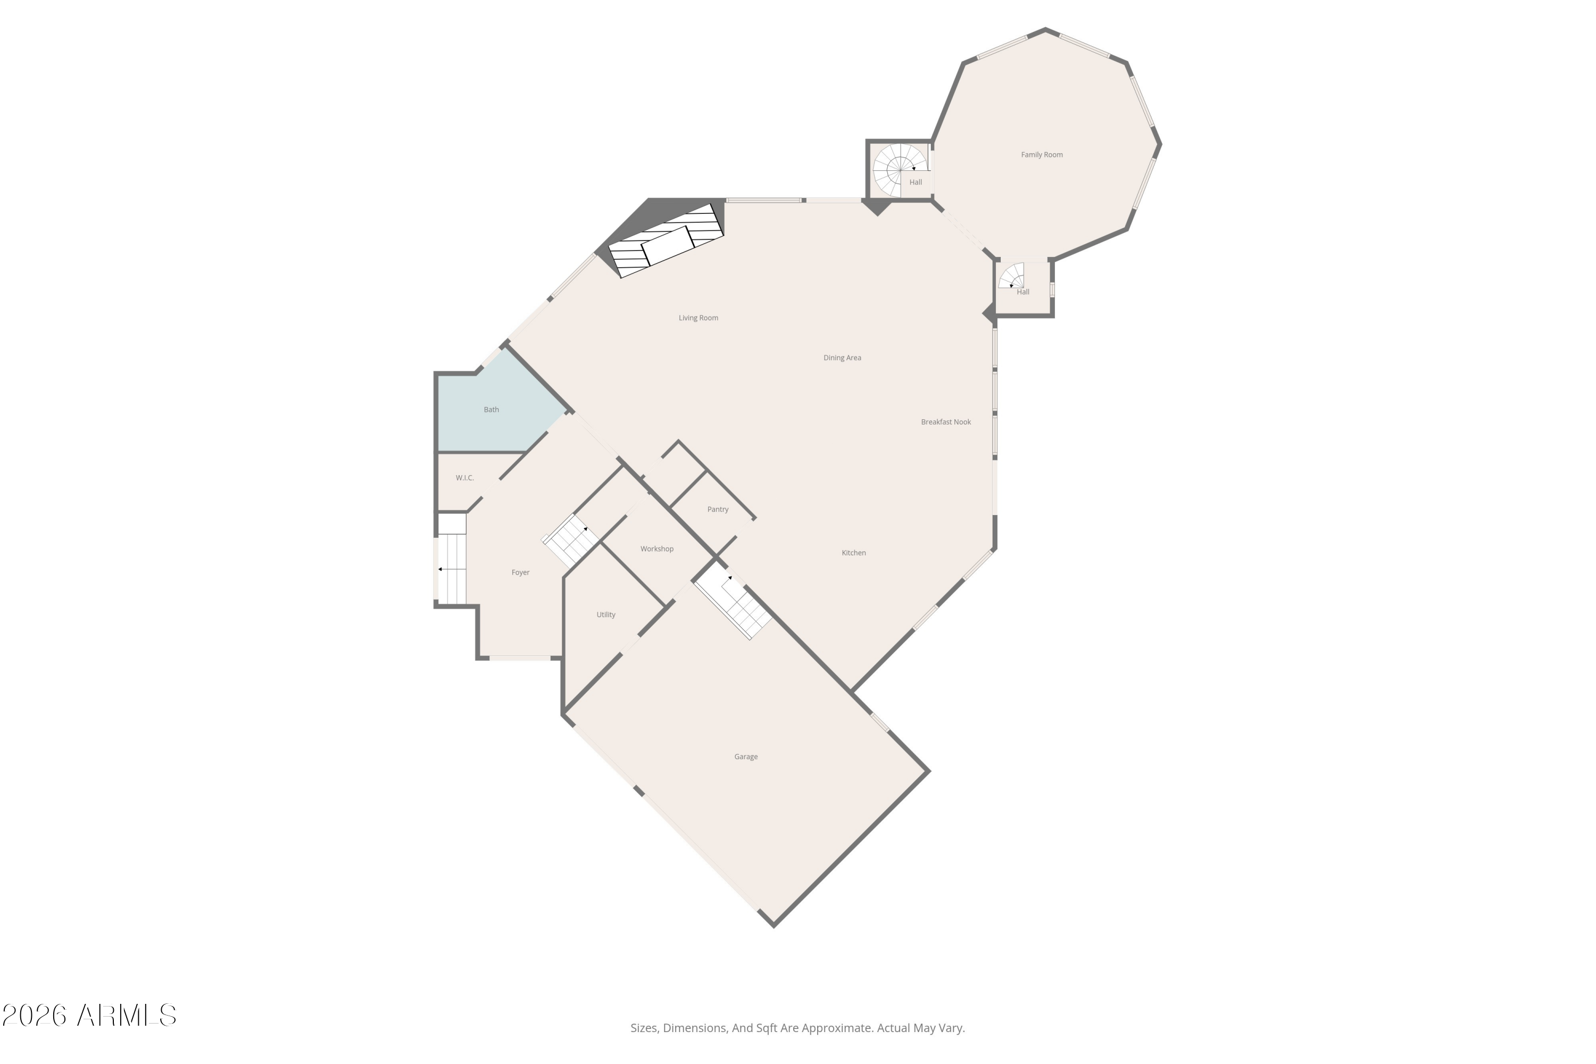
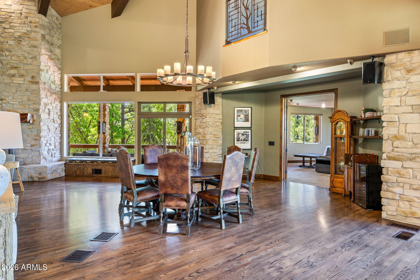
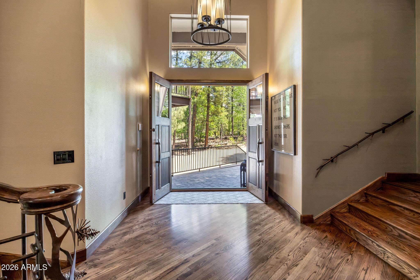
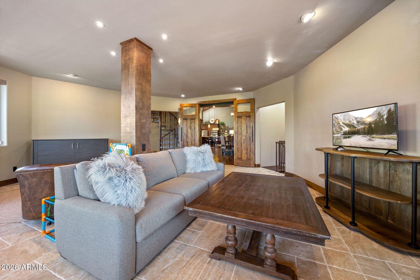
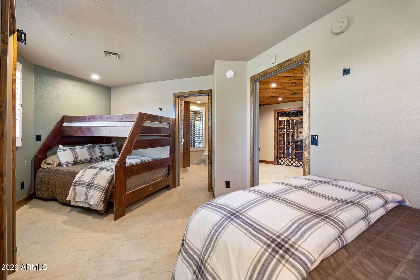
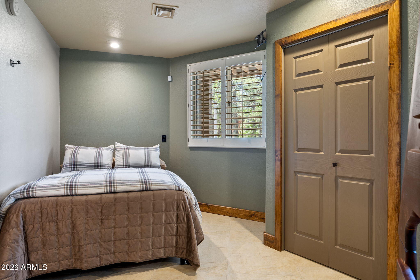
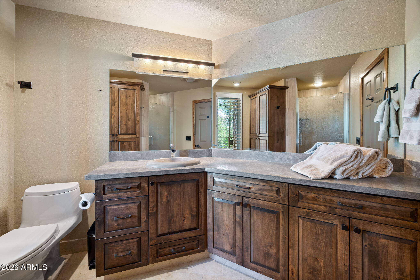
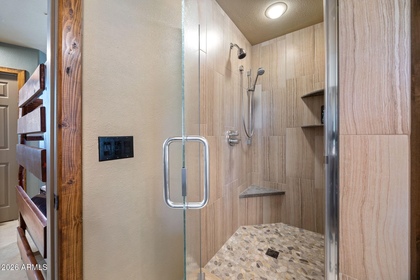
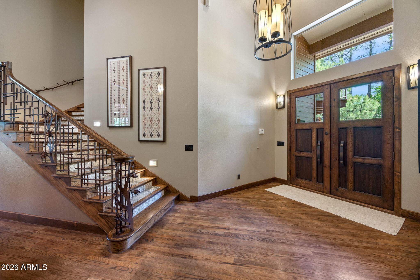
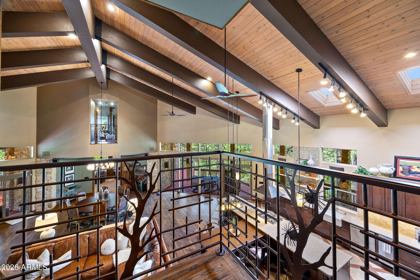
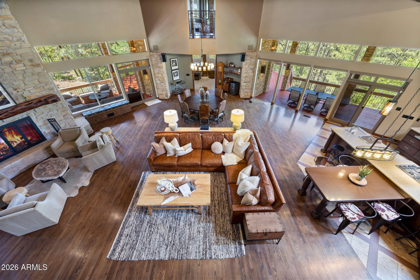
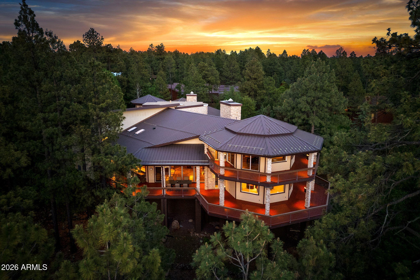
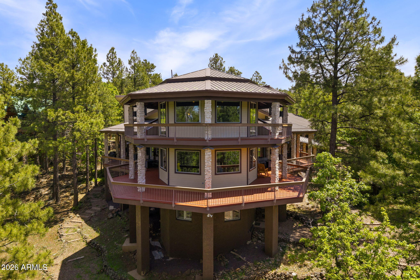
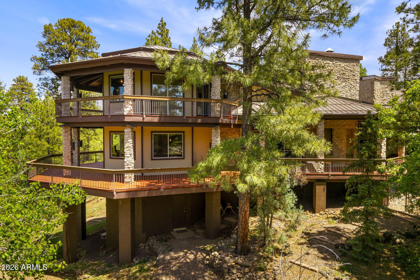
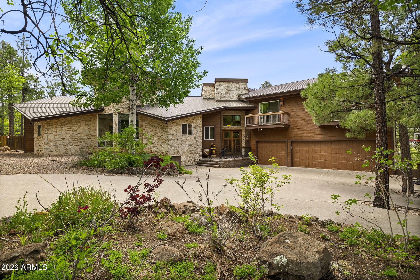
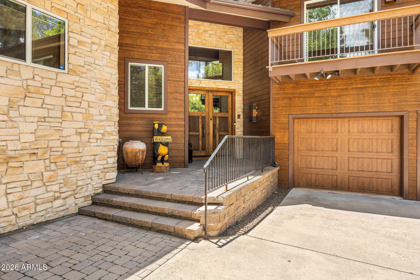
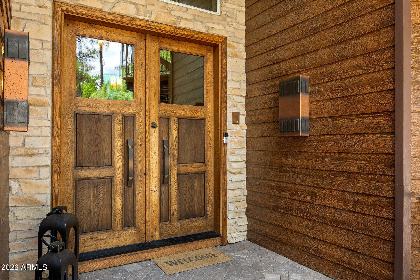
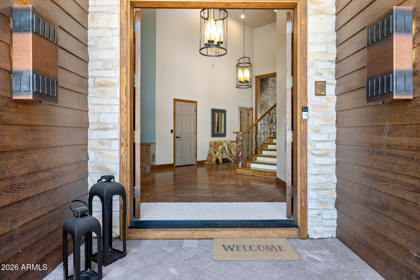
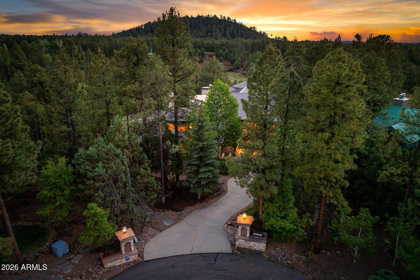
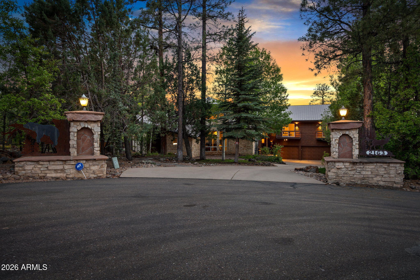
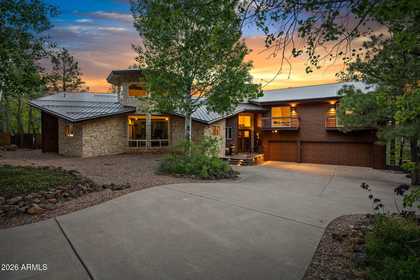
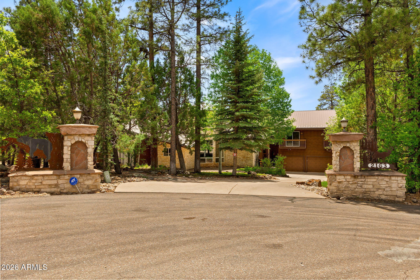
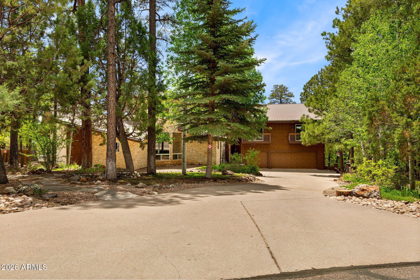
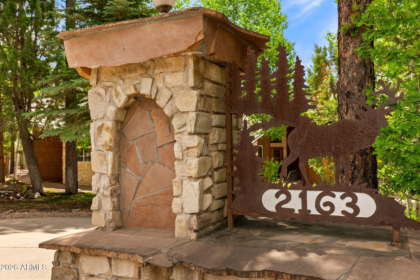
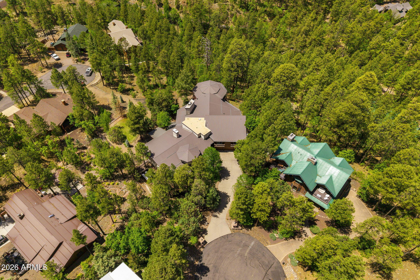
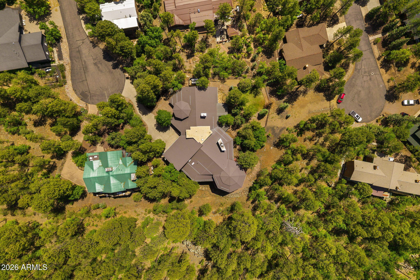
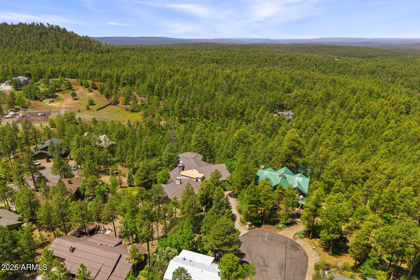
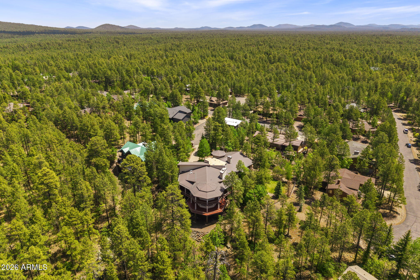
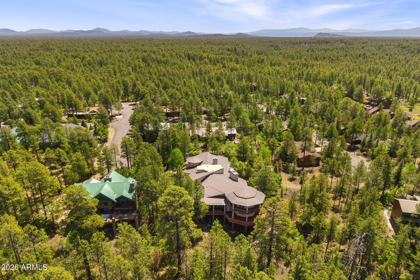
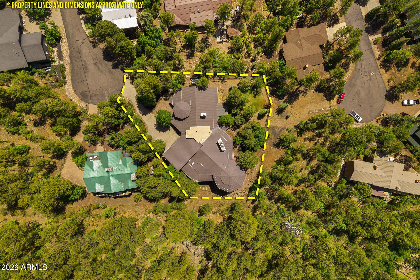
Grand in scale, exceptional in design, and unforgettable in every detail, this extraordinary Pineridge Estates residence represents mountain luxury at its finest. Set behind the gates and surrounded by Pinetop's towering pines, the 8,146 SqFt estate commands attention with breathtaking panoramic views, remarkable craftsmanship, and spaces designed for both impressive entertaining and comfortable mountain living. Situated on .67 acres with 5 bedrooms and 6.5 baths, this is a home of a caliber rarely found in the White Mountains. Step inside and the sense of grandeur is immediate. Soaring ceilings, dramatic architectural details, custom spiral staircases, and walls of expansive windows showcase the surrounding mountain scenery while filling the home with natural light. Beautifully designed gathering spaces balance the home's impressive scale with warmth and livability, creating an estate that feels every bit as inviting as it is extraordinary.
Extensively remodeled in 2015, nearly every element has been thoughtfully considered, from sophisticated whole-home technology and remarkable entertaining spaces to a primary wing that feels more like a private luxury residence of its own.
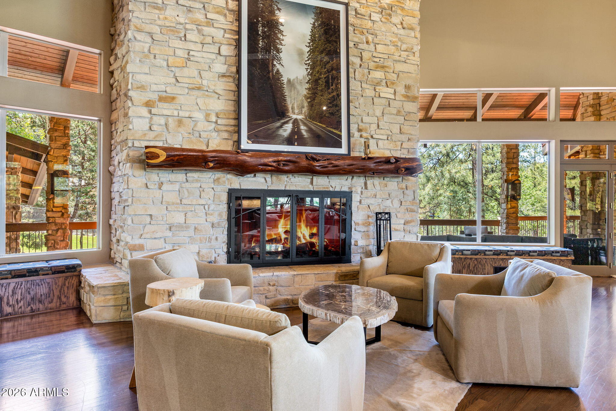
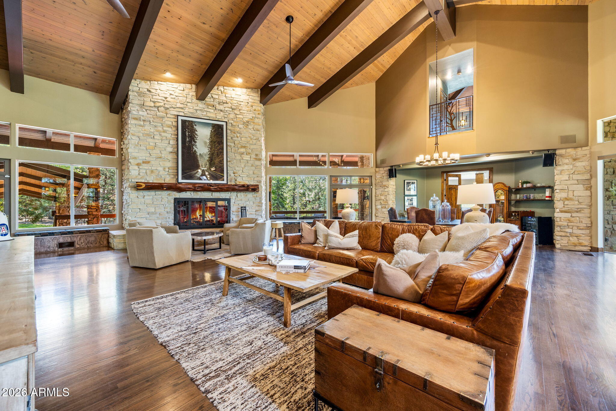
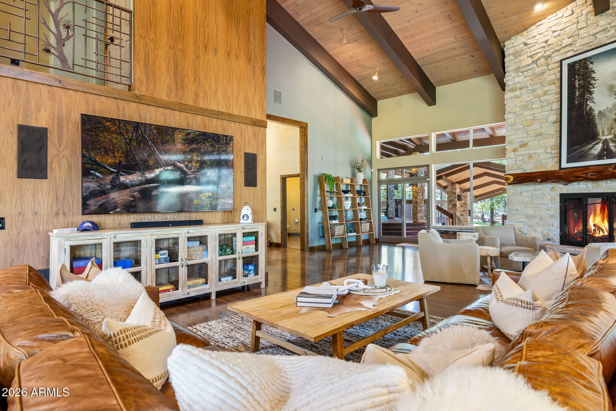
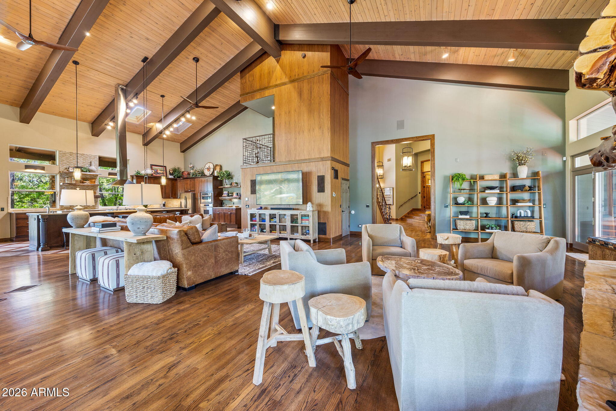
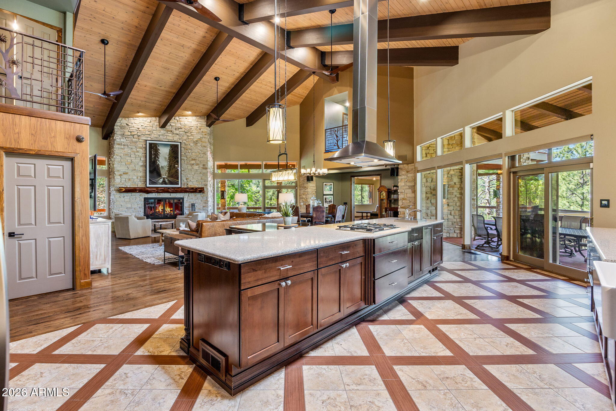
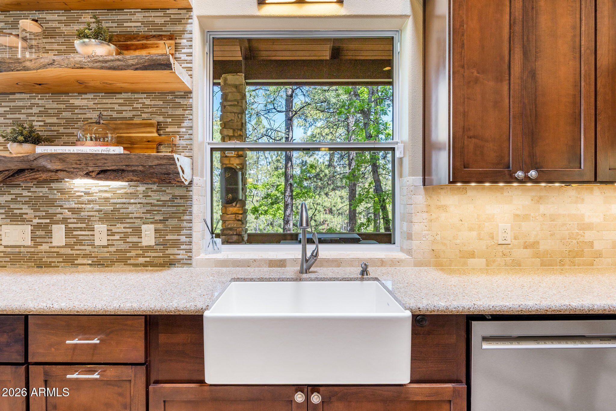
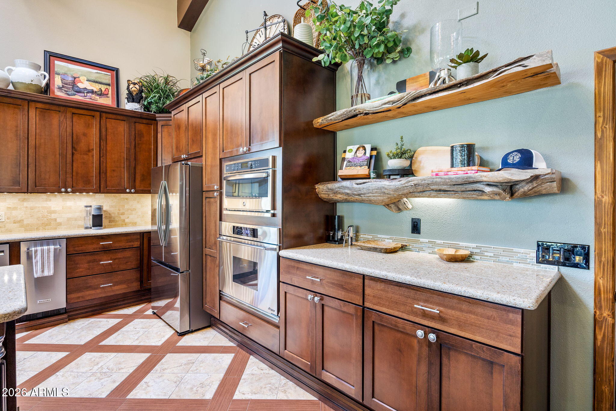
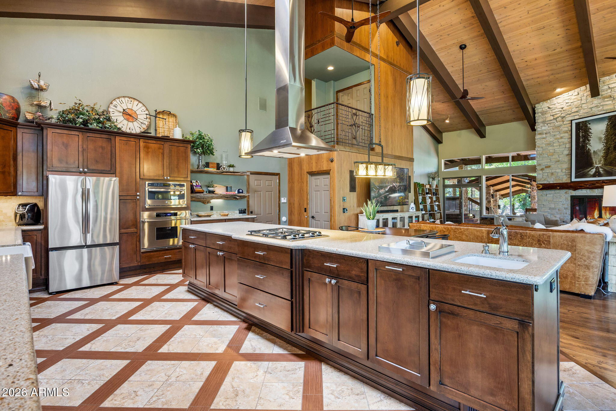
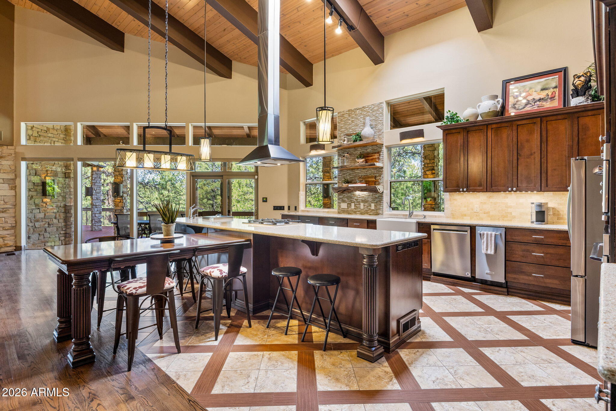
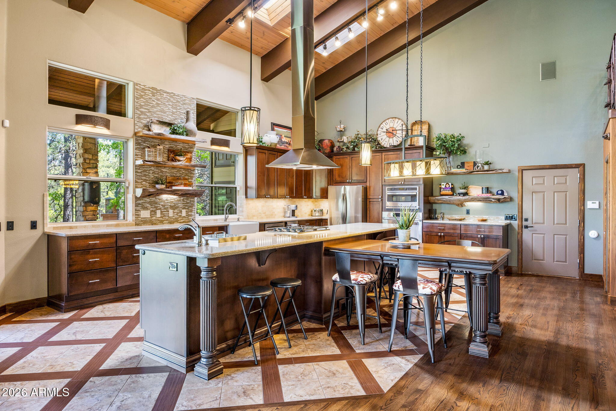
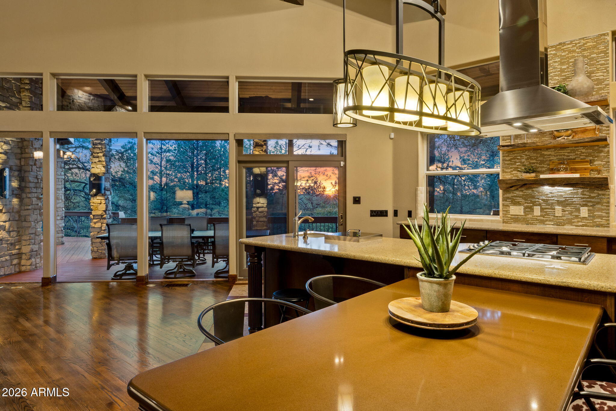
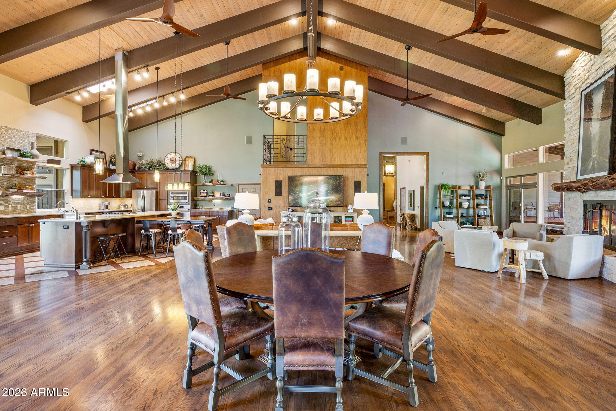
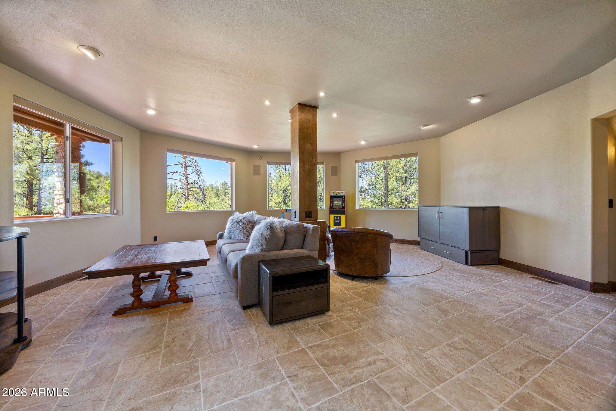
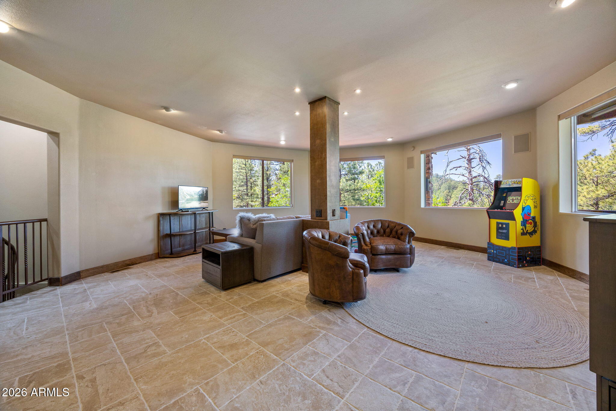
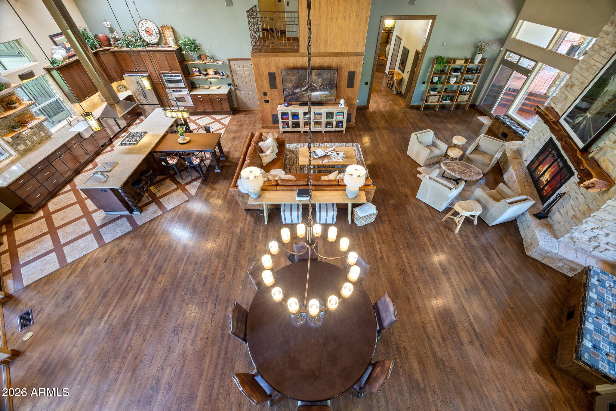
The breathtaking great room serves as the heart of the home, with soaring vaulted ceilings, dramatic architectural details and a statement fireplace creating an unforgettable gathering space. The gourmet kitchen is equally impressive, thoughtfully appointed for the discerning chef and seamlessly connected to the home's living and entertaining areas. An additional office/flex/game/bonus room just off the great room provides even more versatility.
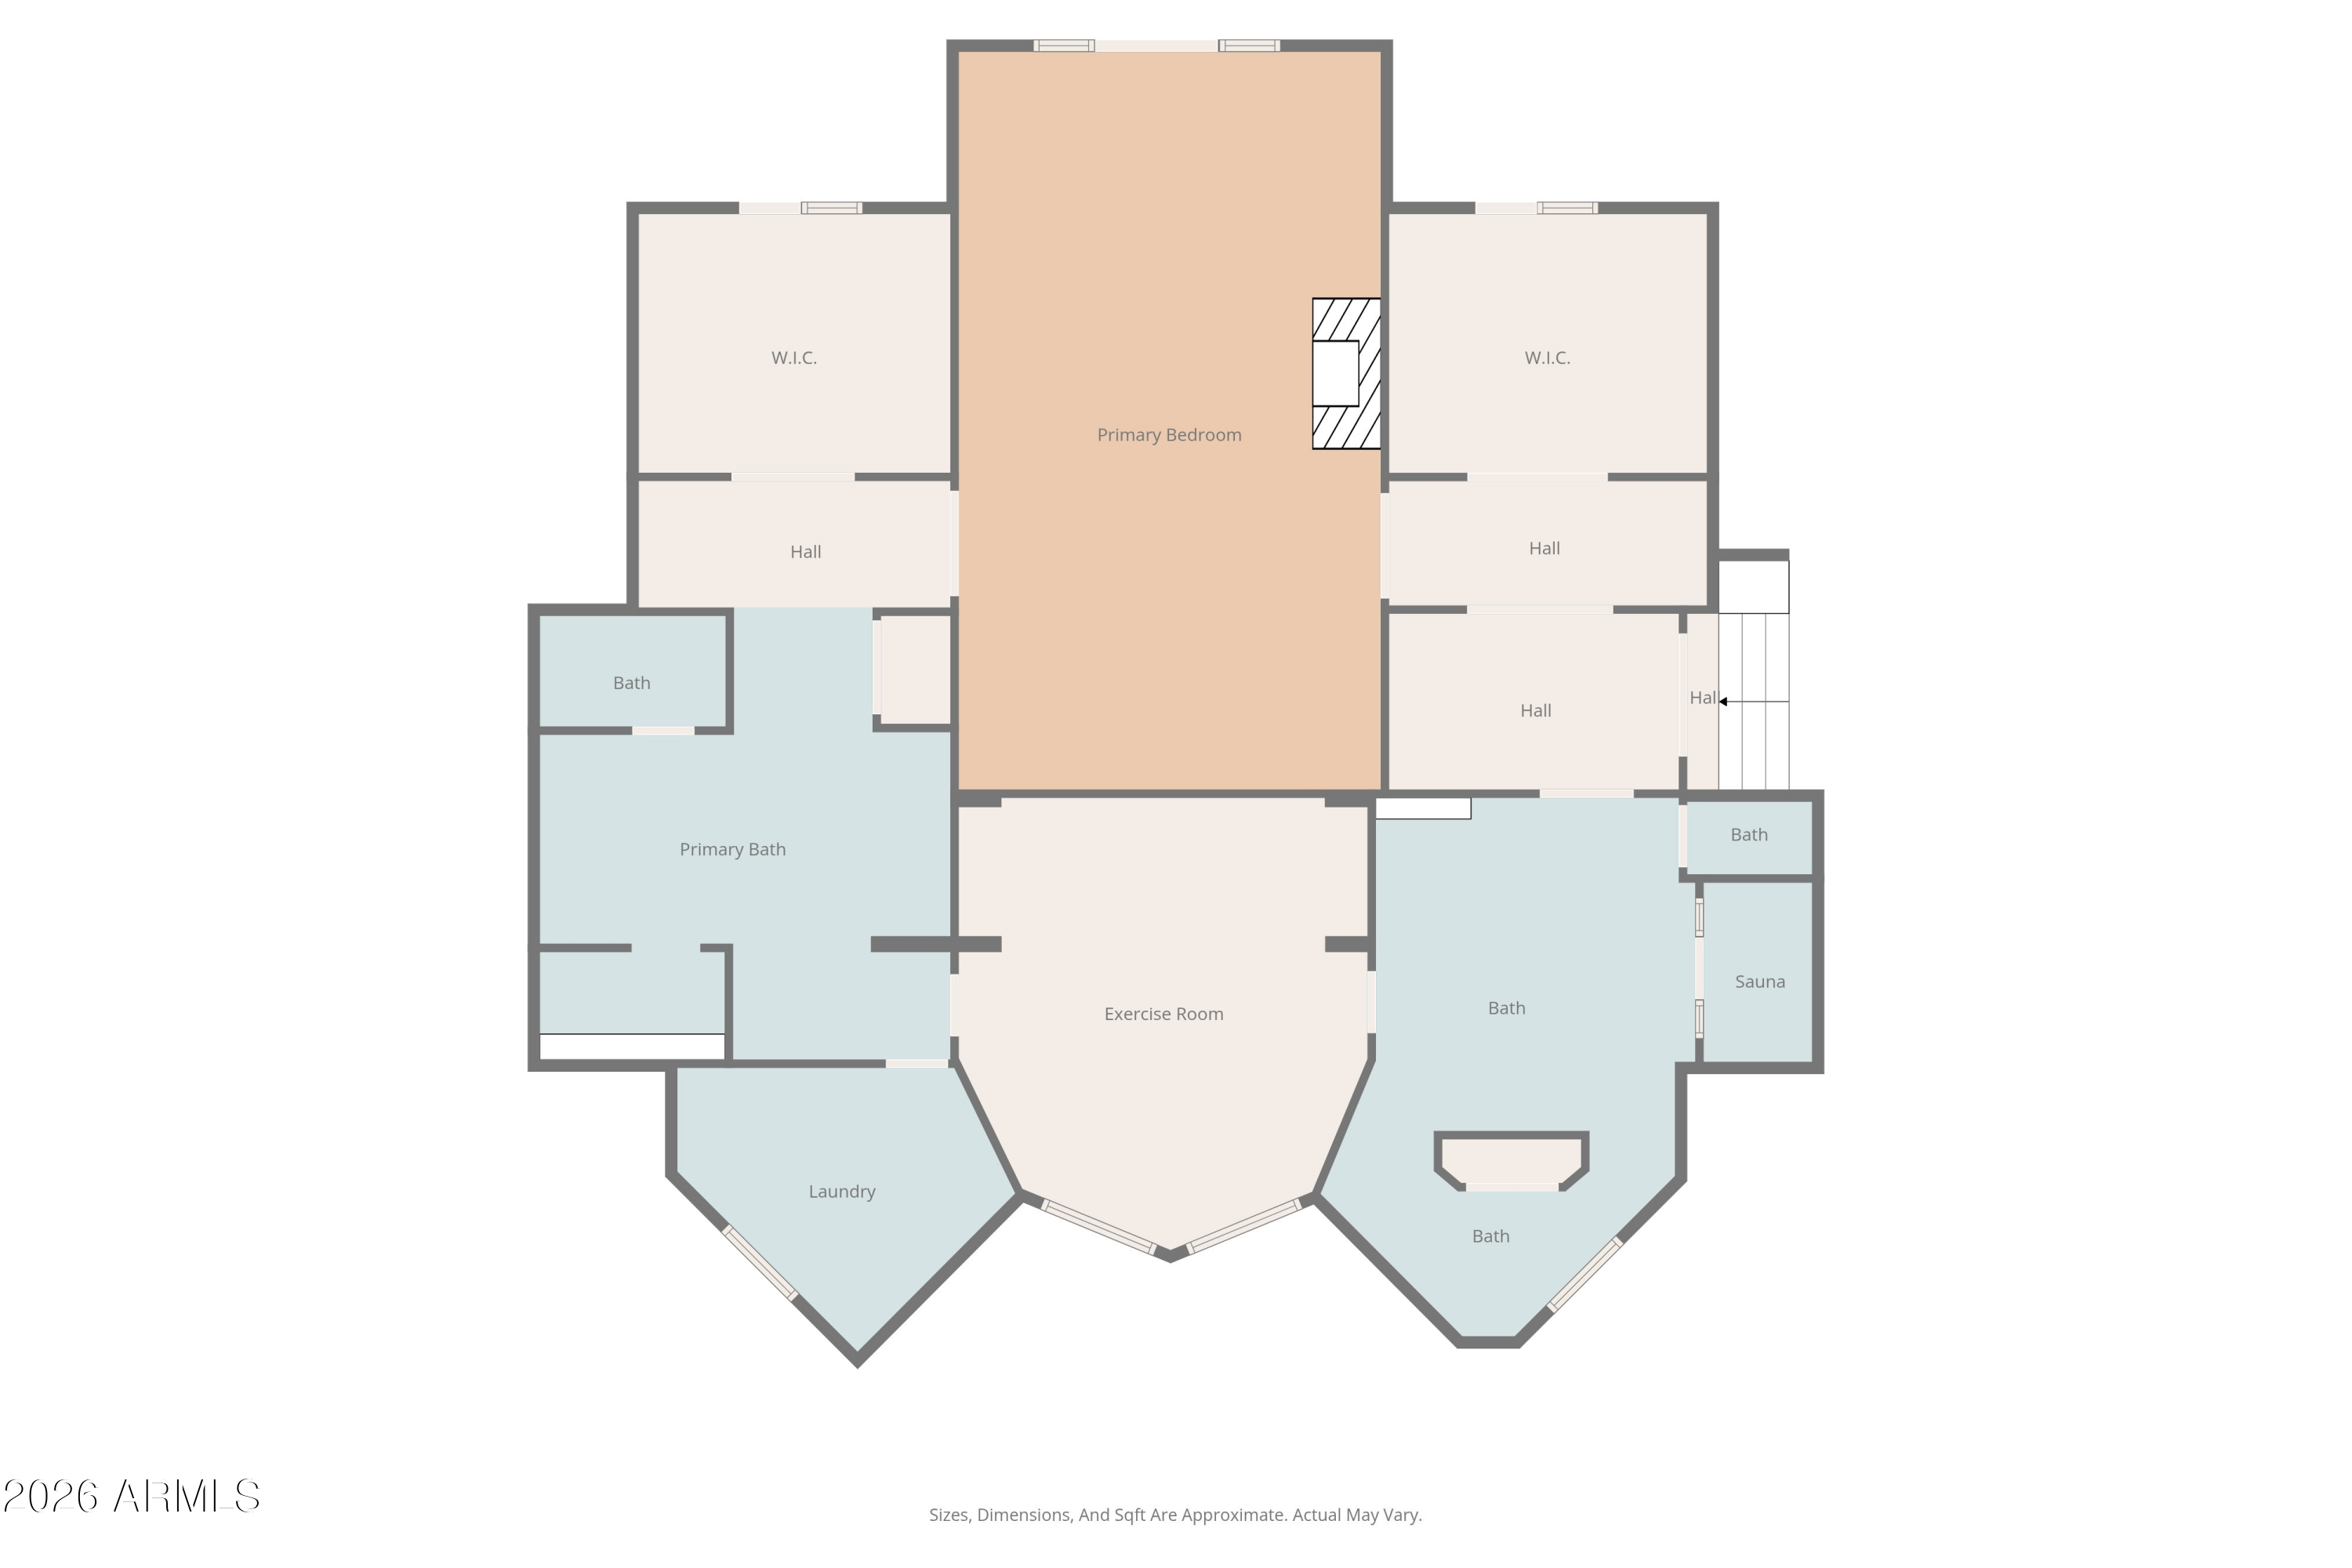
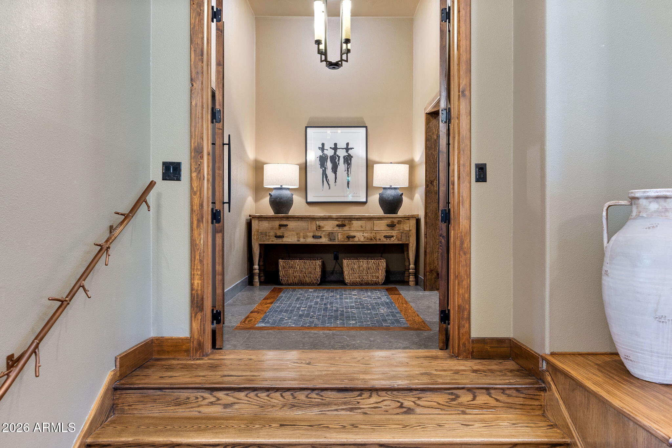
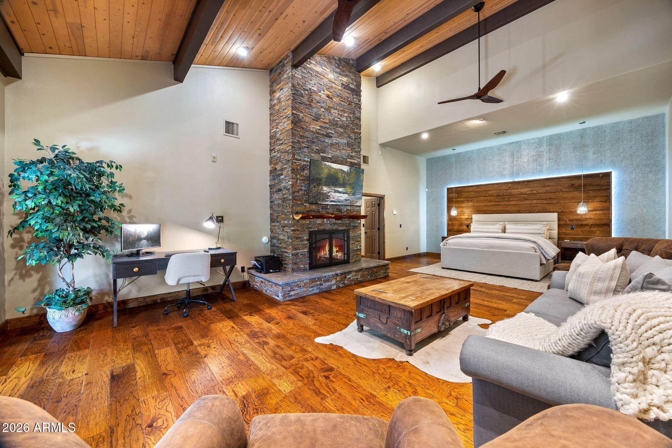
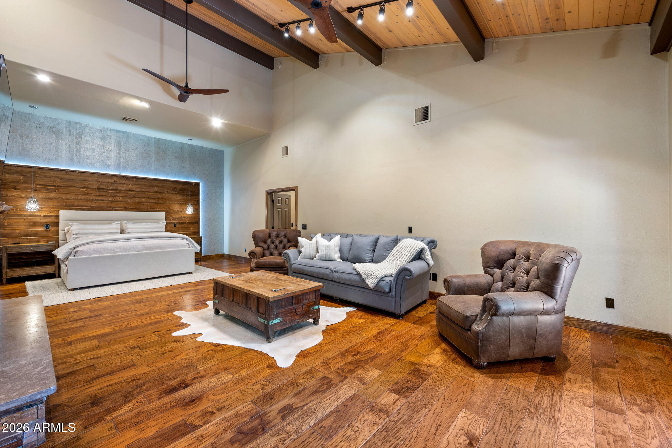
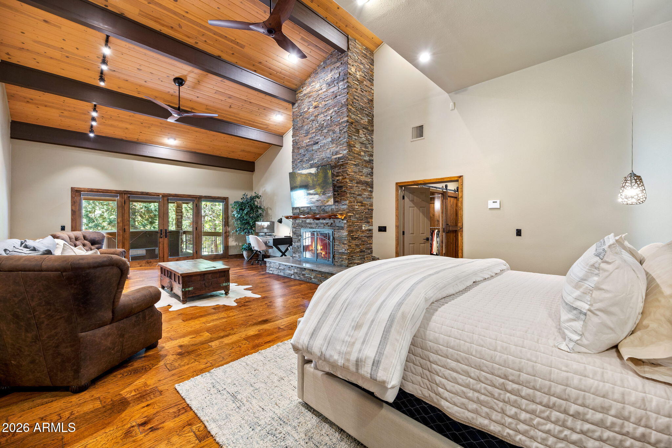
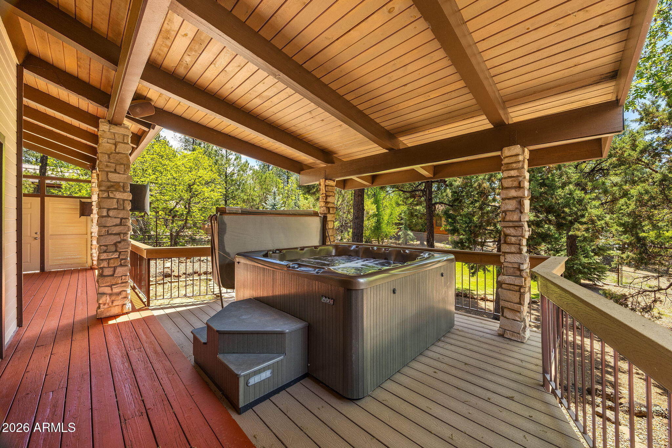
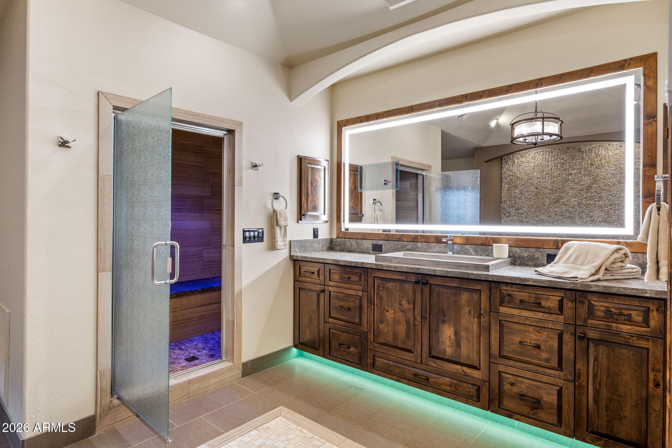
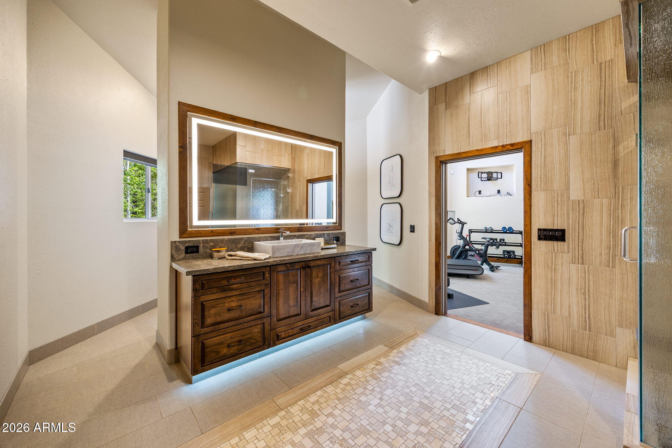
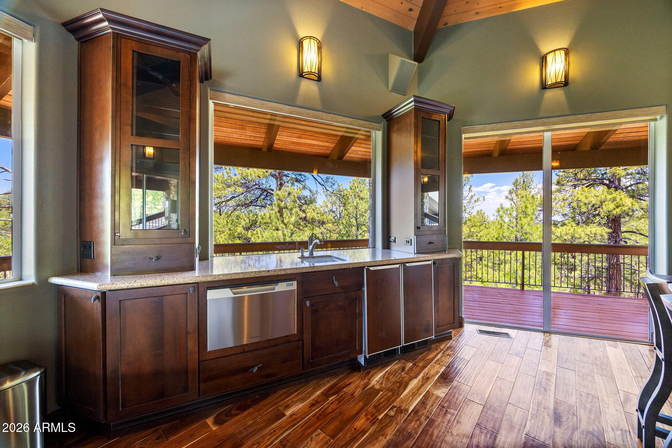
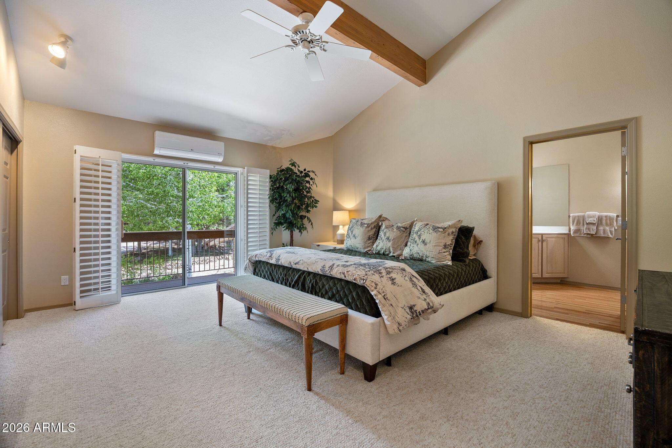
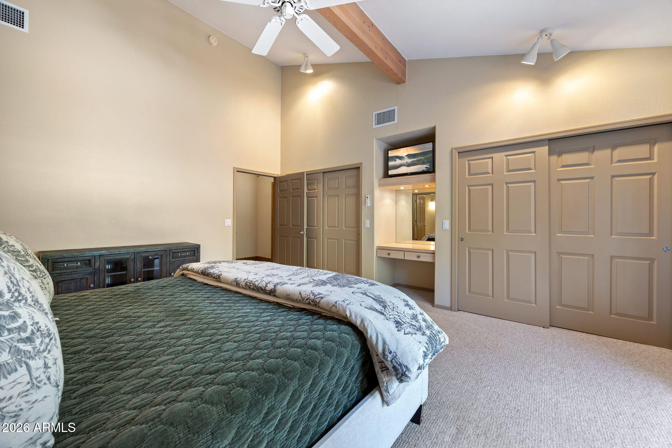
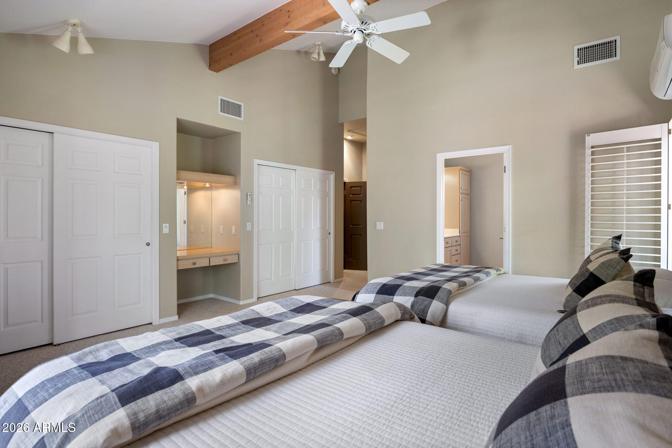
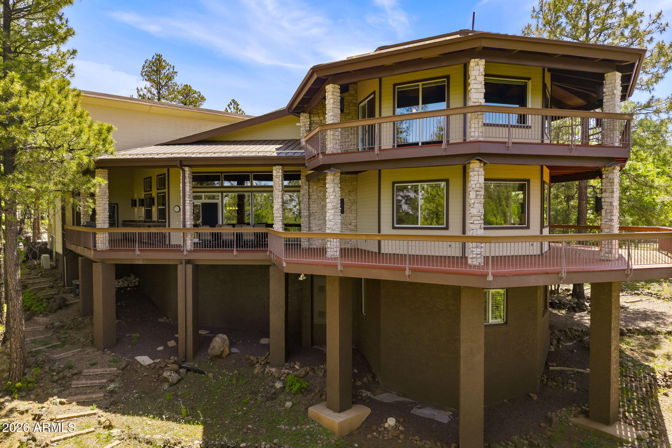
But perhaps the most extraordinary feature of the home is the primary wing; a private sanctuary that truly feels like a home within the home. Entered through its own foyer off the main foyer, this expansive retreat encompasses an entire wing of the residence. The massive primary bedroom features a gas fireplace and private access to the back deck and hot tub, while an adjoining sitting room offers another fireplace and intimate place to unwind.
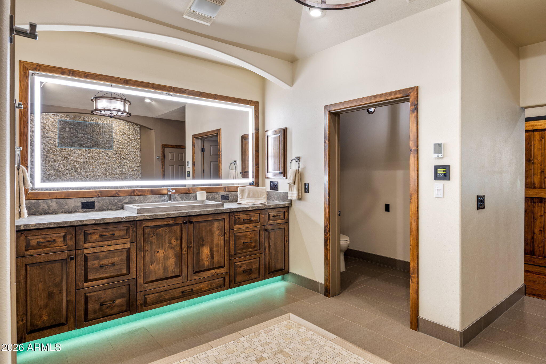
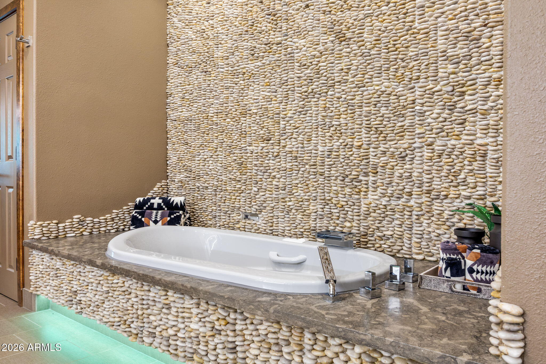
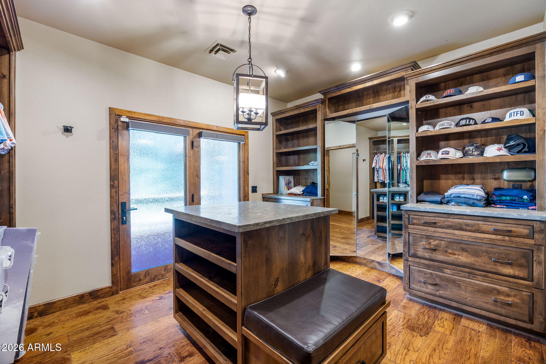
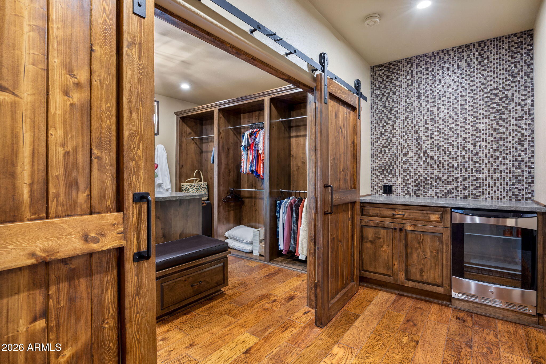
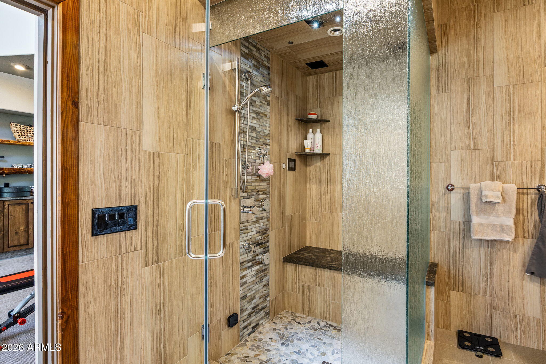
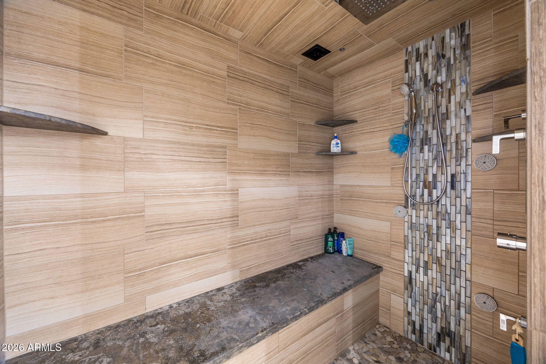
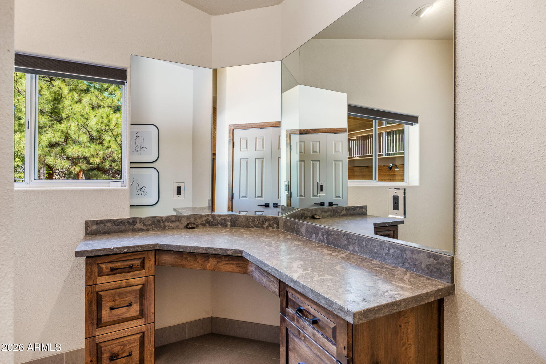
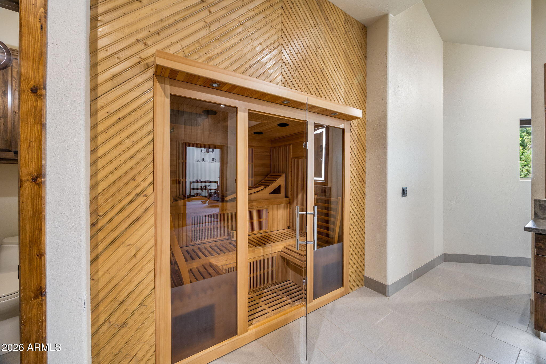
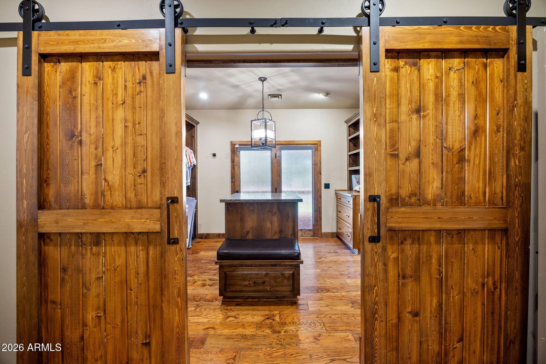
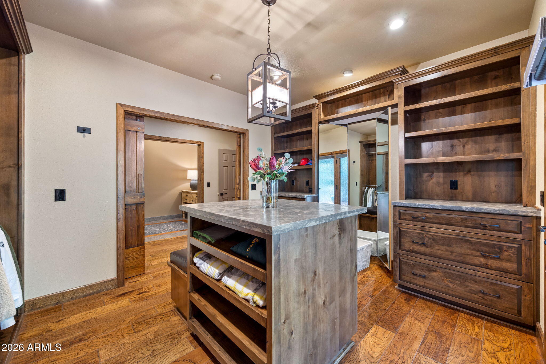
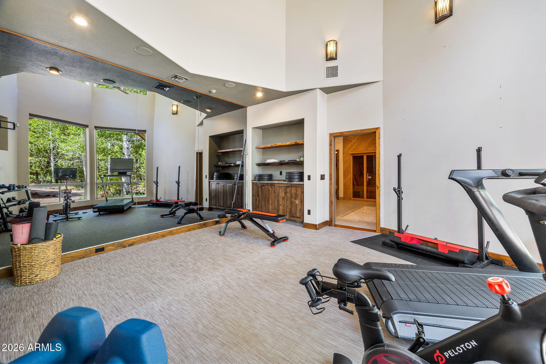
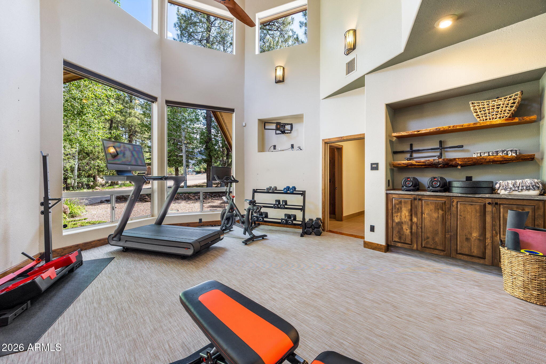
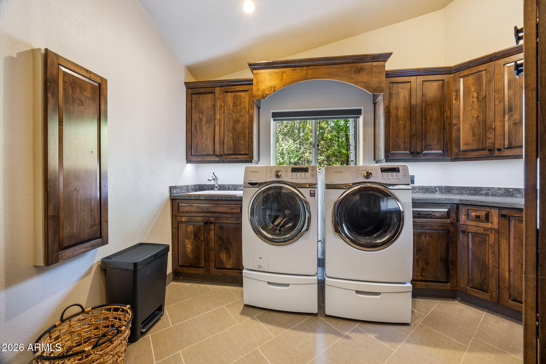
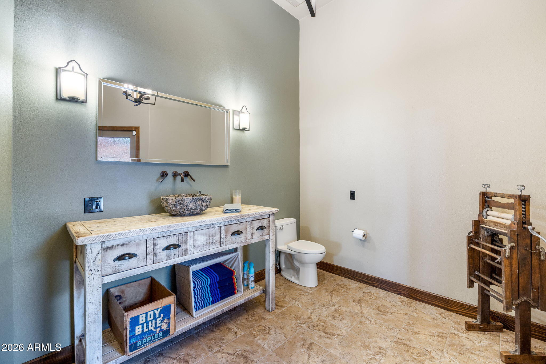
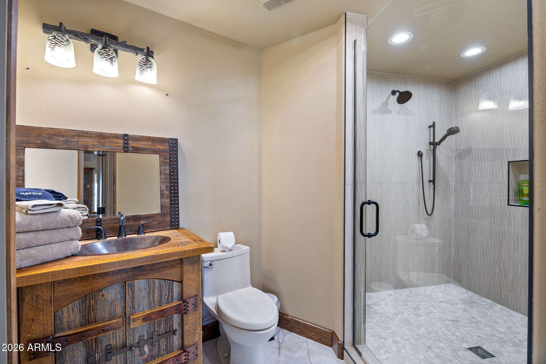
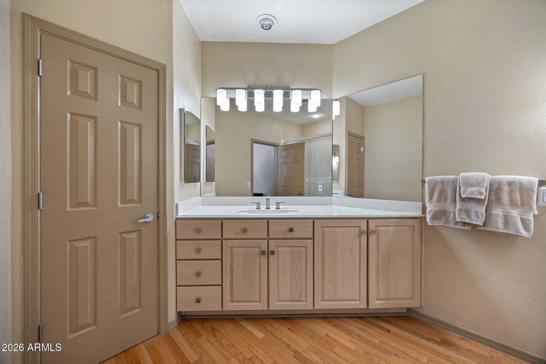
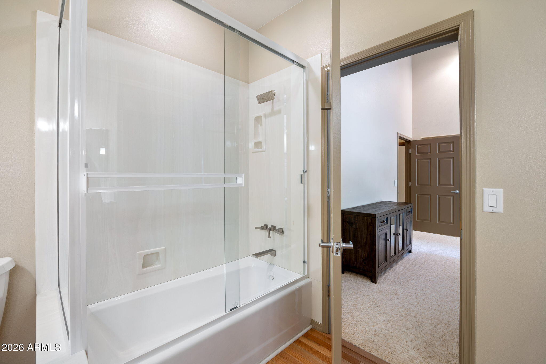
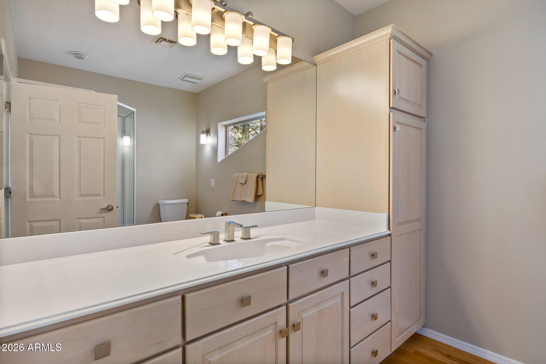
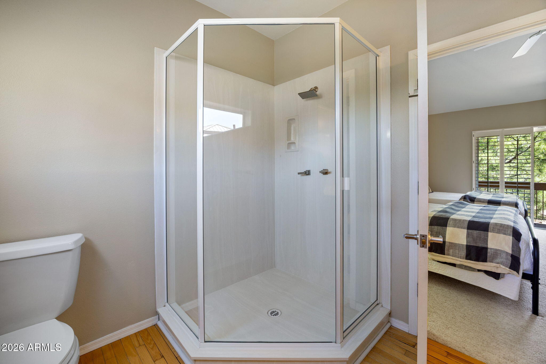
Two oversized walk-in closets, each with its own island, complement separate his-and-hers full bathrooms. The spa-inspired amenities are exceptional, including a jetted soaking tub, oversized shower, smart shower with aromatherapy steam and a private sauna. A coffee or wine bar, dedicated workout room and private laundry complete this remarkable retreat, creating a level of comfort and privacy rarely found in a mountain residence.
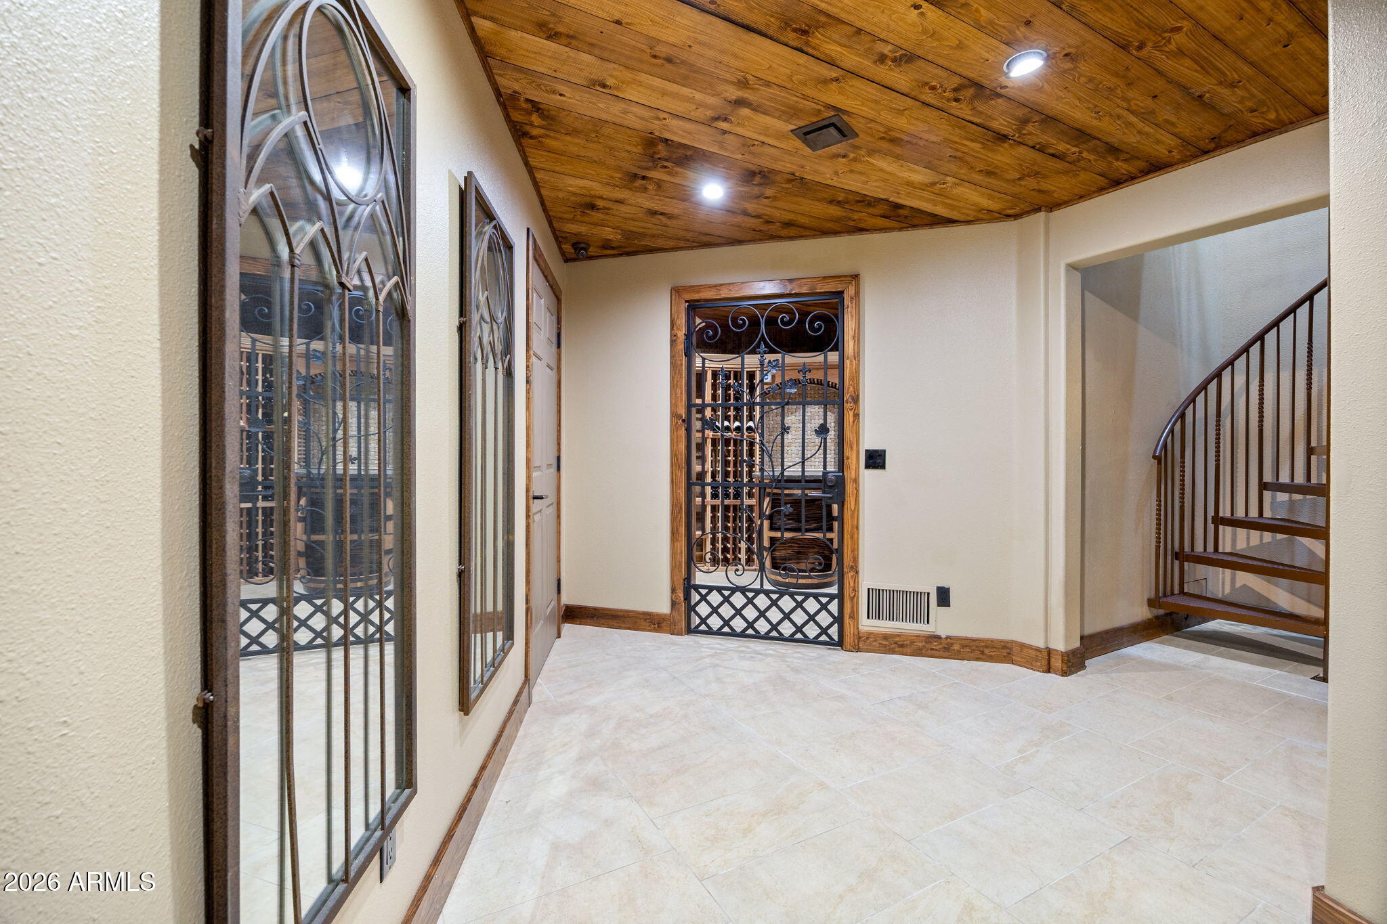
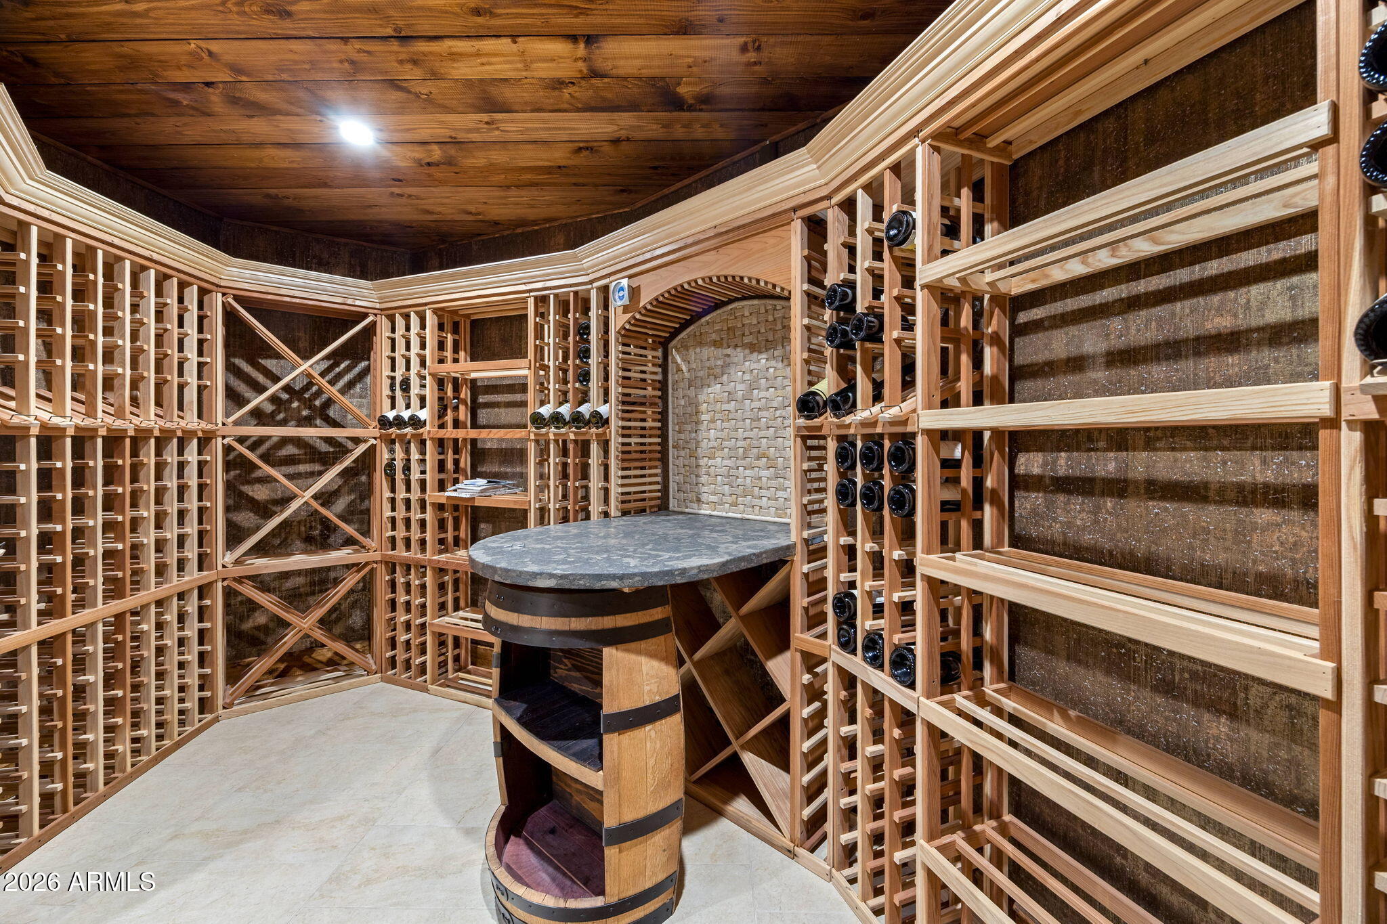
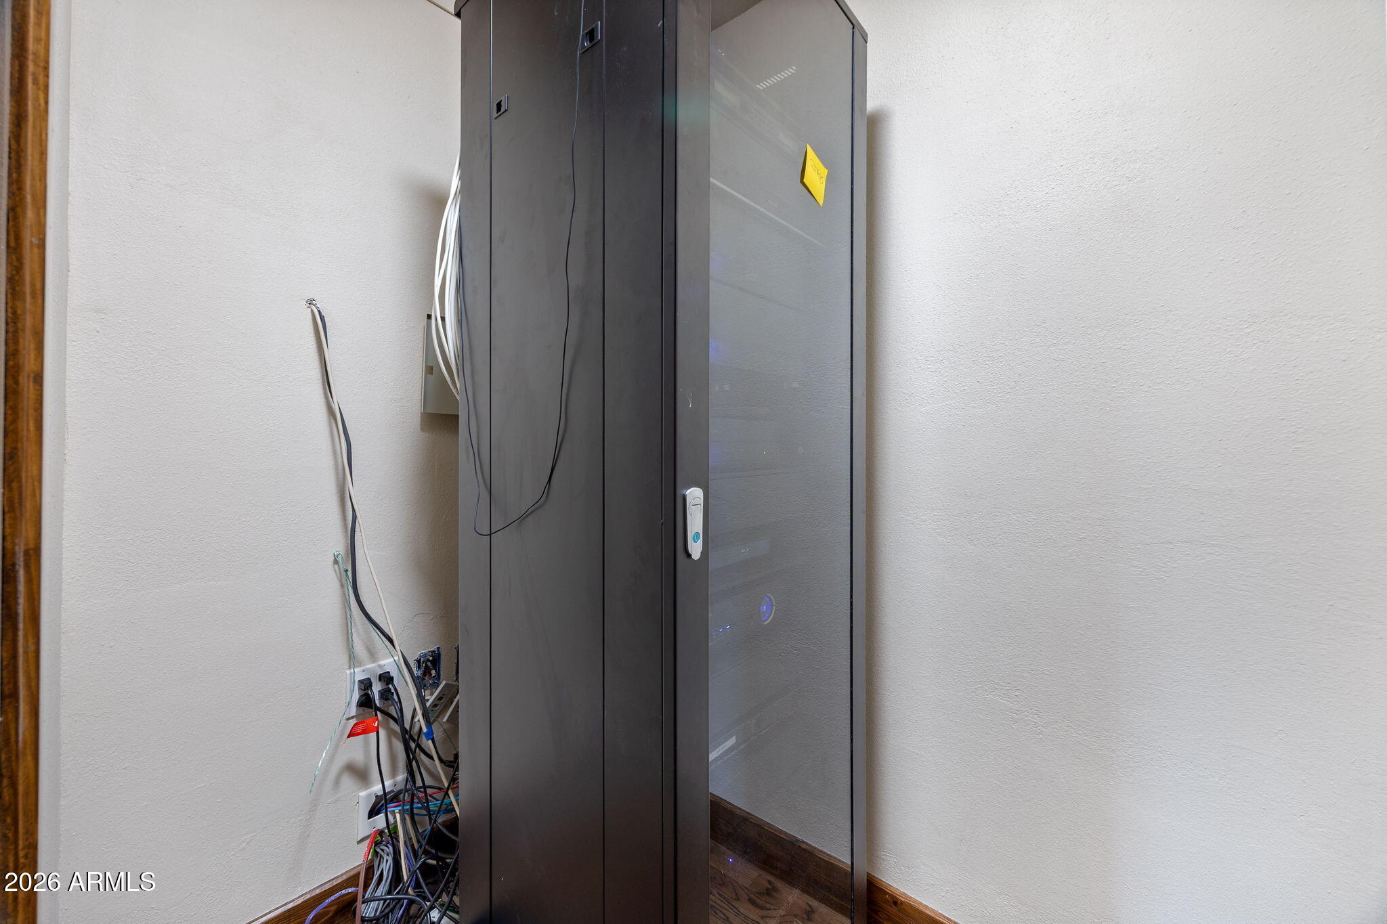
The home was also created for those who love to entertain. A temperature - and humidity - controlled wine cellar and dedicated tasting area set the stage for memorable evenings, while a sophisticated command center integrates the home's entertainment and security systems. Hardwired window shades add another layer of convenience and thoughtful technology throughout the residence.
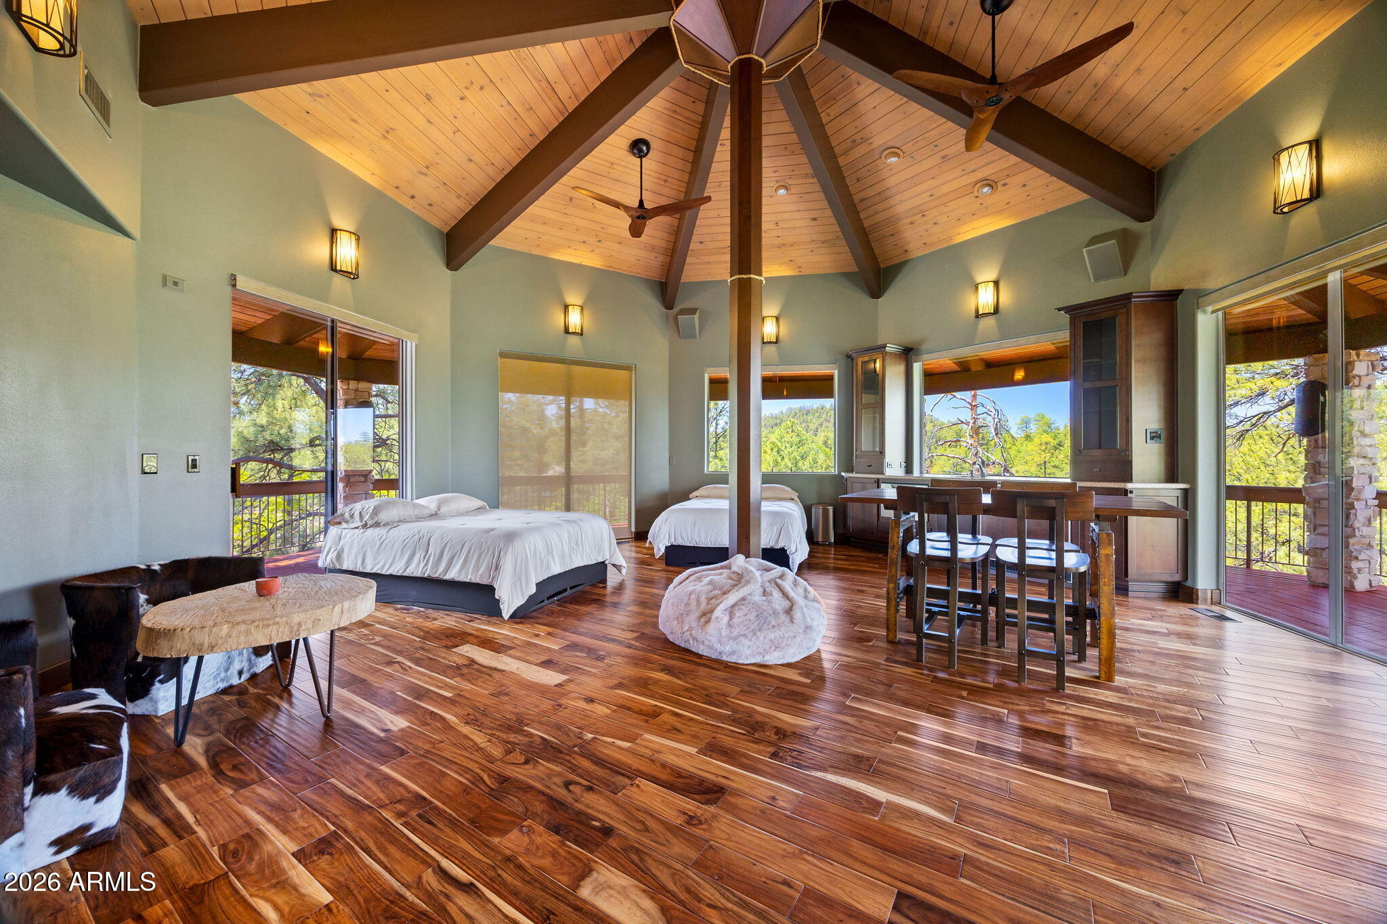
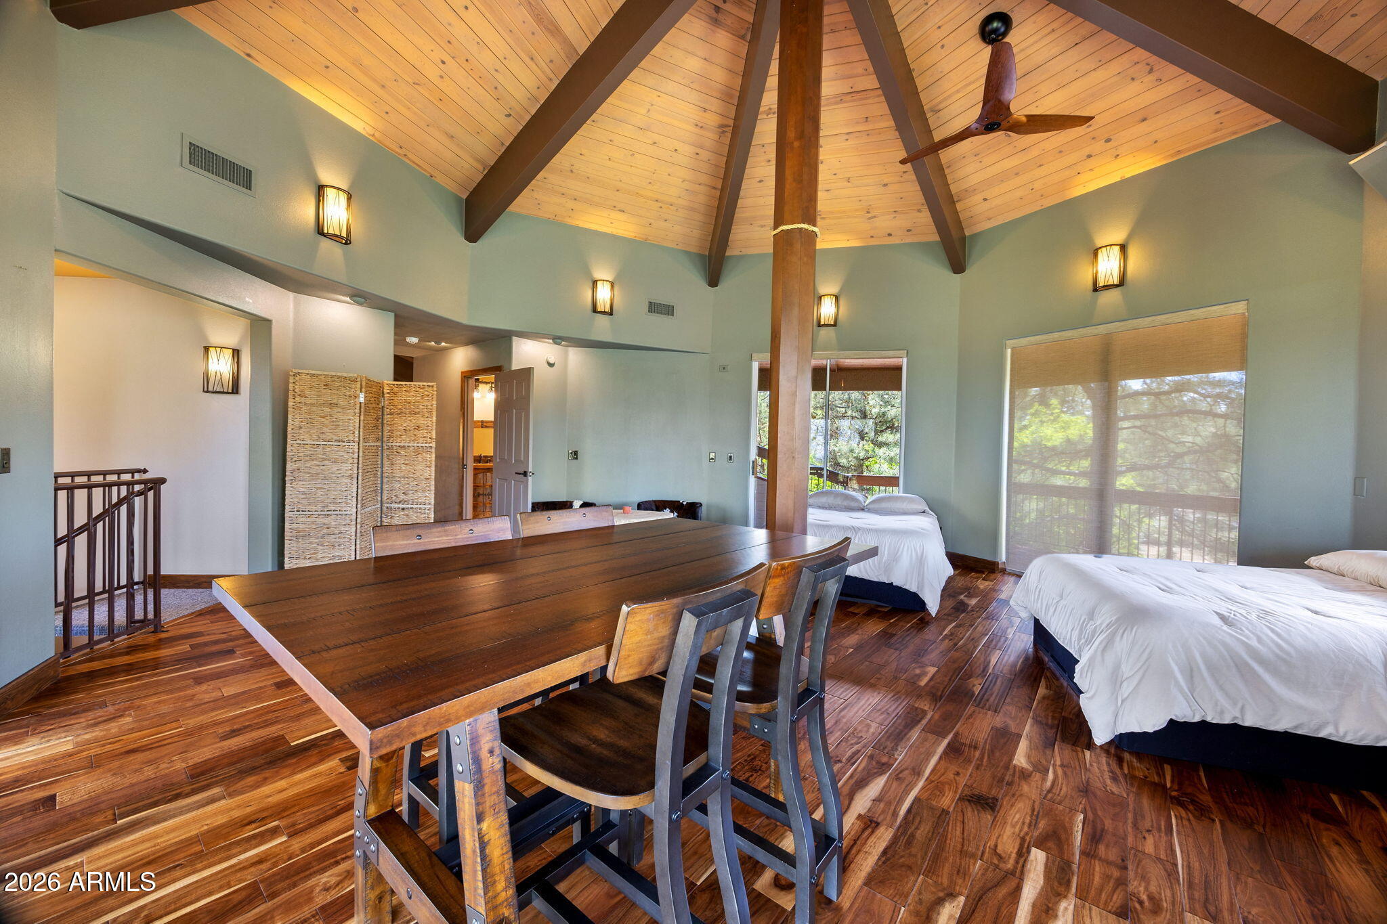
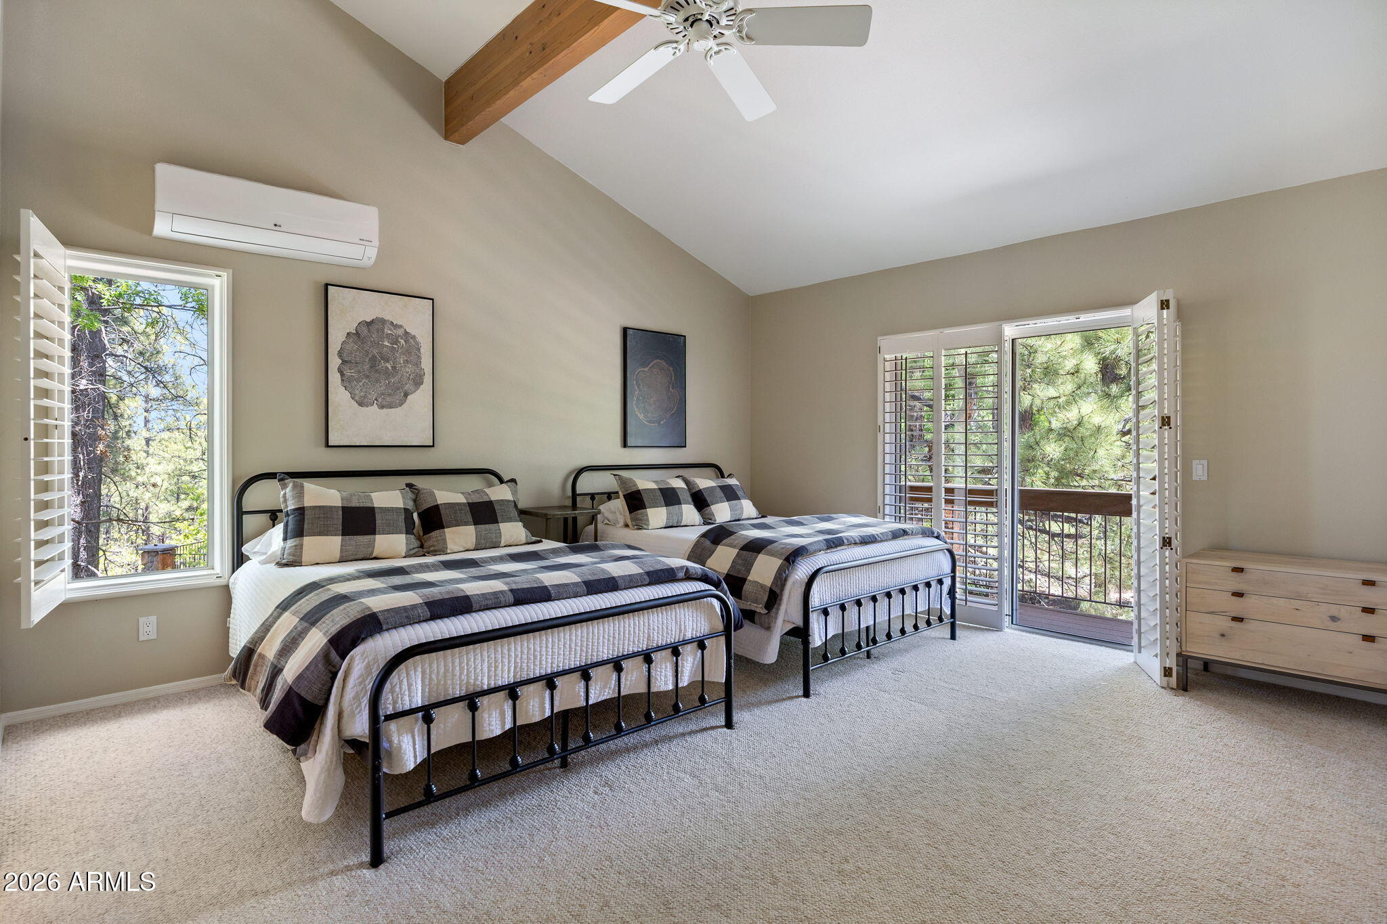
Upstairs, a private loft with its own walkout, mini refrigerator and ice maker creates another flexible retreat and could serve as an additional bedroom, guest quarters or private lounge. Two custom spiral staircases add architectural interest while connecting the home's impressive living spaces.
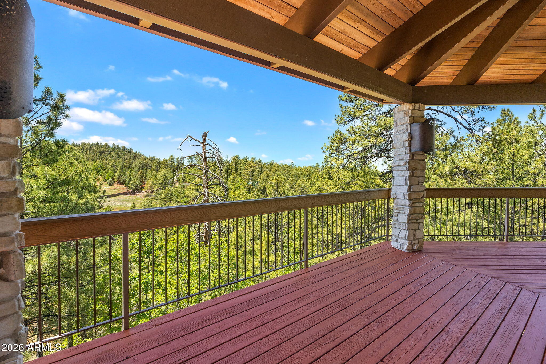
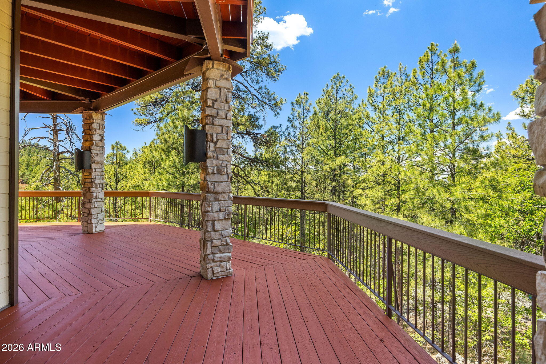
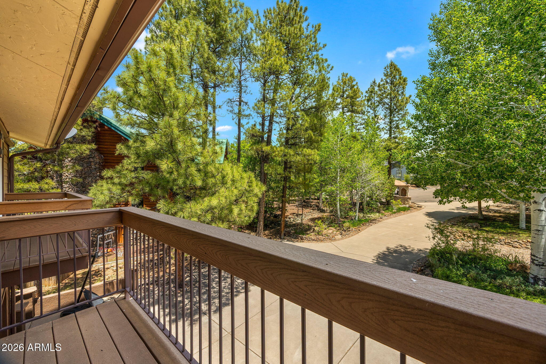
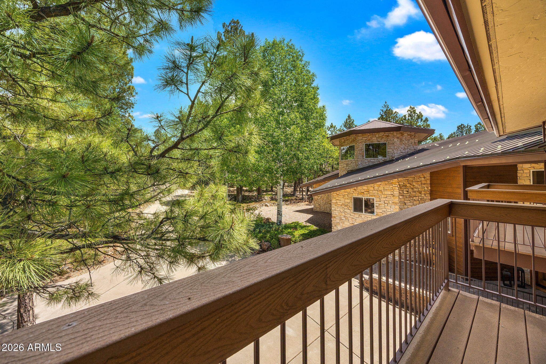
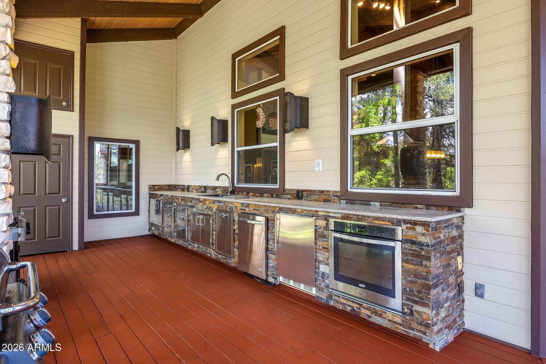
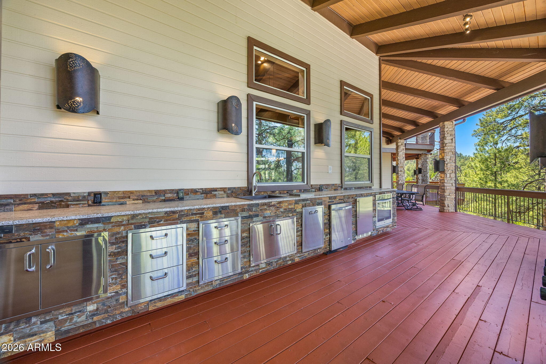
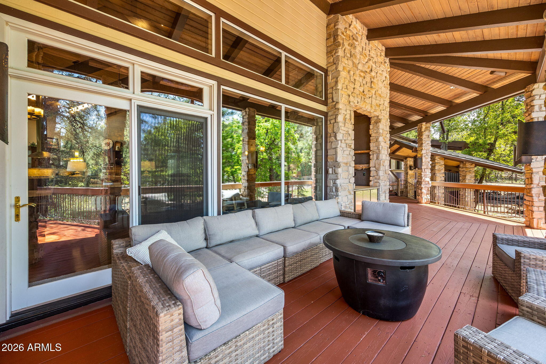
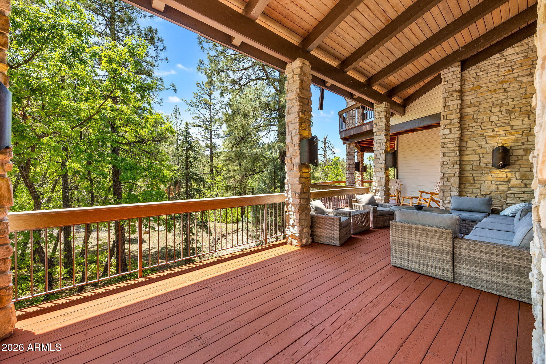
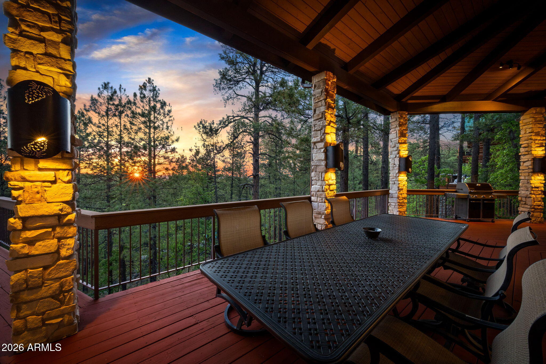
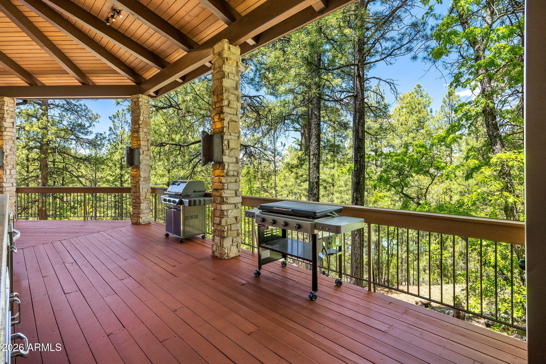
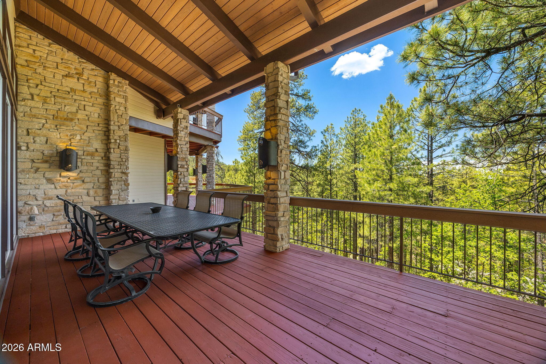
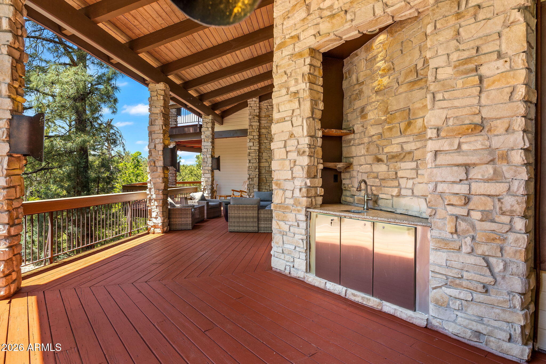
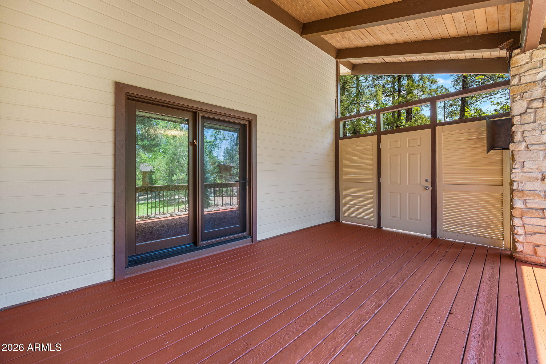
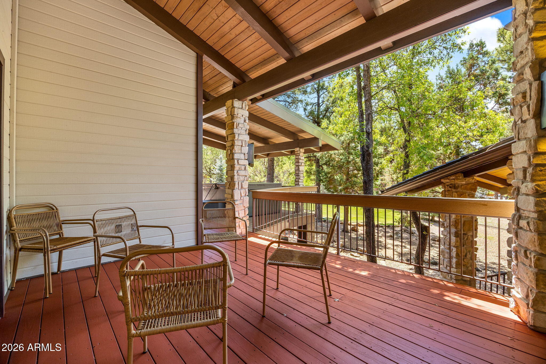
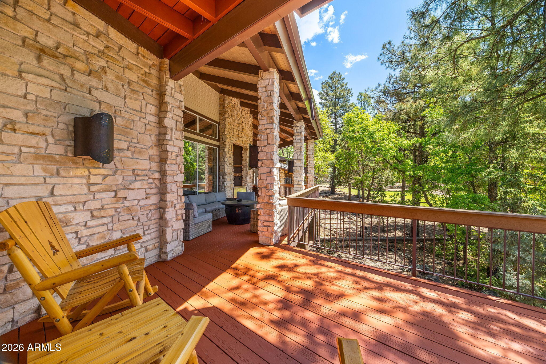
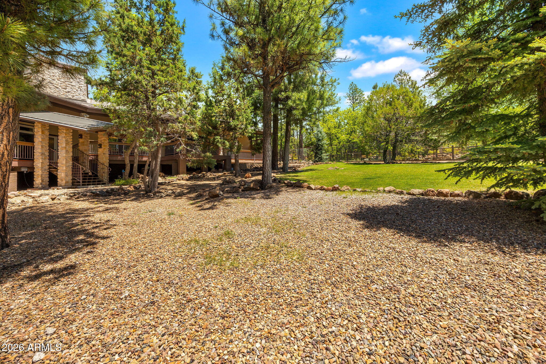
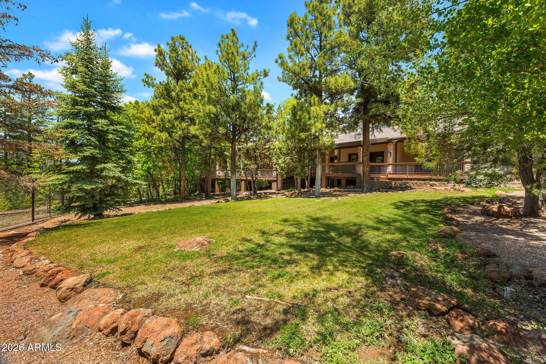
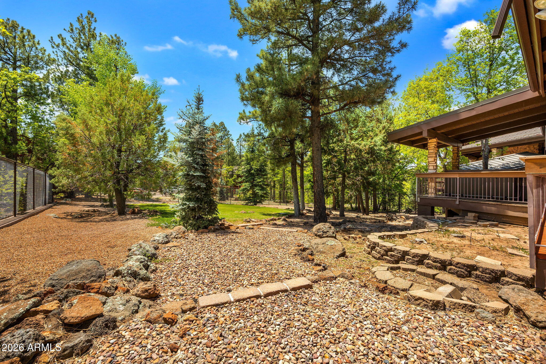
The entertaining continues outdoors, where expansive decks take full advantage of the home's incredible panoramic mountain views. A full outdoor kitchen is equipped with a grill, oven, dishwasher and mini refrigerator, making everything from casual summer dinners to large gatherings effortless. The beautifully fenced and lushly landscaped yard offers a rare combination of privacy and usable outdoor space, while multiple outdoor living areas invite you to enjoy Pinetop's cool mountain air and spectacular four-season setting.
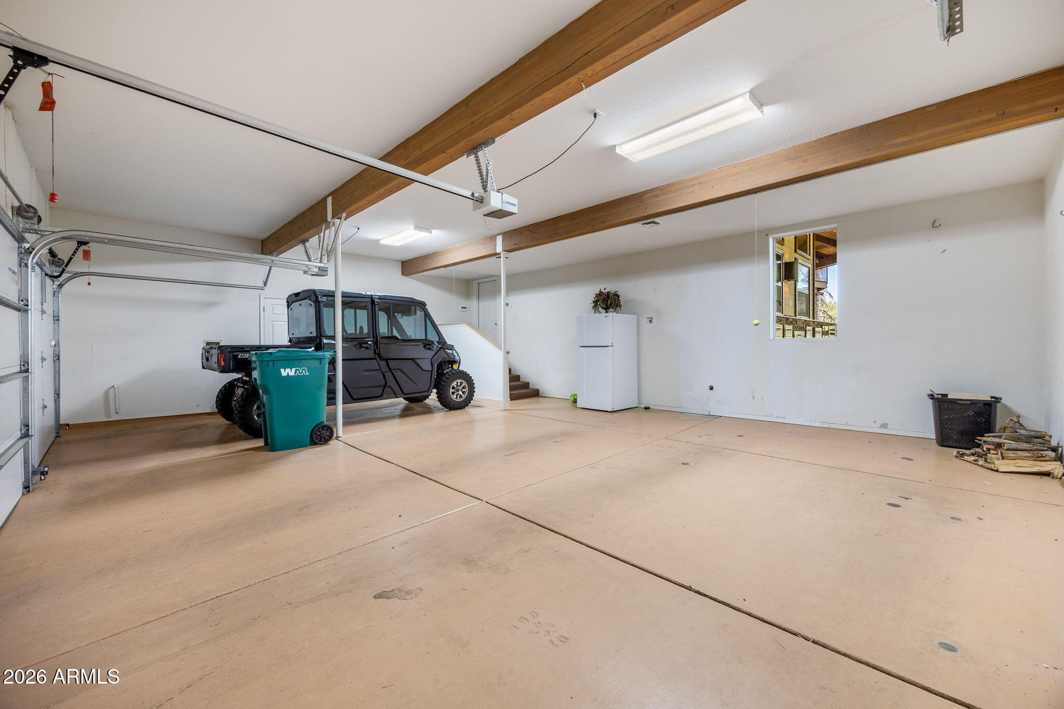
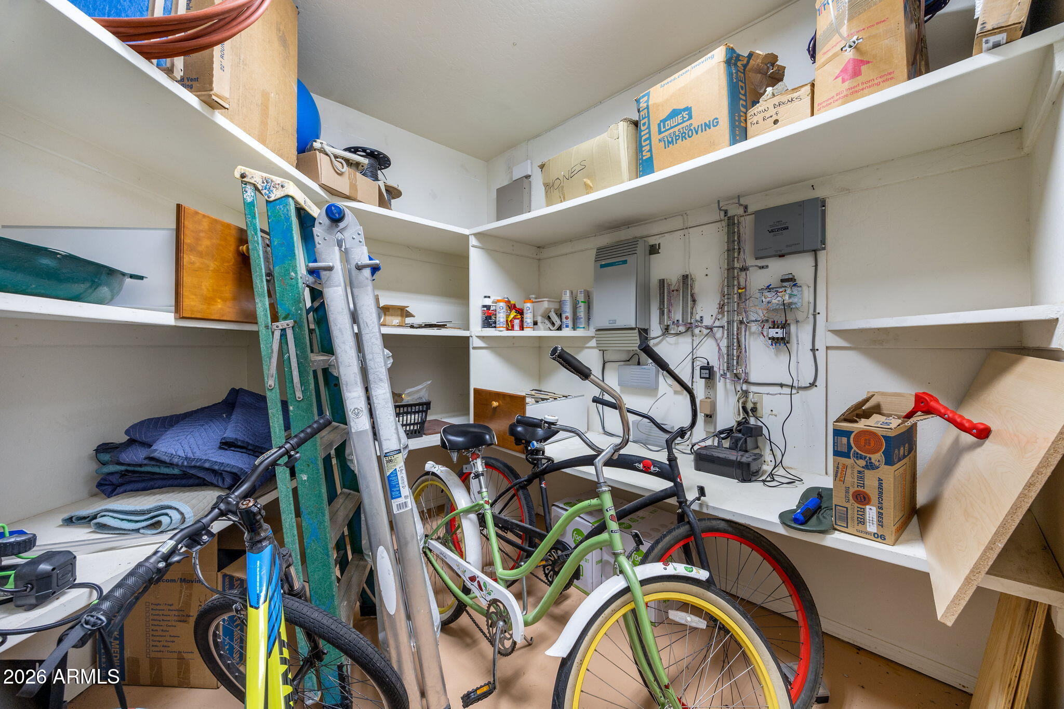
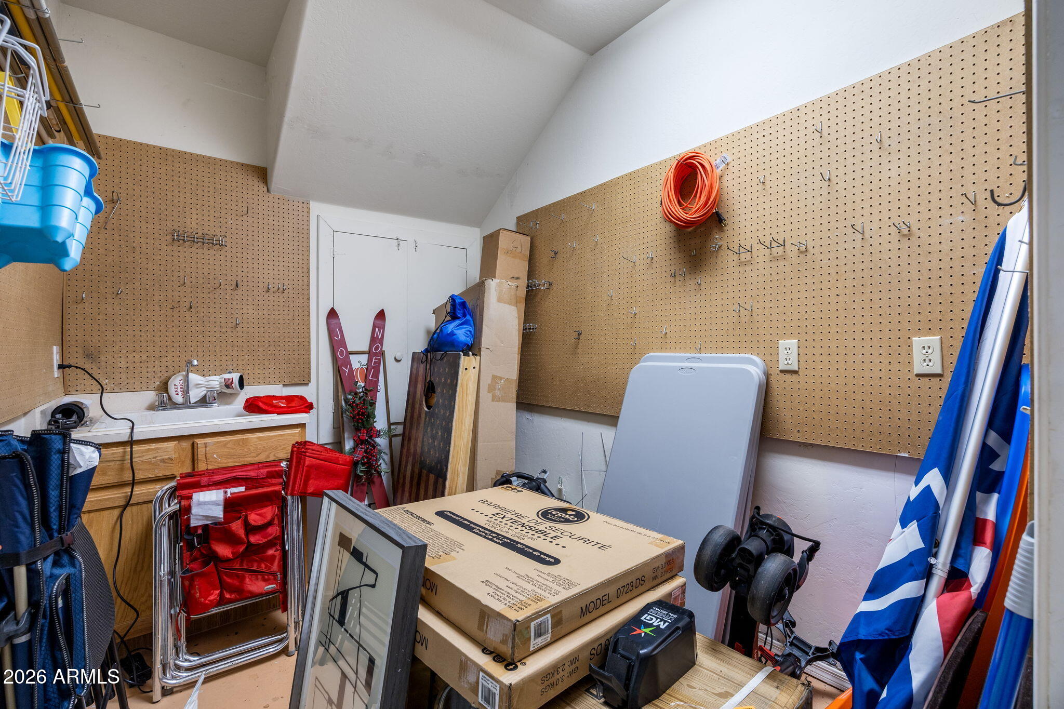
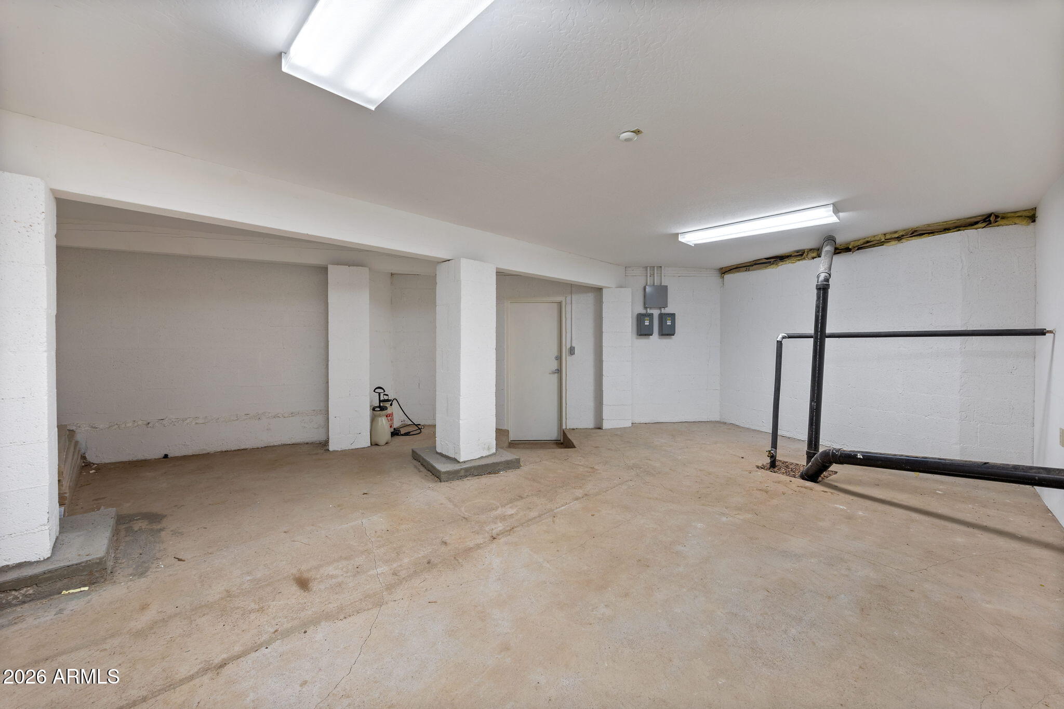
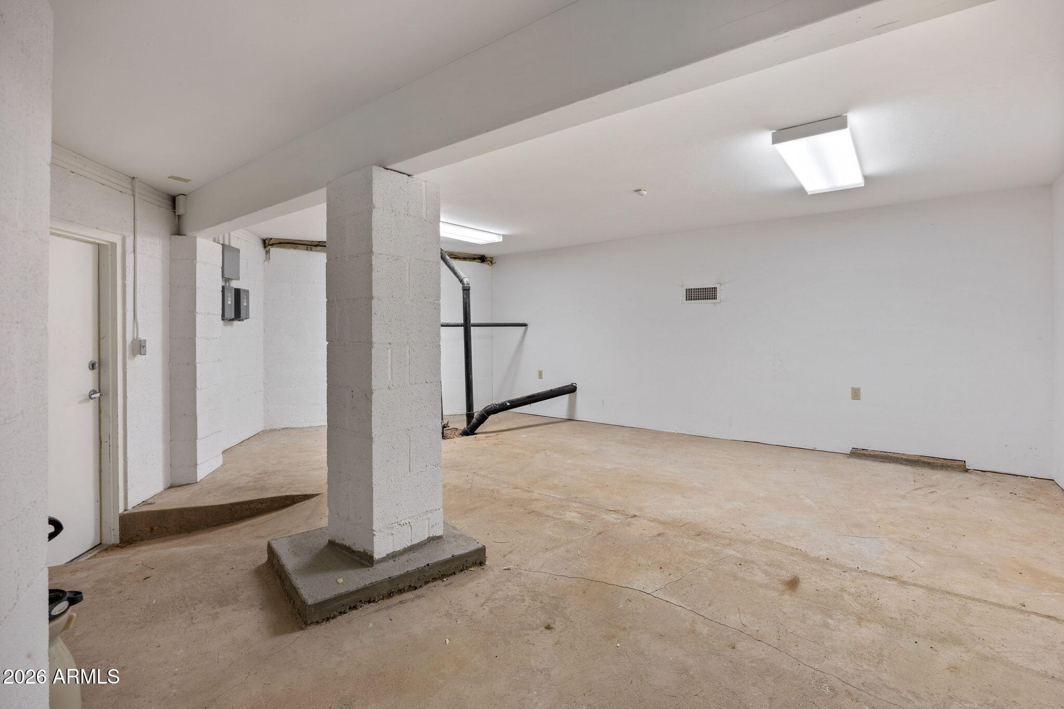
Even the home's functional spaces have been elevated. The oversized garage features painted floors, a dedicated workshop with sink and a separate storage room. An insulated and heated utility building is attached beneath the home, along with substantial additional below-level storage for recreational equipment and mountain lifestyle essentials. Another bonus room beneath the residence offers exciting possibilities; the owners had envisioned transforming the space into a private golf simulator room.
Additional thoughtful details, including leaf guards, extensive storage and integrated home systems, speak to the exceptional pride of ownership found throughout the property.
This is not simply a large luxury home. It is a thoughtfully designed private mountain estate where the primary suite feels like its own residence, entertaining spaces rival those of a private resort, and nearly every detail has been considered. Whether gathering around the fireplace, enjoying a bottle from the wine cellar, hosting dinner from the outdoor kitchen, relaxing in the sauna or watching the sun settle over the mountains from the deck, this home was designed to make everyday living feel extraordinary.
Pineridge Estates offers an equally exceptional setting, combining the privacy and tranquility of a gated mountain community with convenient access to Pinetop's dining, shopping, golf and year-round recreation. Surrounded by towering pines, fresh mountain air and the natural beauty of Arizona's White Mountains, the setting feels wonderfully secluded without being remote.
True luxury. True pride of ownership. Truly one of a kind.
HOA cover street maintenance, common-area grounds, and association management within the gated community
| Date | Event | Price | Source |
|---|---|---|---|
| listed (Active) | $1,950,000 | ArizonaRegional #7077063 |
Hi there — ask anything about this property or the area and the team will get right back to you.
Local real estate advisory services provided by agent with Simply Real Estate
Listed by Beverly Best with Realty Executives Arizona Territory
Copyright © 2026 Arizona Regional Multiple Listing Service, Inc. All rights reserved. All information should be verified by the recipient and none is guaranteed as accurate by ARMLS. Information being provided is for consumers' personal, non-commercial use and may not be used for any purpose other than to identify prospective properties consumers may be interested in purchasing. Information being provided is for consumers' personal, non-commercial use and may not be used for any purpose other than to identify prospective properties consumers may be interested in purchasing.
You agree to Simply Real Estate Terms of Use and Privacy Policy. By choosing to contact a property, you also agree that Simply Real Estate and its associates may call, text, or email you regarding any inquiries or activities you submit through our website. This may involve the use of automated means and prerecorded or artificial voices.
Step 1 of 2
Create a free account to view all listings, save searches, and get alerts when new homes match.
Step 2 of 2
Tell us how to reach you about homes you like.
Enter your password to sign in as
Create a free account to view all listings, save searches, and get alerts when new homes match.
Already have an account? Sign in
Sign in to your account.
New here? Create an account