$449,990

9714 S 12th Street S, Phoenix, AZ 85042

3beds
2.5baths2 full baths + 1 half bath
—sqft
Quick facts
Townhouse Built in 2026 2,745 sq ft $200 HOA Dues

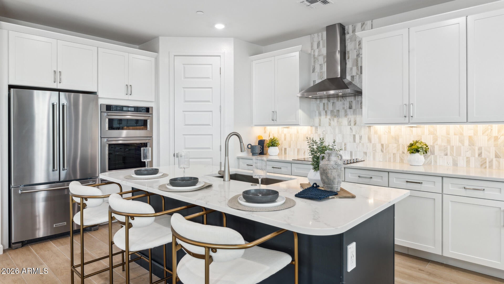
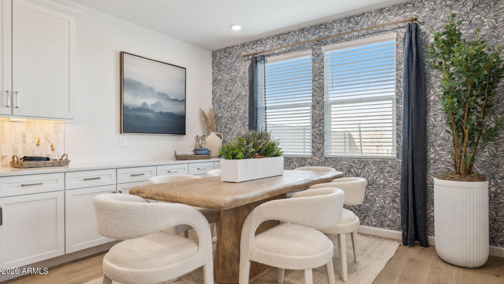
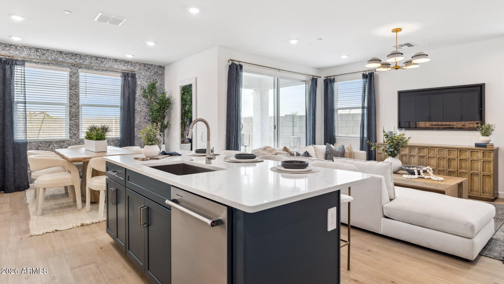
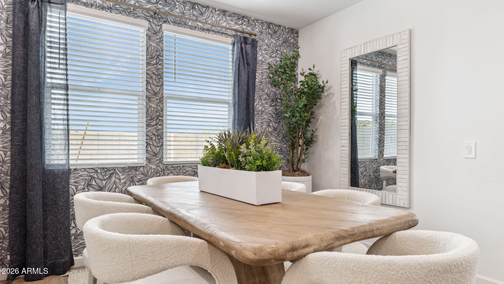
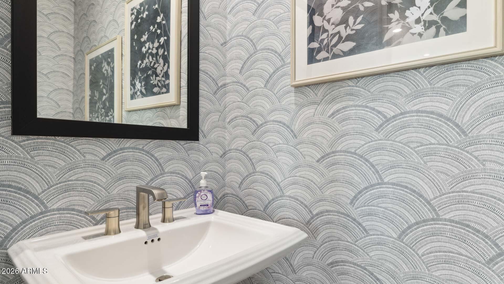
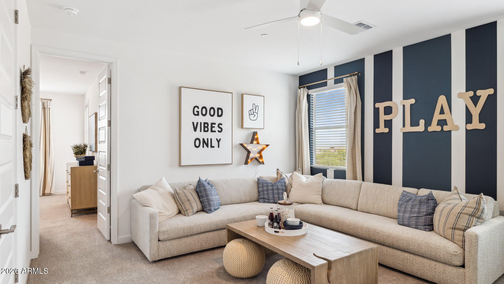
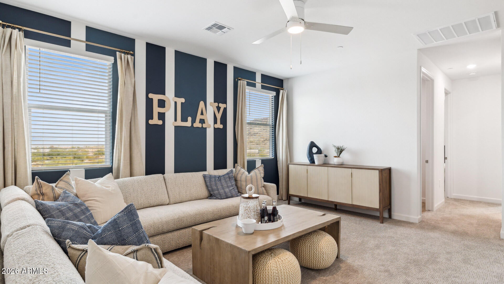
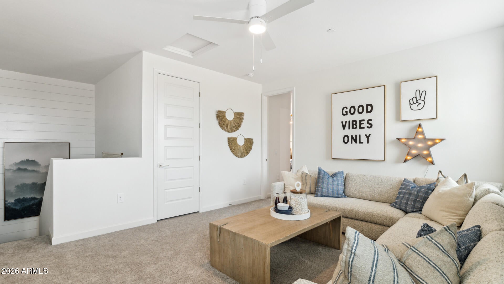
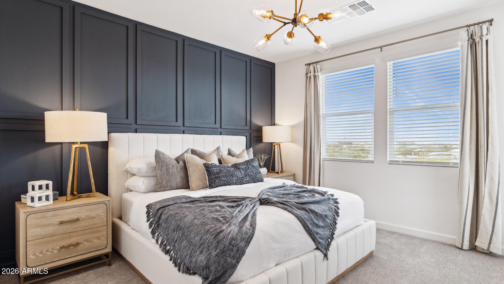
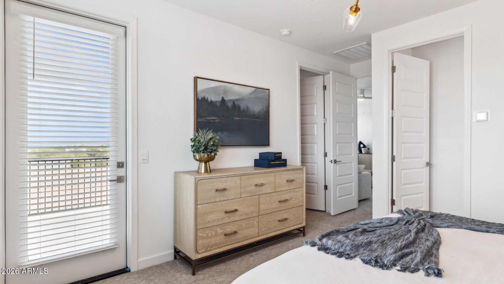
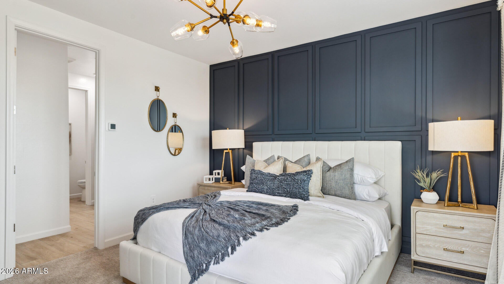
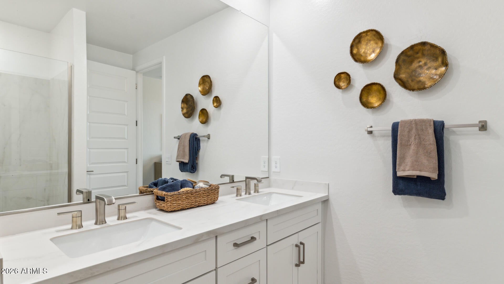
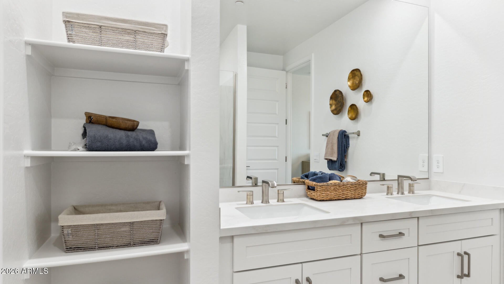
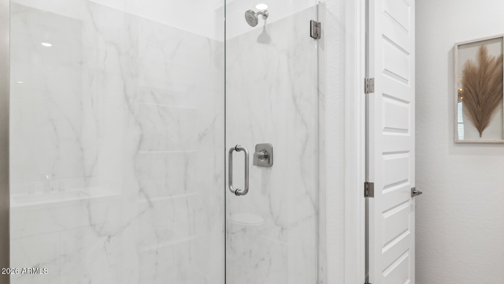
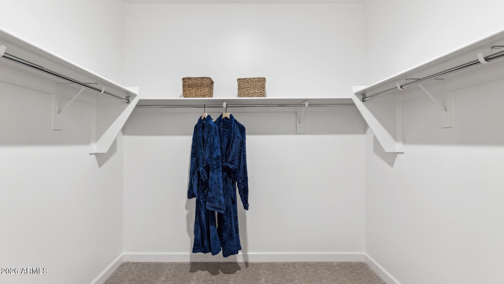
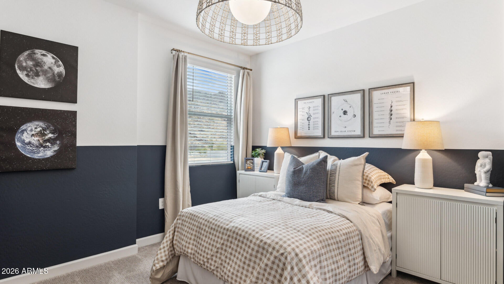
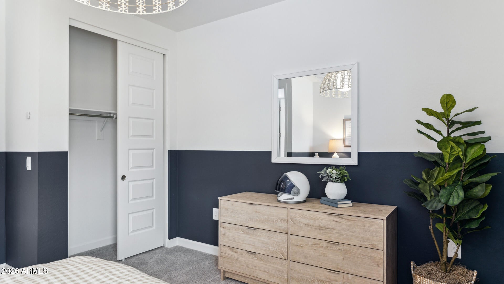
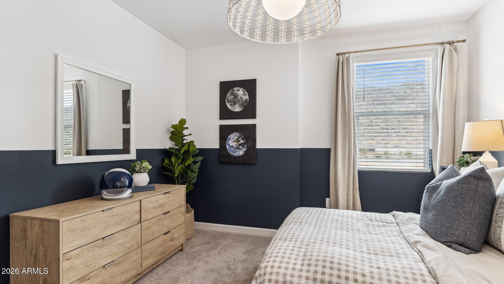
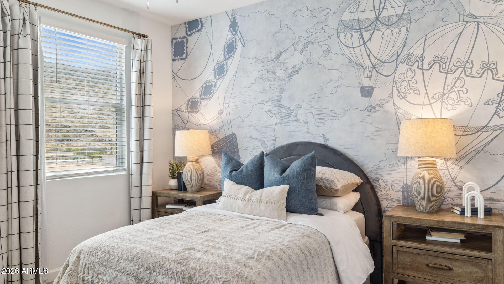
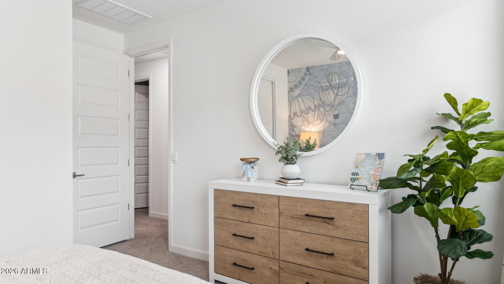
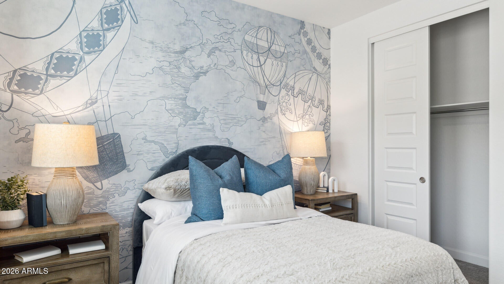
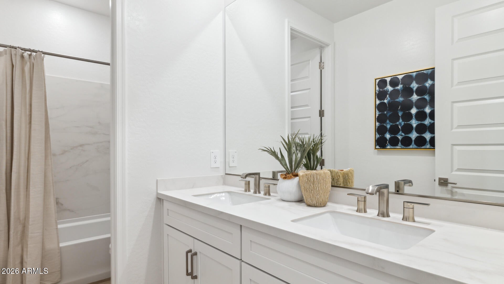
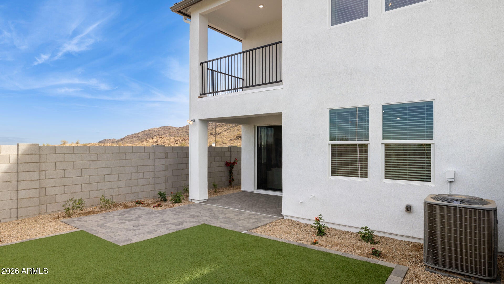
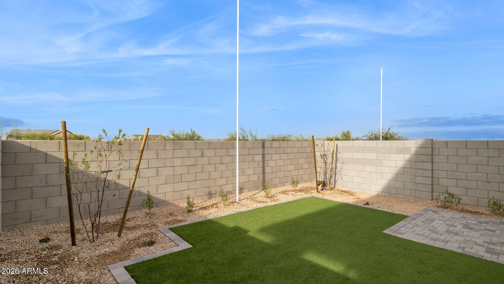
ENJOY VIEWS, HIKING TRAILS & RESORT-STYLE AMMENITIES. - All within 15- 20 mins to downtown Phoenix, south Tempe, Chandler, Ahwatukee, Biltmore. GREAT CASH PRICING !!Modern, brand new, premium mountainside lots gated community, resort-style clubhouse with temp-controlled pool, gym, firepit, luxury clubhouse patio with BBQ, several parks, sand volleyball. Gorgeous options include wood-like tile, 9' ceilings, and 8' doors, Gourmet kitchen perfect for entertaining with quartz counters, under cabinet lighting, two-tone modern cabinets. Smart home with video doorbell, smart thermostat & front door lock controlled from app/smart panel. STR friendly community. Pictures are of model. Colors/Options/Features/View may vary

Location of 9714 S 12th Street S

Map showing 9714 S 12th Street S, Phoenix, AZ 85042 $449,990
See more listings in Phoenix

9714 S 12th Street S property details

Interior

Bedrooms & Bathrooms

  • Bedrooms: 3
  • Bathrooms: 3
  • Full Bathrooms: 2

Appliances

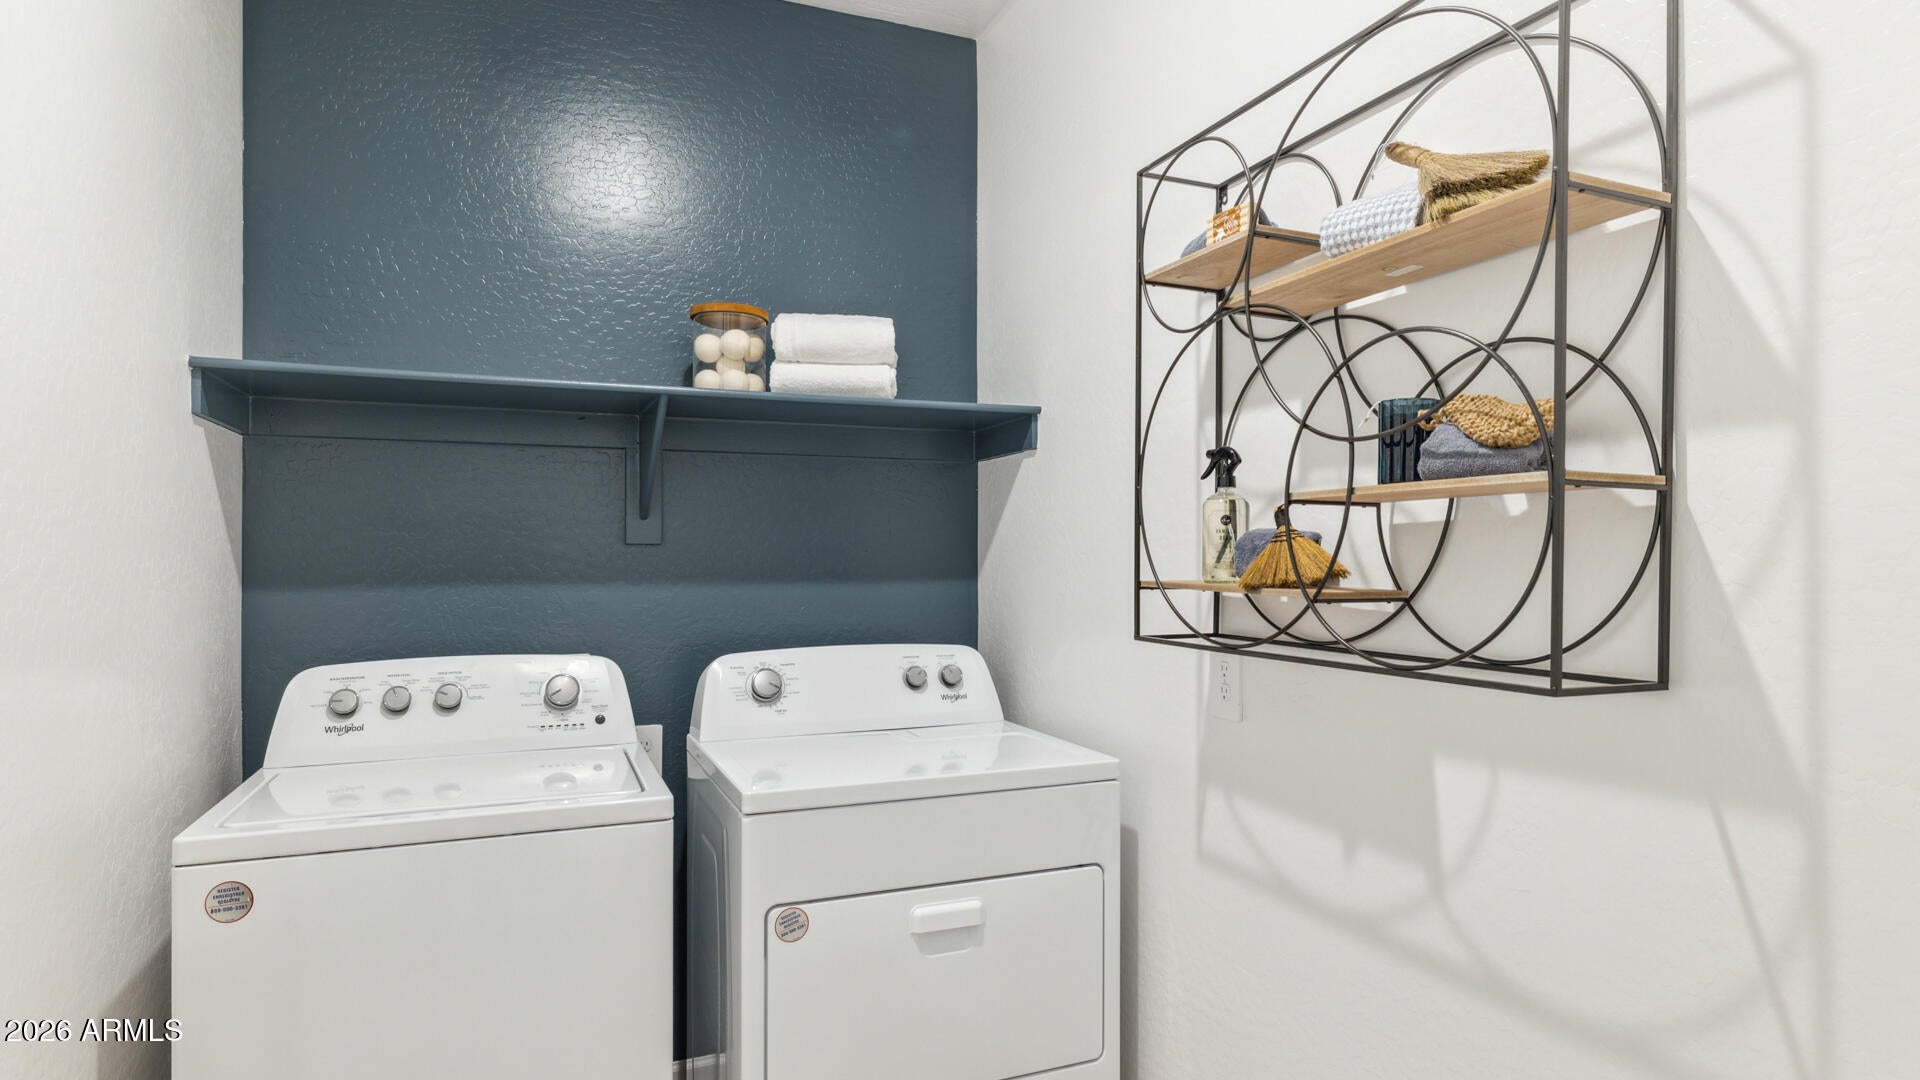
  • Included: Dishwasher, Disposal, Refrigerator, Electric Cooktop, Microwave, Washer, Dryer, ENERGY STAR Qualified Dryer, ENERGY STAR Qualified Washer
  • Laundry: Washer Hookup

Heating

  • Heating: Electric, ENERGY STAR Qualified Equipment

Cooling

  • Cooling: Central Air, ENERGY STAR Qualified Equipment

Features

  • Interior Features: Double Vanity, Eat-in Kitchen, Breakfast Bar, Pantry, Kitchen Island, High Speed Internet, Smart Home, High Ceilings
  • Window Features: ENERGY STAR Qualified Windows, Low Emissivity Windows
  • Flooring: Carpet, Tile
  • Fireplace: No

Interior Area

  • Source: Assessor

Property

Features

  • Has Private Pool: No
  • Pool Features: Lap, Cabana, Heated
  • Has Spa: Yes
  • Spa Features: Heated
  • Fencing: Wrought Iron, Block
  • Horses: No

View

  • Has View: Yes
  • View: City, City Lights, Mountain(s), Desert

Lot

  • Size: 2,745 sq ft
  • Acres: 0.06
  • Features: Desert Front, Desert Back, Sprinklers In Front, Sprinklers In Rear

Accessibility

  • Levels: Two
  • Stories: 2

Parking

  • Garage: Yes
  • Total Spaces: 2
  • Covered Spaces: 2
  • Parking Features: Garage Door Opener, Electric Vehicle Charging Station(s)
  • Carport: No
  • Open Parking: No
  • Open Parking Spaces: 2

Waterfront

  • Has Waterfront: No

Basement

  • Basement: No

Mobile Home

  • Mobile Home Remains: No
  • Model: Terrace

Construction

Type & Style

  • Home Type: Residential
  • Architectural Style: Contemporary
  • Property Sub Type: Townhouse

Materials

  • Construction Materials: Block, Spray Foam Insulation, Stucco
  • Roof: Tile, Concrete

Builder / Condition

  • Year Built: 2026
  • New Construction: No
  • Builder: D.R. Horton America's Builder

Building

  • Building Area Total: 1983

Utilities & Green Energy

Utilities

  • Electric on Property: No
  • Water: Public
  • Sewer: Public Sewer

Green Energy

  • Energy Efficient: No

Community & HOA

Community

  • Subdivision: Avance Highlands
  • Zip/Postal Code: 85042
  • City/Town: Phoenix
  • City/Region: Phoenix-Maricopa
  • County/Parish: Maricopa
  • State/Province: AZ
  • Country Region: US-AZ
  • Features: Gated, Playground, Clubhouse, Fitness Center, Sidewalks

HOA

  • Has HOA: Yes
  • Fee: $200
  • Frequency: Monthly
  • Fee Includes: Maintenance Grounds
  • Senior Community: No

Pets

  • Pets Allowed: No

Location

  • Range: 3E
  • Section: 9
  • Township: 1S
  • Longitude: -112.059472
  • Latitude: 33.358586
  • Directions: South on 10th Way from Dobbins (Through Gated community Avance). Continue straight and past clubhouse to roundabout (Carmen), left on Carmen, Right on 11th Pl, to home.

Land Lease

  • Land Lease: No

School

Tax, Financial & Listing Details

Listing Details

  • List Price: $449,990
  • Listing Terms: Cash
  • Ownership: Fee Simple
  • Home Warranty: Yes
  • Rent Control: No
  • Status: Active

MLS Details

  • MLS: ArizonaRegional
  • Listing ID: 7050771

Tax Details

  • Annual Tax Amount: $104
  • Tax Year: 2025
  • Tax Legal Description: LOT 60 AVANCE HIGHLANDS MCR 174809
  • Tax Book Number: 300.0
  • Tax Lot: 60
  • Tax Map Number: 71.0

Price history for 9714 S 12th Street S

DateEventPriceSource
listed (Active)$479,990ArizonaRegional #7050771Source
price changed$464,990ArizonaRegional #7050771Source
price changed$464,490ArizonaRegional #7050771Source
price changed$449,990ArizonaRegional #7050771Source

Ask a question about 9714 S 12th Street S

Hi there — ask anything about this property or the area and the team will get right back to you.

Last checked Source: ArizonaRegionalMLS# 7050771

Local real estate advisory services provided by agent with Simply Real Estate

Listed by Tiara Kensey with Drh Properties Inc

Copyright © 2026 Arizona Regional Multiple Listing Service, Inc. All rights reserved. All information should be verified by the recipient and none is guaranteed as accurate by ARMLS. Information being provided is for consumers' personal, non-commercial use and may not be used for any purpose other than to identify prospective properties consumers may be interested in purchasing. Information being provided is for consumers' personal, non-commercial use and may not be used for any purpose other than to identify prospective properties consumers may be interested in purchasing.

You agree to Simply Real Estate Terms of Use and Privacy Policy. By choosing to contact a property, you also agree that Simply Real Estate and its associates may call, text, or email you regarding any inquiries or activities you submit through our website. This may involve the use of automated means and prerecorded or artificial voices.

Listings near 9714 S 12th Street S