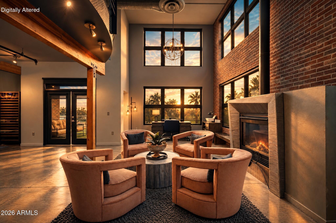
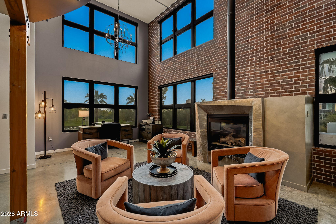
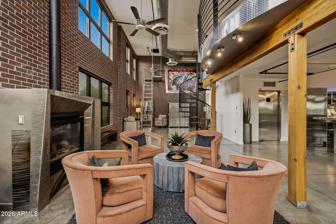
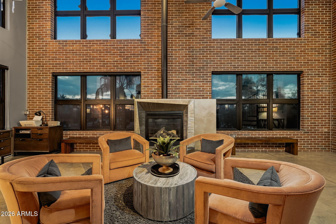
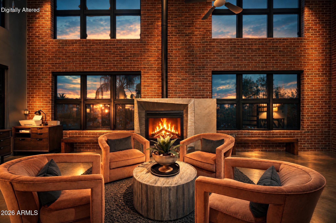
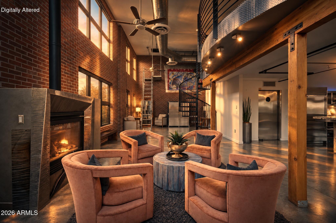
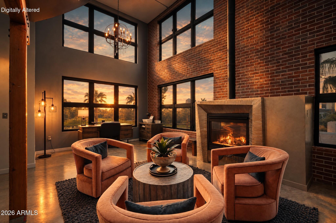
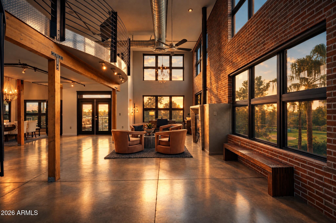
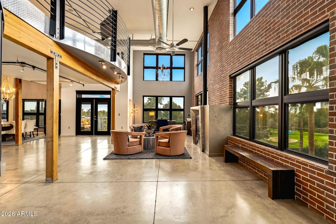
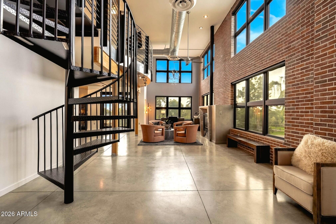
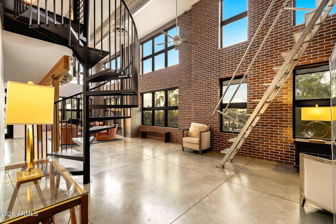
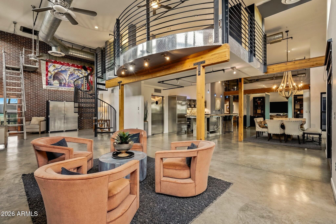
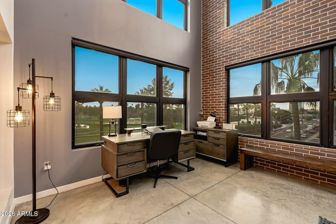
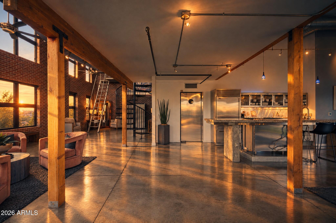
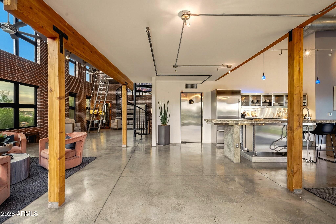
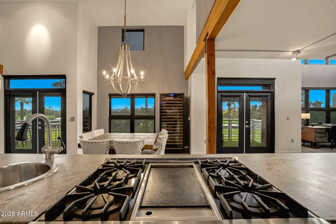
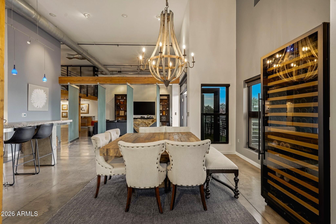
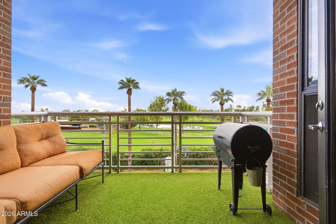
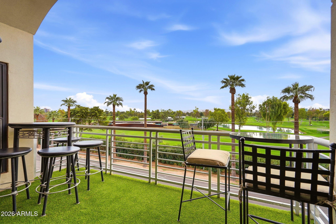
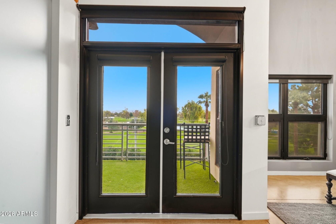
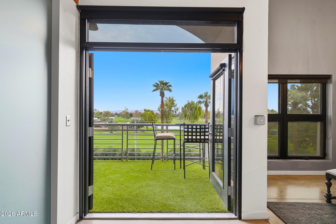
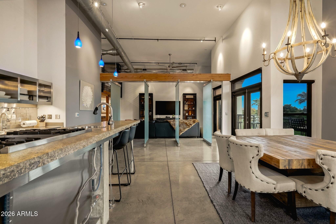
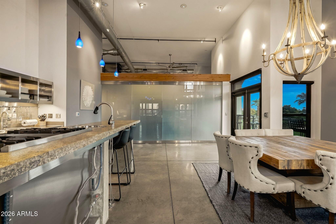
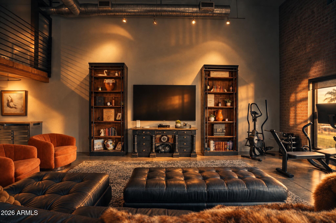
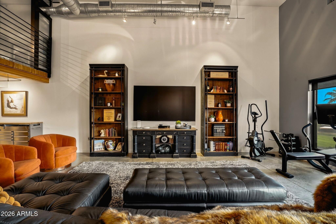
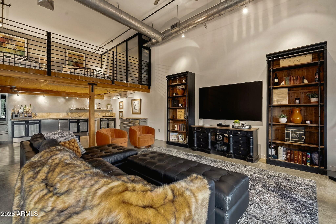
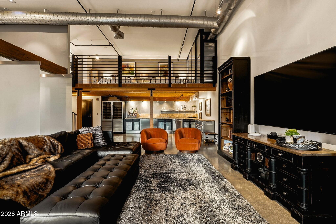
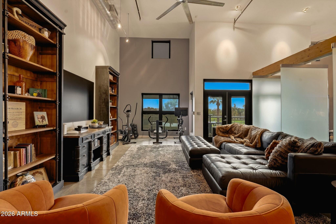
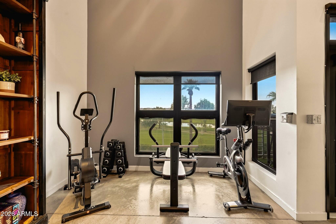
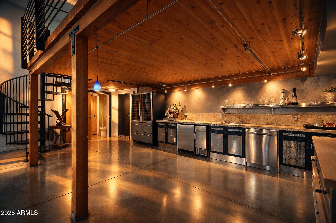
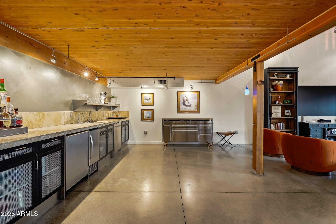
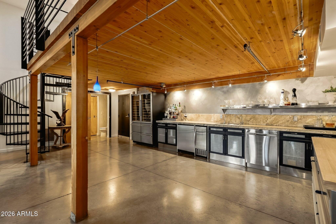
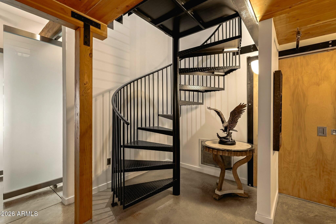
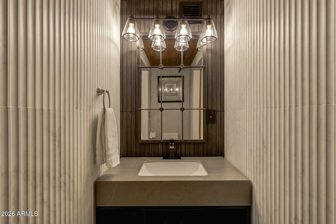
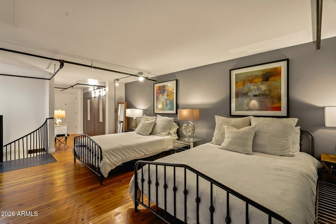
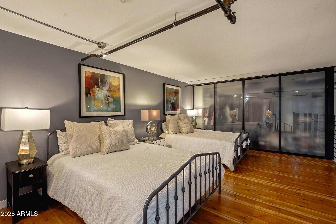
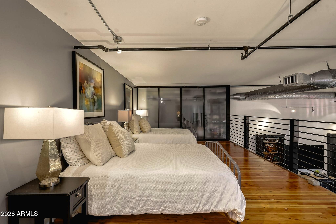
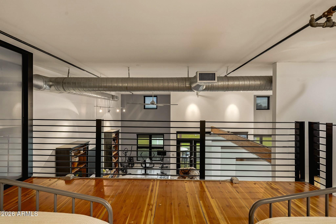
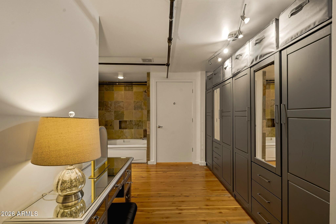
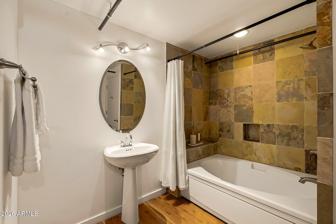
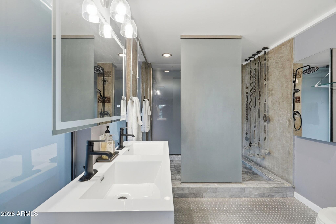
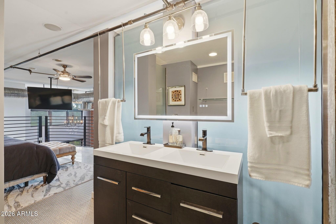
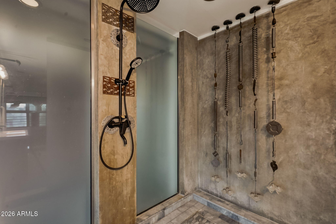
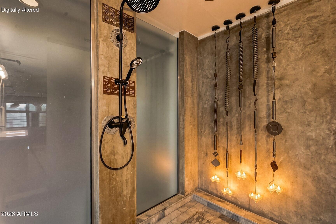
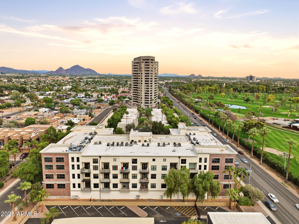
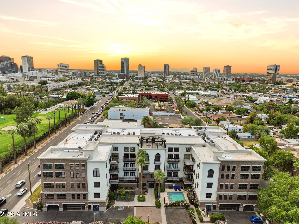
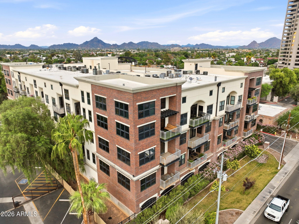
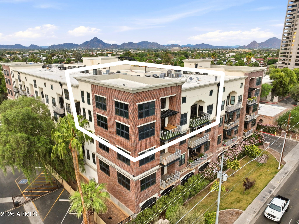
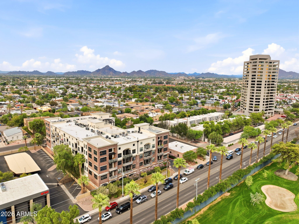
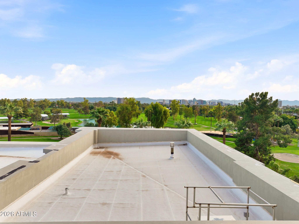
This is THE PENTHOUSE at Artisan Lofts, the largest unit in a building that earned a 2002 Best Attached Product Design Award and a Merit Award at the International Gold Nugget Awards. If you're expecting the cookie-cutter floor plans common in Phoenix condos, this is far beyond that. This one-of-a-kind loft was customized for its original owners, and it is a work of art in itself. If you appreciate rare architecture and luxurious living, this is the penthouse for you. In this two-story penthouse, the Phoenix Country Club is your front yard. Raise a glass of whiskey with your friends on the balcony while watching the Charles Schwab Cup Championship at Phoenix Country Club. Enjoy the soaring ceilings, exposed ductwork, concrete floors, and open interiors, then step outside to one of the private balconies or the private rooftop that comes with the penthouse. From the windows, balconies, and rooftop, the views stretch to the Phoenix Country Club, Camelback Mountain, Piestewa Peak, and the Central Avenue skyline.
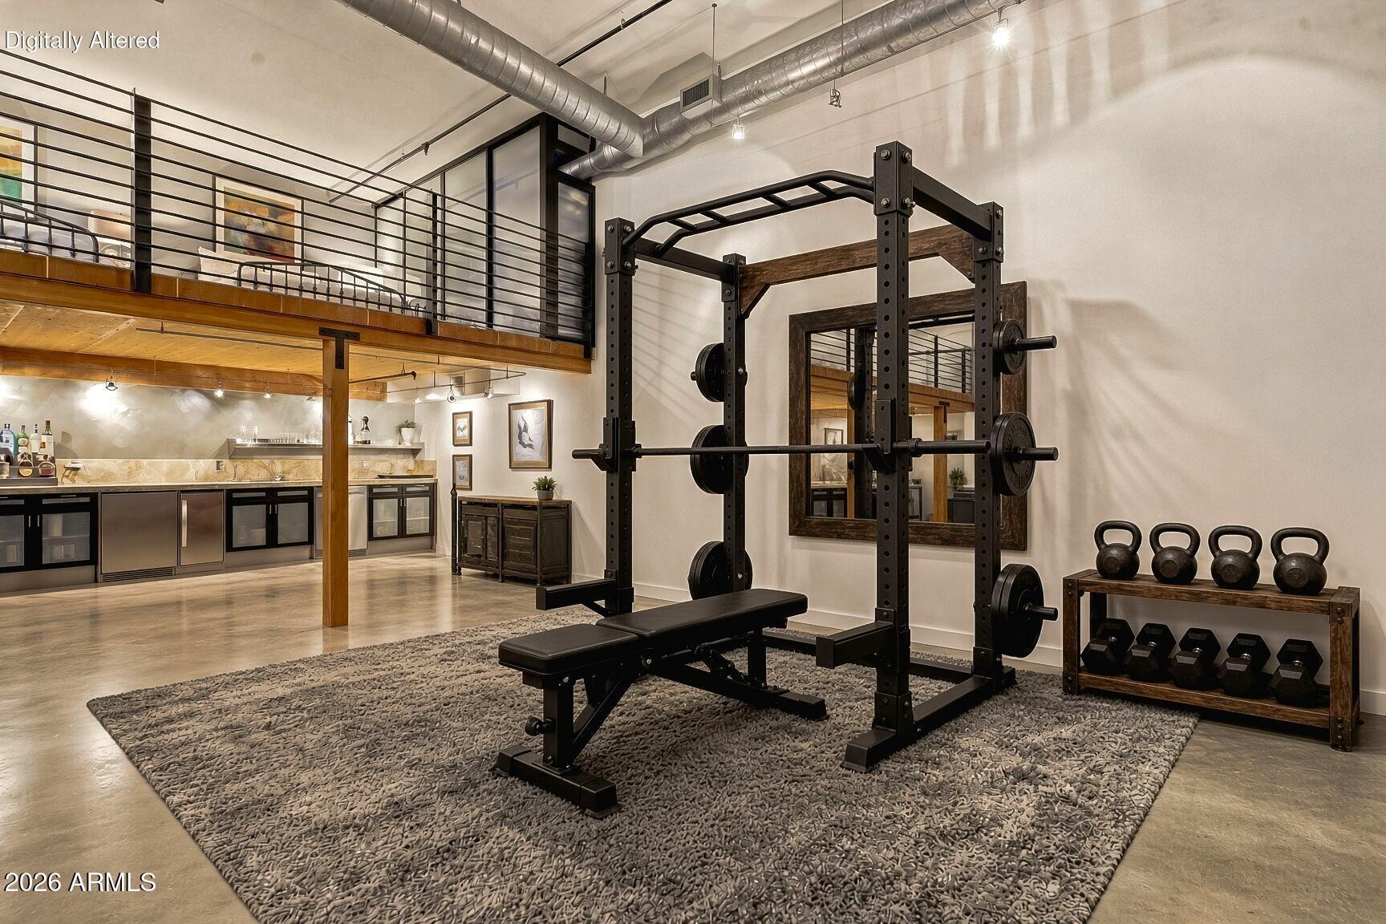
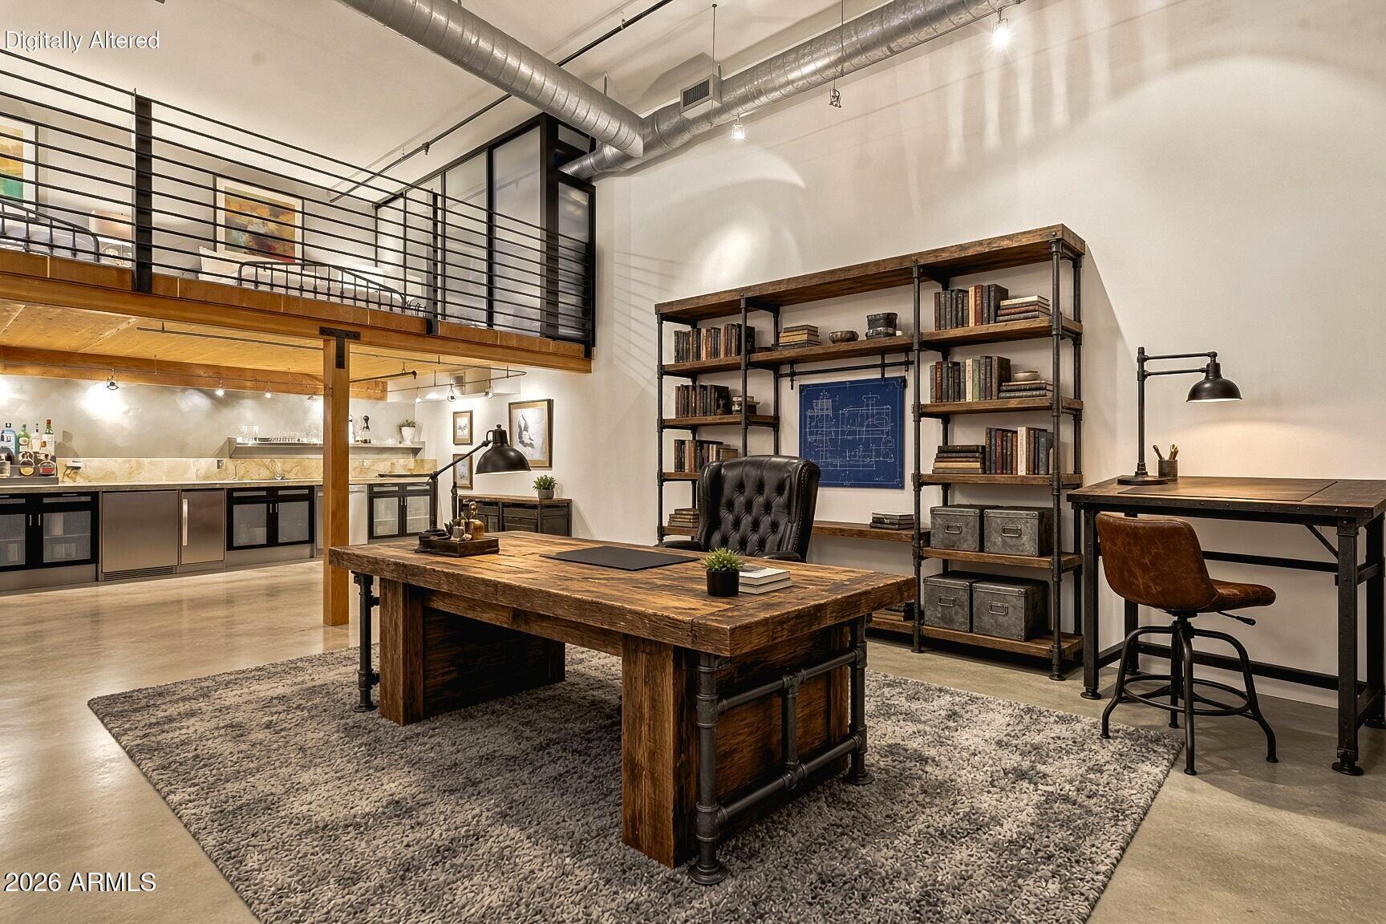
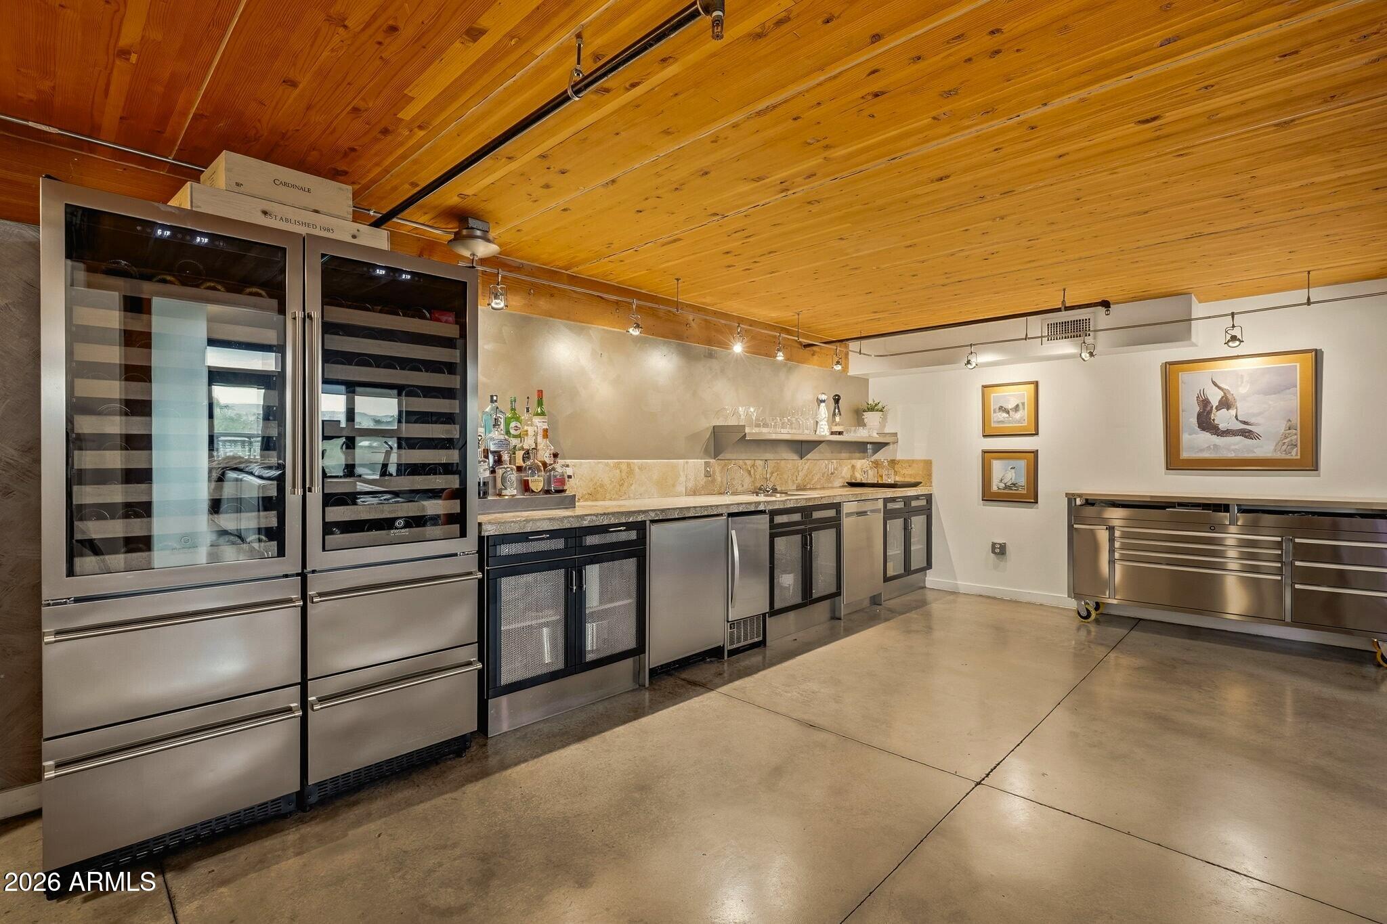
This penthouse offers more than 3,000 sq. ft. of living space, plus four dedicated parking spots and the private rooftop. The flex space has its own kitchenette. Set it up to suit your taste: a game room for watching football with friends, an office, a study, a gym, a guest bedroom, you name it.
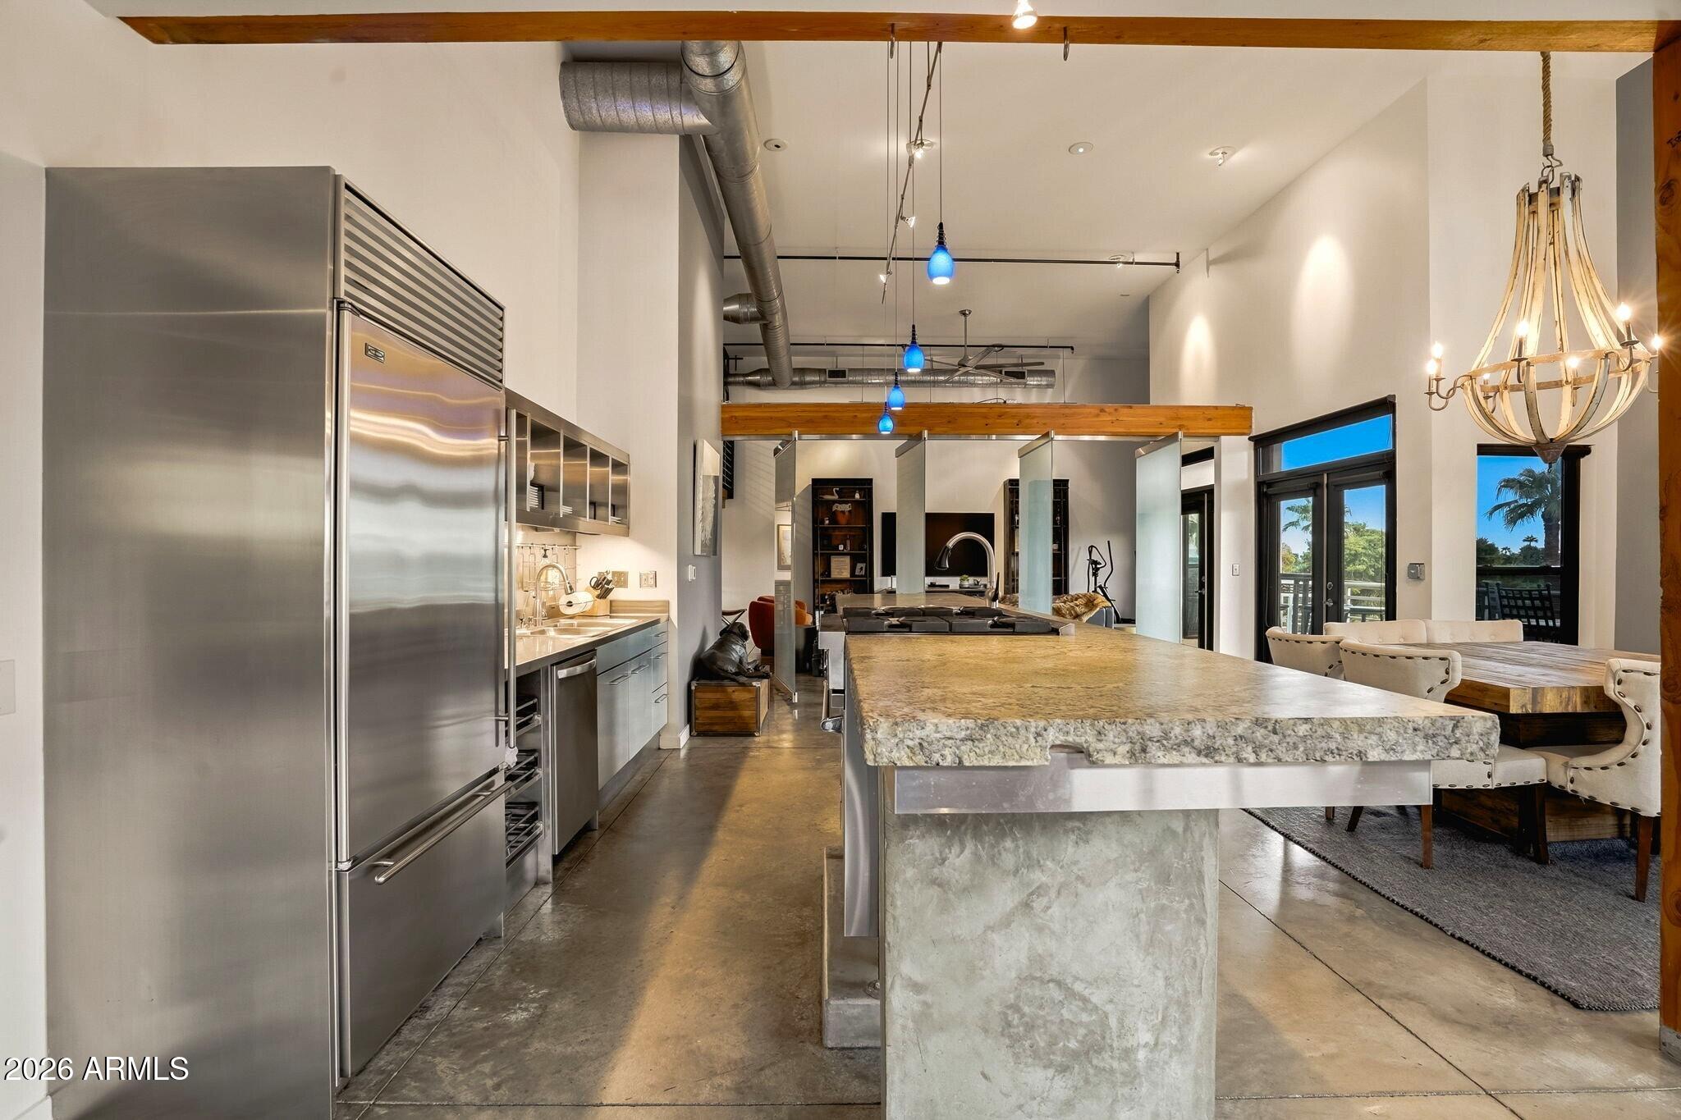
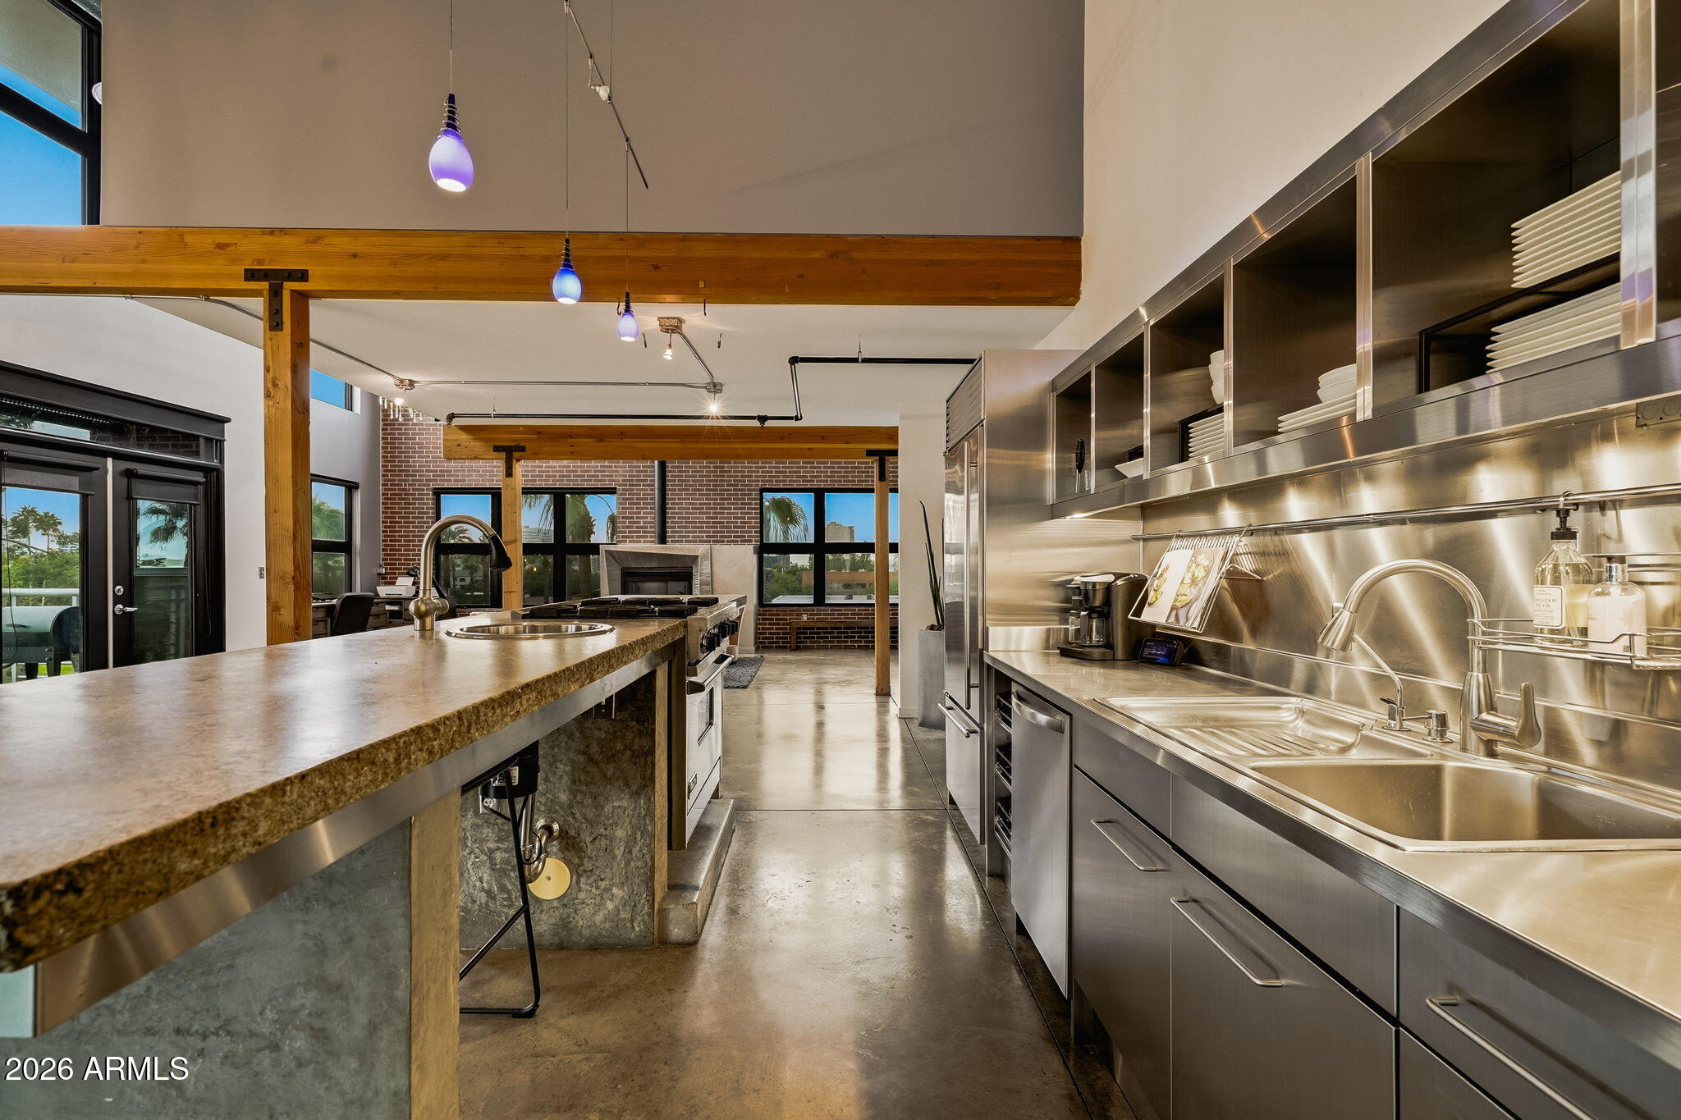
Ever imagined having a fireplace in a condo? As the true penthouse on the top corner of the building, this home has its own artistic fireplace. The chef's kitchen features commercial-grade Sub-Zero and Wolf appliances. This home gives and gives: the water softener and refrigerator are included, too. Two dishwashers make life even easier, one in the kitchen and the other in the kitchenette or wet bar. On top of that, the three-zone AC improves energy efficiency and gives you more control over your utility bills. Community amenities are kept simple, and the location puts restaurants, museums, golf, healthcare, and Downtown Phoenix within easy reach.
It's even better in person. Come see not only the home but the lifestyle that comes with it!
| Date | Event | Price | Source |
|---|---|---|---|
| listed (Active) | $995,000 | ArizonaRegional #7102225 |
Hi there — ask anything about this property or the area and the team will get right back to you.
Local real estate advisory services provided by agent with Simply Real Estate
Listed by Doran Kim with Century 21 Toma Partners
Copyright © 2026 Arizona Regional Multiple Listing Service, Inc. All rights reserved. All information should be verified by the recipient and none is guaranteed as accurate by ARMLS. Information being provided is for consumers' personal, non-commercial use and may not be used for any purpose other than to identify prospective properties consumers may be interested in purchasing. Information being provided is for consumers' personal, non-commercial use and may not be used for any purpose other than to identify prospective properties consumers may be interested in purchasing.
You agree to Simply Real Estate Terms of Use and Privacy Policy. By choosing to contact a property, you also agree that Simply Real Estate and its associates may call, text, or email you regarding any inquiries or activities you submit through our website. This may involve the use of automated means and prerecorded or artificial voices.
Step 1 of 2
Create a free account to view all listings, save searches, and get alerts when new homes match.
Step 2 of 2
Tell us how to reach you about homes you like.
Enter your password to sign in as
Create a free account to view all listings, save searches, and get alerts when new homes match.
Already have an account? Sign in
Sign in to your account.
New here? Create an account