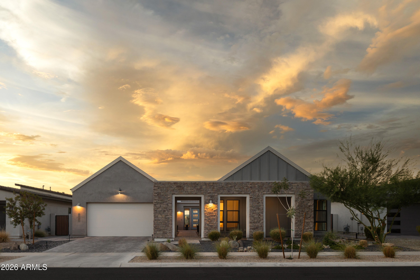
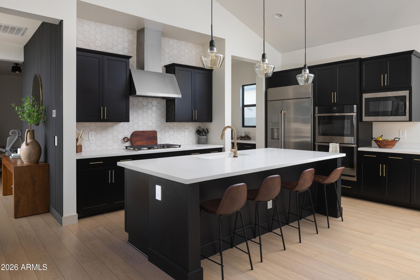
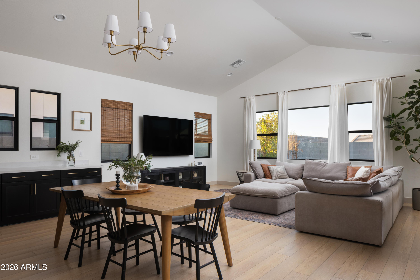
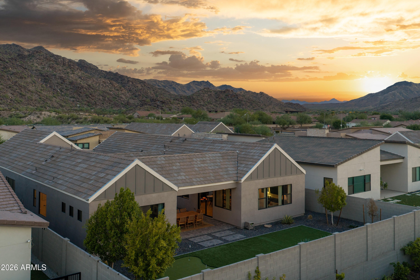
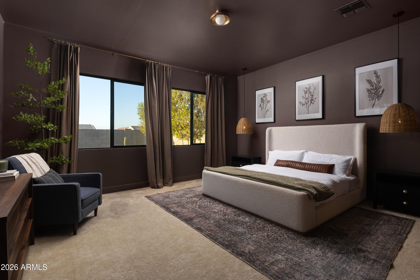
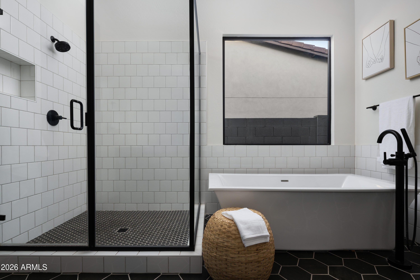
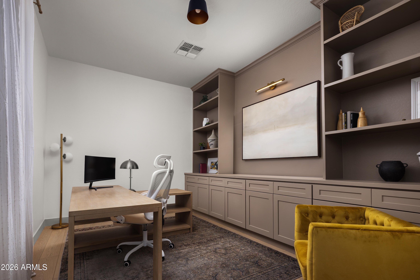
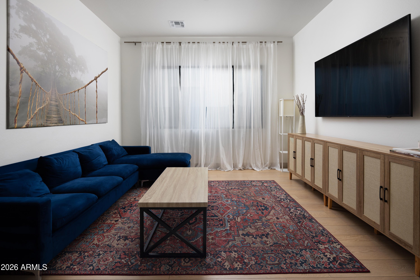
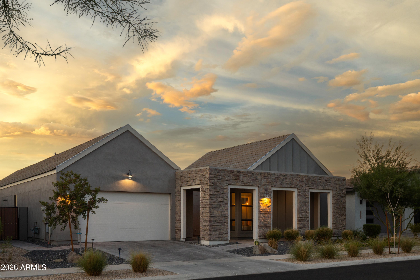
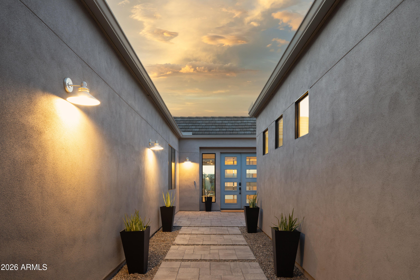
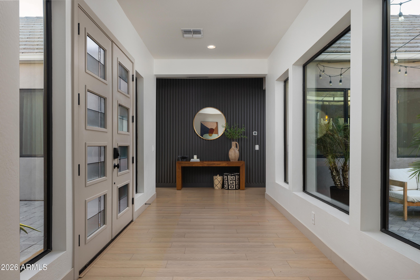
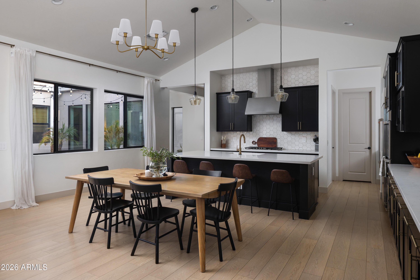
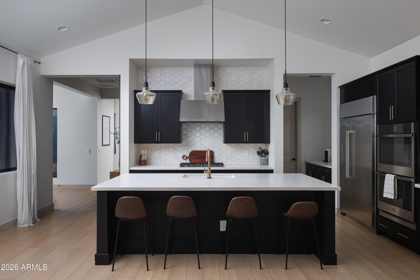
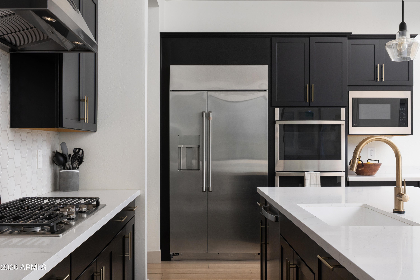
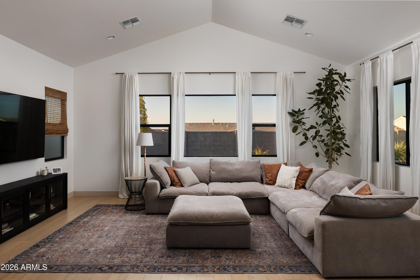
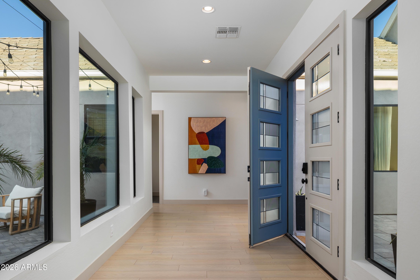
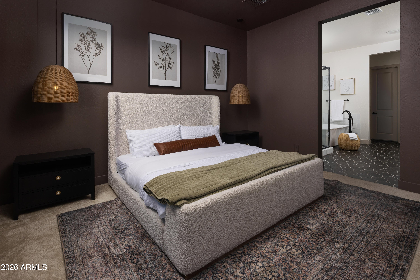
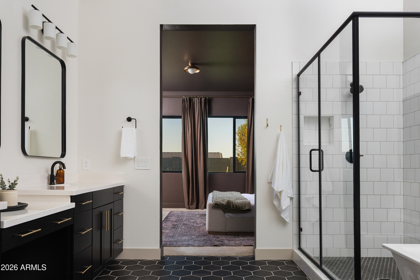
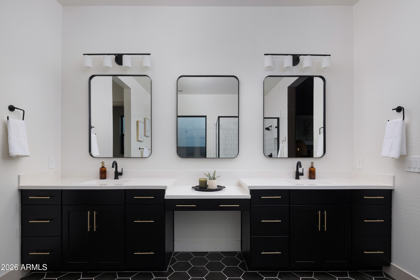
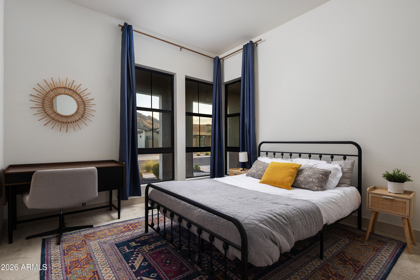
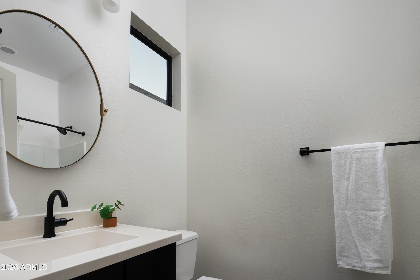
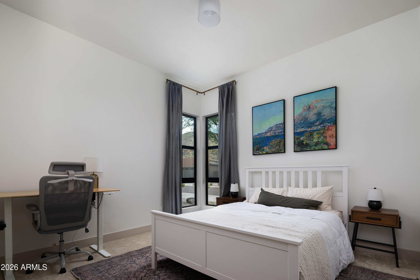
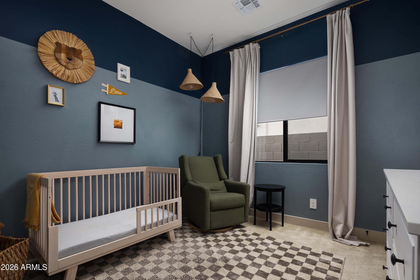
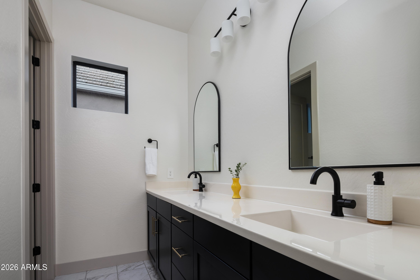
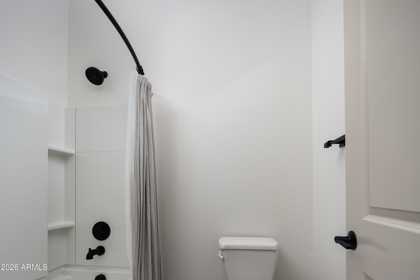
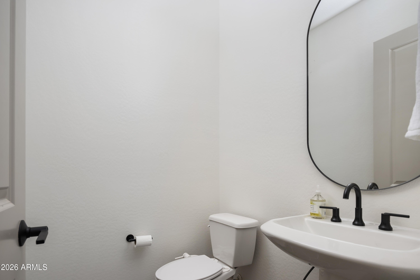
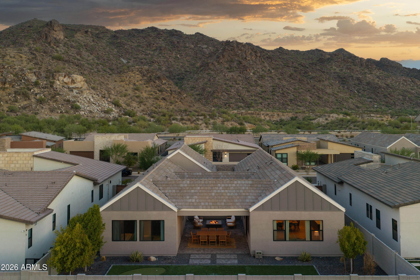
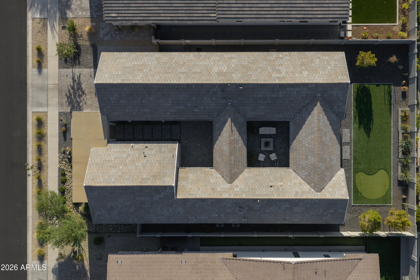
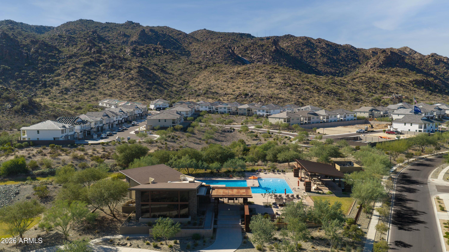
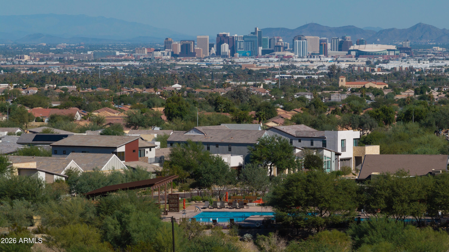
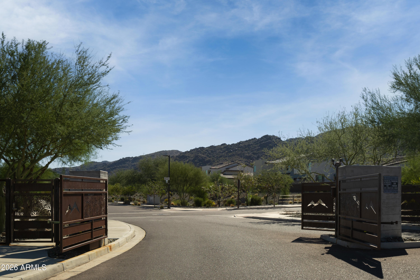
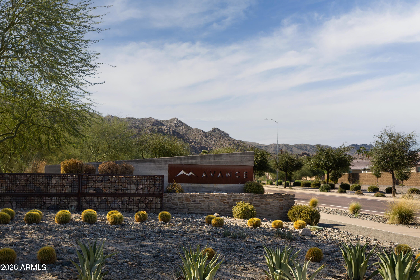
Perched on the highest street within the private, gated community of Avance, this home offers a distinctive setting at the foothills of South Mountain, with dramatic desert scenery and mountain views just minutes from the heart of Phoenix. Designed for both everyday living and entertaining, the more than 3,000-square-foot home features four bedrooms, three-and-a-half bathrooms, a private home office, expansive living spaces, and brand-new flooring throughout the main living areas. Generous windows fill the home with natural light and connect its warm, modern interiors to the surrounding desert landscape.
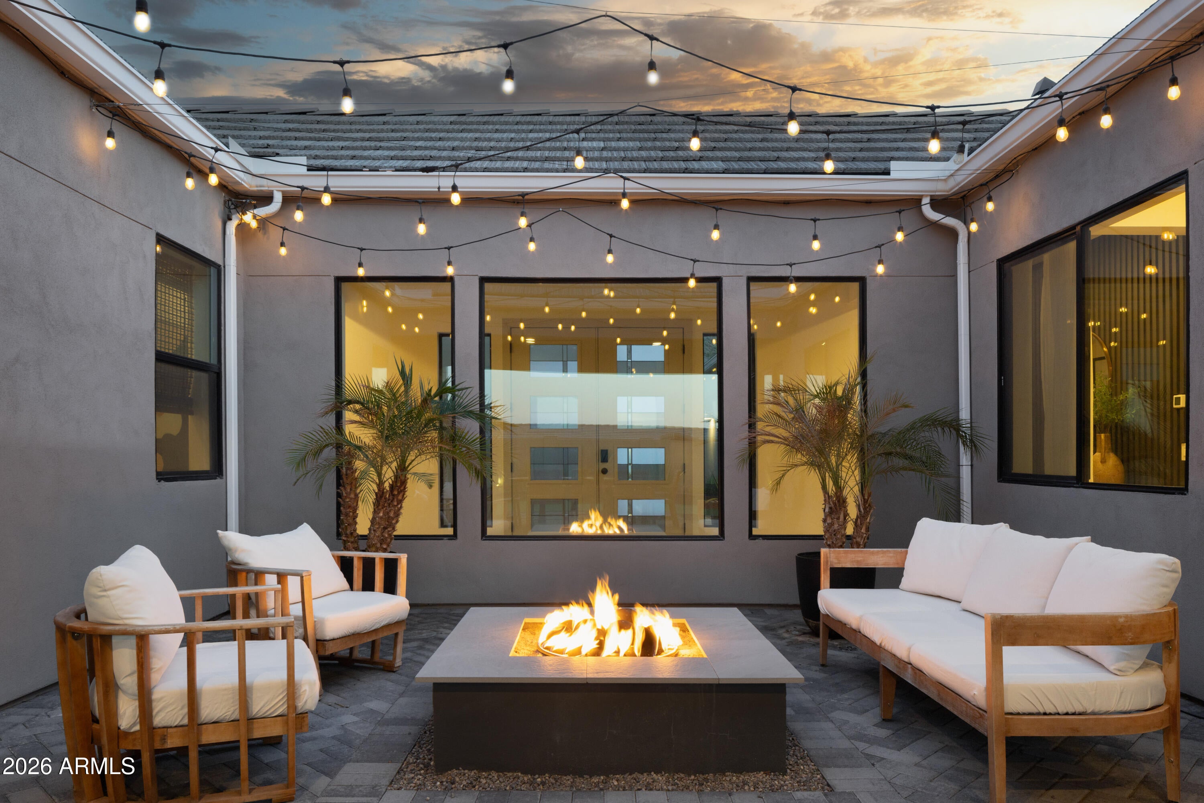
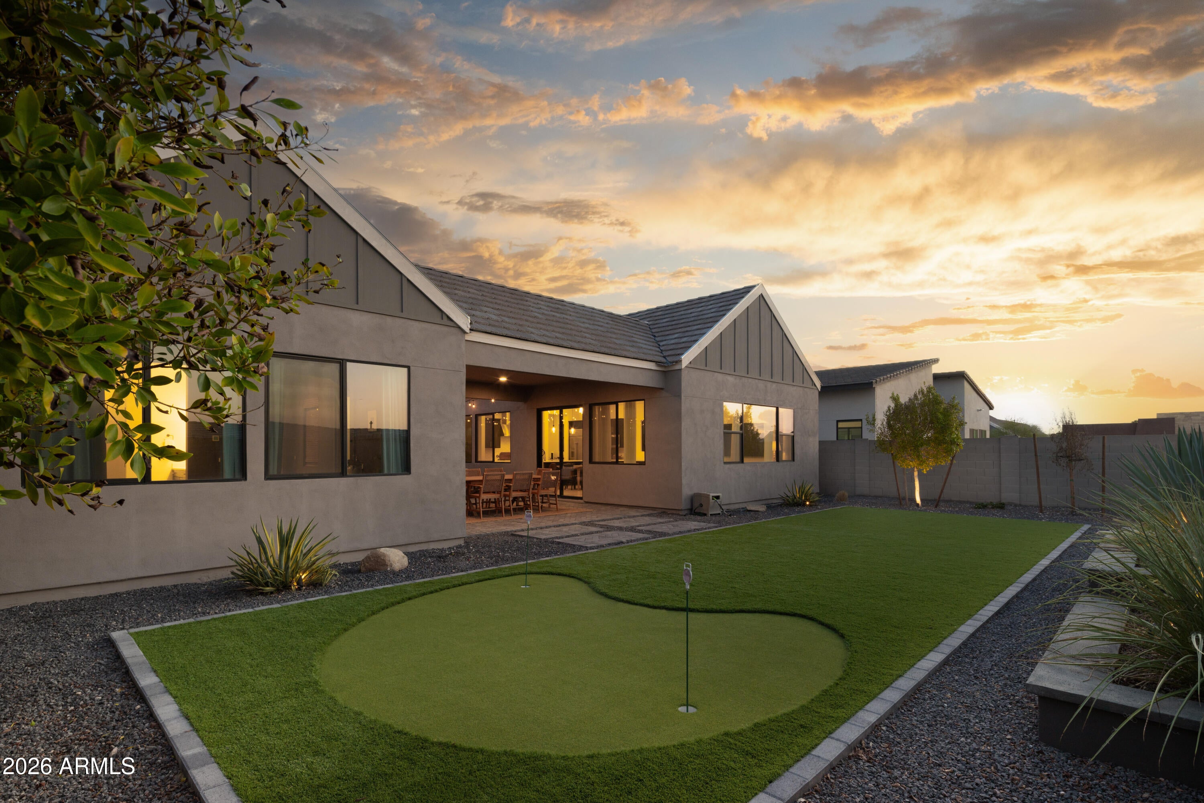
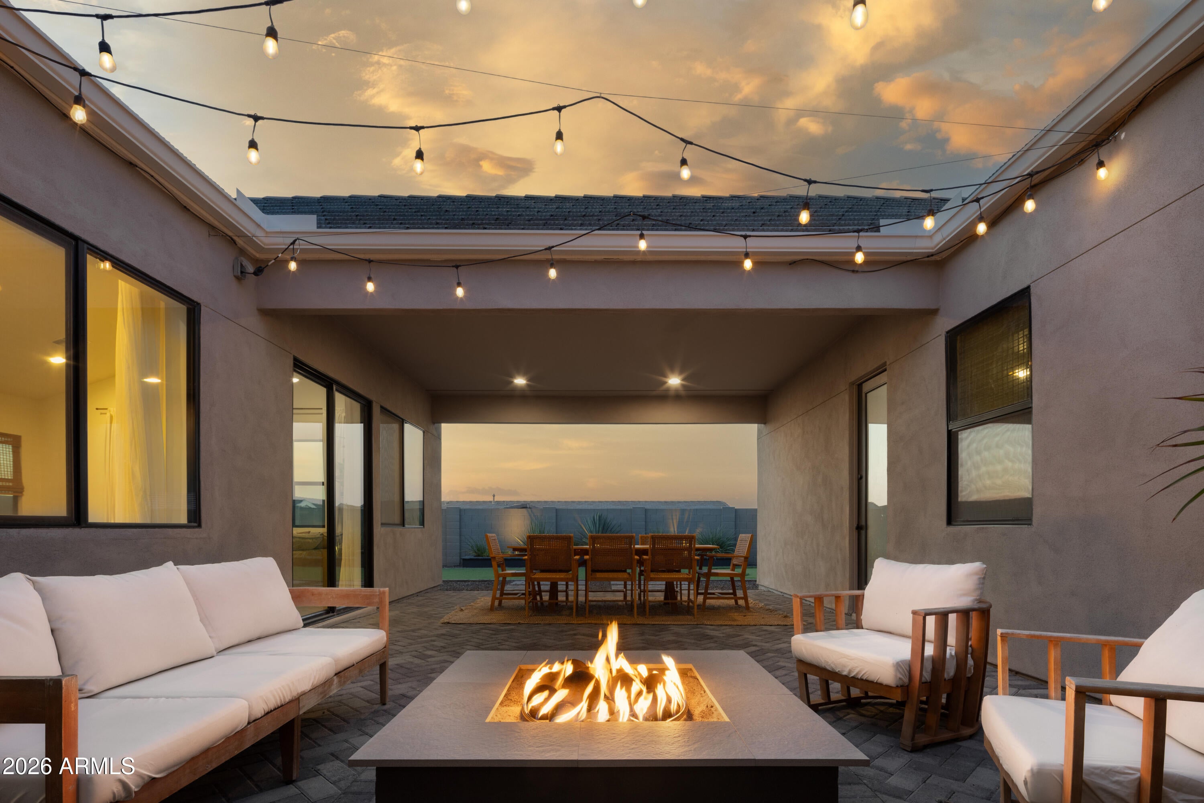
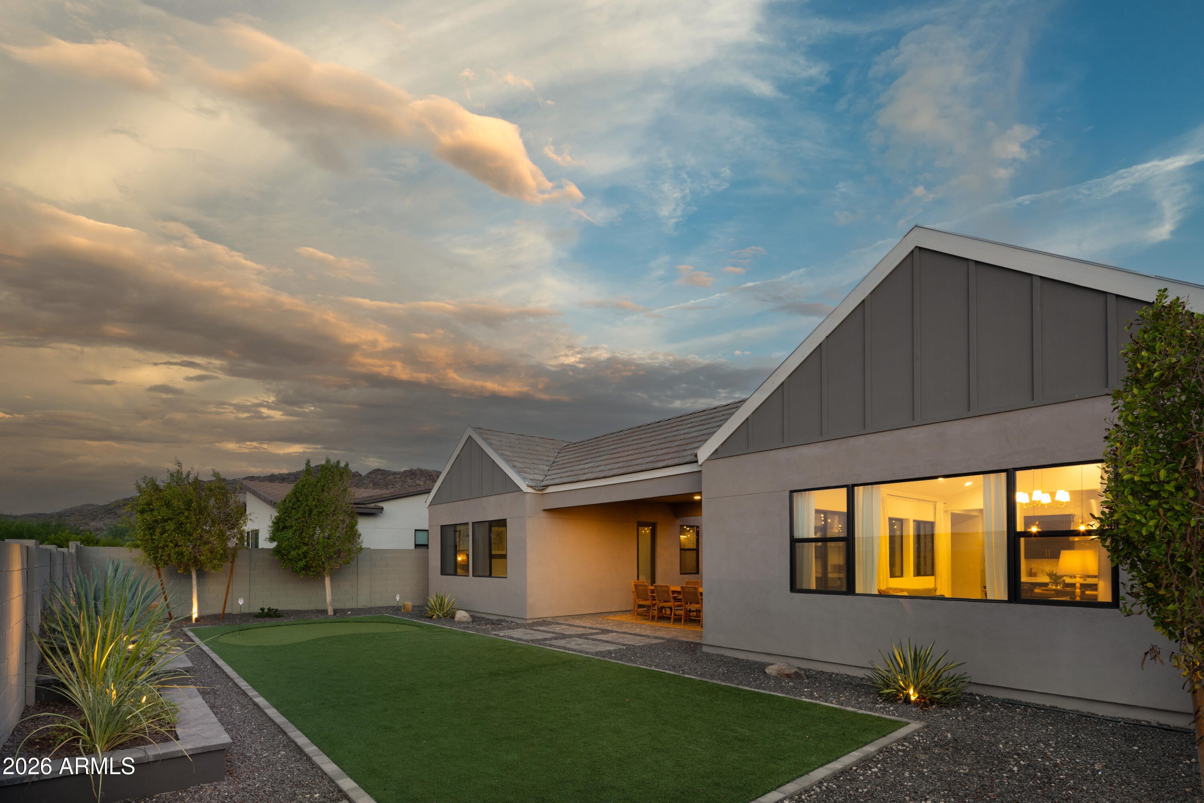
Outside, a low-maintenance turf backyard and private putting green create a space made to be enjoyed, while the secluded courtyard offers a second outdoor living area with a gas fire feature and a generous, covered dining space for evenings outside.
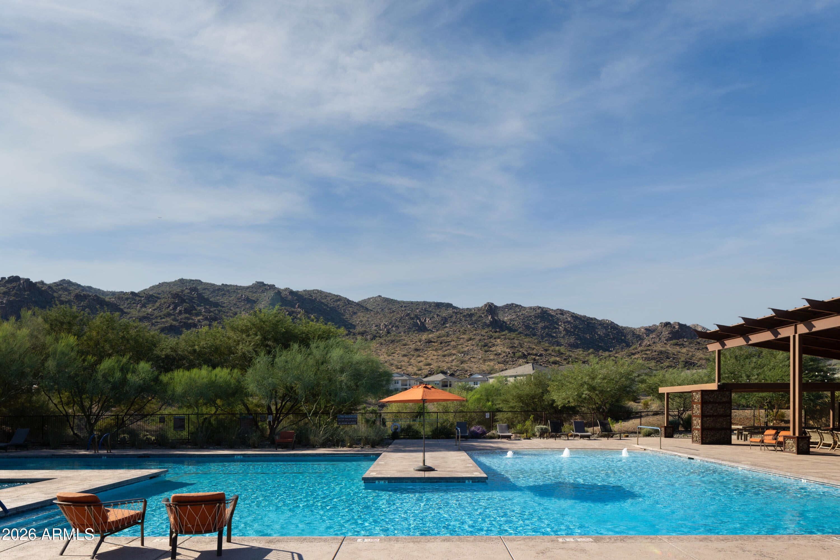
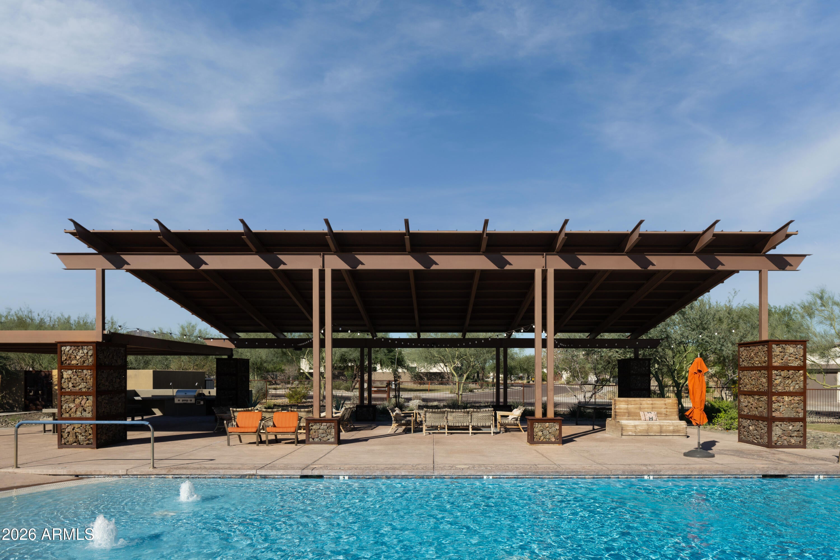
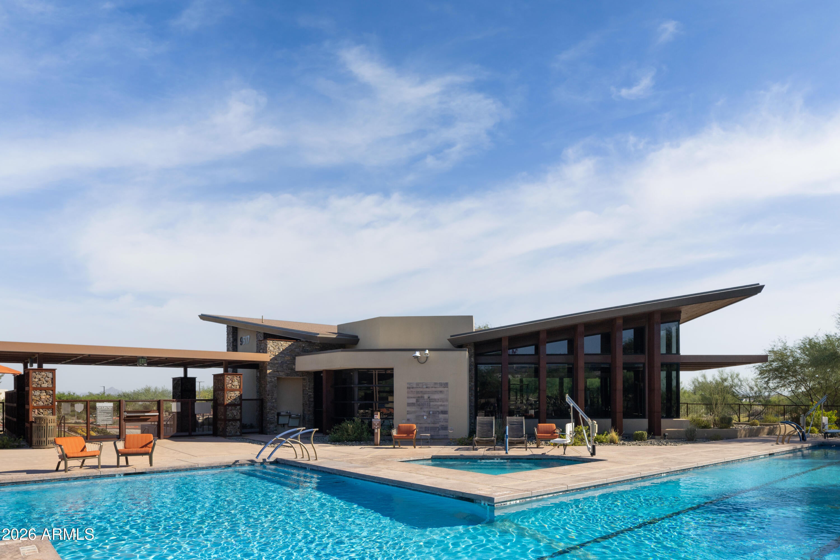
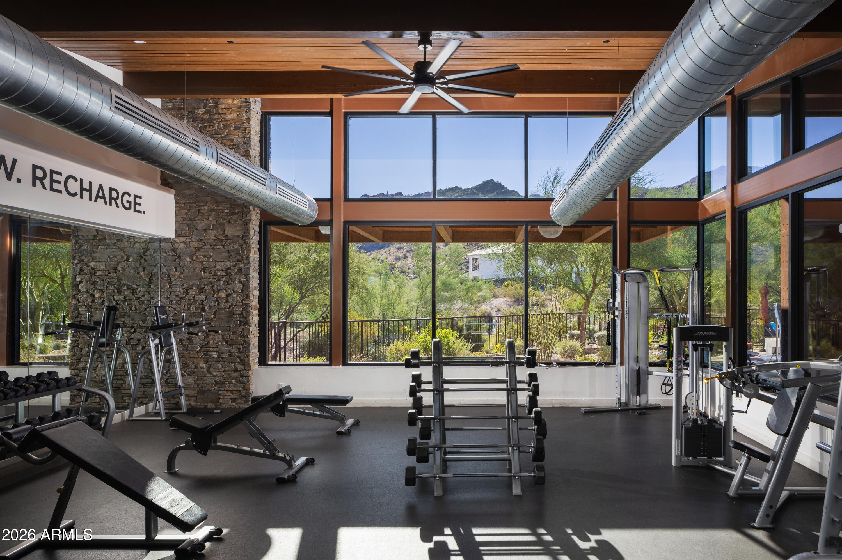
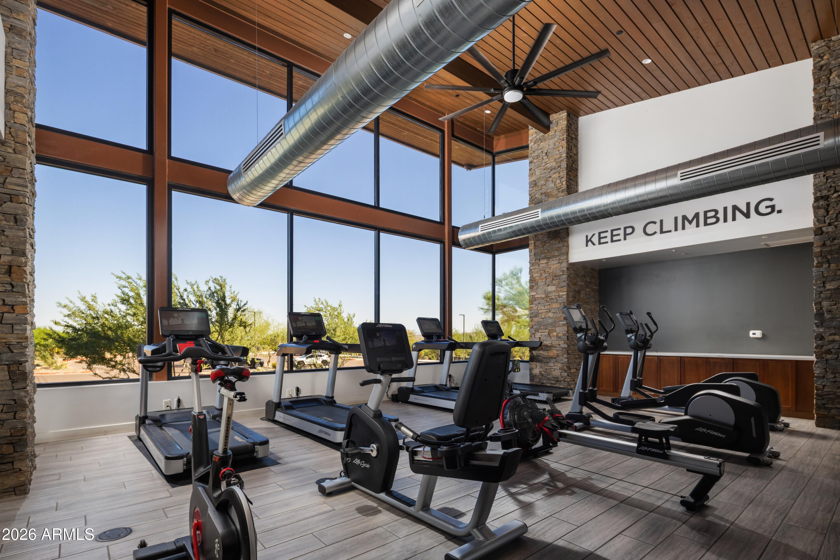
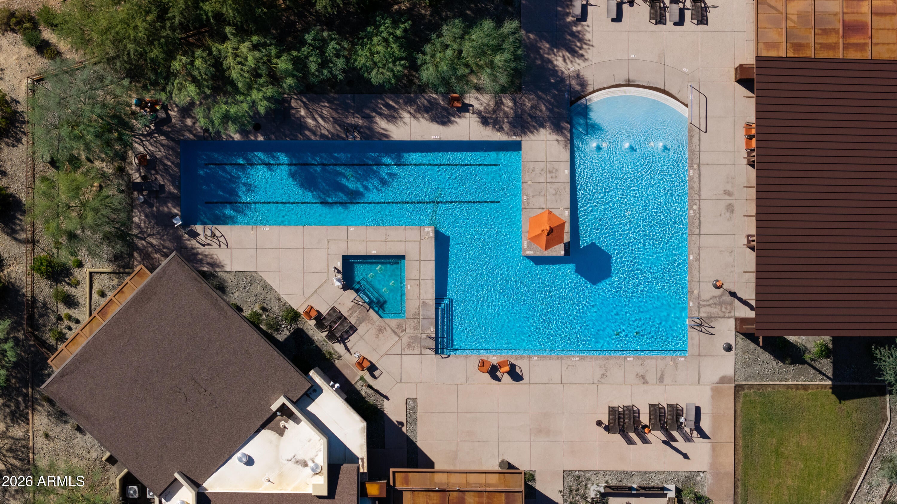
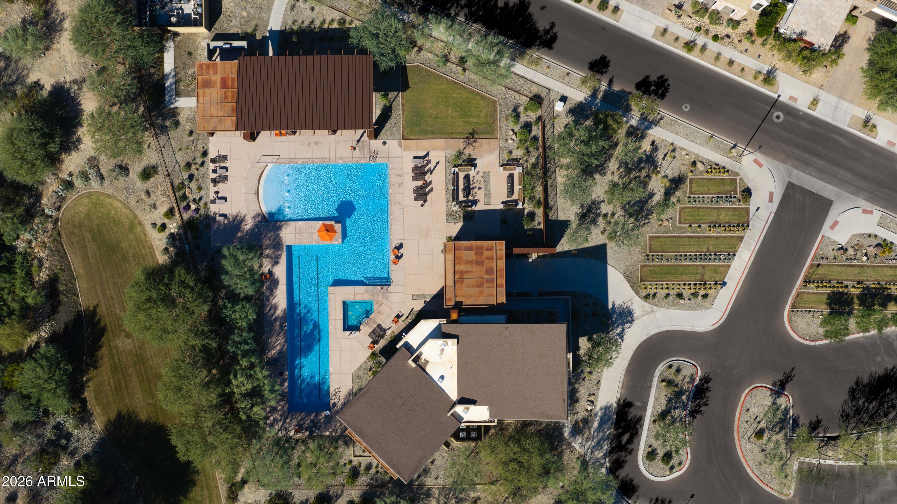
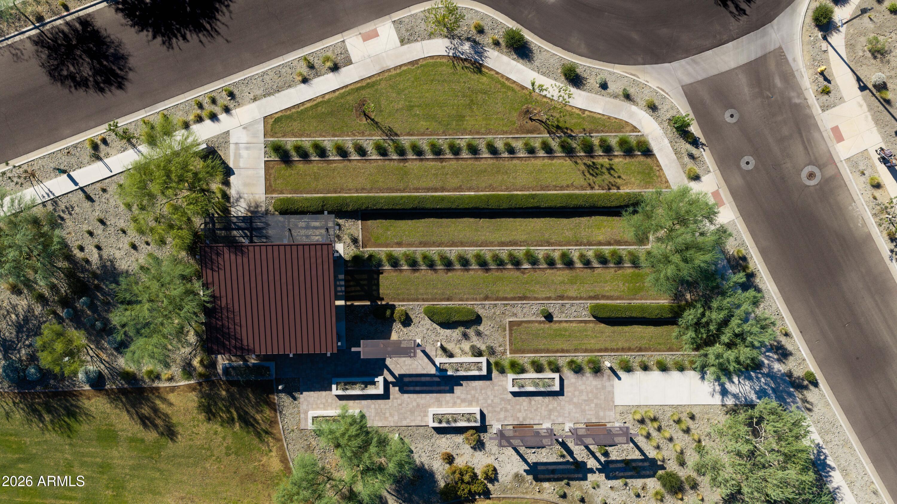
Avance embraces its connection to South Mountain with tree-lined streets, open space, trail corridors, seven neighborhood parks, and a resort-style recreation center with a community pool, spa, and fitness center. Just beyond the community, South Mountain Park and Preserve offers miles of hiking and mountain biking trails, all while downtown Phoenix remains only minutes away.
Here, mornings can begin on the mountain, afternoons can be spent around the pool or on the putting green, and evenings can end around the fire beneath the desert sky.
Modern living, recreation, and the best of the Arizona landscape come together at Avance.
Saturday, November 21 · 2–4pm
In person · no appointment needed
Sunday, November 22 · 1–3pm
In person · no appointment needed
| Date | Event | Price | Source |
|---|---|---|---|
| listed (Active) | $899,900 | ArizonaRegional #7080293 |
Hi there — ask anything about this property or the area and the team will get right back to you.
Local real estate advisory services provided by agent with Simply Real Estate
Listed by Anthony Escobar with Realty One Group
Copyright © 2026 Arizona Regional Multiple Listing Service, Inc. All rights reserved. All information should be verified by the recipient and none is guaranteed as accurate by ARMLS. Information being provided is for consumers' personal, non-commercial use and may not be used for any purpose other than to identify prospective properties consumers may be interested in purchasing. Information being provided is for consumers' personal, non-commercial use and may not be used for any purpose other than to identify prospective properties consumers may be interested in purchasing.
You agree to Simply Real Estate Terms of Use and Privacy Policy. By choosing to contact a property, you also agree that Simply Real Estate and its associates may call, text, or email you regarding any inquiries or activities you submit through our website. This may involve the use of automated means and prerecorded or artificial voices.
Step 1 of 2
Create a free account to view all listings, save searches, and get alerts when new homes match.
Step 2 of 2
Tell us how to reach you about homes you like.
Enter your password to sign in as
Create a free account to view all listings, save searches, and get alerts when new homes match.
Already have an account? Sign in
Sign in to your account.
New here? Create an account