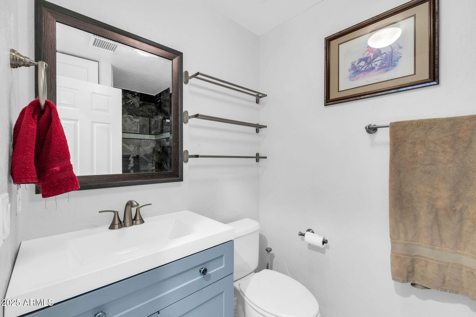
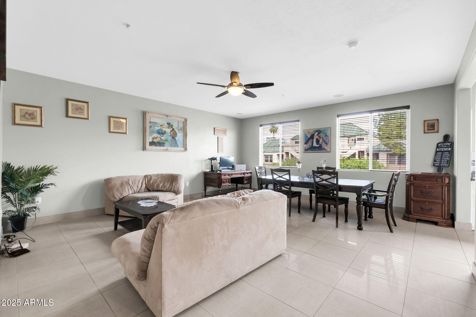
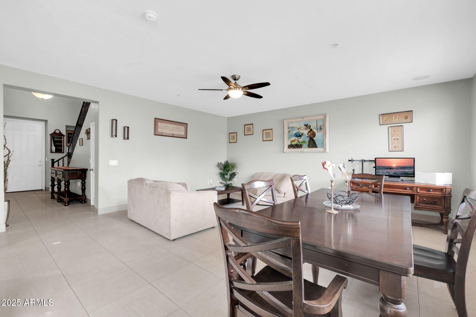
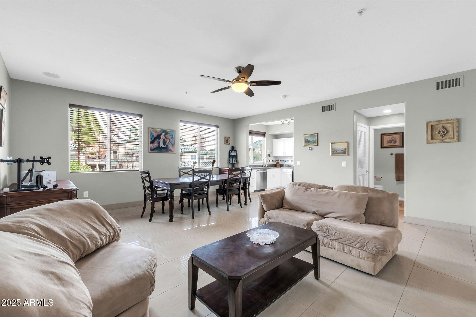
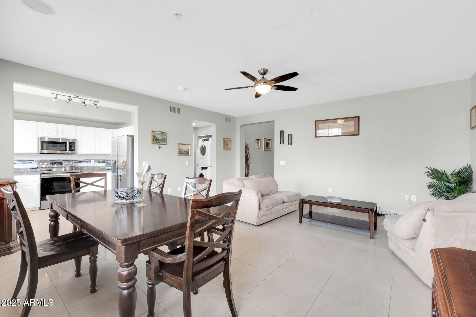
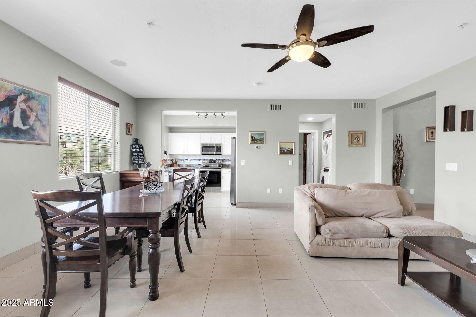
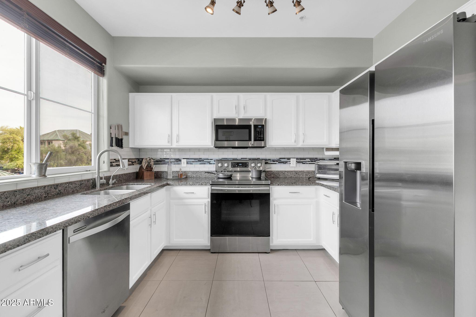
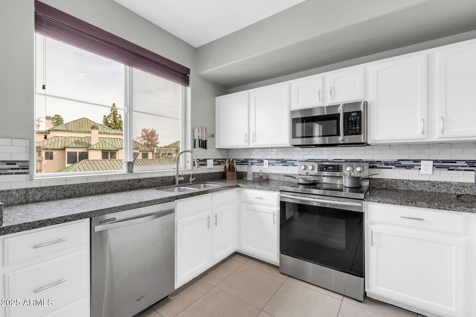
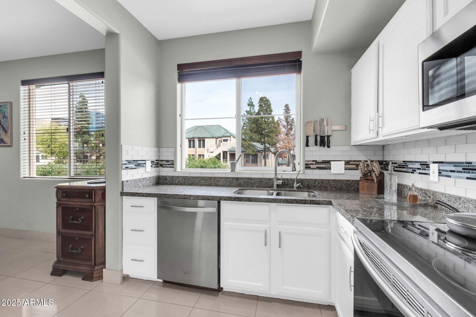
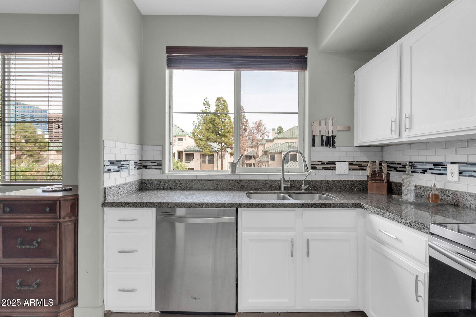
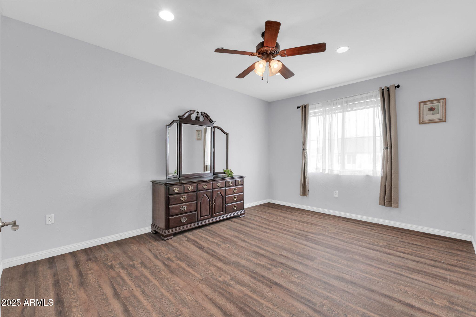
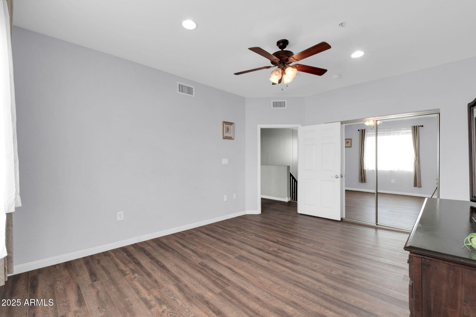
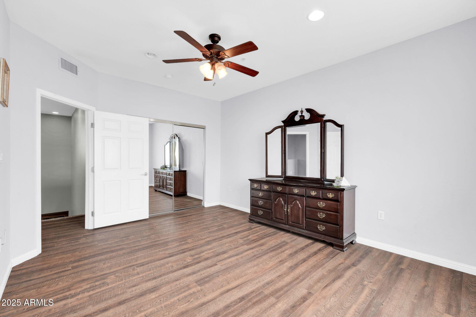
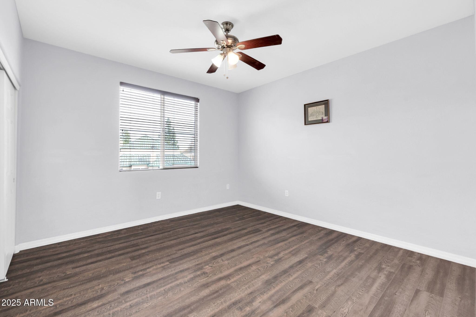
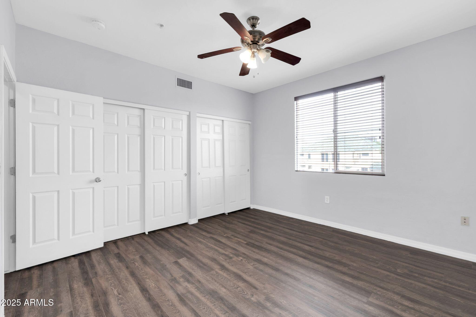
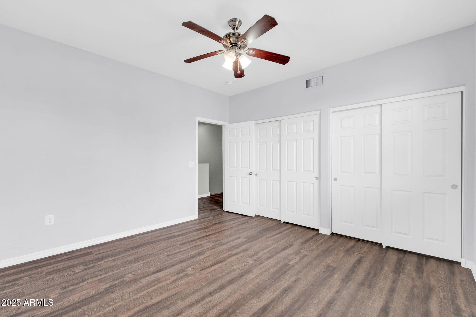
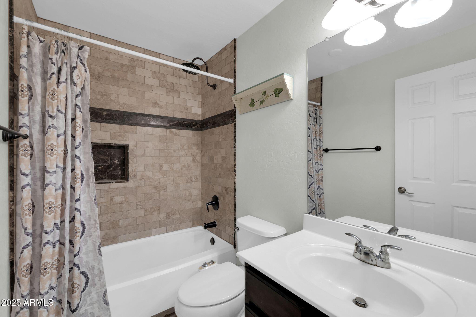
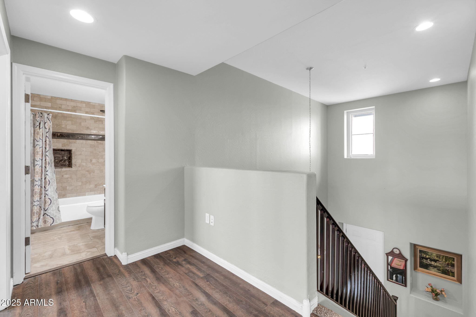
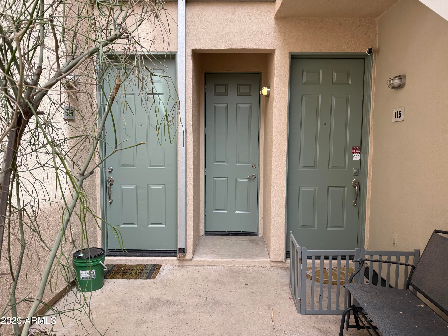
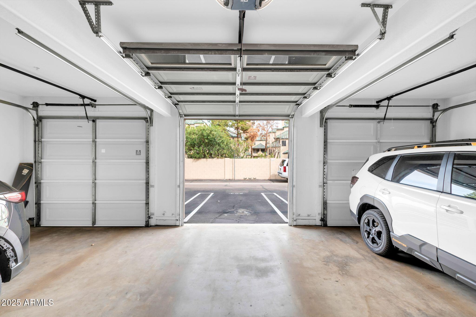
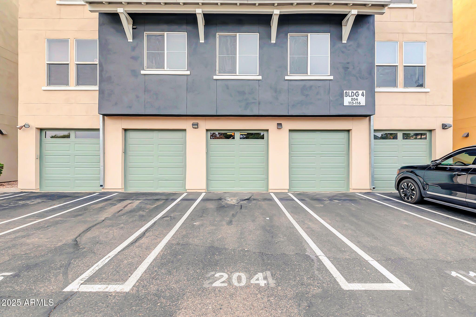
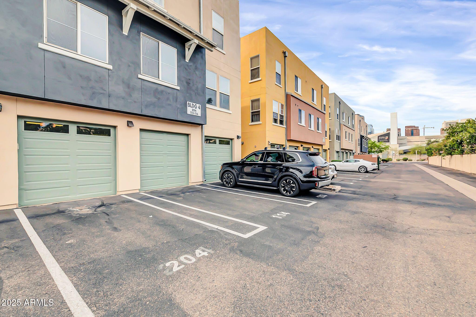
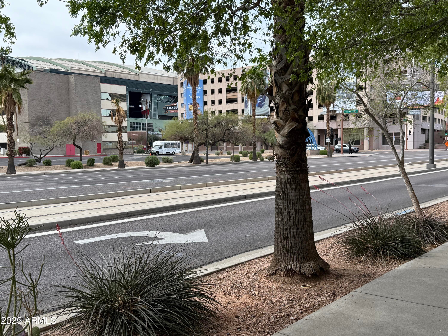
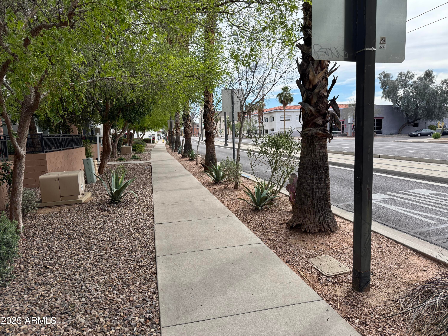
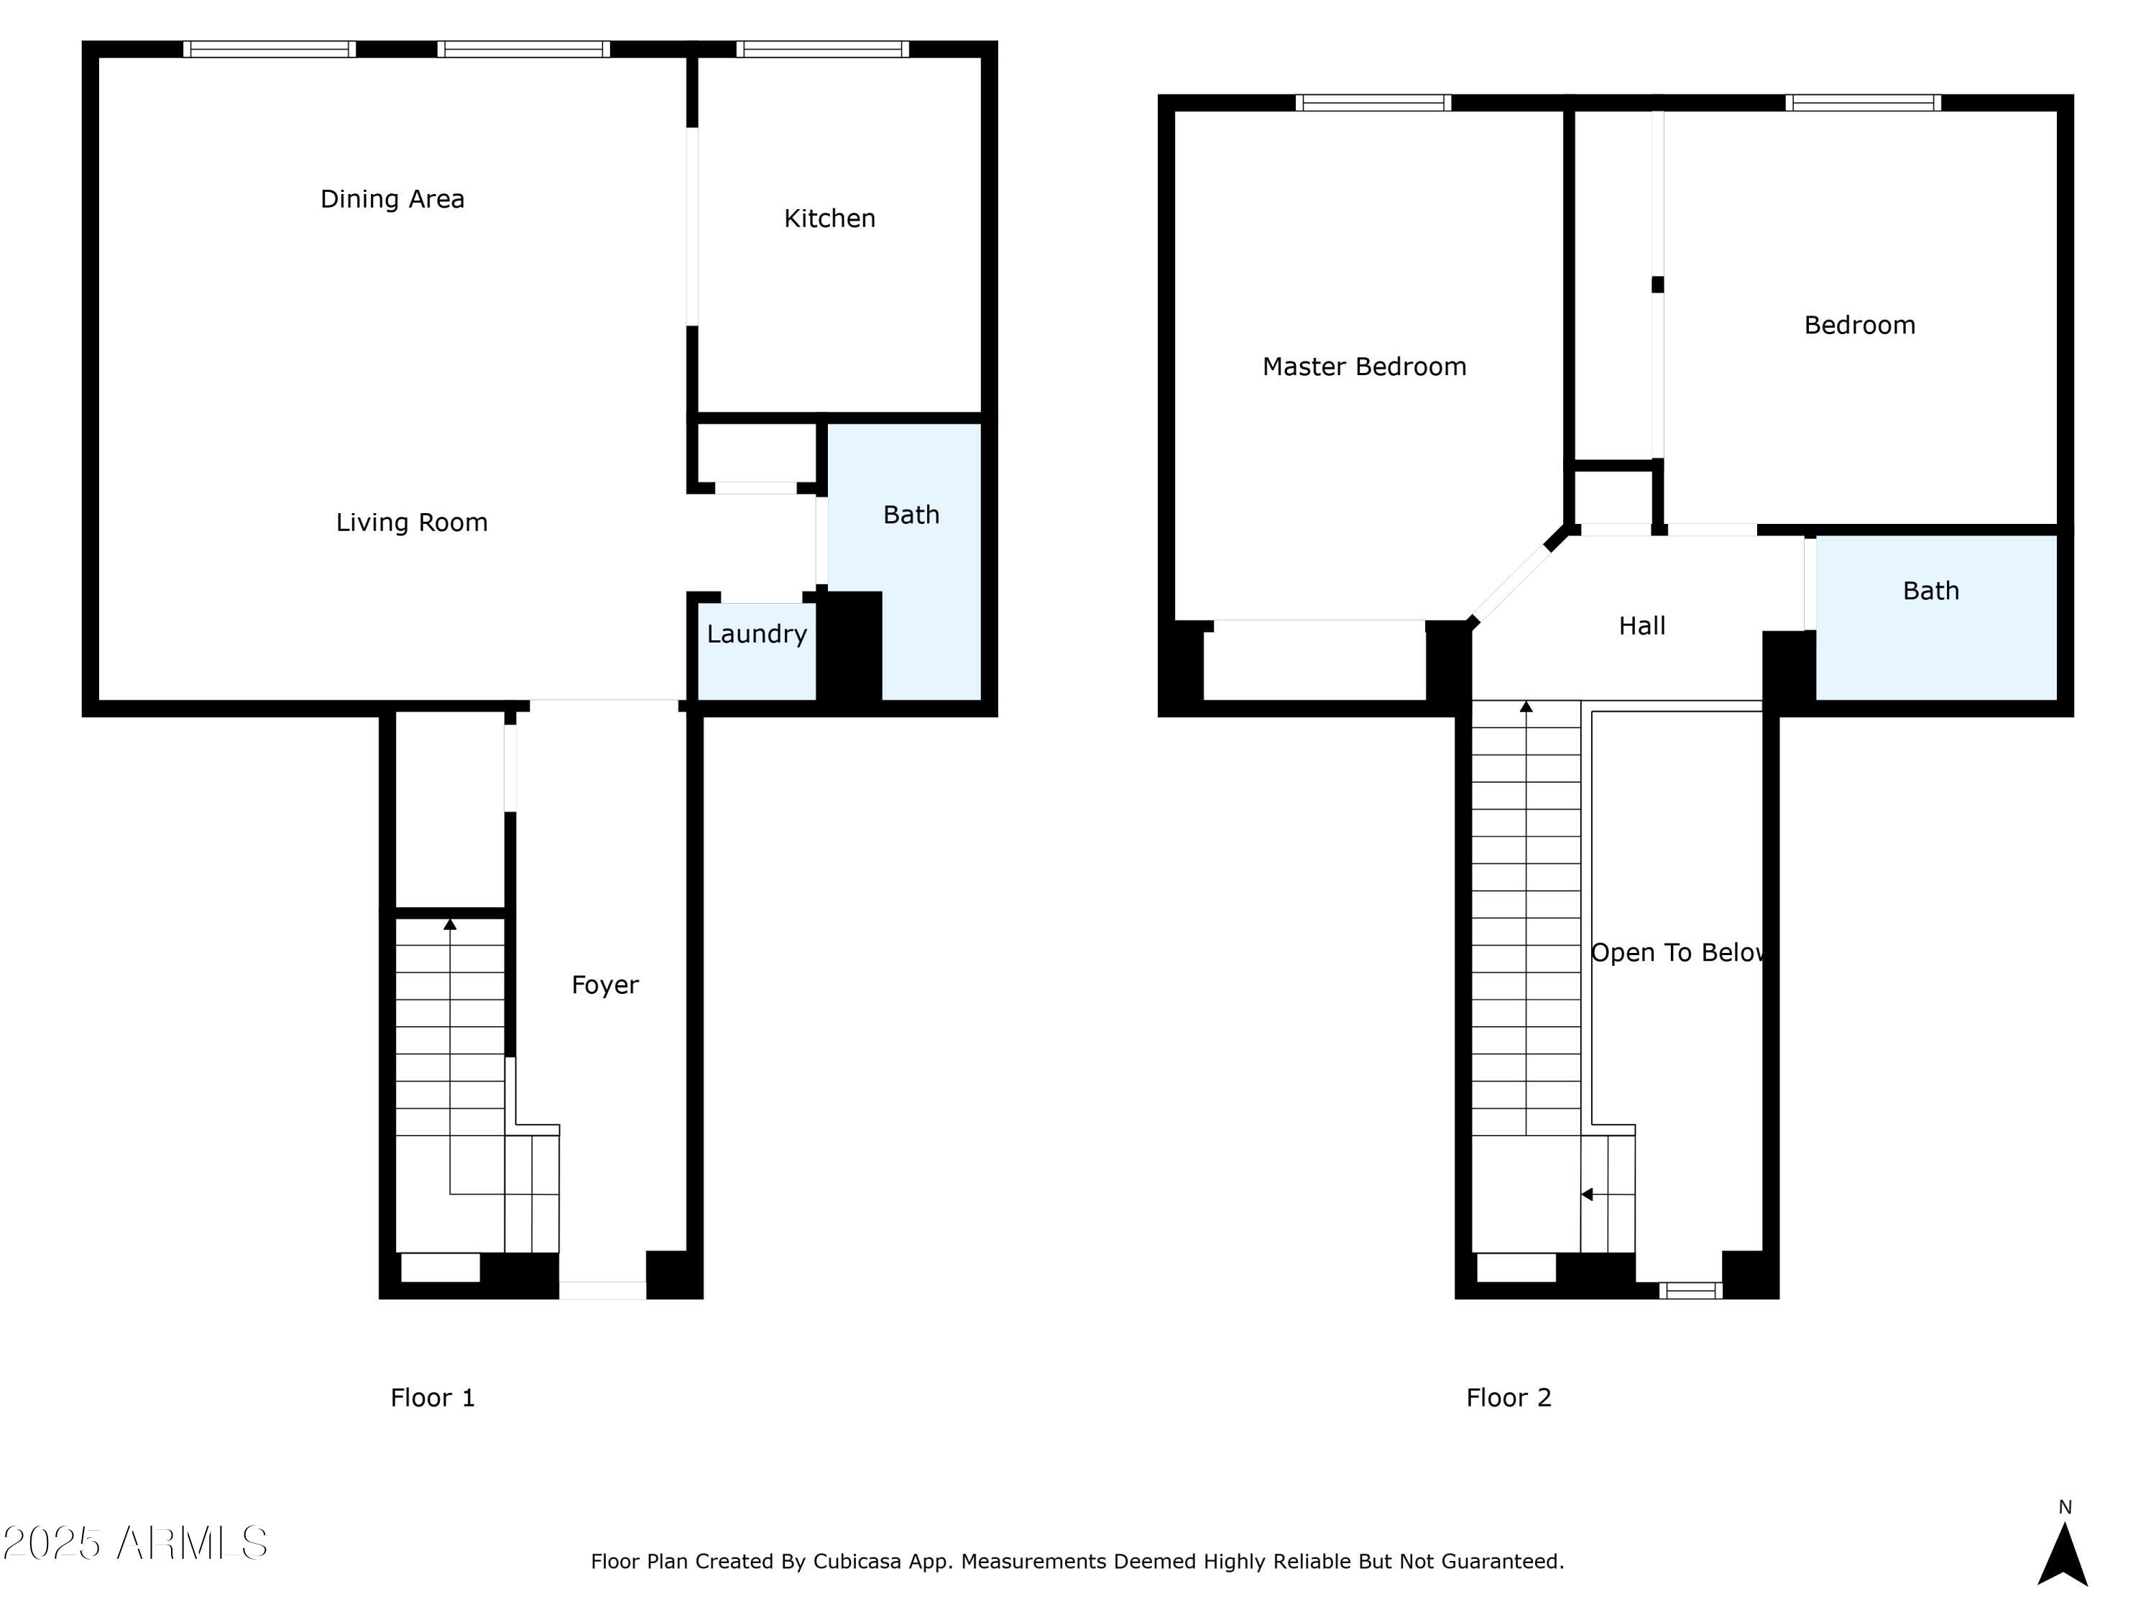
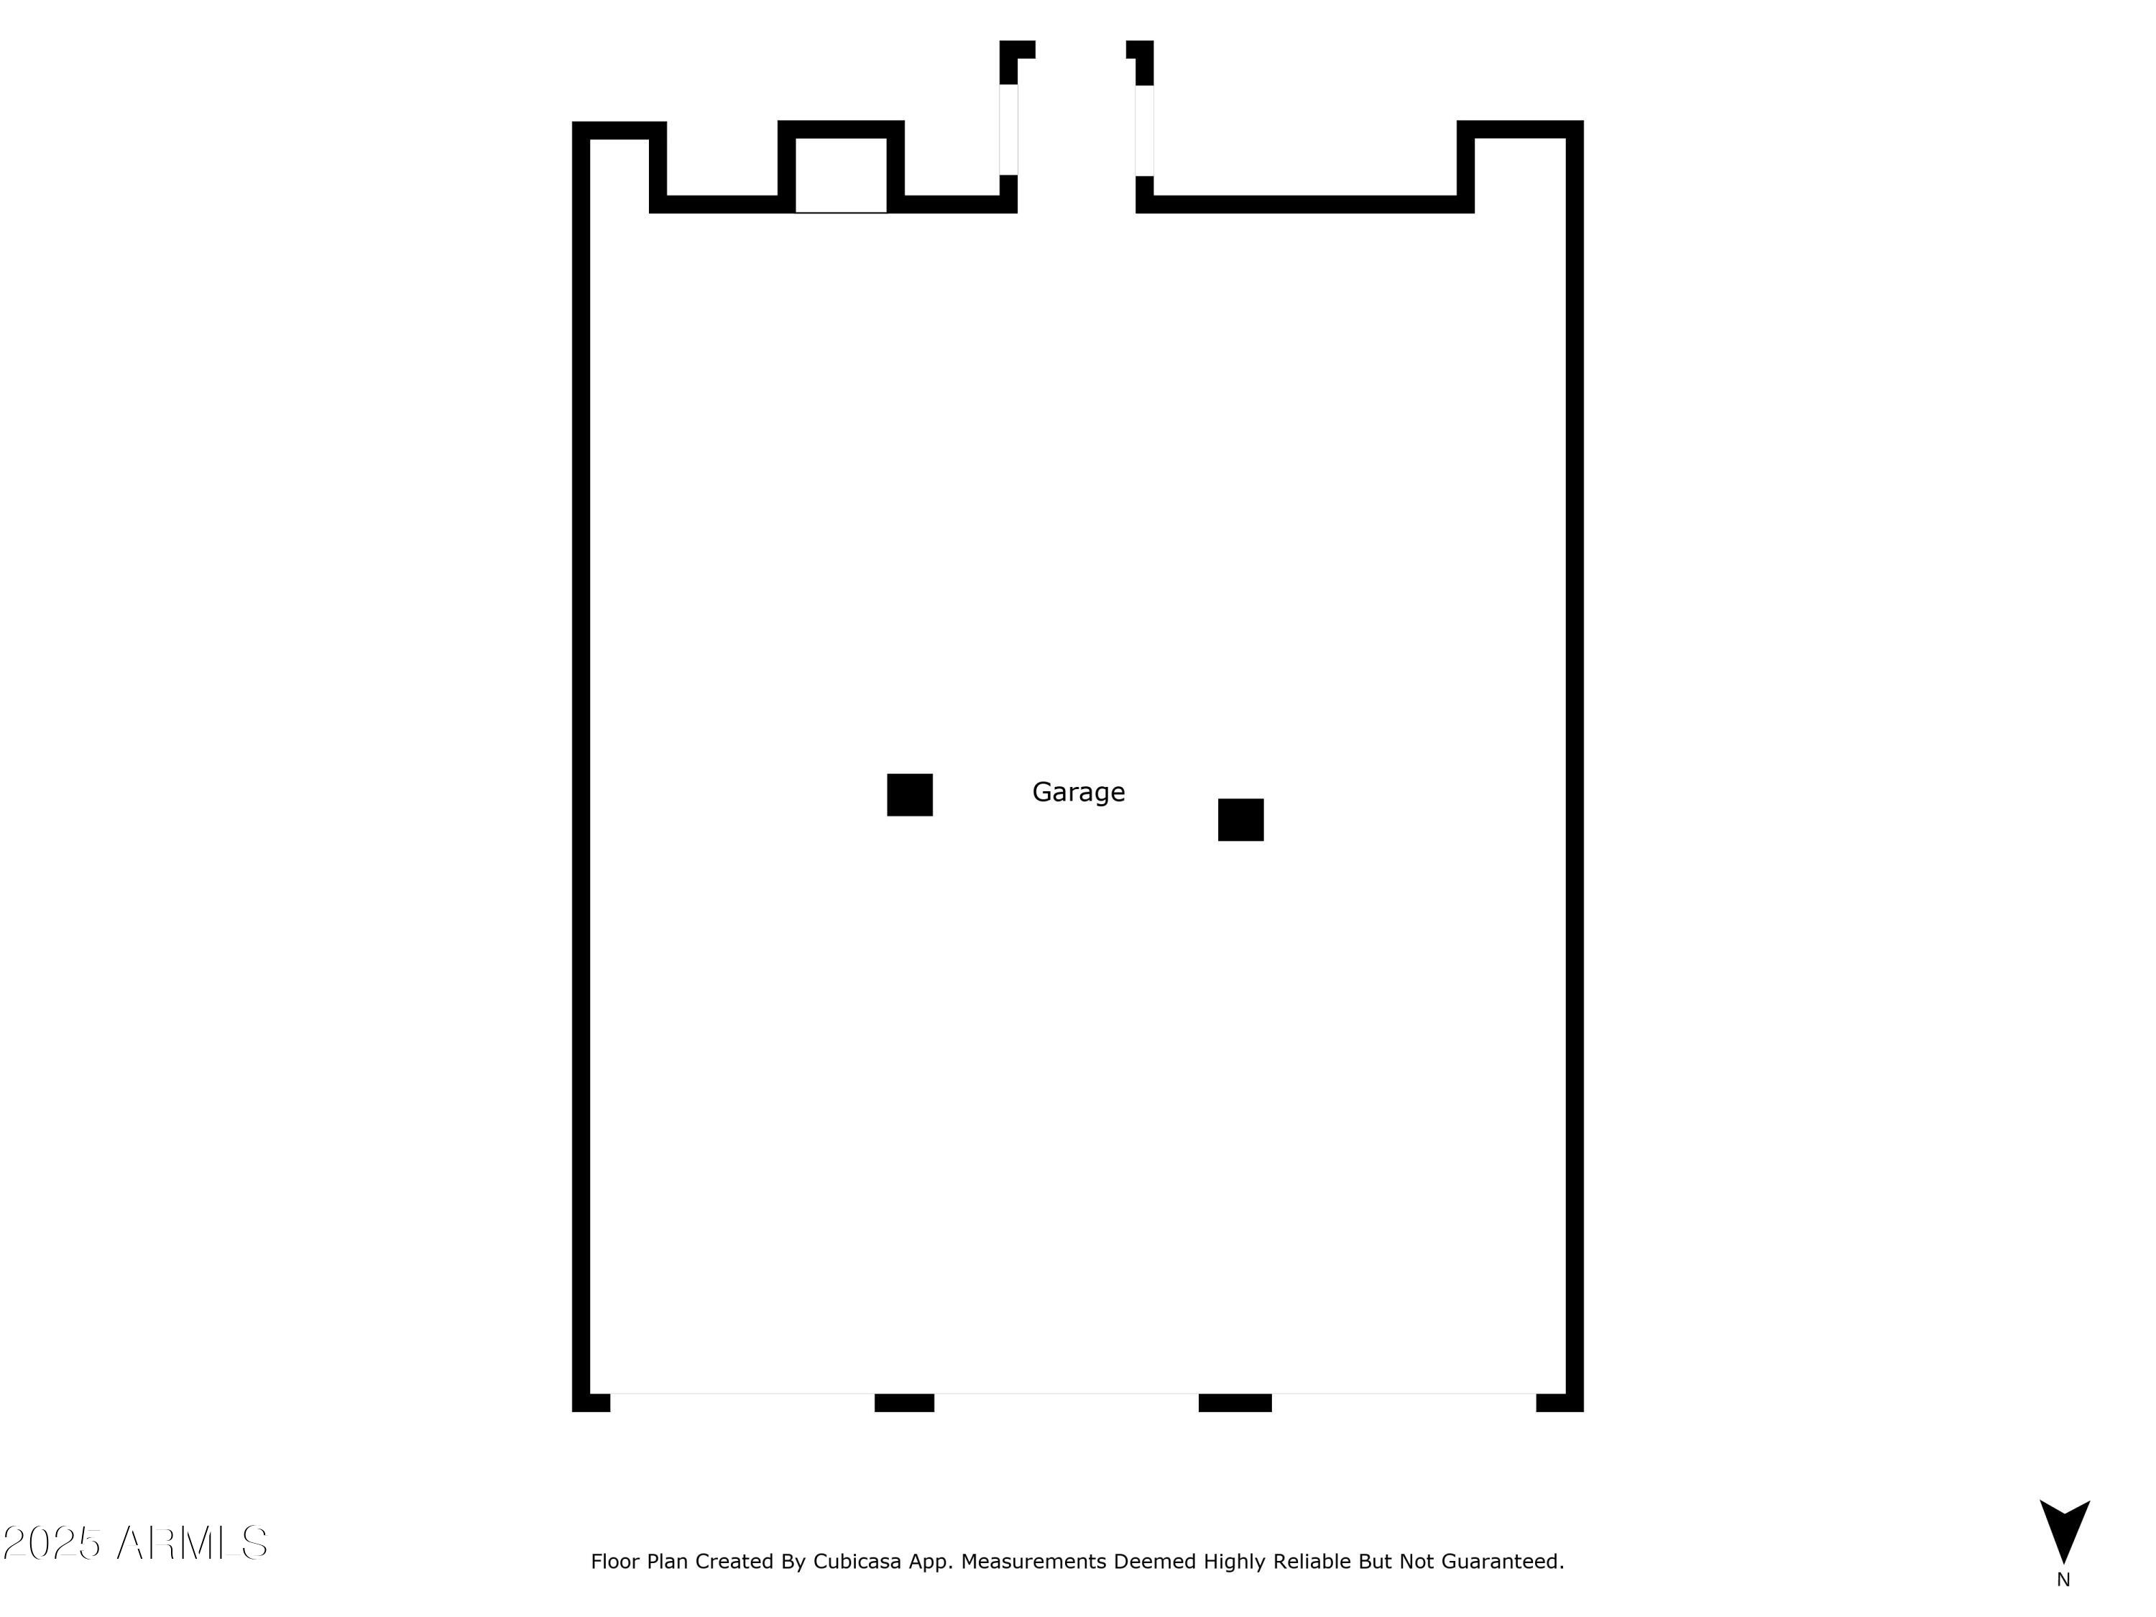
Experience upscale downtown living in an unbeatable Phoenix location, just blocks from everything the city has to offer. Blending modern style with an unbeatable location, this stylish condo features tiled bathrooms, stainless steel appliances, granite kitchen countertops, and tile flooring on the lower level. The tandem garage with guest spots provides ample parking, and with easy freeway and light rail access, commuting is a breeze. Artisan Parkview offers the ultimate in urban living, with walking distance to the light rail, ballpark, trendy coffee shops, top-tier dining, and cultural attractions. Inside, you'll find a spacious upstairs layout with 2 bedrooms, 2 full baths, a huge living room, an open kitchen, and an inside laundry. The vaulted ceiling in the entrance enhances the home's modern and airy feel. Whether you're looking for a primary residence or a lock-and-leave home, this condo is a perfect fit. Additional parking and guest spaces are available. Just steps away from major event venues, including Chase Field and Footprint Arena, this home places you at the heart of the city's best attractions. Enjoy easy access to ASU Downtown Campus, the Arizona Science Center, University of Arizona Medical Campus, and more. The vibrant Roosevelt Corridor, Phoenix Convention Center, and numerous dining, shopping, and entertainment options are all within walking distance. Enjoy all that downtown Phoenix has to offer within a short walk-this is urban living at its finest!
| Date | Event | Price | Source |
|---|---|---|---|
| listed (Active) | $399,999 | ArizonaRegional #7009620 | |
| price changed | $375,000 | ArizonaRegional #7009620 |
Hi there — ask anything about this property or the area and the team will get right back to you.
Local real estate advisory services provided by agent with Simply Real Estate
Listed by Michael Swindle with My Home Group Real Estate
Copyright © 2026 Arizona Regional Multiple Listing Service, Inc. All rights reserved. All information should be verified by the recipient and none is guaranteed as accurate by ARMLS. Information being provided is for consumers' personal, non-commercial use and may not be used for any purpose other than to identify prospective properties consumers may be interested in purchasing. Information being provided is for consumers' personal, non-commercial use and may not be used for any purpose other than to identify prospective properties consumers may be interested in purchasing.
You agree to Simply Real Estate Terms of Use and Privacy Policy. By choosing to contact a property, you also agree that Simply Real Estate and its associates may call, text, or email you regarding any inquiries or activities you submit through our website. This may involve the use of automated means and prerecorded or artificial voices.
Step 1 of 2
Create a free account to view all listings, save searches, and get alerts when new homes match.
Step 2 of 2
Tell us how to reach you about homes you like.
Enter your password to sign in as
Create a free account to view all listings, save searches, and get alerts when new homes match.
Already have an account? Sign in
Sign in to your account.
New here? Create an account