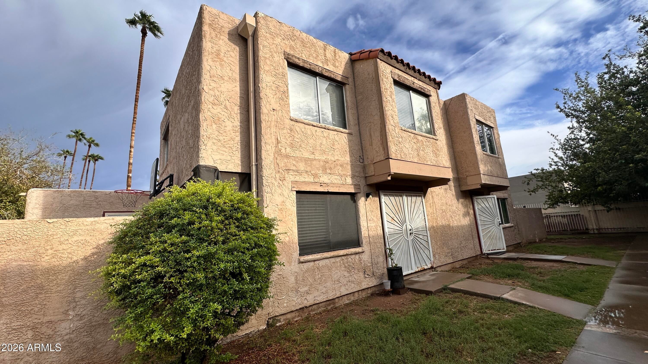
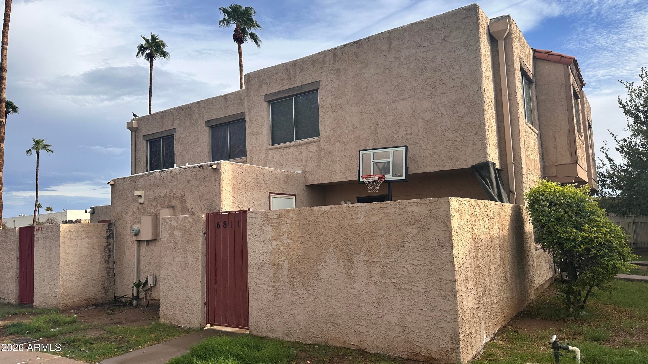
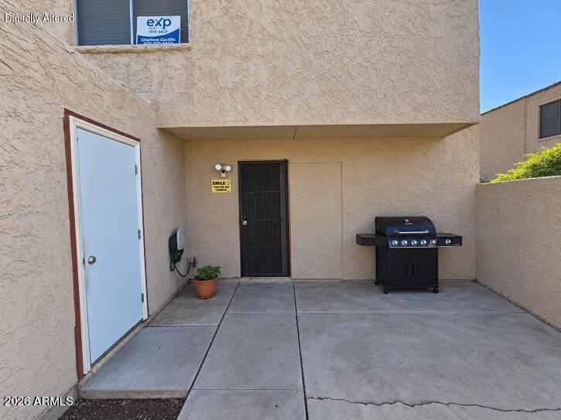
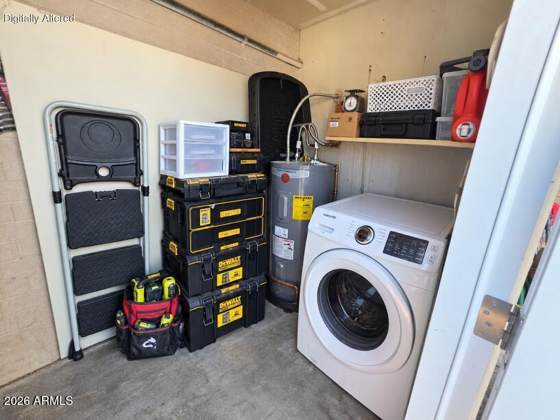
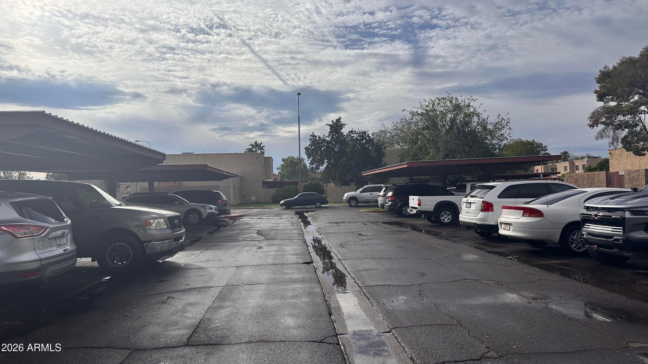
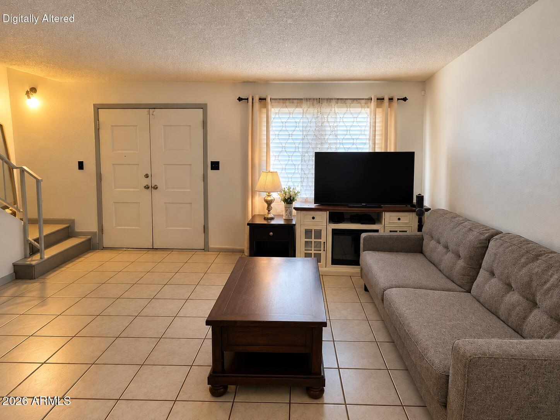
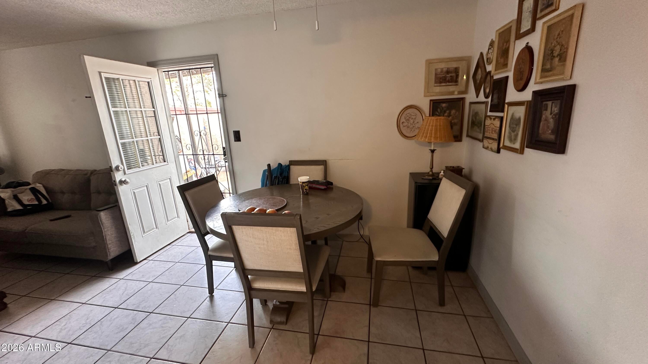
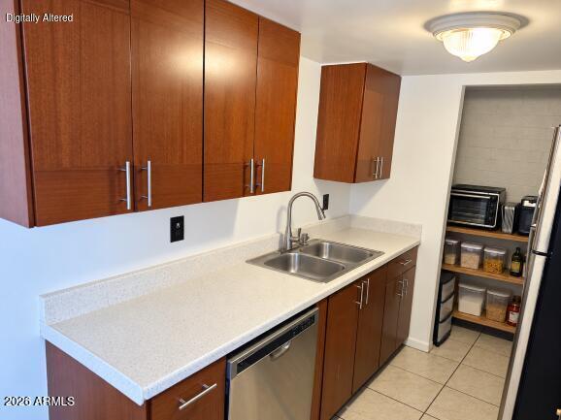
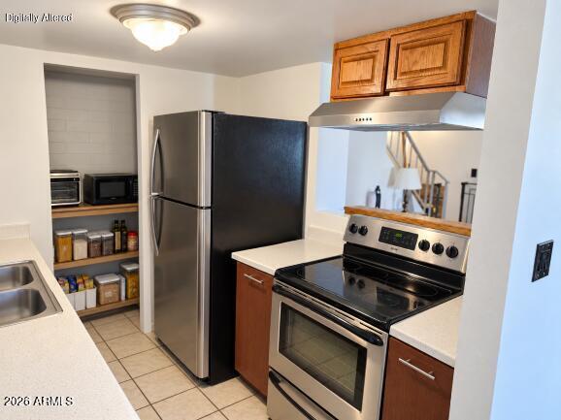
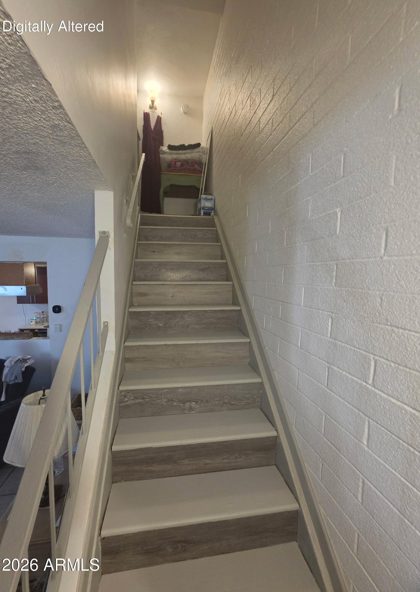
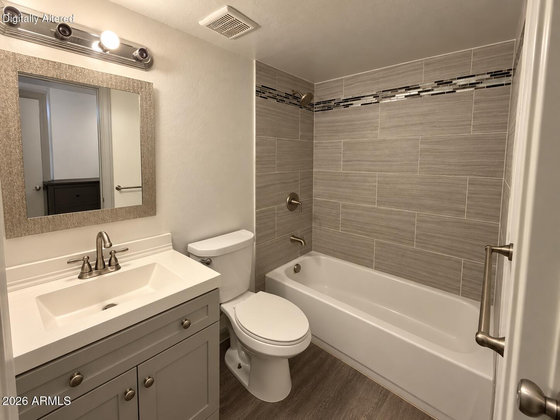
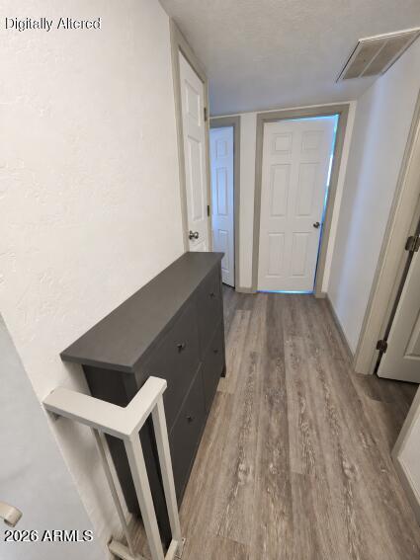
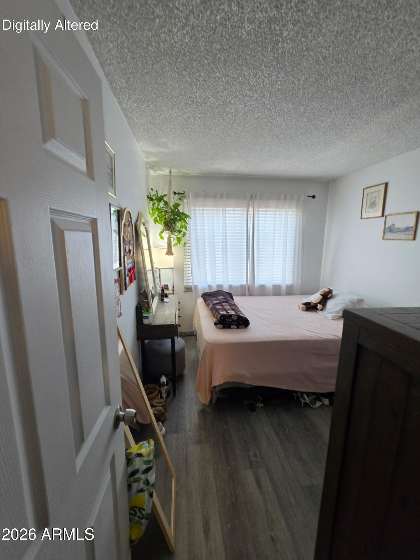
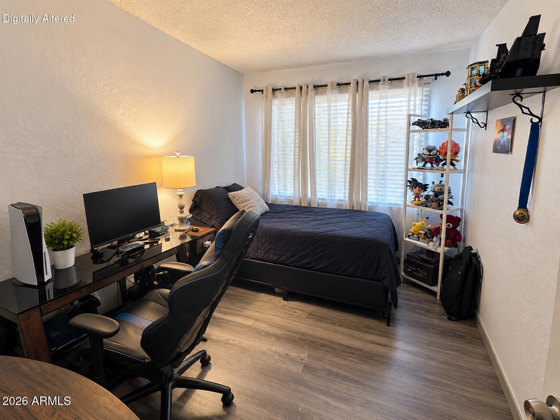
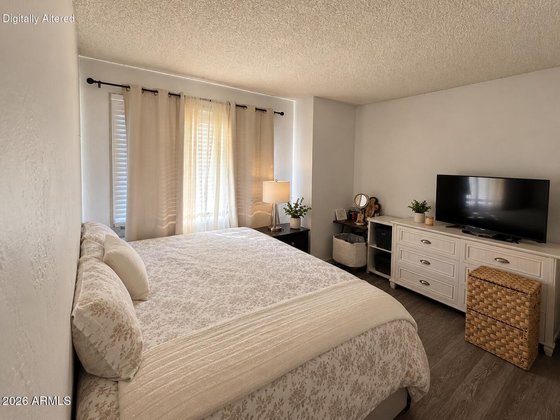
West Phoenix living near shopping, dining, schools, parks & Valley Metro bus service on Indian School Rd. This 3-bedroom corner-unit condo sits near the end of a dead end street, with the community park just beyond. Assigned detached covered parking is right out front. Updated in 2019, including flooring, kitchen, bathroom & paint it remains in good condition. The main floor offers a generous living area, dining nook & galley kitchen. All 3 bedrooms & full bathroom are upstairs. Enjoy a private fenced yard, storage & laundry hookups. Holiday Park & Desert Sky Mall offer nearby recreation & shopping. HOA covers exterior maintenance, roof repair & replacement, common-area maintenance & trash pickup. Rentals & pets allowed subject to HOA rules. Buyer to verify HOA coverage & restrictions. Corner Unit near the end of a dead end street next to the common area park. Assigned detached covered parking right out front. The home features a private fenced yard and storage/laundry hook ups. The interior of the home features updated flooring and bathroom. The first floor includes a generous sized living area with dining nook and galley kitchen. There are 3 bedrooms upstairs which also features the full bathroom.
The HOA covers exterior maintenance, roof repair and replacement, common area maintenance & trash pickup.
Rentals and pets are allowed per HOA Rules. Buyer to Verify.
| Date | Event | Price | Source |
|---|---|---|---|
| listed (Active) | $165,000 | ArizonaRegional #7097370 |
Hi there — ask anything about this property or the area and the team will get right back to you.
Local real estate advisory services provided by agent with Simply Real Estate
Listed by Charlene F Castillo with Exp Realty
Copyright © 2026 Arizona Regional Multiple Listing Service, Inc. All rights reserved. All information should be verified by the recipient and none is guaranteed as accurate by ARMLS. Information being provided is for consumers' personal, non-commercial use and may not be used for any purpose other than to identify prospective properties consumers may be interested in purchasing. Information being provided is for consumers' personal, non-commercial use and may not be used for any purpose other than to identify prospective properties consumers may be interested in purchasing.
You agree to Simply Real Estate Terms of Use and Privacy Policy. By choosing to contact a property, you also agree that Simply Real Estate and its associates may call, text, or email you regarding any inquiries or activities you submit through our website. This may involve the use of automated means and prerecorded or artificial voices.
Step 1 of 2
Create a free account to view all listings, save searches, and get alerts when new homes match.
Step 2 of 2
Tell us how to reach you about homes you like.
Enter your password to sign in as
Create a free account to view all listings, save searches, and get alerts when new homes match.
Already have an account? Sign in
Sign in to your account.
New here? Create an account