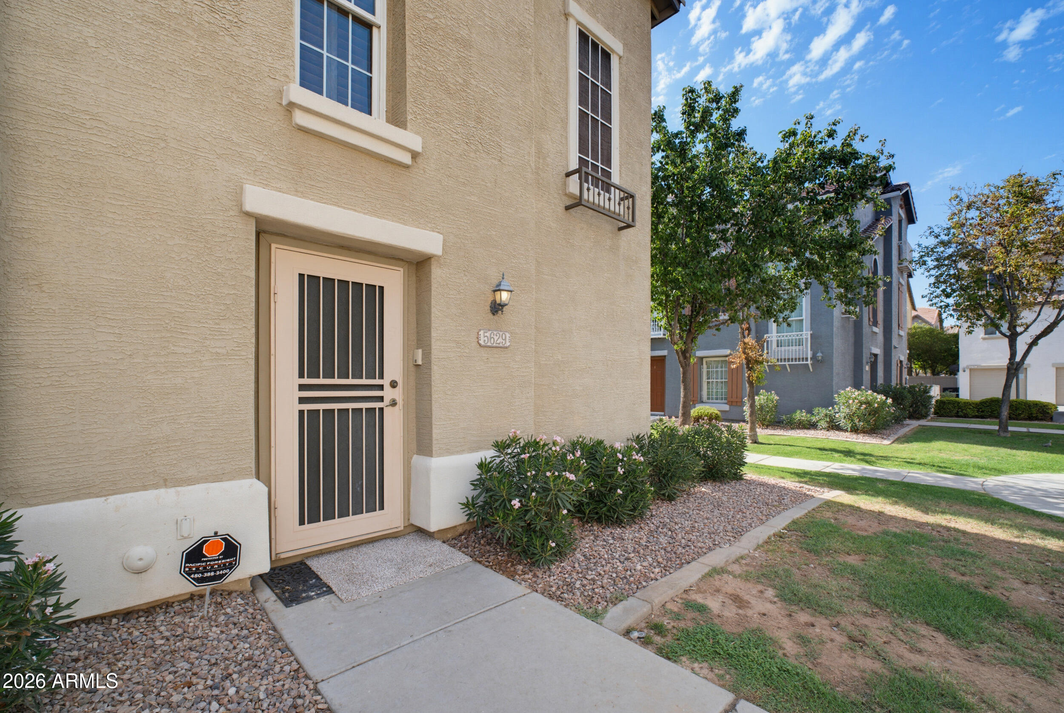
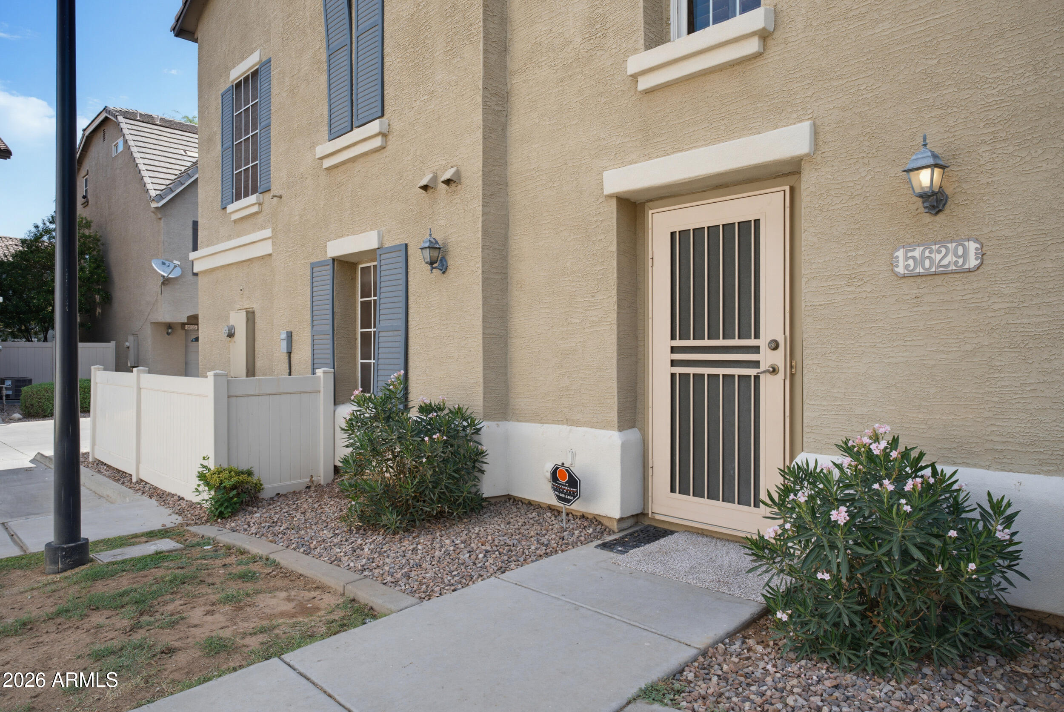
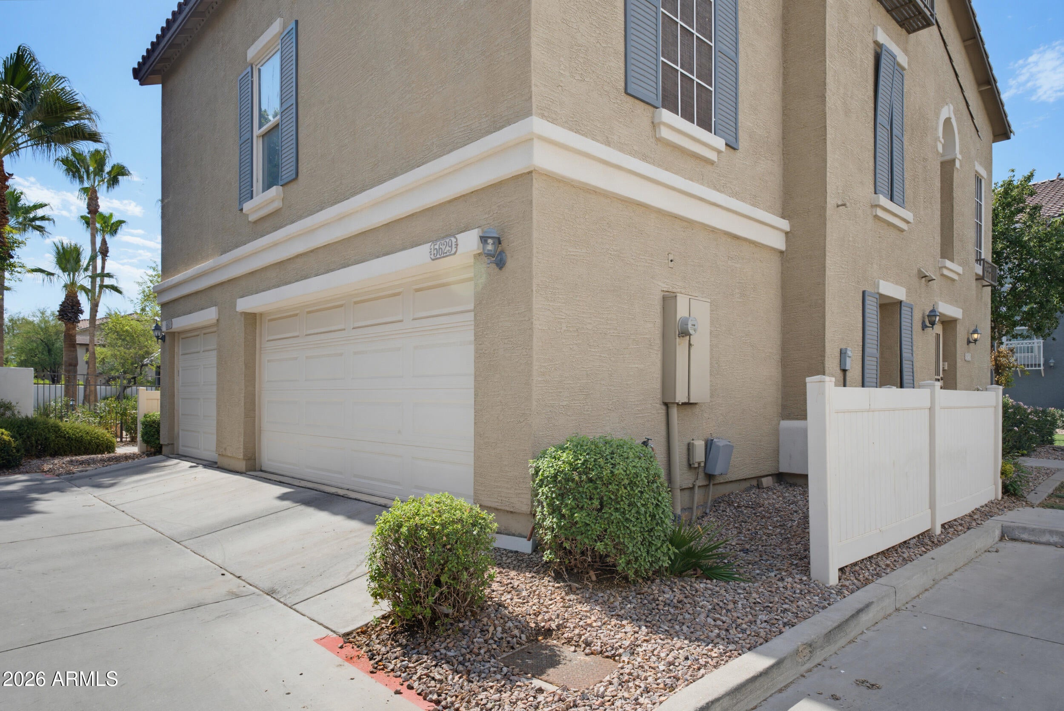
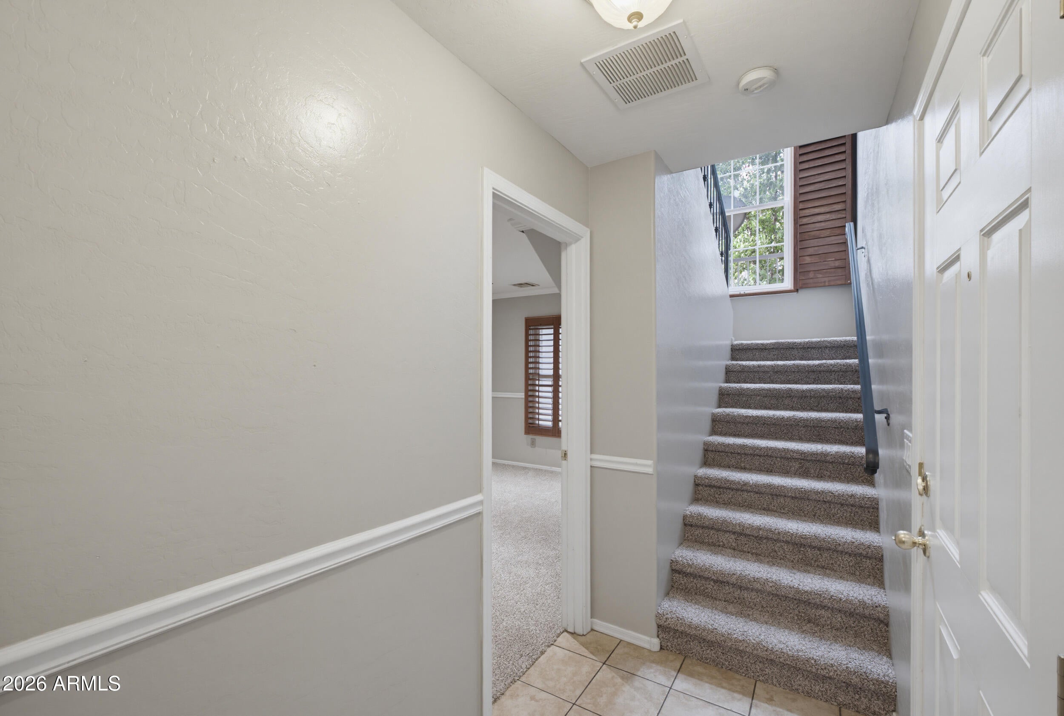
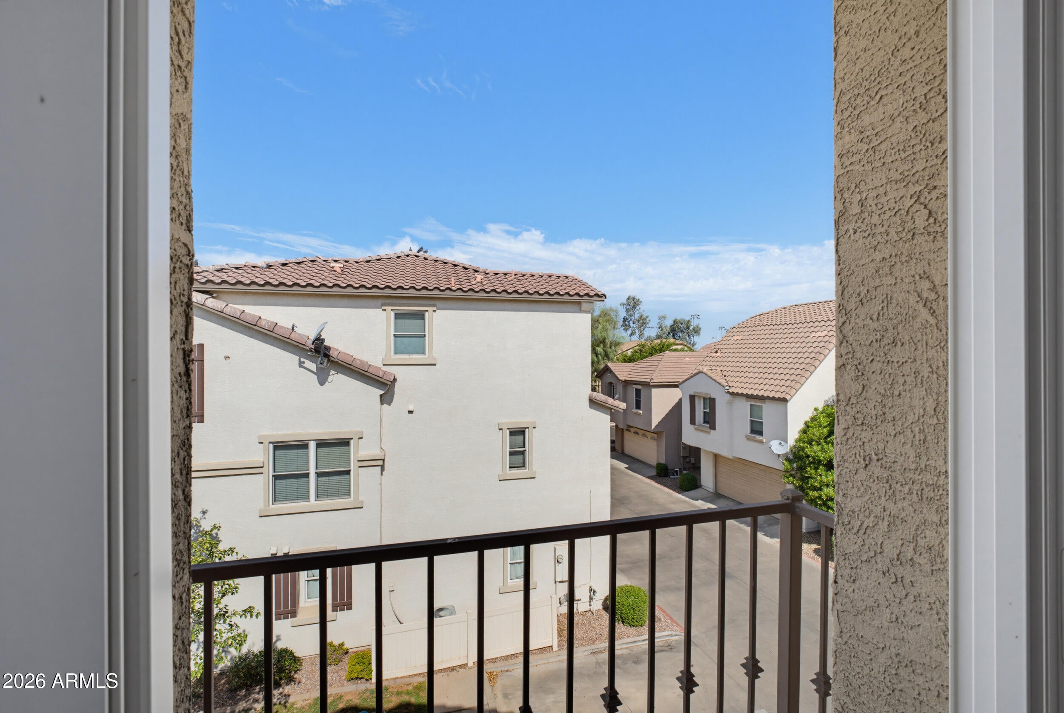
Charming and full of character, this 3-bedroom, 2-bath end-unit townhome in Phoenix's Copper Leaf community offers 1,463 square feet of living space across three levels! The ground floor features a private split primary suite, complete with a curved glass-block walk-in shower, custom closet, and a granite vanity with a designer stone sink bowl, plus its own private toilet room. A conveniently located laundry room on this level comes equipped with a front-loading washer and dryer. Upstairs on level 2, soaring vaulted ceilings and a charming exposed brick accent wall set the tone for the open main living area and upgraded kitchen, boasting granite counters, stainless steel appliances, and plenty of prep space. This level also hosts two well-sized secondary bedrooms and a full bath. A dramatic spiral staircase leads up to the oversized loft with Juliet balcony, presenting a versatile bonus space perfect for a second living and entertainment area, game room, workout room, or home office. Cherrywood shutters and cherrywood-look vinyl flooring run throughout the main living areas, while brand-new carpet adds a fresh touch to the stairs, bedrooms, and loft. Set within a tree-lined, amenity-rich neighborhood featuring a community pool, rec center, playgrounds, and walking/biking paths, the home sits just steps from Hermoso Park and minutes from South Mountain Park and Preserve, with easy access to Downtown Phoenix and major freeways!
| Date | Event | Price | Source |
|---|---|---|---|
| listed (Active) | $349,900 | ArizonaRegional #7046885 | |
| price changed | $338,500 | ArizonaRegional #7046885 | |
| price changed | $329,900 | ArizonaRegional #7046885 | |
| price changed | $318,000 | ArizonaRegional #7046885 | |
| price changed | $300,000 | ArizonaRegional #7046885 |
Hi there — ask anything about this property or the area and the team will get right back to you.
Local real estate advisory services provided by agent with Simply Real Estate
Listed by Yolana Isham with Isham Real Estate Group, Llc
Copyright © 2026 Arizona Regional Multiple Listing Service, Inc. All rights reserved. All information should be verified by the recipient and none is guaranteed as accurate by ARMLS. Information being provided is for consumers' personal, non-commercial use and may not be used for any purpose other than to identify prospective properties consumers may be interested in purchasing. Information being provided is for consumers' personal, non-commercial use and may not be used for any purpose other than to identify prospective properties consumers may be interested in purchasing.
You agree to Simply Real Estate Terms of Use and Privacy Policy. By choosing to contact a property, you also agree that Simply Real Estate and its associates may call, text, or email you regarding any inquiries or activities you submit through our website. This may involve the use of automated means and prerecorded or artificial voices.
Step 1 of 2
Create a free account to view all listings, save searches, and get alerts when new homes match.
Step 2 of 2
Tell us how to reach you about homes you like.
Enter your password to sign in as
Create a free account to view all listings, save searches, and get alerts when new homes match.
Already have an account? Sign in
Sign in to your account.
New here? Create an account