$559,000

5450 E Deer Valley Drive 4007, Phoenix, AZ 85054

2beds
2baths
—sqft
Quick facts
Apartment Built in 2008 1,402 sq ft $610 HOA Dues
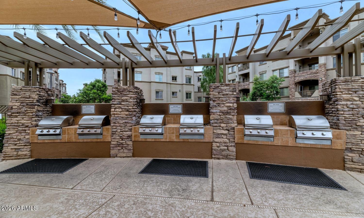
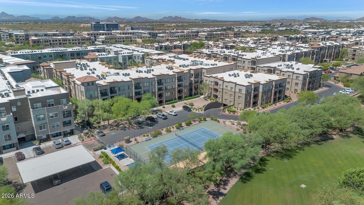
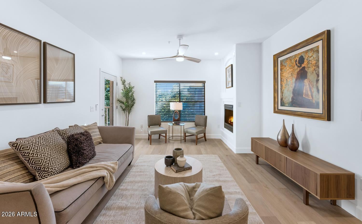
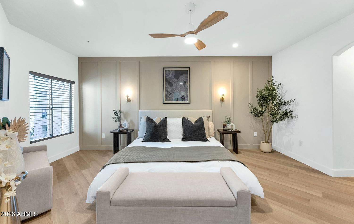
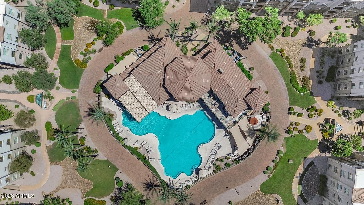
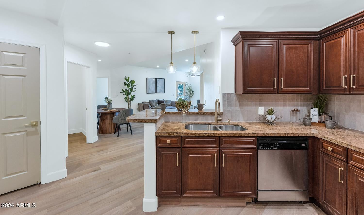
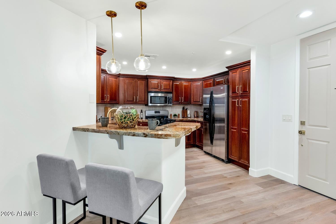
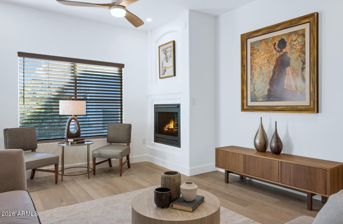
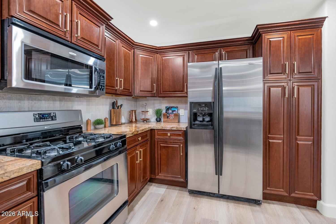
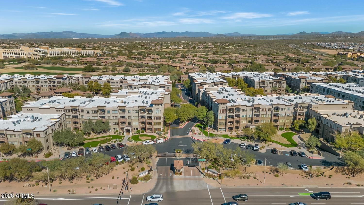
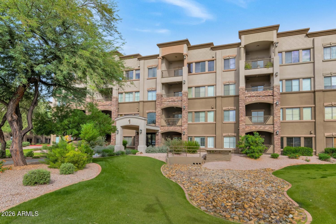
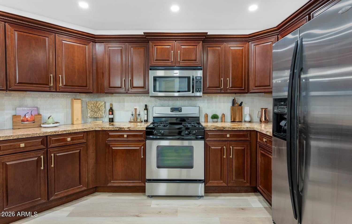
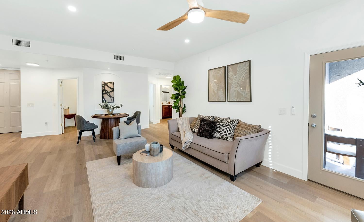
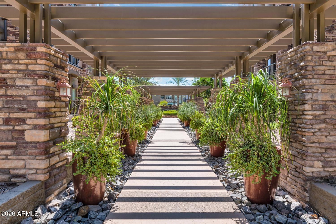
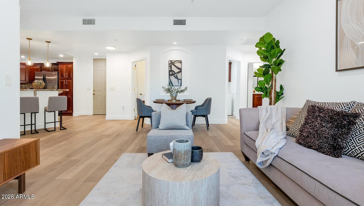
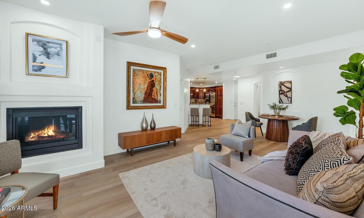
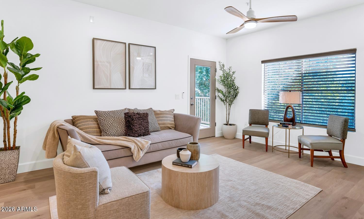
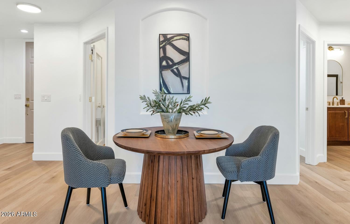
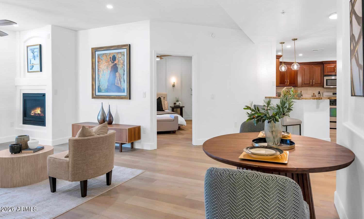
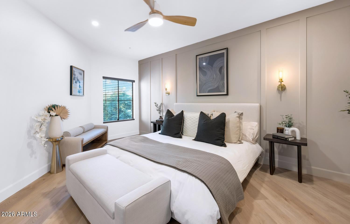
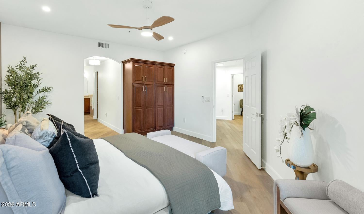
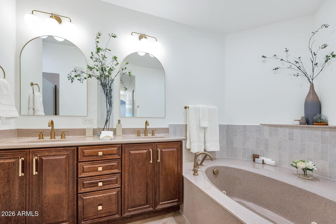
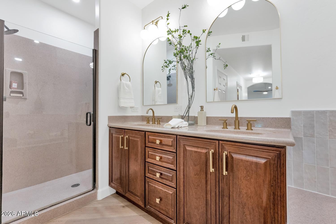
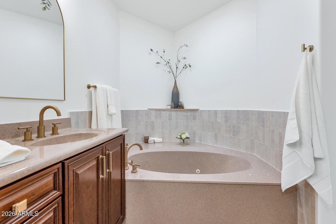
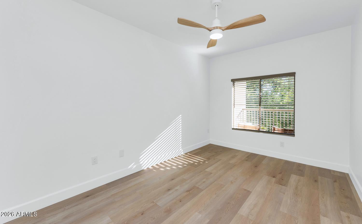
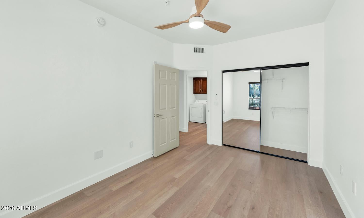
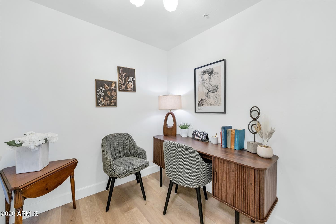
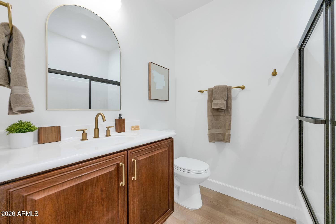
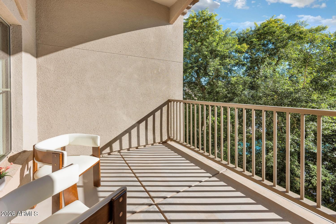
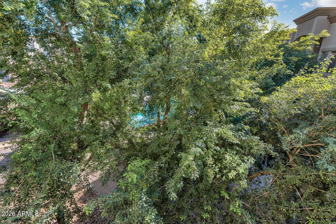
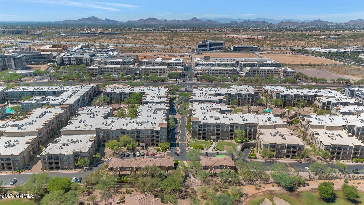
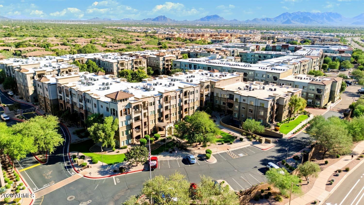
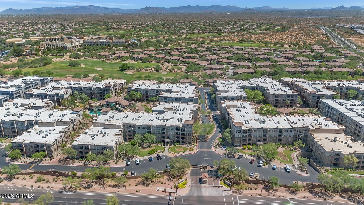
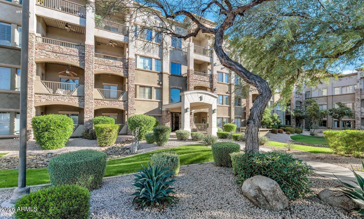
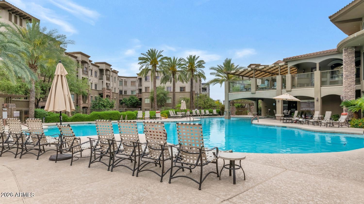
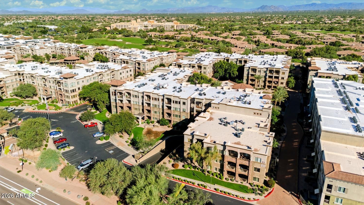
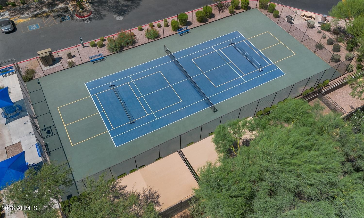
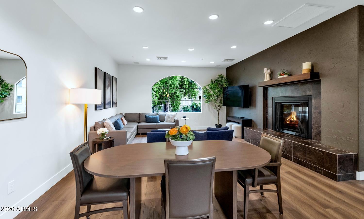
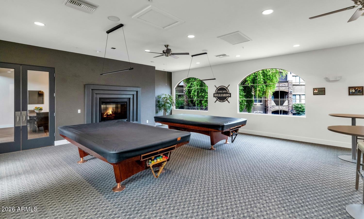
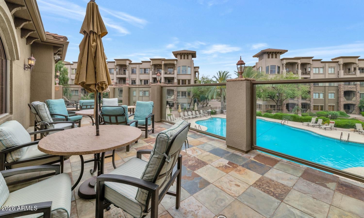
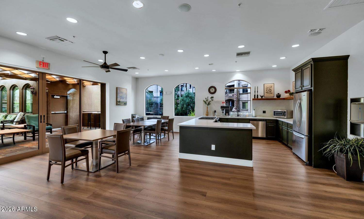
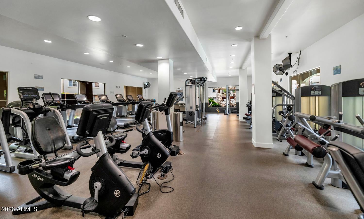
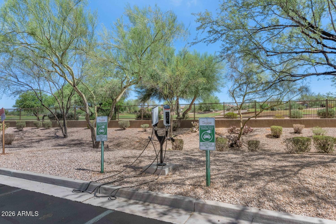
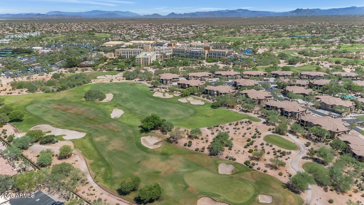
Experience refined resort-style living in this beautifully designer-renovated, top-floor residence at Toscana at Desert Ridge. Showcasing sophisticated finishes, thoughtful designer touches, and a fresh, contemporary aesthetic throughout, this exceptional 2-bedroom, 2-bathroom home with a versatile den offers the perfect blend of luxury, comfort, and effortless living. The desirable north-facing exposure welcomes natural light, while the peaceful, tree-lined setting and glimpses of the resort pool create a private retreat. Enjoy the convenience of two assigned parking spaces in the secure underground garage. Toscana's impressive amenities include three heated resort-style pools and spas, two fitness centers, three clubhouses, walking paths, outdoor BBQ areas, and beautifully landscaped grounds, all within a 24-hour staffed, guard-gated community. Ideally located near Desert Ridge Marketplace, High Street, championship golf, Mayo Clinic, and scenic hiking trails, with convenient freeway access. Perfect as a sophisticated primary residence or luxurious lock-and-leave winter retreat, this beautifully reimagined home offers an exceptional opportunity to experience the best of North Phoenix living.

Location of 5450 E Deer Valley Drive 4007

Map showing 5450 E Deer Valley Drive 4007, Phoenix, AZ 85054 $559,000
See more listings in Phoenix

5450 E Deer Valley Drive 4007 property details

Interior

Bedrooms & Bathrooms

  • Bedrooms: 2
  • Bathrooms: 2
  • Full Bathrooms: 2

Appliances

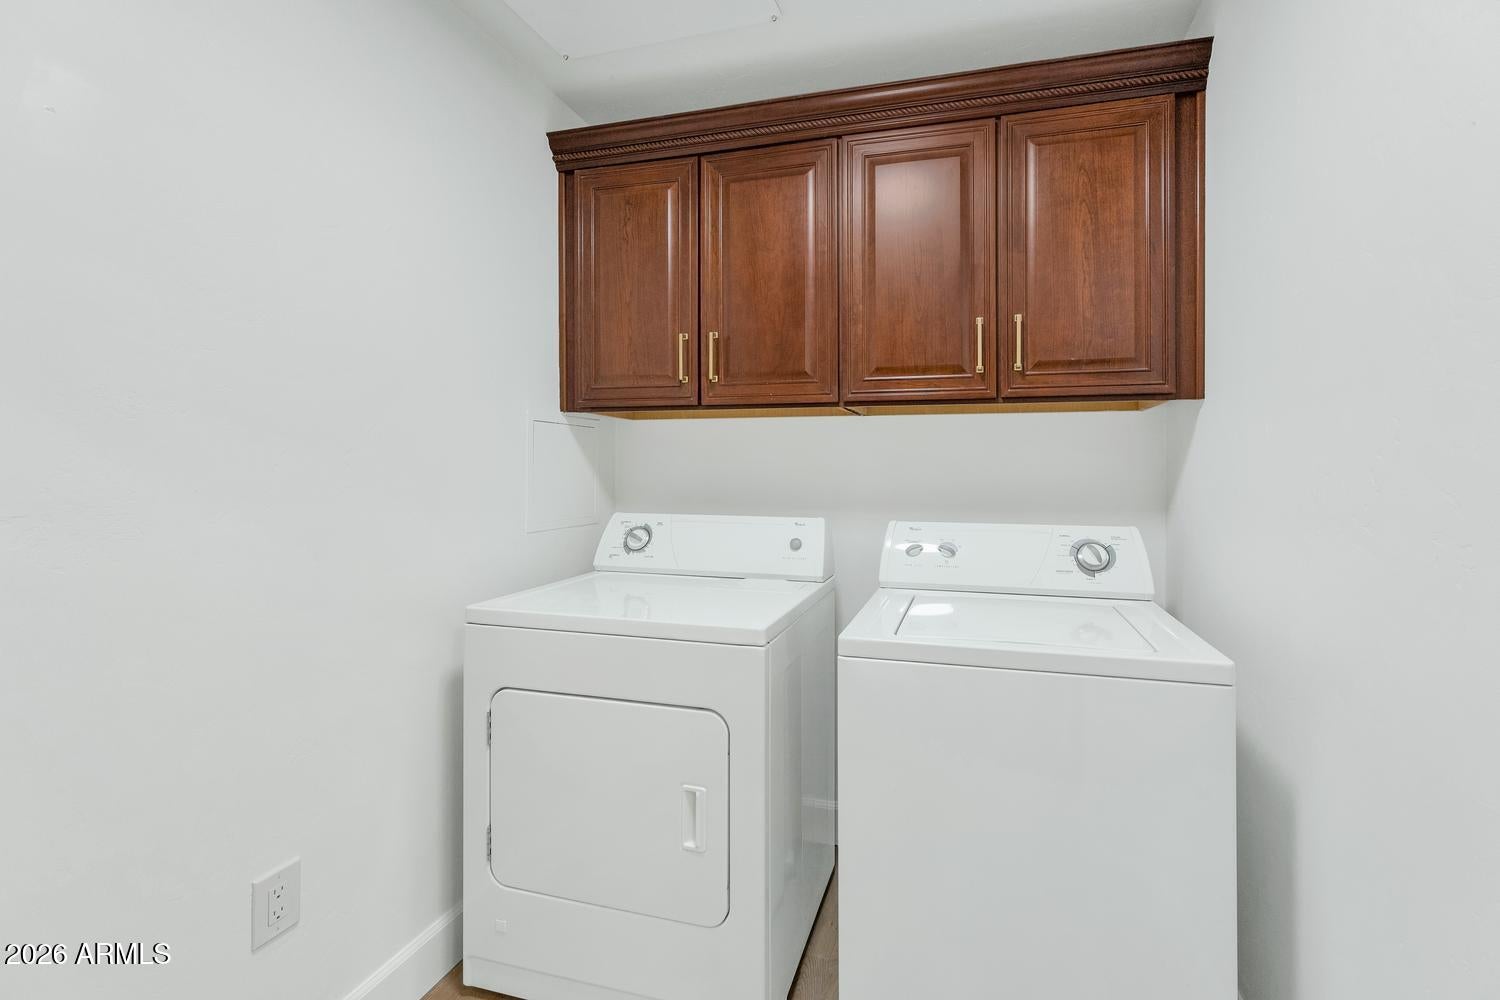
  • Included: Dishwasher, Disposal, Refrigerator, Microwave, Gas Oven, Gas Range, Washer, Dryer

Heating

  • Heating: Electric

Cooling

  • Cooling: Ceiling Fan(s), Central Air

Features

  • Interior Features: Double Vanity, Breakfast Bar, Pantry, Granite Counters, High Speed Internet, Elevator, High Ceilings
  • Window Features: Screens, Double Pane Windows
  • Flooring: Wood
  • Fireplace: Yes
  • Fireplaces Total: 1
  • Fireplace Features: Gas

Interior Area

  • Source: Assessor

Video & Virtual Tour

Property

Features

  • Exterior Features: Balcony
  • Security Features: Security Guard, Fire Sprinkler System
  • Has Private Pool: No
  • Pool Features: Heated, Fenced
  • Has Spa: Yes
  • Spa Features: Heated
  • Fencing: Block
  • Horses: No

View

  • Has View: Yes
  • View: Trees/Woods

Lot

  • Size: 1,402 sq ft
  • Acres: 0.03

Accessibility

  • Levels: One
  • Stories: 4

Parking

  • Garage: Yes
  • Total Spaces: 2
  • Covered Spaces: 2
  • Parking Features: Garage Door Opener, Community Structure, Gated, Permit Required
  • Carport: No
  • Open Parking: No

Waterfront

  • Has Waterfront: No

Basement

  • Basement: No

Mobile Home

  • Mobile Home Remains: No
  • Model: Athena II

Construction

Type & Style

  • Home Type: Residential
  • Architectural Style: Santa Barbara/Tuscan
  • Property Sub Type: Apartment

Materials

  • Construction Materials: Stucco, Stone
  • Roof: Foam

Builder / Condition

  • Year Built: 2008
  • New Construction: No
  • Builder: Statesman

Building

  • Building Area Total: 1423

Utilities & Green Energy

Utilities

  • Electric on Property: No
  • Water: Public
  • Sewer: Public Sewer
  • Road Surface Type: Asphalt

Green Energy

  • Energy Efficient: No

Community & HOA

Community

HOA

  • Has HOA: Yes
  • Fee: $610
  • Frequency: Monthly
  • Fee 2: $300
  • Frequency 2: Semi-Annually
  • Fee Includes: Insurance, Water, Sewer, Trash, Pest Control, Gas, Maintenance Grounds
  • Senior Community: No

Pets

  • Pets Allowed: No

Location

  • Range: 4E
  • Section: 20
  • Township: 4N
  • Longitude: -111.963957
  • Latitude: 33.677525
  • Directions: Loop 101 to 56th Street, North on 56th St, South on Deer Valley Road, to the first light, turn North into the gated drive

Land Lease

  • Land Lease: No

School

Tax, Financial & Listing Details

Listing Details

  • List Price: $559,000
  • Listing Terms: Cash, VA Loan, Conventional, 1031 Exchange
  • Ownership: Condominium
  • Home Warranty: No
  • Rent Control: No
  • Status: Active

MLS Details

  • MLS: ArizonaRegional
  • Listing ID: 7105228

Tax Details

  • Annual Tax Amount: $2,421
  • Tax Year: 2025
  • Tax Legal Description: LOT 4007 TOSCANA AT DESERT RIDGE CONDOMINIUM 2ND AMD MCR 103044
  • Tax Book Number: 212.0
  • Tax Lot: 4007
  • Tax Map Number: 51.0

Price history for 5450 E Deer Valley Drive 4007

DateEventPriceSource
listed (Active)$559,000ArizonaRegional #7105228Source

Ask a question about 5450 E Deer Valley Drive 4007

Hi there — ask anything about this property or the area and the team will get right back to you.

Last checked Source: ArizonaRegionalMLS# 7105228

Local real estate advisory services provided by agent with Simply Real Estate

Listed by Amy Kathryn Koch with The Brokery

Copyright © 2026 Arizona Regional Multiple Listing Service, Inc. All rights reserved. All information should be verified by the recipient and none is guaranteed as accurate by ARMLS. Information being provided is for consumers' personal, non-commercial use and may not be used for any purpose other than to identify prospective properties consumers may be interested in purchasing. Information being provided is for consumers' personal, non-commercial use and may not be used for any purpose other than to identify prospective properties consumers may be interested in purchasing.

You agree to Simply Real Estate Terms of Use and Privacy Policy. By choosing to contact a property, you also agree that Simply Real Estate and its associates may call, text, or email you regarding any inquiries or activities you submit through our website. This may involve the use of automated means and prerecorded or artificial voices.

Listings near 5450 E Deer Valley Drive 4007