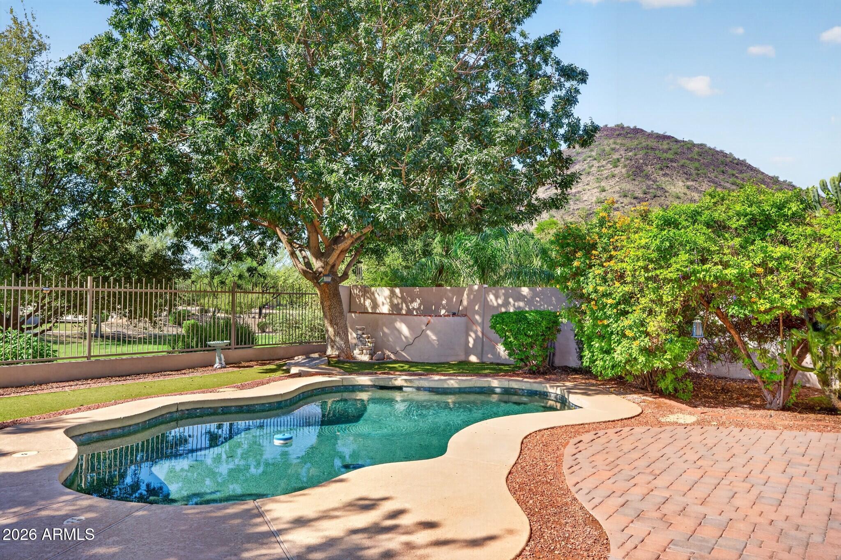
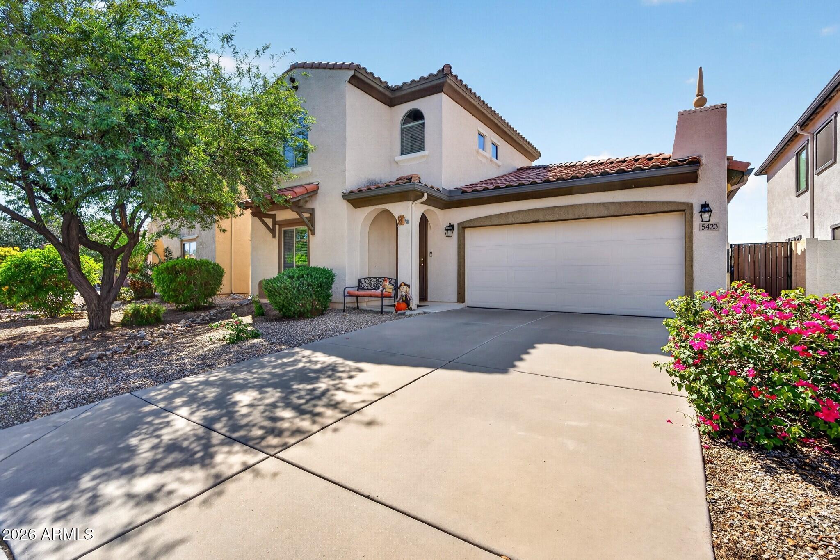
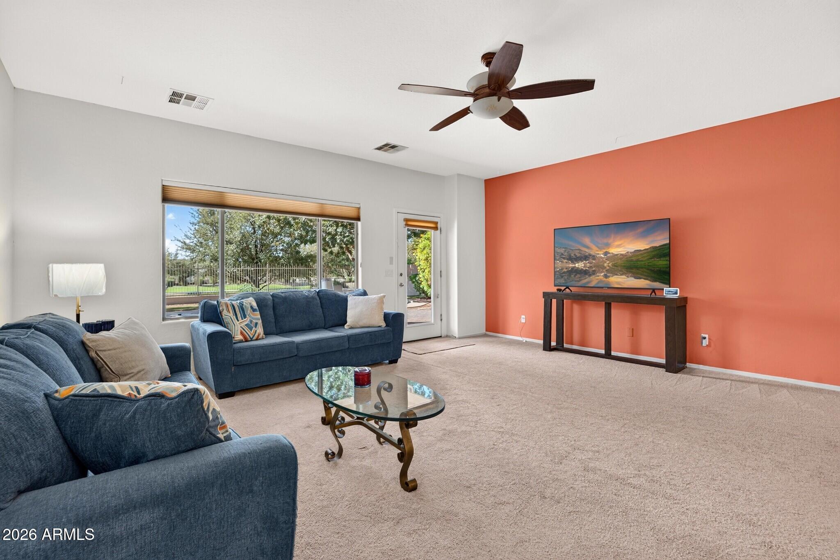
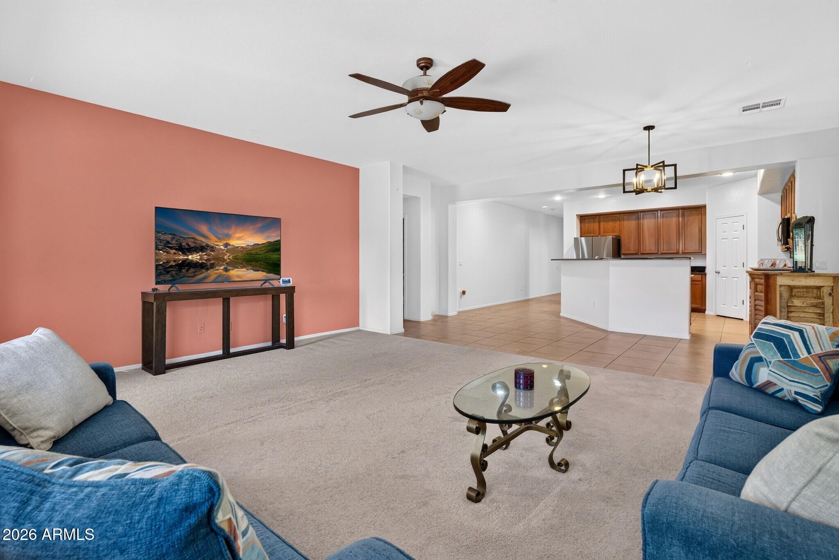
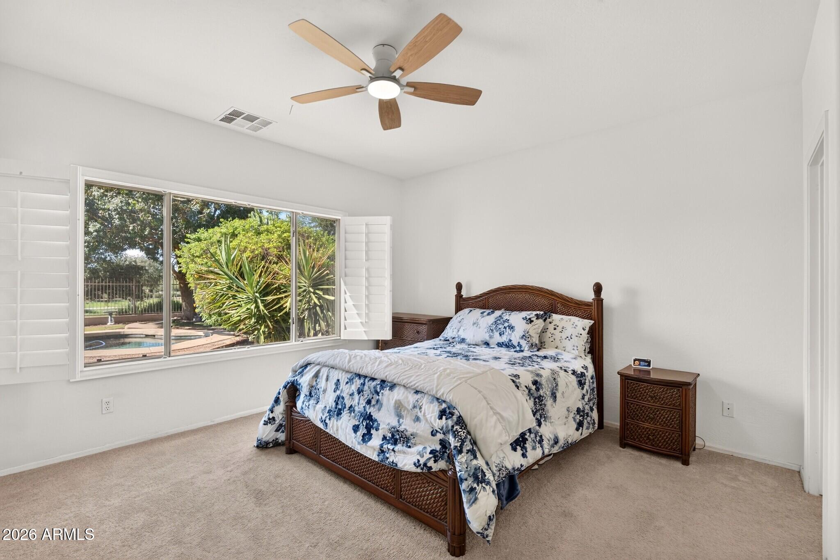
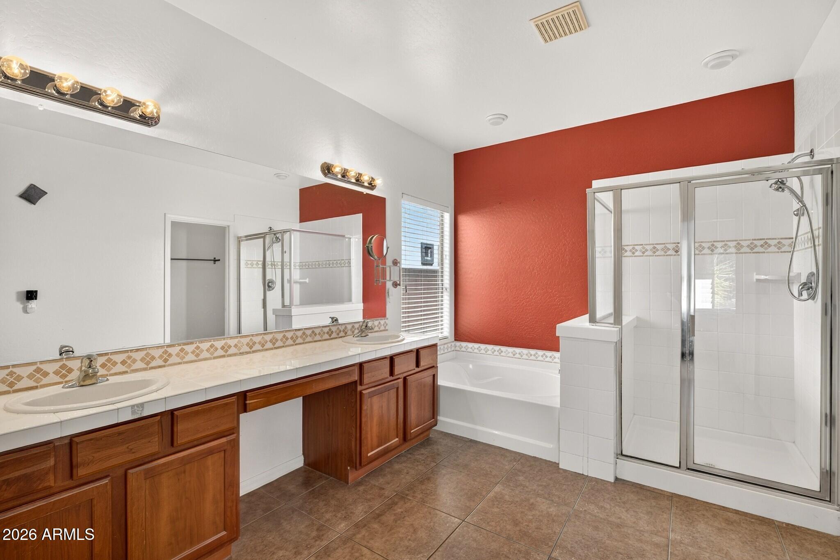
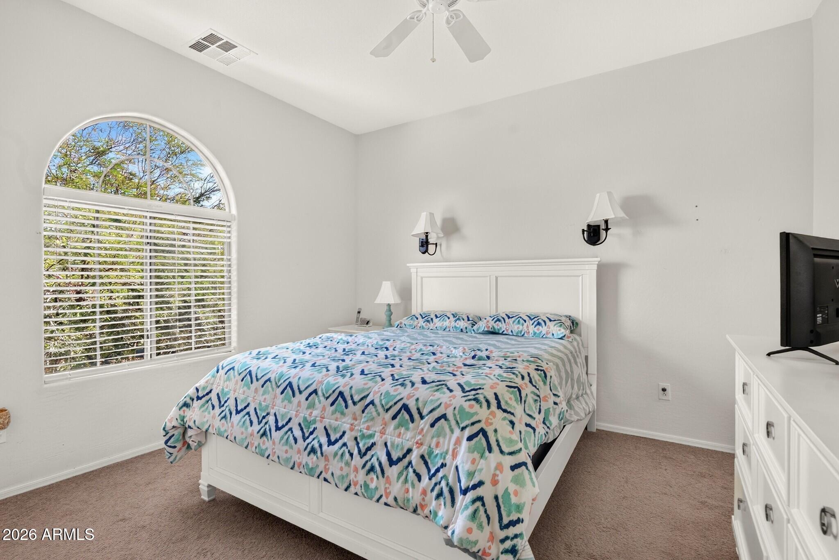
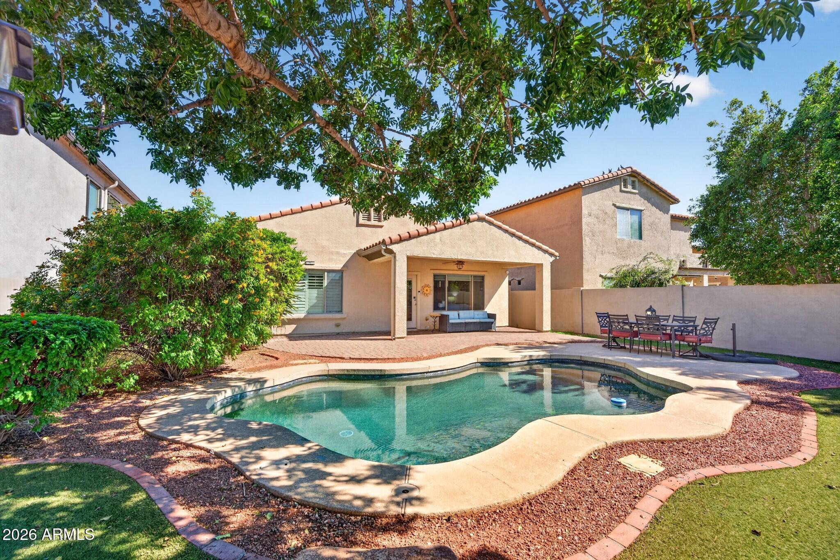
Mountain views, a private pool, and a lush greenbelt backdrop set the scene for everyday living in coveted Stetson Valley. This 3-bedroom, 2.5-bath North Phoenix home brings together an open floor plan, a downstairs primary suite, and flexible spaces that adapt to your routine.
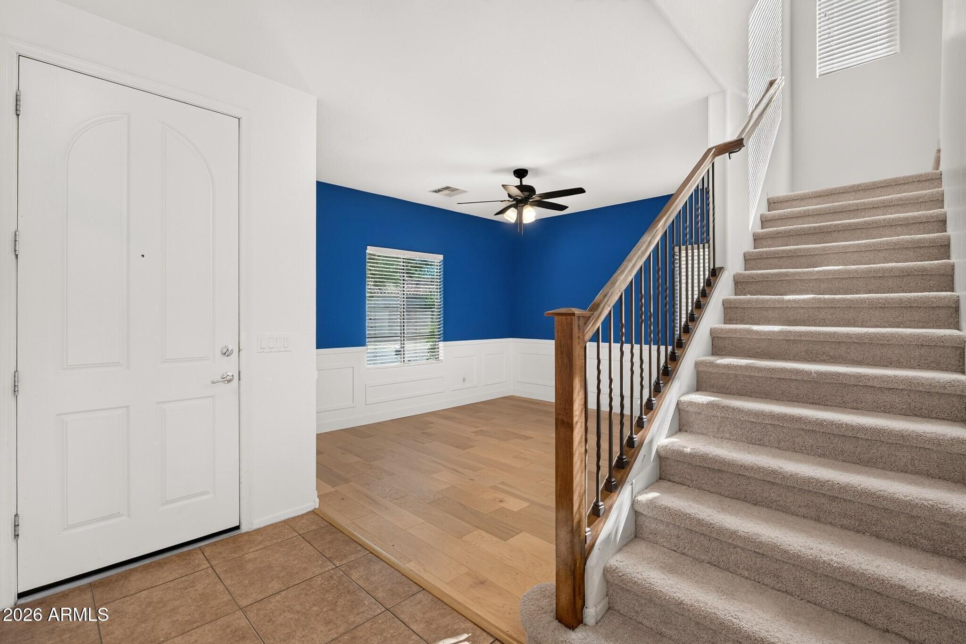
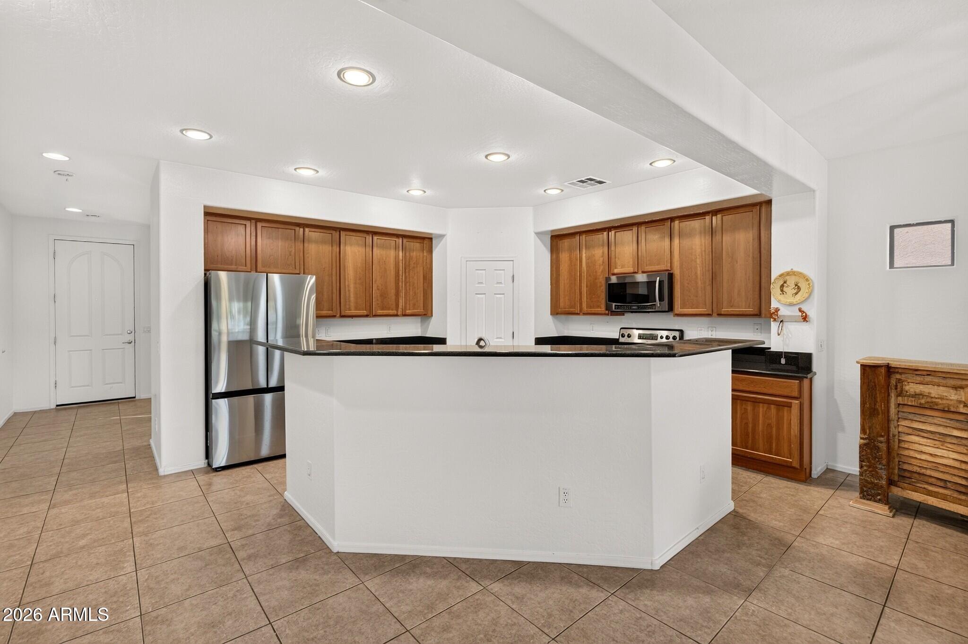
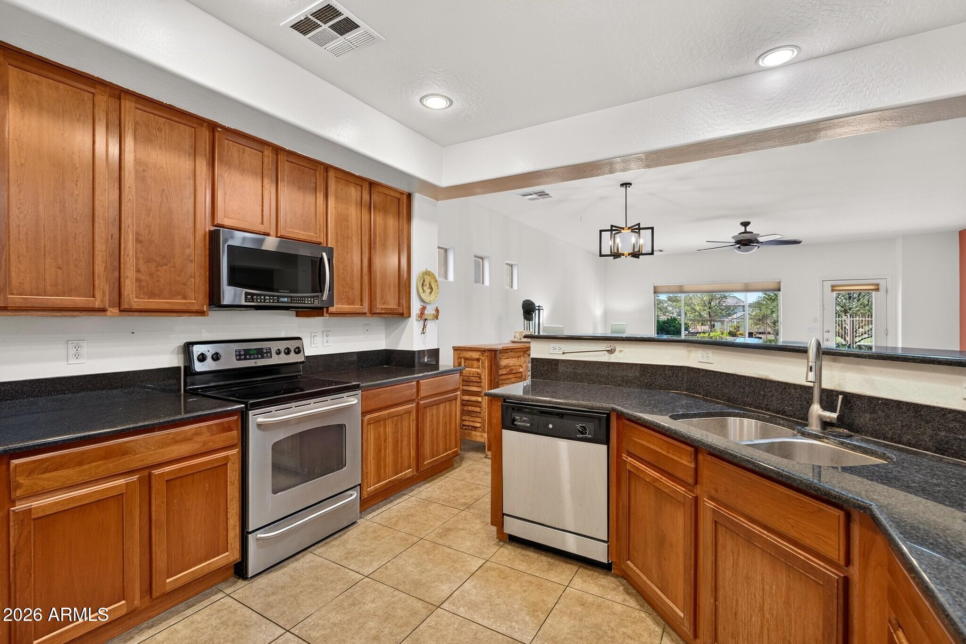
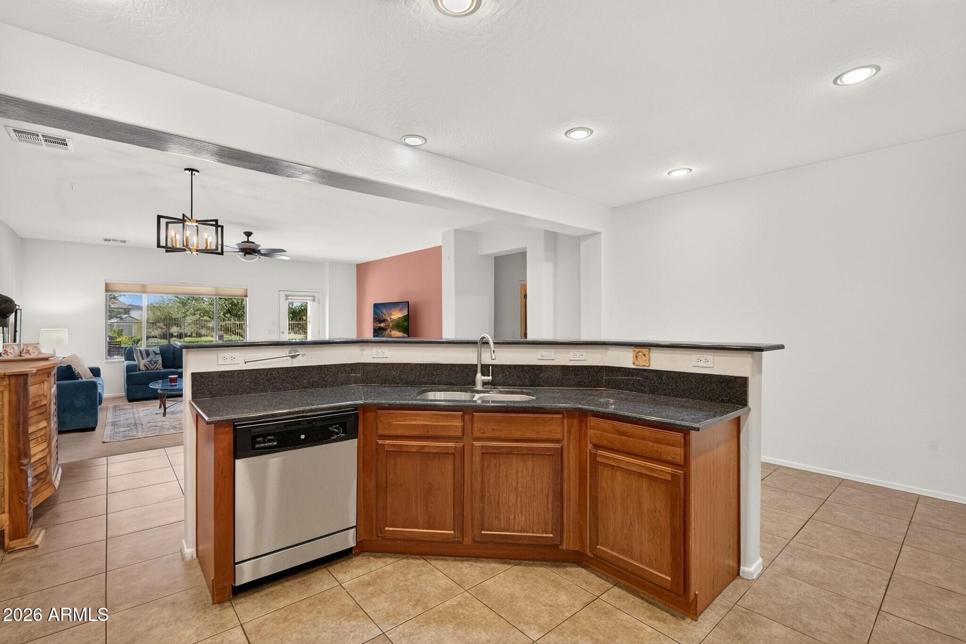
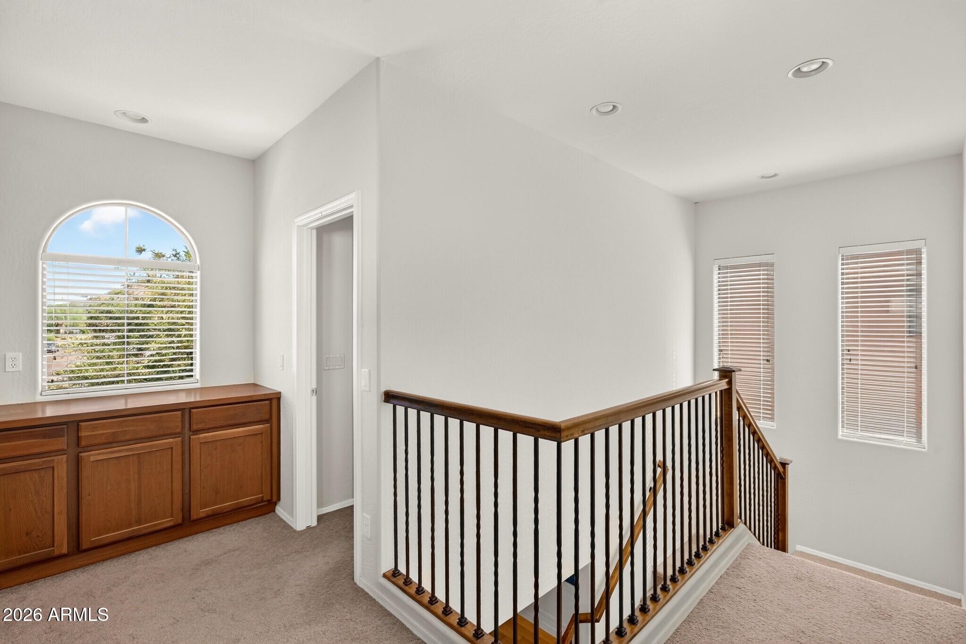
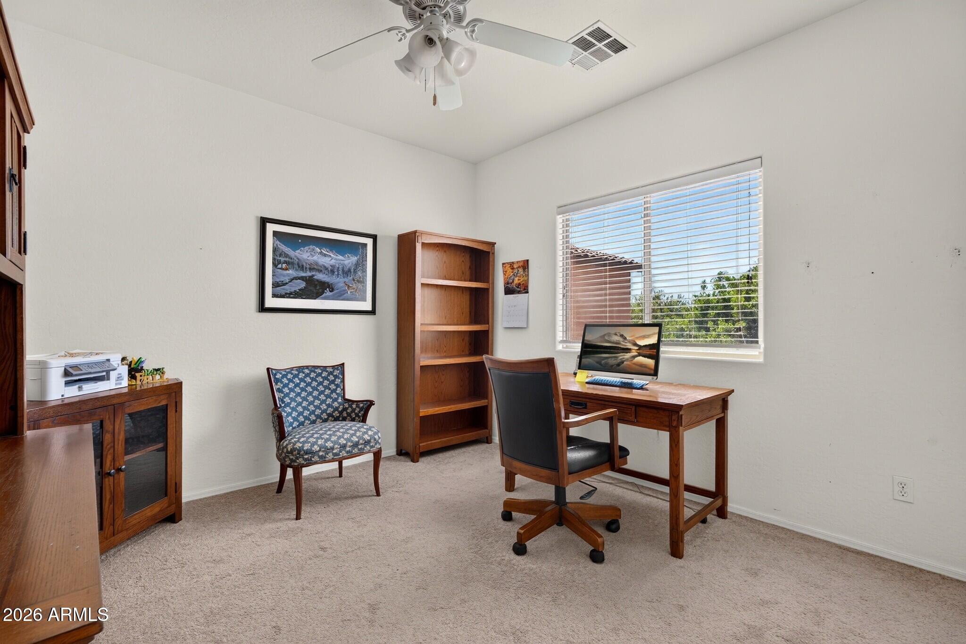
At the heart of the home, the kitchen features granite countertops, stainless steel appliances, a walk-in pantry, and a generous breakfast-bar island for casual meals and conversation. A front flex room offers space for a home office, study, or additional living area, while the upstairs landing with a built-in credenza creates a convenient spot for homework or hobbies.
The backyard is where this home truly shines. Spend afternoons in the pebble-finish pool, host dinner outdoors, or settle into your favorite se and take in the mountain views. Low-maintenance synthetic turf, multiple seating areas, and view fencing overlooking the greenbelt create an inviting setting for gathering and relaxing.
Nearby walking and biking trailheads, hiking at Deem Hills, and Hurricane Harbor Phoenix bring plenty of options for weekend adventures. Morning walks, poolside afternoons, and mountain scenery, this is the Arizona lifestyle that makes Stetson Valley such a desirable place to call home.
| Date | Event | Price | Source |
|---|---|---|---|
| listed (Active) | $525,000 | ArizonaRegional #7091705 | |
| price changed | $515,000 | ArizonaRegional #7091705 |
Hi there — ask anything about this property or the area and the team will get right back to you.
Local real estate advisory services provided by agent with Simply Real Estate
Listed by Stefano Pecci with Russ Lyon Sotheby's International Realty
Copyright © 2026 Arizona Regional Multiple Listing Service, Inc. All rights reserved. All information should be verified by the recipient and none is guaranteed as accurate by ARMLS. Information being provided is for consumers' personal, non-commercial use and may not be used for any purpose other than to identify prospective properties consumers may be interested in purchasing. Information being provided is for consumers' personal, non-commercial use and may not be used for any purpose other than to identify prospective properties consumers may be interested in purchasing.
You agree to Simply Real Estate Terms of Use and Privacy Policy. By choosing to contact a property, you also agree that Simply Real Estate and its associates may call, text, or email you regarding any inquiries or activities you submit through our website. This may involve the use of automated means and prerecorded or artificial voices.
Step 1 of 2
Create a free account to view all listings, save searches, and get alerts when new homes match.
Step 2 of 2
Tell us how to reach you about homes you like.
Enter your password to sign in as
Create a free account to view all listings, save searches, and get alerts when new homes match.
Already have an account? Sign in
Sign in to your account.
New here? Create an account