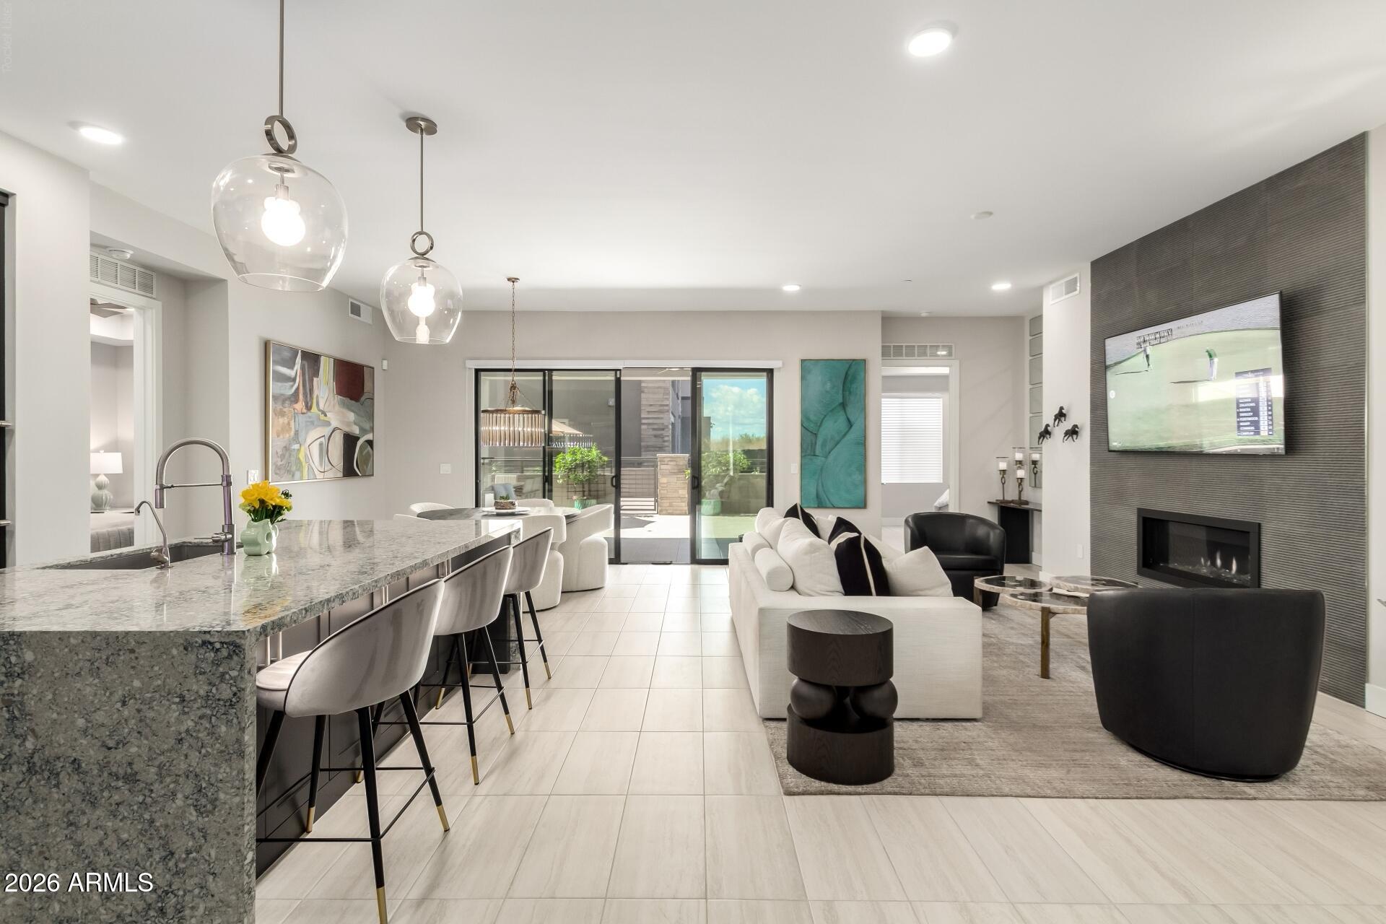
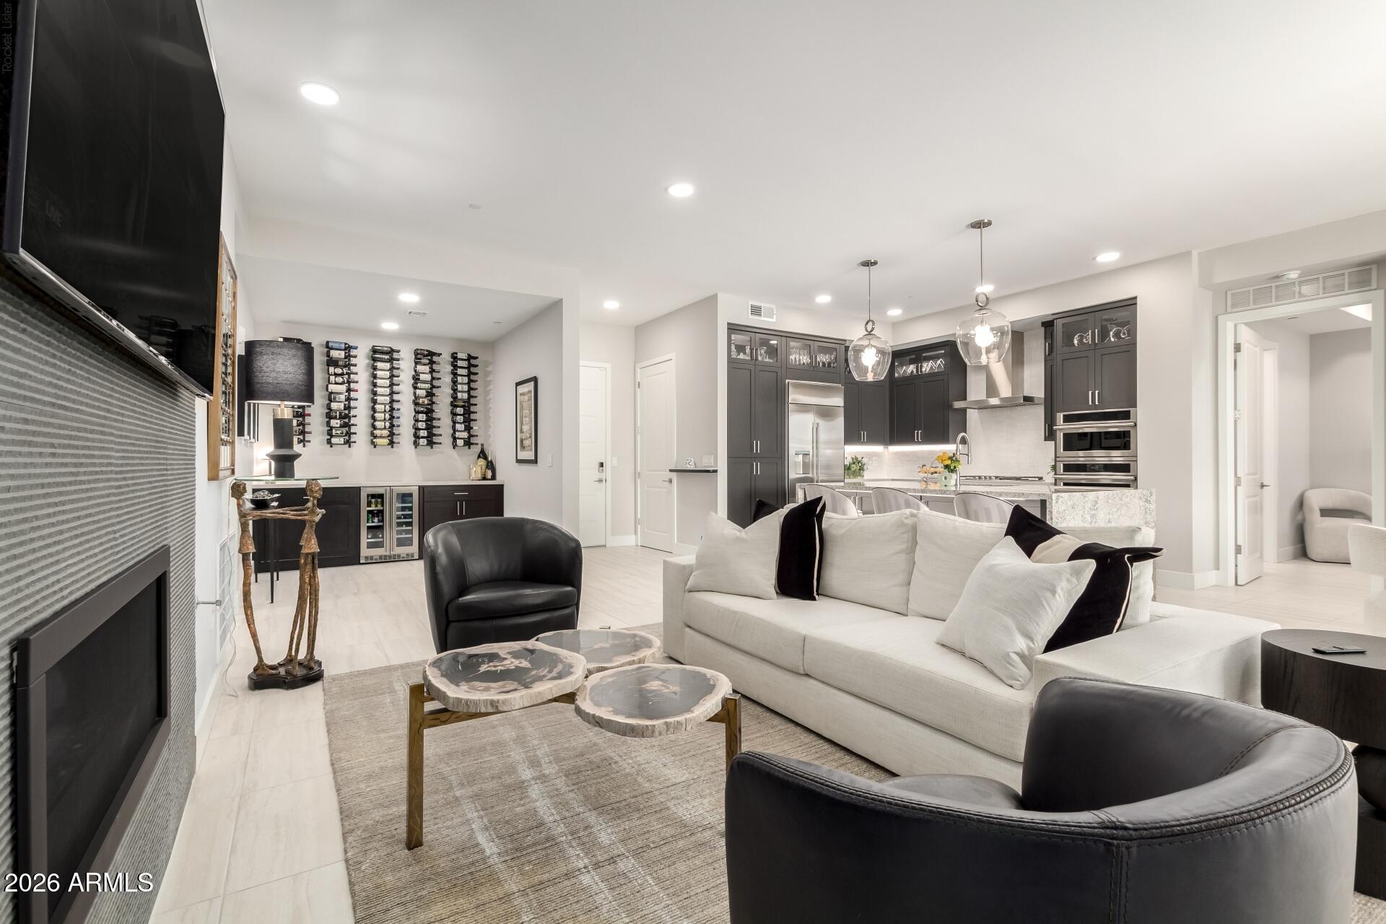
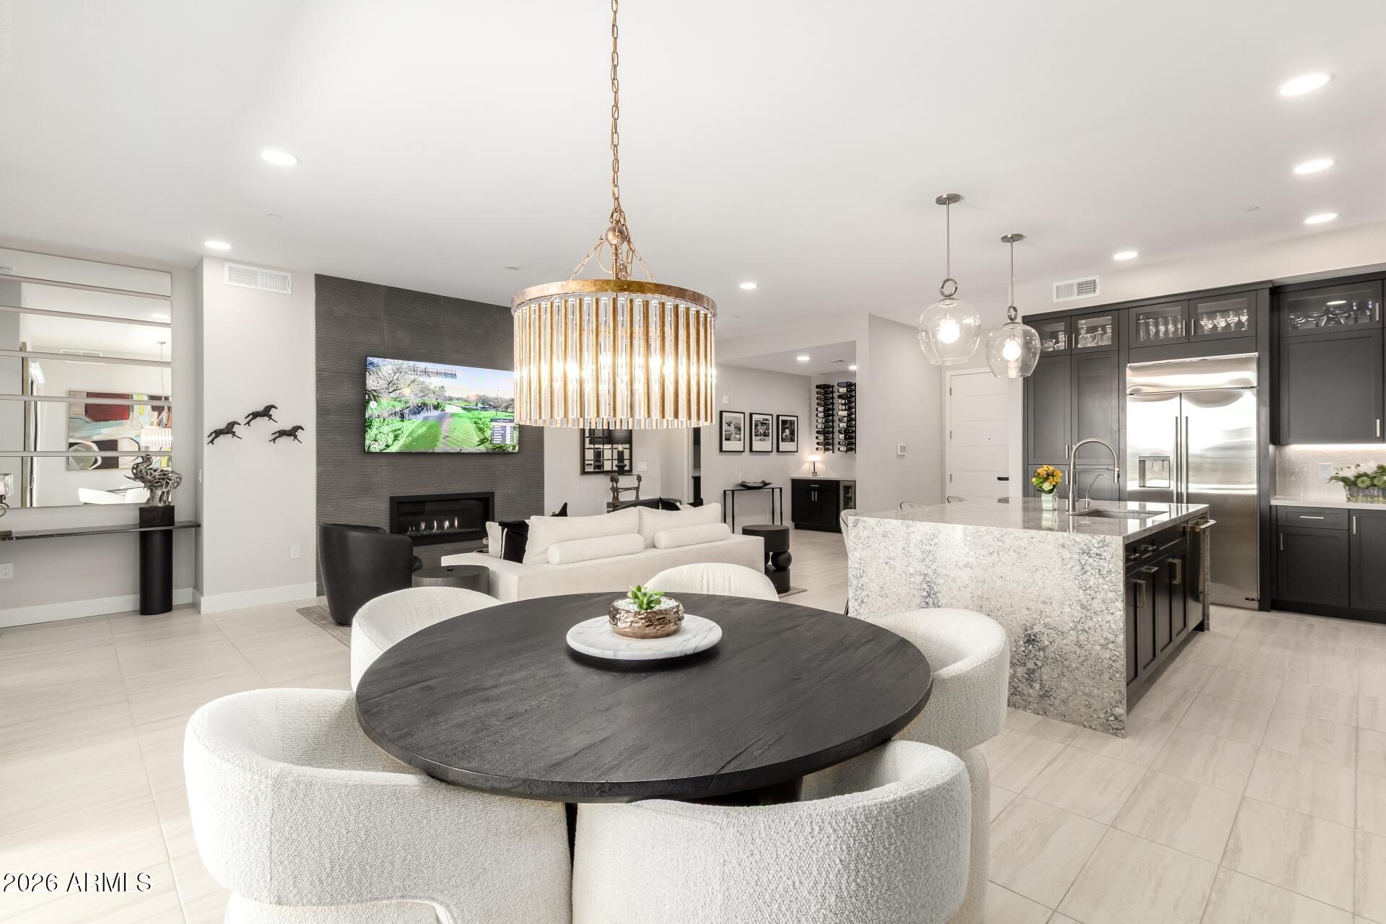
Skip the builder wait and premium! Move-in-ready, ground-level 2023 Statesman ''Dior'' at guard-gated The Luxe at Desert Ridge, single-level with no interior steps. Split 2BR + den, high ceilings, floor-to-ceiling tile gas fireplace, and chef's kitchen with quartz, large island, multiple ovens, and reverse osmosis. Washer and dryer included. Oversized patio with built-in BBQ. Two gated underground parking stalls, large storage room, and elevator access. Olympic-length lap pool, heated spa, sauna, gym, yoga studio, theater, and clubhouse. HOA covers internet, water, sewer, gas, trash, and roof. Next to JW Marriott; minutes to Desert Ridge, High Street, CityNorth, the 101/51, and Sky Harbor. Phoenix address, Scottsdale lifestyle. WHY THIS ONE OVER NEW CONSTRUCTION
This 2023 Statesman "Dior" sits on the ground level with golf course views, and once the community's second resort-style pool is complete, you'll have views of that too. The sellers have already added reverse osmosis, and the washer and dryer are included, so there's nothing left to buy or install after closing. Ground-level homes with golf course views are some of the most sought-after at The Luxe.
THE HOME
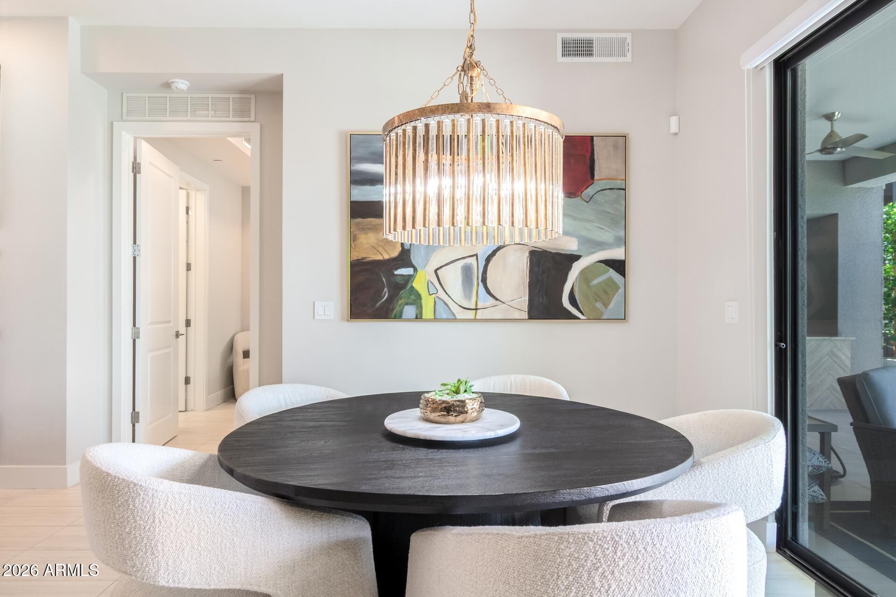
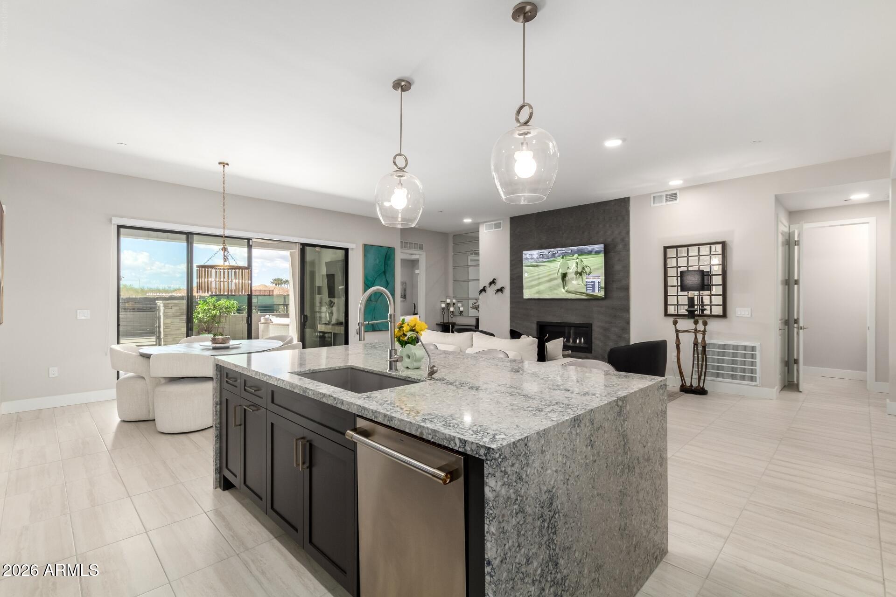
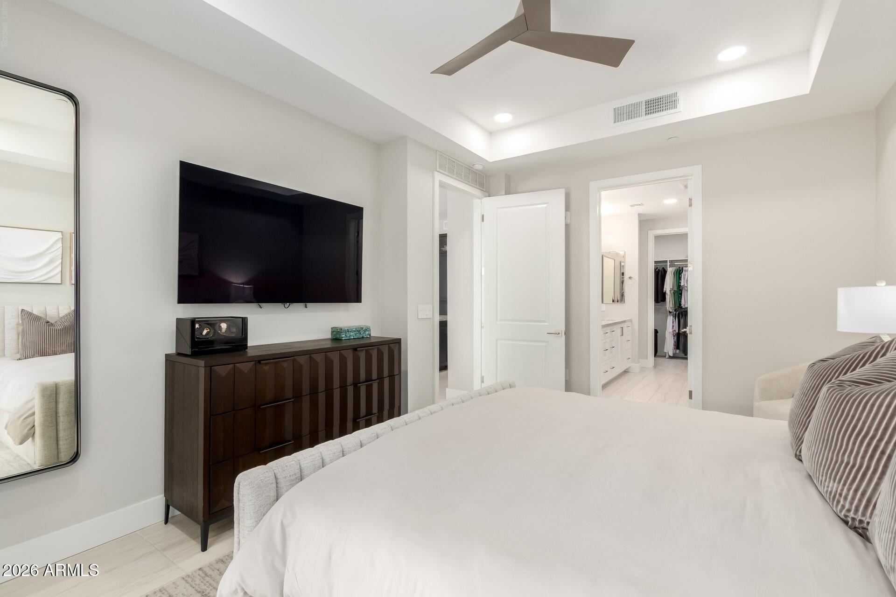
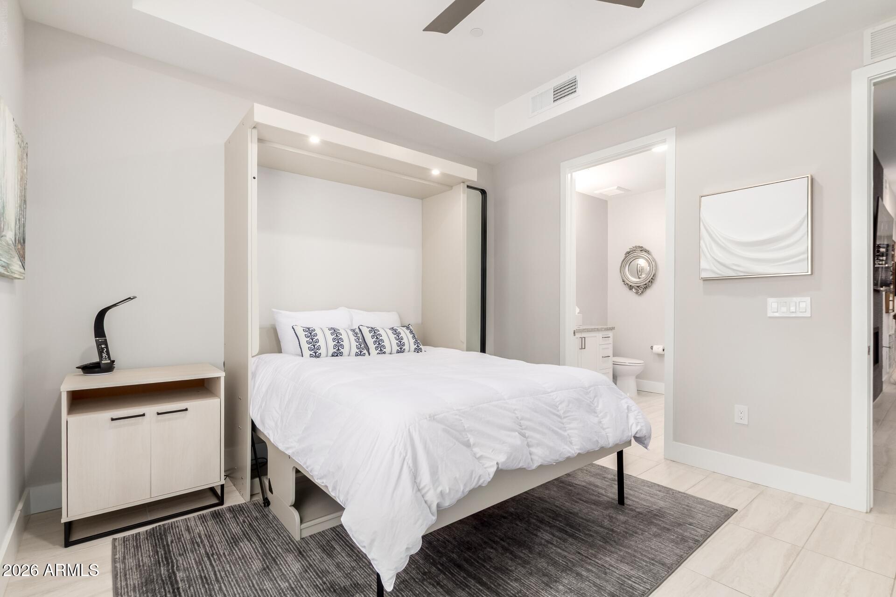
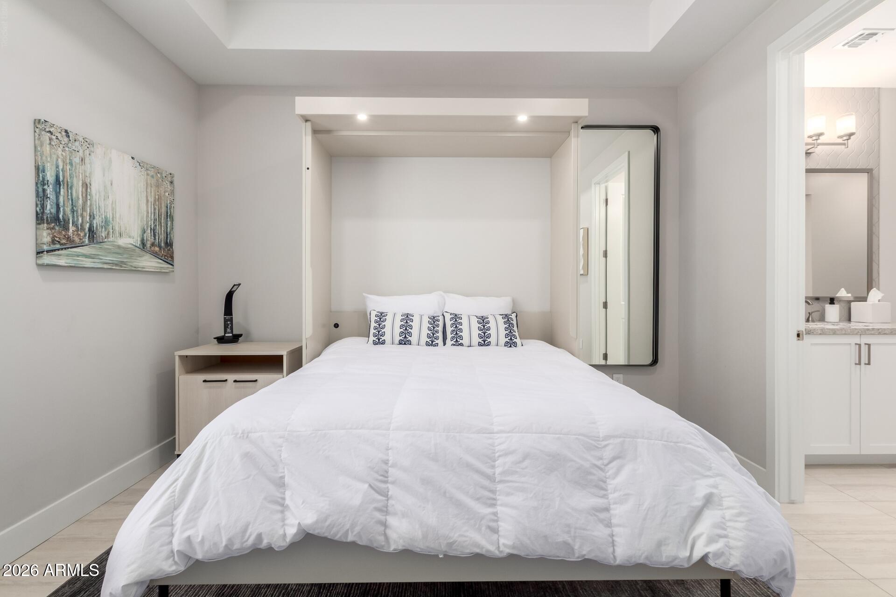
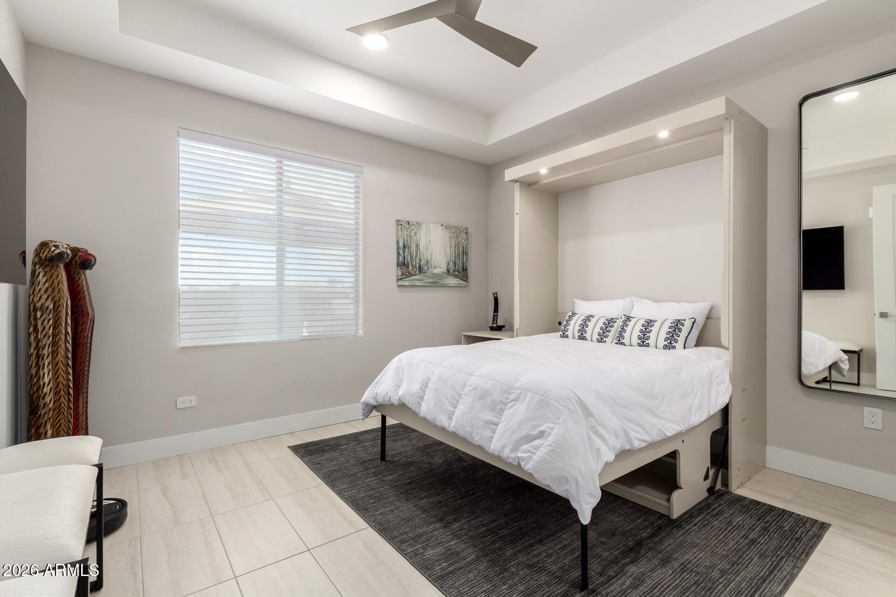
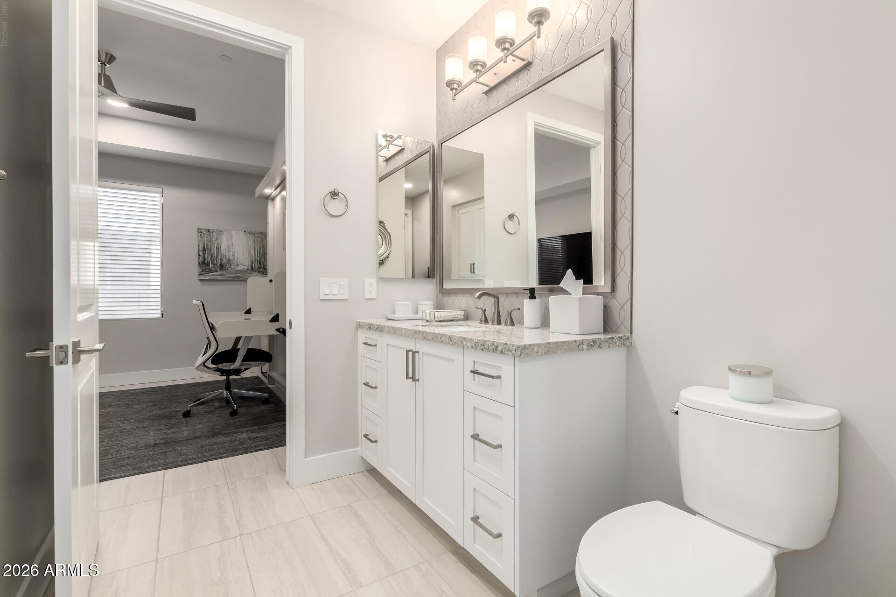
Single-level living with an open floor plan, high ceilings, recessed lighting, and a neutral palette throughout. A floor-to-ceiling designer tile gas fireplace anchors the great room. The split floor plan puts the primary suite and second bedroom on opposite sides for privacy, and the separate den works as a home office, guest space, or flex room. Hallways are 36 inches or wider.
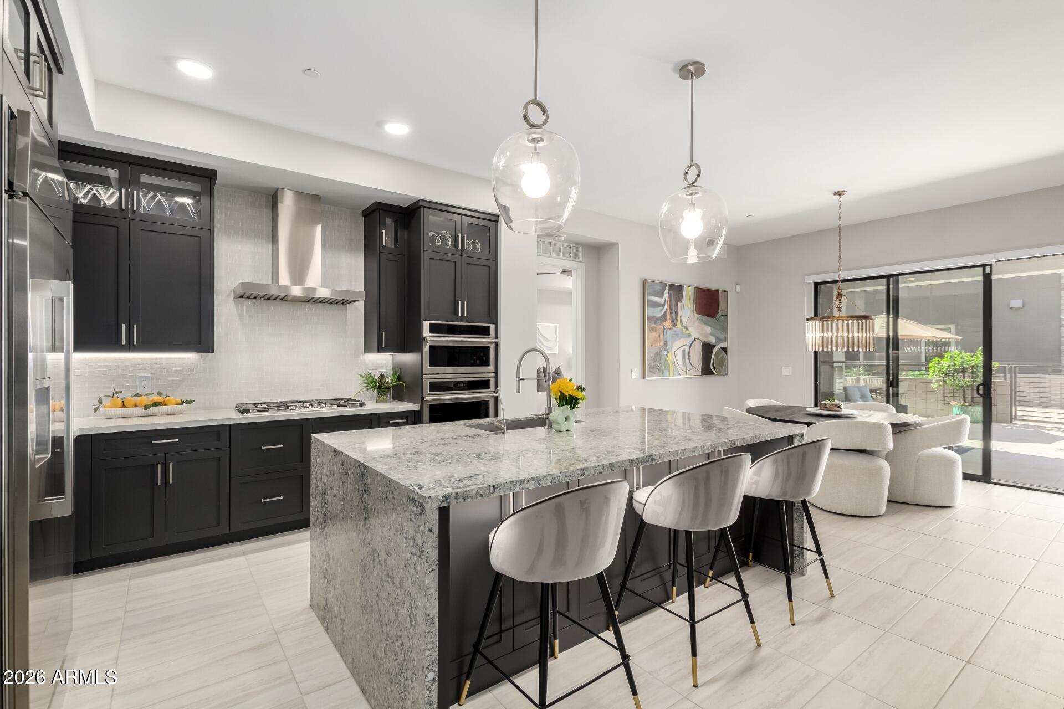
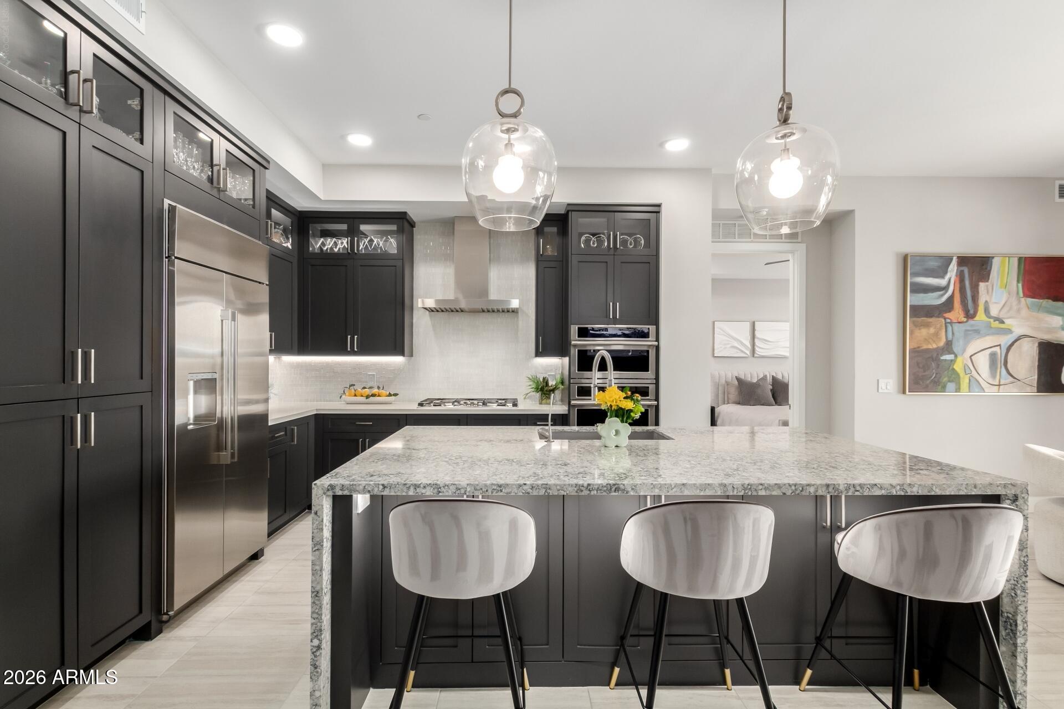
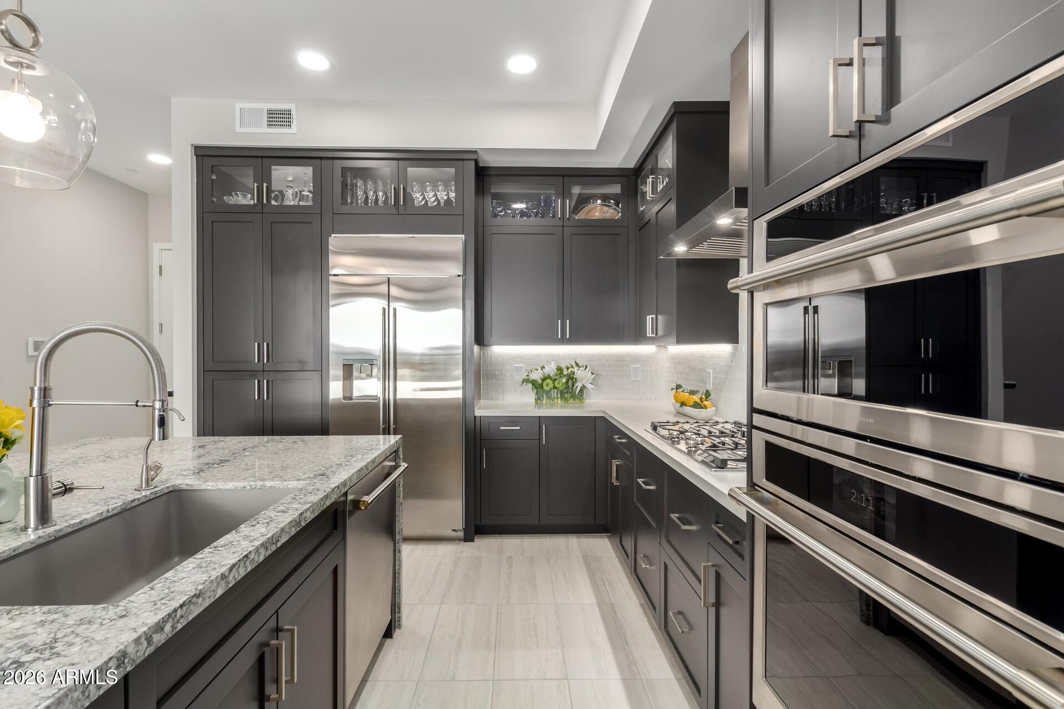
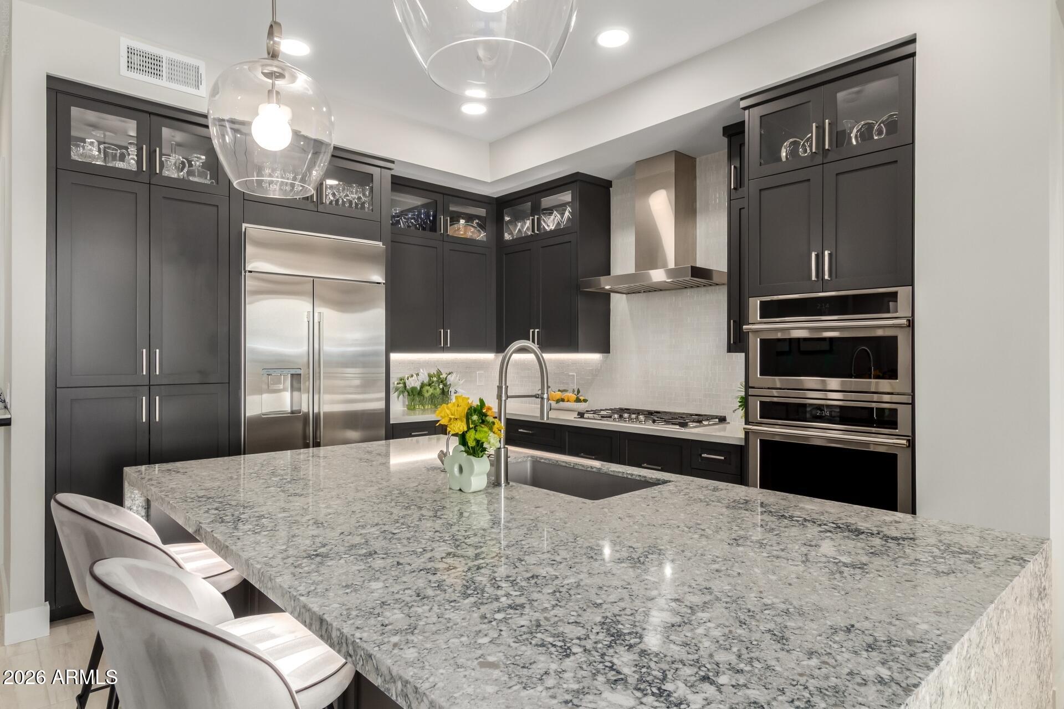
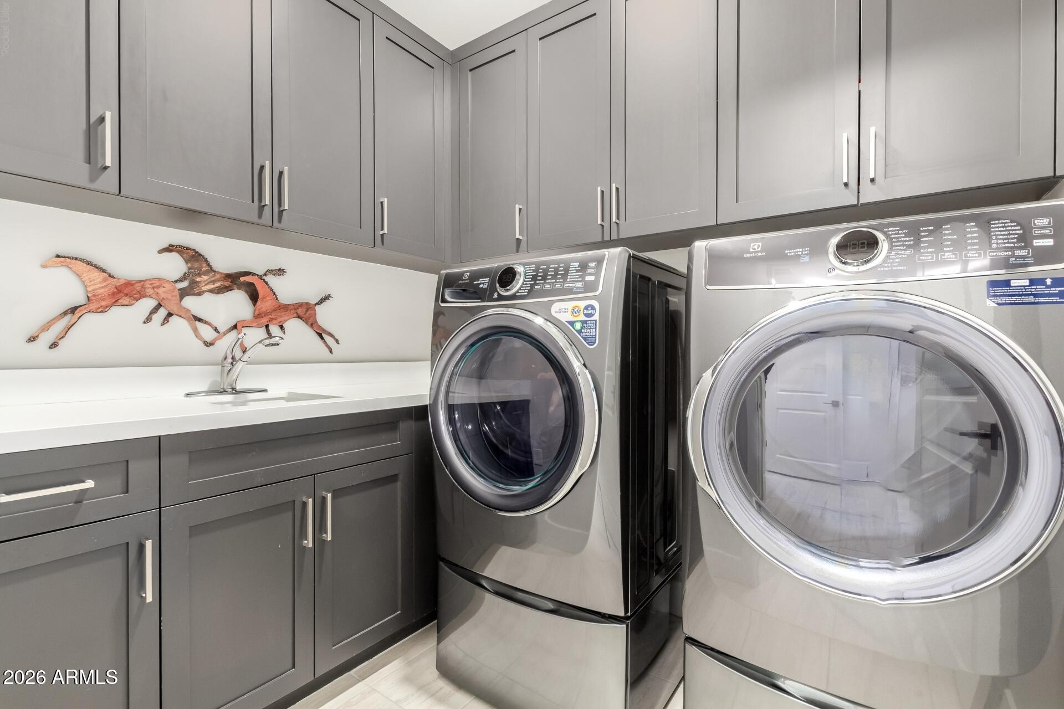
The chef's kitchen features upper and lower cabinetry, quartz countertops, a large island with breakfast bar, gas cooktop, built-in electric ovens, built-in microwave, dishwasher, refrigerator, and reverse osmosis. A laundry room with sink, washer, and dryer is included.
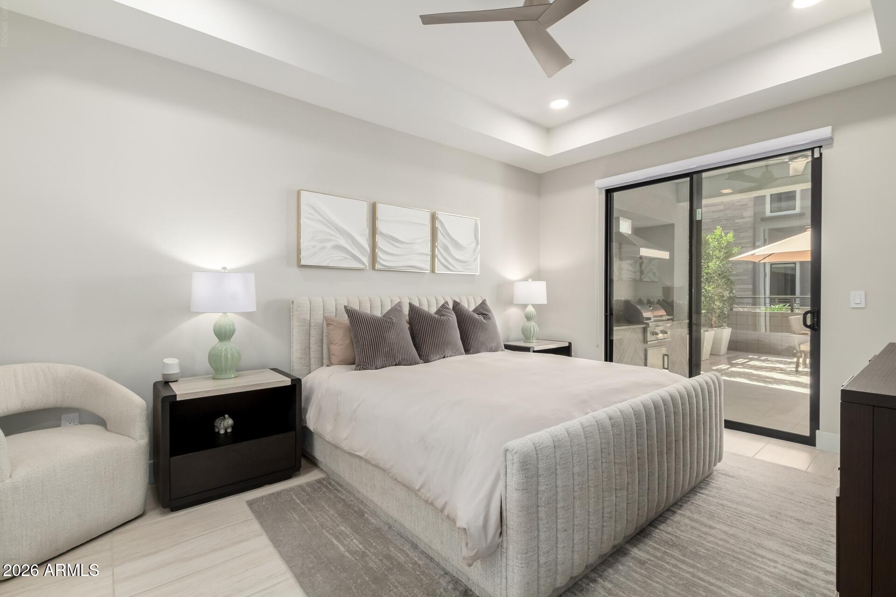
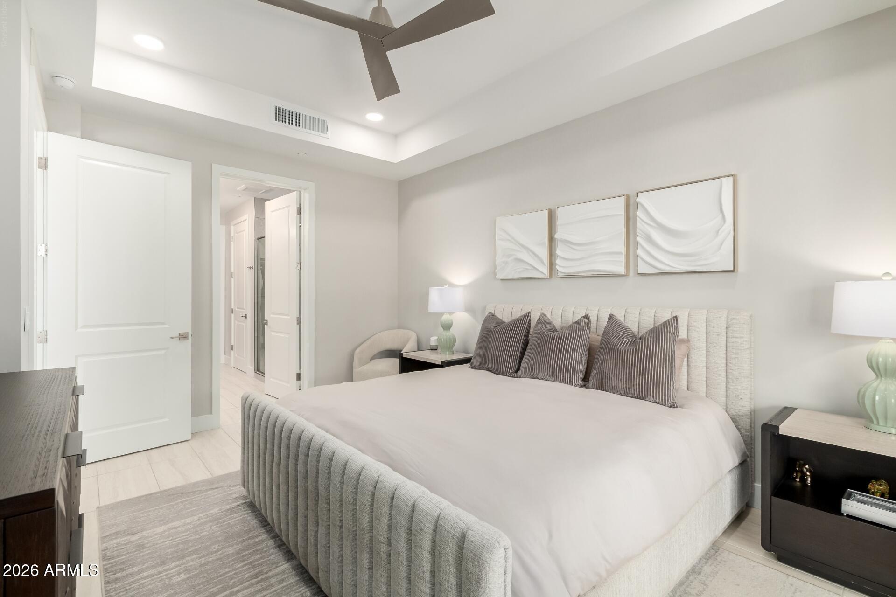
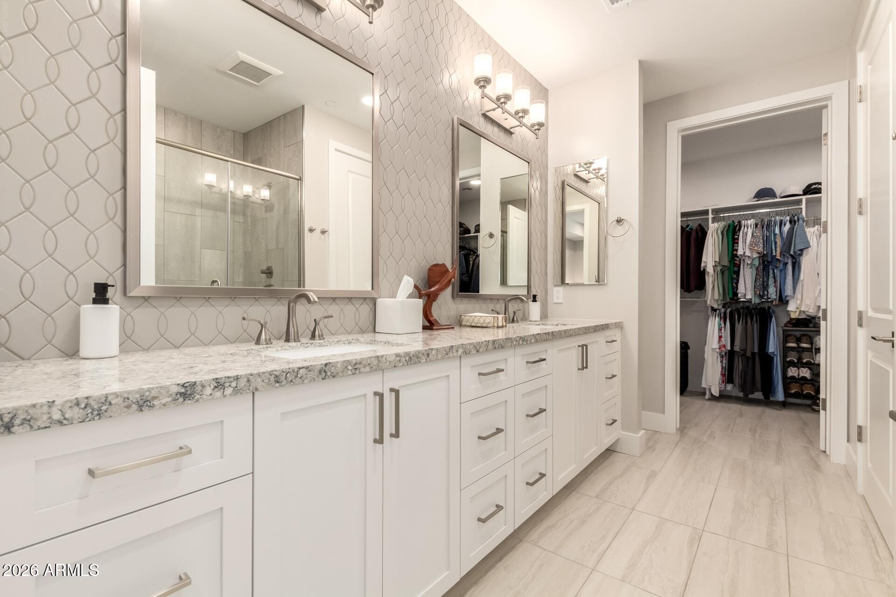
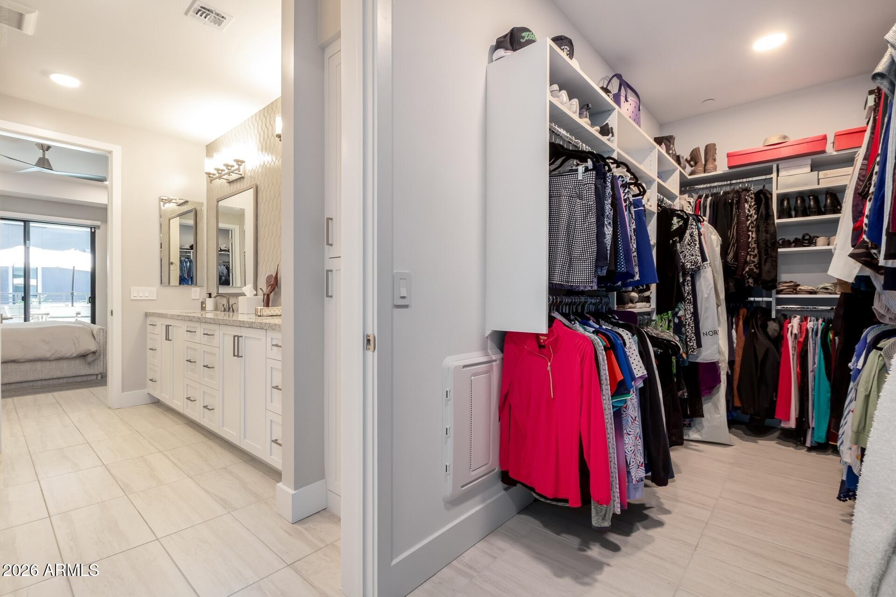
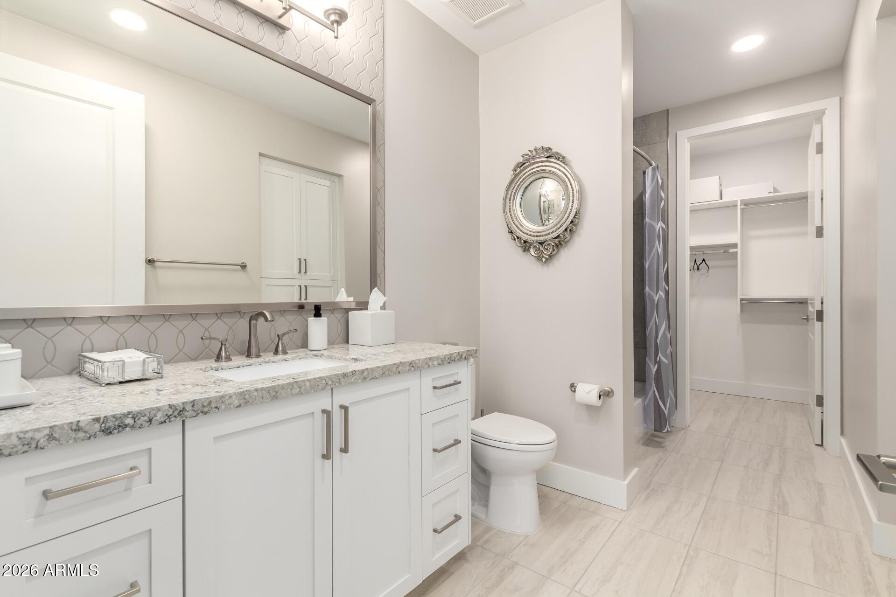
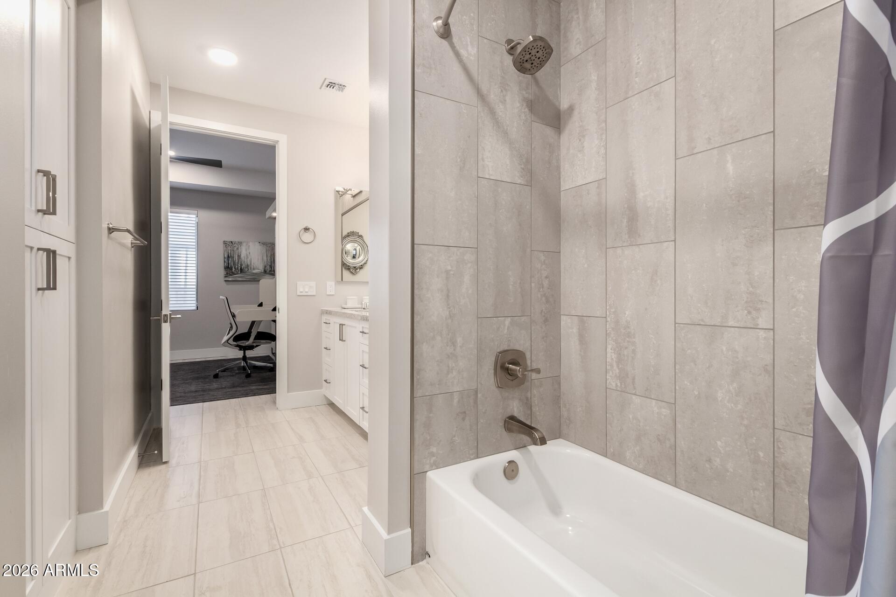
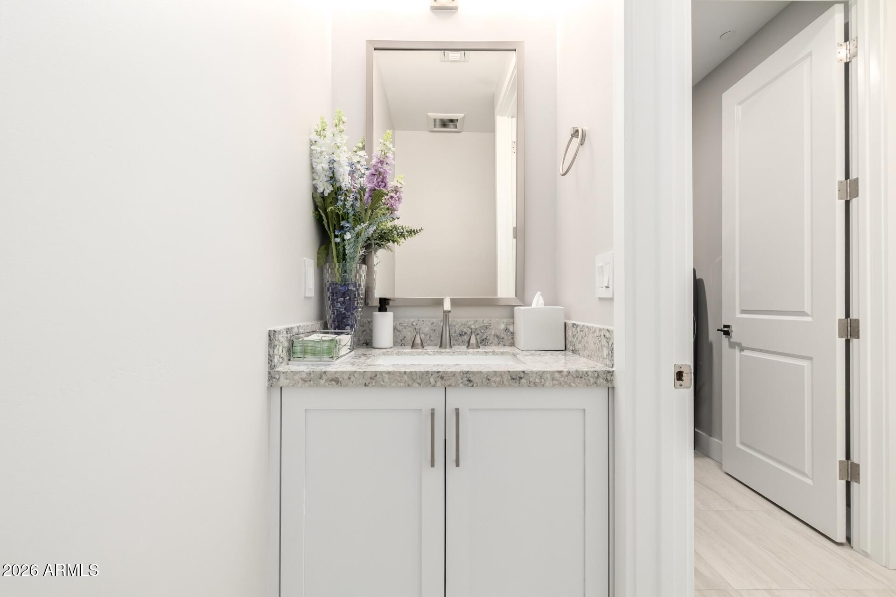
The primary suite offers a double-vanity ensuite with tile surround shower, private toilet room, and a generous walk-in closet. The second bedroom also has its own walk-in closet. Dual-pane low-E tinted windows, a programmable thermostat, and smart home technology round out the interior.
OUTDOOR LIVING
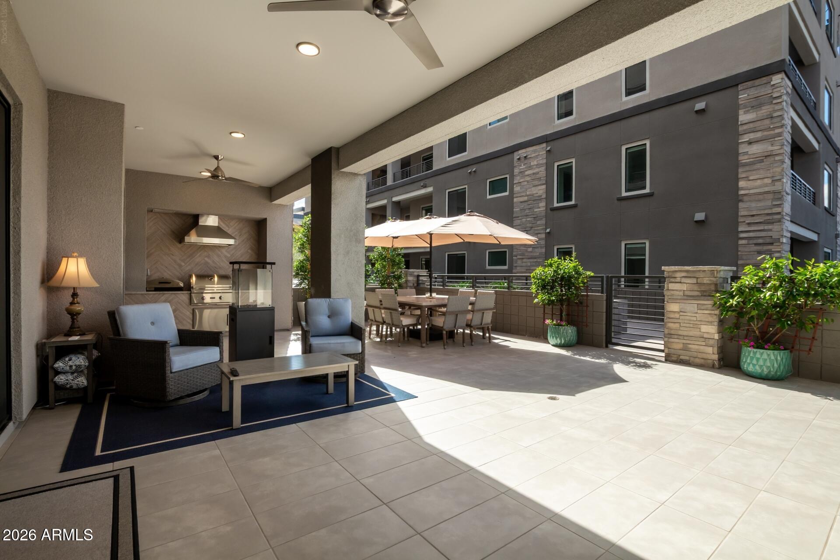
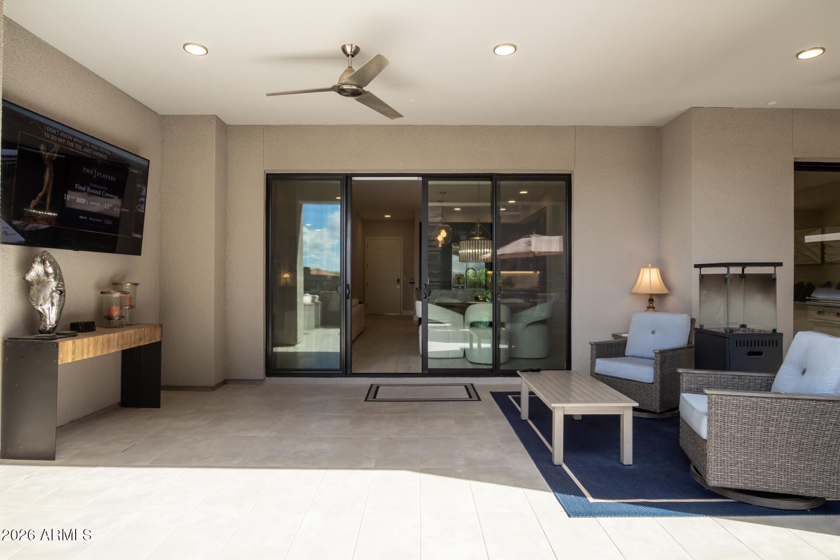
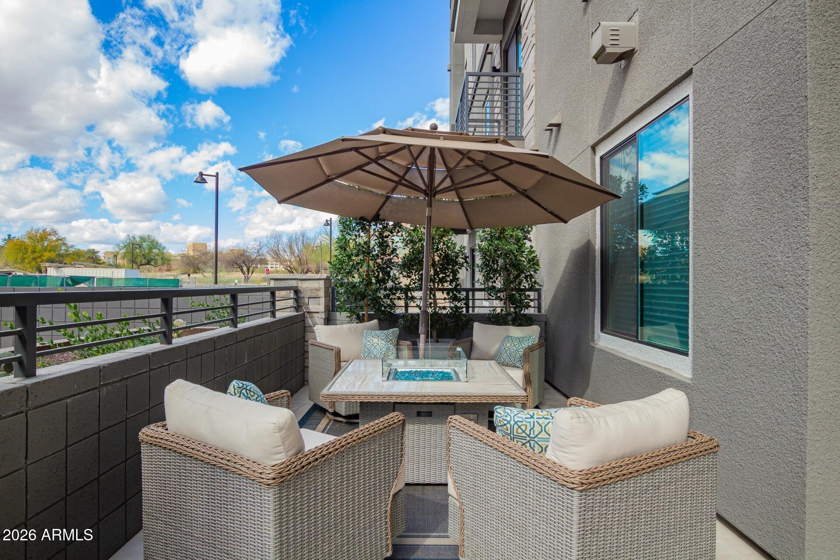
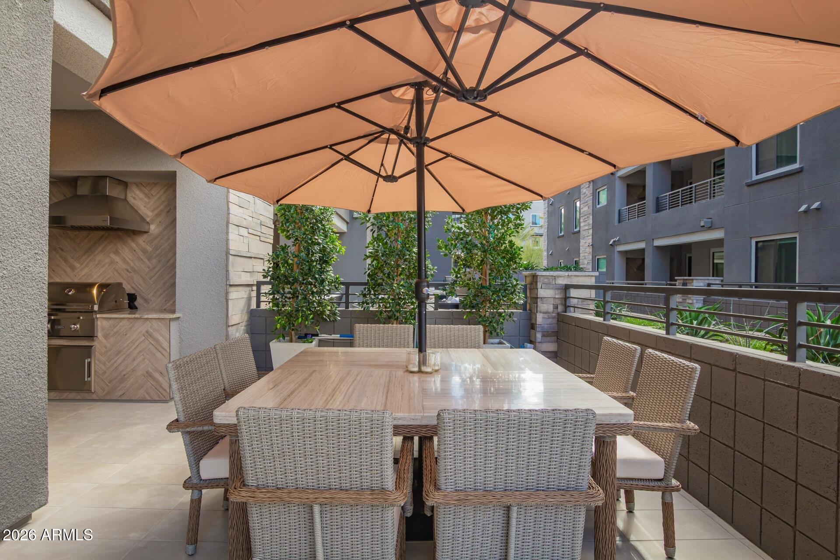
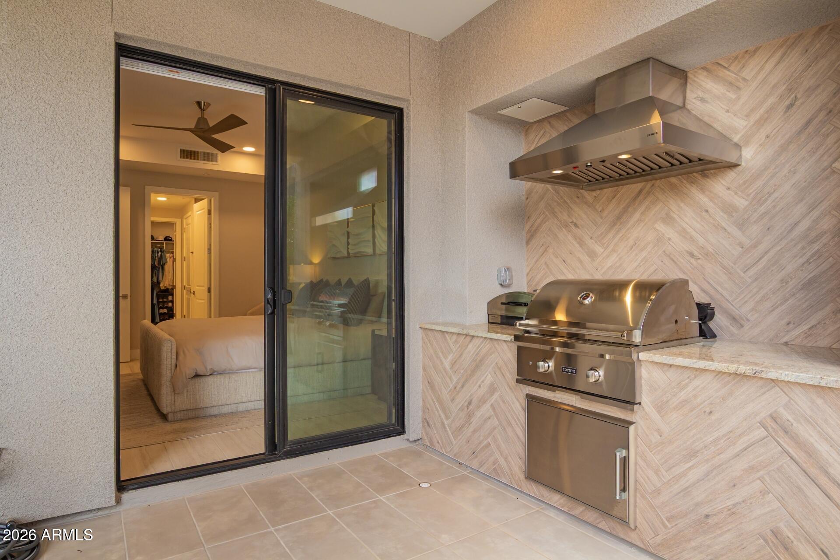
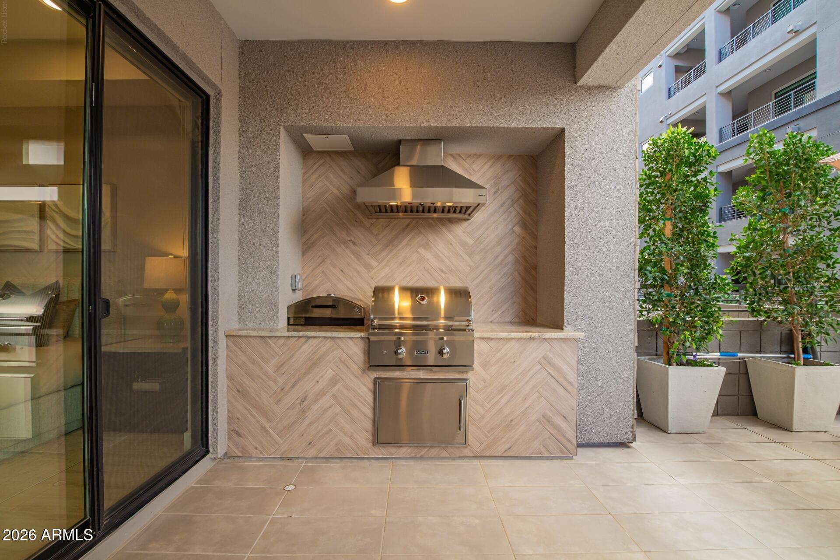
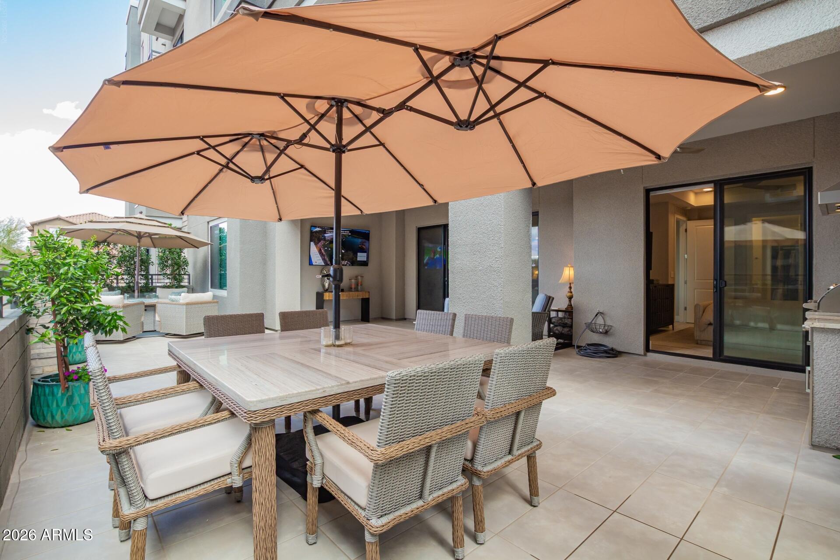
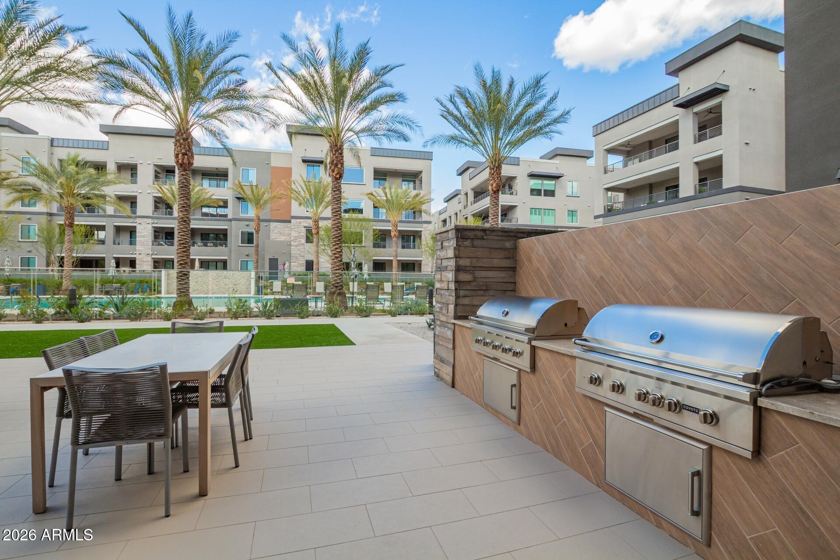
Step out to an oversized covered patio with a built-in gas BBQ and desert landscaping, perfect for relaxing or entertaining, with golf course views and views of the second resort-style pool now under construction.
PARKING AND STORAGE
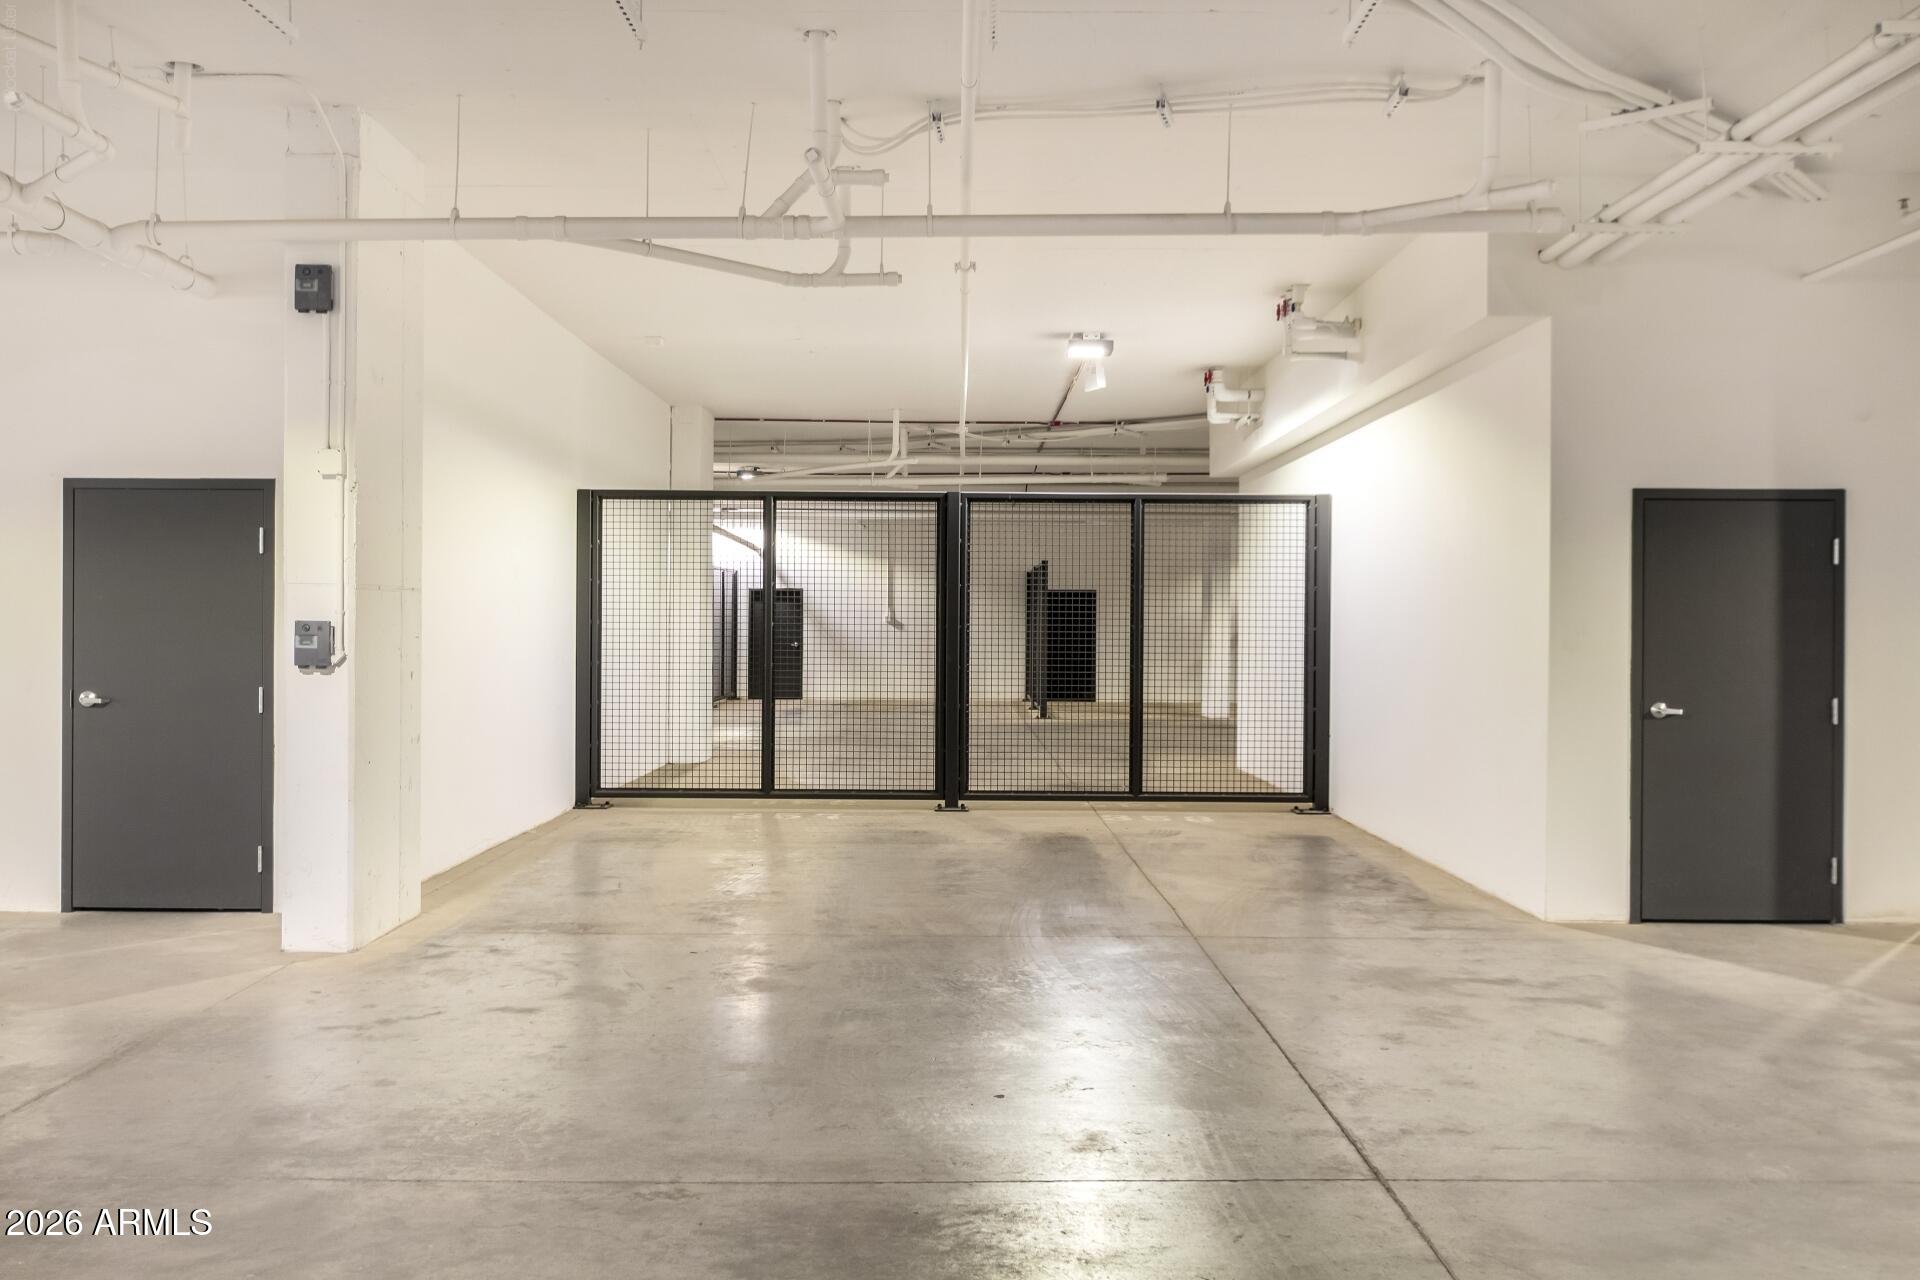
Two assigned stalls in gated underground parking, plus a large private storage room. Elevators run from the parking level to every floor.
RESORT-STYLE AMENITIES
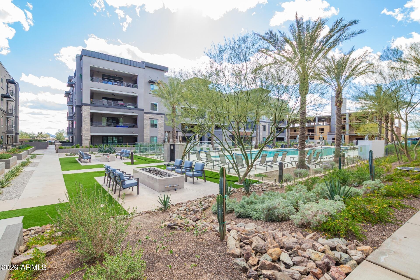
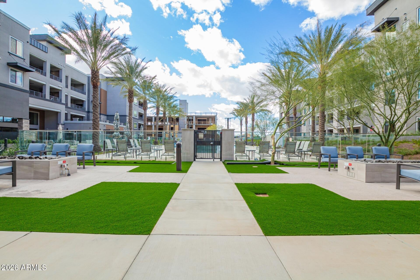
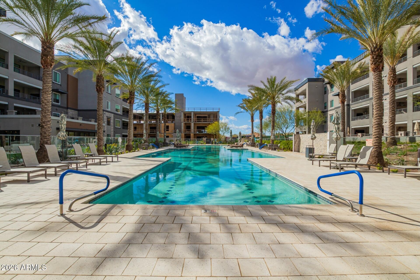
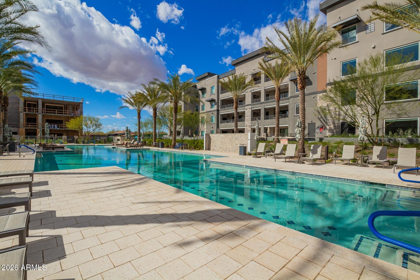
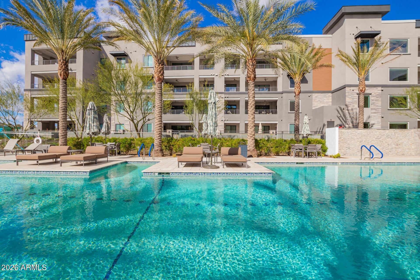
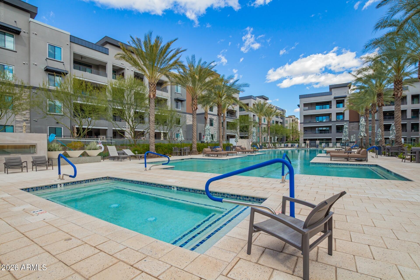
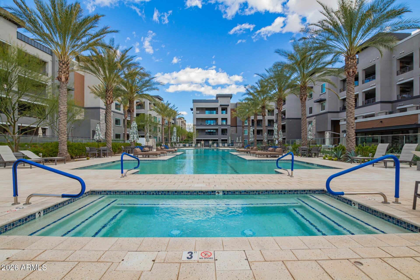
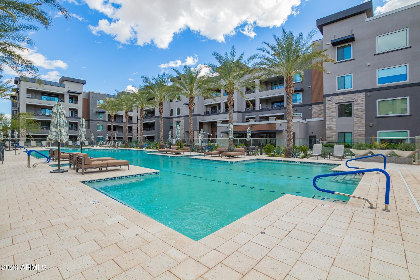
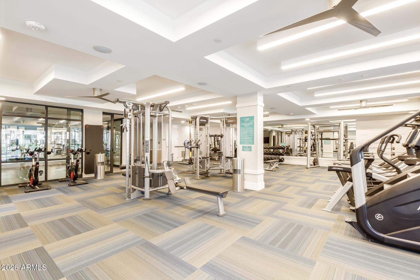
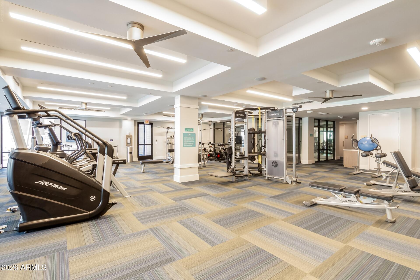
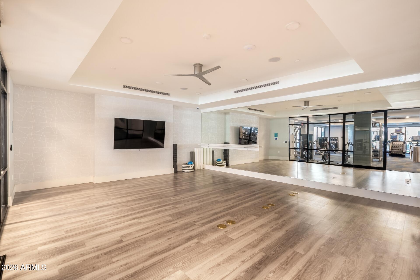
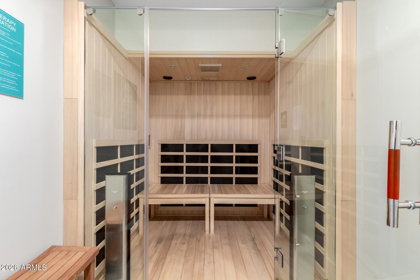
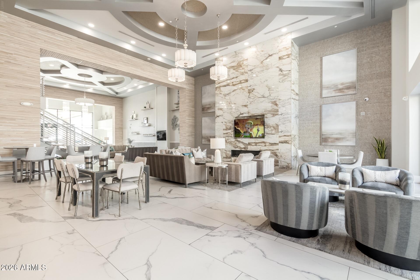
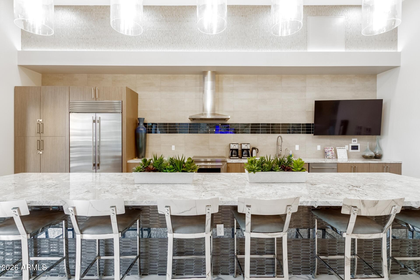
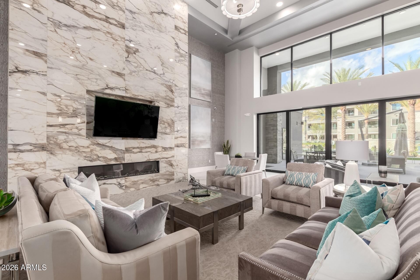
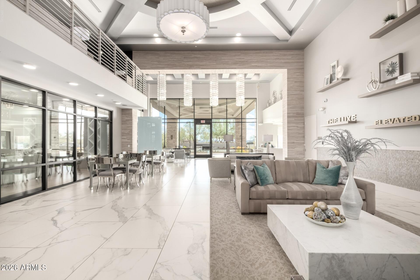
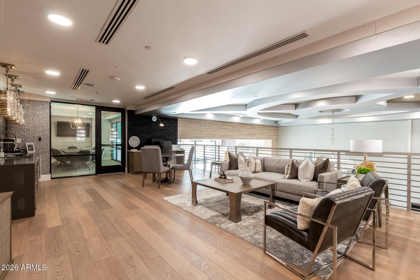
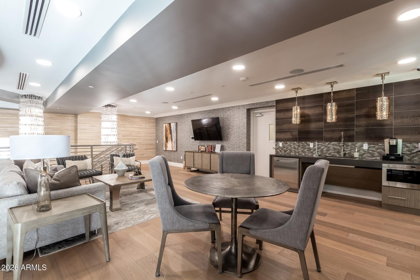
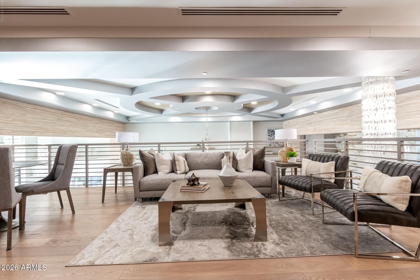
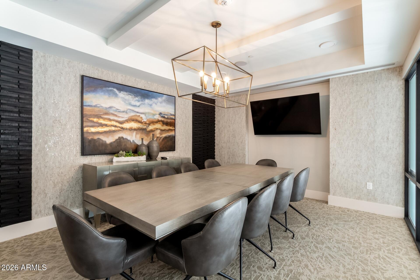
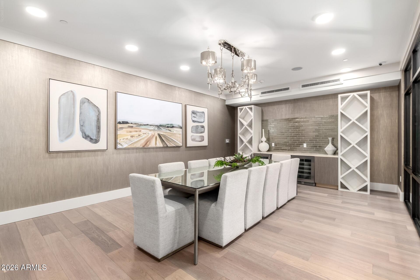
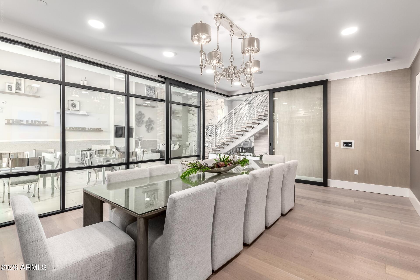
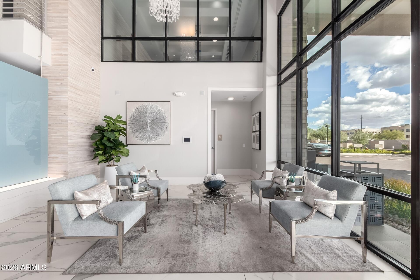
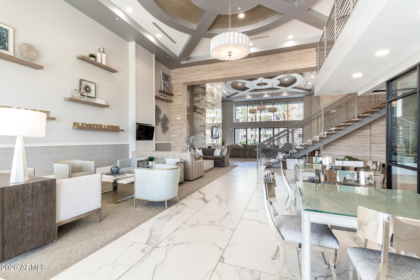
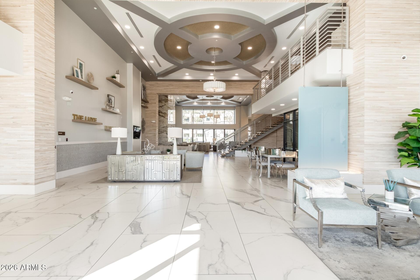
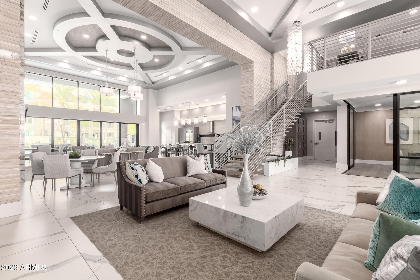
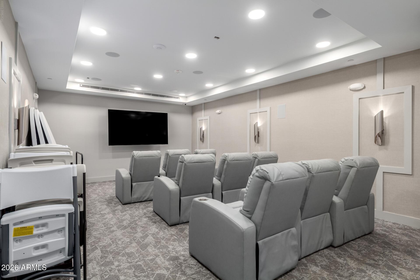
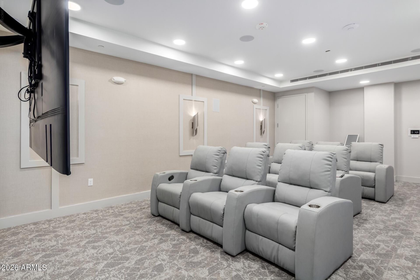
The Luxe is guard-gated and offers an Olympic-length lap pool, heated spa, and a second resort-style pool under construction. The clubhouse includes a chef's kitchen, theater room, private conference center, and private dining room for dinner parties. Stay active in the large fitness center with top-of-the-line equipment, infrared sauna, and yoga studio, or on the biking and walking paths.
TRUE LOCK-AND-LEAVE LIVING
HOA dues cover internet, smart technology, water with a centralized softener system, sewer, gas, trash and recycling, pest control, roof repair and replacement, exterior maintenance, front yard and street maintenance, common area maintenance, and a blanket insurance policy. Ideal as a full-time residence, second home, or seasonal getaway.
LOCATION
Next door to the JW Marriott Phoenix Desert Ridge Resort and minutes to Desert Ridge Marketplace and High Street for shopping, dining, and entertainment. CityNorth is being redeveloped nearby, bringing new growth, retail, and dining to the area. Quick access to the 101 and 51 freeways makes for an easy drive to Sky Harbor Airport, Scottsdale, and the WM Phoenix Open. Paradise Valley Unified School District. A Phoenix address with a Scottsdale lifestyle.
| Date | Event | Price | Source |
|---|---|---|---|
| listed (Active) | $1,175,000 | ArizonaRegional #7106267 |
Hi there — ask anything about this property or the area and the team will get right back to you.
Local real estate advisory services provided by agent with Simply Real Estate
Listed by Cassie Hendricks with Forest Realty Group
Copyright © 2026 Arizona Regional Multiple Listing Service, Inc. All rights reserved. All information should be verified by the recipient and none is guaranteed as accurate by ARMLS. Information being provided is for consumers' personal, non-commercial use and may not be used for any purpose other than to identify prospective properties consumers may be interested in purchasing. Information being provided is for consumers' personal, non-commercial use and may not be used for any purpose other than to identify prospective properties consumers may be interested in purchasing.
You agree to Simply Real Estate Terms of Use and Privacy Policy. By choosing to contact a property, you also agree that Simply Real Estate and its associates may call, text, or email you regarding any inquiries or activities you submit through our website. This may involve the use of automated means and prerecorded or artificial voices.
Step 1 of 2
Create a free account to view all listings, save searches, and get alerts when new homes match.
Step 2 of 2
Tell us how to reach you about homes you like.
Enter your password to sign in as
Create a free account to view all listings, save searches, and get alerts when new homes match.
Already have an account? Sign in
Sign in to your account.
New here? Create an account