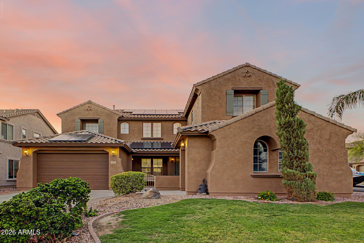
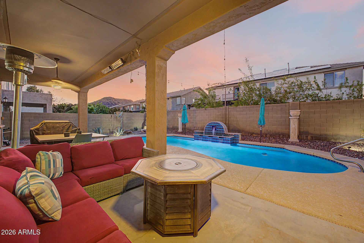
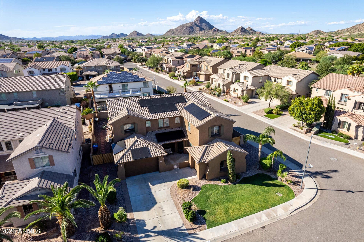
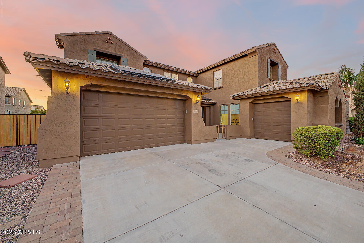
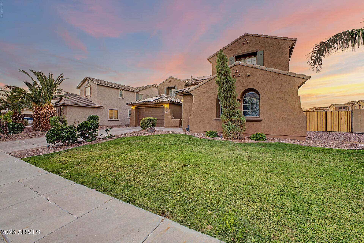
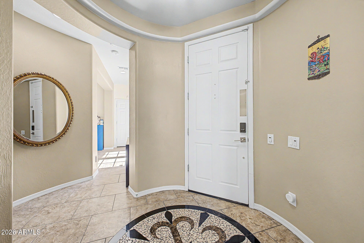
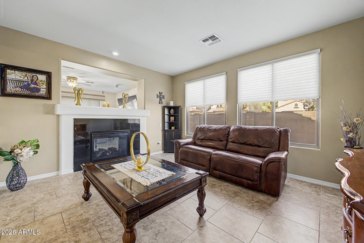
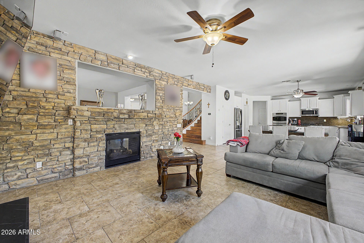
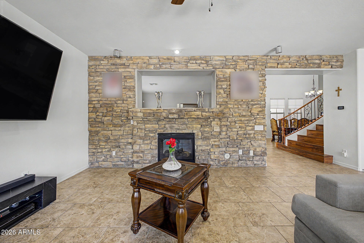
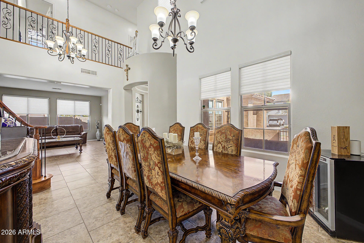
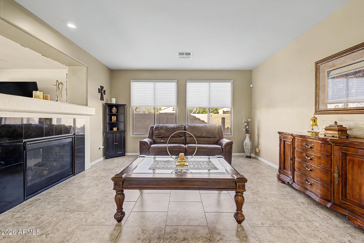
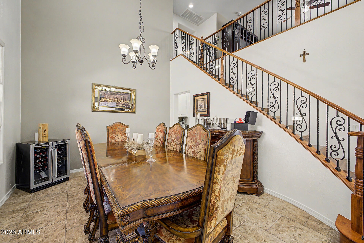
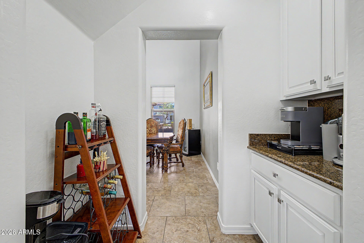
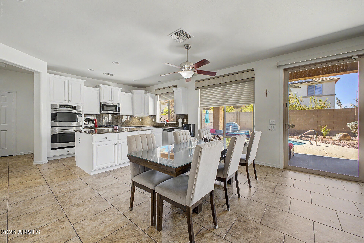
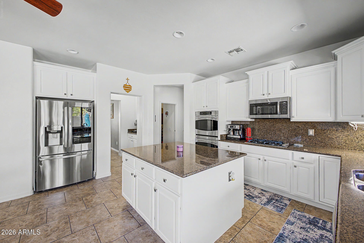
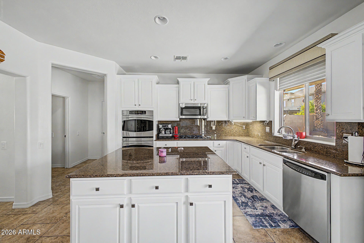
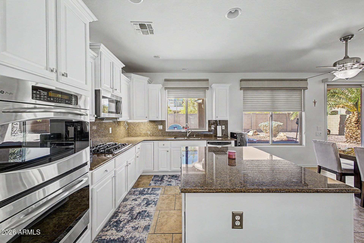
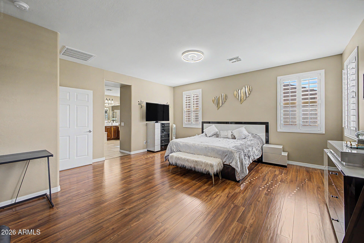
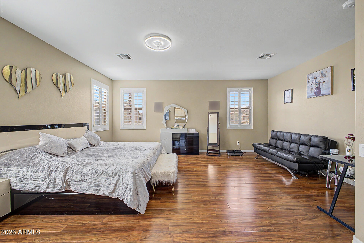
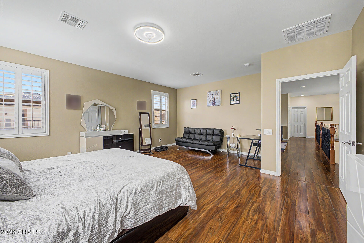
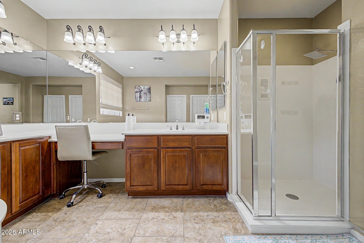
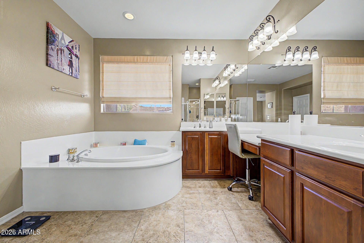
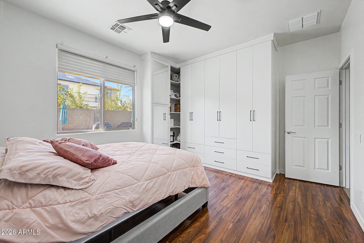
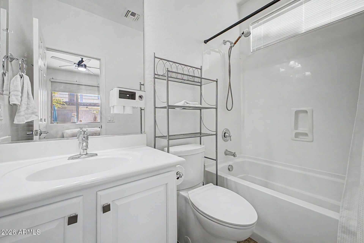
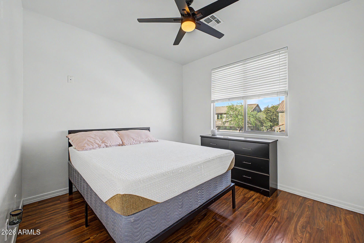
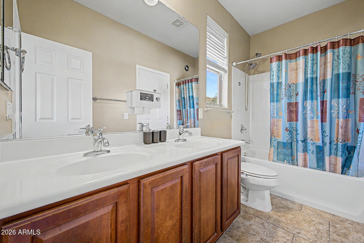
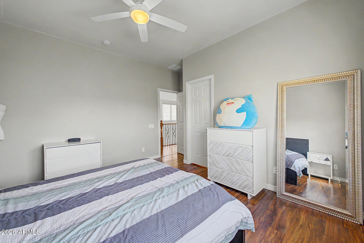
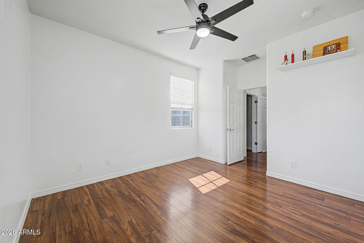
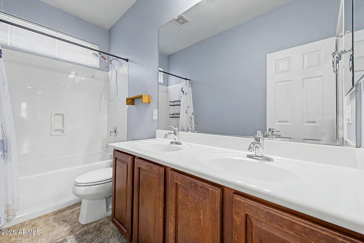
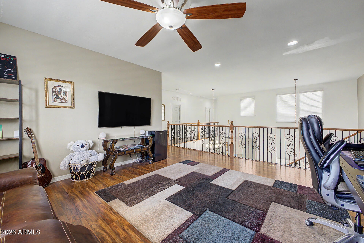
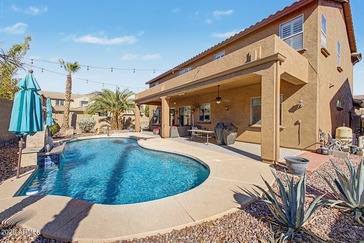
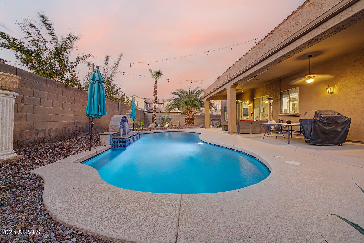
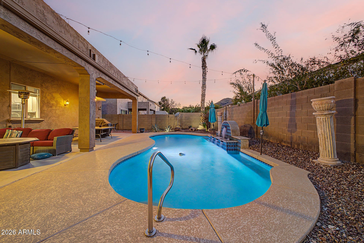
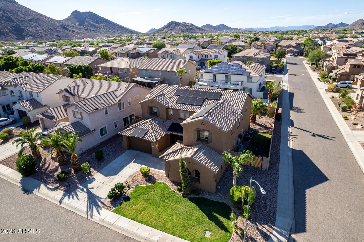
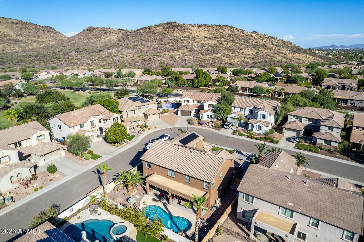
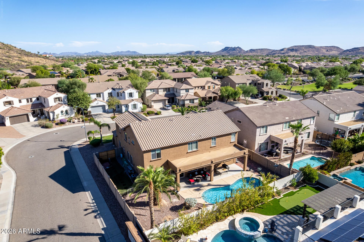
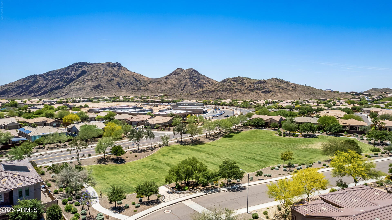
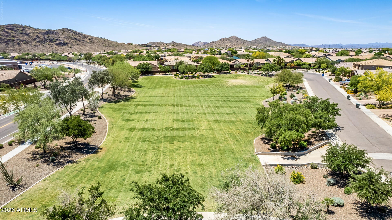
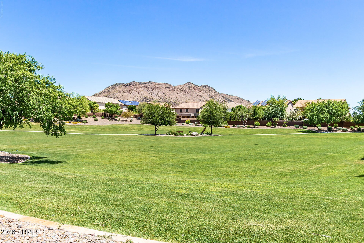
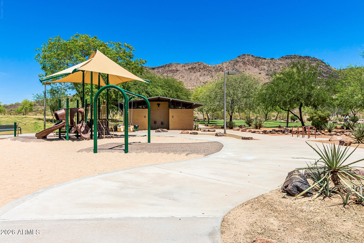
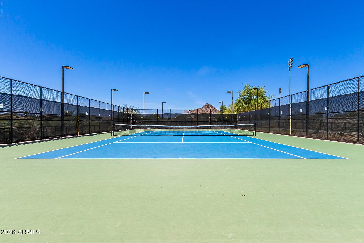
Stunning and spacious, this residence offers an impressive blend of timeless architectural character, refined interiors, and resort-style outdoor living in the heart of Stetson Valley. Situated on a generous corner lot with a sparkling pool and split 3-car garage, the home welcomes you through a grand foyer highlighted by a dramatic staircase and elegant formal living and dining spaces. A striking two-way fireplace creates warmth and ambiance, while the beautifully renovated, open-concept kitchen showcases crisp white cabinetry, granite countertops, sleek stainless steel appliances, and a seamless connection to the inviting family room, where a handsome stone-veneer fireplace adds rich architectural detail. The spacious and private primary suite provides a luxurious retreat with an en suite bath featuring dual vanities, a soaking tub, separate shower, and large closet. An upstairs loft offers versatile flex space for a home office, media area, or additional lounge. Outdoors, escape to a private backyard oasis complete with a relaxing covered patio and sparkling pool with a tranquil water feature, creating the perfect setting for entertaining or enjoying Arizona evenings. Enjoy energy efficiency with financed solar. Ideally located near schools, parks, premier shopping, dining, golf, recreation, and convenient freeway access, this exceptional Stetson Valley home is a MUST SEE!
| Date | Event | Price | Source |
|---|---|---|---|
| listed (Active) | $899,000 | ArizonaRegional #7078981 | |
| price changed | $893,000 | ArizonaRegional #7078981 |
Hi there — ask anything about this property or the area and the team will get right back to you.
Local real estate advisory services provided by agent with Simply Real Estate
Listed by Katie Patricia Shook with Redfin Corporation
Copyright © 2026 Arizona Regional Multiple Listing Service, Inc. All rights reserved. All information should be verified by the recipient and none is guaranteed as accurate by ARMLS. Information being provided is for consumers' personal, non-commercial use and may not be used for any purpose other than to identify prospective properties consumers may be interested in purchasing. Information being provided is for consumers' personal, non-commercial use and may not be used for any purpose other than to identify prospective properties consumers may be interested in purchasing.
You agree to Simply Real Estate Terms of Use and Privacy Policy. By choosing to contact a property, you also agree that Simply Real Estate and its associates may call, text, or email you regarding any inquiries or activities you submit through our website. This may involve the use of automated means and prerecorded or artificial voices.
Step 1 of 2
Create a free account to view all listings, save searches, and get alerts when new homes match.
Step 2 of 2
Tell us how to reach you about homes you like.
Enter your password to sign in as
Create a free account to view all listings, save searches, and get alerts when new homes match.
Already have an account? Sign in
Sign in to your account.
New here? Create an account