$929,900

4825 E Pinchot Avenue, Phoenix, AZ 85018

4beds
3baths
—sqft
Quick facts
Single Family Residence 20 Days on Market Built in 1956 8,720 sq ft

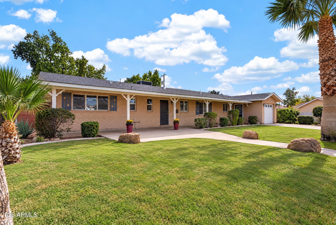
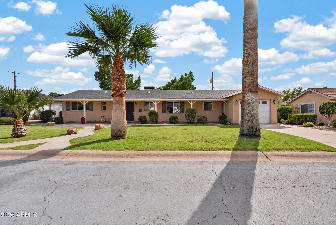
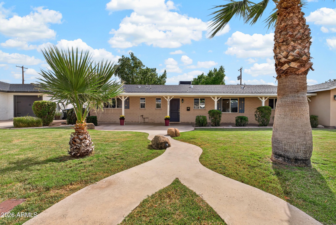
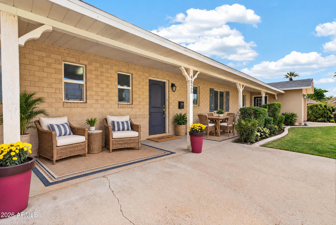
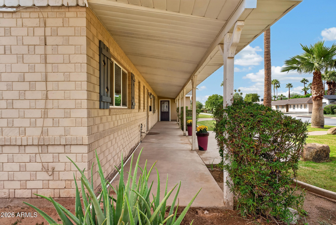
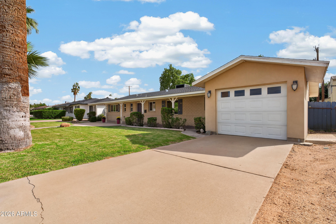
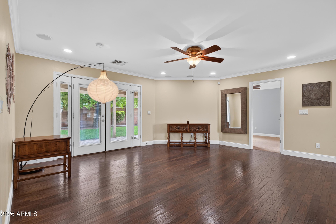
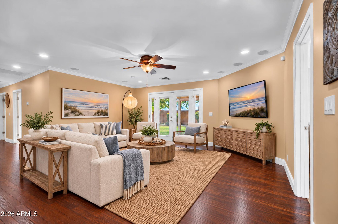
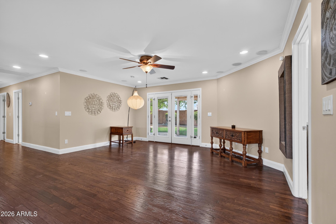
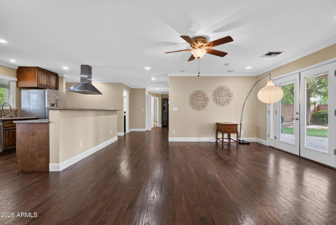
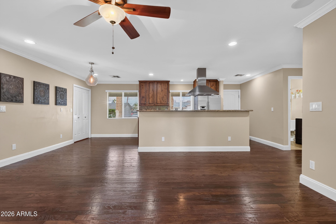
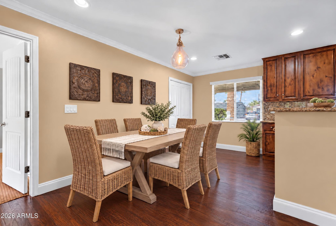
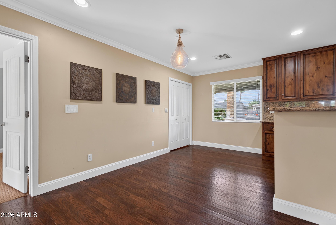
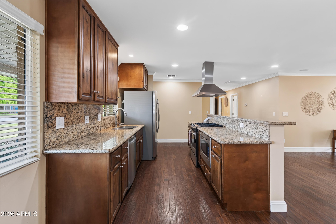
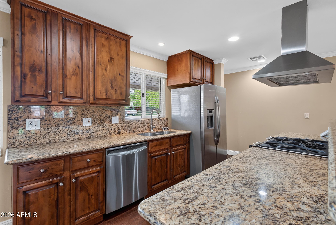
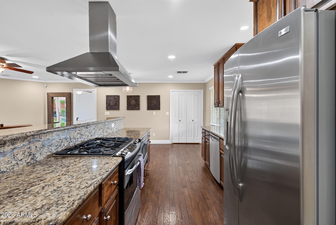
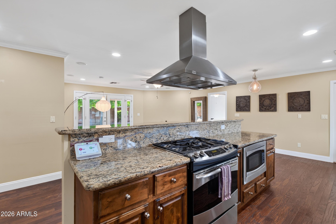
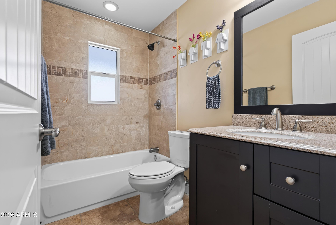
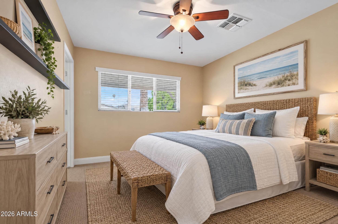
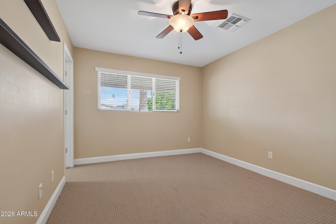
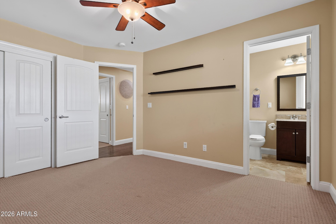
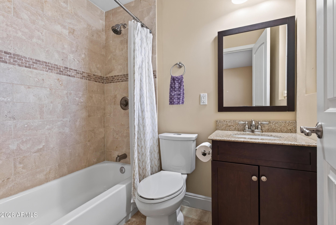
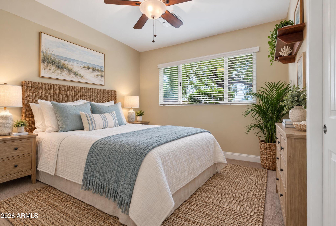
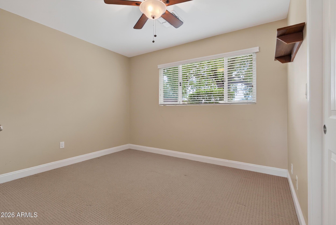
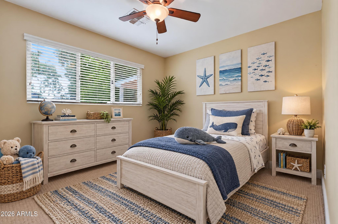
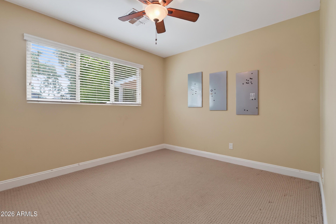
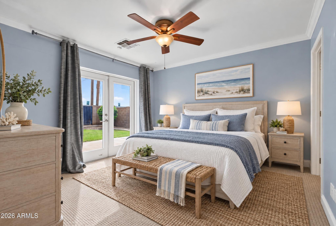
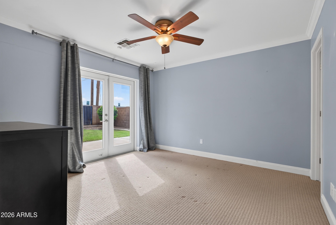
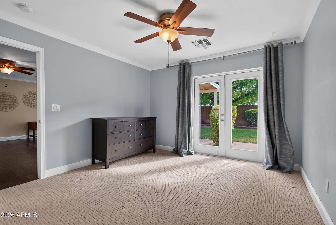
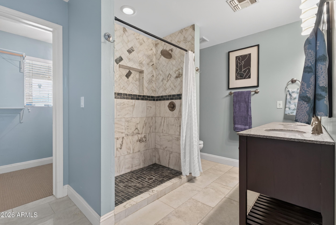
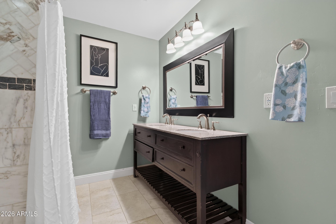
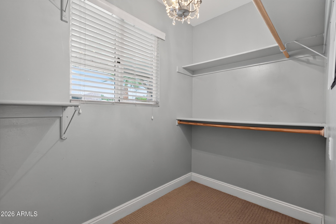
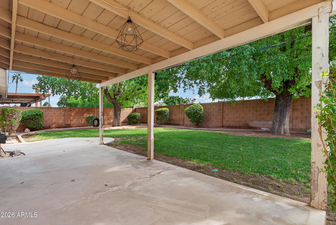
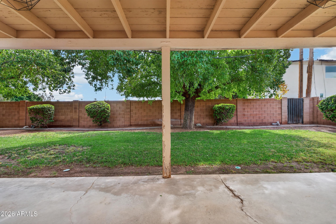
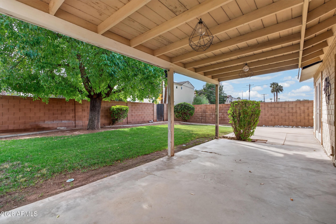
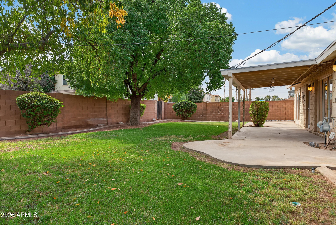
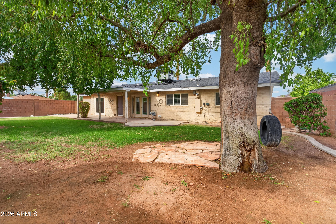
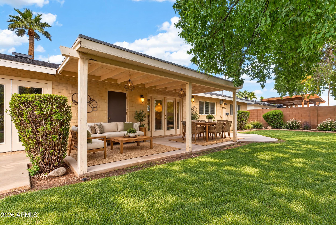
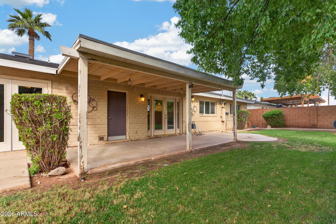
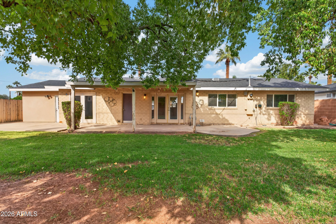
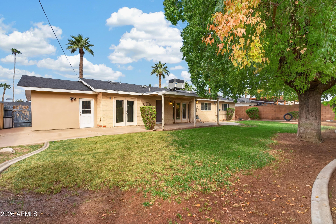
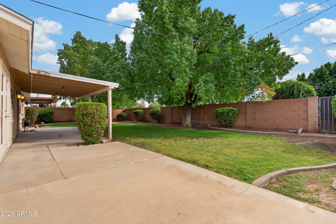
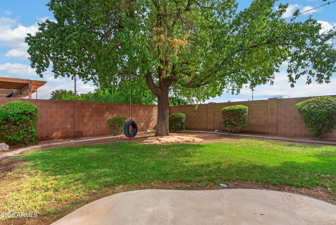
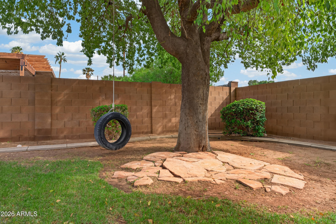
This updated single-family home blends smart layout and location for modern living. Four bedrooms and three baths are arranged across 1,539 square feet with wood floors and an open concept that keeps rooms feeling connected and functional. The master suite includes a walk-in closet for organized storage. The eat-in kitchen is built for daily life, featuring granite counters and stainless appliances. Recent improvements include a newer roof and updated HVAC, reducing near-term maintenance and adding peace of mind. A spacious backyard provides room for gardening, outdoor dining, or future expansion. This property sits in a sought-after Arcadia pocket with very few listings since spring, making it a strong option for an owner-occupant or an investor seeking upside! Walkable access to shopping, restaurants, parks, recreation and schools adds daily convenience, and the home falls within the desirable Scottsdale Unified School District. Old Town Scottsdale is just 2 miles away for dining and entertainment. Functional, well-maintained, and well-located, this home offers straightforward potential to personalize and add value while enjoying a practical, modern layout.
Location of 4825 E Pinchot Avenue

Map showing 4825 E Pinchot Avenue, Phoenix, AZ 85018 $929,900
See more listings in Phoenix

4825 E Pinchot Avenue property details

Interior

Bedrooms & Bathrooms

  • Bedrooms: 4
  • Bathrooms: 3
  • Full Bathrooms: 3

Appliances

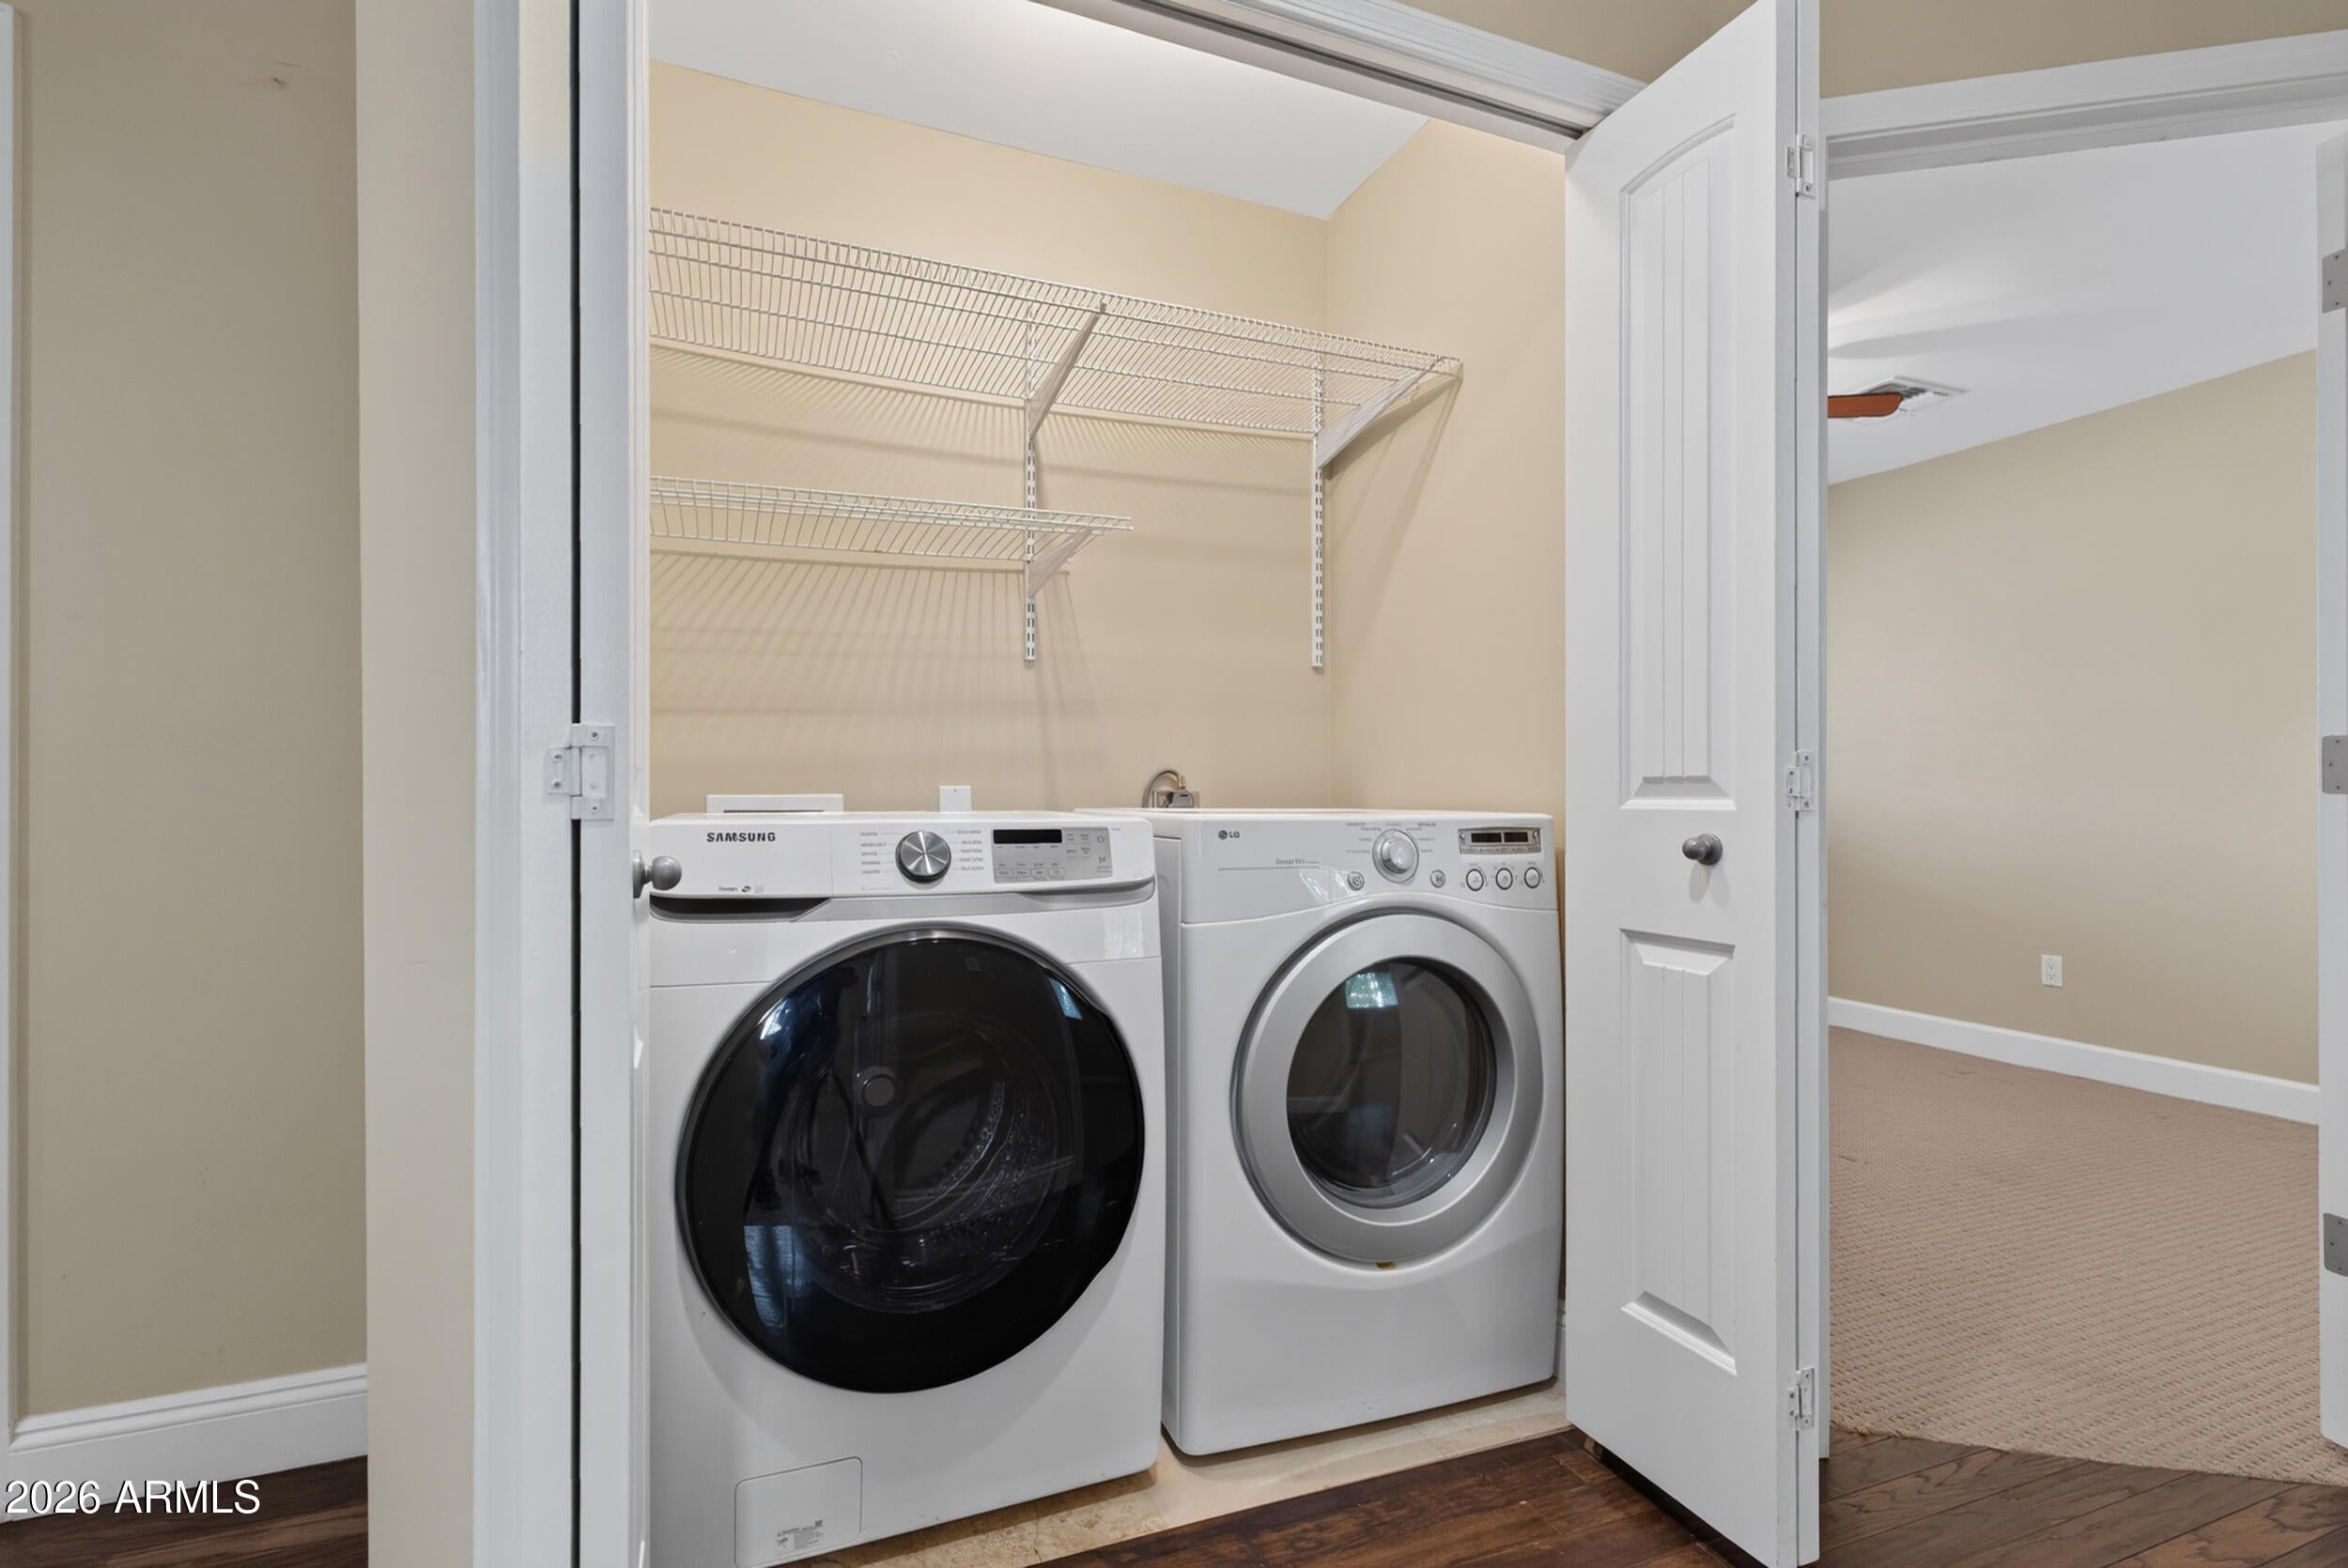
  • Included: Dishwasher, Disposal, Gas Cooktop, Gas Oven, Washer, Dryer

Heating

  • Heating: Forced Air

Cooling

  • Cooling: Central Air

Features

  • Interior Features: Double Vanity, Eat-in Kitchen, Breakfast Bar, Granite Counters
  • Flooring: Carpet, Wood
  • Fireplace: No

Interior Area

  • Source: Assessor

Rooms & Dimensions

Bedroom 4

  • Level: Unknown
  • Dimensions: 13.0 x 11.0

Living Room

  • Level: Unknown
  • Dimensions: 17.0 x 12.0

Master Bedroom

  • Level: Unknown
  • Dimensions: 12.0 x 12.0

Bedroom 2

  • Level: Unknown
  • Dimensions: 12.0 x 11.0

Kitchen

  • Level: Unknown
  • Dimensions: 179.0

Bedroom 3

  • Level: Unknown
  • Dimensions: 12.0 x 11.0

Property

Features

  • Security Features: Security System Owned
  • Has Private Pool: No
  • Has Spa: No
  • Spa Features: None
  • Fencing: Back Yard
  • Horses: No

View

  • Has View: No

Lot

  • Size: 8,720 sq ft
  • Acres: 0.2

Accessibility

  • Levels: One
  • Stories: 1

Parking

  • Garage: Yes
  • Total Spaces: 1
  • Covered Spaces: 1
  • Carport: No
  • Open Parking: No
  • Open Parking Spaces: 2

Waterfront

  • Has Waterfront: No

Basement

  • Basement: No

Mobile Home

  • Mobile Home Remains: No
  • Model: Ranch

Construction

Type & Style

  • Home Type: Residential
  • Architectural Style: Ranch
  • Property Sub Type: Single Family Residence

Materials

  • Construction Materials: Block, Brick
  • Foundation: Block
  • Roof: Composition

Builder / Condition

  • Year Built: 1956
  • New Construction: No
  • Builder: UNK

Building

  • Building Area Total: 1539

Utilities & Green Energy

Utilities

  • Electric on Property: No
  • Water: Public
  • Sewer: Public Sewer
  • Utilities: Natural Gas Available

Green Energy

  • Energy Efficient: No

Community & HOA

Community

  • Subdivision: Eastwood
  • Zip/Postal Code: 85018
  • City/Town: Phoenix
  • City/Region: Phoenix-Maricopa
  • County/Parish: Maricopa
  • State/Province: AZ
  • Country Region: US-AZ

HOA

  • Has HOA: No
  • Senior Community: No

Pets

  • Pets Allowed: No

Location

  • Range: 4E
  • Section: 29
  • Township: 2N
  • Longitude: -111.976844
  • Latitude: 33.482086
  • Directions: Head East on Indian School to South (Right) on 48th St., East (Left) on E. Pinchot. Property on the right.

Land Lease

  • Land Lease: No

School

Middle or Junior

Tax, Financial & Listing Details

Listing Details

  • List Price: $929,900
  • Date on Market:
  • Listing Terms: Cash, VA Loan, FHA, Conventional
  • Ownership: Fee Simple
  • Home Warranty: No
  • Rent Control: No
  • Status: Active

MLS Details

  • MLS: ArizonaRegional
  • Listing ID: 7099232

Tax Details

  • Annual Tax Amount: $2,275
  • Tax Year: 2025
  • Tax Legal Description: LOT 36 EASTWOOD MCR 006710
  • Tax Book Number: 128.0
  • Tax Lot: 36
  • Tax Map Number: 15.0

Price history for 4825 E Pinchot Avenue

DateEventPriceSource
listed (Active)$929,900ArizonaRegional #7099232Source

Ask a question about 4825 E Pinchot Avenue

Hi there — ask anything about this property or the area and the team will get right back to you.

Last checked Source: ArizonaRegionalMLS# 7099232

Local real estate advisory services provided by agent with Simply Real Estate

Listed by Jan Knudson with Homesmart

Copyright © 2026 Arizona Regional Multiple Listing Service, Inc. All rights reserved. All information should be verified by the recipient and none is guaranteed as accurate by ARMLS. Information being provided is for consumers' personal, non-commercial use and may not be used for any purpose other than to identify prospective properties consumers may be interested in purchasing. Information being provided is for consumers' personal, non-commercial use and may not be used for any purpose other than to identify prospective properties consumers may be interested in purchasing.

You agree to Simply Real Estate Terms of Use and Privacy Policy. By choosing to contact a property, you also agree that Simply Real Estate and its associates may call, text, or email you regarding any inquiries or activities you submit through our website. This may involve the use of automated means and prerecorded or artificial voices.

Listings near 4825 E Pinchot Avenue