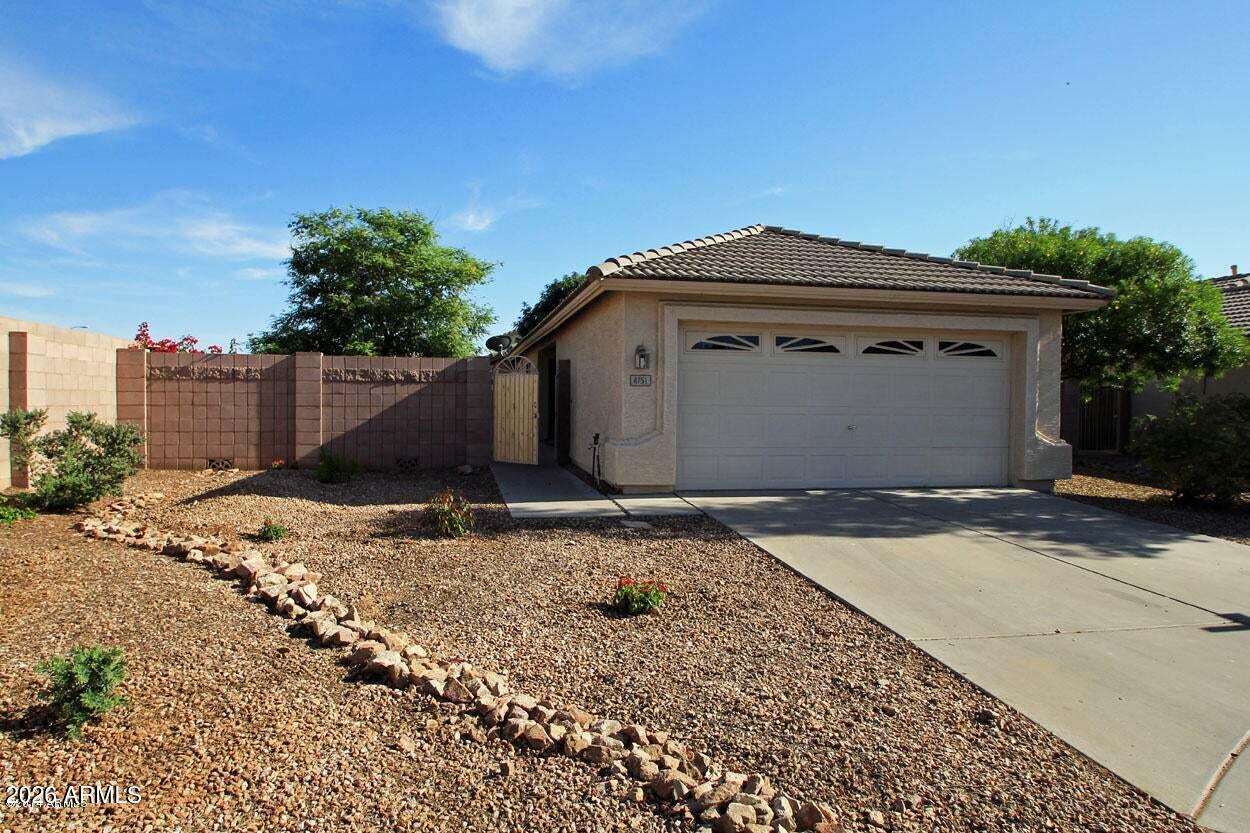
COMING SOON! Beautifully maintained 3 bedroom, 2 bathroom home in the desirable Ahwatukee Foothills community! Situated on a generous 6,874 sq. ft. corner lot, this inviting home features vaulted ceilings, abundant natural light, and a spacious feel throughout. Meticulously maintained with major, high ticket upgrades already completed, this home offers comfort and peace of mind. All appliances convey for added convenience. Enjoy the benefits of a 2 car garage, an oversized corner lot, and a prime Phoenix location close to shopping, dining, parks, recreation, and convenient commuter routes. A wonderful opportunity to own a well cared for home in Ahwatukee Foothills with easy access to everything this sought after community has to offer. Stay tuned for more details! and professional photos. Recent Home Improvements and Updates
- Roof replaced: February 2022
- HVAC system installed: January 2021
- Garage door and remote replaced: February 2022
- R-38 attic insulation added: March 22, 2022
- Air ducts professionally cleaned: September 12, 2022
- New front door, screen door, and steel garage side door: September 2024
- Interior/exterior painting: November 13, 2024
- Reverse osmosis (R/O) system replaced: April 15, 2025
- Garbage disposal replaced: April 15, 2025
- HVAC surge protector installed: May 28, 2025
- Captura UVC germicidal air purifier with odor control installed: May 28, 2025
- Captura polarized media air cleaner installed: May 28, 2025
- HVAC compressor start assist installed: April 21, 2026
- Both bathroom exhaust fans replaced: June 9, 2026
| Date | Event | Price | Source |
|---|---|---|---|
| listed (Active) | $415,000 | ArizonaRegional #7098029 |
Hi there — ask anything about this property or the area and the team will get right back to you.
Local real estate advisory services provided by agent with Simply Real Estate
Listed by Liz Kiener with Arizona Property Seller, Llc
Copyright © 2026 Arizona Regional Multiple Listing Service, Inc. All rights reserved. All information should be verified by the recipient and none is guaranteed as accurate by ARMLS. Information being provided is for consumers' personal, non-commercial use and may not be used for any purpose other than to identify prospective properties consumers may be interested in purchasing. Information being provided is for consumers' personal, non-commercial use and may not be used for any purpose other than to identify prospective properties consumers may be interested in purchasing.
You agree to Simply Real Estate Terms of Use and Privacy Policy. By choosing to contact a property, you also agree that Simply Real Estate and its associates may call, text, or email you regarding any inquiries or activities you submit through our website. This may involve the use of automated means and prerecorded or artificial voices.
Step 1 of 2
Create a free account to view all listings, save searches, and get alerts when new homes match.
Step 2 of 2
Tell us how to reach you about homes you like.
Enter your password to sign in as
Create a free account to view all listings, save searches, and get alerts when new homes match.
Already have an account? Sign in
Sign in to your account.
New here? Create an account