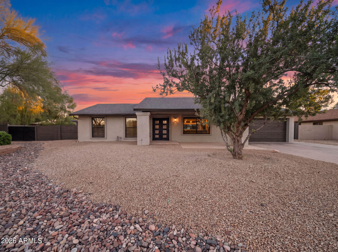
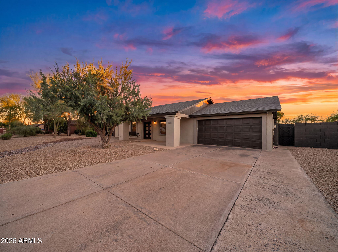
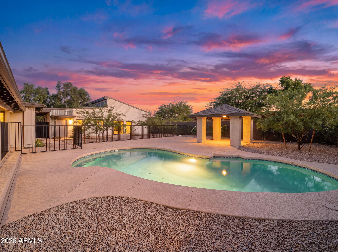
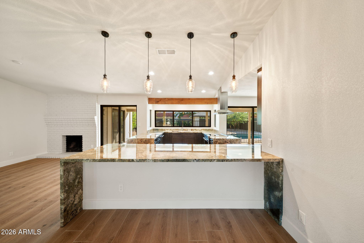
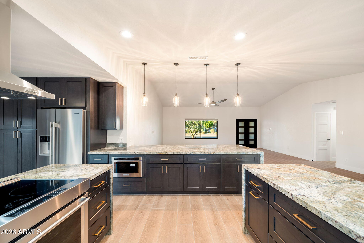
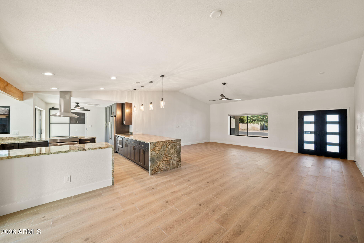
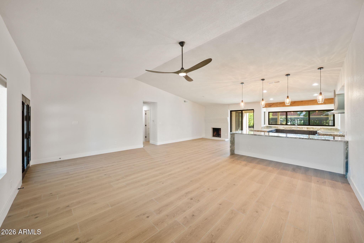
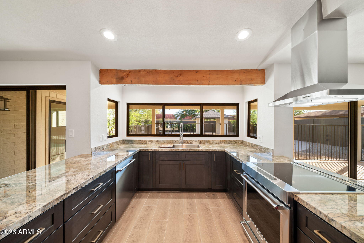
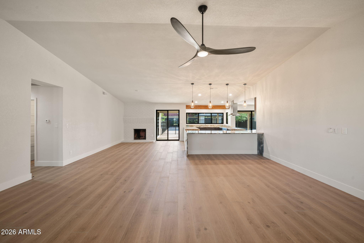
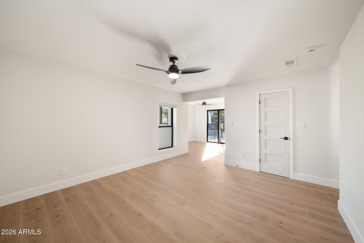
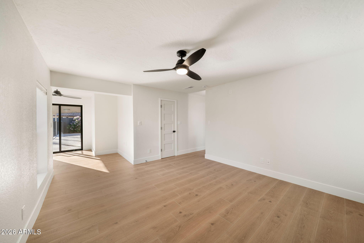
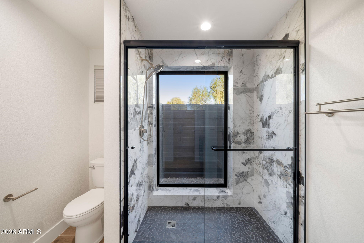
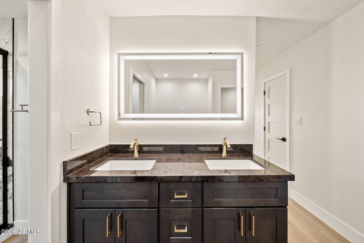
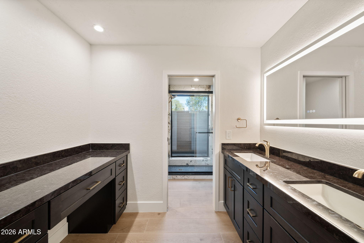
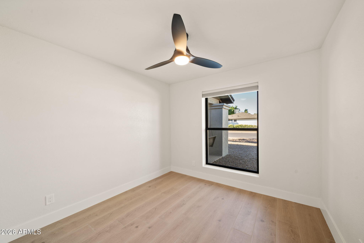
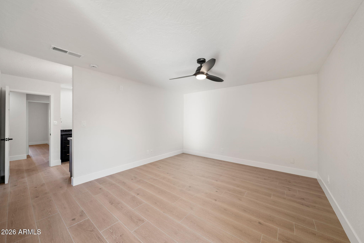
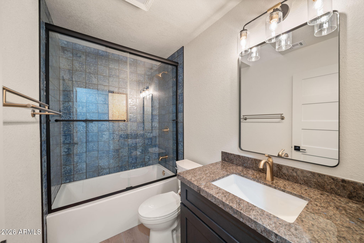
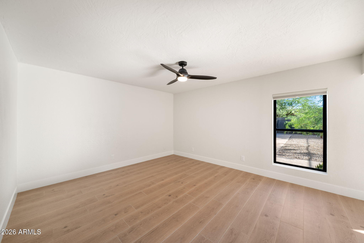
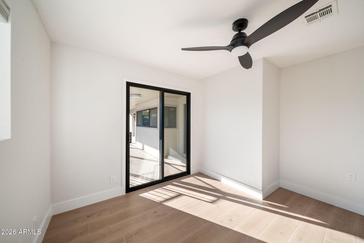
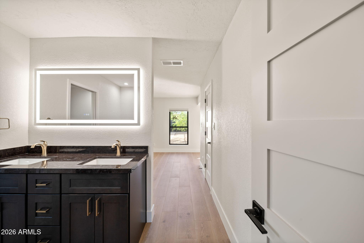
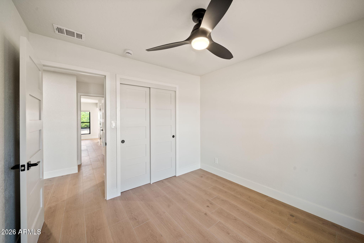
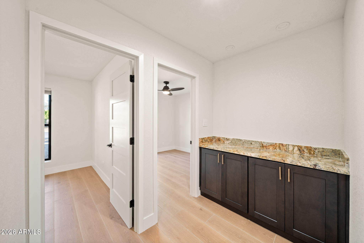
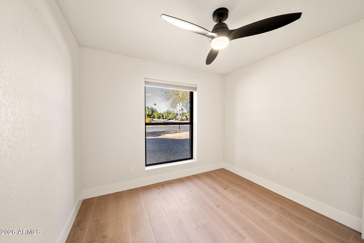
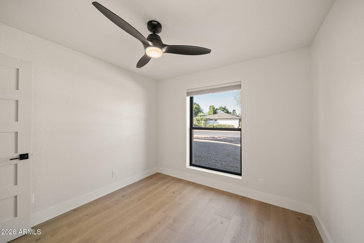
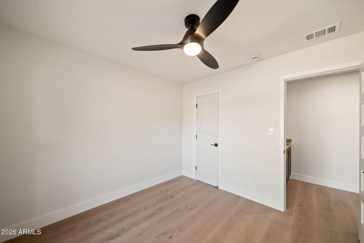
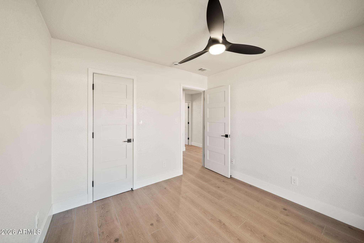
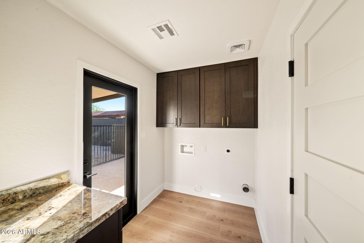
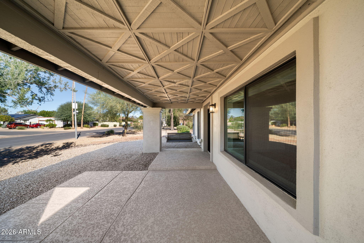
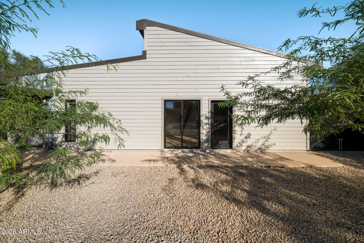
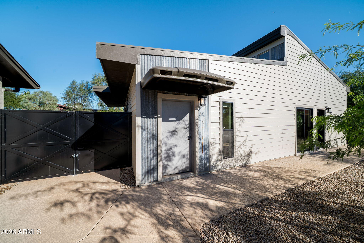
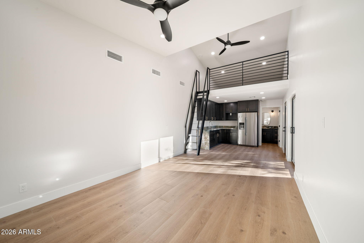
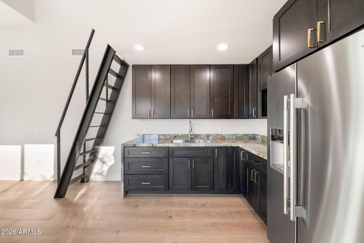
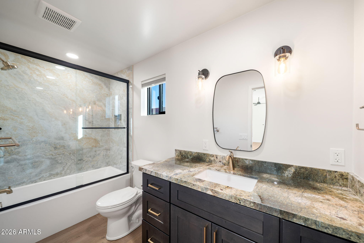
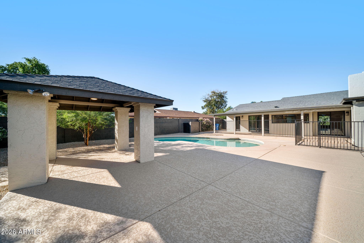
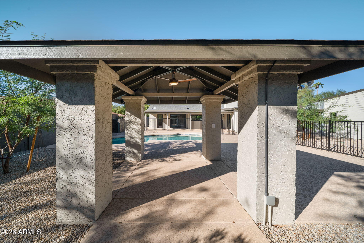
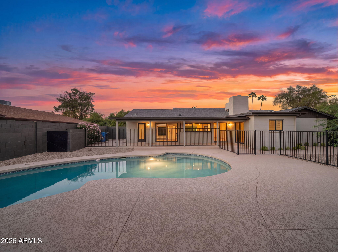
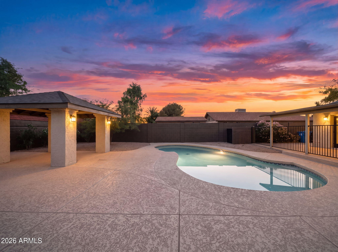
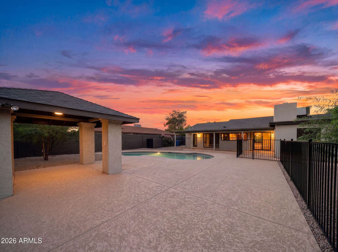
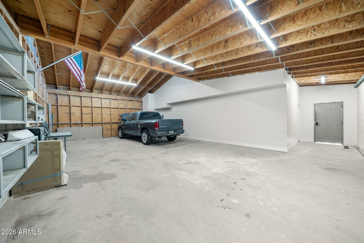
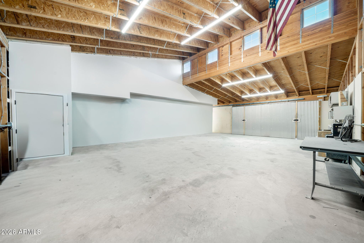
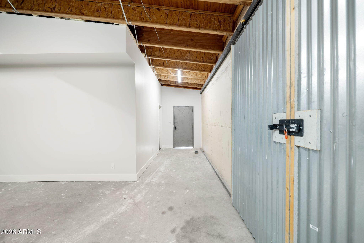
A Car Enthusiast's Dream come true with an 18,000sf lot. Discover this exceptional property in one of Arizona's most desirable locations! Completely remodeled from top to bottom, this one-of-a-kind home combines modern upgrades, incredible outdoor living, and a dream setup for car enthusiasts. The property features a 1,000-square-foot shop/garage with room for two vehicle lifts and up to six cars, plus an attached 500-square-foot fully permitted ADU with a kitchen--ideal for guests, extended family, a private workspace, or additional flexibility. No detail has been overlooked! The extensive renovations include all-new windows and sliding glass doors, a new front door, flooring, baseboards, and interior doors. The bathrooms have been beautifully remodeled, and the home features new cabinetry, countertops, and lighting. The kitchen is equipped with KitchenAid appliances, including a refrigerator, dishwasher, stove, and oven. The exterior has been thoughtfully upgraded as well, with a new pool fence and pool deck, custom gates, and professionally designed landscaping. The front yard features Ironwood and Palo Verde trees along with oleanders, while three mature mesquite trees add character and shade to the backyard. Custom gates provide access to the RV area, pool equipment, and utilities, and an irrigation system helps maintain the beautiful landscape. Garage shop has 220 power as well! The new PV entertaining district is minutes away.
| Date | Event | Price | Source |
|---|---|---|---|
| listed (Active) | $1,500,000 | ArizonaRegional #7095115 |
Hi there — ask anything about this property or the area and the team will get right back to you.
Local real estate advisory services provided by agent with Simply Real Estate
Listed by Jardin Ratzken with Two Brothers Realty & Co
Copyright © 2026 Arizona Regional Multiple Listing Service, Inc. All rights reserved. All information should be verified by the recipient and none is guaranteed as accurate by ARMLS. Information being provided is for consumers' personal, non-commercial use and may not be used for any purpose other than to identify prospective properties consumers may be interested in purchasing. Information being provided is for consumers' personal, non-commercial use and may not be used for any purpose other than to identify prospective properties consumers may be interested in purchasing.
You agree to Simply Real Estate Terms of Use and Privacy Policy. By choosing to contact a property, you also agree that Simply Real Estate and its associates may call, text, or email you regarding any inquiries or activities you submit through our website. This may involve the use of automated means and prerecorded or artificial voices.
Step 1 of 2
Create a free account to view all listings, save searches, and get alerts when new homes match.
Step 2 of 2
Tell us how to reach you about homes you like.
Enter your password to sign in as
Create a free account to view all listings, save searches, and get alerts when new homes match.
Already have an account? Sign in
Sign in to your account.
New here? Create an account