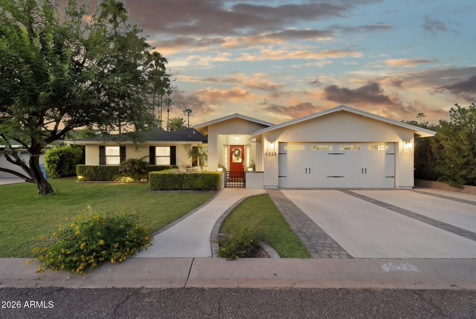
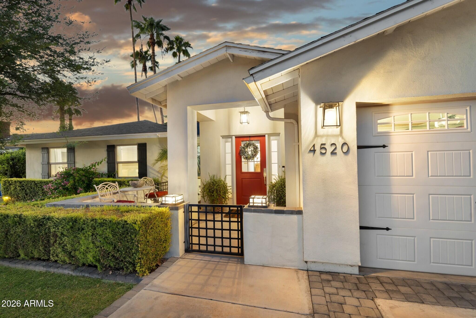
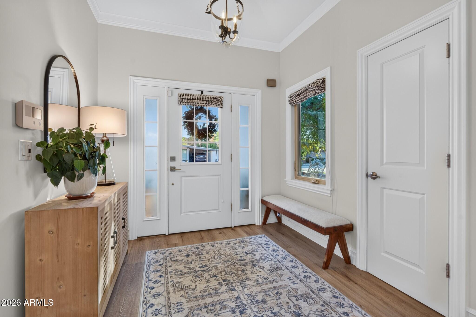
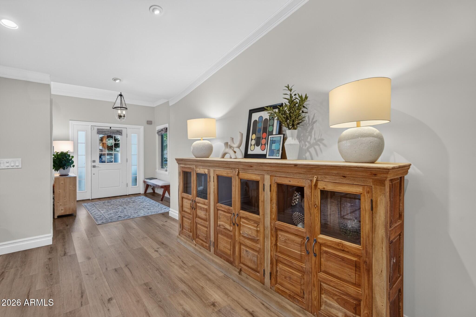
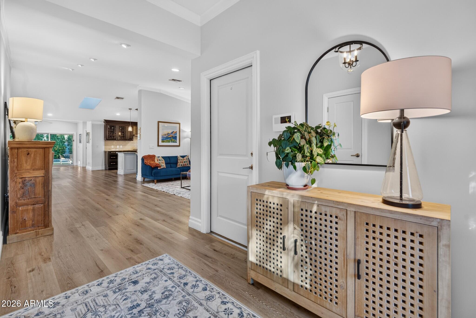
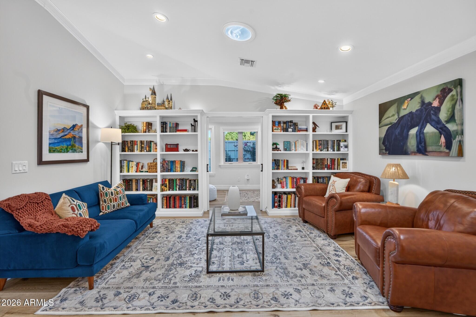
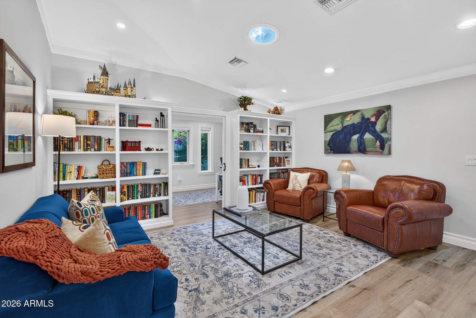
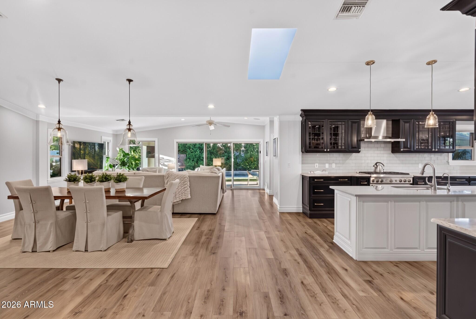
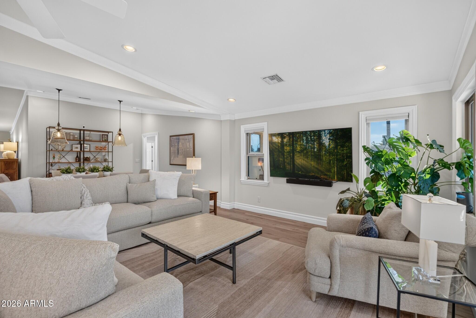
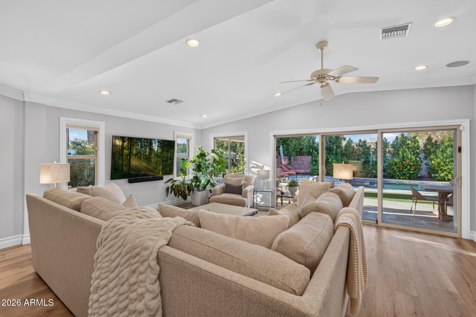
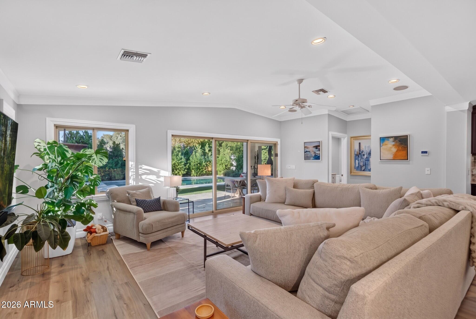
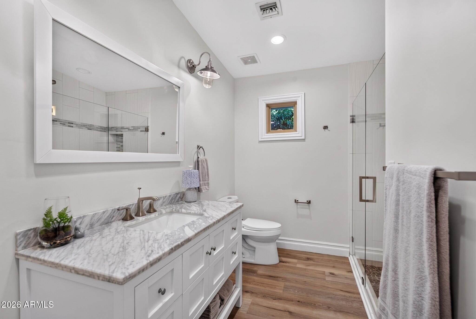
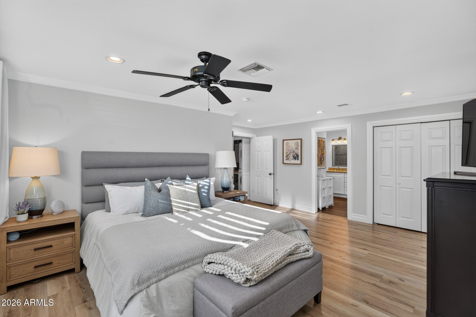
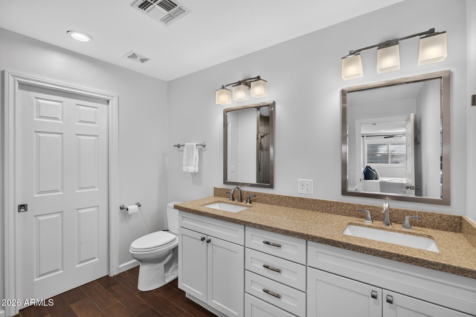
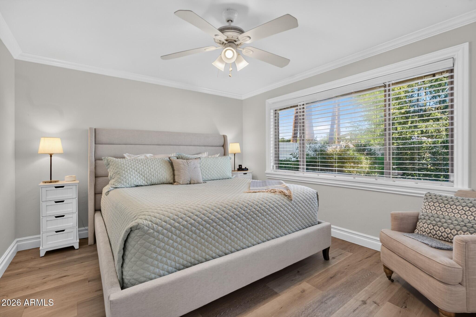
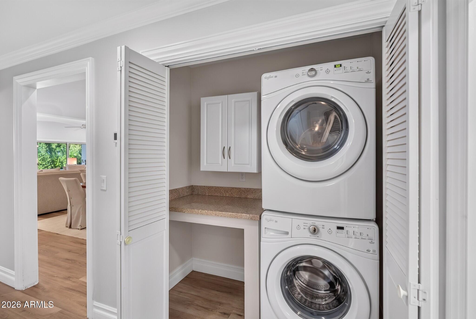
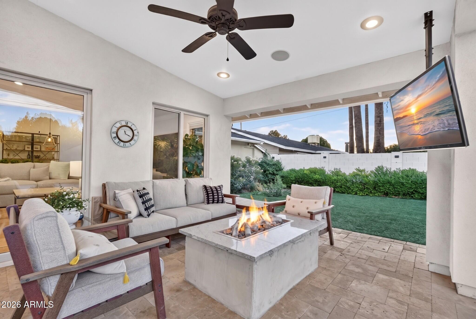
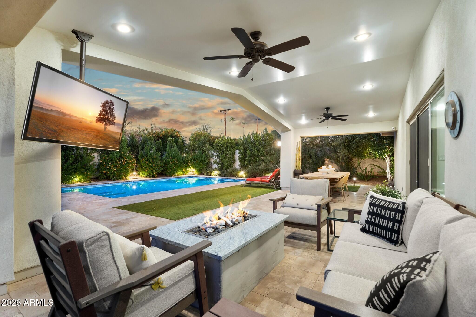
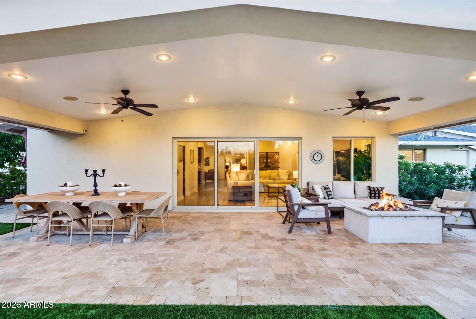
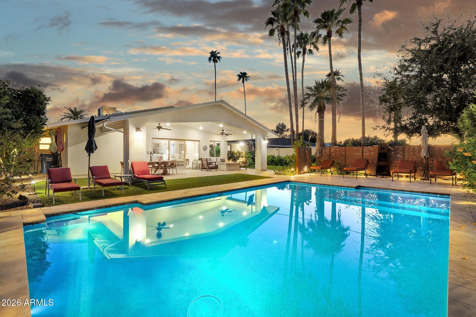
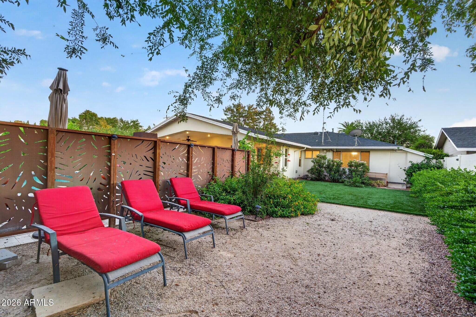
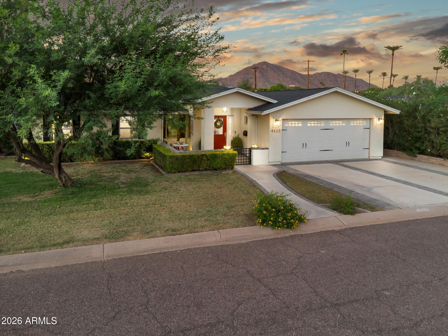
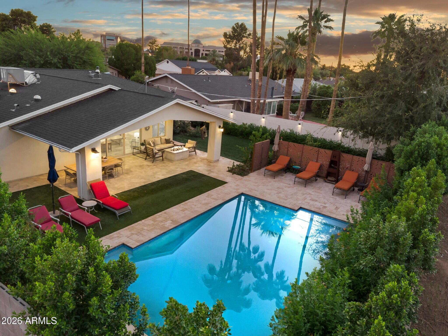
Arcadia living, Camelback Mountain views, and a resort style backyard, all in one single story pool home. Welcome to 4520 E Earll Dr in Phoenix 85018. This fully remodeled 4 bedroom, 3 bath ranch offers 2,685 square feet on a 10,010 square foot lot along a quiet, tree lined street in Hidden Village. Vaulted ceilings, an electric skylight, and wall to wall sliding glass doors create true indoor outdoor living. The chef's kitchen is made for entertaining, with a gas range, oversized island, granite counters, a built in wine rack, and a sunny breakfast nook. A library with built in bookshelves is ready for a home office. Out back, the extended covered patio brings a gas fire pit, outdoor TVs, and room for dinner with friends. A pebble sheen diving pool with Baja step, citrus trees, mature palms, and low maintenance turf finish the scene. Spend your mornings hiking Camelback Mountain or exploring Papago Park and the Desert Botanical Garden. Grab brunch at Arcadia favorites like LGO, catch dinner along the Camelback Corridor, or head to Old Town Scottsdale and the Biltmore, all just minutes away. Quick access to Sky Harbor Airport. Two car garage. This is the Arcadia lifestyle buyers are looking for.
Friday, November 20 · 2–5pm
In person · no appointment needed
Saturday, November 21 · 1–4pm
In person · no appointment needed
Sunday, November 22 · 1–4pm
In person · no appointment needed
| Date | Event | Price | Source |
|---|---|---|---|
| listed (Active) | $1,600,000 | ArizonaRegional #7089977 | |
| price changed | $1,550,000 | ArizonaRegional #7089977 |
Hi there — ask anything about this property or the area and the team will get right back to you.
Local real estate advisory services provided by agent with Simply Real Estate
Listed by Stefano Pecci with Russ Lyon Sotheby's International Realty
Copyright © 2026 Arizona Regional Multiple Listing Service, Inc. All rights reserved. All information should be verified by the recipient and none is guaranteed as accurate by ARMLS. Information being provided is for consumers' personal, non-commercial use and may not be used for any purpose other than to identify prospective properties consumers may be interested in purchasing. Information being provided is for consumers' personal, non-commercial use and may not be used for any purpose other than to identify prospective properties consumers may be interested in purchasing.
You agree to Simply Real Estate Terms of Use and Privacy Policy. By choosing to contact a property, you also agree that Simply Real Estate and its associates may call, text, or email you regarding any inquiries or activities you submit through our website. This may involve the use of automated means and prerecorded or artificial voices.
Step 1 of 2
Create a free account to view all listings, save searches, and get alerts when new homes match.
Step 2 of 2
Tell us how to reach you about homes you like.
Enter your password to sign in as
Create a free account to view all listings, save searches, and get alerts when new homes match.
Already have an account? Sign in
Sign in to your account.
New here? Create an account