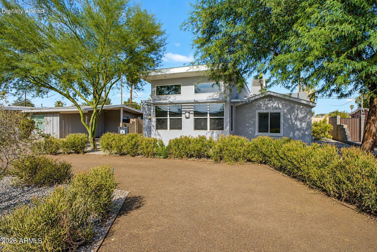
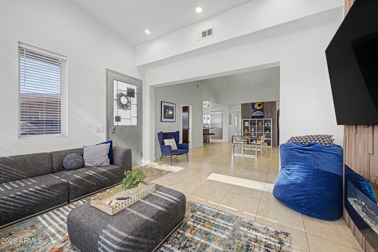
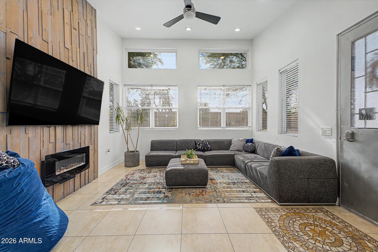
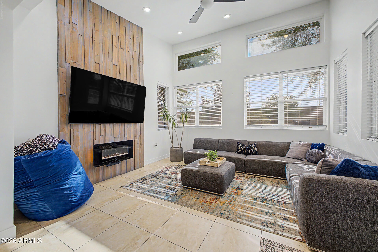
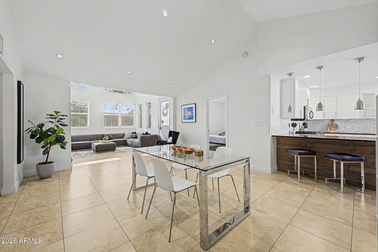
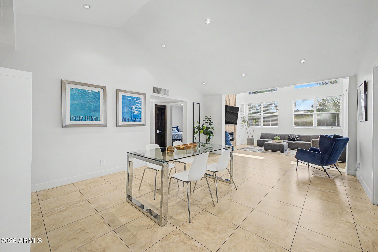
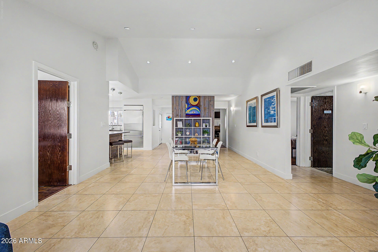
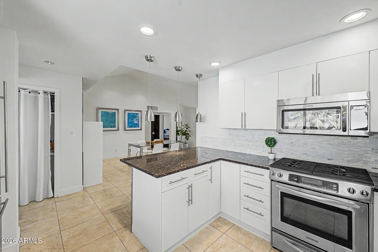
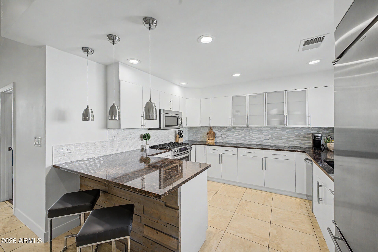
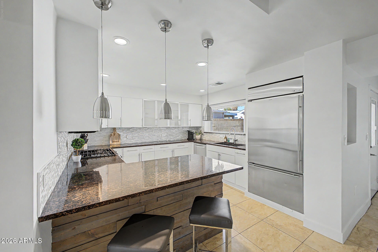
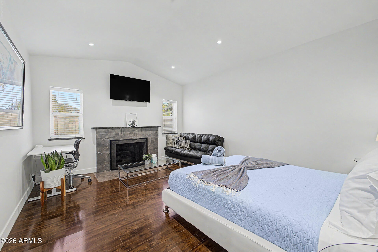
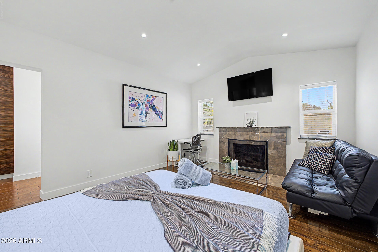
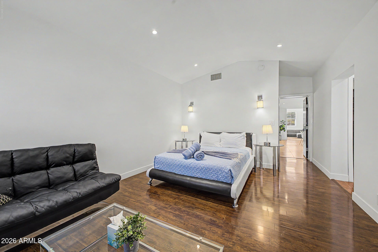
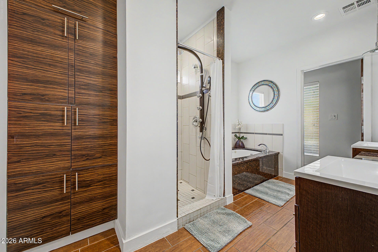
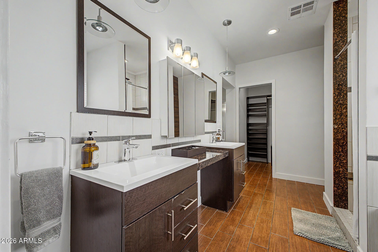
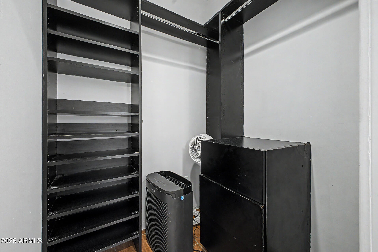
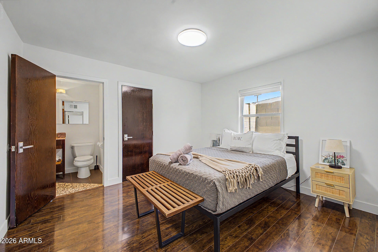
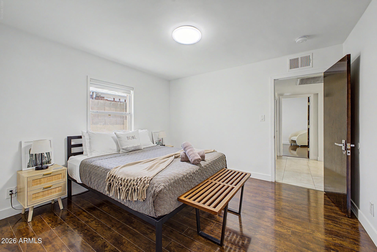
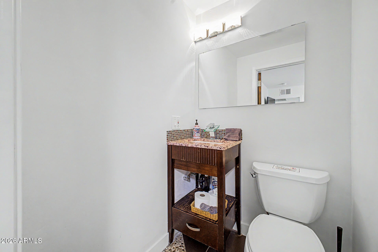
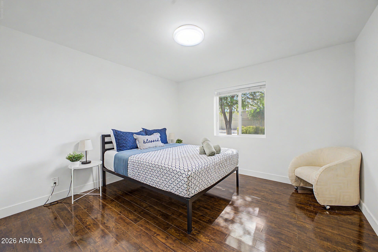
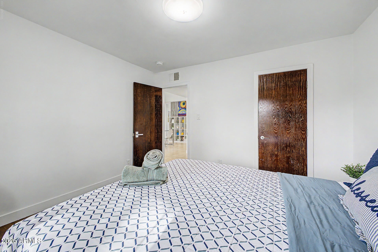
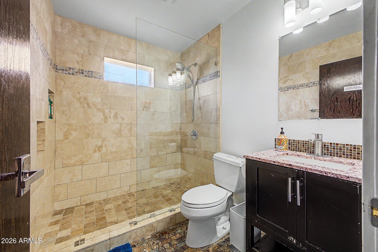
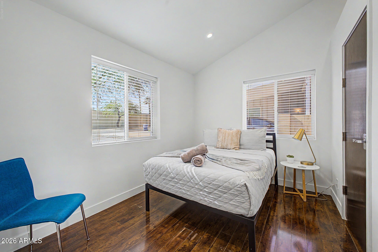
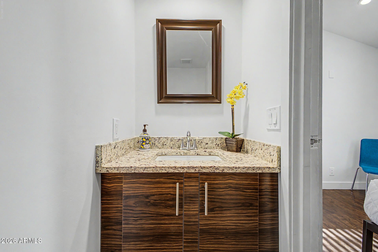
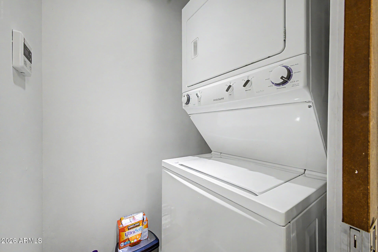
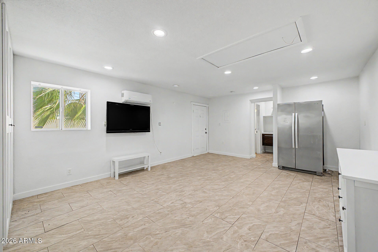
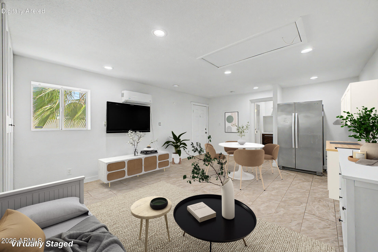
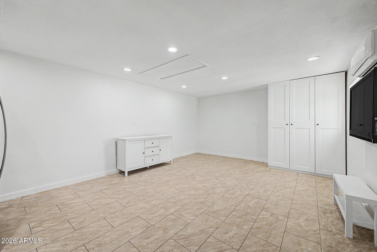
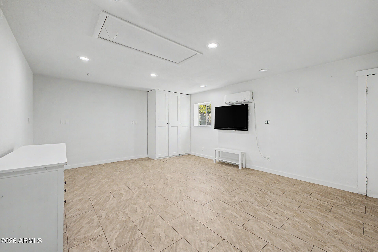
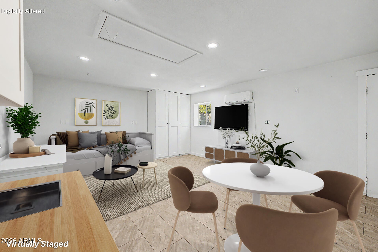
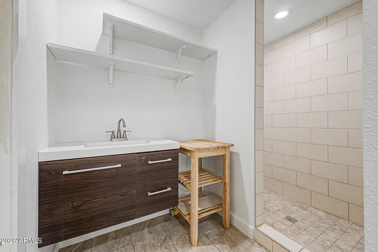
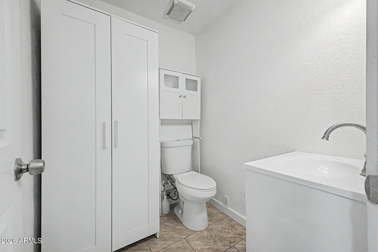
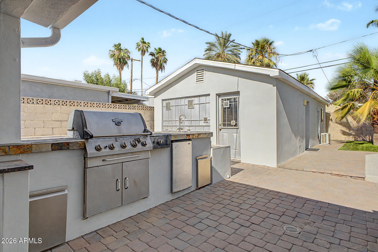
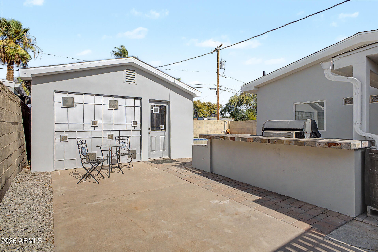
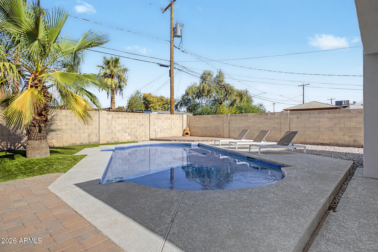
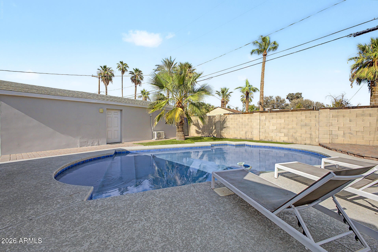
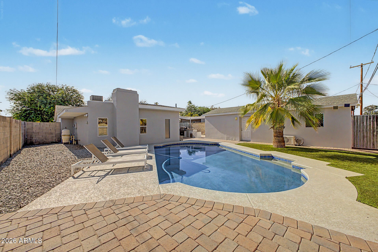
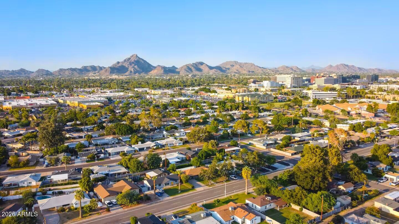
A rare opportunity to own a beautiful property featuring a spacious main residence, private pool, and a detached guest house in one of Phoenix's most desirable and convenient locations, just moments from premier dining, shopping, and everyday amenities. The main home offers 4 bedrooms, 2 full bathrooms, & 2 half bathrooms with a bright, open floor plan designed for both comfortable living and effortless entertaining. The well appointed kitchen showcases hard countertops, stainless steel appliances, white cabinetry with elegant frosted glass accents, and a gas range. It seamlessly connects to the dining area and inviting living room, where a charming fireplace creates a warm and welcoming atmosphere. The expansive primary suite serves as a private retreat, complete with its own fireplace, a spacious en suite bathroom, a walk-in shower, and a separate soaking tub for a spa like experience. Adding incredible flexibility, the detached guest house offers approximately 528 square feet of private living space with a 3/4 bathroom and direct access from the pool area, making it ideal for guests, multigenerational living, a home office, fitness studio, or creative workspace. Step outside to your own private backyard oasis, centered around a sparkling pool and designed for year round Arizona living, entertaining, and relaxation. Offering a rare combination of space, flexibility, and location, this unique property presents an exceptional opportunity in the heart of Phoenix. Furniture and furnishings are available with purchase upon request, providing a seamless turnkey move in.
| Date | Event | Price | Source |
|---|---|---|---|
| listed (Active) | $759,000 | ArizonaRegional #7063252 | |
| price changed | $739,000 | ArizonaRegional #7063252 | |
| price changed | $725,000 | ArizonaRegional #7063252 |
Hi there — ask anything about this property or the area and the team will get right back to you.
Local real estate advisory services provided by agent with Simply Real Estate
Listed by Kimberley Doering with Redfin Corporation
Copyright © 2026 Arizona Regional Multiple Listing Service, Inc. All rights reserved. All information should be verified by the recipient and none is guaranteed as accurate by ARMLS. Information being provided is for consumers' personal, non-commercial use and may not be used for any purpose other than to identify prospective properties consumers may be interested in purchasing. Information being provided is for consumers' personal, non-commercial use and may not be used for any purpose other than to identify prospective properties consumers may be interested in purchasing.
You agree to Simply Real Estate Terms of Use and Privacy Policy. By choosing to contact a property, you also agree that Simply Real Estate and its associates may call, text, or email you regarding any inquiries or activities you submit through our website. This may involve the use of automated means and prerecorded or artificial voices.
Step 1 of 2
Create a free account to view all listings, save searches, and get alerts when new homes match.
Step 2 of 2
Tell us how to reach you about homes you like.
Enter your password to sign in as
Create a free account to view all listings, save searches, and get alerts when new homes match.
Already have an account? Sign in
Sign in to your account.
New here? Create an account