$1,750,000

4344 E Mitchell Drive, Phoenix, AZ 85018

5beds
3.5baths3 full baths + 1 half bath
—sqft
Quick facts
Single Family Residence 27 Days on Market Built in 2026 8,995 sq ft

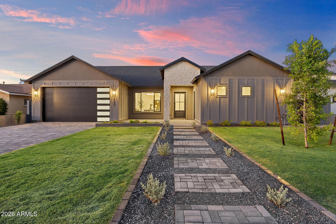
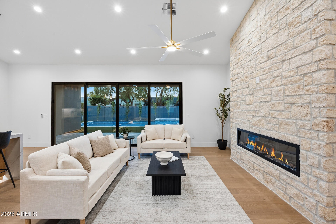
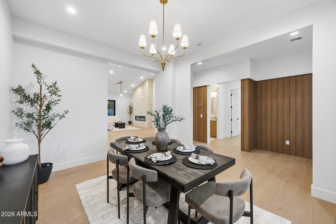
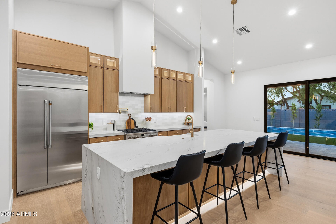
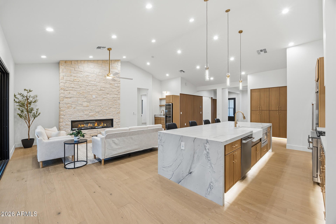
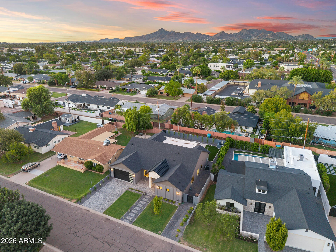
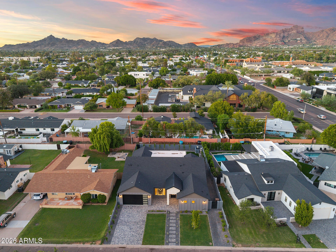
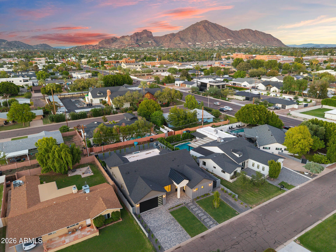
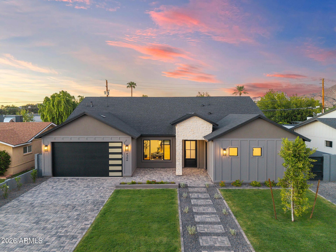
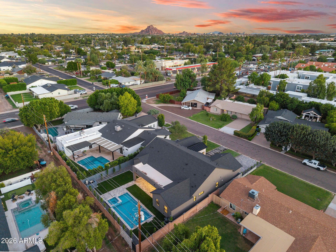
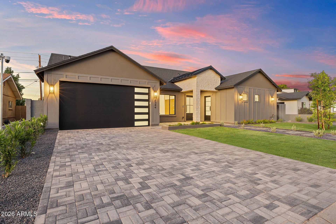
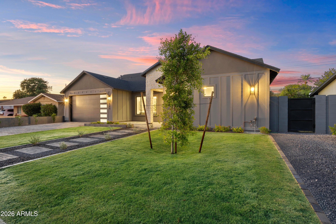
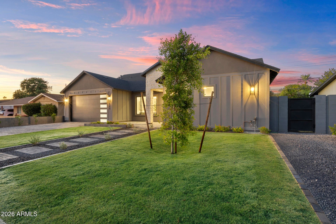
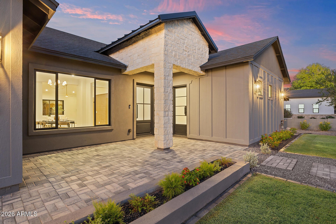
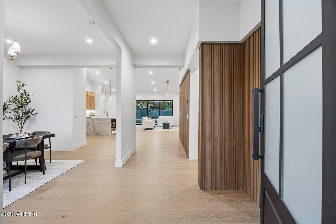
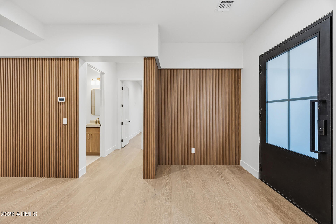
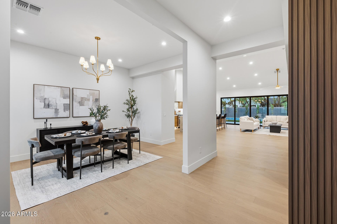
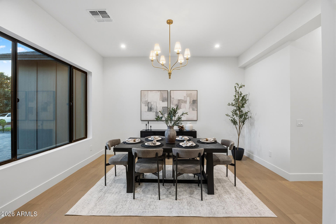
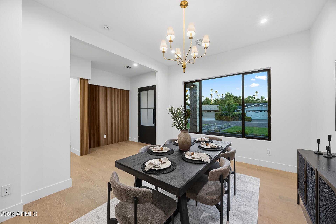
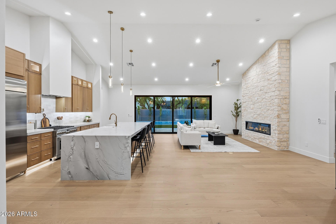
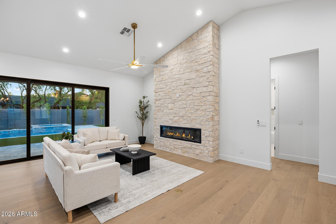
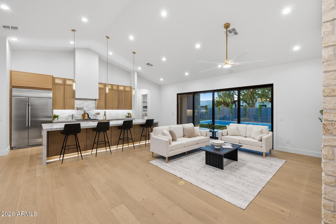
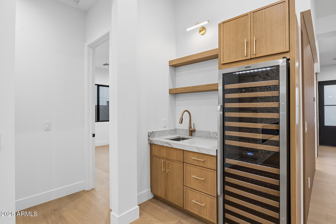
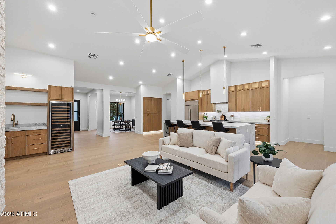
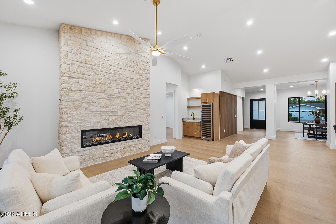
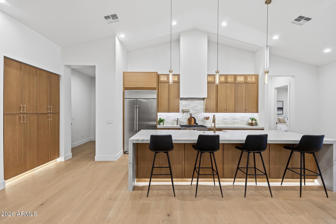
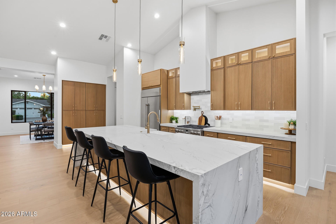
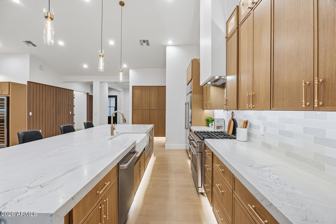
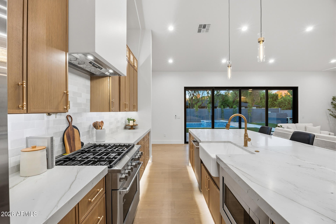
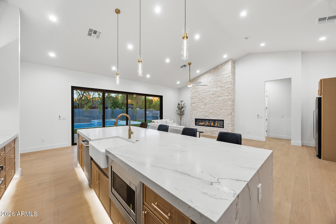
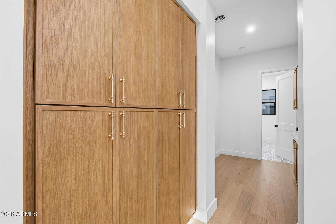
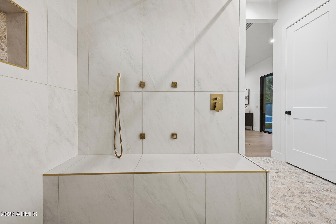
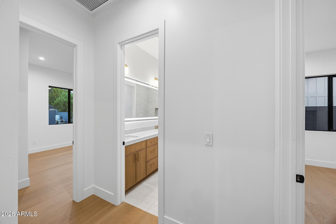
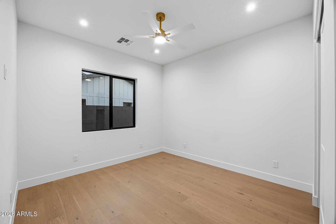
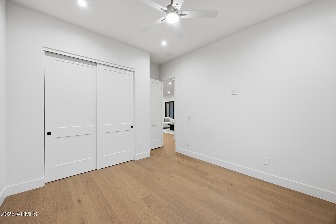
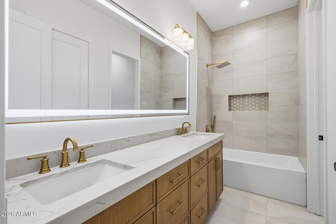
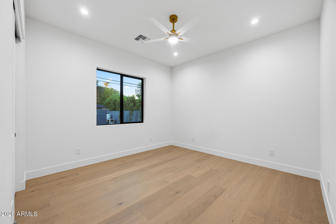
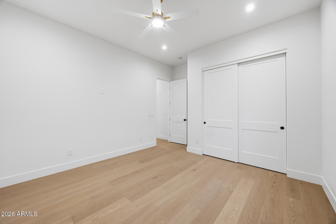
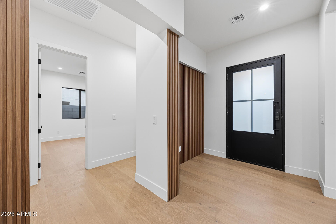
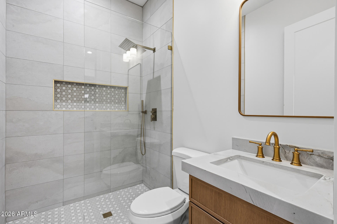
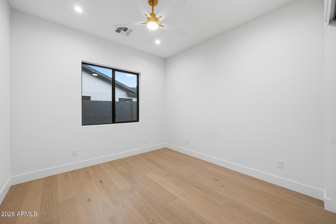
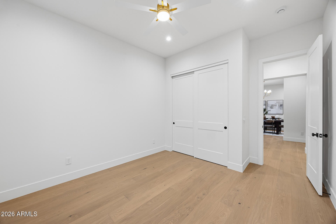
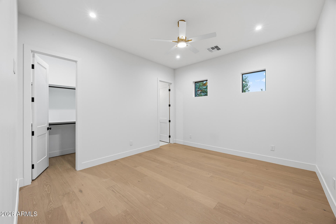
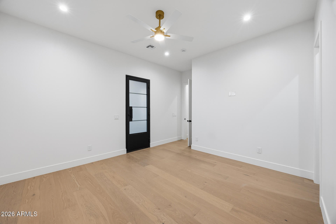
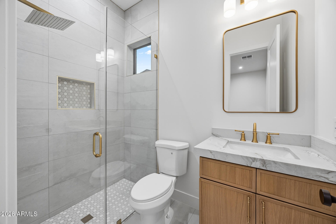
Newly completed in 2026, this modern Arcadia Lite residence offers a thoughtfully designed 5-bedroom, 3.5-bath split floor plan on a quiet established street in the Tavan / Ingleside / Arcadia High boundary. The open great room is filled with natural light and flows into a kitchen built around a large quartz island with generous storage; a built-in wine refrigerator and wet bar anchor the main

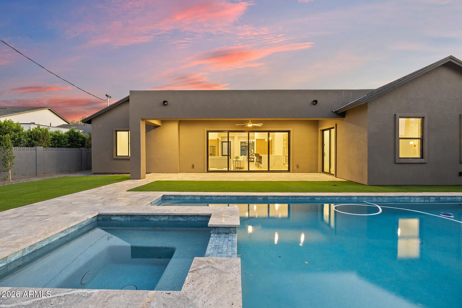
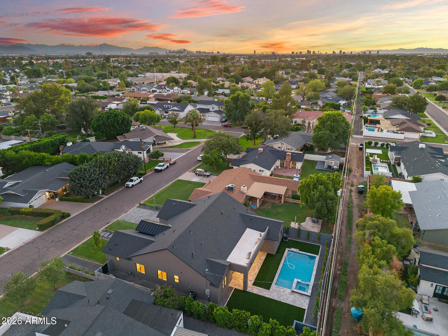
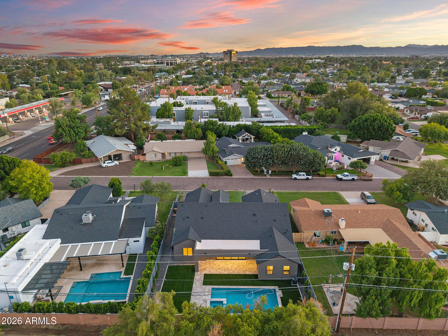
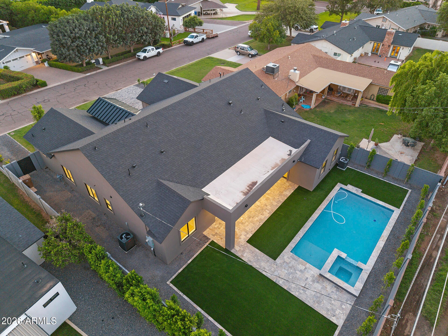
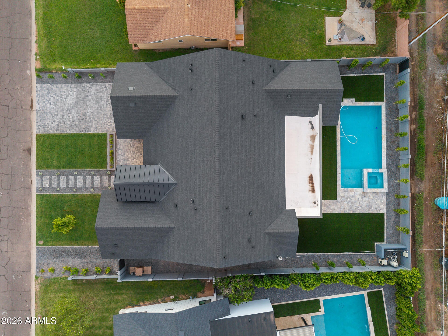
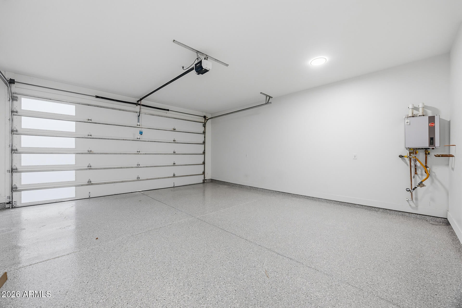
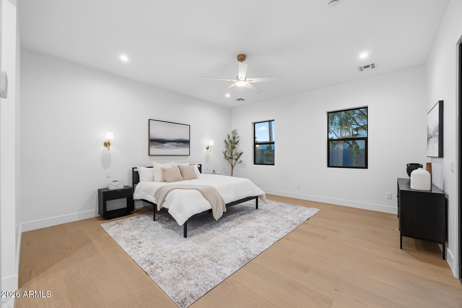
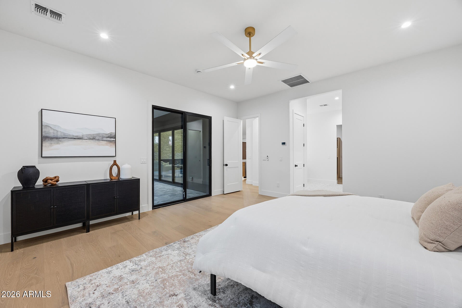
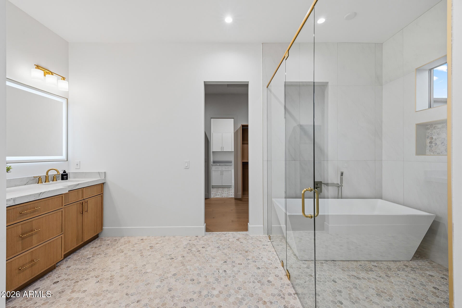
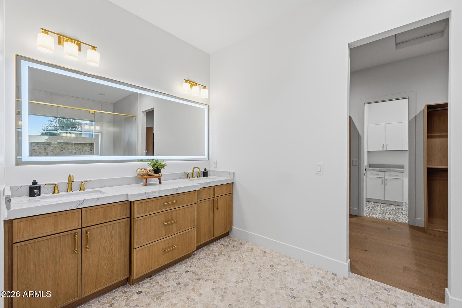
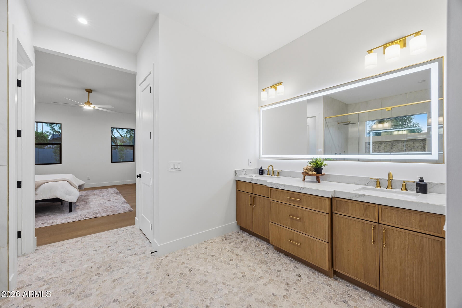
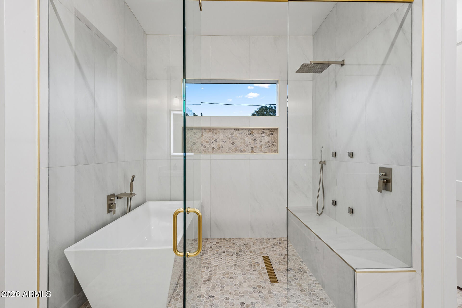
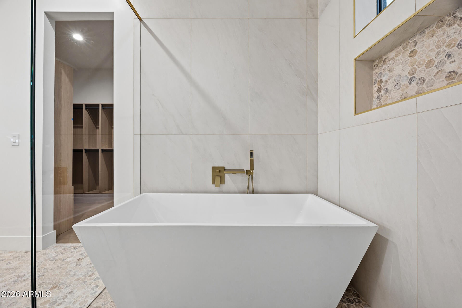
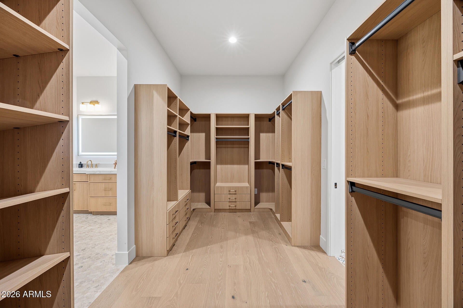
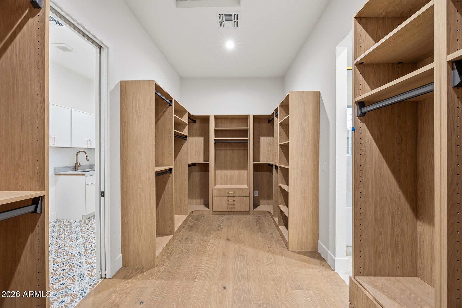
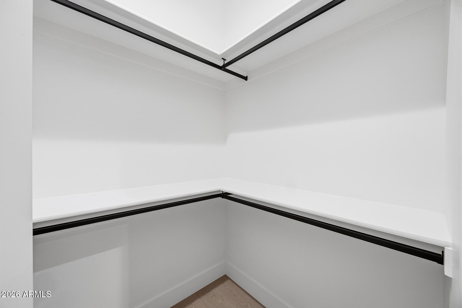
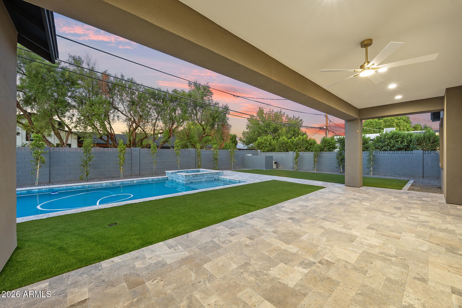
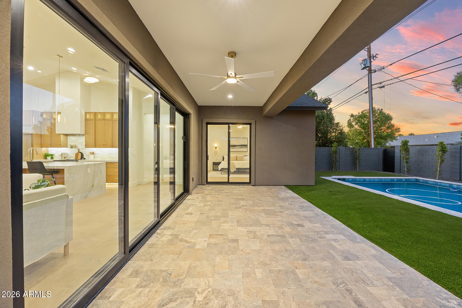
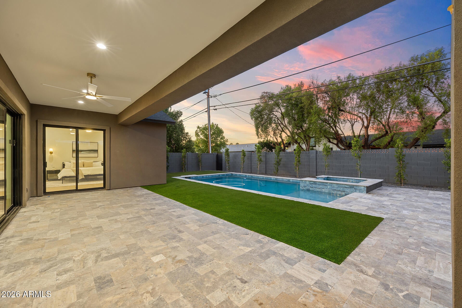
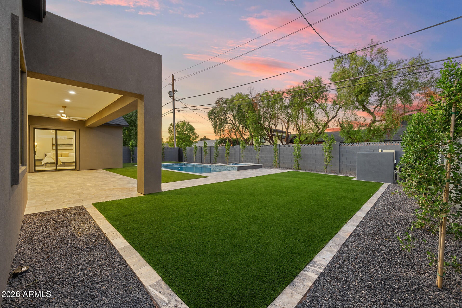
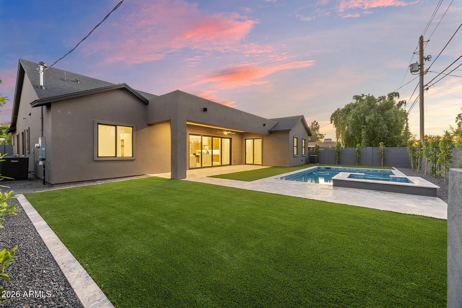
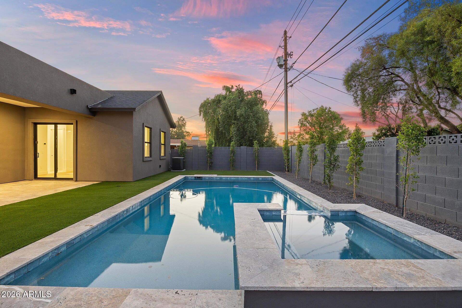
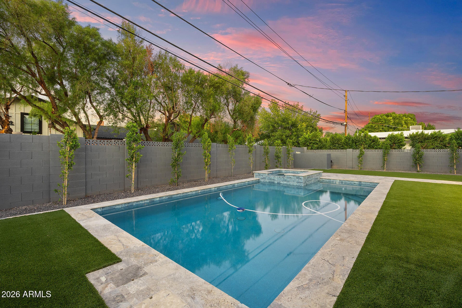
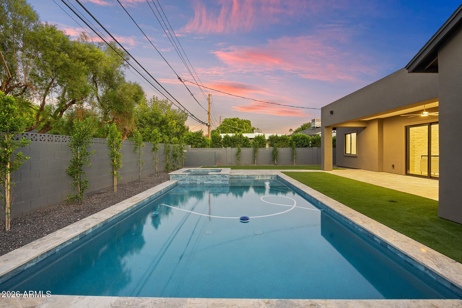
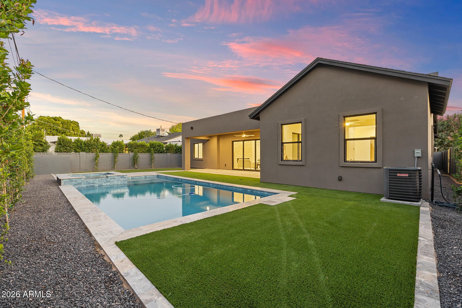
living space. The private primary suite sits apart from the secondary bedrooms with a spa-inspired bath and expansive walk-in closet, while the additional bedrooms flex for guests, office or gym. The oversized 23-foot-deep garage fits full-size trucks and SUVs and includes an EV charging outlet. Out back, a private pool, spa and covered patio are built for Arizona living with north/south exposure. Spray-foam insulation, fire sprinklers, tankless hot water and dual-pane windows throughout. Minutes to Arcadia restaurants, Old Town Scottsdale, Biltmore and Sky Harbor. No HOA!

Location of 4344 E Mitchell Drive

Map showing 4344 E Mitchell Drive, Phoenix, AZ 85018 $1,750,000
See more listings in Phoenix

4344 E Mitchell Drive property details

Interior

Bedrooms & Bathrooms

  • Bedrooms: 5
  • Bathrooms: 4
  • Full Bathrooms: 3

Appliances

  • Included: Dishwasher, Disposal, Refrigerator, Gas Cooktop, Microwave, Gas Oven, Gas Range
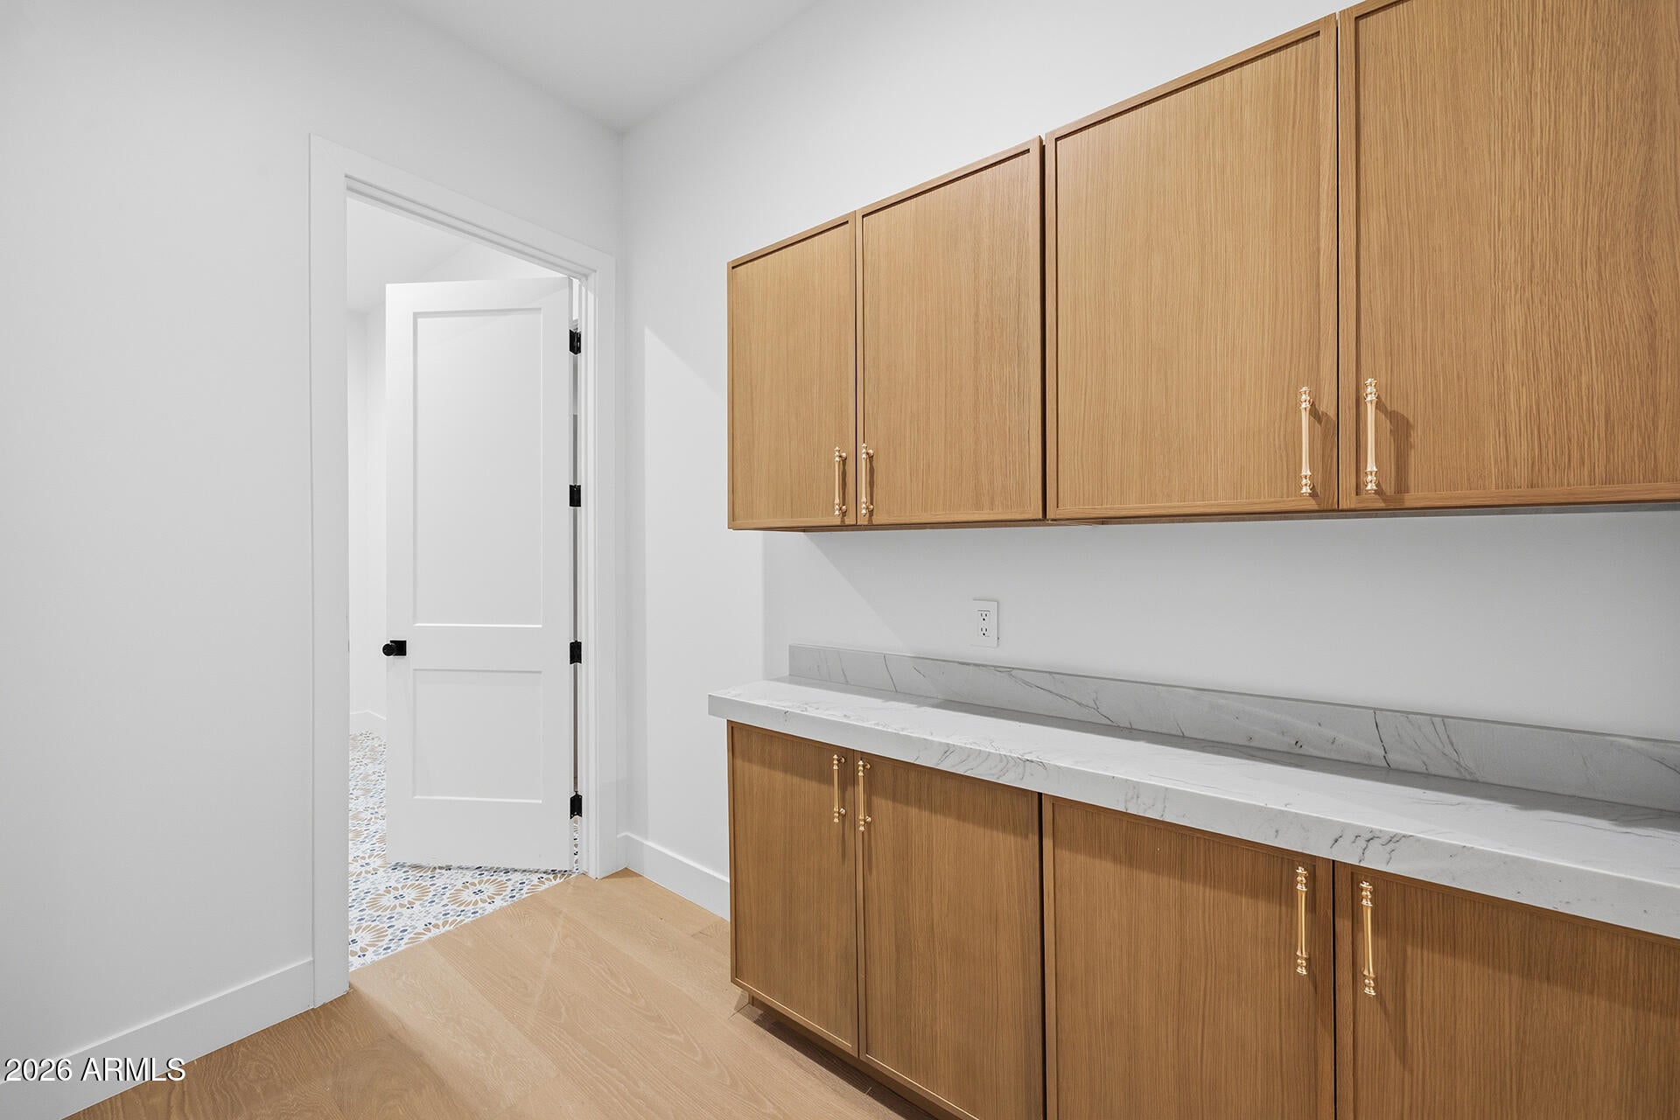
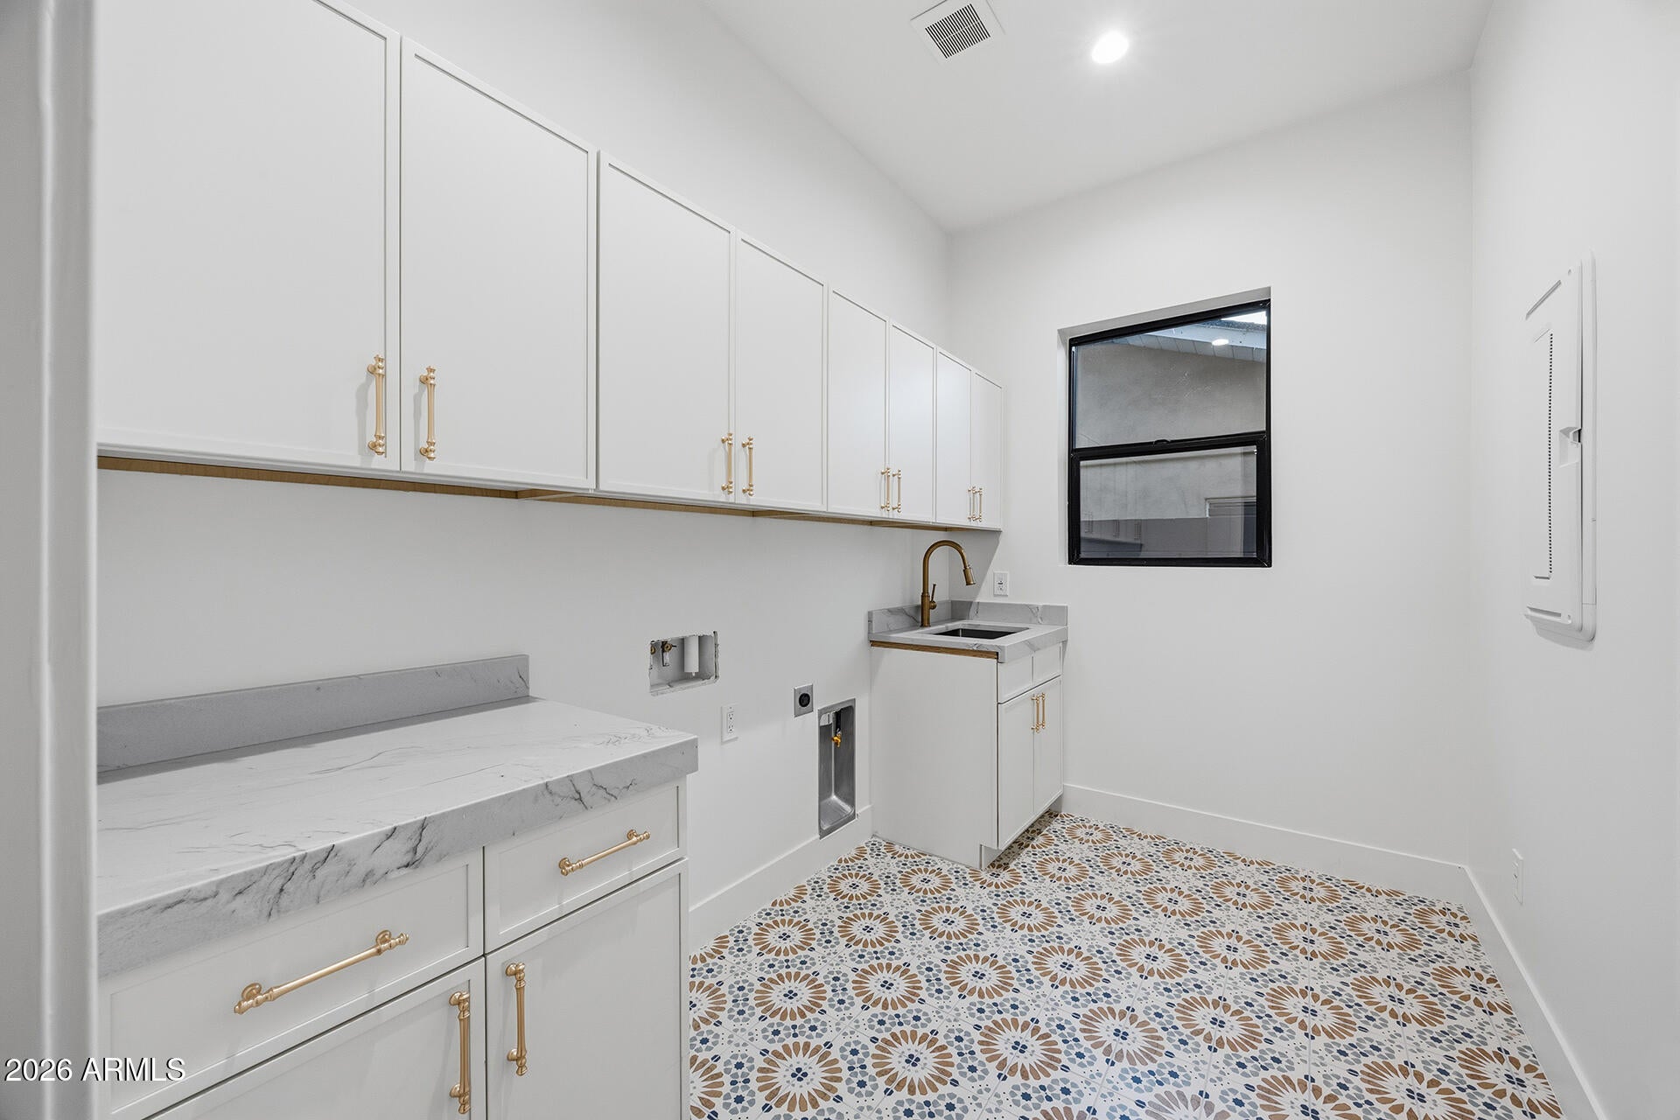
  • Laundry: Washer Hookup, Inside

Heating

  • Heating: Electric

Cooling

  • Cooling: Central Air

Features

  • Interior Features: Double Vanity, Eat-in Kitchen, Kitchen Island, Vaulted Ceiling(s), Wet Bar
  • Window Features: Double Pane Windows
  • Flooring: Vinyl, Tile
  • Fireplace: Yes
  • Fireplaces Total: 1
  • Fireplace Features: Family Room

Interior Area

  • Source: Assessor

Video & Virtual Tour

Property

Features

  • Patio & Porch: Patio
  • Security Features: Fire Sprinkler System
  • Has Private Pool: Yes
  • Pool Features: Outdoor Pool
  • Has Spa: Yes
  • Spa Features: Private
  • Fencing: Block
  • Horses: No

View

  • Has View: No

Lot

  • Size: 8,995 sq ft
  • Acres: 0.21
  • Features: Desert Front, Sprinklers In Rear

Accessibility

  • Levels: One
  • Stories: 1

Parking

  • Garage: Yes
  • Total Spaces: 2
  • Covered Spaces: 2
  • Parking Features: Garage Door Opener, Direct Access, Electric Vehicle Charging Station(s)
  • Carport: No
  • Open Parking: No
  • Open Parking Spaces: 4

Waterfront
  • Has Waterfront: No

Basement
  • Basement: No

Mobile Home

  • Mobile Home Remains: No

Construction

Type & Style

  • Home Type: Residential
  • Architectural Style: Ranch
  • Property Sub Type: Single Family Residence

Materials

  • Construction Materials: Spray Foam Insulation, Stucco, Wood Siding
  • Roof: Composition, Metal

Builder / Condition

  • Year Built: 2026
  • New Construction: No
  • Builder: Unknown

Building

  • Building Area Total: 3028

Utilities & Green Energy

Utilities

  • Electric on Property: No
  • Water: Public
  • Sewer: Public Sewer
  • Road Surface Type: Concrete

Green Energy

  • Energy Efficient: No

Community & HOA

Community

HOA

  • Has HOA: No
  • Senior Community: No

Pets

  • Pets Allowed: No

Location

  • Range: 4E
  • Section: 30
  • Township: 2N
  • Longitude: -111.987744
  • Latitude: 33.489202
  • Directions: From Indian School Rd, go south on 44th St. Turn west (right) on Mitchell Dr. Home is on the north side of the street

Land Lease

  • Land Lease: No

School

Middle or Junior

Tax, Financial & Listing Details

Listing Details

  • List Price: $1,750,000
  • Date on Market:
  • Listing Terms: Cash, VA Loan, FHA, Conventional, 1031 Exchange
  • Ownership: Fee Simple
  • Home Warranty: No
  • Rent Control: No
  • Status: Active

MLS Details

  • MLS: ArizonaRegional
  • Listing ID: 7094908

Tax Details

  • Annual Tax Amount: $1,882
  • Tax Year: 2025
  • Tax Legal Description: LOT 81 DENNIS MANOR 3 MCR 006313
  • Tax Book Number: 127.0
  • Tax Lot: 81
  • Tax Map Number: 11.0

Price history for 4344 E Mitchell Drive

DateEventPriceSource
listed (Active)$1,790,000ArizonaRegional #7094908Source
price changed$1,750,000ArizonaRegional #7094908Source

Ask a question about 4344 E Mitchell Drive

Hi there — ask anything about this property or the area and the team will get right back to you.

Last checked Source: ArizonaRegionalMLS# 7094908

Local real estate advisory services provided by agent with Simply Real Estate

Listed by George Laughton with Everyplace

Copyright © 2026 Arizona Regional Multiple Listing Service, Inc. All rights reserved. All information should be verified by the recipient and none is guaranteed as accurate by ARMLS. Information being provided is for consumers' personal, non-commercial use and may not be used for any purpose other than to identify prospective properties consumers may be interested in purchasing. Information being provided is for consumers' personal, non-commercial use and may not be used for any purpose other than to identify prospective properties consumers may be interested in purchasing.

You agree to Simply Real Estate Terms of Use and Privacy Policy. By choosing to contact a property, you also agree that Simply Real Estate and its associates may call, text, or email you regarding any inquiries or activities you submit through our website. This may involve the use of automated means and prerecorded or artificial voices.

Listings near 4344 E Mitchell Drive