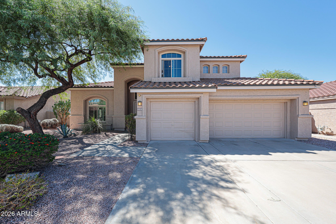
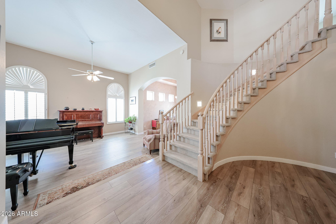
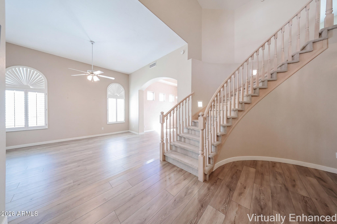
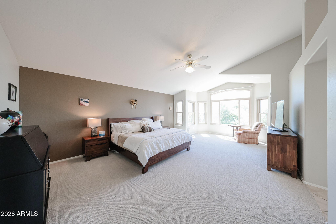
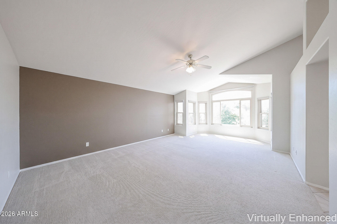
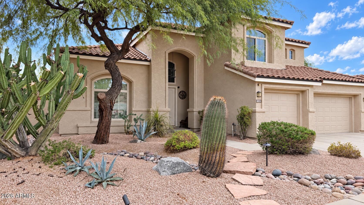
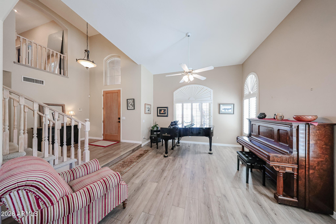
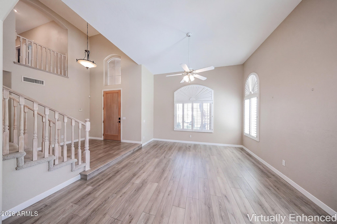
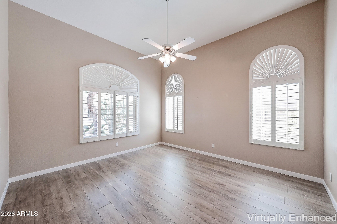
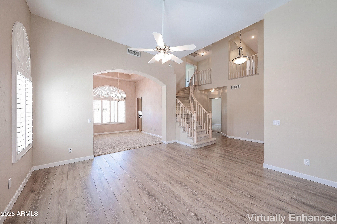
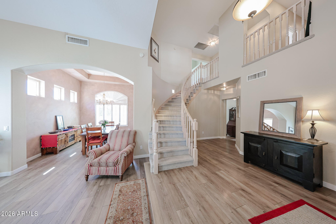
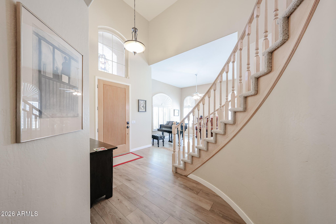
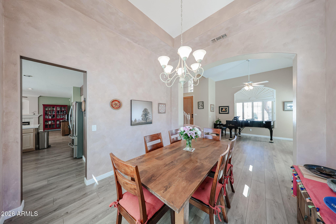
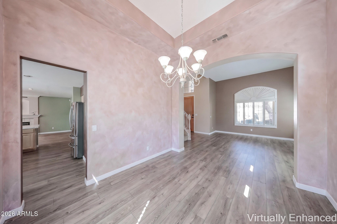
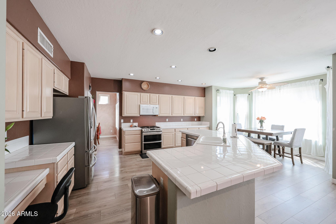
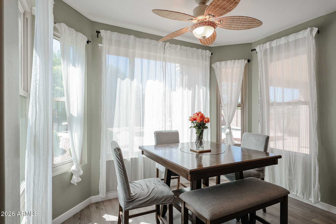
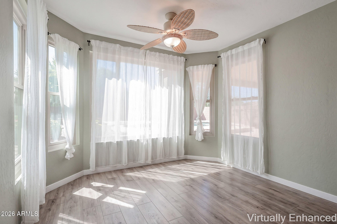
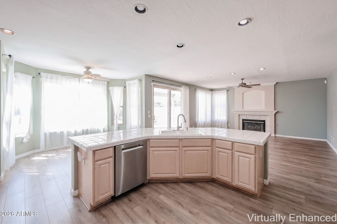
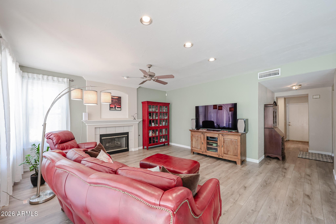
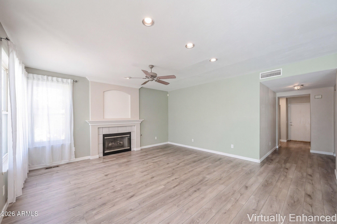
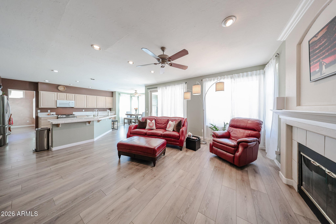
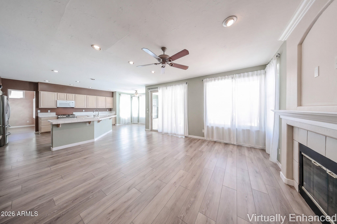
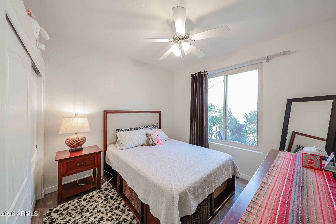
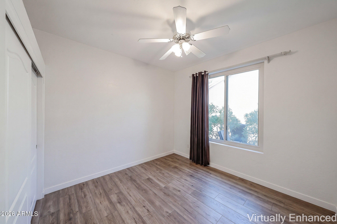
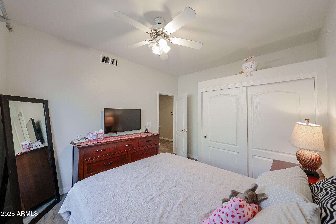
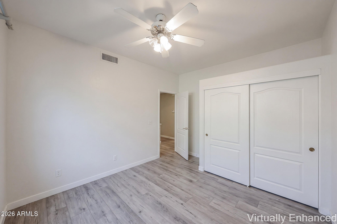
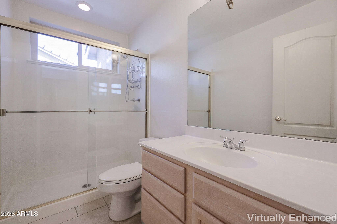
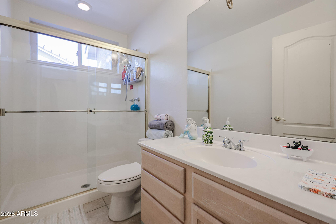
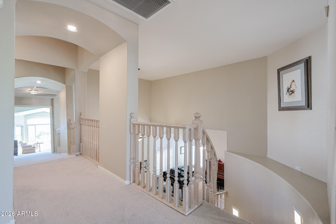
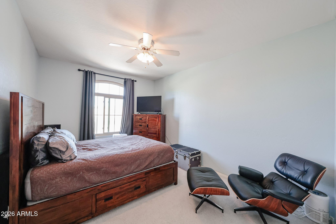
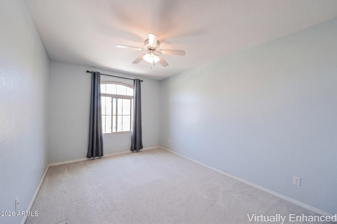
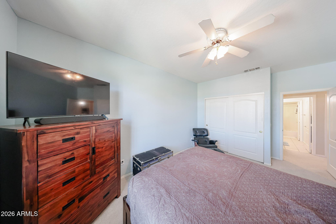
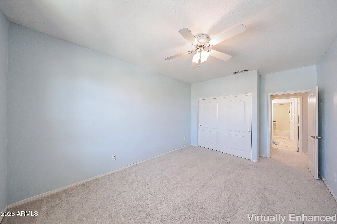
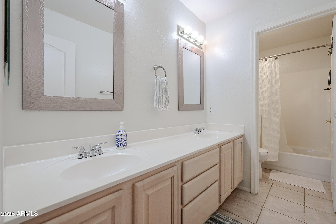
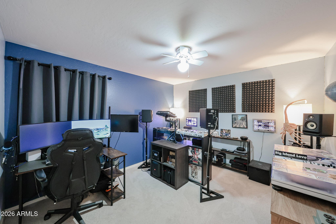
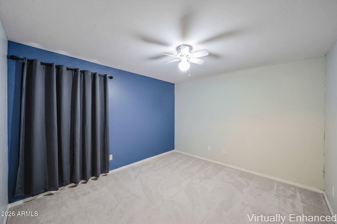
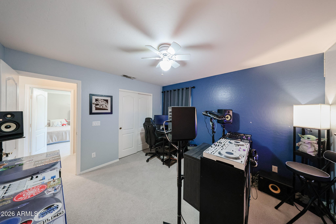
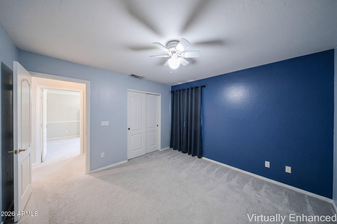
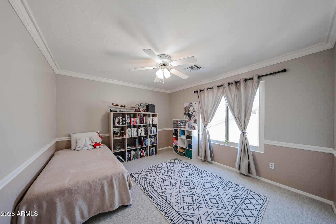
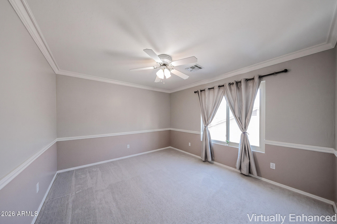
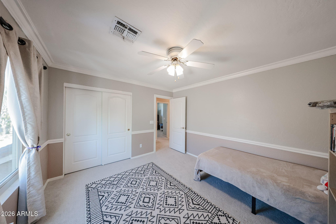
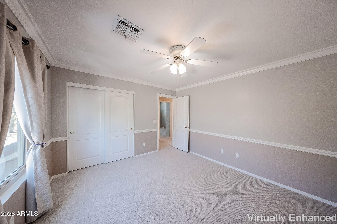
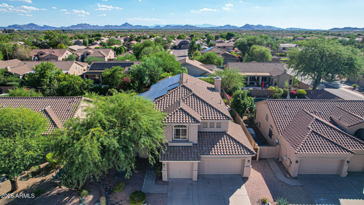
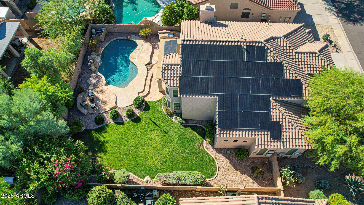
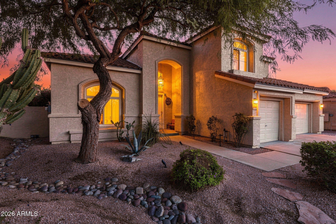
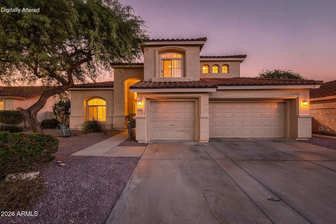
SOLAR PAID OFF AT CLOSING! Extensively improved 5-bedroom, 3-bath Shea home in sought-after Desert Ridge offering 3,050 sq ft, a 3-car garage and a main-level bedroom with full bath. Major improvements include a newer roof, windows, flooring, carpet, fresh exterior paint, replaced A/C unit, tankless water heater and whole-home water filtration.
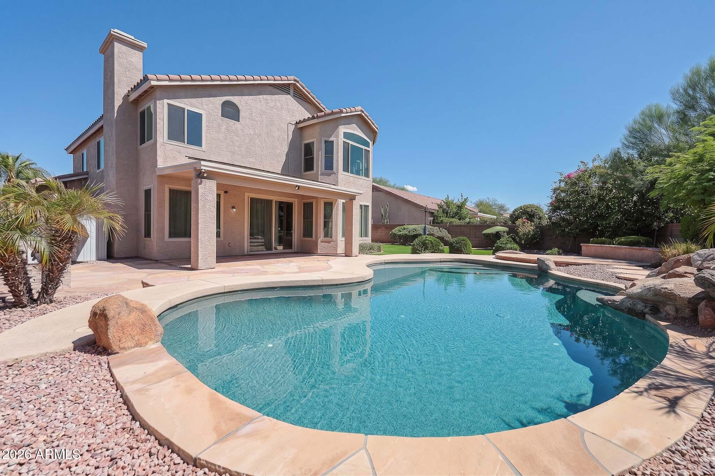
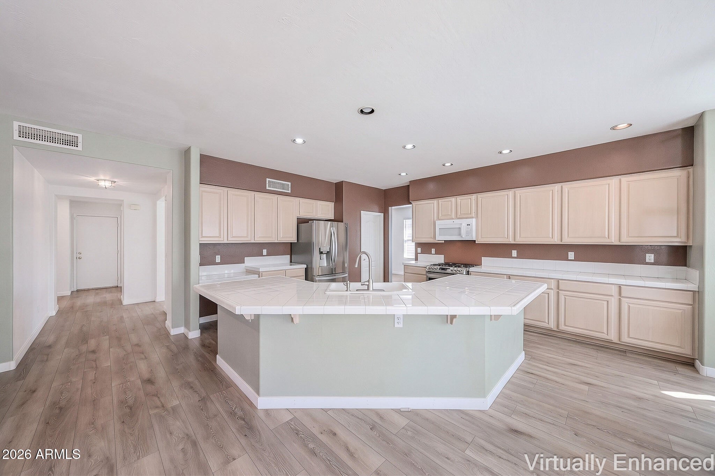
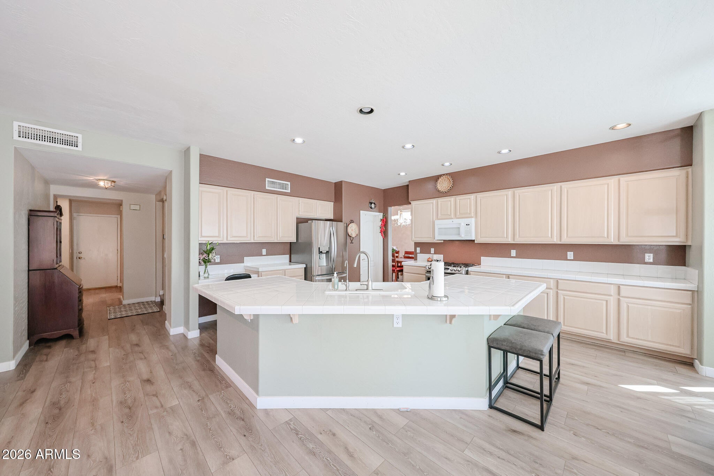
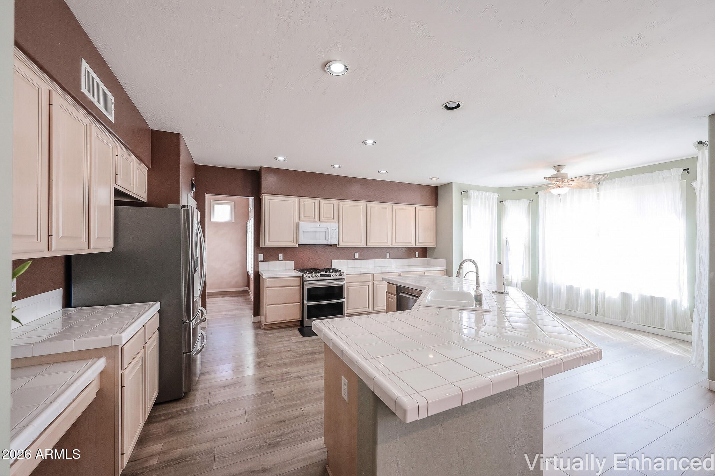
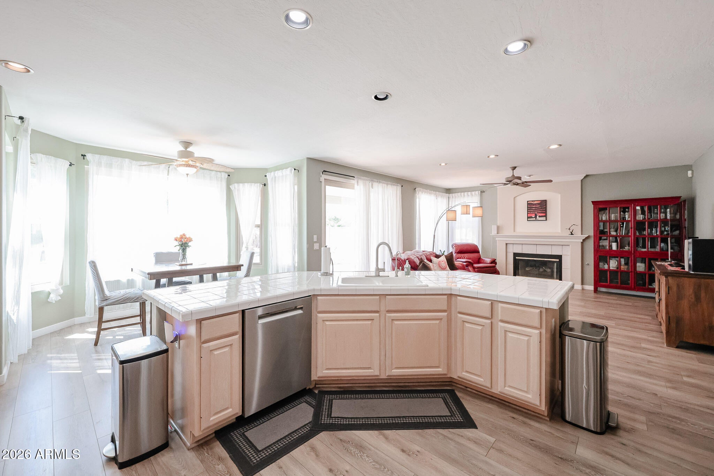
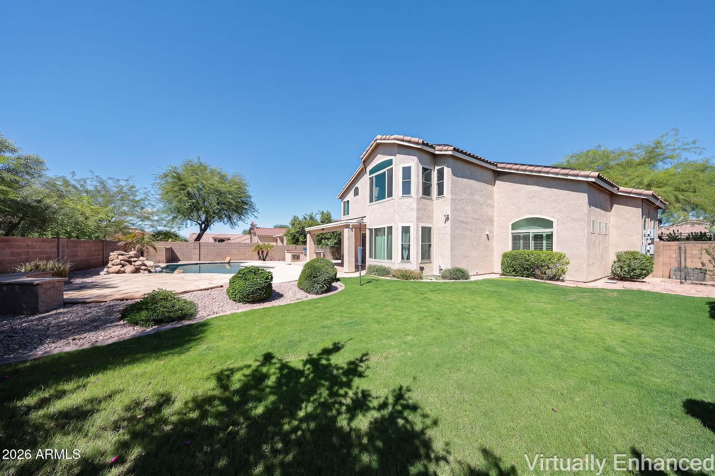
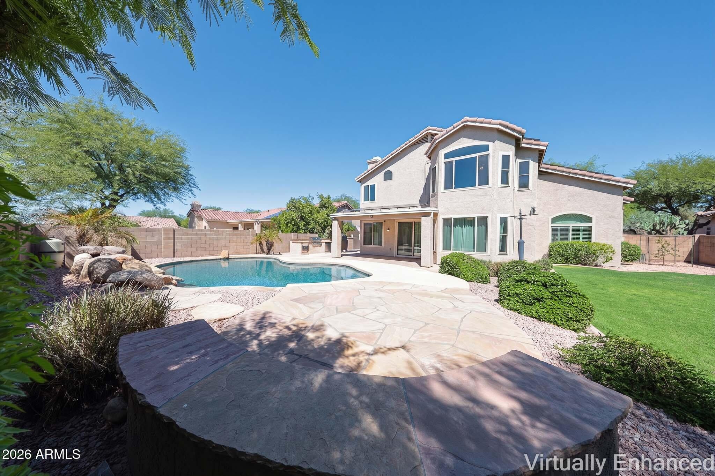
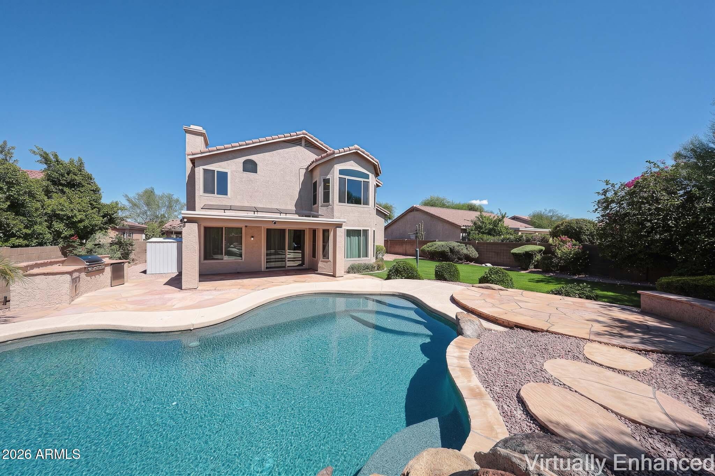
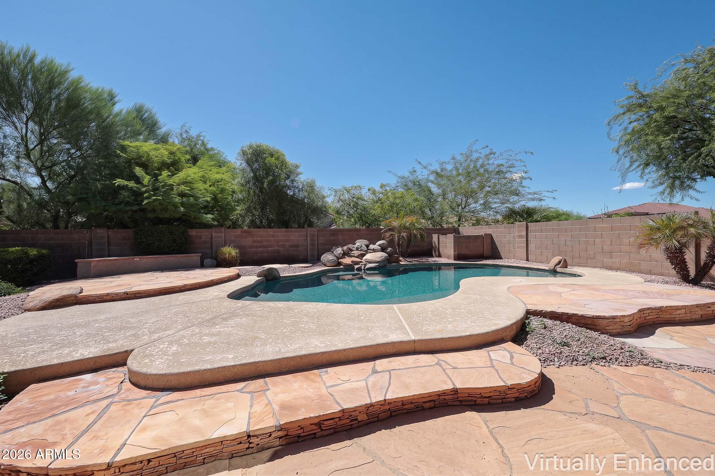
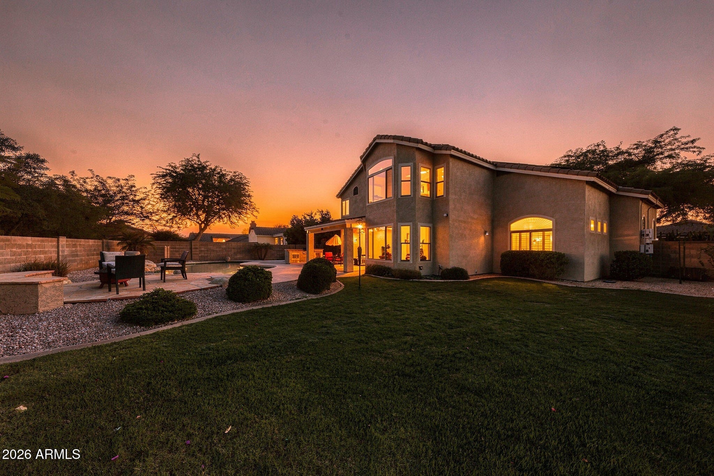
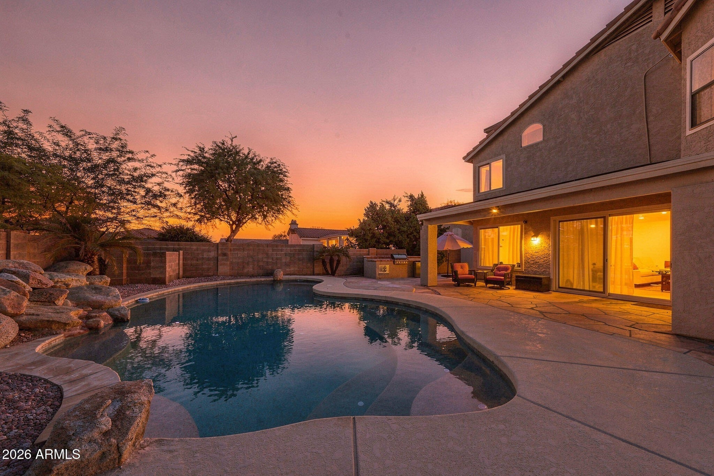
Enjoy a spacious kitchen with gas cooking, large island and walk-in pantry, multiple living and dining areas, and a beautiful backyard featuring a covered patio, waterfall pebble-finish pool, built-in BBQ, generous grass area, and peach and lemon trees.
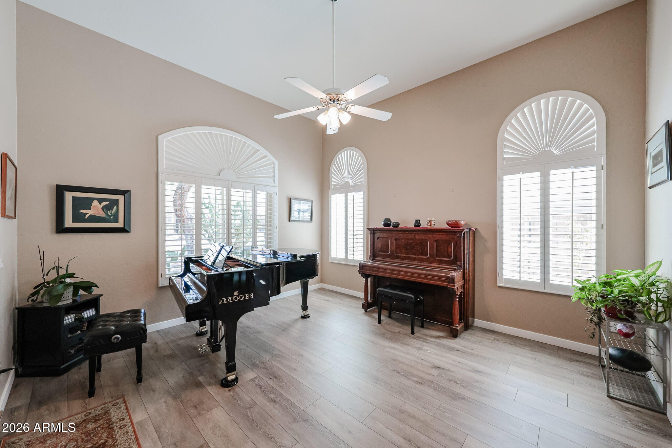
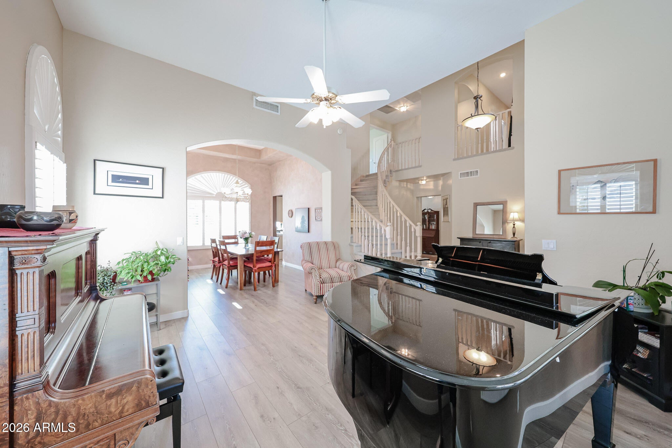
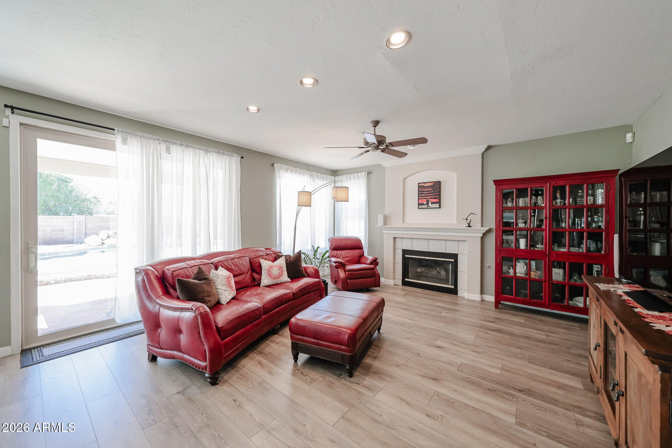
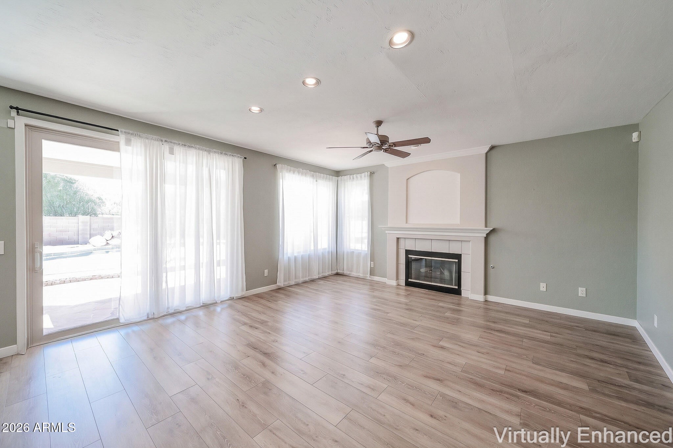
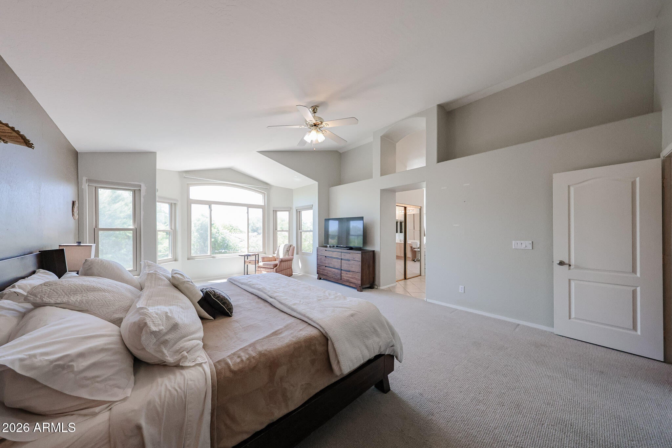
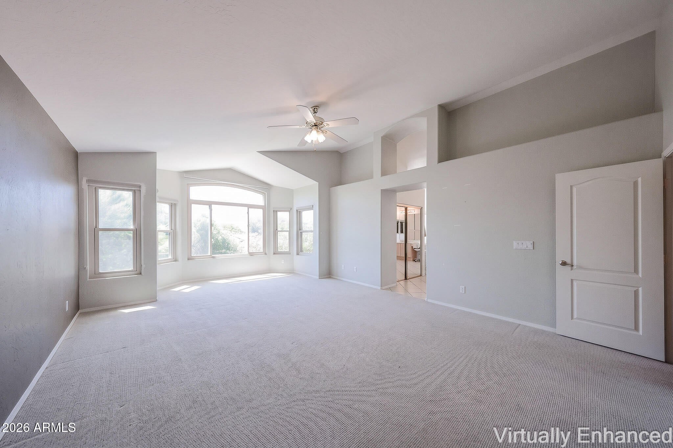
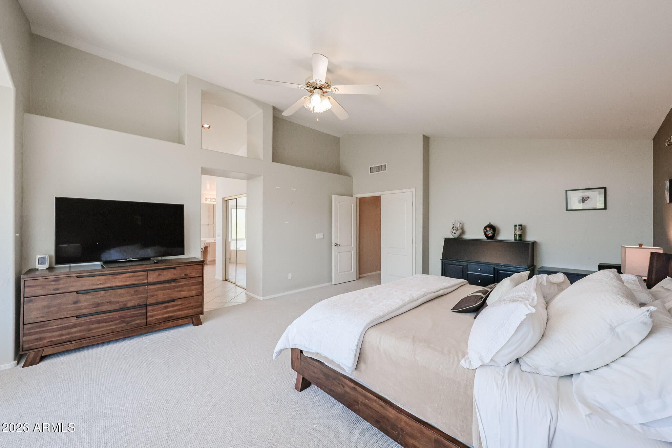
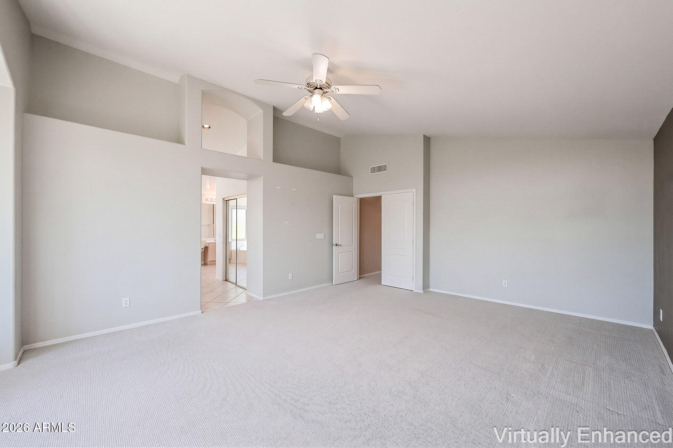
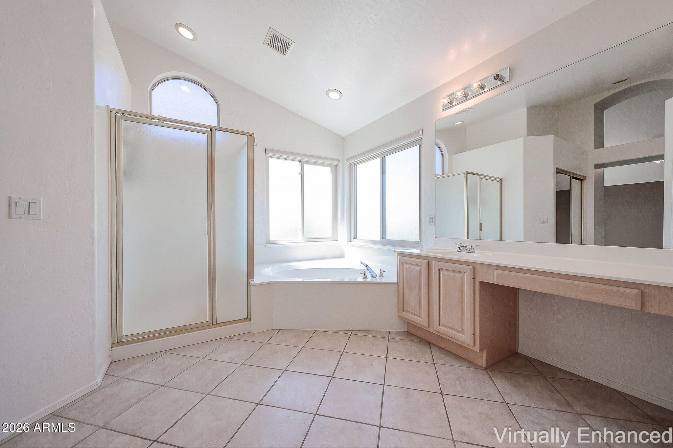
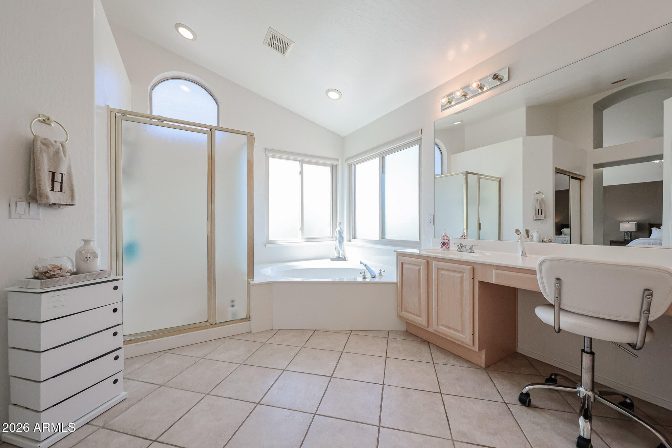
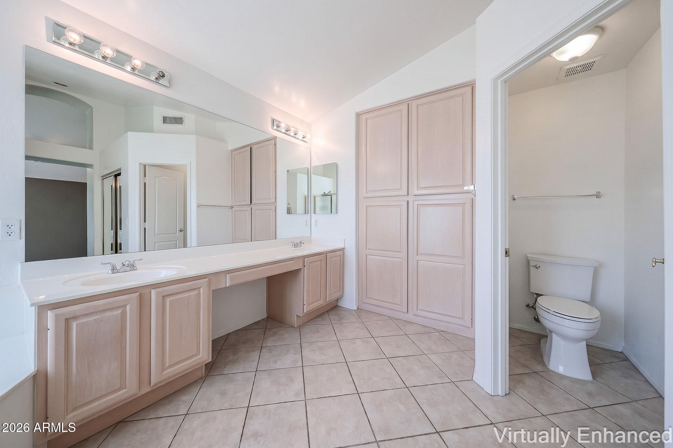
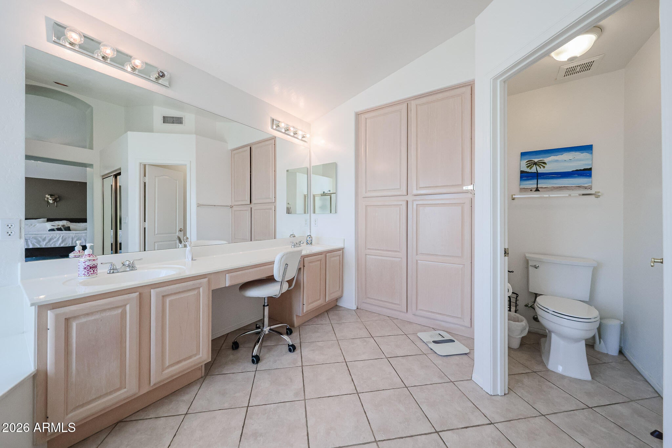
The kitchen opens to the family room with fireplace and backyard access, while a formal dining room and additional living space offer plenty of room to gather and entertain. Upstairs, the private primary suite features a sitting area, two walk-in closets, a separate tub and shower, and motorized blackout shades.
With significant improvements already completed, the kitchen and bathrooms offer an opportunity to personalize the finishes to your own style and taste.
Ideally located near parks, trails, golf, dining, shopping and entertainment, with Desert Ridge Marketplace, High Street, Mayo Clinic, the Musical Instrument Museum, JW Marriott Desert Ridge Resort & Spa and Loop 101 just minutes away.
| Date | Event | Price | Source |
|---|---|---|---|
| listed (Active) | $1,005,555 | ArizonaRegional #7079818 | |
| price changed | $990,000 | ArizonaRegional #7079818 |
Hi there — ask anything about this property or the area and the team will get right back to you.
Local real estate advisory services provided by agent with Simply Real Estate
Listed by Gloria DeFrancesco with Exp Realty
Copyright © 2026 Arizona Regional Multiple Listing Service, Inc. All rights reserved. All information should be verified by the recipient and none is guaranteed as accurate by ARMLS. Information being provided is for consumers' personal, non-commercial use and may not be used for any purpose other than to identify prospective properties consumers may be interested in purchasing. Information being provided is for consumers' personal, non-commercial use and may not be used for any purpose other than to identify prospective properties consumers may be interested in purchasing.
You agree to Simply Real Estate Terms of Use and Privacy Policy. By choosing to contact a property, you also agree that Simply Real Estate and its associates may call, text, or email you regarding any inquiries or activities you submit through our website. This may involve the use of automated means and prerecorded or artificial voices.
Step 1 of 2
Create a free account to view all listings, save searches, and get alerts when new homes match.
Step 2 of 2
Tell us how to reach you about homes you like.
Enter your password to sign in as
Create a free account to view all listings, save searches, and get alerts when new homes match.
Already have an account? Sign in
Sign in to your account.
New here? Create an account