INCREDIBLE BUYER INCENTIVES: $7,000 MORTGAGE CONCESSION. Seller will pay up to $7,000 at closing towards your interest rate buydown if you finance with lender of sellers choice.
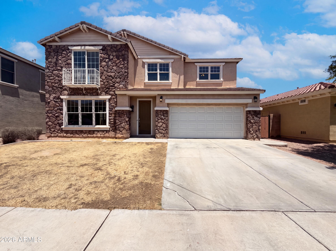
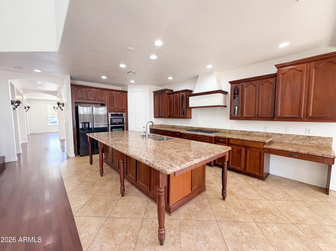
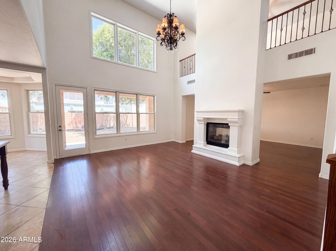
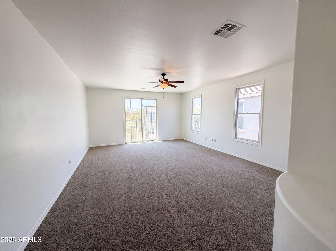
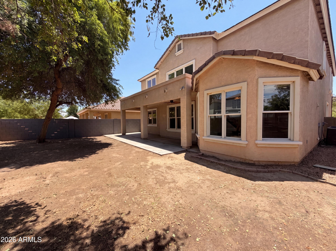
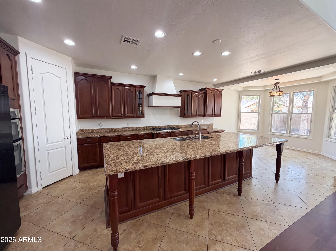
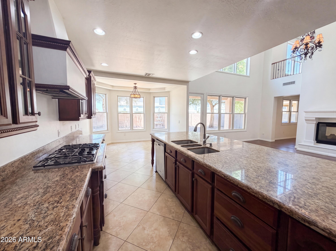
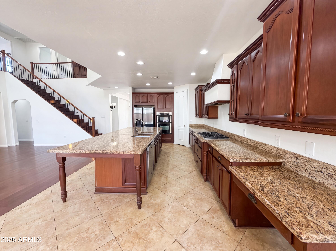
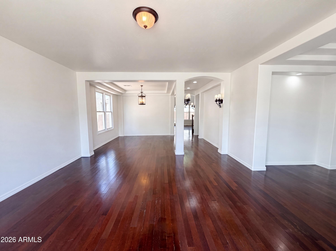
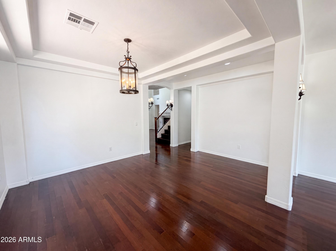
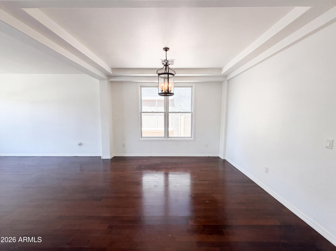
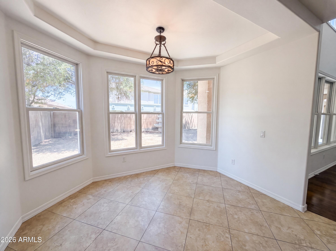
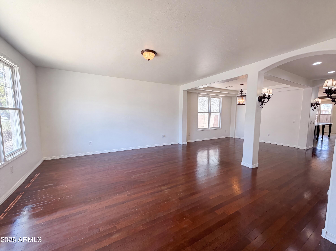
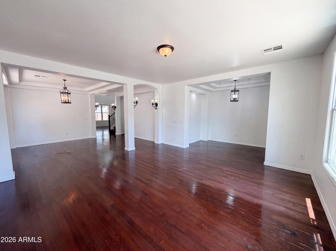
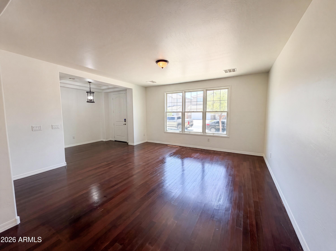
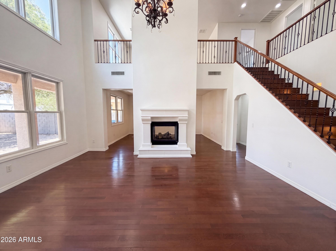
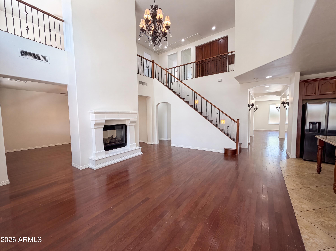
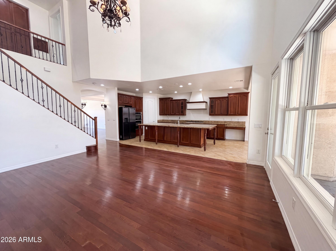
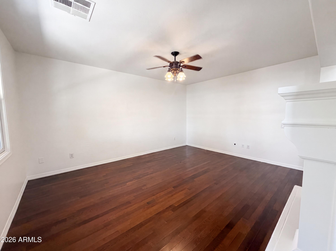
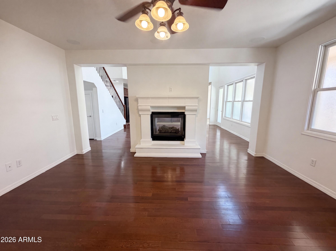
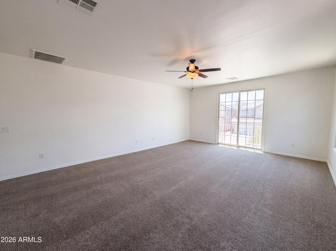
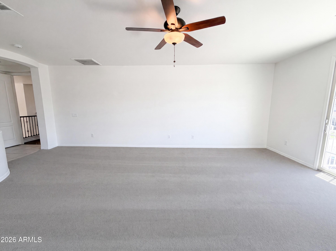
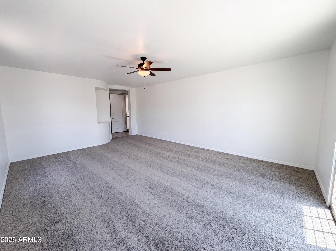
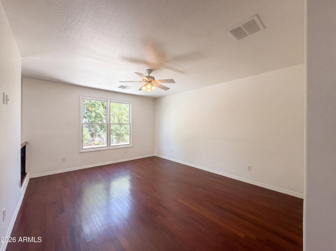
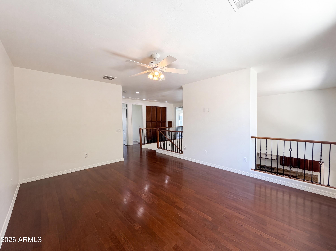
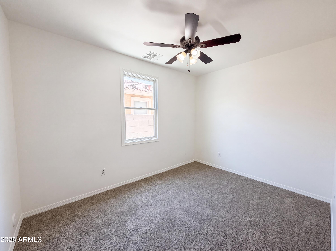
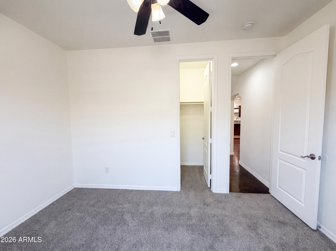
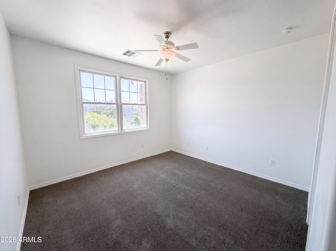
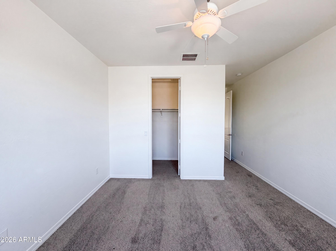
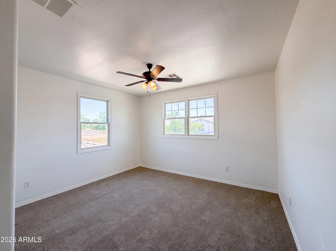
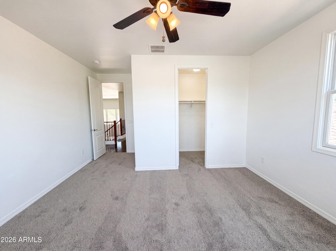
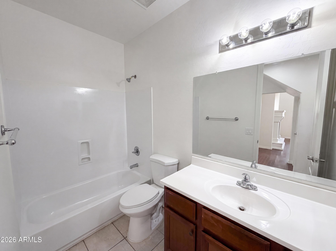
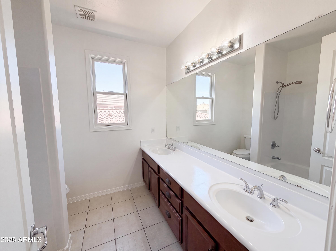
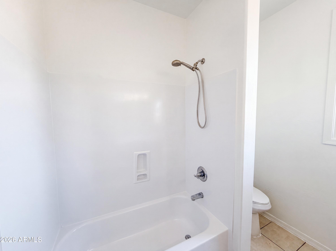
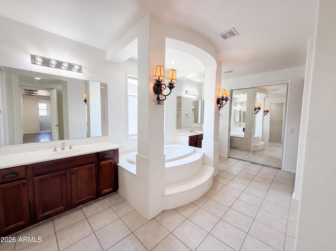
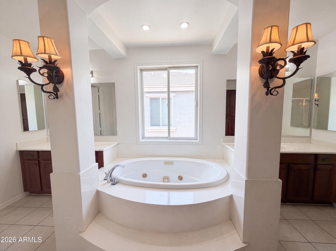
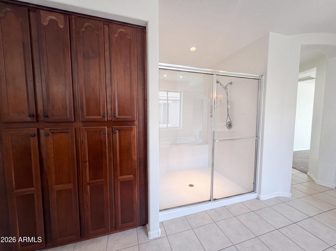
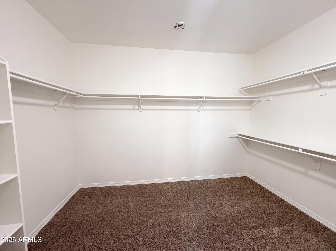
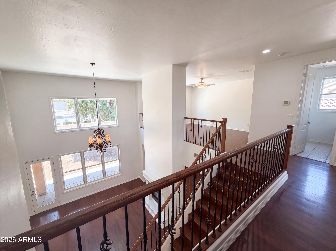
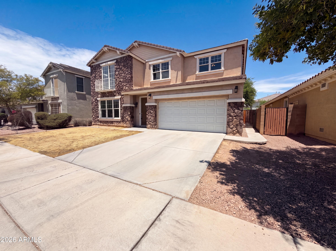
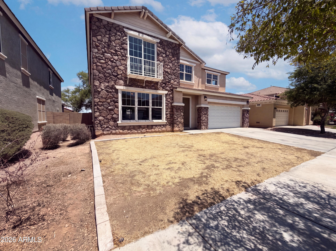
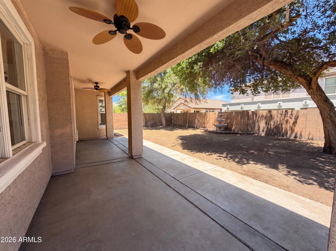
4118 W Saint Anne Ave is a 2-story Phoenix home on a cul-de-sac lot. The kitchen features wood cabinetry, a large granite island, a gas cooktop, and stainless steel appliances for meal preparation. A two-story great room with a fireplace anchors the main living area, complemented by formal living and dining spaces with wood floors. The primary bedroom pairs with an ensuite bathroom offering a garden tub, a separate walk-in shower, dual vanities, and a walk-in closet. Several additional bedrooms and a loft accommodate flexible use. A covered patio extends the outdoor living space over the backyard
Saturday, November 21 · 8am–7pm
In person · no appointment needed
Sunday, November 22 · 8am–7pm
In person · no appointment needed
Monday, November 23 · 8am–7pm
In person · no appointment needed
Tuesday, November 24 · 8am–7pm
In person · no appointment needed
Wednesday, November 25 · 8am–7pm
In person · no appointment needed
Thursday, November 26 · 8am–7pm
In person · no appointment needed
Friday, November 27 · 8am–7pm
In person · no appointment needed
Saturday, November 28 · 8am–7pm
In person · no appointment needed
Sunday, November 29 · 8am–7pm
In person · no appointment needed
Monday, November 30 · 8am–7pm
In person · no appointment needed
Tuesday, December 1 · 8am–7pm
In person · no appointment needed
Wednesday, December 2 · 8am–7pm
In person · no appointment needed
Thursday, December 3 · 8am–7pm
In person · no appointment needed
| Date | Event | Price | Source |
|---|---|---|---|
| listed (Active) | $480,000 | ArizonaRegional #7056756 | |
| price changed | $475,000 | ArizonaRegional #7056756 | |
| price changed | $470,000 | ArizonaRegional #7056756 | |
| status changed (Pending) | — | ArizonaRegional #7056756 | |
| status changed (Active) | — | ArizonaRegional #7056756 |
Hi there — ask anything about this property or the area and the team will get right back to you.
Local real estate advisory services provided by agent with Simply Real Estate
Listed by Tara Jones with Opendoor Brokerage, Llc · Cell: homes@opendoor.com
Copyright © 2026 Arizona Regional Multiple Listing Service, Inc. All rights reserved. All information should be verified by the recipient and none is guaranteed as accurate by ARMLS. Information being provided is for consumers' personal, non-commercial use and may not be used for any purpose other than to identify prospective properties consumers may be interested in purchasing. Information being provided is for consumers' personal, non-commercial use and may not be used for any purpose other than to identify prospective properties consumers may be interested in purchasing.
You agree to Simply Real Estate Terms of Use and Privacy Policy. By choosing to contact a property, you also agree that Simply Real Estate and its associates may call, text, or email you regarding any inquiries or activities you submit through our website. This may involve the use of automated means and prerecorded or artificial voices.
Step 1 of 2
Create a free account to view all listings, save searches, and get alerts when new homes match.
Step 2 of 2
Tell us how to reach you about homes you like.
Enter your password to sign in as
Create a free account to view all listings, save searches, and get alerts when new homes match.
Already have an account? Sign in
Sign in to your account.
New here? Create an account