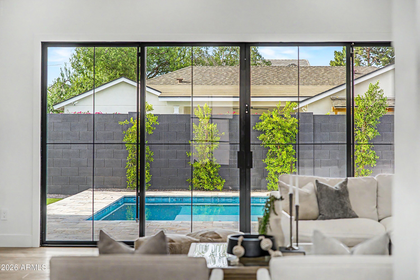
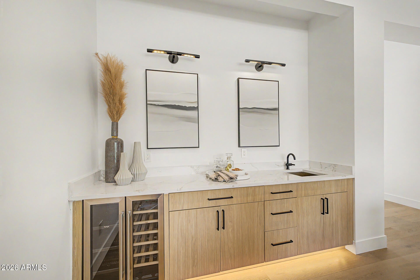
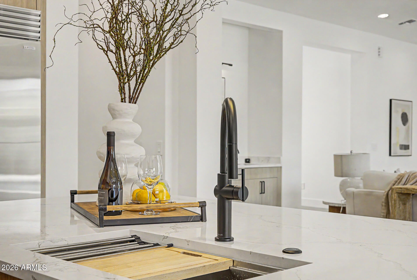
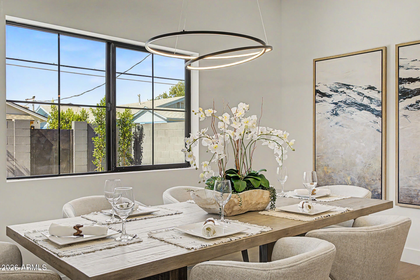
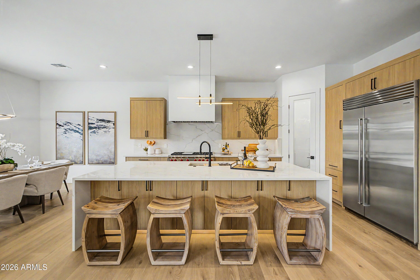
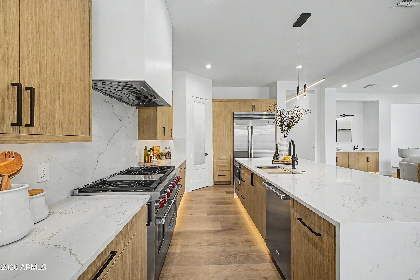
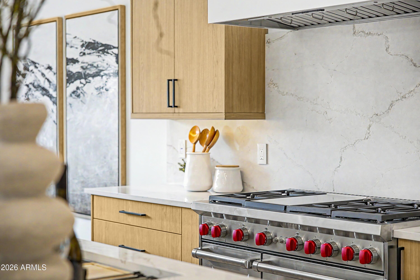
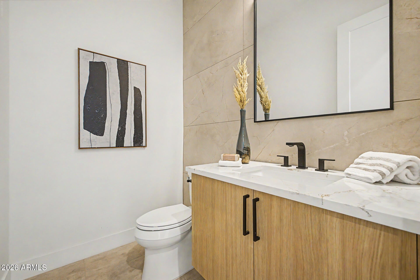
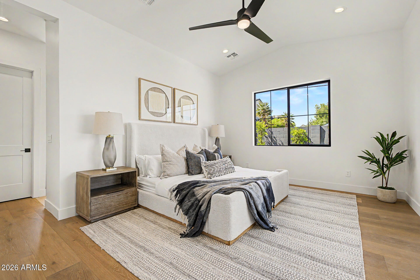
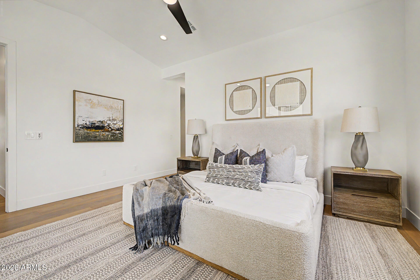
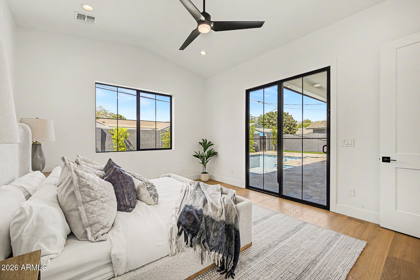
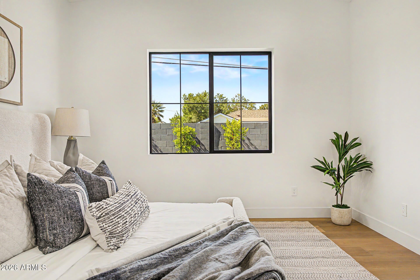
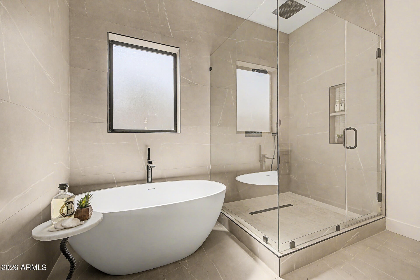
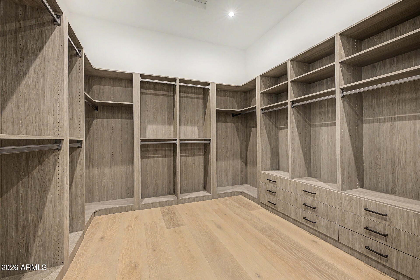
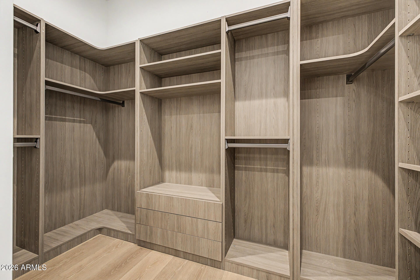
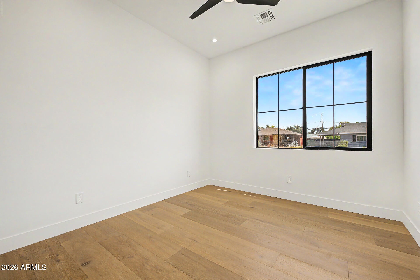
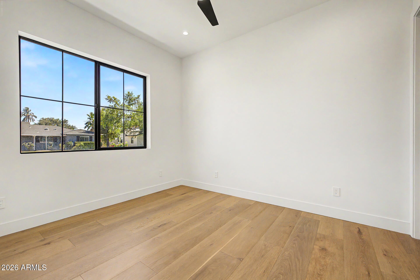
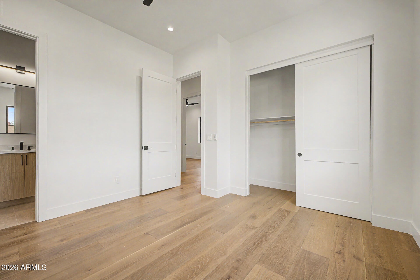
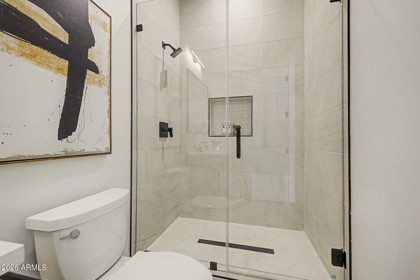
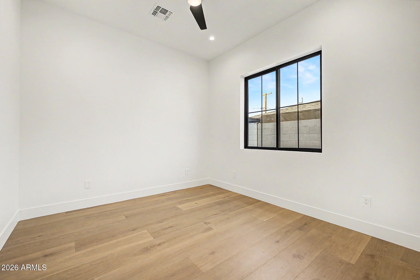
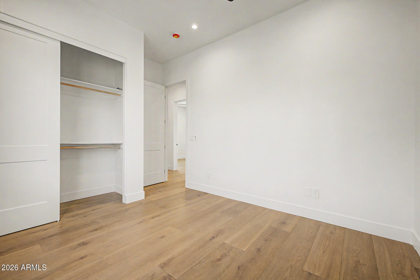
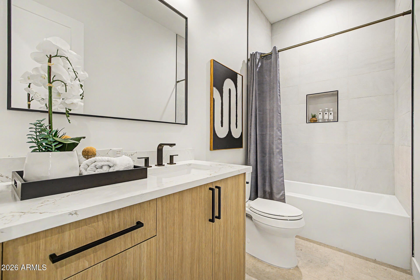
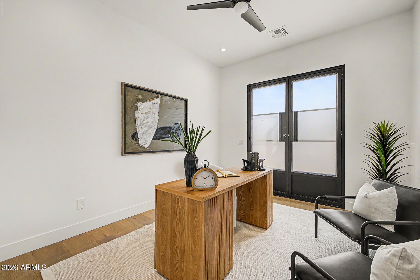
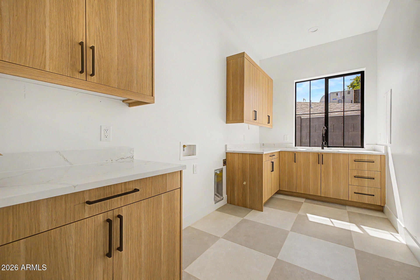
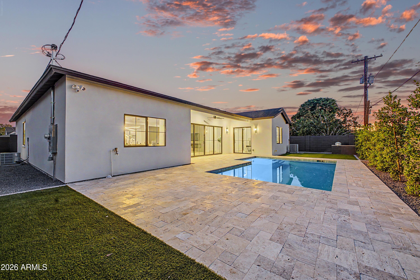
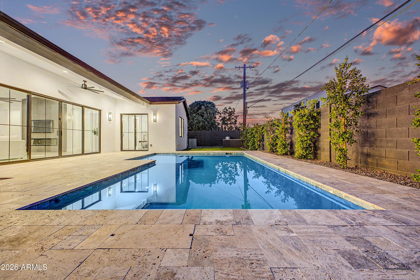
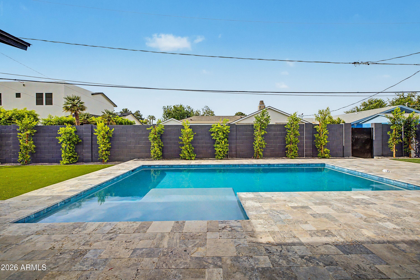
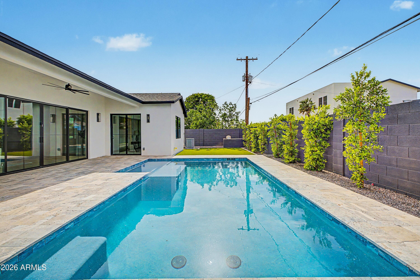
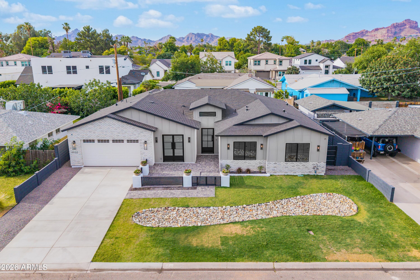
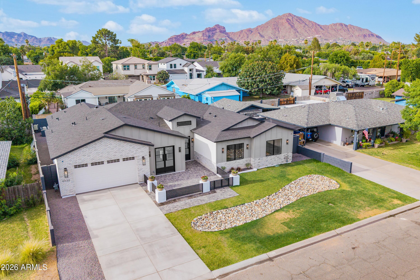
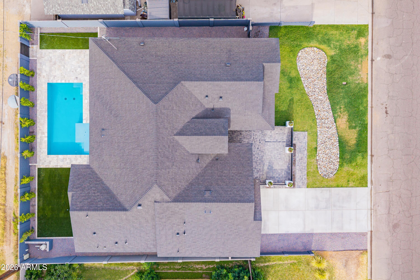
Experience brand-new luxury living in one of Phoenix's most desirable locations! This stunning, newly built 4-bedroom home blends modern architecture with high-end finishes and exceptional functionality! From the moment you arrive, you'll be captivated by its striking curb appeal, professionally landscaped grounds, extended driveway, and gated courtyard with elegant paver flooring. Step inside to soaring ceilings, stylish light fixtures & ceiling fans, and recessed lighting. Elegant Engineered hardwood flooring complements the open-concept layout, creating a seamless flow between spaces. The welcoming living room features a sleek recessed gas fireplace, an eye-catching accent wall, a wet bar, and multi-sliding glass doors for effortless indoor-outdoor entertaining. The chef's kitchen boasts Bellmont wood cabinetry, quartz countertops & backsplash, Subzero stainless steel appliances, and a waterfall island with a breakfast bar. The primary suite offers private patio access, a custom walk-in closet, and a spa-inspired bathroom with a floating dual vanity, freestanding tub, and a glass-enclosed step-in shower. Additional highlights include a secondary bedroom with its own bathroom, a versatile den with double doors to the courtyard, and a laundry room equipped with built-in cabinetry and a utility sink. The backyard oasis is ideal for gatherings or cool off in the sparkling pool as the desert sky transforms at sunset. Near restaurants, markets, and shops, with easy access to AZ-51 and I-10. No HOA, ready to move in! Don't miss your chance to own this exceptional home!
| Date | Event | Price | Source |
|---|---|---|---|
| listed (Active) | $1,949,000 | ArizonaRegional #7030104 | |
| price changed | $1,925,000 | ArizonaRegional #7030104 | |
| price changed | $1,899,000 | ArizonaRegional #7030104 | |
| price changed | $1,879,000 | ArizonaRegional #7030104 | |
| price changed | $1,849,000 | ArizonaRegional #7030104 | |
| price changed | $1,829,000 | ArizonaRegional #7030104 | |
| price changed | $1,819,000 | ArizonaRegional #7030104 | |
| price changed | $1,799,000 | ArizonaRegional #7030104 | |
| price changed | $1,789,000 | ArizonaRegional #7030104 |
Hi there — ask anything about this property or the area and the team will get right back to you.
Local real estate advisory services provided by agent with Simply Real Estate
Listed by Satish Kumar Kunchala with Exp Realty
Copyright © 2026 Arizona Regional Multiple Listing Service, Inc. All rights reserved. All information should be verified by the recipient and none is guaranteed as accurate by ARMLS. Information being provided is for consumers' personal, non-commercial use and may not be used for any purpose other than to identify prospective properties consumers may be interested in purchasing. Information being provided is for consumers' personal, non-commercial use and may not be used for any purpose other than to identify prospective properties consumers may be interested in purchasing.
You agree to Simply Real Estate Terms of Use and Privacy Policy. By choosing to contact a property, you also agree that Simply Real Estate and its associates may call, text, or email you regarding any inquiries or activities you submit through our website. This may involve the use of automated means and prerecorded or artificial voices.
Step 1 of 2
Create a free account to view all listings, save searches, and get alerts when new homes match.
Step 2 of 2
Tell us how to reach you about homes you like.
Enter your password to sign in as
Create a free account to view all listings, save searches, and get alerts when new homes match.
Already have an account? Sign in
Sign in to your account.
New here? Create an account