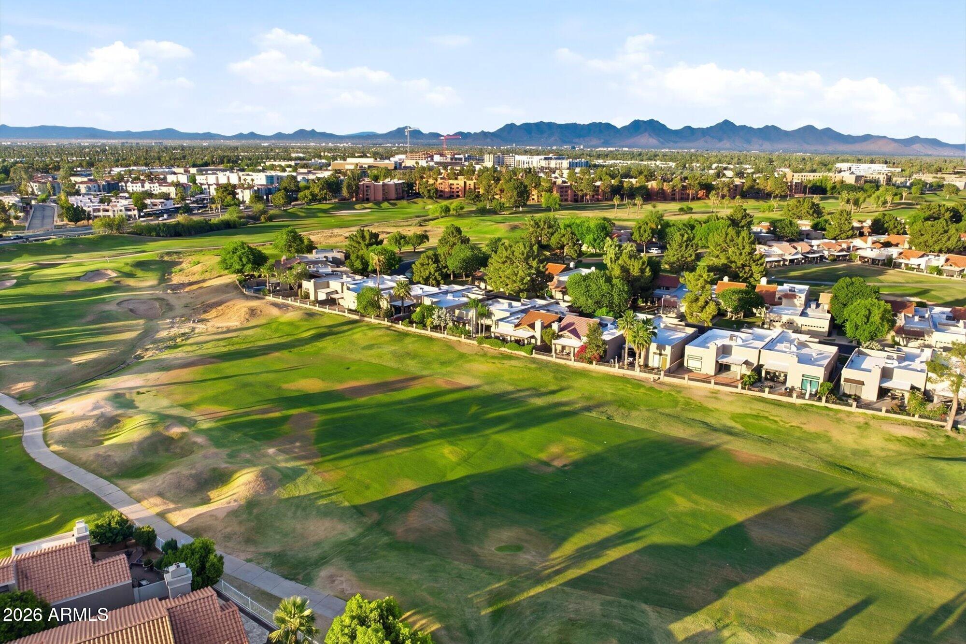
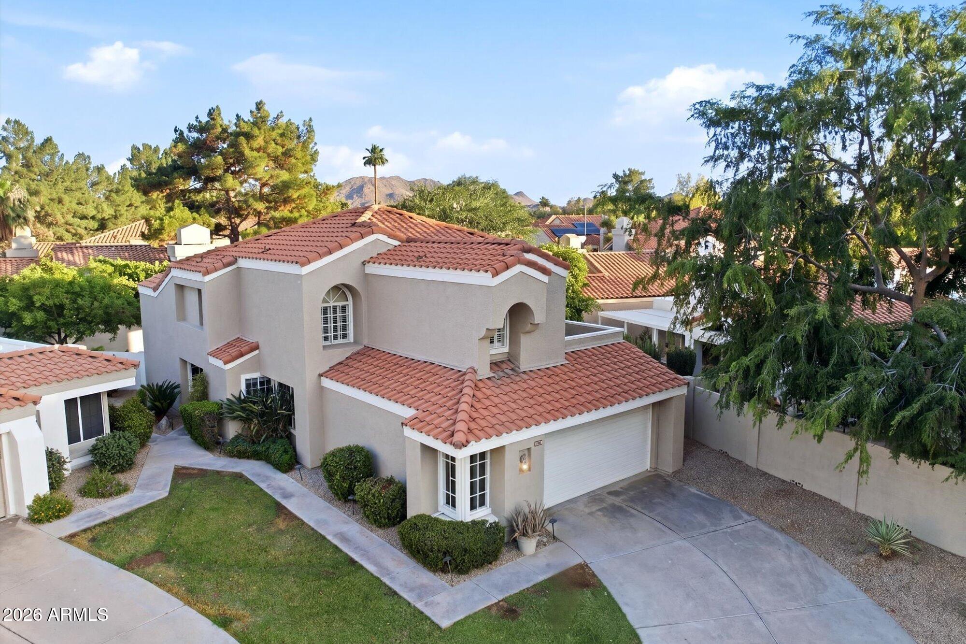
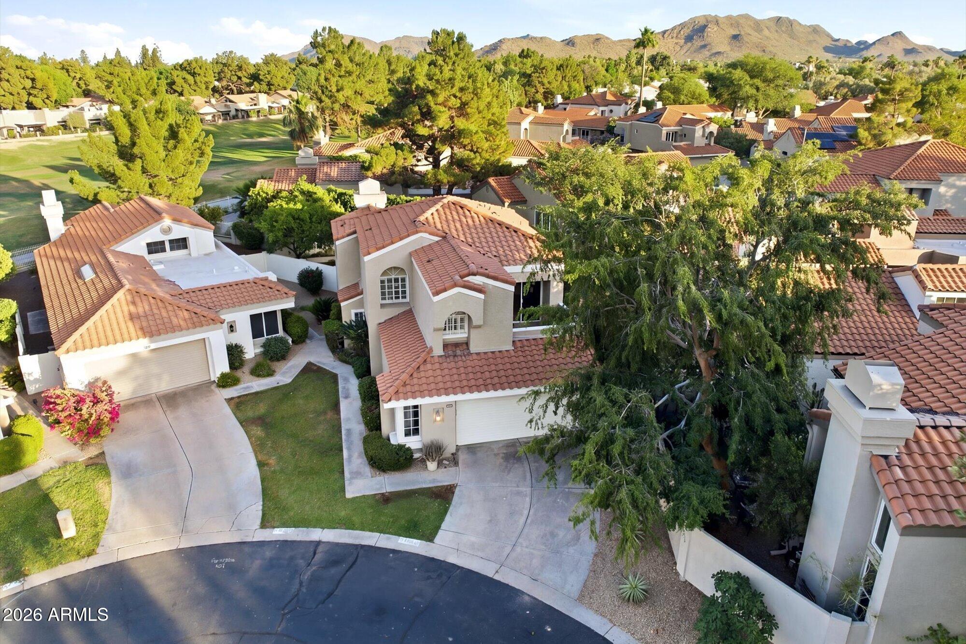
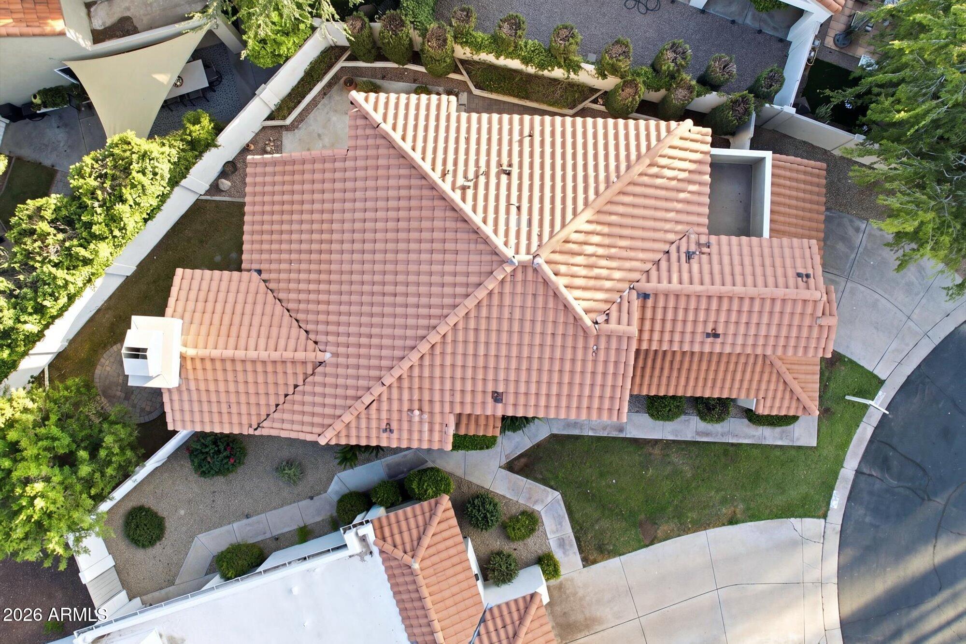
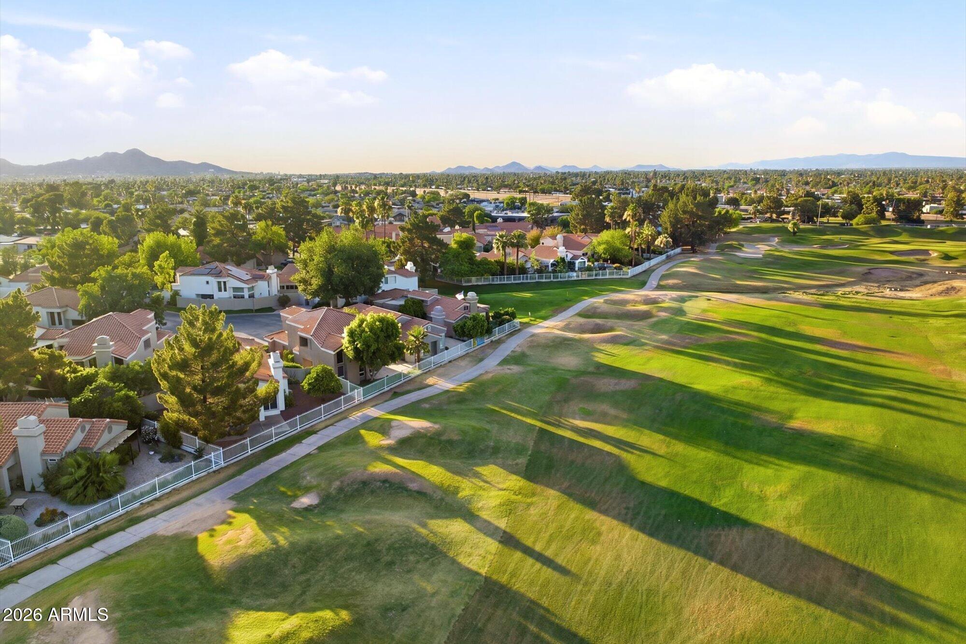
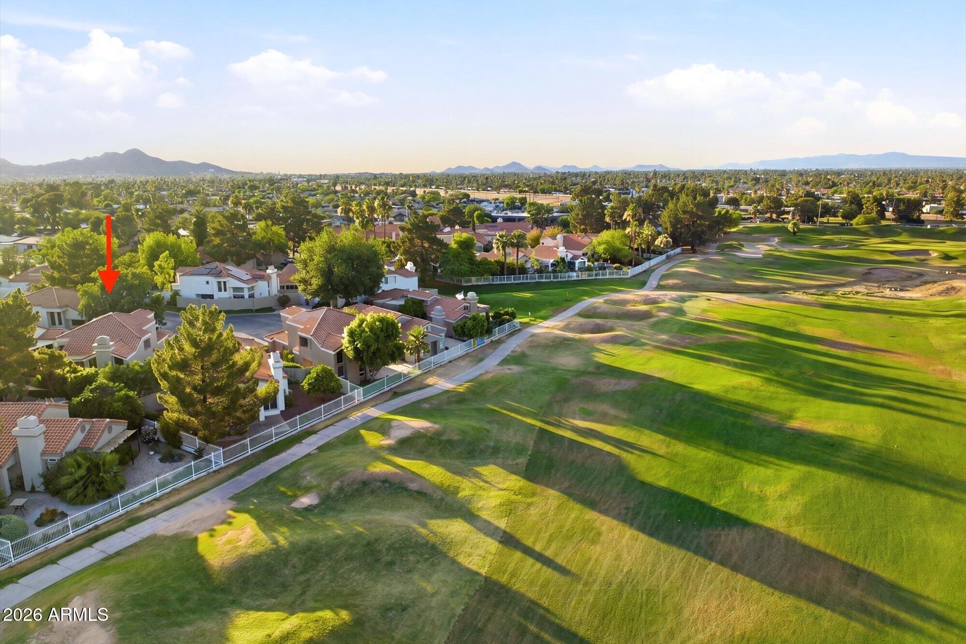
Looking for a low-maintenance home near the Paradise Valley Mall redevelopment with flexible living space and a community pool? Welcome to 4021 E Laurel Lane in Villa Martinique, an intimate golf-course community in Phoenix's desirable 85028 ZIP code.
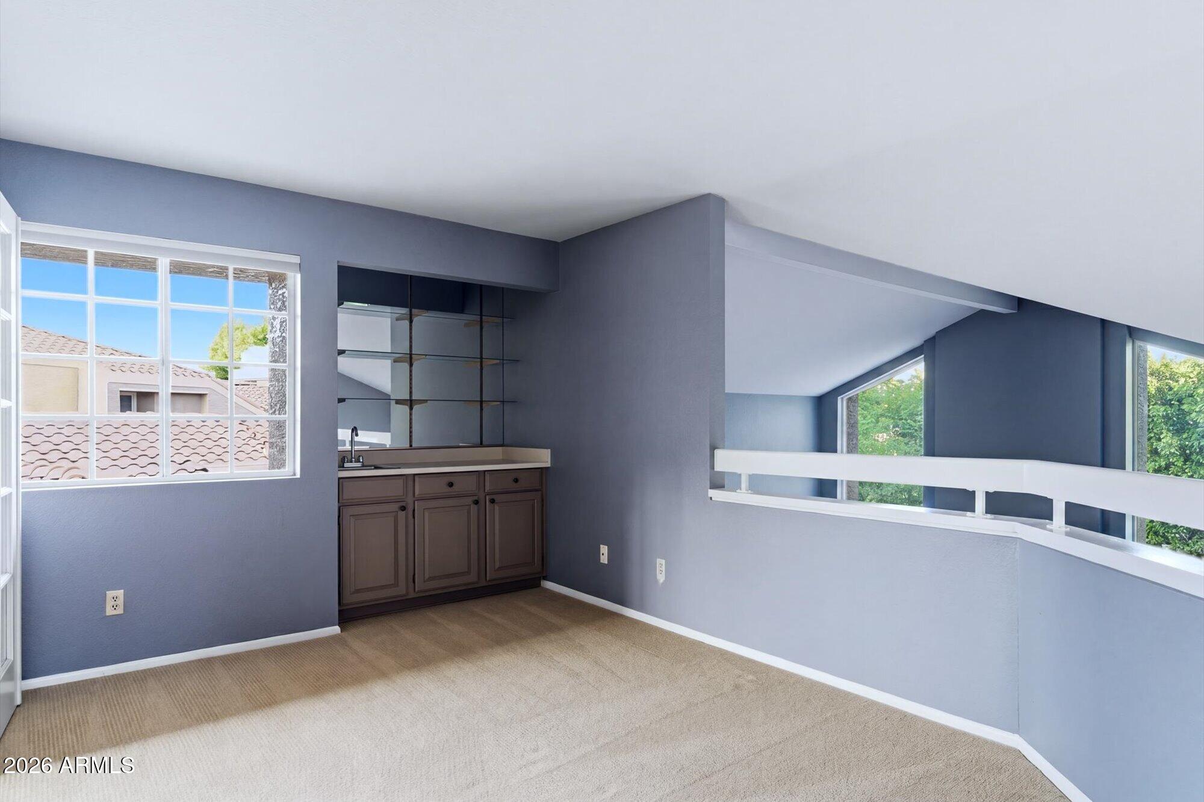
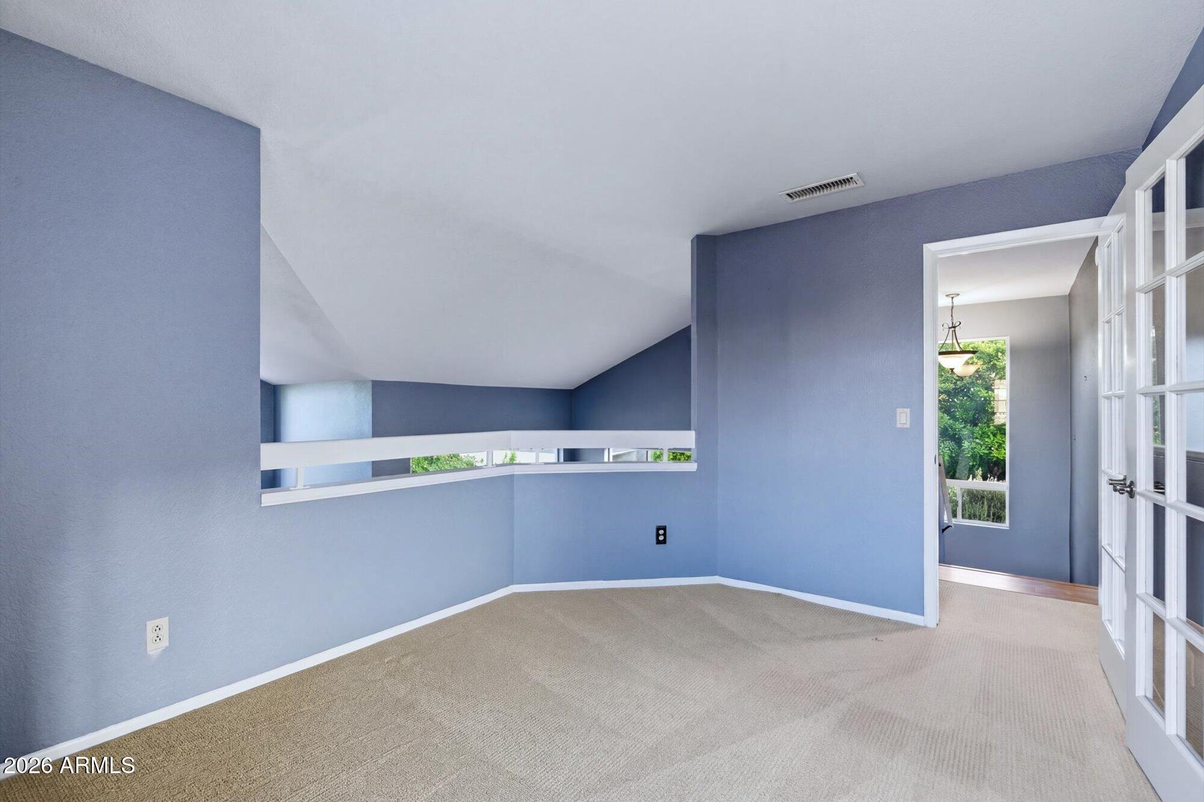
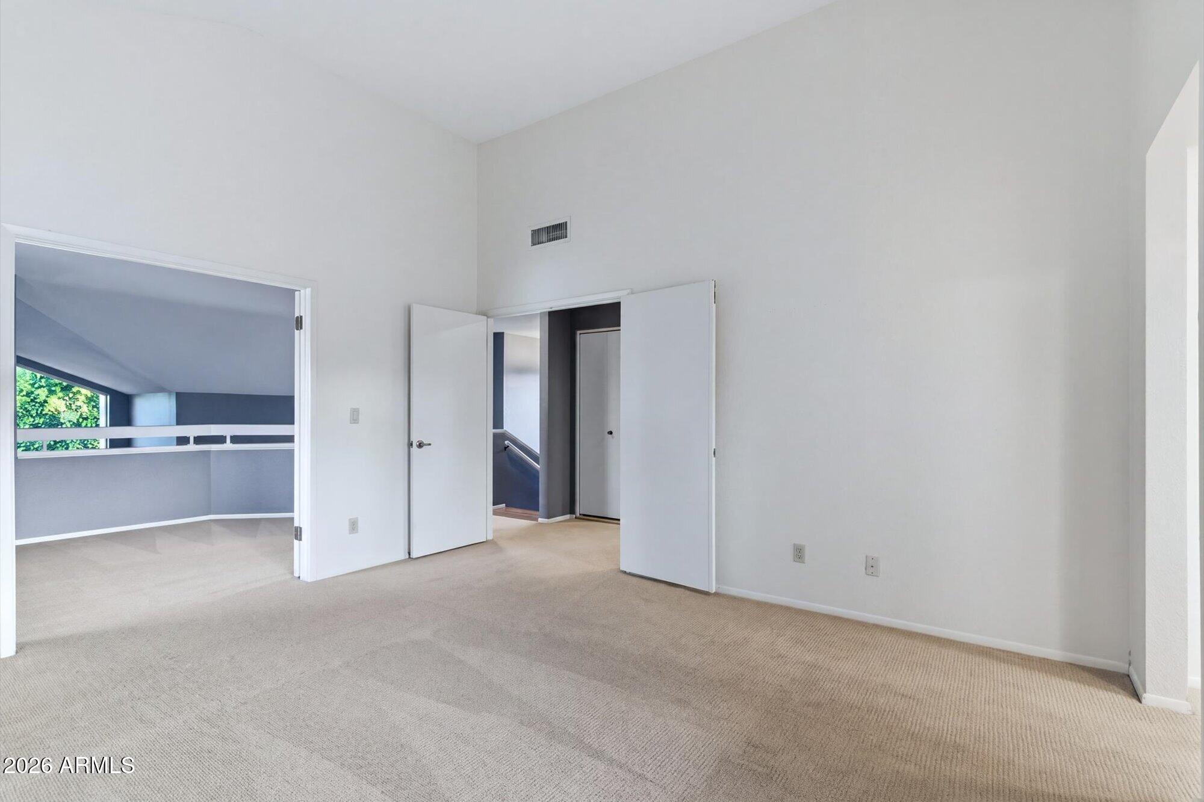
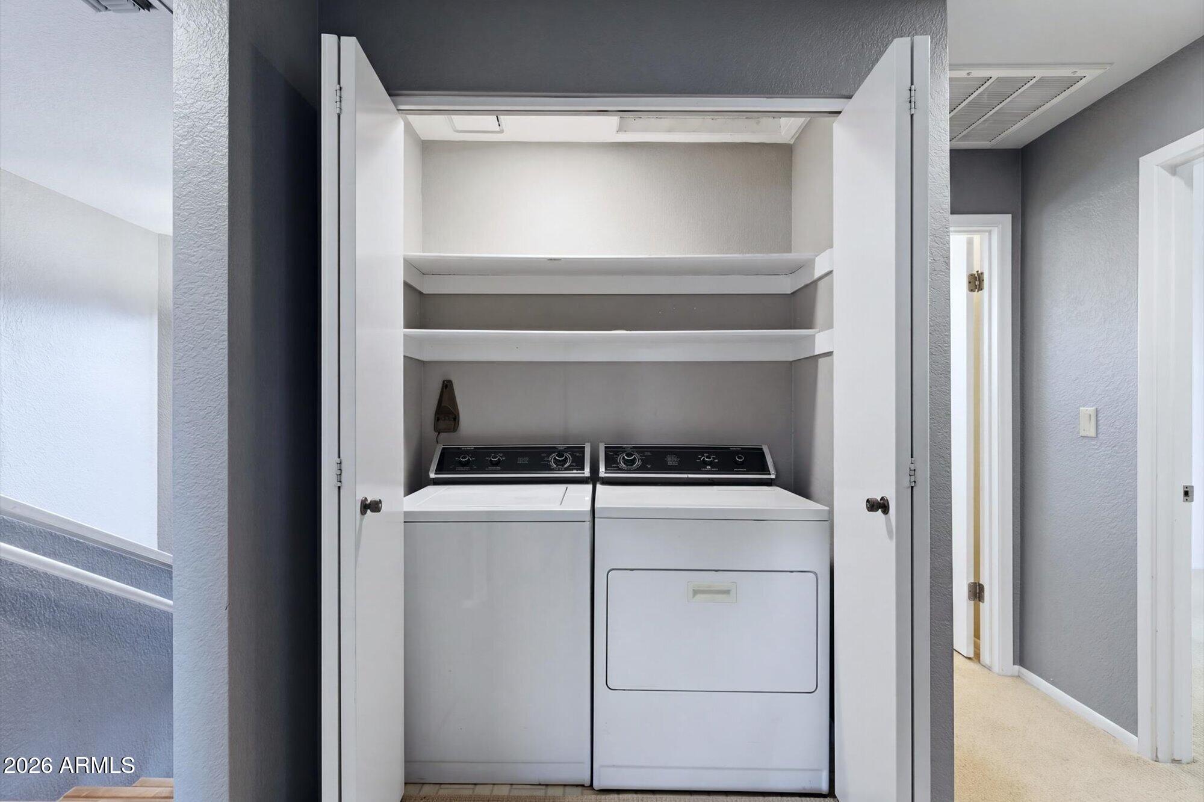
This two-bedroom, 2.5-bath home features a spacious loft that was originally designed as a third bedroom. With an acceptable offer, the seller will consider converting it back--giving buyers the option of a true three-bedroom floor plan. The loft currently includes a wet bar and works beautifully as a home office, media room, game room or second living area.
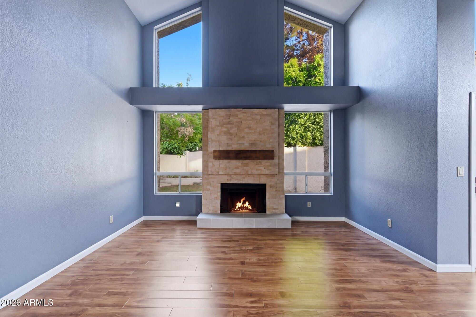
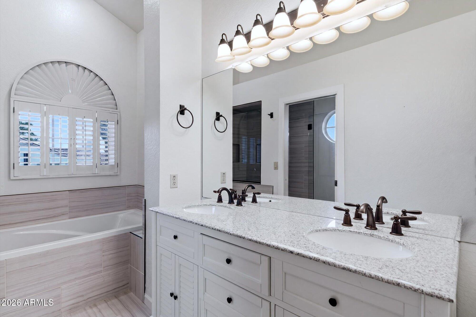
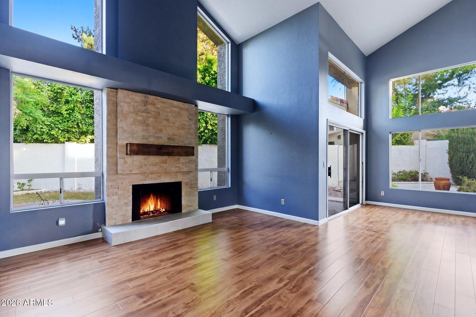
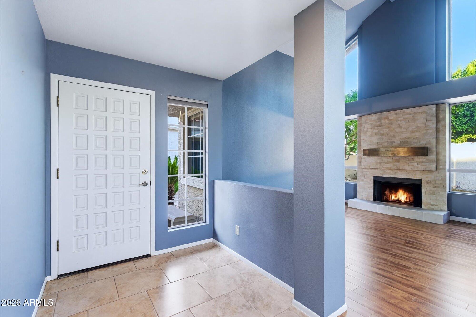
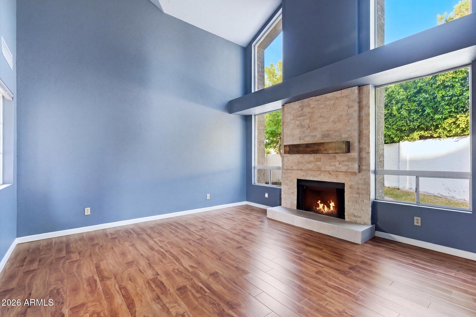
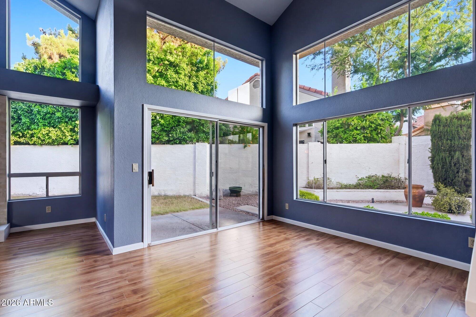
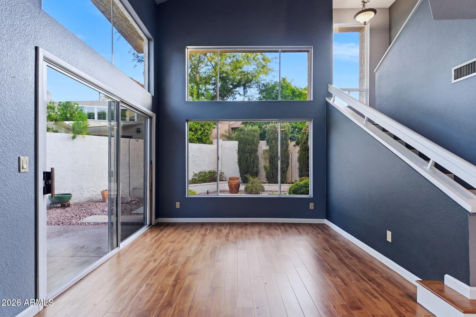
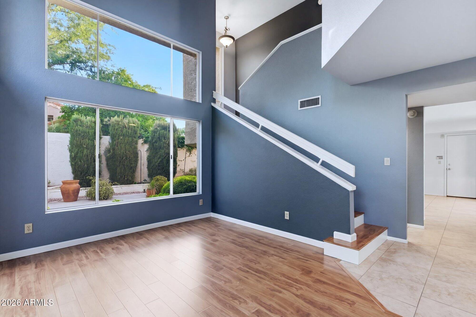
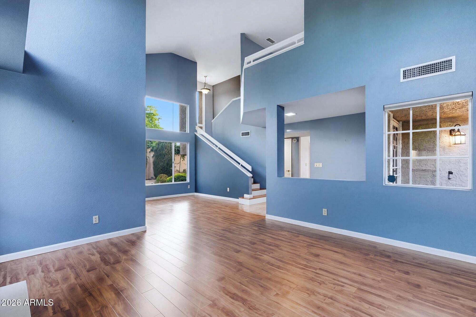
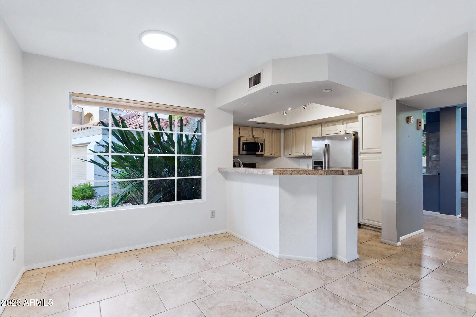
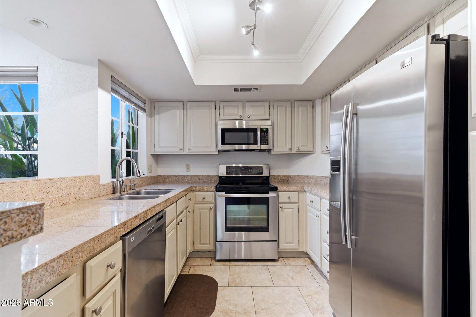
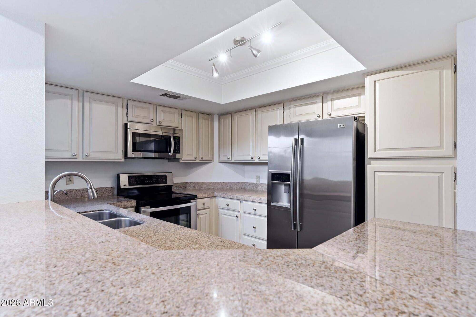
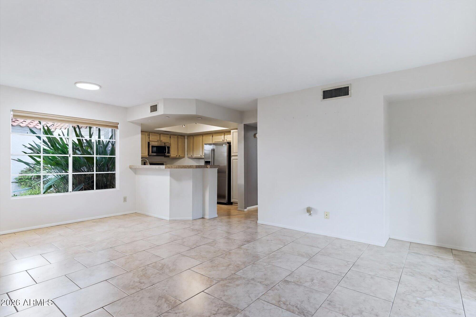
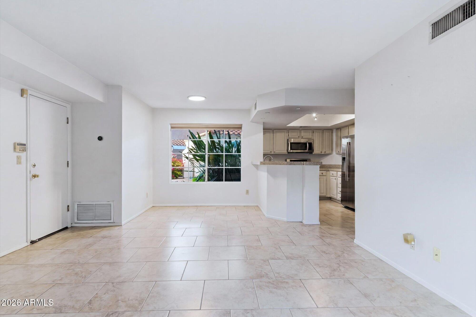
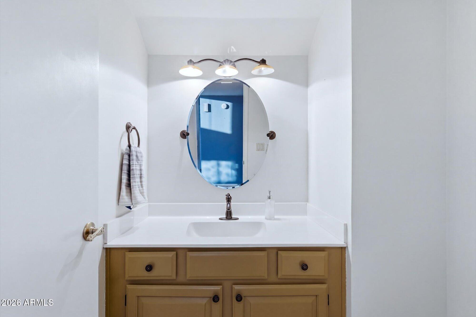
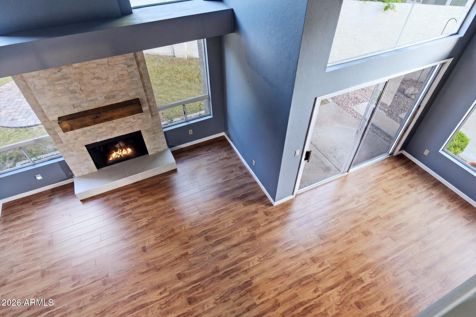
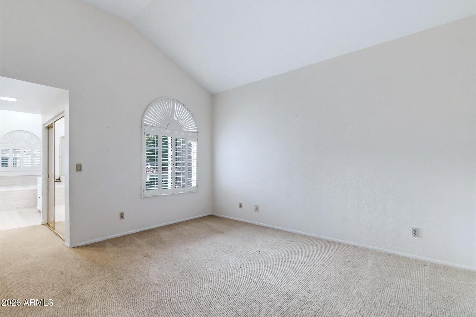
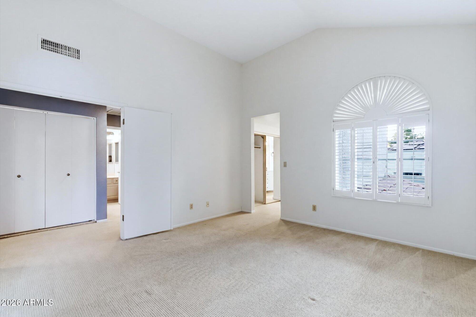
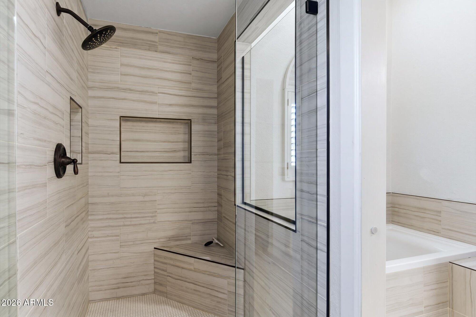
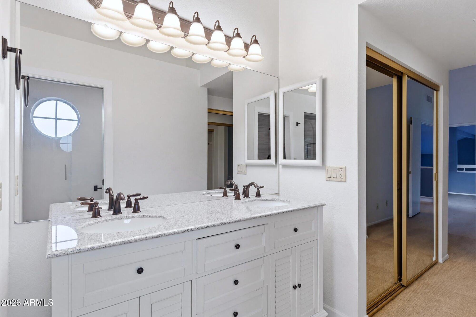
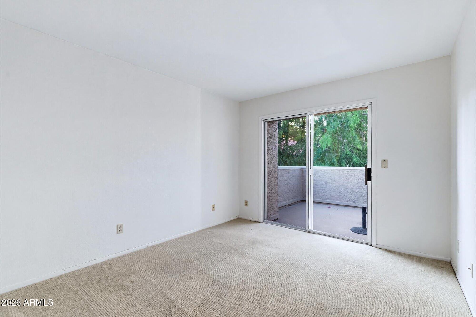
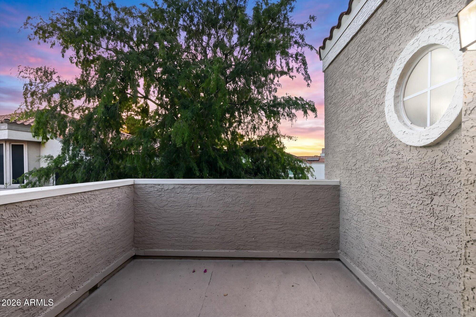
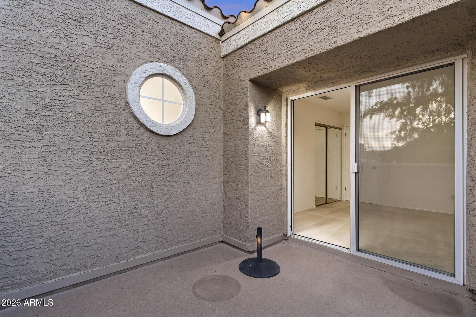
Inside, vaulted ceilings with exposed beams, wood-look flooring and a cozy fireplace add warmth and character. The kitchen offers generous cabinetry, granite tile countertops, stain steel appliances, track lighting and a breakfast nook. The primary suite includes dual sinks and a garden tub, while the secondary bedroom opens to a private balcony.
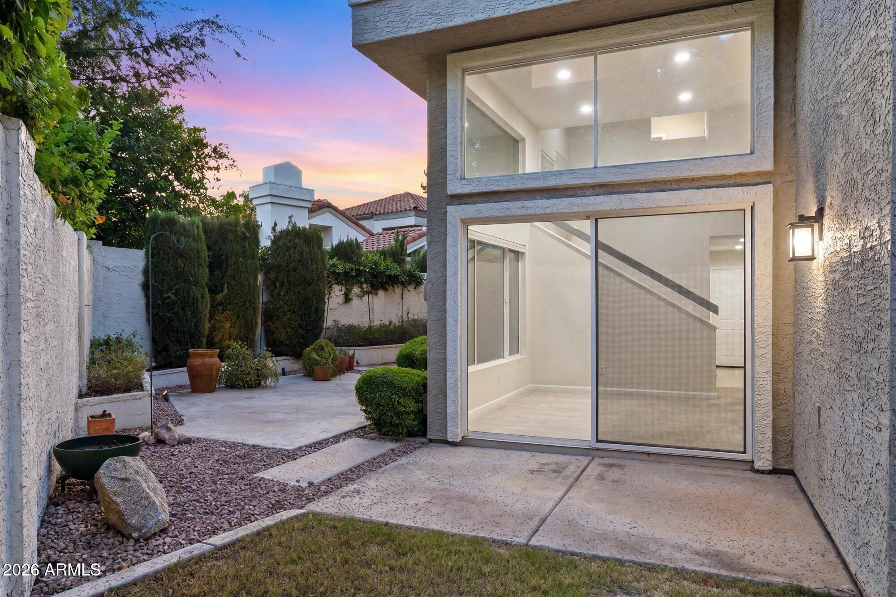
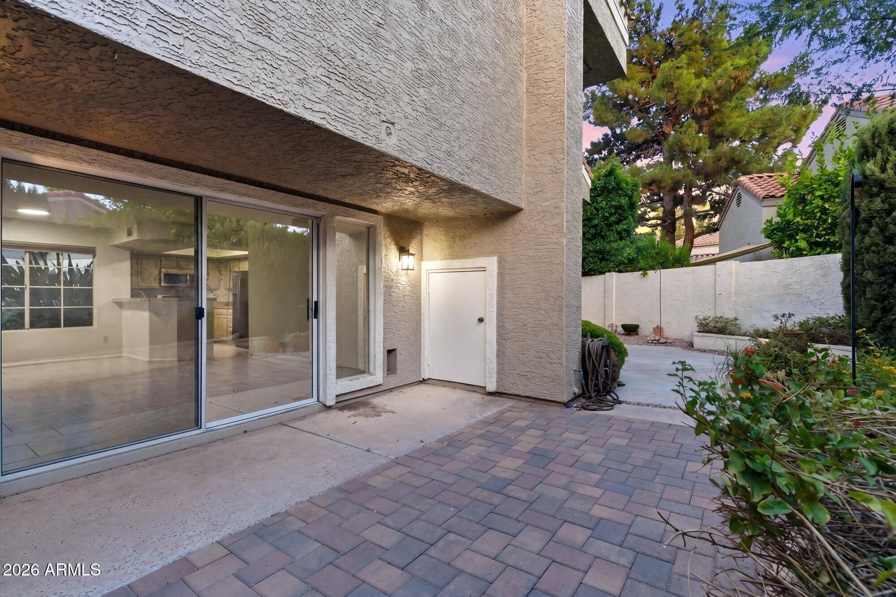
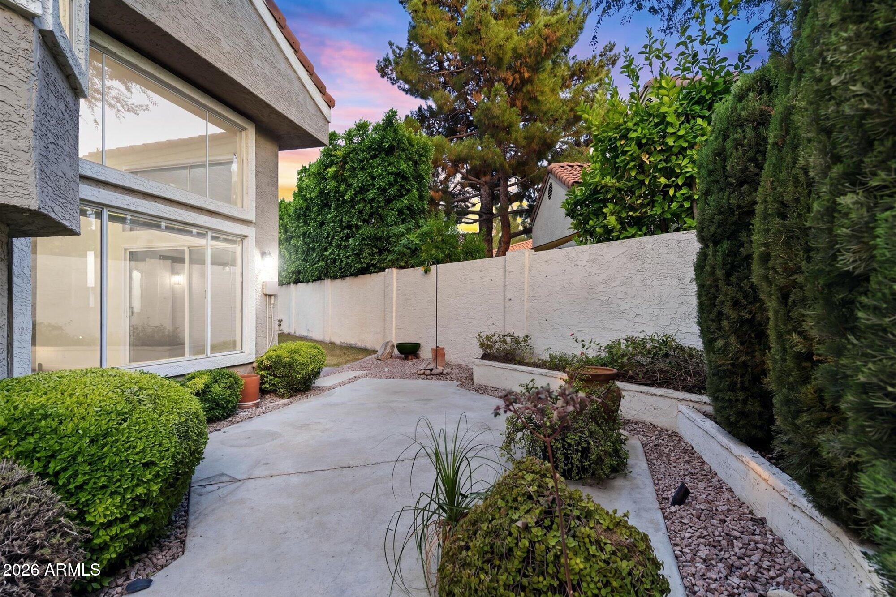
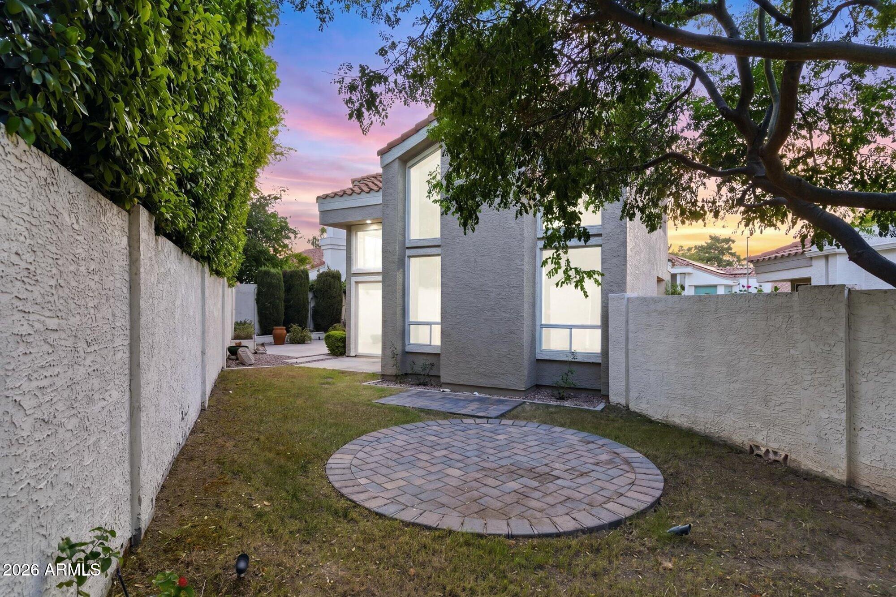
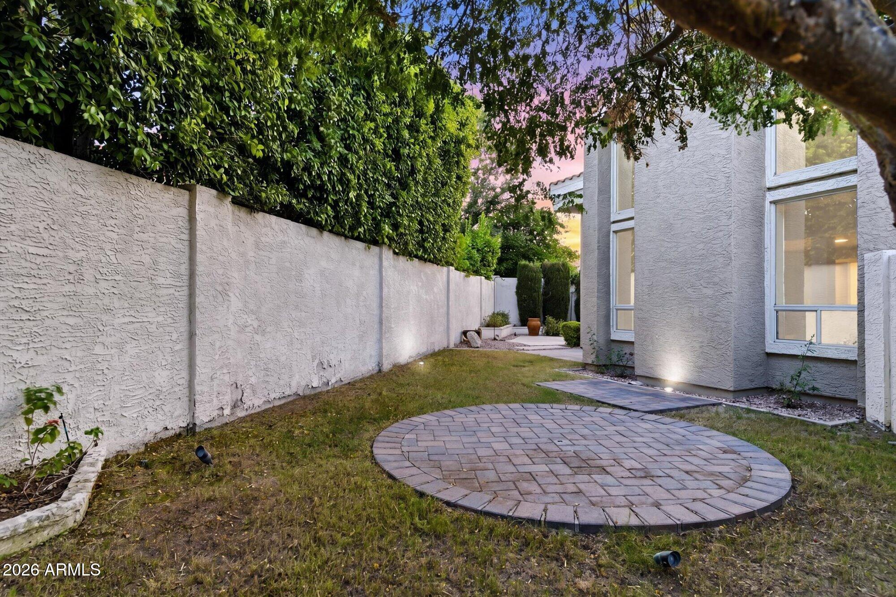
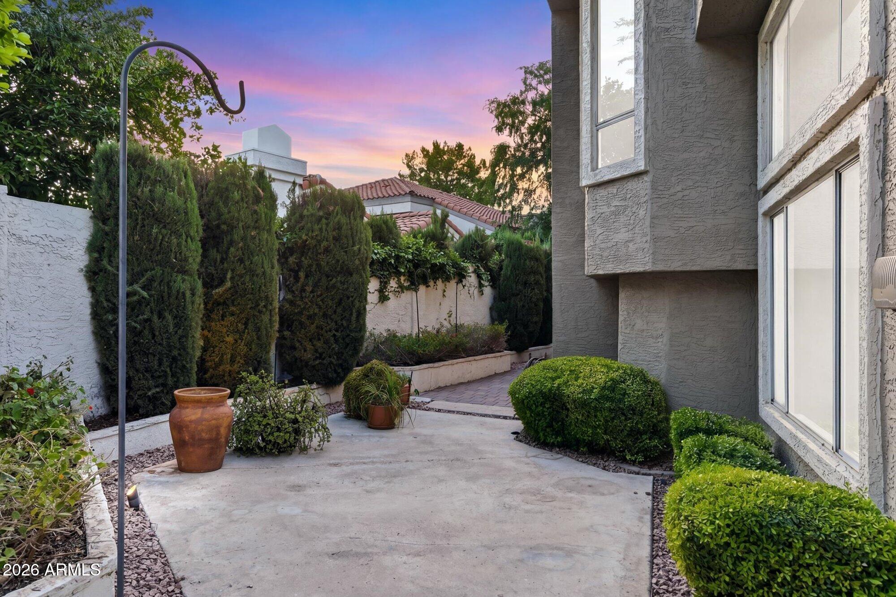
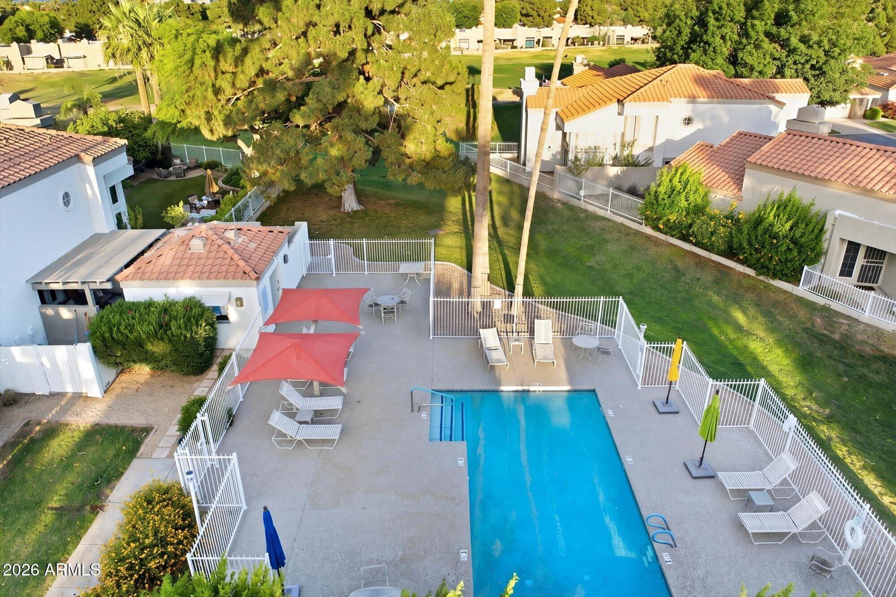
Outside, mature landscaping and a covered patio create a private setting for relaxing or entertaining. Residents also enjoy access to the Villa Martinique community pool.
With versatile living space, a community pool and a convenient location near the new shopping, dining and entertainment coming to the Paradise Valley Mall redevelopment, this home offers an opportunity that is difficult to duplicate. Make time to view this home today!
| Date | Event | Price | Source |
|---|---|---|---|
| listed (Active) | $650,000 | ArizonaRegional #7030433 | |
| price changed | $649,900 | ArizonaRegional #7030433 | |
| price changed | $649,800 | ArizonaRegional #7030433 | |
| price changed | $629,000 | ArizonaRegional #7030433 | |
| price changed | $628,900 | ArizonaRegional #7030433 | |
| price changed | $600,000 | ArizonaRegional #7030433 | |
| price changed | $599,900 | ArizonaRegional #7030433 | |
| price changed | $599,800 | ArizonaRegional #7030433 | |
| price changed | $599,700 | ArizonaRegional #7030433 | |
| status changed (Active Under Contract) | — | ArizonaRegional #7030433 | |
| status changed (Active) | — | ArizonaRegional #7030433 | |
| price changed | $597,500 | ArizonaRegional #7030433 | |
| price changed | $594,999 | ArizonaRegional #7030433 | |
| price changed | $589,999 | ArizonaRegional #7030433 | |
| price changed | $589,899 | ArizonaRegional #7030433 | |
| price changed | $585,000 | ArizonaRegional #7030433 | |
| price changed | $575,000 | ArizonaRegional #7030433 |
Hi there — ask anything about this property or the area and the team will get right back to you.
Local real estate advisory services provided by agent with Simply Real Estate
Listed by Jaime Meraz with Exp Realty
Copyright © 2026 Arizona Regional Multiple Listing Service, Inc. All rights reserved. All information should be verified by the recipient and none is guaranteed as accurate by ARMLS. Information being provided is for consumers' personal, non-commercial use and may not be used for any purpose other than to identify prospective properties consumers may be interested in purchasing. Information being provided is for consumers' personal, non-commercial use and may not be used for any purpose other than to identify prospective properties consumers may be interested in purchasing.
You agree to Simply Real Estate Terms of Use and Privacy Policy. By choosing to contact a property, you also agree that Simply Real Estate and its associates may call, text, or email you regarding any inquiries or activities you submit through our website. This may involve the use of automated means and prerecorded or artificial voices.
Step 1 of 2
Create a free account to view all listings, save searches, and get alerts when new homes match.
Step 2 of 2
Tell us how to reach you about homes you like.
Enter your password to sign in as
Create a free account to view all listings, save searches, and get alerts when new homes match.
Already have an account? Sign in
Sign in to your account.
New here? Create an account