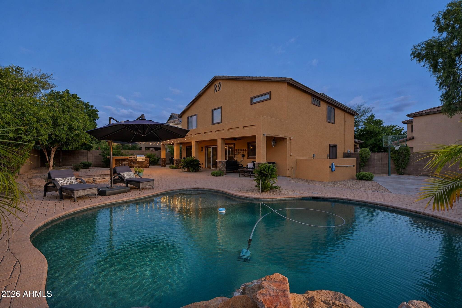
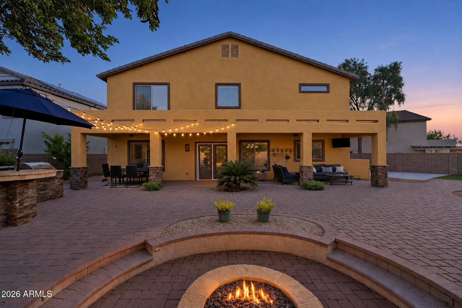
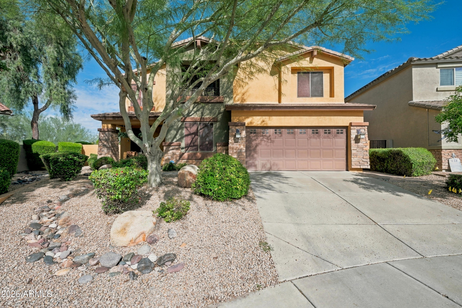
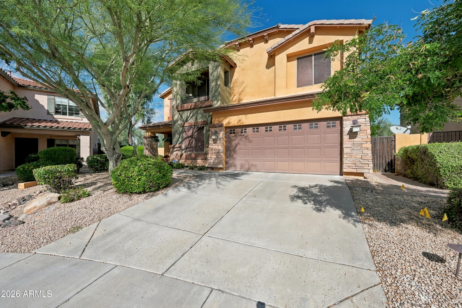
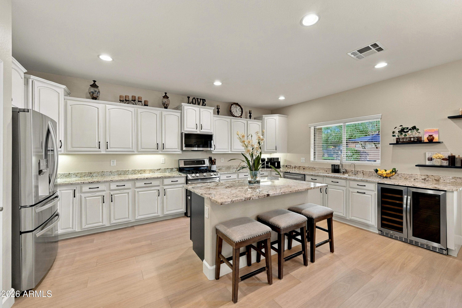
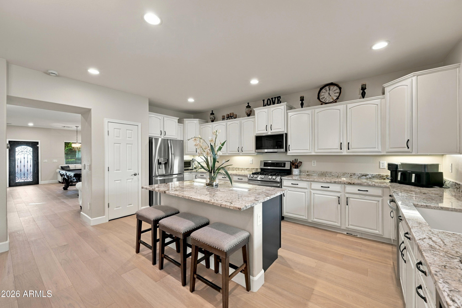
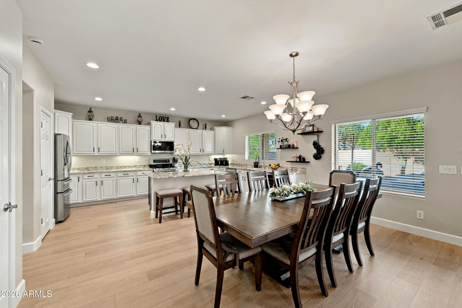
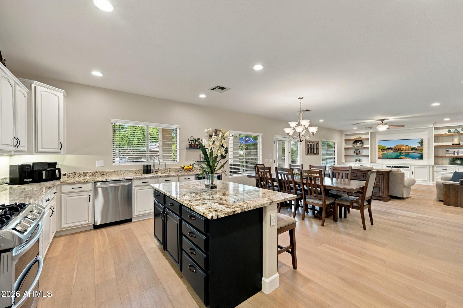
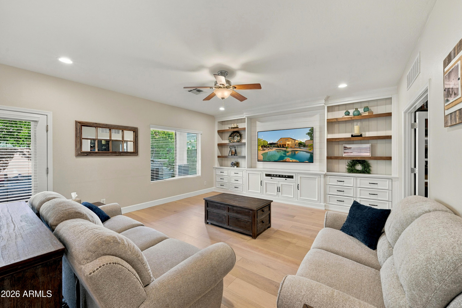
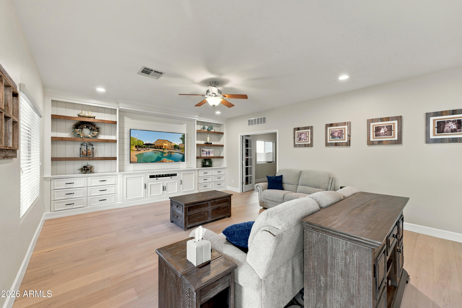
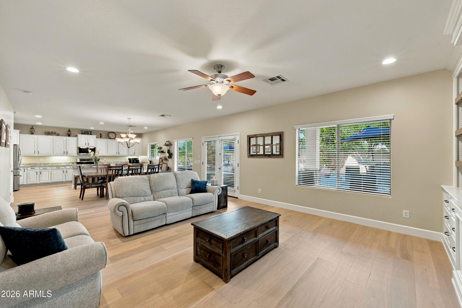
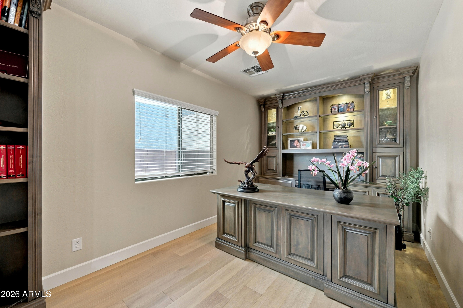
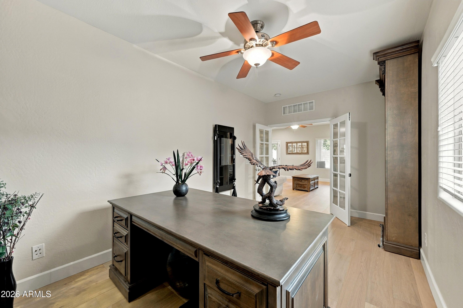
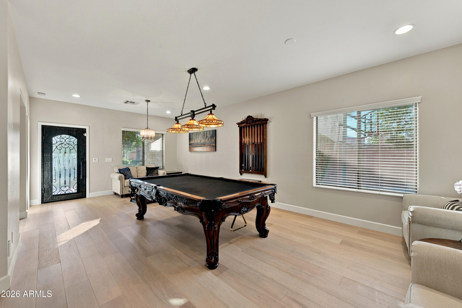
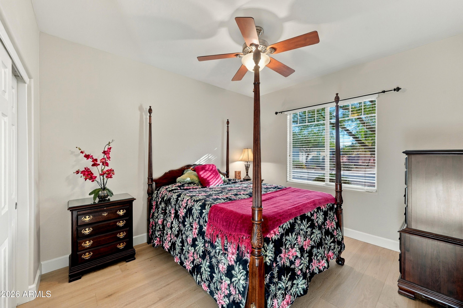
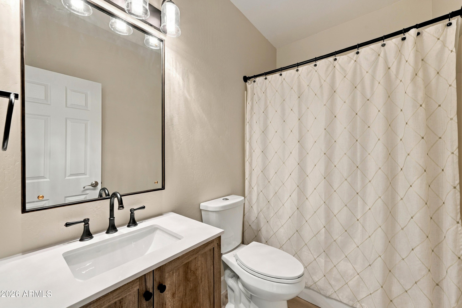
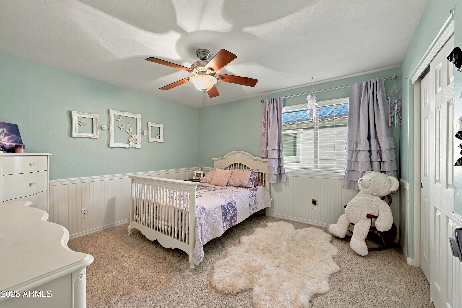
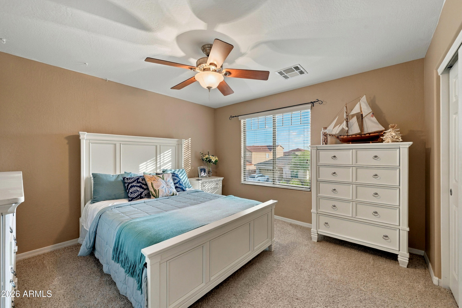
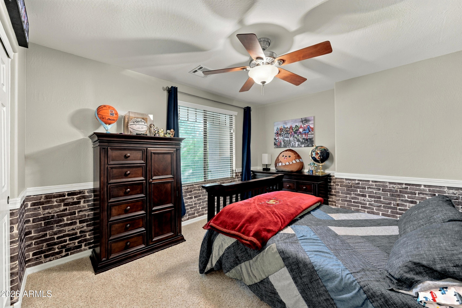
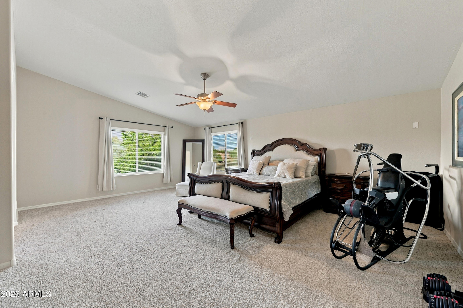
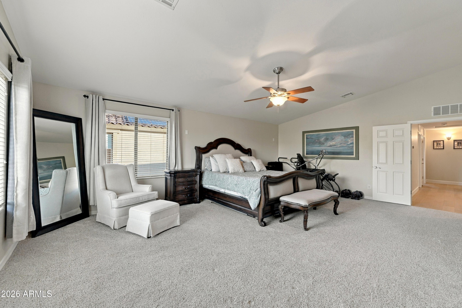
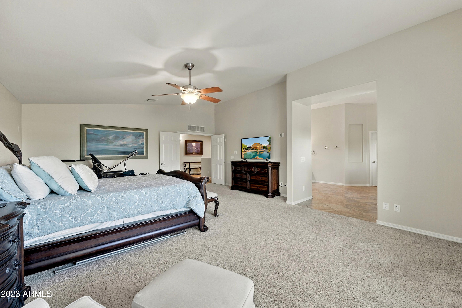
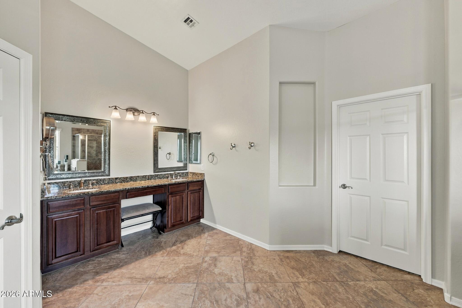
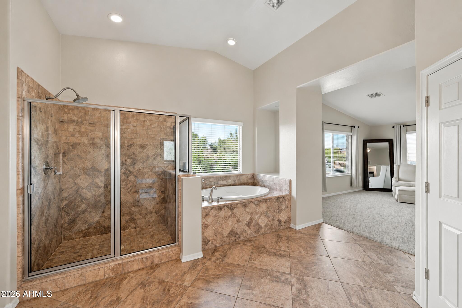
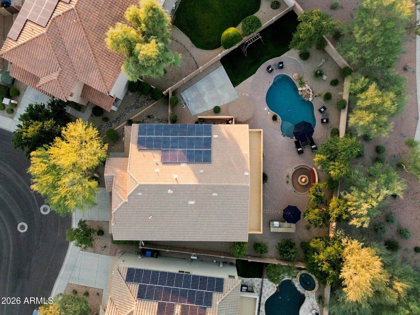
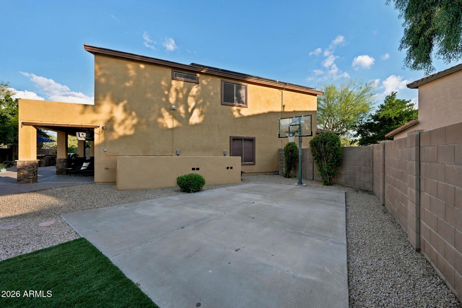
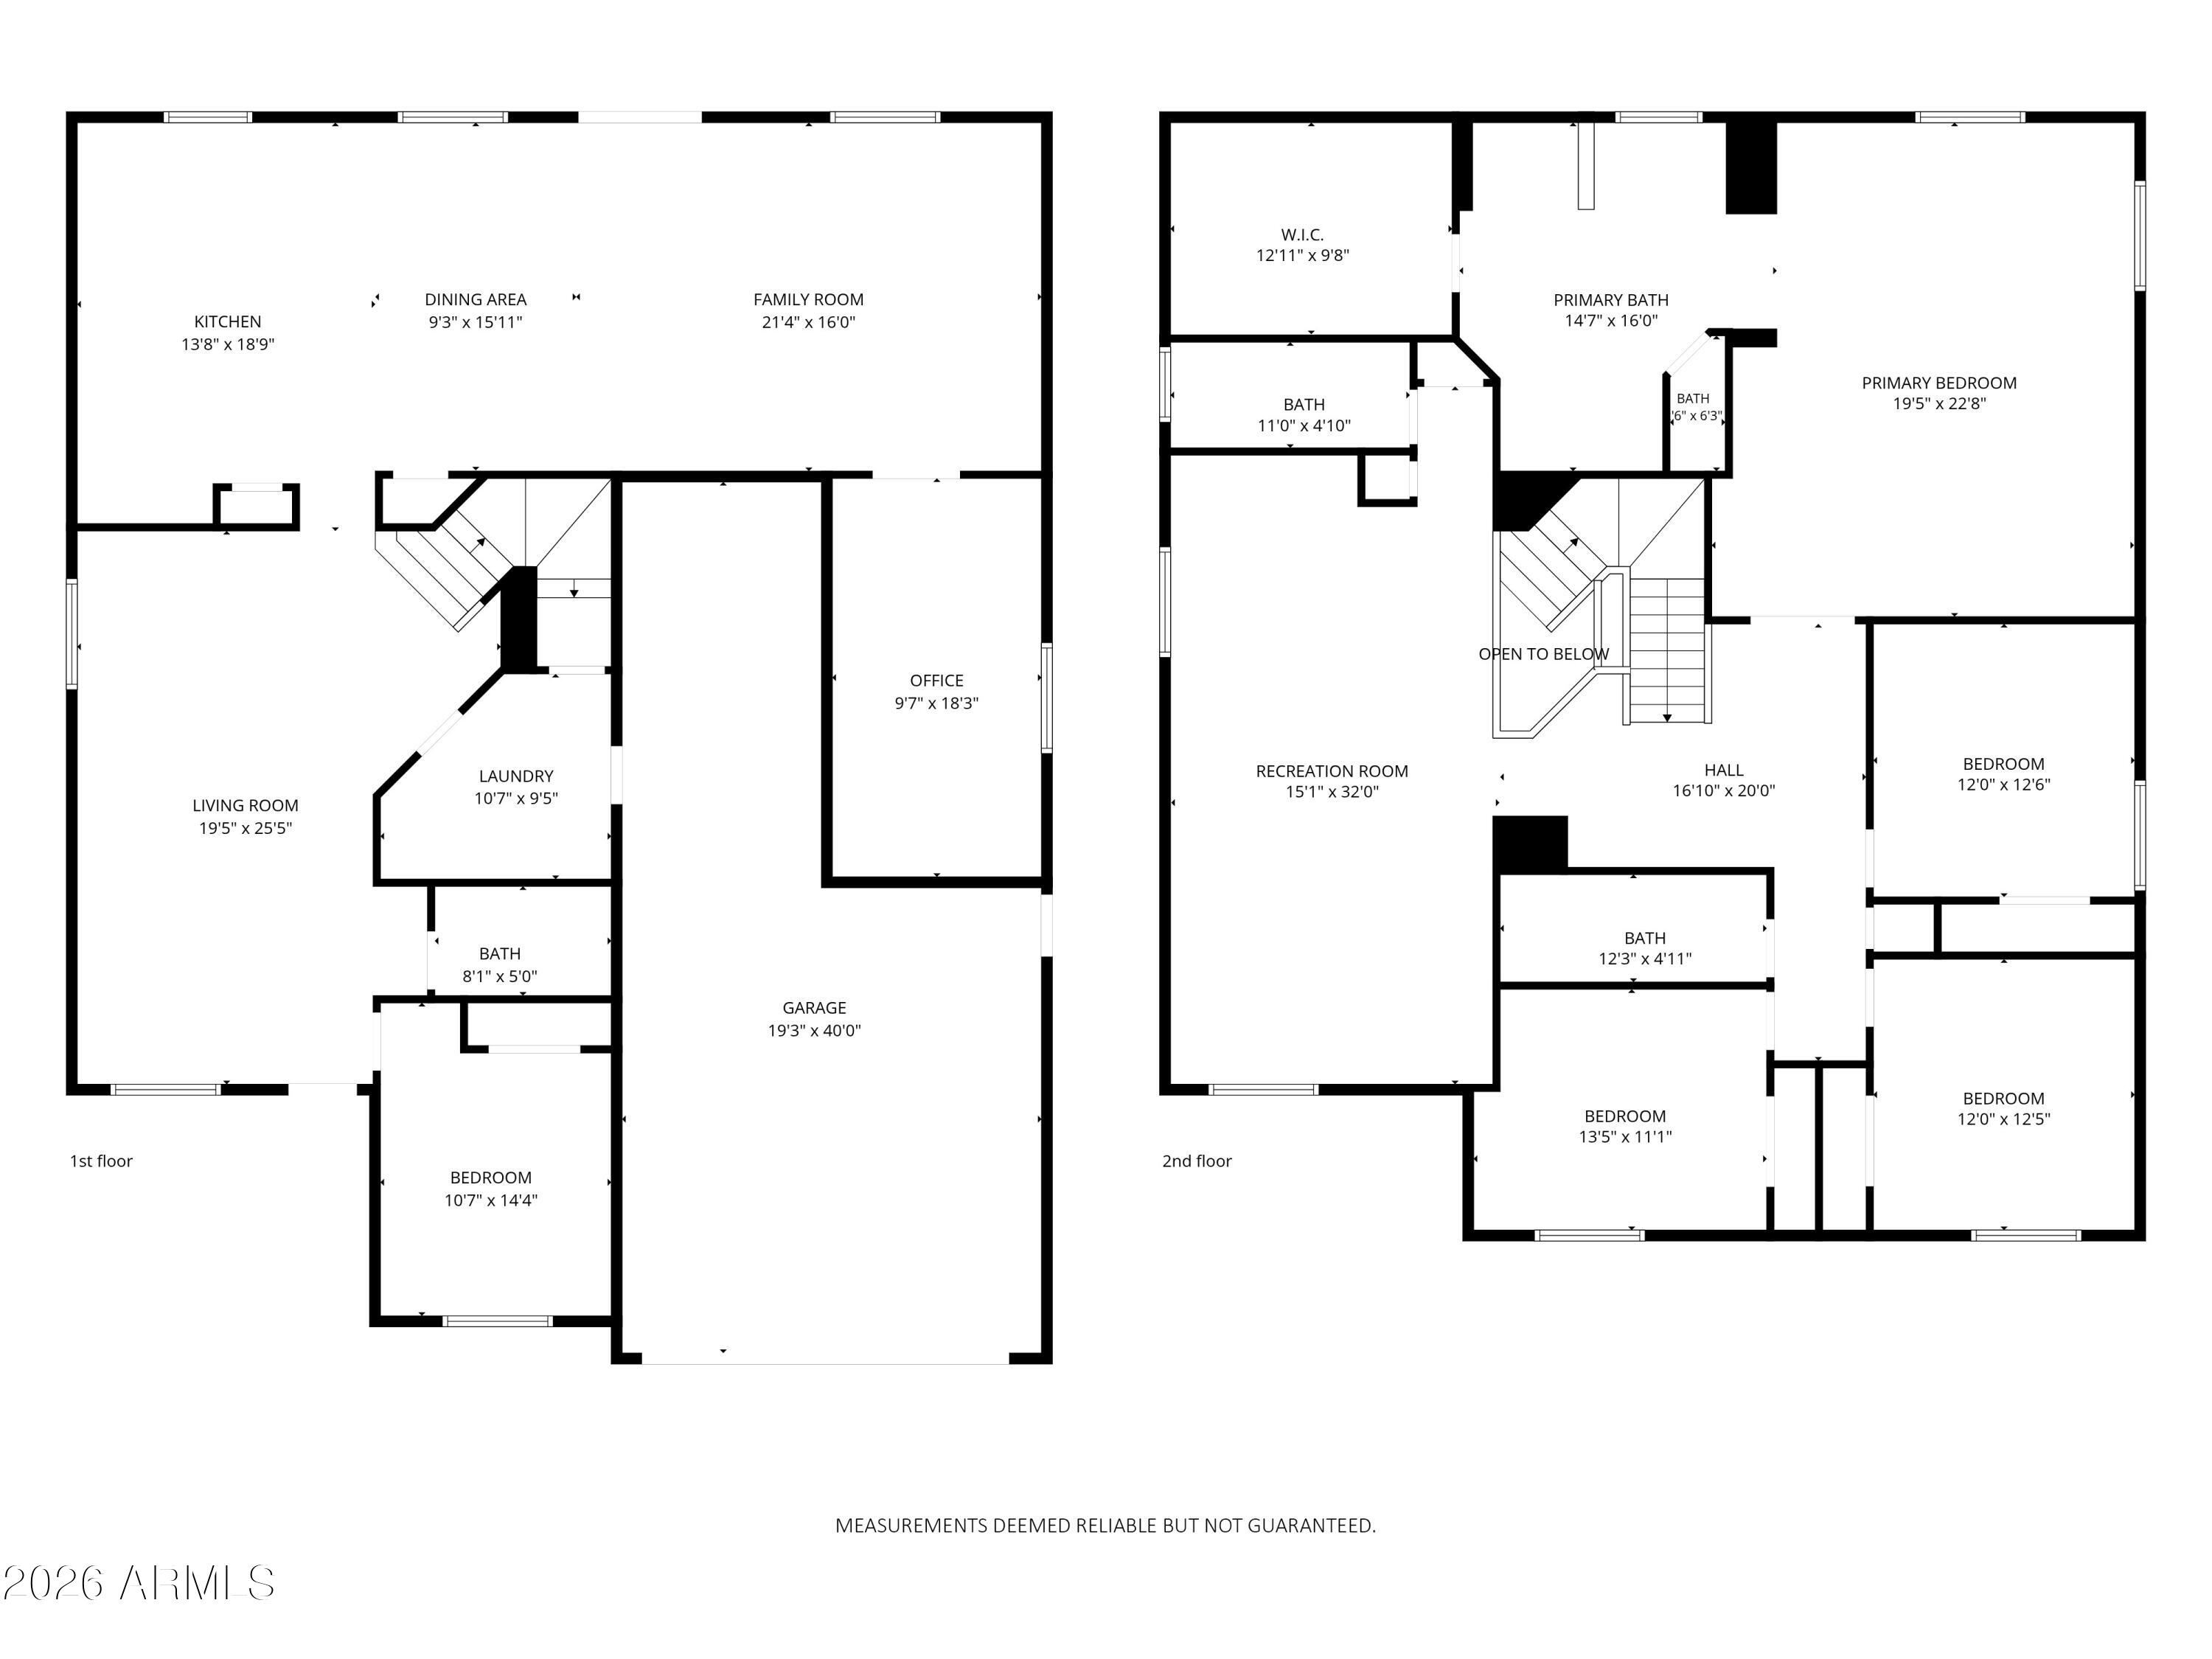
Desert Ridge Phoenix home near Desert Ridge Marketplace with private pool, 5 bedrooms, 4 full bathrooms and approximately 3,956 square feet. Features include a remodeled kitchen, a first-floor bedroom and full bath, an office with French doors, a loft and a 3-car garage. The resort-style backyard has no homes directly behind, plus a pool waterfall, built-in barbecue, fire pit, covered patio and basketball half-court. Inside, about 3,000 square feet of premium engineered wood flooring, fresh paint and updated LED lighting create a move-in-ready feel. The expanded kitchen offers granite countertops, painted cabinetry, a wine-refrigerator area and upgraded Wi-Fi-enabled appliances, including a gas range. A touchless faucet and newer reverse-osmosis system add everyday convenience. The first-floor bedroom and remodeled full bathroom with a Pottery Barn vanity work well for guests or multigenerational living.
Step outside to a backyard made for relaxing and entertaining. Dine beneath the covered patio, gather around the fire pit or cool off in the pool beside the waterfall. The built-in barbecue and basketball half-court keep the fun going long after the swimming is finished. Updated artificial turf and decorative rock keep the yard low-maintenance, and with no homes directly behind, the yard feels open and private.
Recent improvements include two newer A/C units, a recently replaced pool pump and fiber internet brought into the home. This Desert Ridge property combines thoughtful updates, flexible living space and a backyard retreat that's hard to find.
| Date | Event | Price | Source |
|---|---|---|---|
| listed (Active) | $1,350,000 | ArizonaRegional #7105438 |
Hi there — ask anything about this property or the area and the team will get right back to you.
Local real estate advisory services provided by agent with Simply Real Estate
Listed by Terry L Day with Delex Realty
Copyright © 2026 Arizona Regional Multiple Listing Service, Inc. All rights reserved. All information should be verified by the recipient and none is guaranteed as accurate by ARMLS. Information being provided is for consumers' personal, non-commercial use and may not be used for any purpose other than to identify prospective properties consumers may be interested in purchasing. Information being provided is for consumers' personal, non-commercial use and may not be used for any purpose other than to identify prospective properties consumers may be interested in purchasing.
You agree to Simply Real Estate Terms of Use and Privacy Policy. By choosing to contact a property, you also agree that Simply Real Estate and its associates may call, text, or email you regarding any inquiries or activities you submit through our website. This may involve the use of automated means and prerecorded or artificial voices.
Step 1 of 2
Create a free account to view all listings, save searches, and get alerts when new homes match.
Step 2 of 2
Tell us how to reach you about homes you like.
Enter your password to sign in as
Create a free account to view all listings, save searches, and get alerts when new homes match.
Already have an account? Sign in
Sign in to your account.
New here? Create an account