$420,000

3927 E Gail Drive, Phoenix, AZ 85044

2beds
2.5baths2 full baths + 1 half bath
—sqft
Quick facts
Single Family Residence 14 Days on Market Built in 1987 3,615 sq ft $165 HOA Dues

FRESHLY UPDATED, MOVE-IN READY & DESIGNED FOR THE ARIZONA LIFESTYLE!

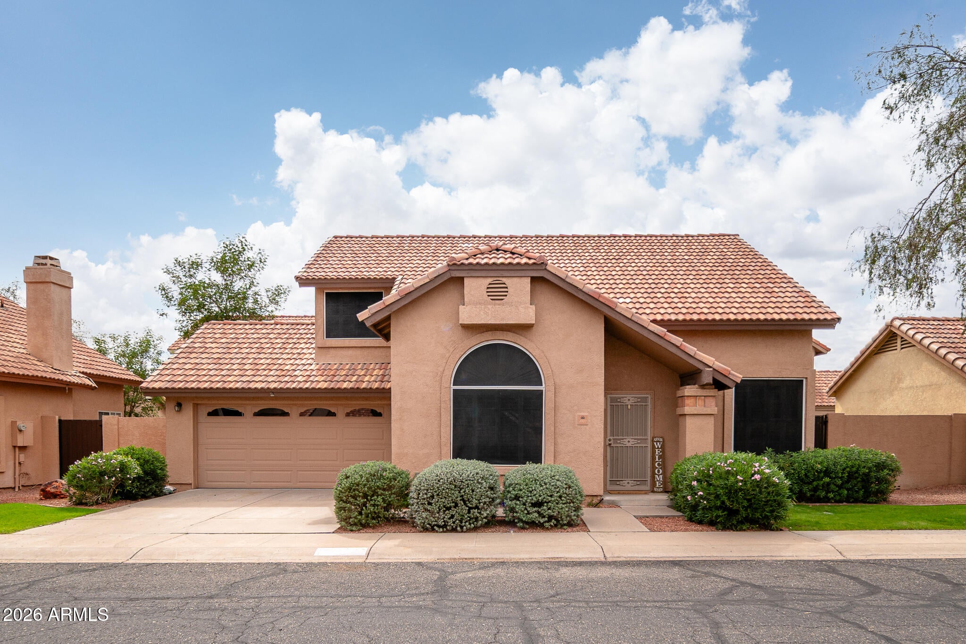
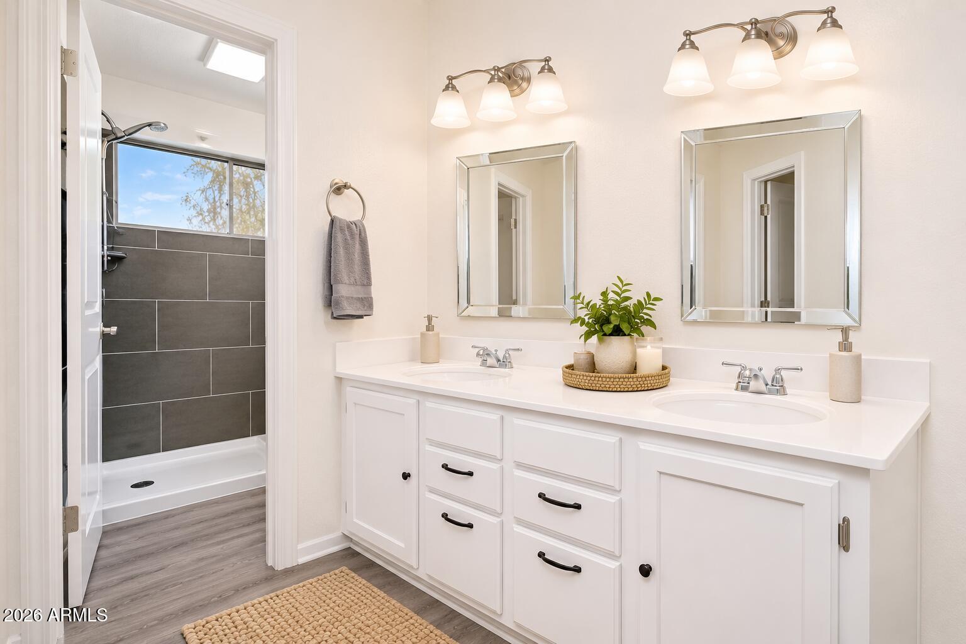
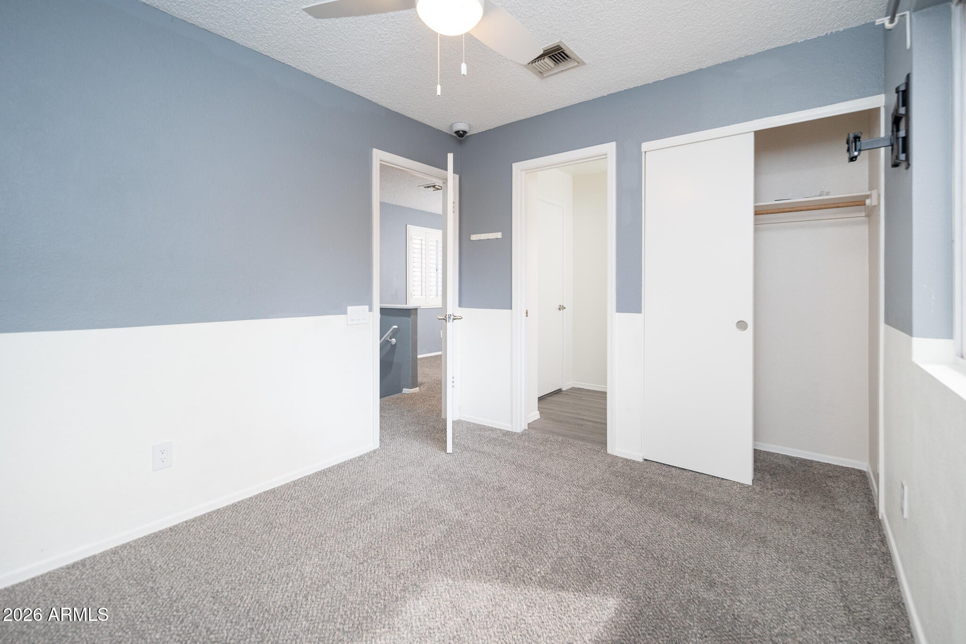
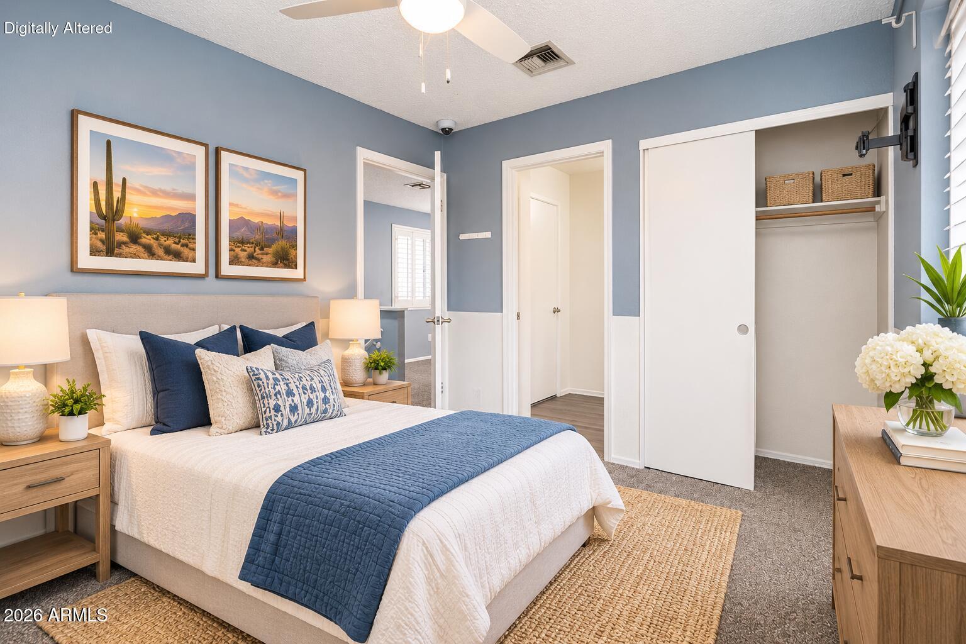
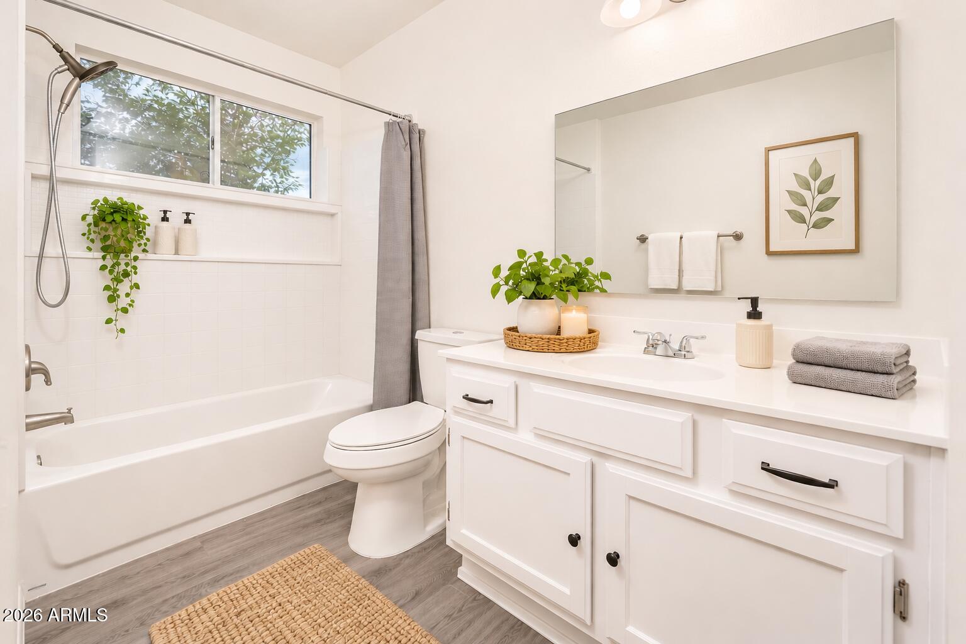
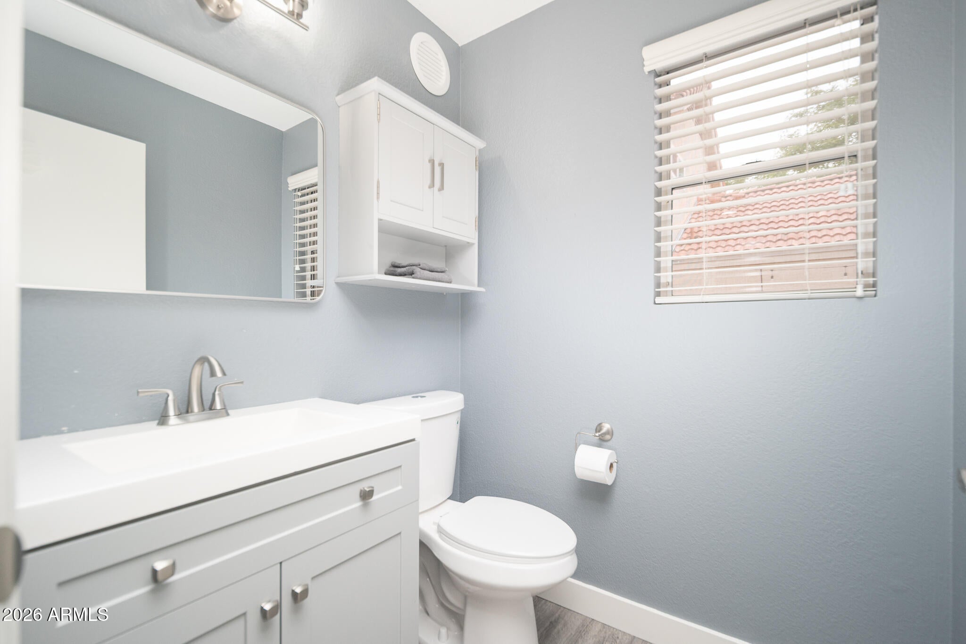
Welcome home to this inviting 3-bedroom, 2.5-bath residence offering 1,452 sq. ft. of comfortable living space, fresh interior paint, updated flooring, and partially remodeled bathrooms!

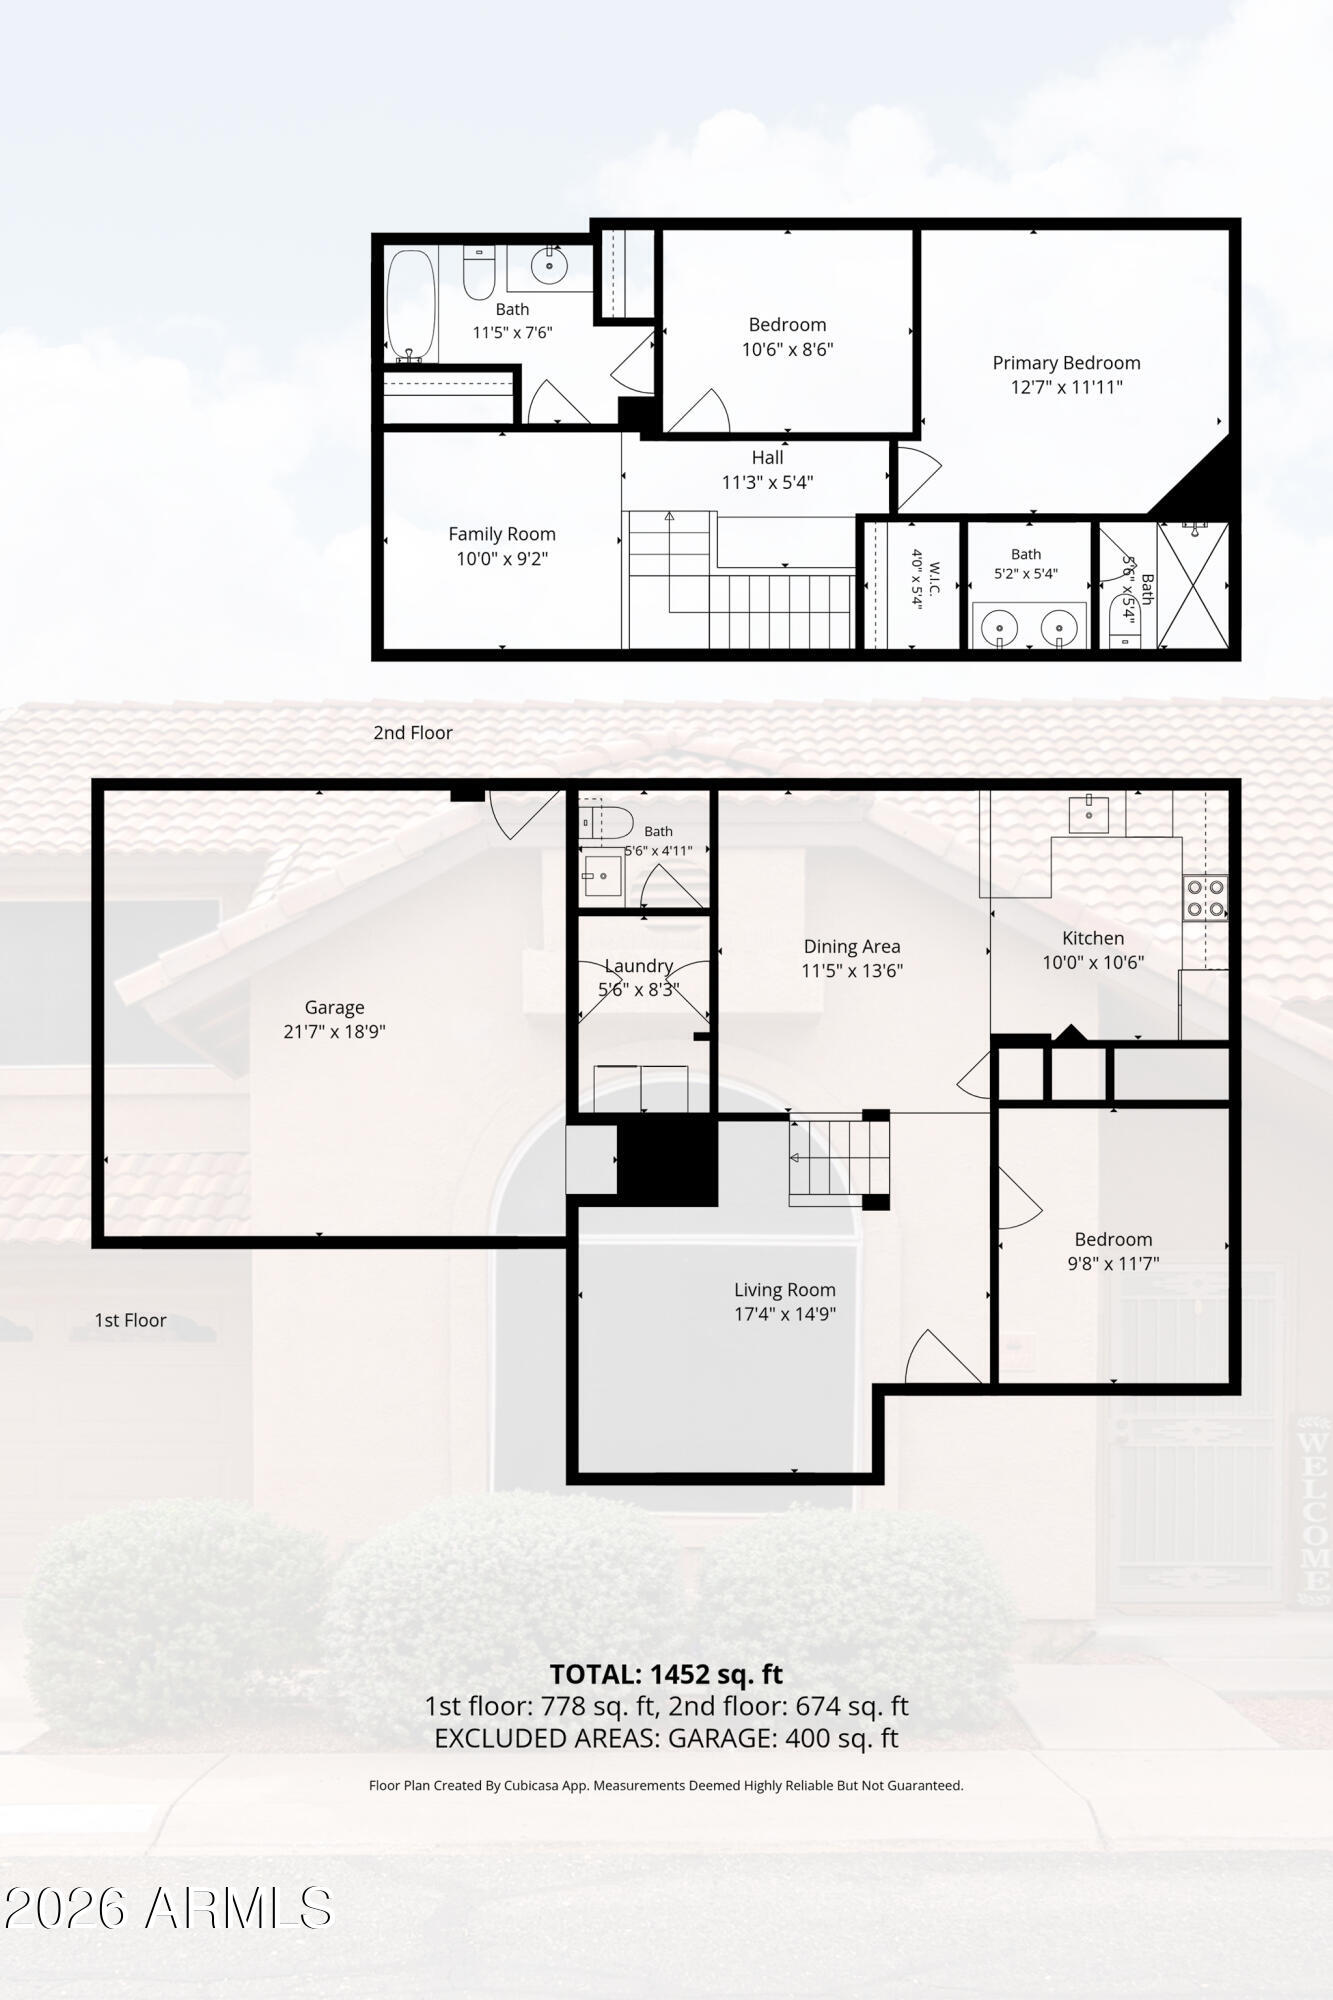
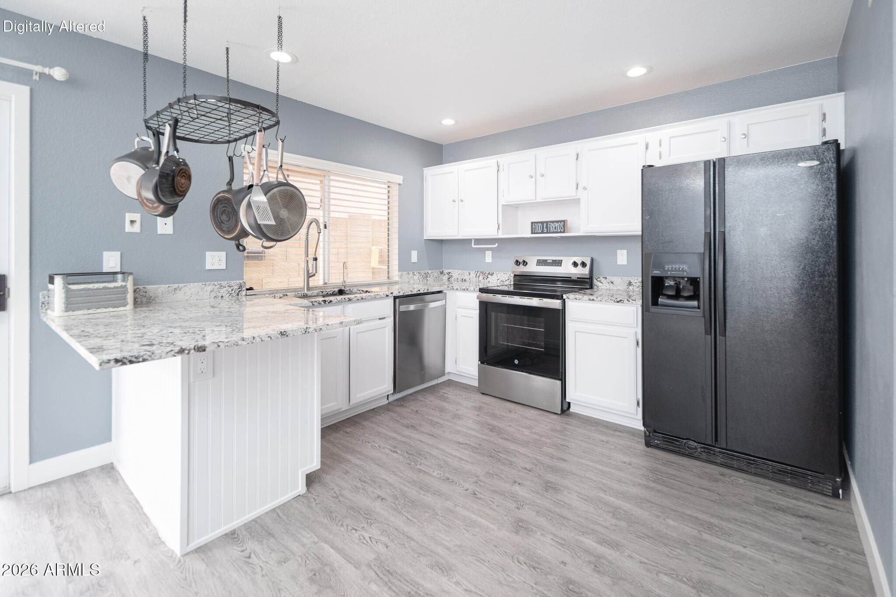
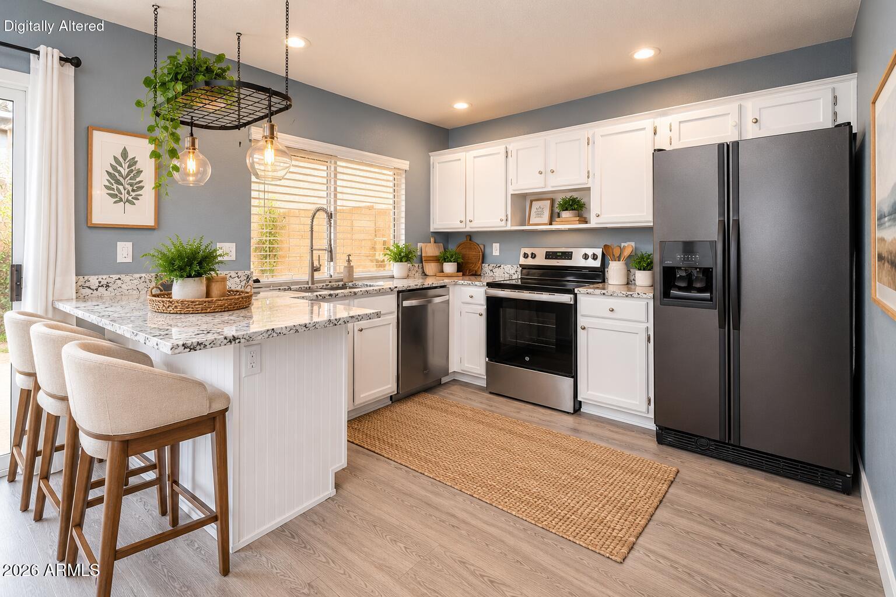
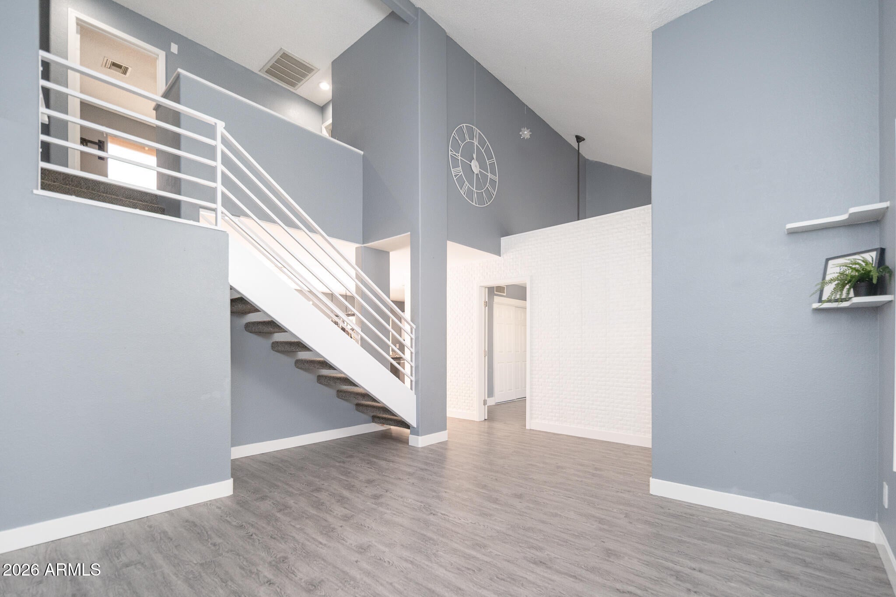
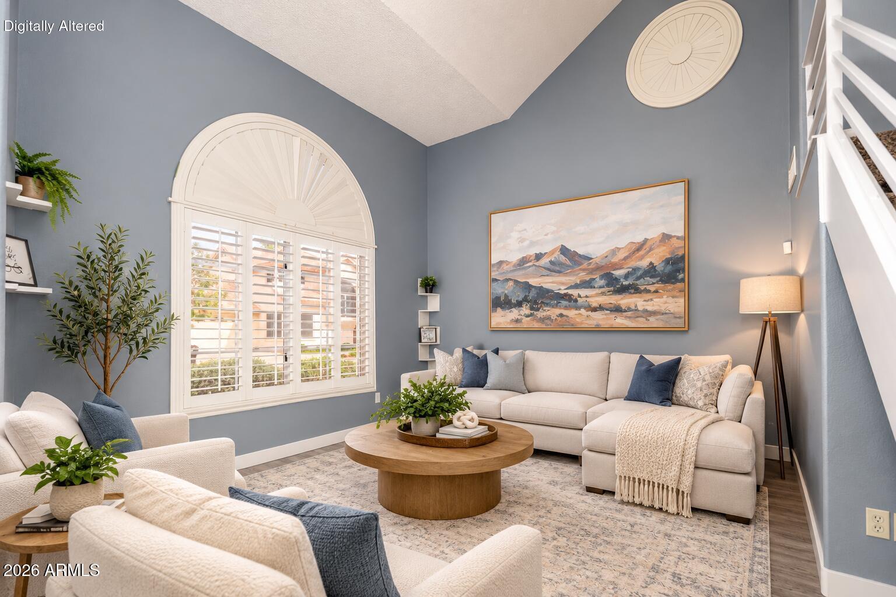
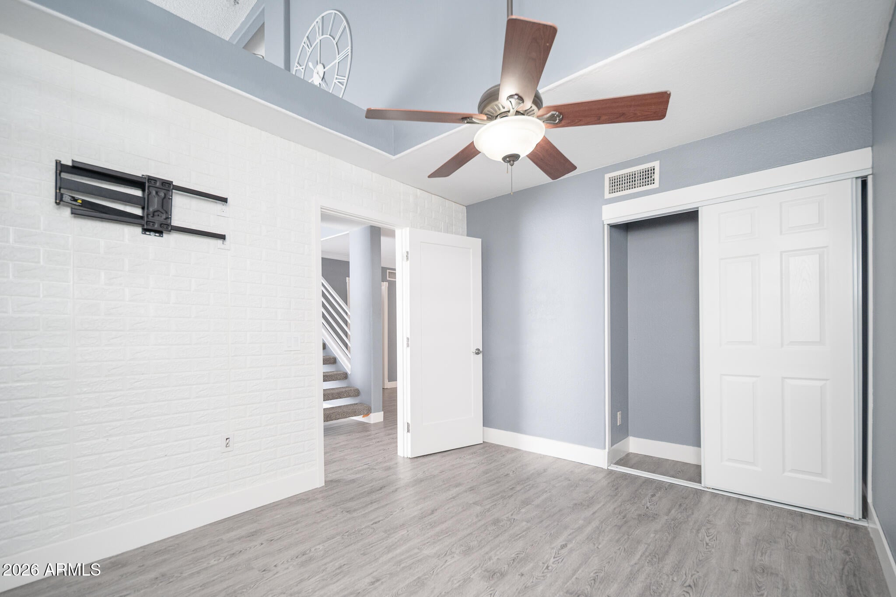
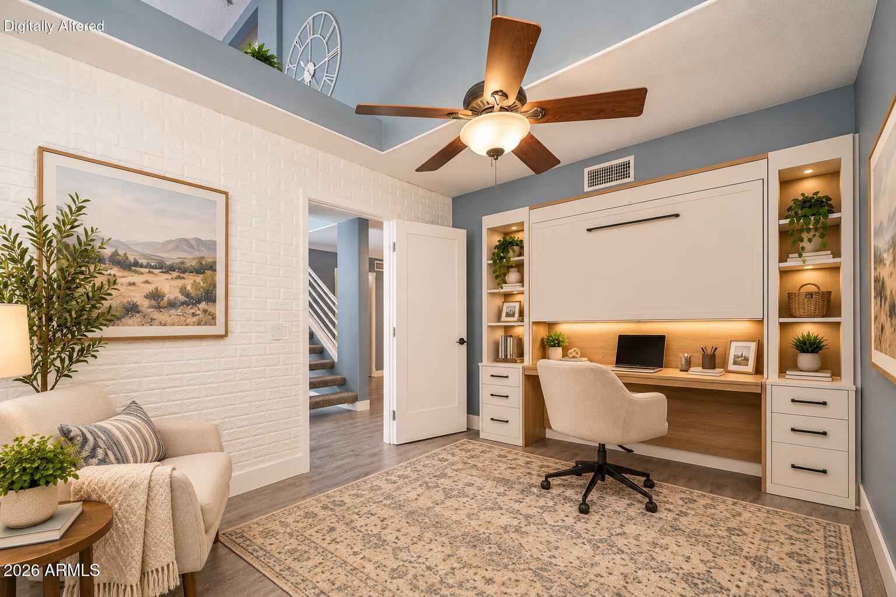
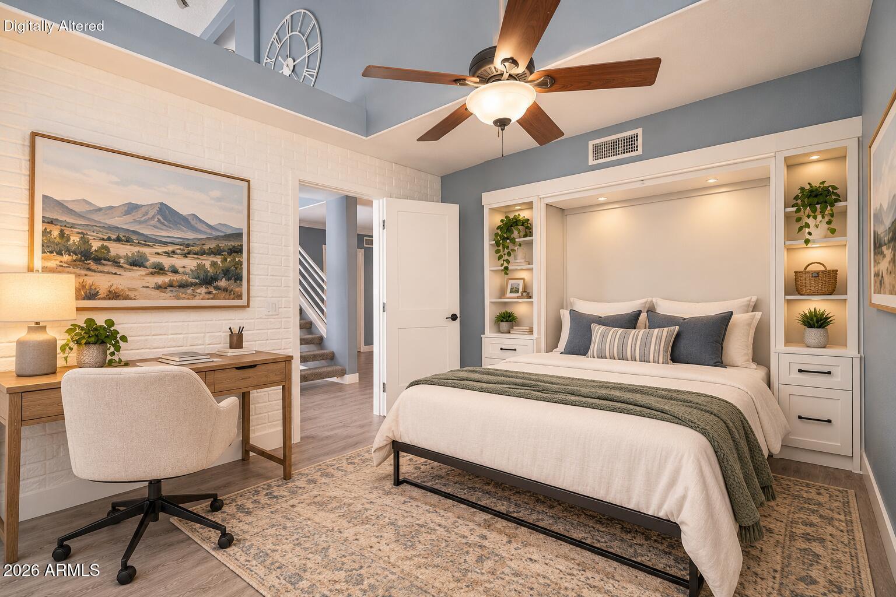
Step inside and discover a versatile floor plan with room for everyone! The welcoming living room flows into the dining area and kitchen, creating a comfortable setting for everyday living and entertaining. A main-level bedroom and full bath provide wonderful flexibility for guests, a home office, or multigenerational living.

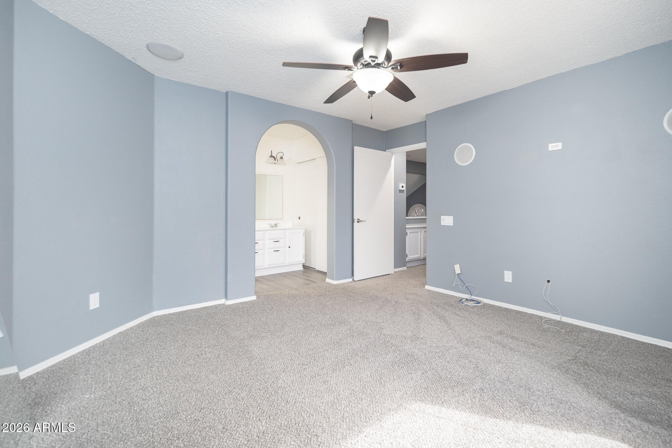
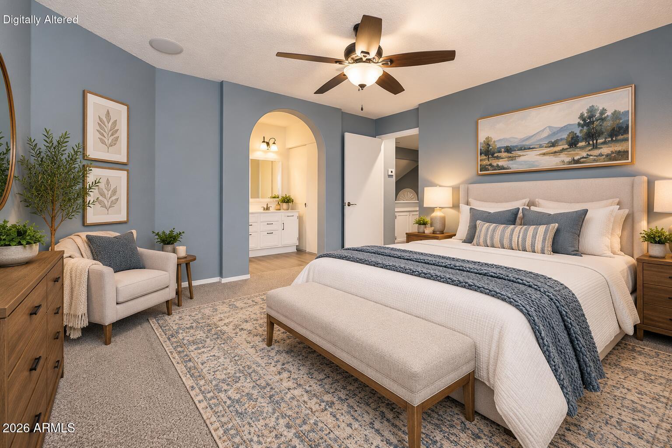
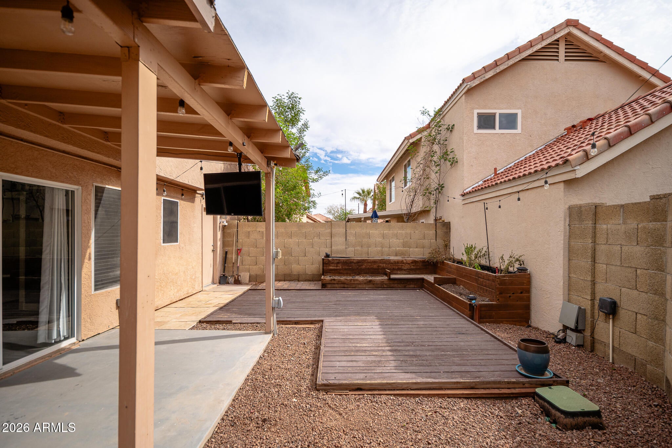
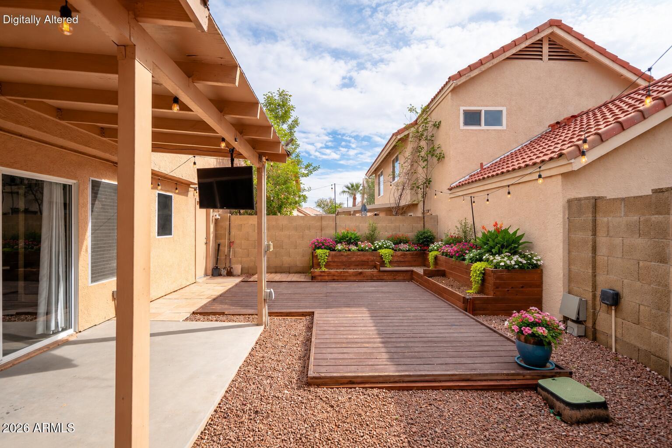
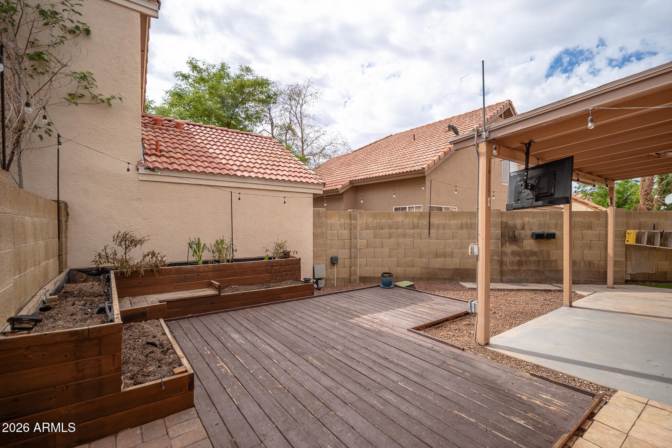
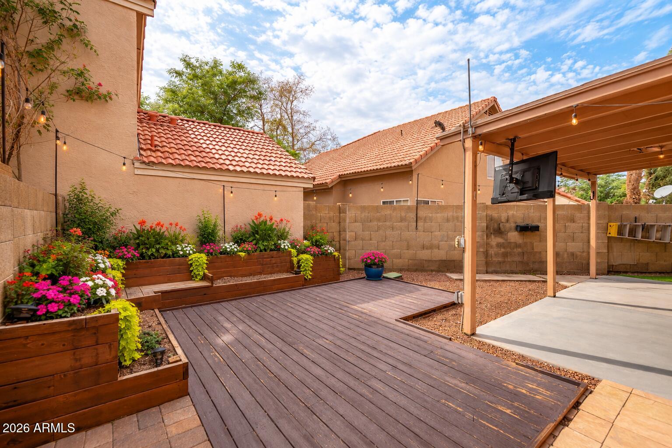
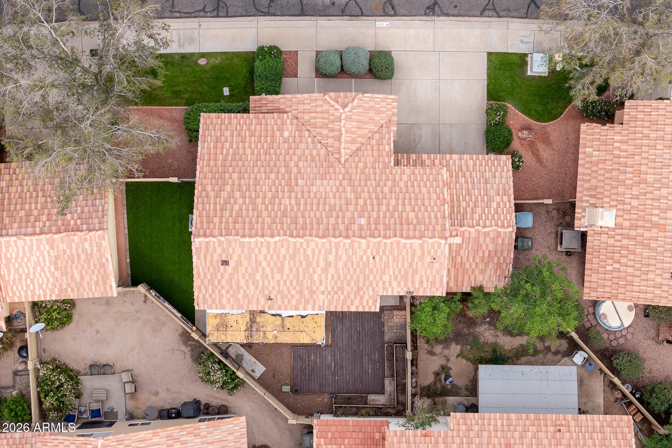
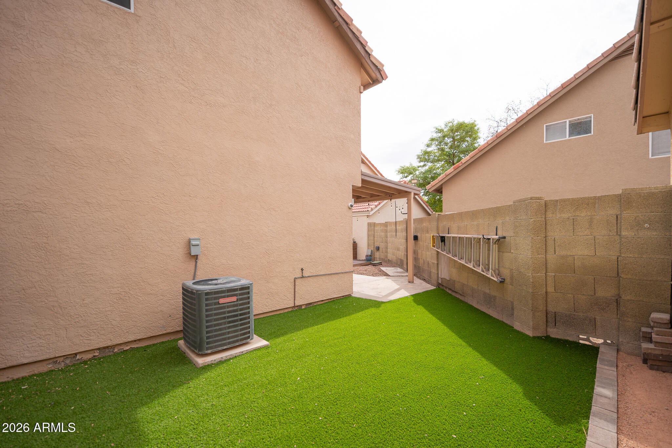
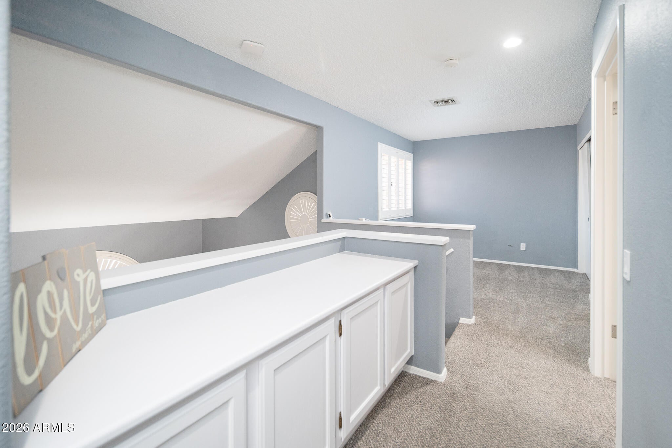
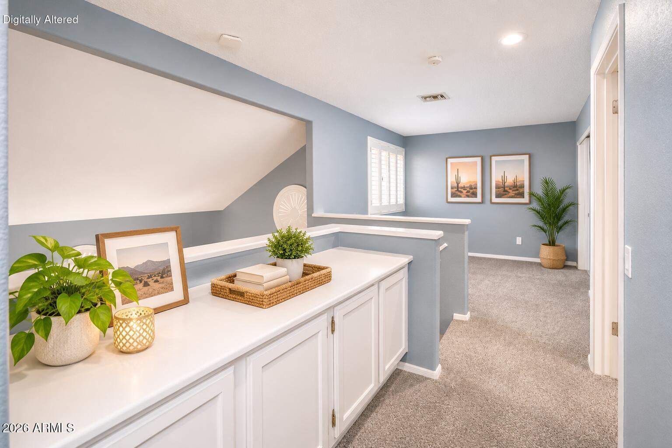
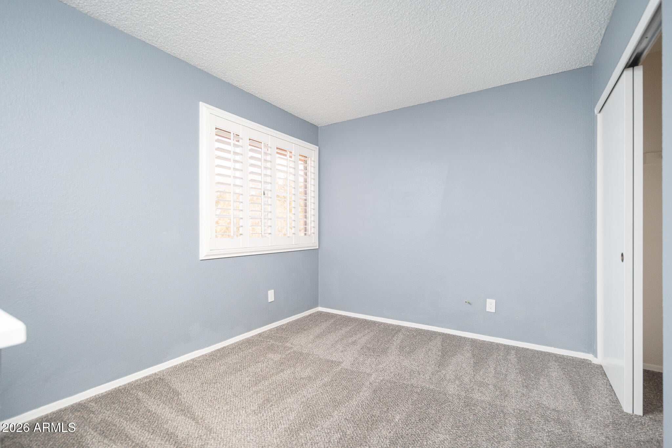
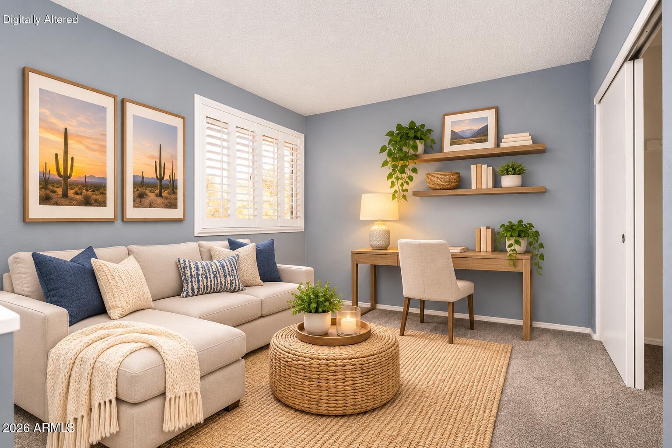
Upstairs, you'll find the primary bedroom, an additional bedroom, and a separate family room--perfect for a cozy TV retreat, home office, or additional relaxation space. BUT WAIT UNTIL YOU SEE THE BACKYARD! This fabulous outdoor retreat is designed for entertaining and easy Arizona living! Enjoy the expansive wood deck, raised garden beds, and spacious covered patio complete with an outdoor TV/perfect for watching the big game, hosting friends, or enjoying beautiful Arizona evenings. Best of all, the low-maintenance backyard means more time relaxing and less time on yard work!

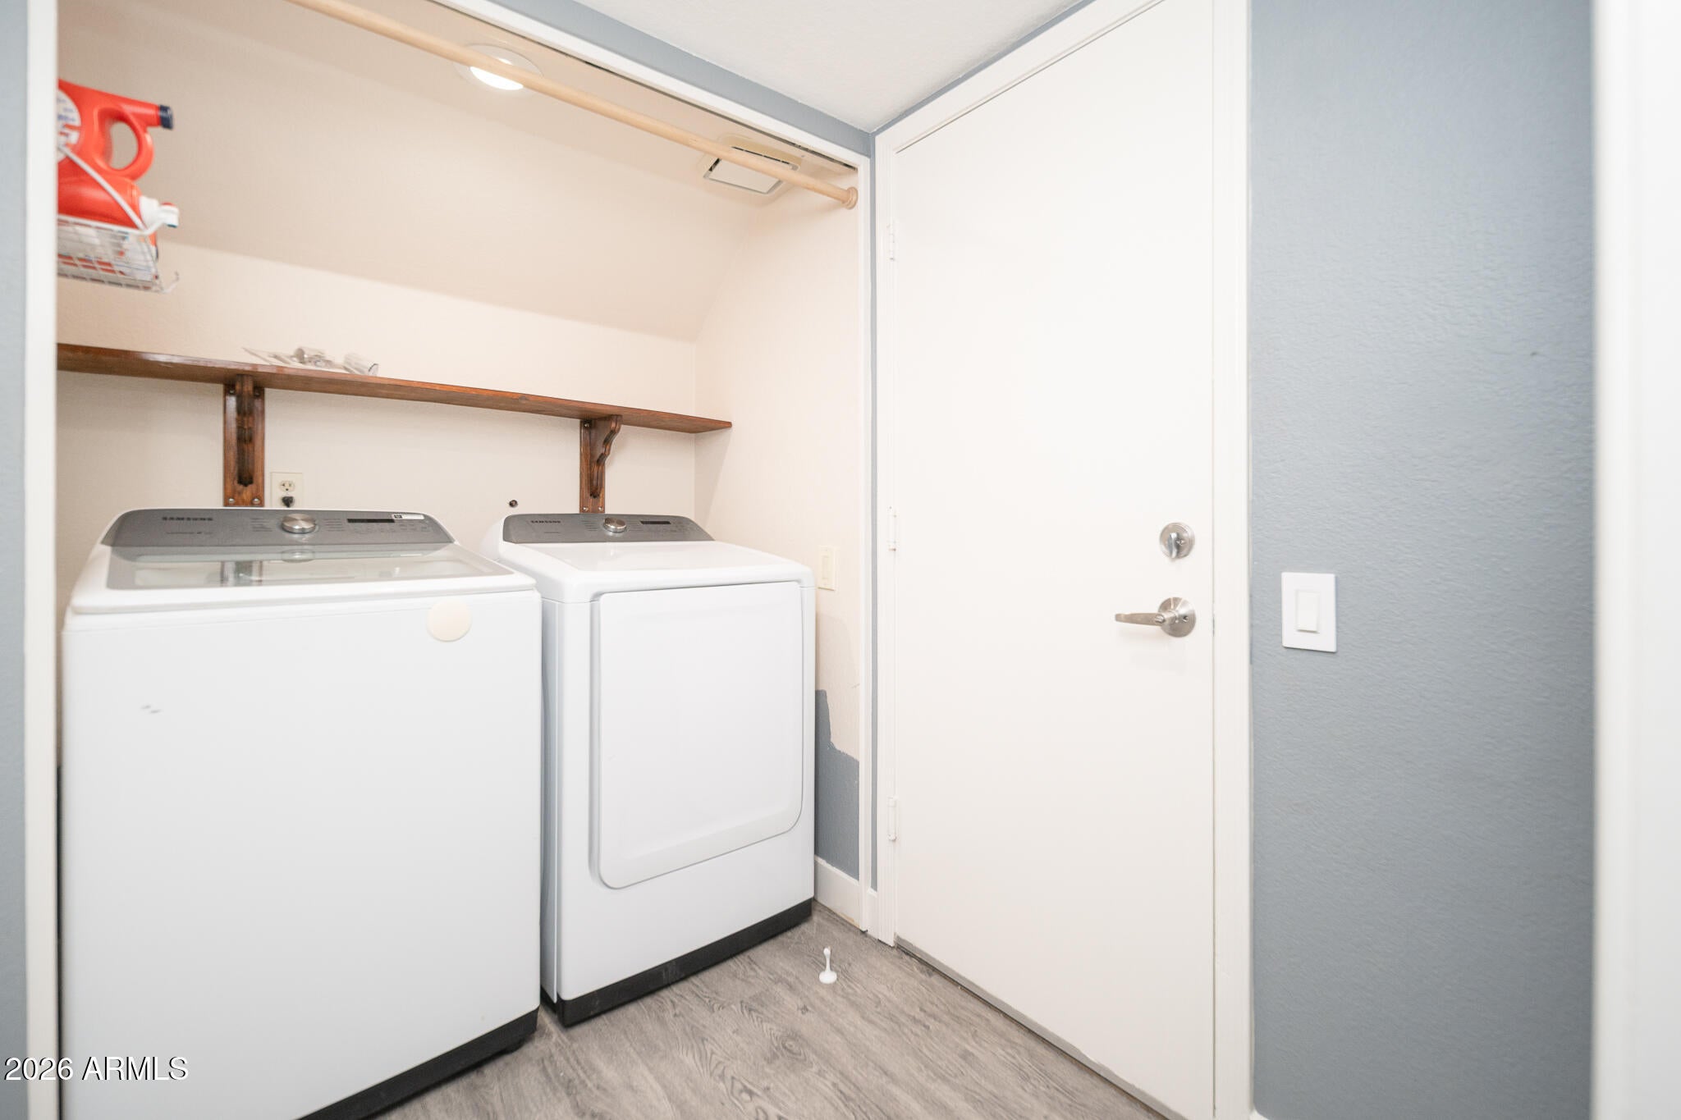
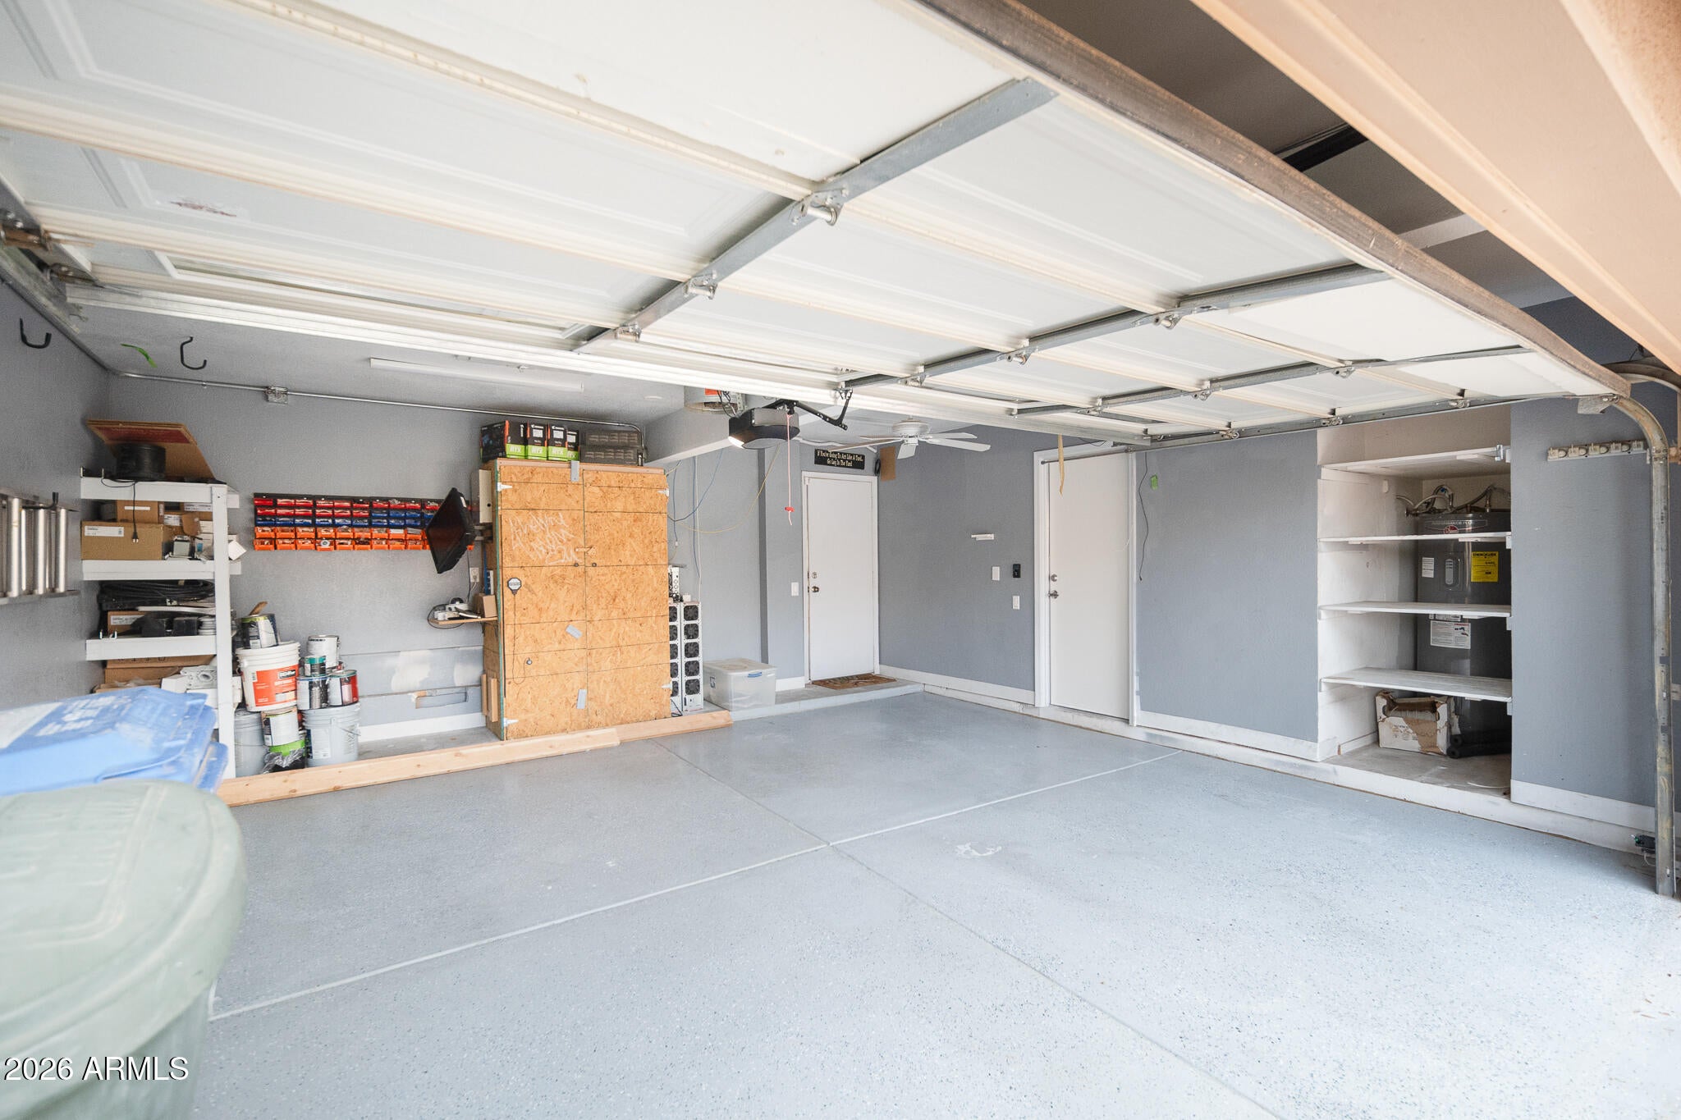
Additional highlights include a two-car garage, convenient indoor laundry, and a flexible layout that offers so many possibilities.

FRESH UPDATES, FLEXIBLE LIVING & FABULOUS OUTDOOR ENTERTAINING! Whether you're looking for your first home, a seasonal getaway, or a place to enjoy the Arizona lifestyle, this home is ready to welcome you!

Come experience it for yourself this could be the one!

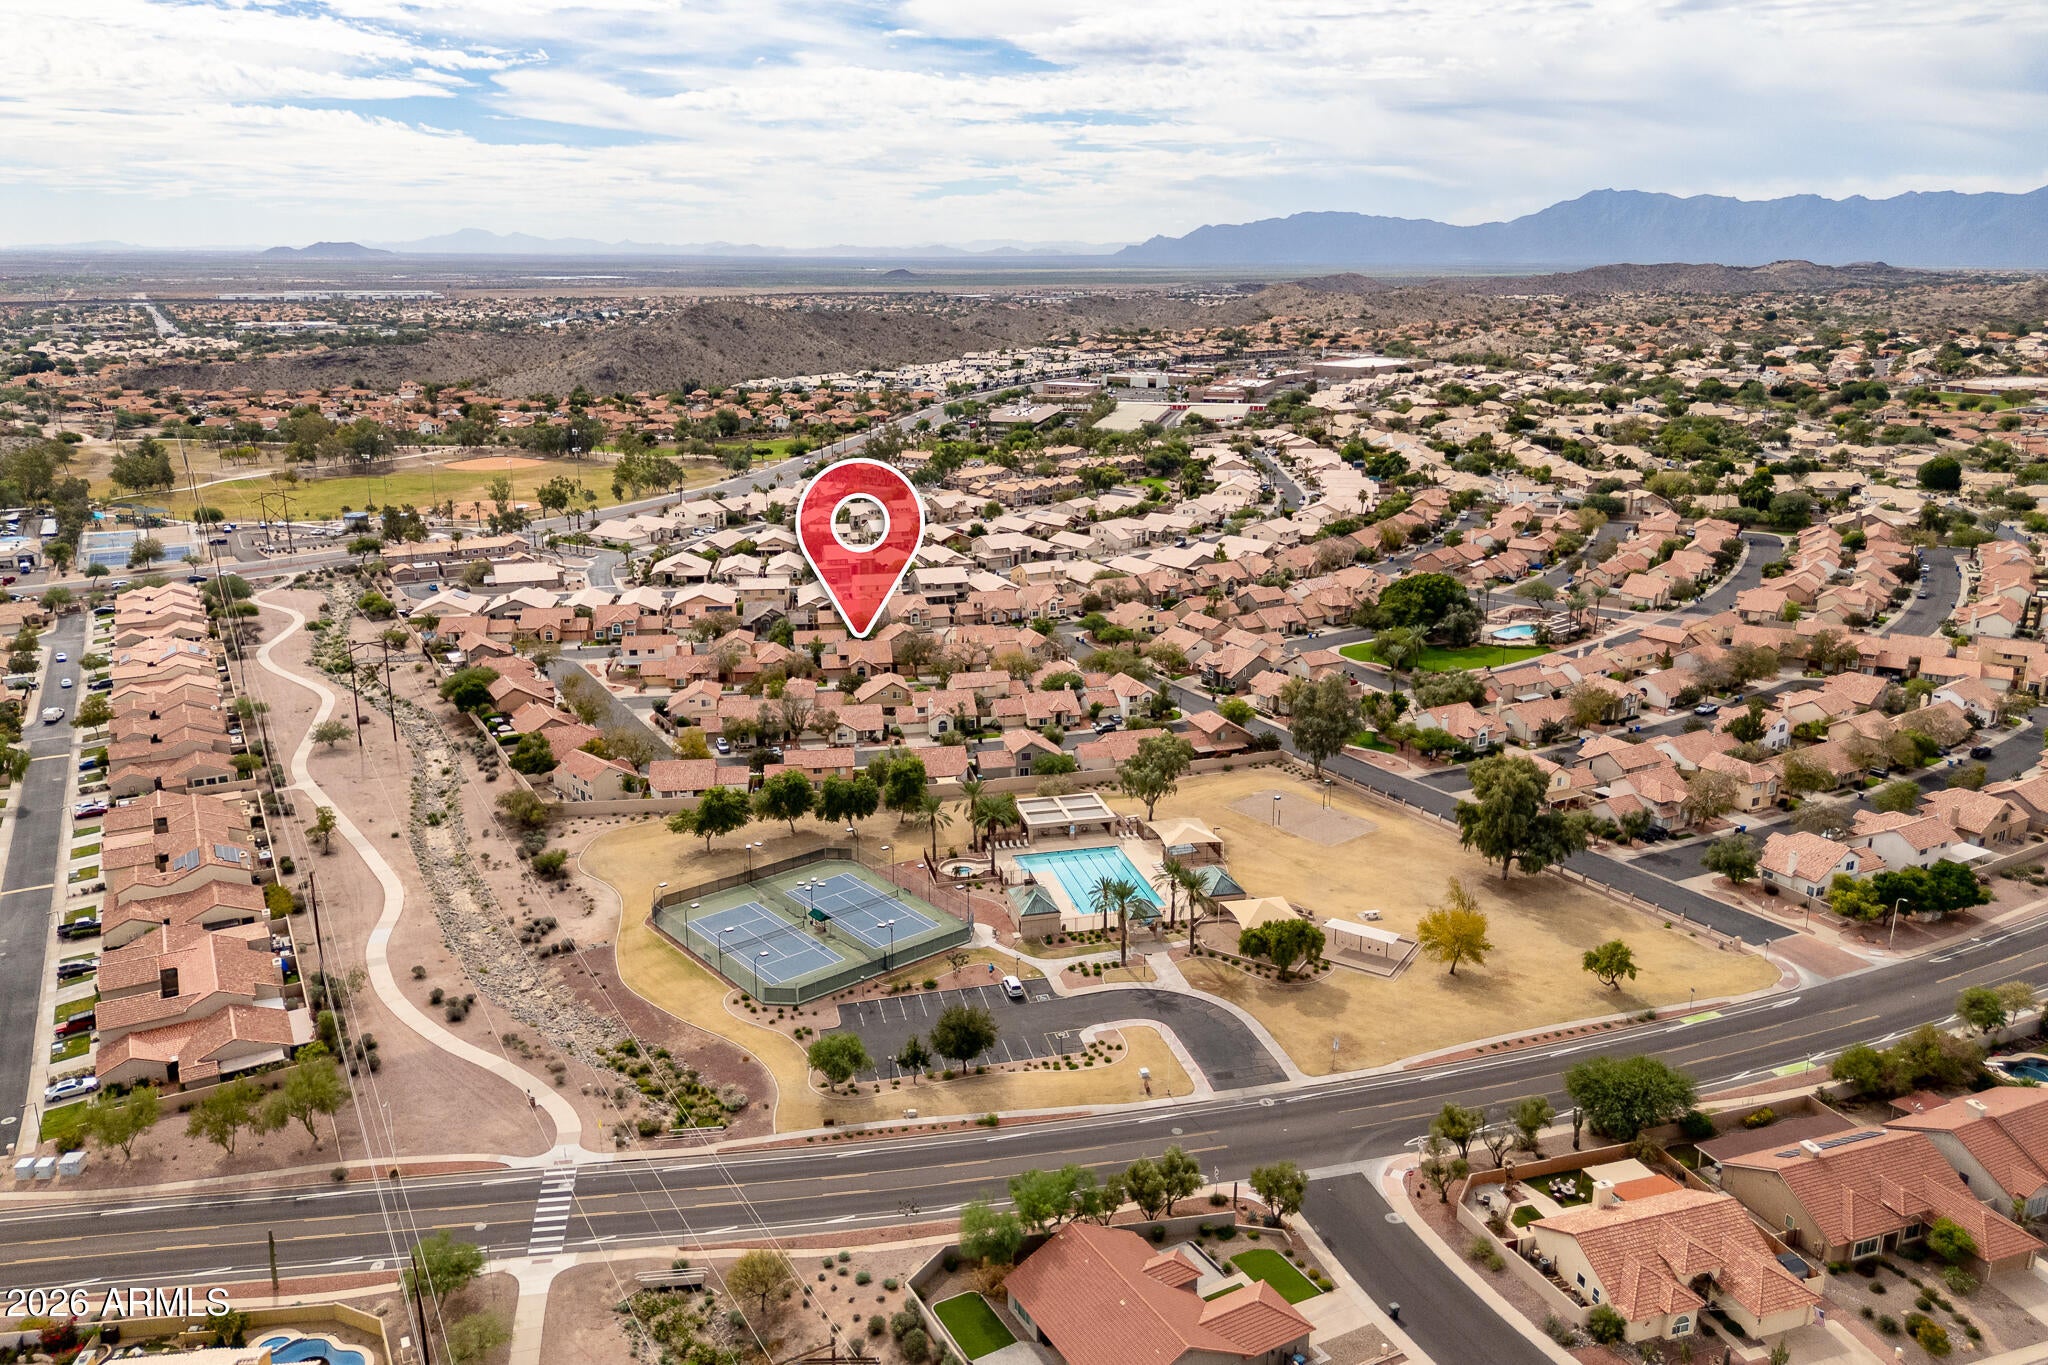
Location of 3927 E Gail Drive

Map showing 3927 E Gail Drive, Phoenix, AZ 85044 $420,000
See more listings in Phoenix

3927 E Gail Drive property details

Interior

Bedrooms & Bathrooms

  • Bedrooms: 2
  • Bathrooms: 3
  • Full Bathrooms: 2

Appliances

  • Included: Dishwasher, Disposal, Refrigerator, Electric Range, Washer, Dryer

Heating

  • Heating: Electric

Cooling

  • Cooling: Ceiling Fan(s), Central Air

Features

  • Interior Features: Eat-in Kitchen, Breakfast Bar, Pantry, Vaulted Ceiling(s)
  • Window Features: Solar Screens, Skylight(s)
  • Flooring: Carpet, Laminate
  • Fireplace: No

Interior Area

  • Source: Assessor

Rooms & Dimensions

Living Room

  • Level: First
  • Dimensions: 17.39 x 14.9

Kitchen

  • Level: First
  • Dimensions: 10.0 x 10.6

Bedroom 3

  • Level: Unknown
  • Dimensions: 10.6 x 9.6

Loft

  • Level: Second
  • Dimensions: 10.0 x 9.19

Master Bedroom

  • Level: Second
  • Dimensions: 12.7 x 11.11

Dining Room

  • Level: First
  • Dimensions: 22.5 x 13.6

Garage

  • Level: First
  • Dimensions: 21.7 x 18.89

Bedroom 2

  • Level: First
  • Dimensions: 9.0 x 11.7

Property

Features

  • Security Features: Fire Sprinkler System
  • Has Private Pool: No
  • Has Spa: No
  • Spa Features: None
  • Fencing: Block, Back Yard
  • Horses: No

View

  • Has View: Yes
  • View: Mountain(s)

Lot

  • Size: 3,615 sq ft
  • Acres: 0.08
  • Features: Desert Front

Accessibility

  • Levels: Two
  • Stories: 2

Parking

  • Garage: Yes
  • Total Spaces: 2
  • Covered Spaces: 2
  • Parking Features: Garage Door Opener
  • Carport: No
  • Open Parking: No
  • Open Parking Spaces: 2

Waterfront

  • Has Waterfront: No

Basement

  • Basement: No

Mobile Home

  • Mobile Home Remains: No

Construction

Type & Style

  • Home Type: Residential
  • Architectural Style: Contemporary, Santa Barbara/Tuscan
  • Property Sub Type: Single Family Residence

Materials

  • Construction Materials: Stucco
  • Roof: Tile

Builder / Condition

  • Year Built: 1987
  • New Construction: No
  • Builder: Knoell Brothers Construction

Building

  • Building Area Total: 1420

Utilities & Green Energy

Utilities

  • Electric on Property: No
  • Water: Public
  • Sewer: Public Sewer
  • Road Surface Type: Asphalt

Green Energy

  • Energy Efficient: No

Community & HOA

Community

HOA

  • Has HOA: Yes
  • Fee: $165
  • Frequency: Monthly
  • Fee 2: $185
  • Frequency 2: Semi-Annually
  • Fee Includes: Maintenance Grounds
  • Senior Community: No

Pets

  • Pets Allowed: No

Location

  • Range: 3E
  • Section: 24
  • Township: 1S
  • Longitude: -111.998037
  • Latitude: 33.322153
  • Directions: Ray Road & Ranch Circle Dr Directions: I-10 to Ray Rd in Awatukee, 2 miles west to Ranch Circle Dr, right on Ranch Circle to Left on @. 39th Place-straight to Gail Dr.

Land Lease

  • Land Lease: No

School

Tax, Financial & Listing Details

Listing Details

  • List Price: $420,000
  • Date on Market:
  • Listing Terms: Cash, VA Loan, FHA, Conventional
  • Ownership: Fee Simple
  • Home Warranty: No
  • Rent Control: No
  • Status: Active

MLS Details

  • MLS: ArizonaRegional
  • Listing ID: 7101006

Tax Details

  • Annual Tax Amount: $1,639
  • Tax Year: 2025
  • Tax Legal Description: LOT 202 KEYSTONE LOT 101-263 TR A-V MCR 030620
  • Tax Book Number: 306.0
  • Tax Lot: 202
  • Tax Map Number: 1.0

Price history for 3927 E Gail Drive

DateEventPriceSource
listed (Active)$420,000ArizonaRegional #7101006Source

Ask a question about 3927 E Gail Drive

Hi there — ask anything about this property or the area and the team will get right back to you.

Last checked Source: ArizonaRegionalMLS# 7101006

Local real estate advisory services provided by agent with Simply Real Estate

Listed by Tricia Lehane with Re/max Excalibur

Copyright © 2026 Arizona Regional Multiple Listing Service, Inc. All rights reserved. All information should be verified by the recipient and none is guaranteed as accurate by ARMLS. Information being provided is for consumers' personal, non-commercial use and may not be used for any purpose other than to identify prospective properties consumers may be interested in purchasing. Information being provided is for consumers' personal, non-commercial use and may not be used for any purpose other than to identify prospective properties consumers may be interested in purchasing.

You agree to Simply Real Estate Terms of Use and Privacy Policy. By choosing to contact a property, you also agree that Simply Real Estate and its associates may call, text, or email you regarding any inquiries or activities you submit through our website. This may involve the use of automated means and prerecorded or artificial voices.

Listings near 3927 E Gail Drive