Open: Sat 12-3pm (11/21)
$1,899,000

3913 E Devonshire Avenue, Phoenix, AZ 85018

5beds
3.5baths3 full baths + 1 half bath
—sqft
Quick facts
Single Family Residence 127 Days on Market Built in 2018 6,705 sq ft

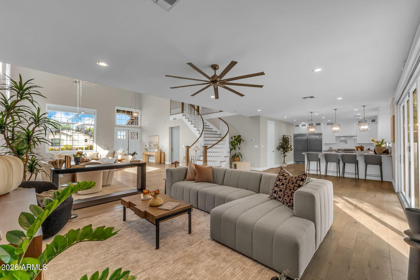
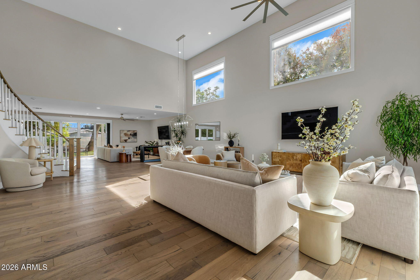
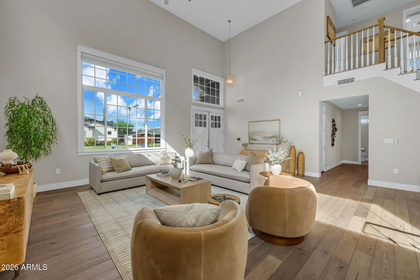
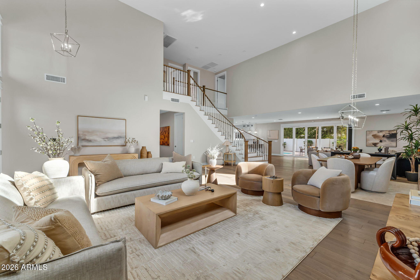
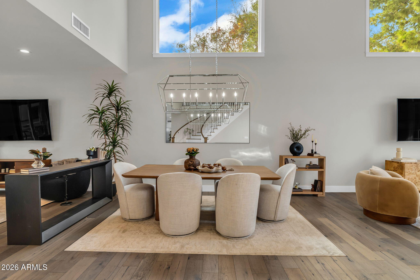
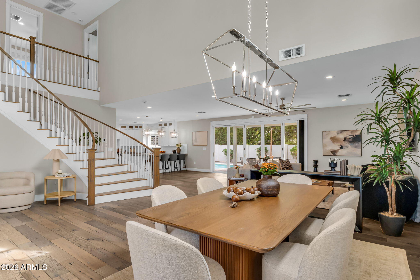
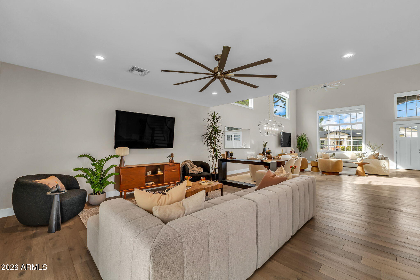
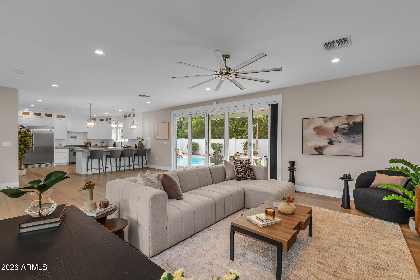
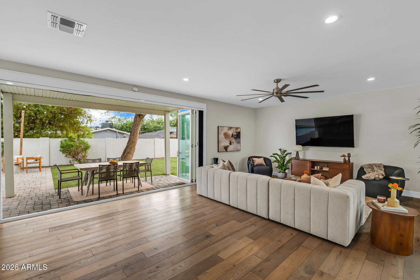
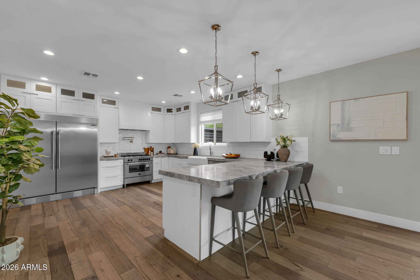
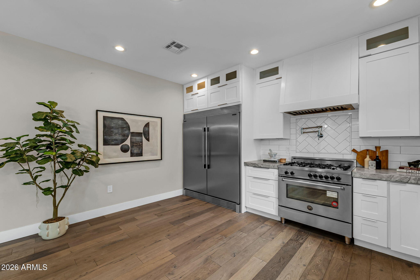
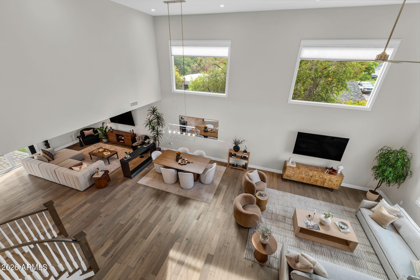
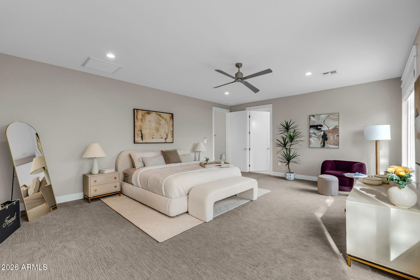
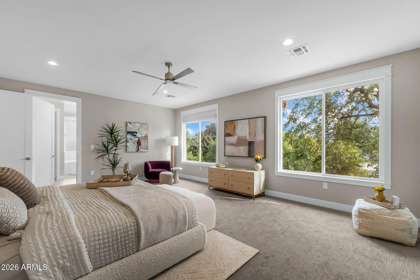
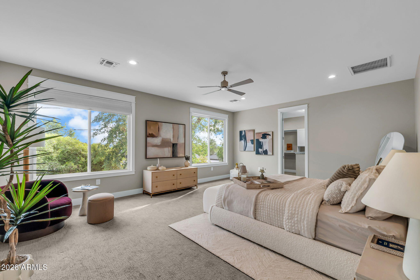
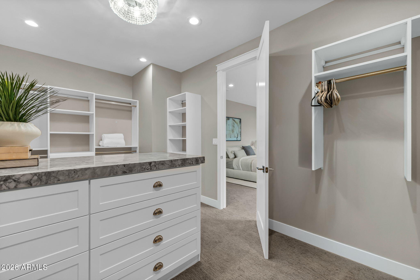
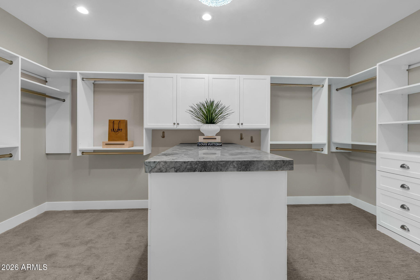
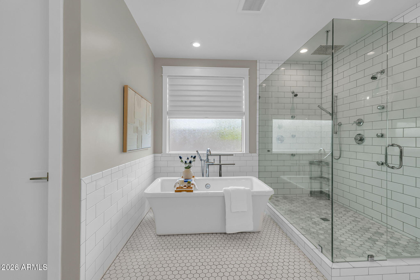
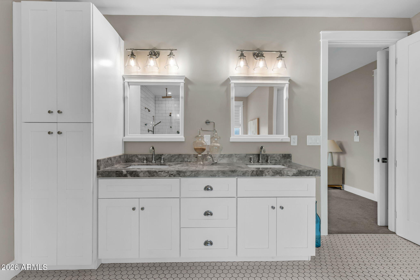
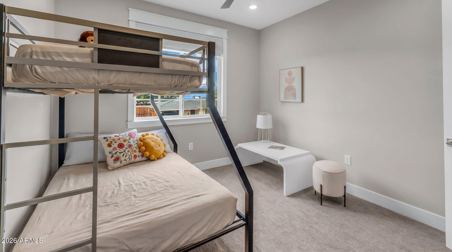
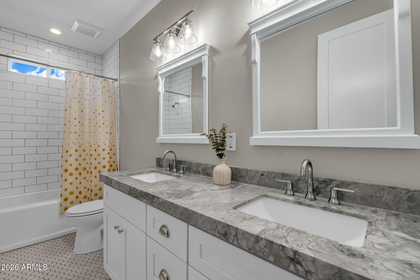
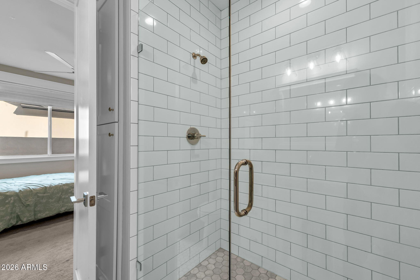
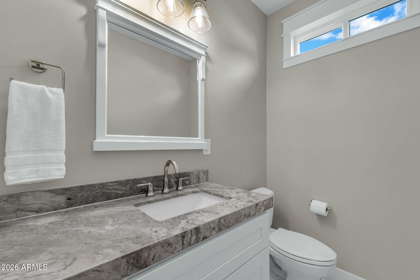
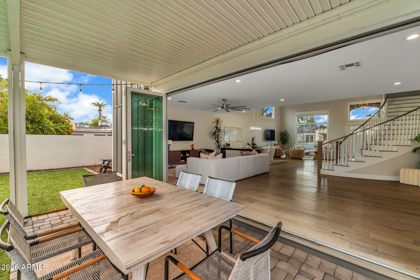
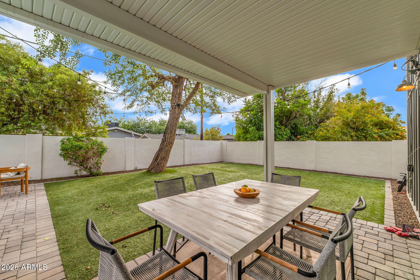
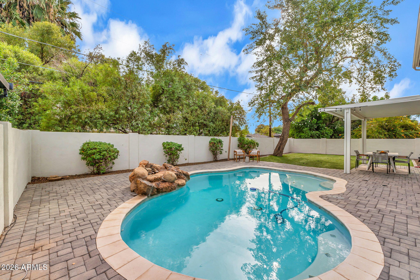
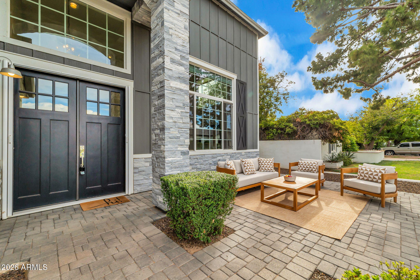
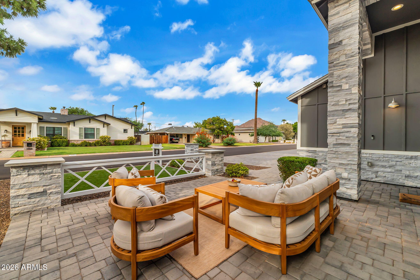
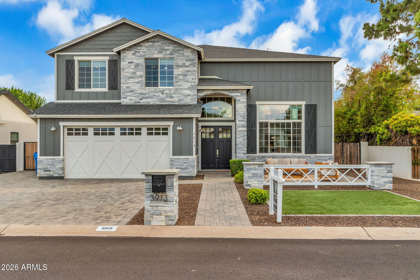
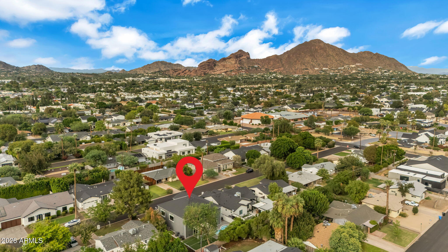
Pedestrian-friendly Arcadia home for the buyer who has outgrown their current house--but doesn't want to leave the neighborhood. This immaculate 5-bed, 3.5-bath home offers 3,651 sq ft of modern luxury in one of Phoenix's hottest neighborhoods. Highlights include seamless white oak flooring, open-concept living, and a chef's kitchen with built-in stainless appliances, gas cooking, a pot filler, and a massive walk-in pantry. The oversized primary sanctuary features room for a private sitting area along side a spa bath with dual shower heads, body jets, and rain shower. Enjoy true outdoor living with your private heated pool. Turnkey, high-demand build--priced to sell fast! Close to LGO, The Vig, The Henry, Steak 44 and the Global Ambassador. Minutes from Sky Harbor Airport. Owner/Agent

Open houses at 3913 E Devonshire Avenue

Saturday, November 21 · 12–3pm

In person · no appointment needed

Sunday, November 22 · 12–3pm

In person · no appointment needed

Location of 3913 E Devonshire Avenue

Map showing 3913 E Devonshire Avenue, Phoenix, AZ 85018 $1,899,000
See more listings in Phoenix

3913 E Devonshire Avenue property details

Interior

Bedrooms & Bathrooms

  • Bedrooms: 5
  • Bathrooms: 4
  • Full Bathrooms: 3

Appliances

  • Included: Dishwasher, Disposal, Refrigerator, Gas Cooktop, Microwave, Gas Oven, Gas Range, Washer, Dryer, Water Softener Owned
  • Laundry: Inside

Heating

  • Heating: Electric

Cooling

  • Cooling: Central Air

Features

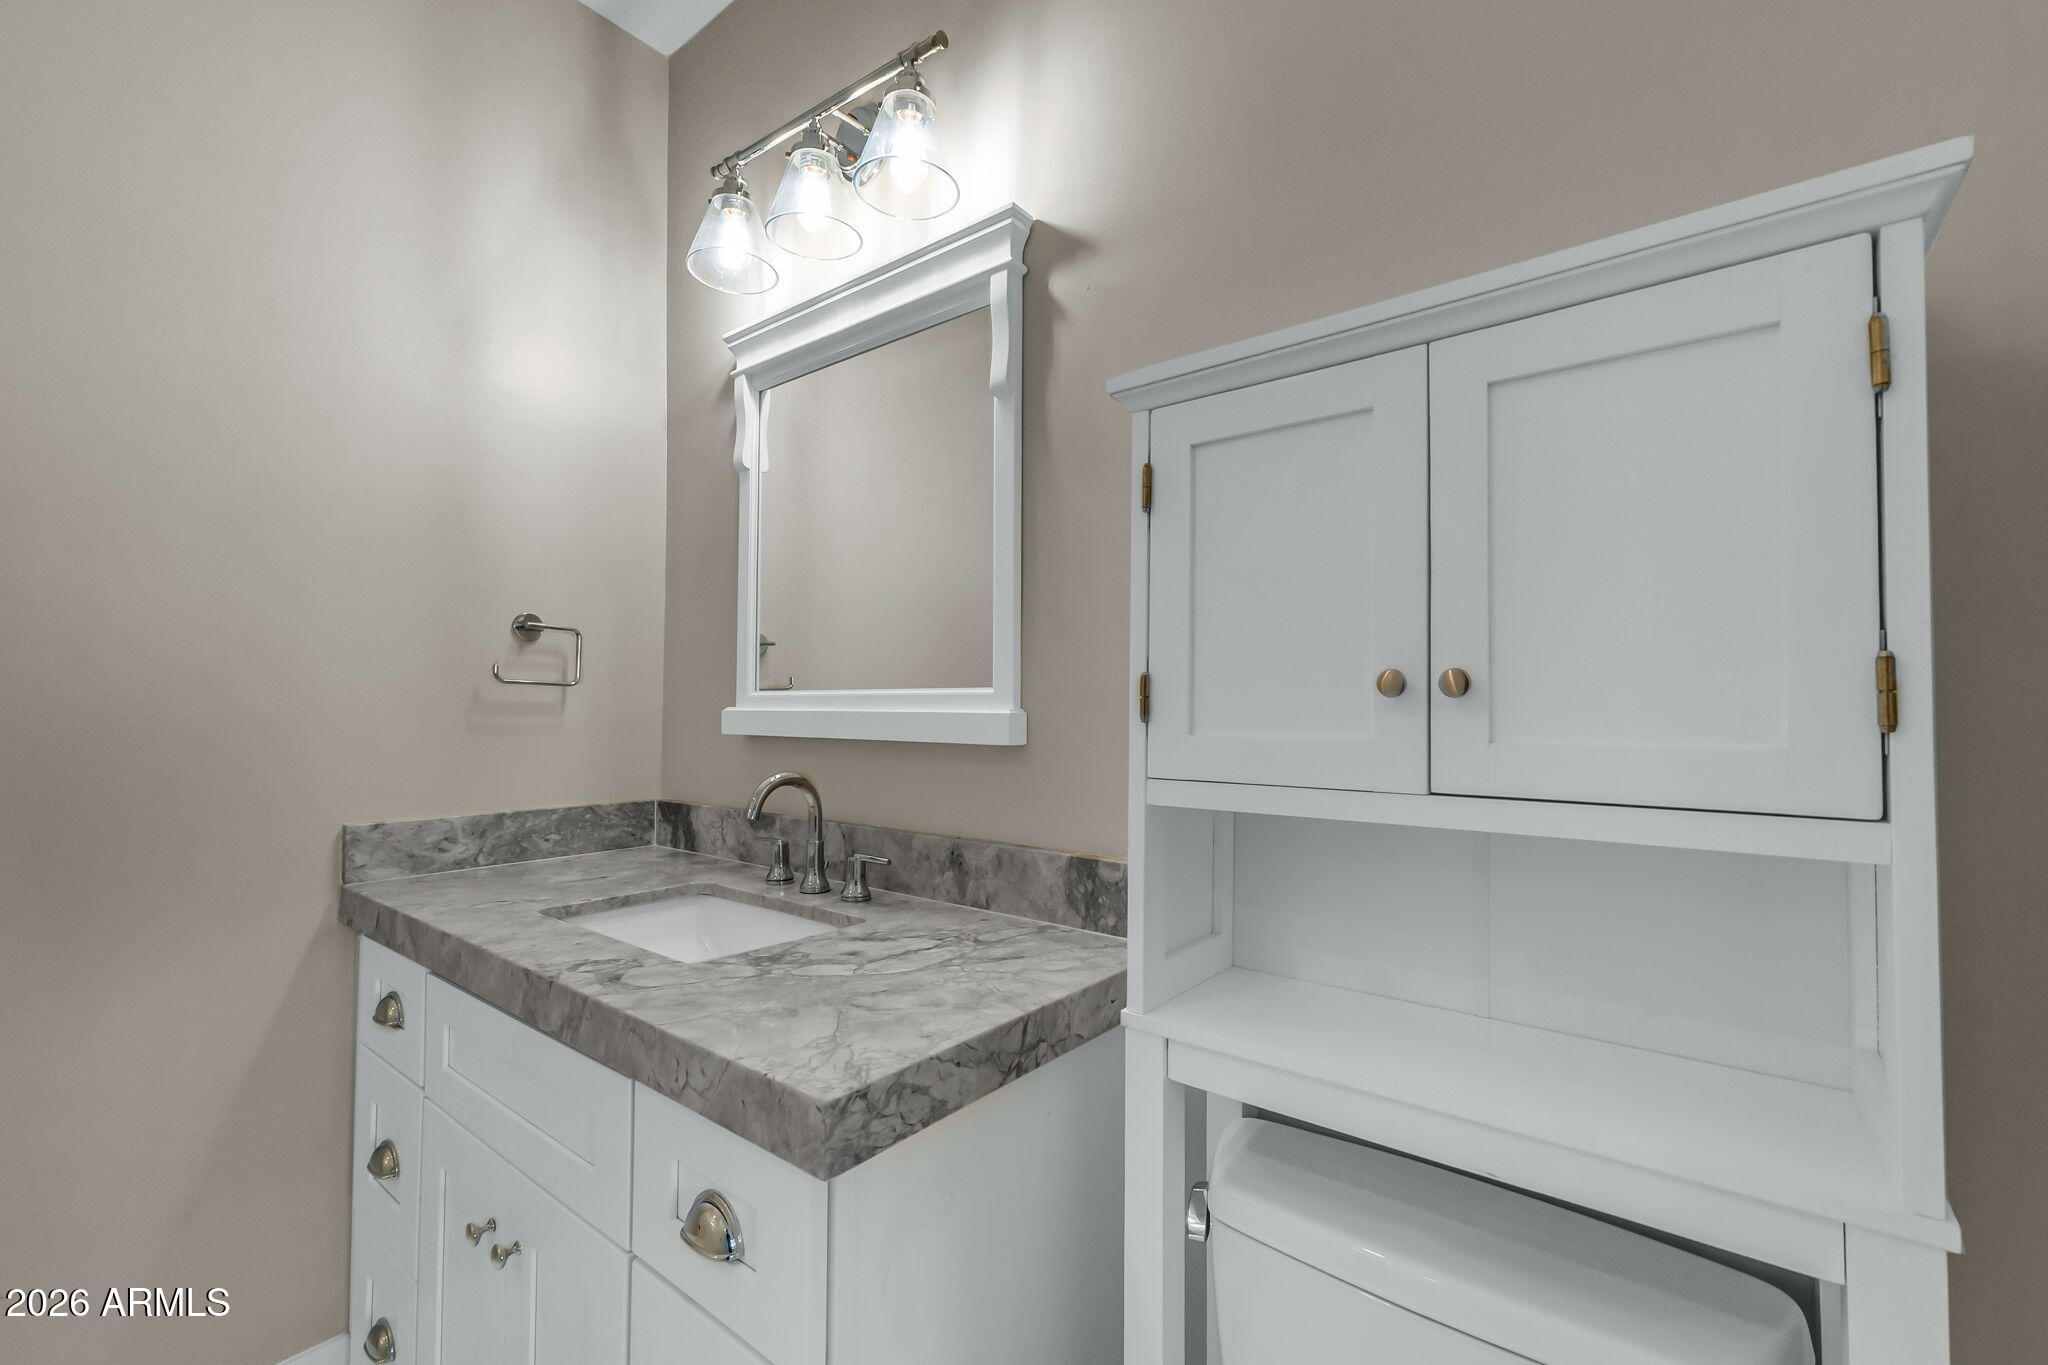
  • Interior Features: Double Vanity, Eat-in Kitchen, Pantry, Granite Counters, High Speed Internet, Vaulted Ceiling(s), High Ceilings
  • Window Features: Double Pane Windows
  • Flooring: Carpet, Tile, Wood
  • Fireplace: No

Interior Area

  • Source: Assessor

Video & Virtual Tour

Rooms & Dimensions

Bedroom 5

  • Level: Unknown
  • Dimensions: 10.93 x 11.96

Kitchen

  • Level: Unknown

Master Bedroom

  • Level: Unknown
  • Dimensions: 21.37 x 16.7

Bedroom 3

  • Level: Unknown
  • Dimensions: 10.48 x 12.16

Bedroom 2

  • Level: Unknown
  • Dimensions: 10.89 x 11.96

Bedroom 4

  • Level: Unknown

Property

Features

  • Exterior Features: Rain Gutters
  • Security Features: Security System Owned
  • Has Private Pool: Yes
  • Pool Features: Heated
  • Has Spa: No
  • Spa Features: None
  • Fencing: Block
  • Horses: No

View

  • Has View: Yes
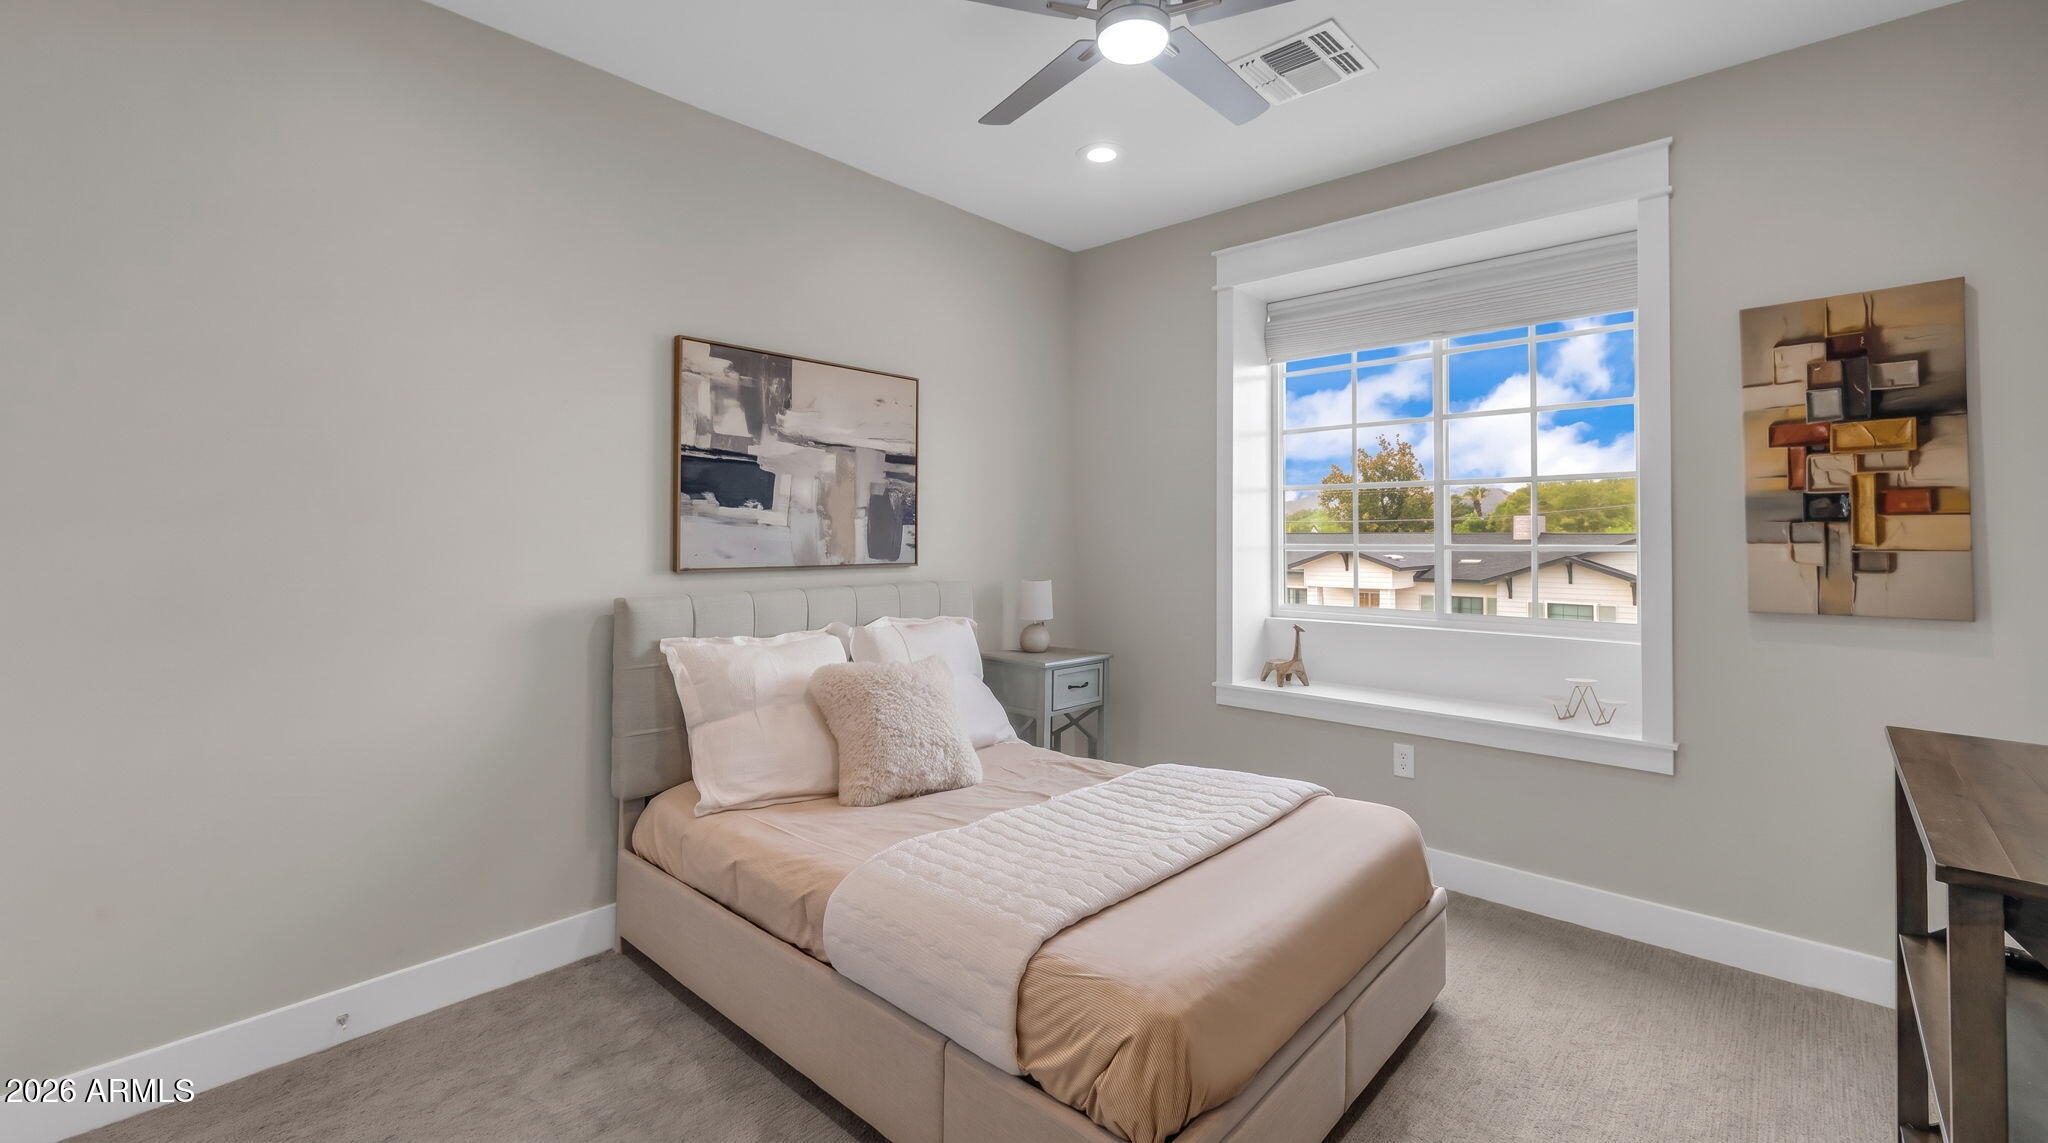
  • View: Mountain(s)

Lot

  • Size: 6,705 sq ft
  • Acres: 0.15
  • Features: Sprinklers In Front, Sprinklers In Rear

Accessibility

  • Levels: Two
  • Stories: 2

Parking

  • Garage: Yes
  • Total Spaces: 2
  • Covered Spaces: 2
  • Parking Features: RV Gated, Garage Door Opener, Direct Access
  • Carport: No
  • Open Parking: No
  • Open Parking Spaces: 3

Waterfront

  • Has Waterfront: No

Basement

  • Basement: No

Mobile Home

  • Mobile Home Remains: No

Construction

Type & Style

  • Home Type: Residential
  • Property Sub Type: Single Family Residence

Materials

  • Construction Materials: Stone
  • Roof: Composition

Builder / Condition

  • Year Built: 2018
  • New Construction: No
  • Builder: Yonker Construction

Building

  • Building Area Total: 3651

Utilities & Green Energy

Utilities

  • Electric on Property: No
  • Water: Public
  • Sewer: Public Sewer

Green Energy

  • Energy Efficient: No

Community & HOA

Community

HOA

  • Has HOA: No
  • Senior Community: No

Pets

  • Pets Allowed: No

Location

  • Range: 3E
  • Section: 24
  • Township: 2N
  • Longitude: -111.99709
  • Latitude: 33.496716
  • Directions: North on 40th St from Indian School, West on Devonshire Ave

Land Lease

  • Land Lease: No

School

Tax, Financial & Listing Details

Listing Details

  • List Price: $1,899,000
  • Date on Market:
  • Listing Terms: Cash, VA Loan, Conventional
  • Ownership: Fee Simple
  • Furnished: Furnished
  • Home Warranty: No
  • Rent Control: No
  • Status: Active

MLS Details

  • MLS: ArizonaRegional
  • Listing ID: 7054106

Tax Details

  • Annual Tax Amount: $8,752
  • Tax Year: 2025
  • Tax Legal Description: LOT 7 RANCHO DEL MONTE UNIT 3 MCR 005220
  • Tax Book Number: 170.0
  • Tax Lot: 7
  • Tax Map Number: 32.0

Price history for 3913 E Devonshire Avenue

DateEventPriceSource
listed (Active)$1,993,913ArizonaRegional #7054106Source
price changed$1,990,000ArizonaRegional #7054106Source
price changed$1,899,000ArizonaRegional #7054106Source

Ask a question about 3913 E Devonshire Avenue

Hi there — ask anything about this property or the area and the team will get right back to you.

Last checked Source: ArizonaRegionalMLS# 7054106

Local real estate advisory services provided by agent with Simply Real Estate

Listed by Christine Gioia with Coldwell Banker Realty

Copyright © 2026 Arizona Regional Multiple Listing Service, Inc. All rights reserved. All information should be verified by the recipient and none is guaranteed as accurate by ARMLS. Information being provided is for consumers' personal, non-commercial use and may not be used for any purpose other than to identify prospective properties consumers may be interested in purchasing. Information being provided is for consumers' personal, non-commercial use and may not be used for any purpose other than to identify prospective properties consumers may be interested in purchasing.

You agree to Simply Real Estate Terms of Use and Privacy Policy. By choosing to contact a property, you also agree that Simply Real Estate and its associates may call, text, or email you regarding any inquiries or activities you submit through our website. This may involve the use of automated means and prerecorded or artificial voices.

Listings near 3913 E Devonshire Avenue