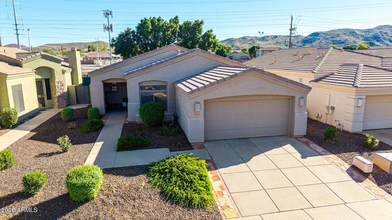
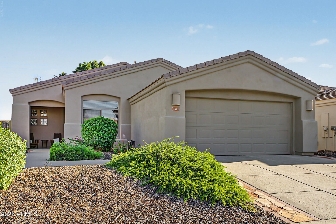
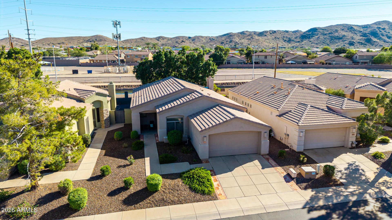
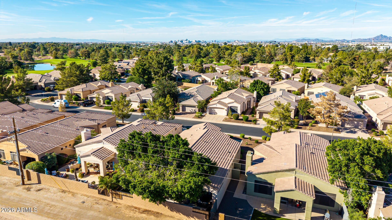
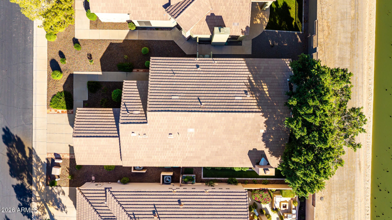
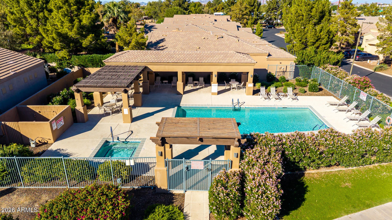
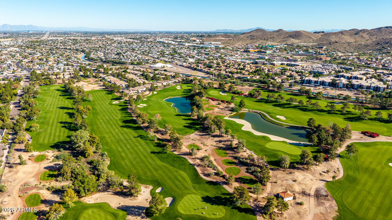
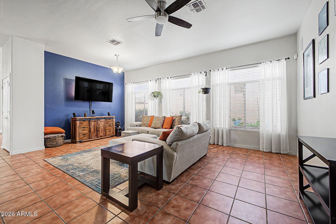
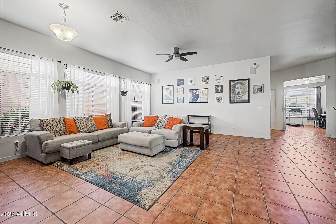
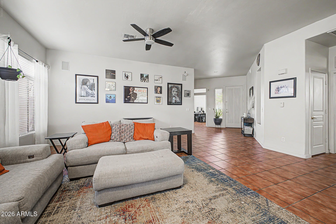
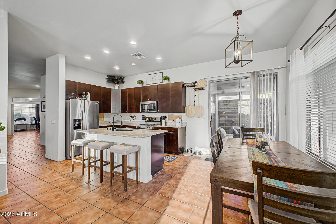
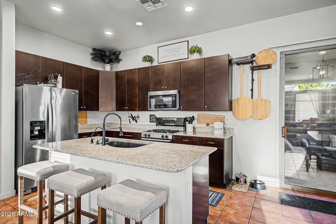
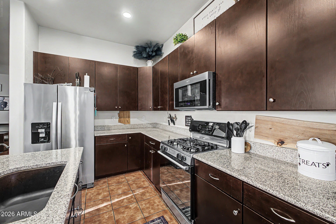
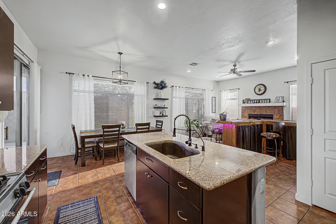
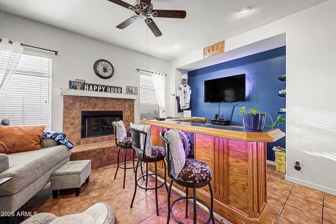
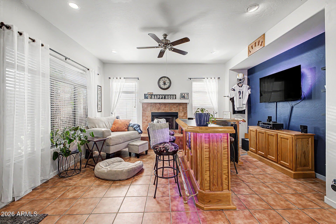
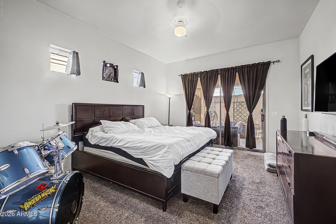
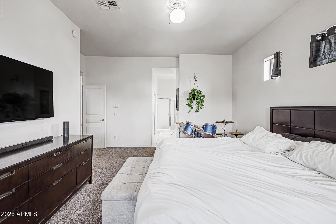
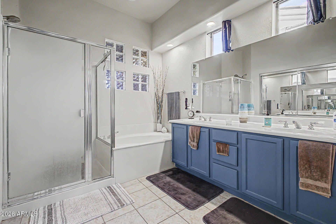
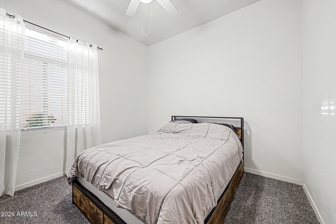
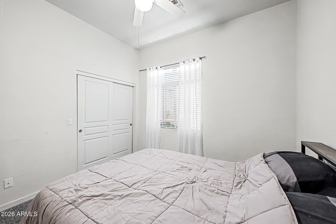
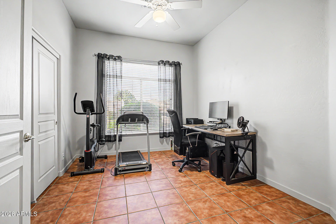
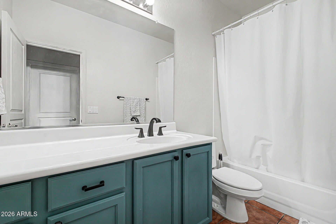
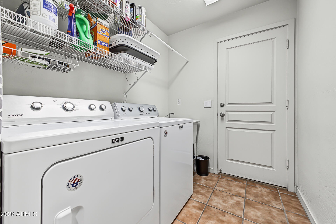
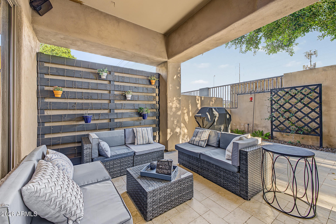
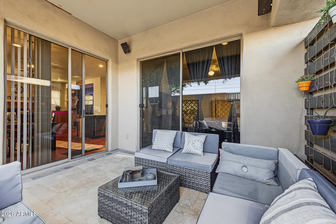
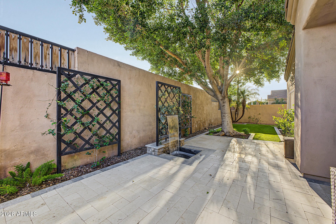
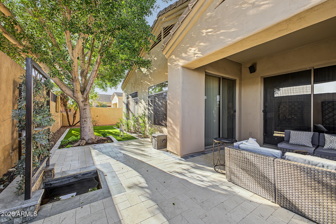
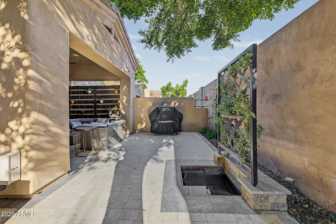
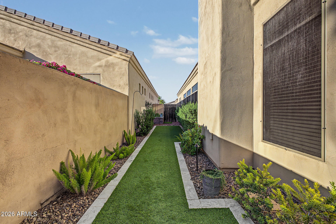
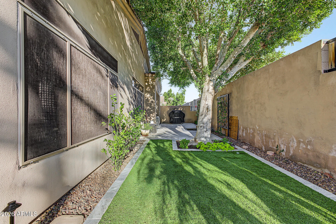
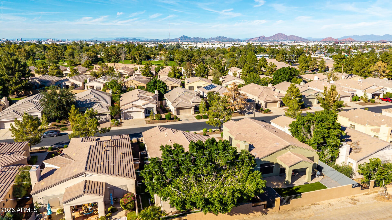
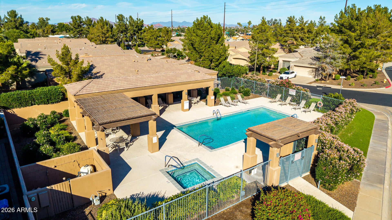
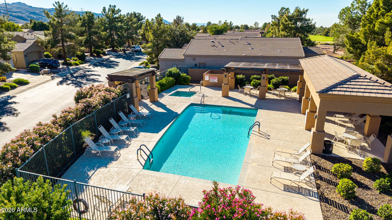
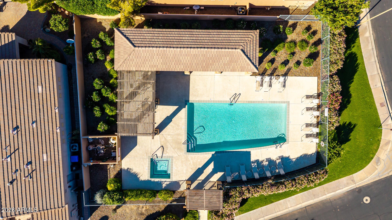
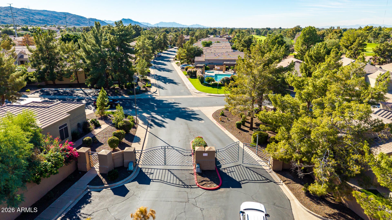
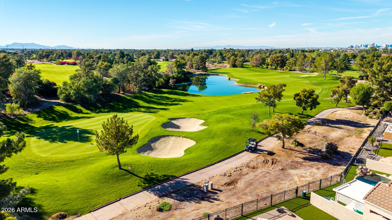
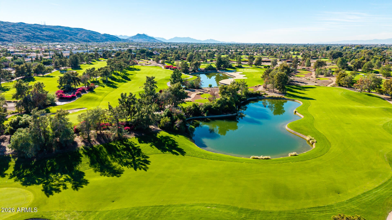
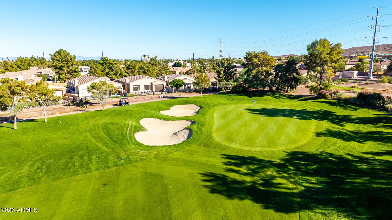
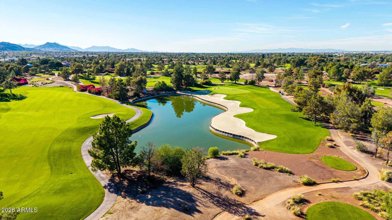
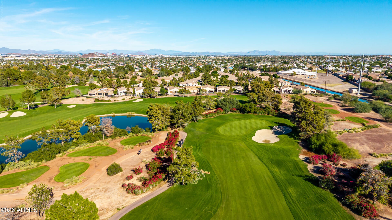
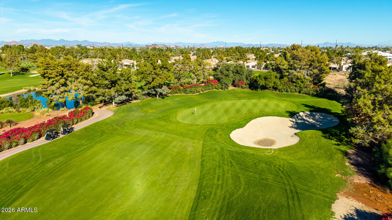
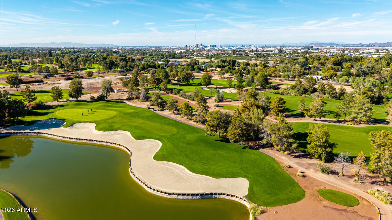
Beautiful split-floorplan home in the gated Pines at the Raven community, a short walk from the sparkling pool and spa! Golf enthusiasts will appreciate the nearby Raven Golf Club and its beautiful 18-hole course. Several low-cost membership options available! Light-filled living and dining areas feature 10-foot ceilings, while the spacious family room offers a gas fireplace. Gorgeous eat-in kitchen boasts granite counters, stainless steel appliances, a large island and breakfast bar. Generous primary suite includes spacious bedroom, dual sinks, separate tub and shower, and an expansive walk-in closet. Spacious secondary bedrooms add versatility. Relax or entertain in the private backyard with a soothing water feature, extended travertine patio, artificial turf and mature landscaping. Experience the exceptional lifestyle offered by Pines at the Raven, a desirable gated community nestled near South Mountain! Residents enjoy a sparkling community pool, heated spa, and walking paths, with the beautiful 18-hole Raven Golf Club just minutes away. Outdoor enthusiasts will appreciate nearby South Mountain Park and Preserve, offering miles of scenic hiking and biking trails. The location provides convenient access to shopping, dining, and entertainment at Arizona Mills, along with easy connections to Downtown Phoenix, Tempe, and Ahwatukee. Nearby I-10 and US-60 freeways make commuting convenient, while Phoenix Sky Harbor Airport is just a short drive away. An ideal combination of recreation, convenience, and Arizona living!
| Date | Event | Price | Source |
|---|---|---|---|
| listed (Active) | $515,000 | ArizonaRegional #7102759 |
Hi there — ask anything about this property or the area and the team will get right back to you.
Local real estate advisory services provided by agent with Simply Real Estate
Listed by Max Shadle with Redfin Corporation
Copyright © 2026 Arizona Regional Multiple Listing Service, Inc. All rights reserved. All information should be verified by the recipient and none is guaranteed as accurate by ARMLS. Information being provided is for consumers' personal, non-commercial use and may not be used for any purpose other than to identify prospective properties consumers may be interested in purchasing. Information being provided is for consumers' personal, non-commercial use and may not be used for any purpose other than to identify prospective properties consumers may be interested in purchasing.
You agree to Simply Real Estate Terms of Use and Privacy Policy. By choosing to contact a property, you also agree that Simply Real Estate and its associates may call, text, or email you regarding any inquiries or activities you submit through our website. This may involve the use of automated means and prerecorded or artificial voices.
Step 1 of 2
Create a free account to view all listings, save searches, and get alerts when new homes match.
Step 2 of 2
Tell us how to reach you about homes you like.
Enter your password to sign in as
Create a free account to view all listings, save searches, and get alerts when new homes match.
Already have an account? Sign in
Sign in to your account.
New here? Create an account