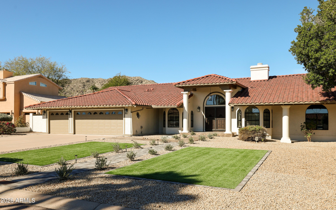
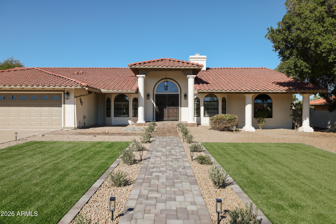
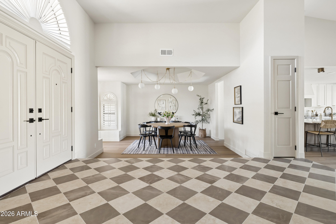
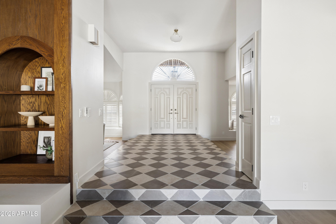
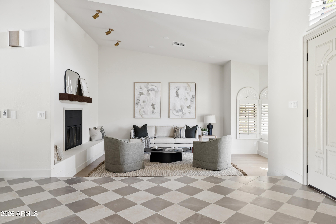
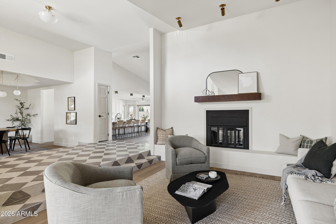
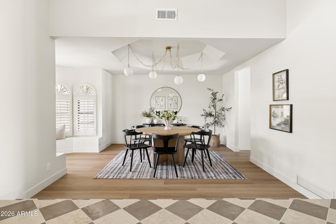
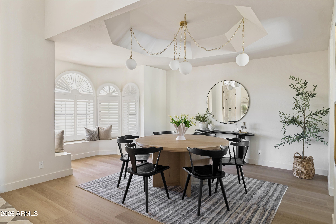
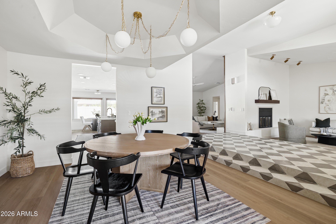
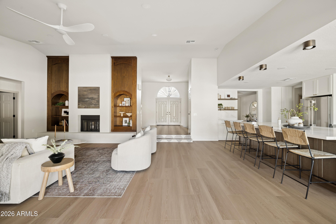
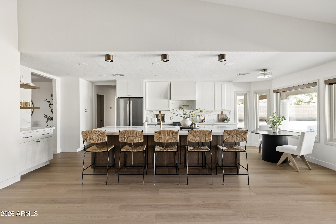
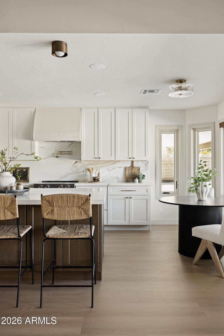
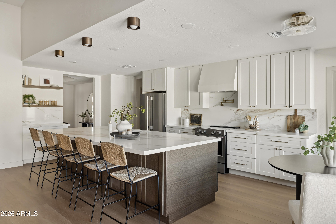
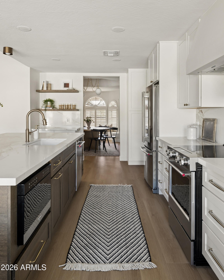
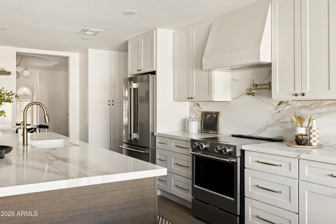
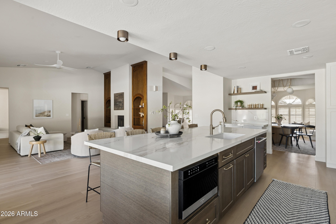
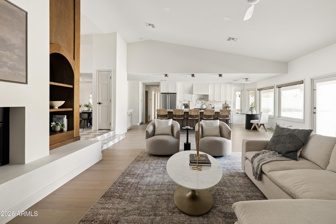
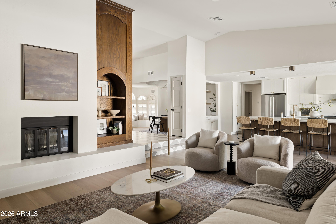
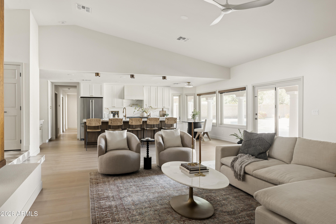
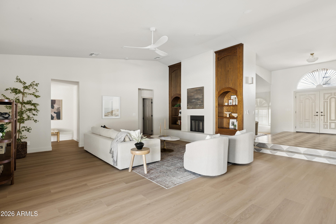
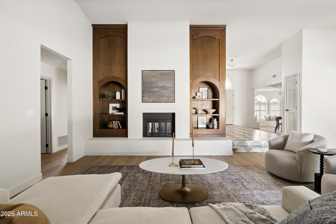
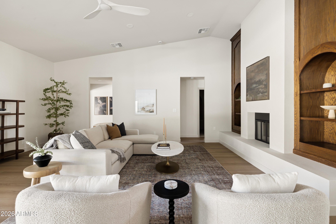
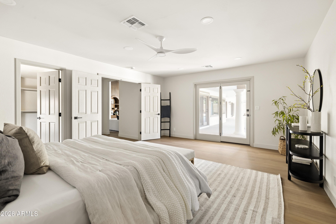
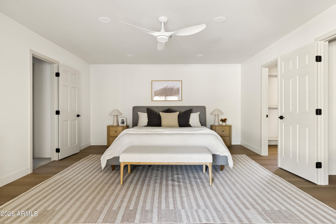
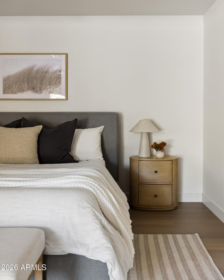
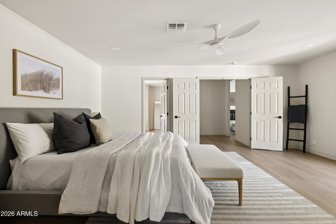
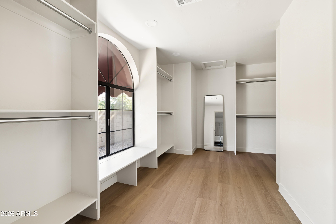
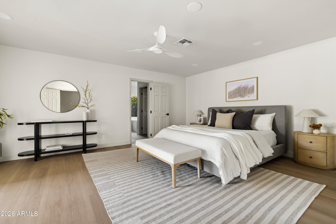
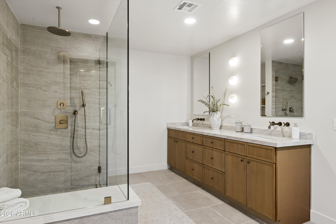
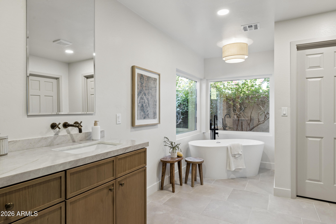
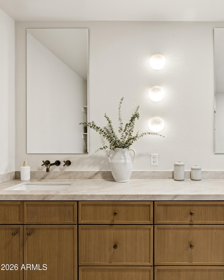
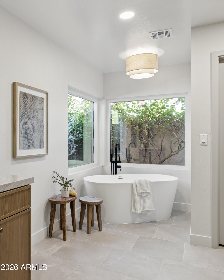
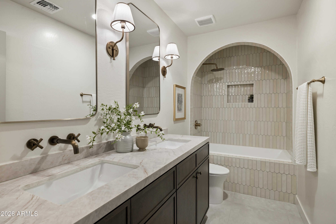
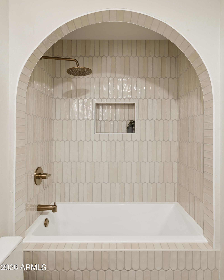
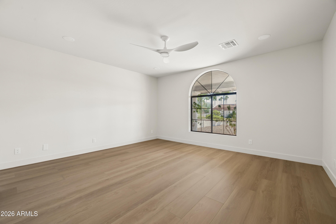
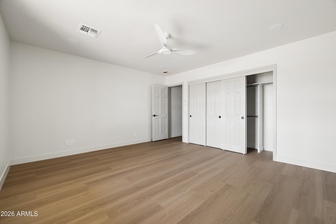
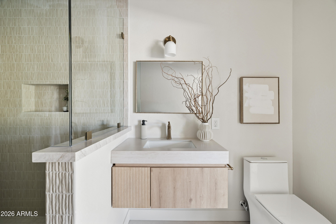
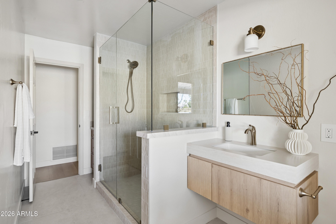
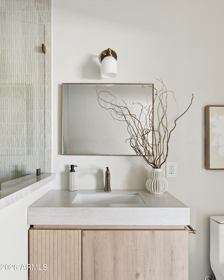
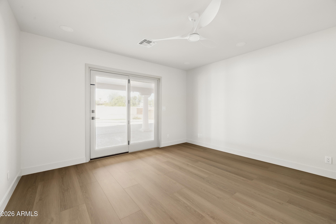
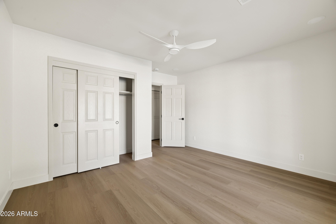
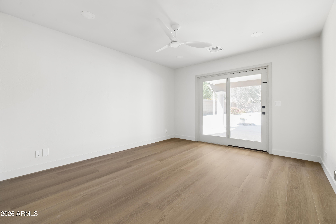
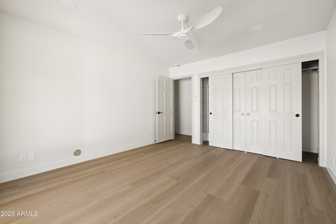
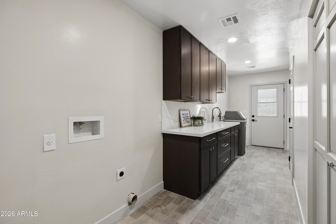
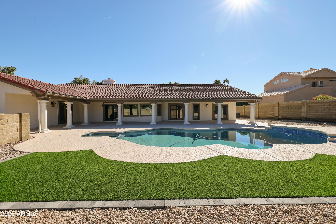
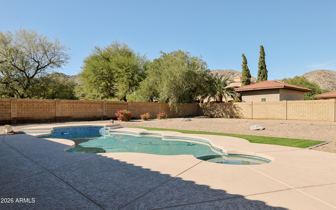
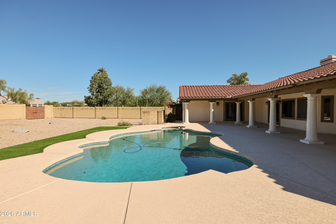
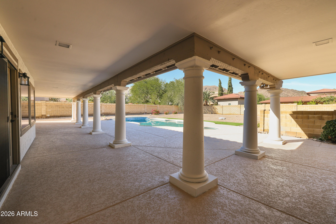
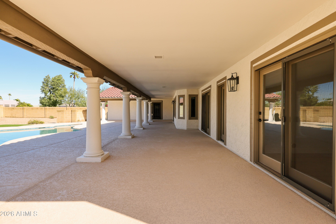
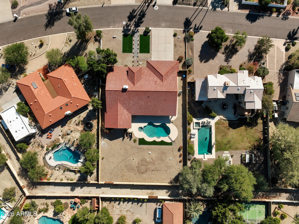
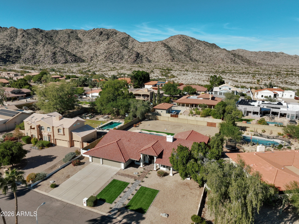
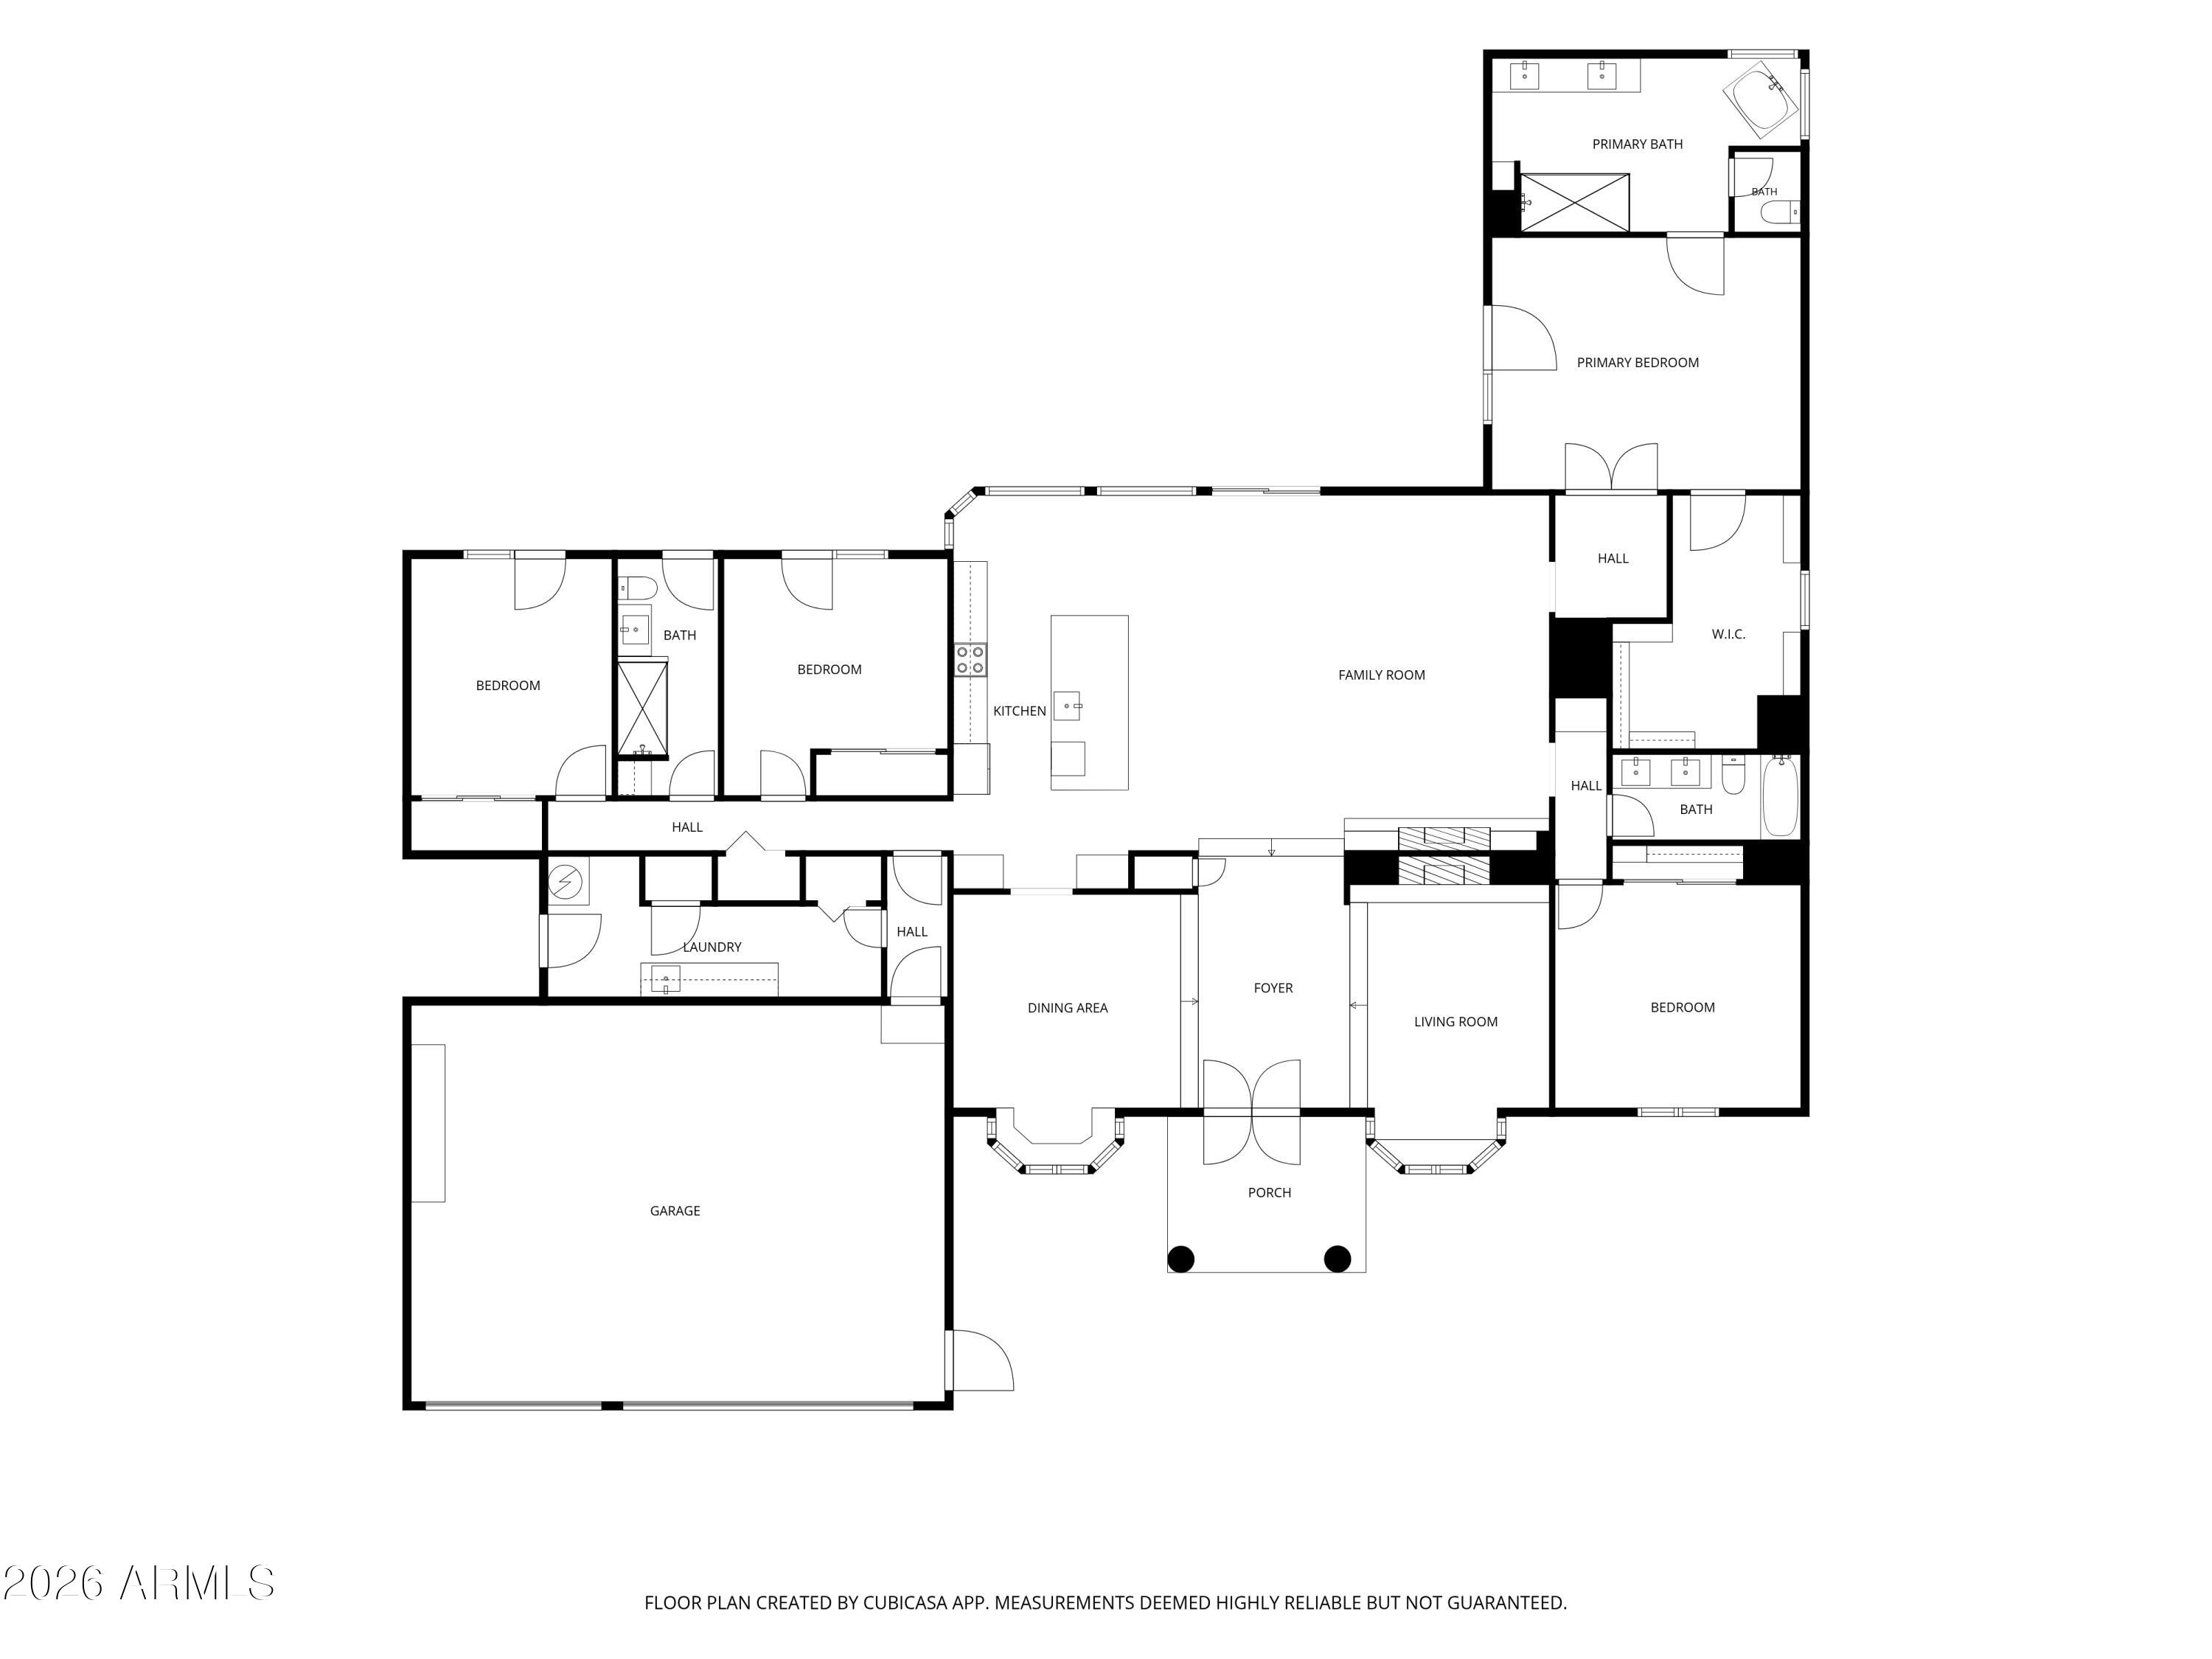
Some homes just have a way of making you feel at home the moment you walk through the door. This recently renovated Ahwatukee residence brings together timeless finishes, warm textures, and a floor plan designed for comfortable living. Offering 4 bedrooms and 3 bathrooms, the home has been carefully transformed with a redesigned kitchen featuring custom cabinetry, new quartz countertops, and KitchenAid appliances. Throughout, you'll find new flooring, curated lighting, and inviting spaces that feel both elevated and cozy. The primary suite offers a newly expanded walk-in closet and a beautifully updated bathroom, while the additional bedrooms and bathrooms have been refreshed with the same attention to detail. Outside, the backyard is ready for everything from slow Sunday mornings to evenings spent entertaining. A sparkling pool and spa, refreshed decking, new turf, and updated landscaping create a welcoming setting to enjoy Arizona's beautiful sunsets.
The updates extend well beyond the finishes. Dakota features two new HVAC systems and ductwork, new roof underlayment, a new electrical panel, water softener, new propane tanks for spa heating, fresh interior and exterior paint, and a complete interior renovation.
Welcome to a home designed to be lived in, loved, and enjoyed for years to come.
| Date | Event | Price | Source |
|---|---|---|---|
| listed (Active) | $1,450,000 | ArizonaRegional #7103207 |
Hi there — ask anything about this property or the area and the team will get right back to you.
Local real estate advisory services provided by agent with Simply Real Estate
Listed by Jordyn Sell with Compass
Copyright © 2026 Arizona Regional Multiple Listing Service, Inc. All rights reserved. All information should be verified by the recipient and none is guaranteed as accurate by ARMLS. Information being provided is for consumers' personal, non-commercial use and may not be used for any purpose other than to identify prospective properties consumers may be interested in purchasing. Information being provided is for consumers' personal, non-commercial use and may not be used for any purpose other than to identify prospective properties consumers may be interested in purchasing.
You agree to Simply Real Estate Terms of Use and Privacy Policy. By choosing to contact a property, you also agree that Simply Real Estate and its associates may call, text, or email you regarding any inquiries or activities you submit through our website. This may involve the use of automated means and prerecorded or artificial voices.
Step 1 of 2
Create a free account to view all listings, save searches, and get alerts when new homes match.
Step 2 of 2
Tell us how to reach you about homes you like.
Enter your password to sign in as
Create a free account to view all listings, save searches, and get alerts when new homes match.
Already have an account? Sign in
Sign in to your account.
New here? Create an account