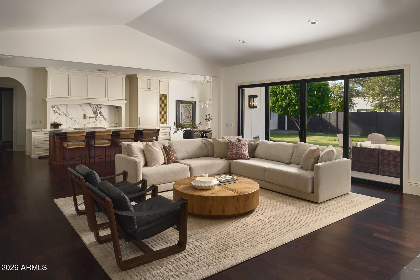
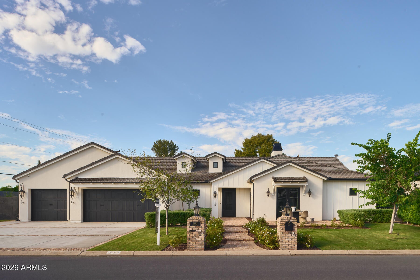
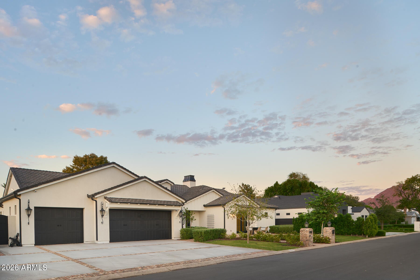
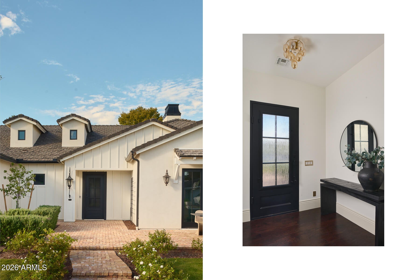
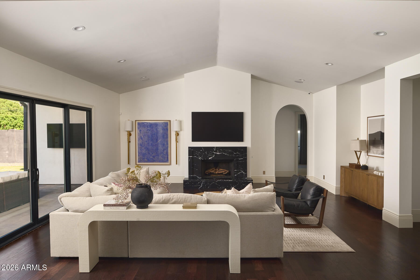
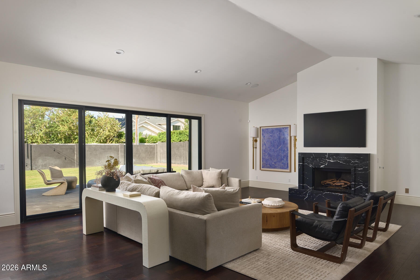
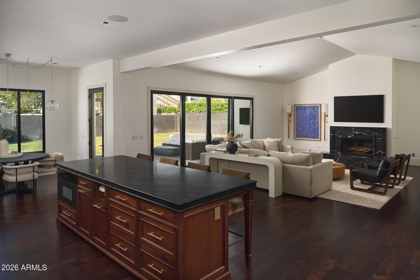
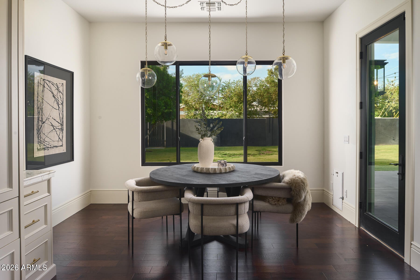
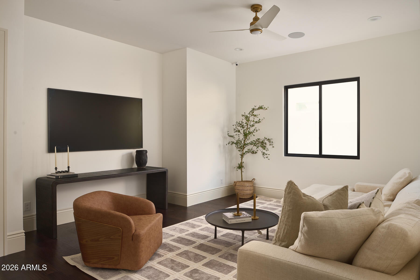
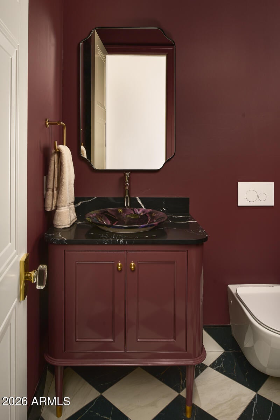
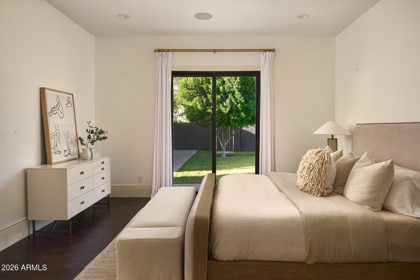
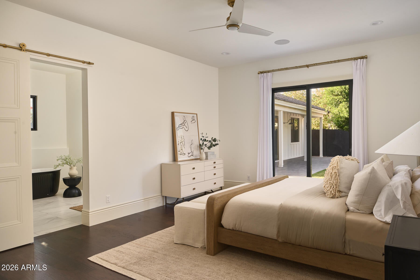
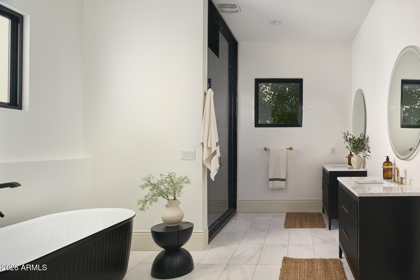
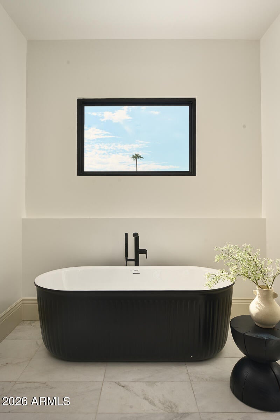
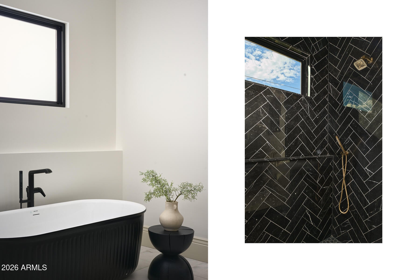
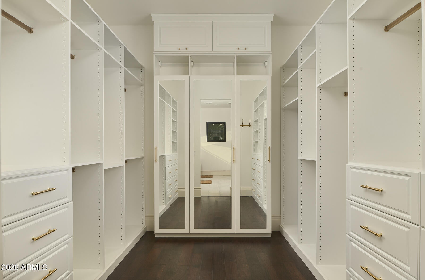
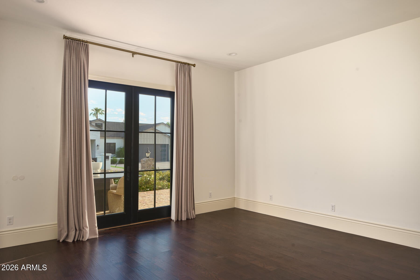
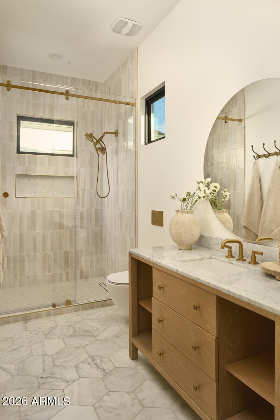
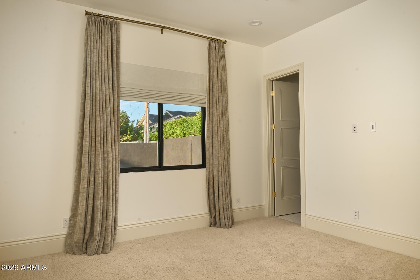
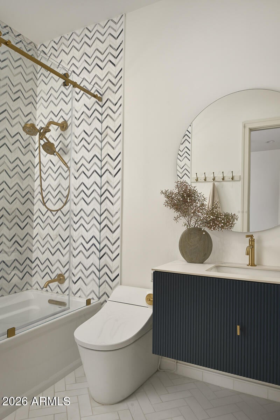
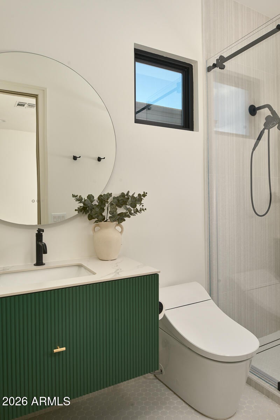
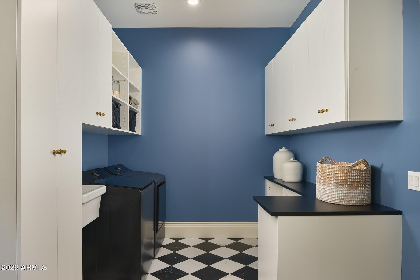
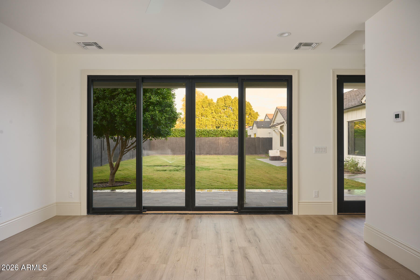
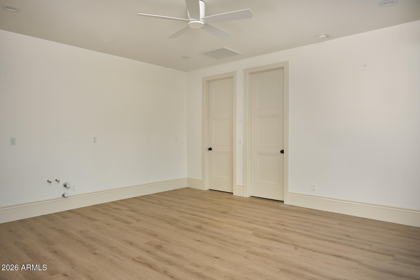
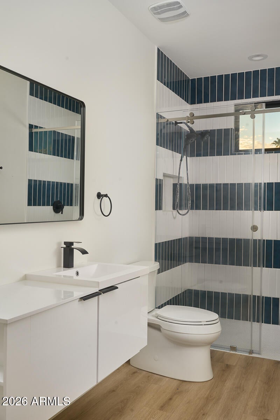
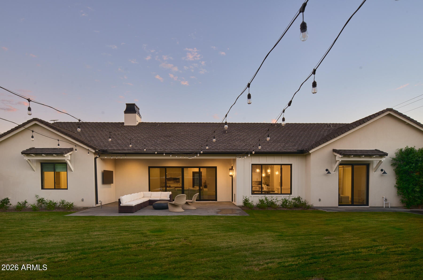
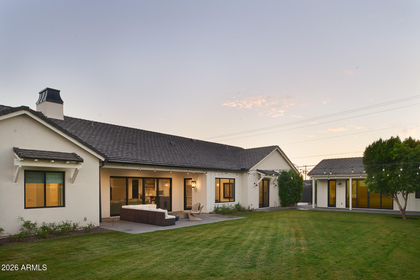
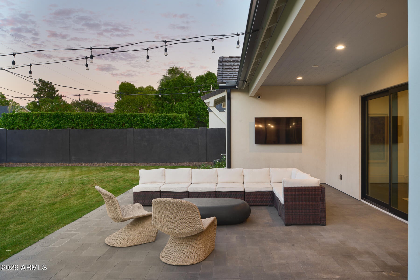
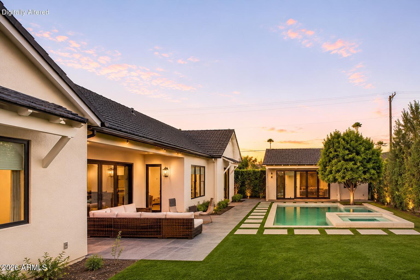
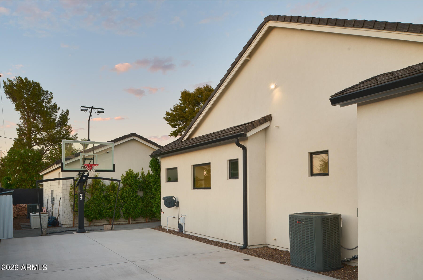
Positioned along an iconic street in the heart of Arcadia Lite, this newly constructed residence offers 5 bedrooms (4 main house and 1 guest house), 5.5 bathrooms, and an exceptional setting on a third of an acre. Timeless design and thoughtful, elevated finishes carry throughout, creating a home that feels both refined and effortlessly livable.
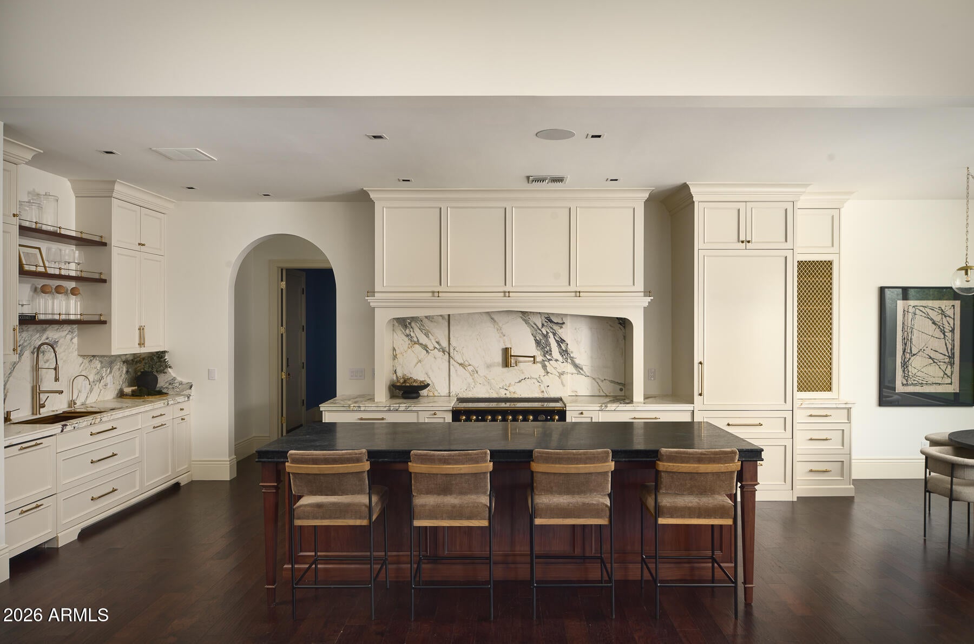
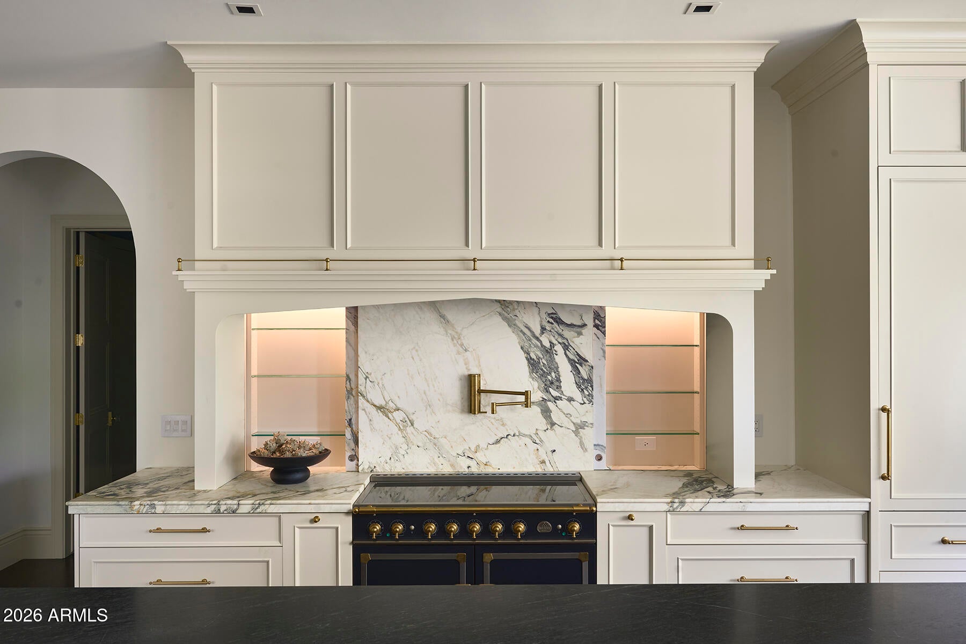
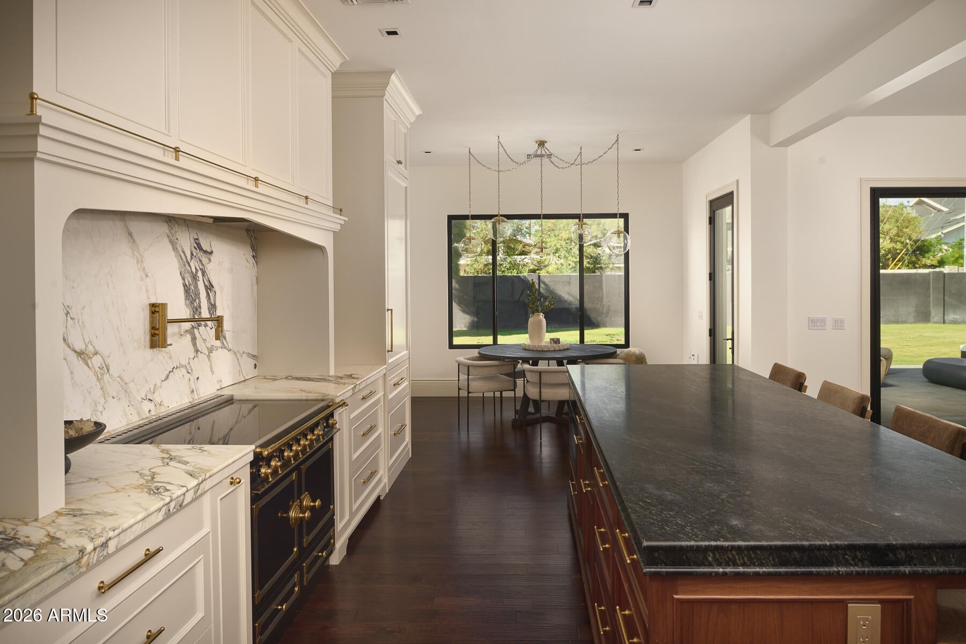
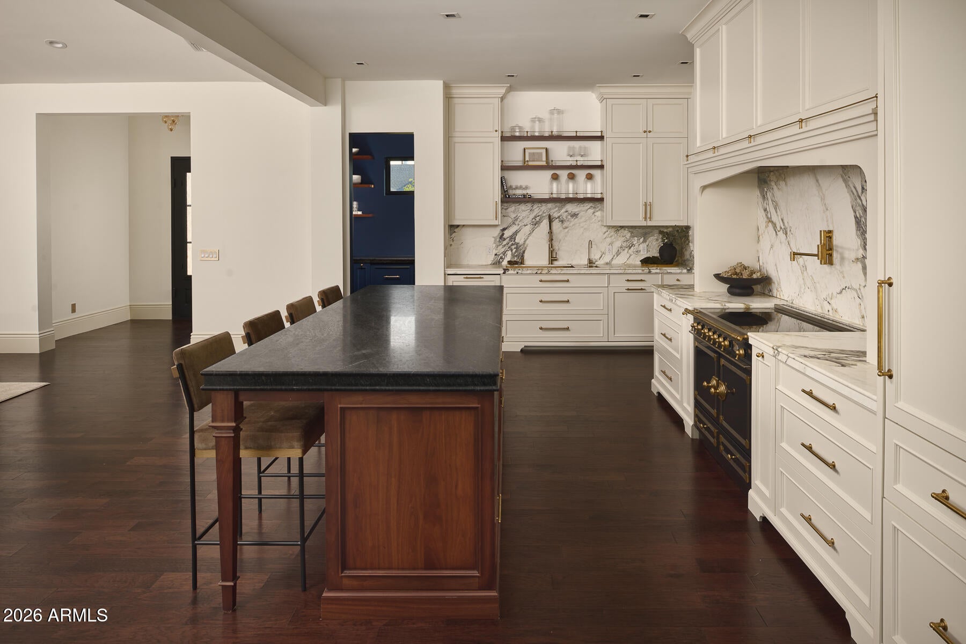
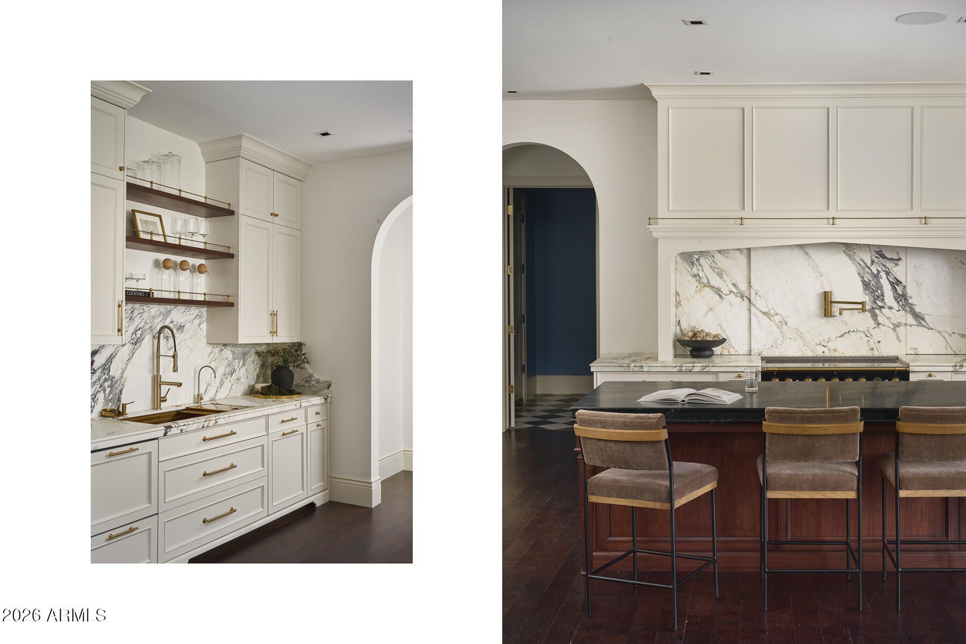
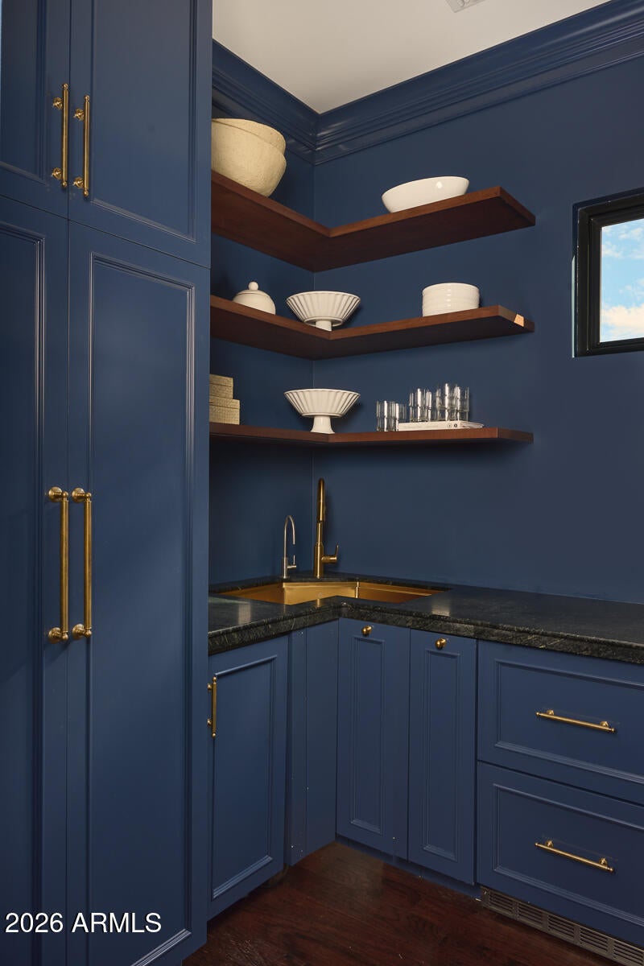
At the center of the house, a stunning chef's kitchen features a statement navy La Cornue range, marble and soapstone countertops, custom cabinetry, and a walk-in pantry designed to be as functional as it is beautiful.
Outside, reclaimed brick walkways and warm gas lanterns set the tone, adding character and charm from the moment you arrive. A detached guest house with a private bedroom provides a welcoming retreat for overnight guests, extended family, or a quiet home office. An oversized 3-car garage delivers outstanding everyday utility while preserving the property's carefully curated aesthetic.
All of this is located just minutes from some of Arcadia's most beloved destinations, including LGO, The Global Ambassador, Steak 44, and Buck & Rider. With its coveted location, distinctive finishes, generous lot, and seamless blend of classic style and modern comfort, this is Arcadia Lite living at its finest.
Friday, November 20 · 1–4pm
In person · no appointment needed
Saturday, November 21 · 9am–12pm
In person · no appointment needed
Sunday, November 22 · 9am–12pm
In person · no appointment needed
| Date | Event | Price | Source |
|---|---|---|---|
| listed (Active) | $3,395,000 | ArizonaRegional #7084349 |
Hi there — ask anything about this property or the area and the team will get right back to you.
Local real estate advisory services provided by agent with Simply Real Estate
Listed by Siena Koppelman with Retsy
Copyright © 2026 Arizona Regional Multiple Listing Service, Inc. All rights reserved. All information should be verified by the recipient and none is guaranteed as accurate by ARMLS. Information being provided is for consumers' personal, non-commercial use and may not be used for any purpose other than to identify prospective properties consumers may be interested in purchasing. Information being provided is for consumers' personal, non-commercial use and may not be used for any purpose other than to identify prospective properties consumers may be interested in purchasing.
You agree to Simply Real Estate Terms of Use and Privacy Policy. By choosing to contact a property, you also agree that Simply Real Estate and its associates may call, text, or email you regarding any inquiries or activities you submit through our website. This may involve the use of automated means and prerecorded or artificial voices.
Step 1 of 2
Create a free account to view all listings, save searches, and get alerts when new homes match.
Step 2 of 2
Tell us how to reach you about homes you like.
Enter your password to sign in as
Create a free account to view all listings, save searches, and get alerts when new homes match.
Already have an account? Sign in
Sign in to your account.
New here? Create an account