$1,070,000

3511 E Crest Lane, Phoenix, AZ 85050

4beds
3baths
—sqft
Quick facts
Single Family Residence Built in 2021 5,220 sq ft $157 HOA Dues

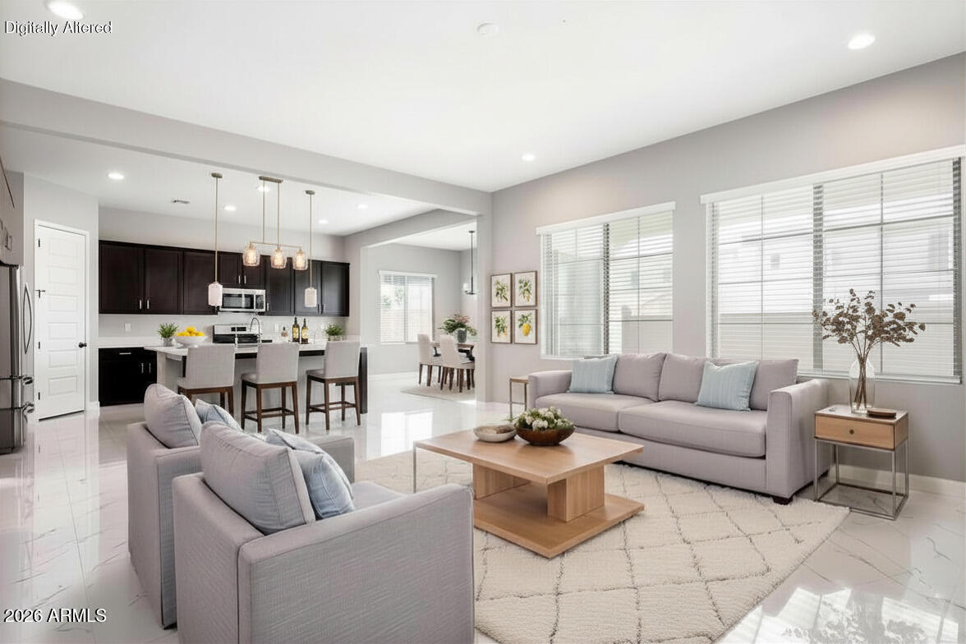
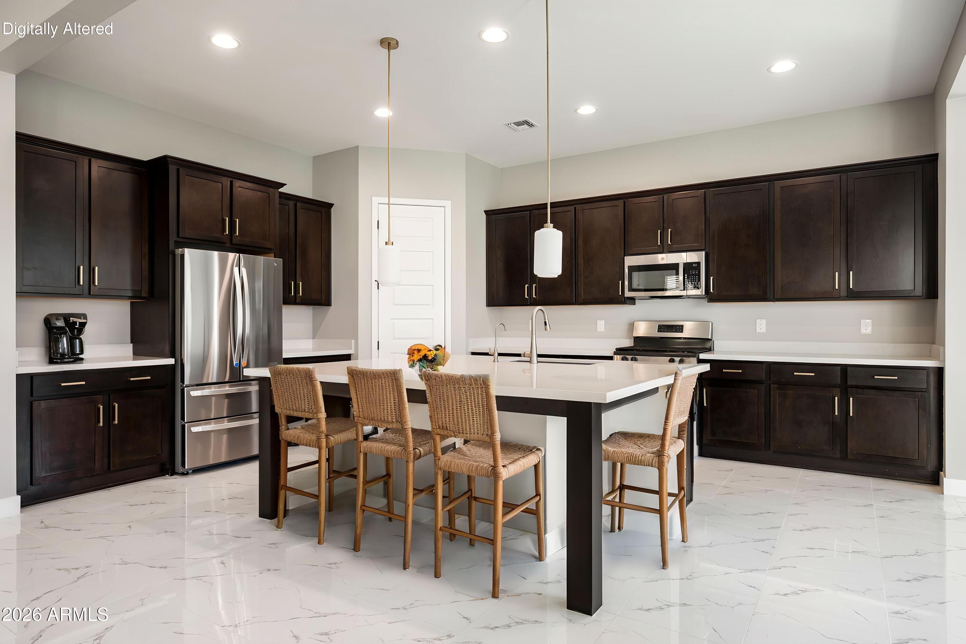
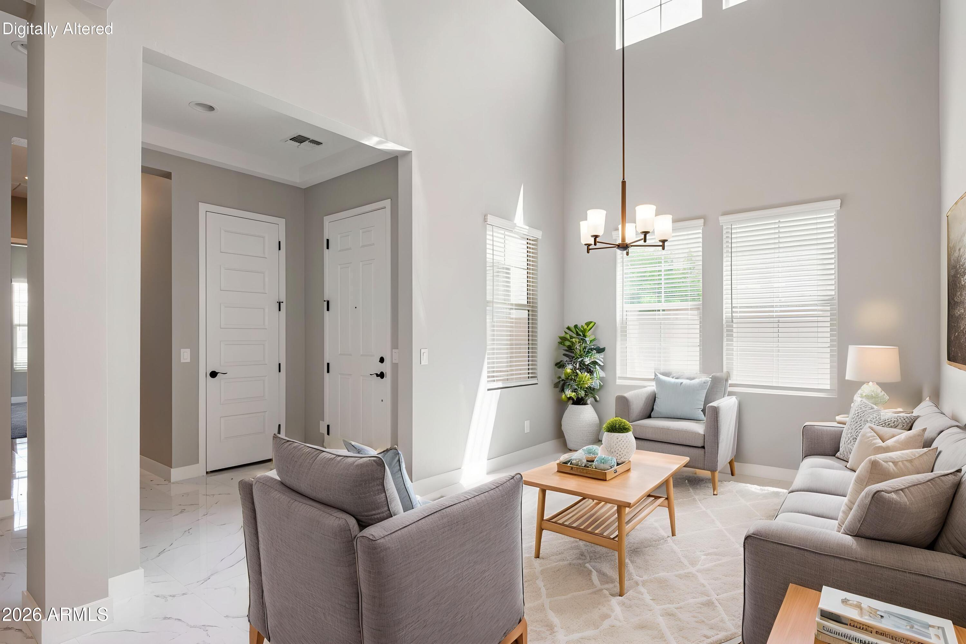
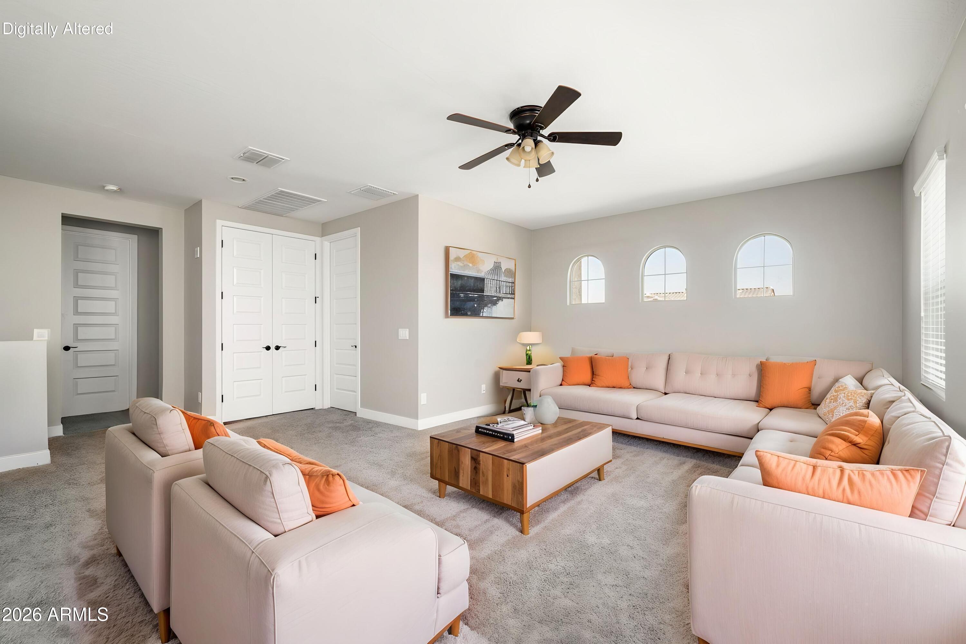
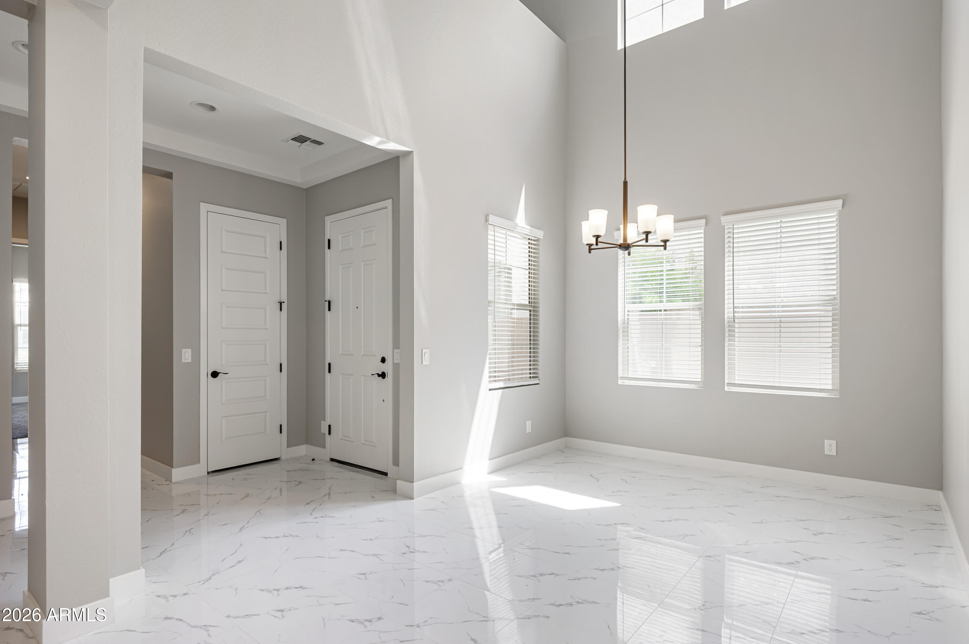
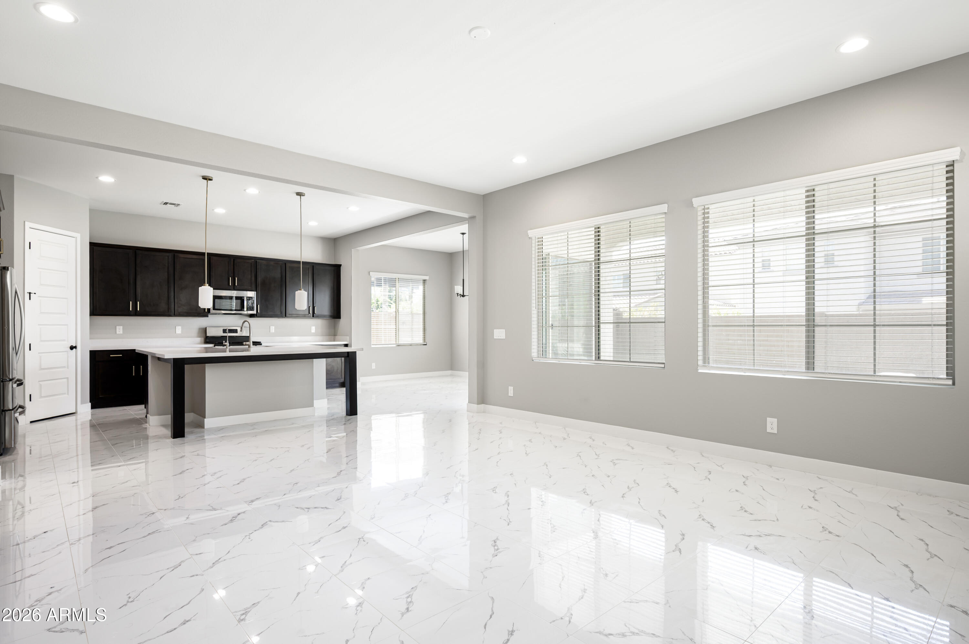
Instant equity at lowest price per/SF in Sky Crossing!!! This beautifully appointed residence offers a seamless blend of modern luxury and everyday comfort. Spanning approximately 3,447 square feet, the home features four bedrooms, three baths, and thoughtfully designed living spaces ideal for both entertaining and relaxed family living. Newly updated flooring and fresh interior paint enhance the home's clean, contemporary aesthetic, while the gourmet kitchen showcases quartz countertops, rich cabinetry, stainless steel appliances, and an oversized island that anchors the open-concept design.

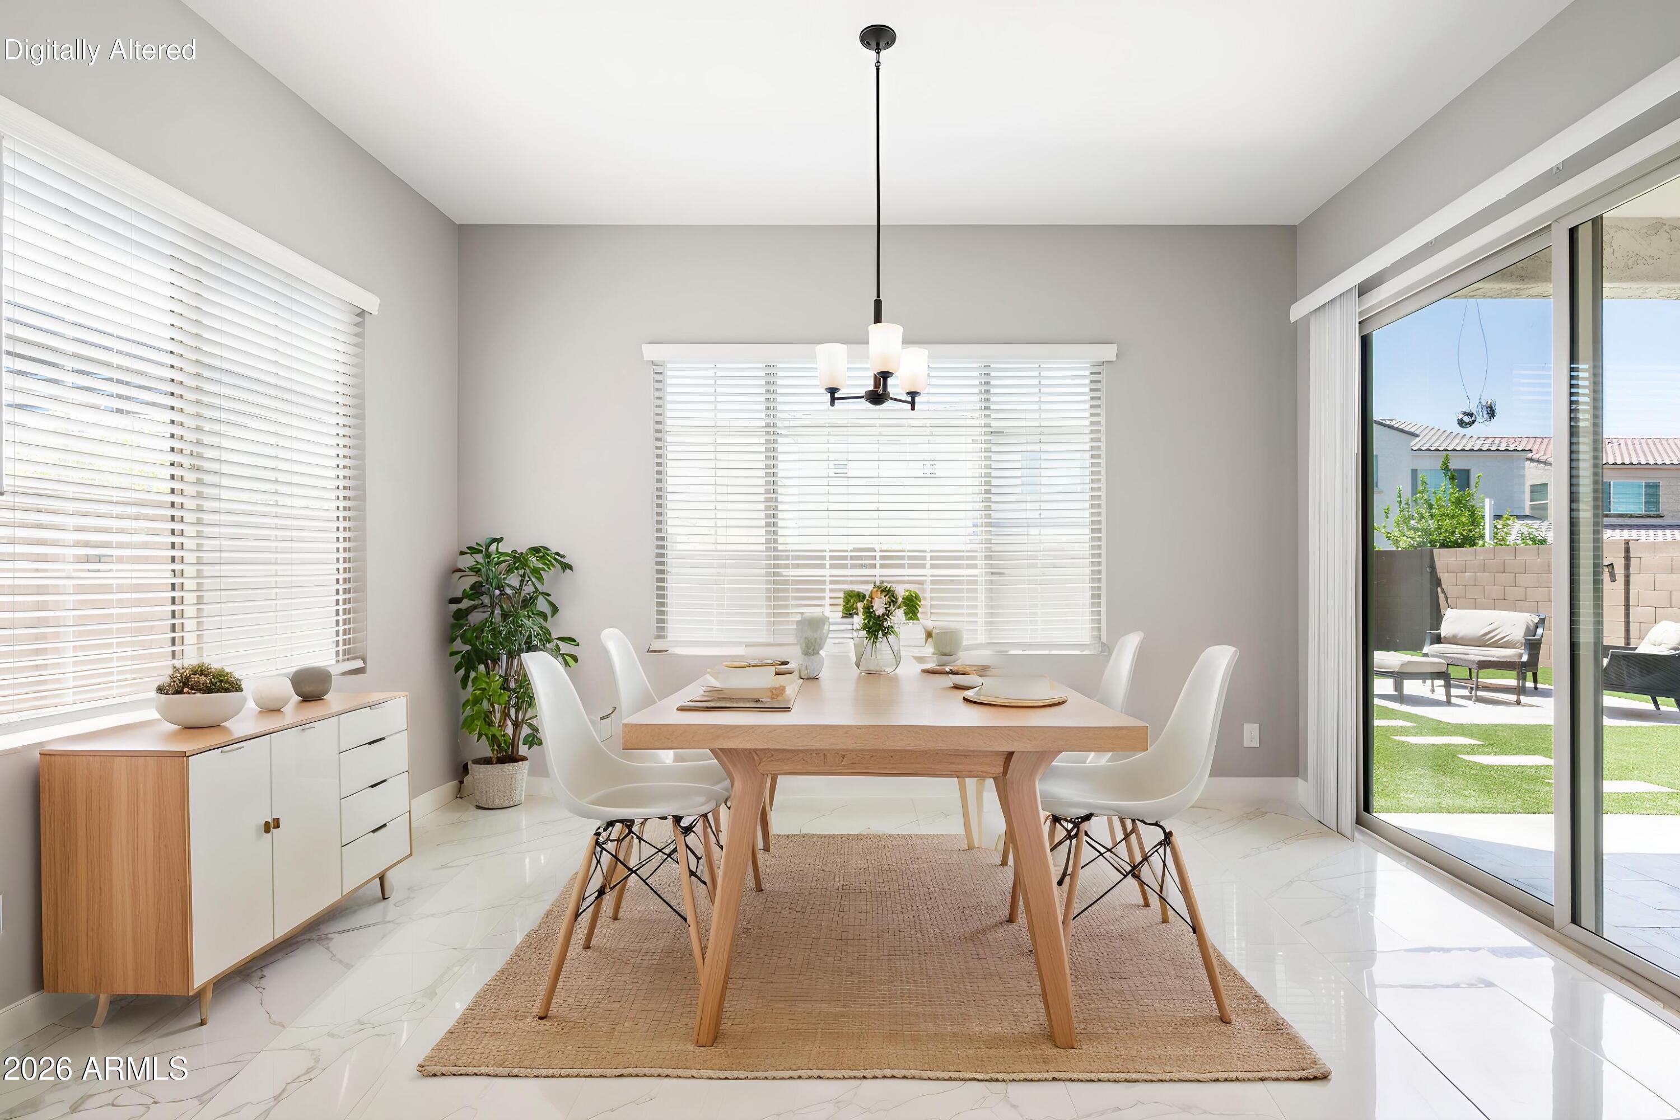
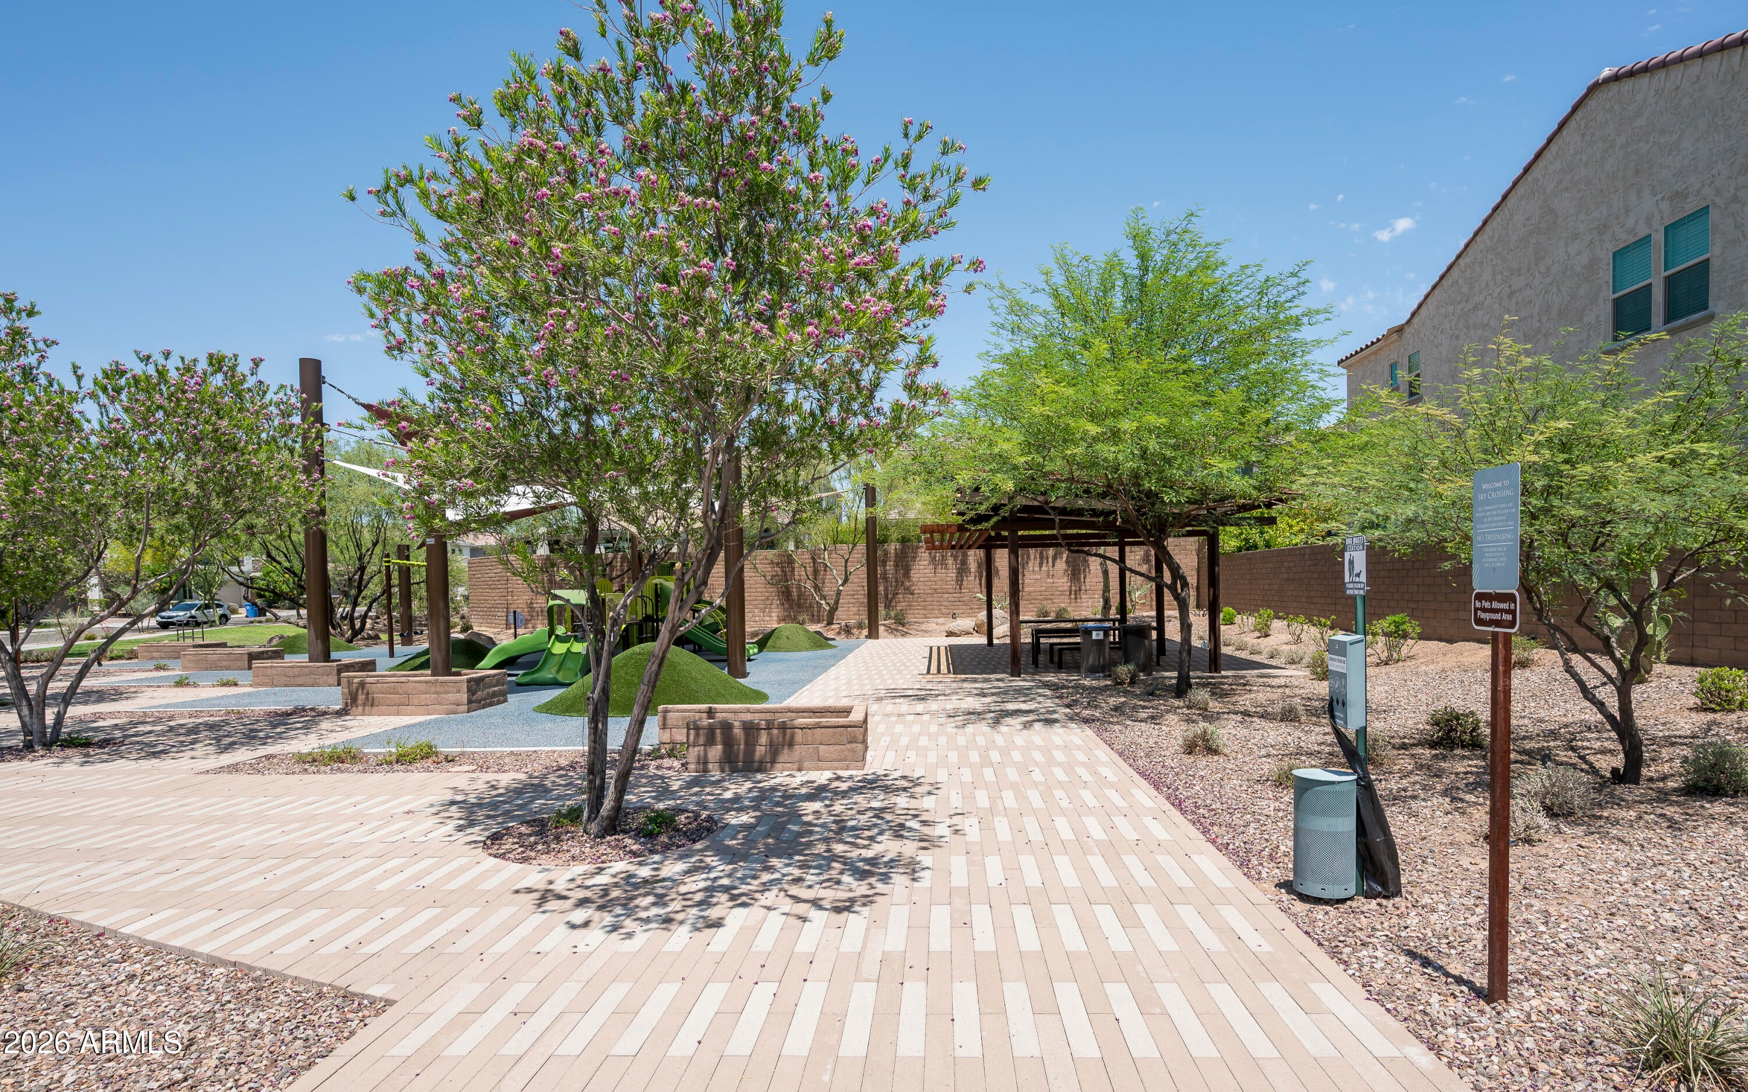
Additional living spaces include a formal dining room, expansive loft, and a spacious primary suite with a spa-inspired bath and oversized walk-in closet. Inquire about Presidential Pool Quote. Outdoors, the low-maintenance backyard features turf, elegant travertine, and an expanded courtyard designed for effortless Arizona living. A 3-car tandem garage, north/south exposure, and close proximity to premier dining, shopping, golf, and major freeways further elevate the home's appeal. Residents also enjoy access to Sky Crossing's exceptional resort-style amenities, including pools, fitness center, parks, walking trails, and community gathering spaces.

Location of 3511 E Crest Lane

Map showing 3511 E Crest Lane, Phoenix, AZ 85050 $1,070,000
See more listings in Phoenix

3511 E Crest Lane property details

Interior

Bedrooms & Bathrooms

  • Bedrooms: 4
  • Bathrooms: 3
  • Full Bathrooms: 3

Appliances

  • Included: Dishwasher, Disposal, Refrigerator, Microwave, Gas Oven, Gas Range, Washer, Dryer, Water Softener Owned, Water Purifier, ENERGY STAR Qualified Dryer, ENERGY STAR Qualified Washer
  • Laundry: Inside

Heating

  • Heating: Natural Gas, ENERGY STAR Qualified Equipment, Ceiling

Cooling

  • Cooling: Ceiling Fan(s), Central Air, Ductless

Features

  • Interior Features: Double Vanity, Eat-in Kitchen, Pantry, Kitchen Island, High Speed Internet, Vaulted Ceiling(s), High Ceilings
  • Window Features: ENERGY STAR Qualified Windows
  • Flooring: Carpet, Tile
  • Fireplace: No

Interior Area

  • Source: Assessor

Property

Features

  • Has Private Pool: No
  • Pool Features: Heated
  • Has Spa: No
  • Spa Features: None
  • Fencing: Block
  • Horses: No

View

  • Has View: No

Lot

  • Size: 5,220 sq ft
  • Acres: 0.12

Accessibility

  • Levels: Two
  • Stories: 2

Parking

  • Garage: Yes
  • Total Spaces: 3
  • Covered Spaces: 3
  • Parking Features: Tandem, Garage Door Opener, Direct Access
  • Carport: No
  • Open Parking: No
  • Open Parking Spaces: 2

Waterfront

  • Has Waterfront: No

Basement

  • Basement: No

Mobile Home

  • Mobile Home Remains: No
  • Model: Azelia

Construction

Type & Style

  • Home Type: Residential
  • Property Sub Type: Single Family Residence

Materials

  • Construction Materials: Stucco
  • Roof: Tile

Builder / Condition

  • Year Built: 2021
  • New Construction: No
  • Builder: Taylor Morrison

Building

  • Building Area Total: 3447

Utilities & Green Energy

Utilities

  • Electric on Property: No
  • Water: Public
  • Sewer: Public Sewer

Green Energy

  • Energy Efficient: No

Community & HOA

Community

  • Subdivision: Sky Crossing Parcel 13
  • Zip/Postal Code: 85050
  • City/Town: Phoenix
  • City/Region: Phoenix-Maricopa
  • County/Parish: Maricopa
  • State/Province: AZ
  • Country Region: US-AZ
  • Features: Playground, Clubhouse, Fitness Center, Sidewalks

HOA

  • Has HOA: Yes
  • Fee: $157
  • Frequency: Monthly
  • Fee Includes: Maintenance Grounds
  • Senior Community: No

Pets

  • Pets Allowed: No

Location

  • Range: 3E
  • Section: 13
  • Township: 4N
  • Longitude: -112.006114
  • Latitude: 33.688903
  • Directions: From 101 freeway take Tatum exit and head North, then left on Deer Valley, right on Black Mountain Blvd, Left on Bryce Lane, right on 34th Place, right on Adobe Drive, Adobe Drive curves around to 35th Place and then will curve around to Crest Lane. Home will be third house on the left.

Land Lease

  • Land Lease: No

School

Tax, Financial & Listing Details

Listing Details

  • List Price: $1,070,000
  • Listing Terms: Cash, Conventional
  • Ownership: Fee Simple
  • Home Warranty: No
  • Rent Control: No
  • Status: Active

MLS Details

  • MLS: ArizonaRegional
  • Listing ID: 7029258

Tax Details

  • Annual Tax Amount: $4,369
  • Tax Year: 2025
  • Tax Legal Description: LOT 62 SKY CROSSING PARCEL 13 MCR
  • Tax Book Number: 213.0
  • Tax Lot: 62
  • Tax Map Number: 2.0

Price history for 3511 E Crest Lane

DateEventPriceSource
listed (Active)$1,075,000ArizonaRegional #7029258Source
price changed$1,070,000ArizonaRegional #7029258Source

Ask a question about 3511 E Crest Lane

Hi there — ask anything about this property or the area and the team will get right back to you.

Last checked Source: ArizonaRegionalMLS# 7029258

Local real estate advisory services provided by agent with Simply Real Estate

Listed by Laura L Lester with Silverleaf Realty

Copyright © 2026 Arizona Regional Multiple Listing Service, Inc. All rights reserved. All information should be verified by the recipient and none is guaranteed as accurate by ARMLS. Information being provided is for consumers' personal, non-commercial use and may not be used for any purpose other than to identify prospective properties consumers may be interested in purchasing. Information being provided is for consumers' personal, non-commercial use and may not be used for any purpose other than to identify prospective properties consumers may be interested in purchasing.

You agree to Simply Real Estate Terms of Use and Privacy Policy. By choosing to contact a property, you also agree that Simply Real Estate and its associates may call, text, or email you regarding any inquiries or activities you submit through our website. This may involve the use of automated means and prerecorded or artificial voices.

Listings near 3511 E Crest Lane