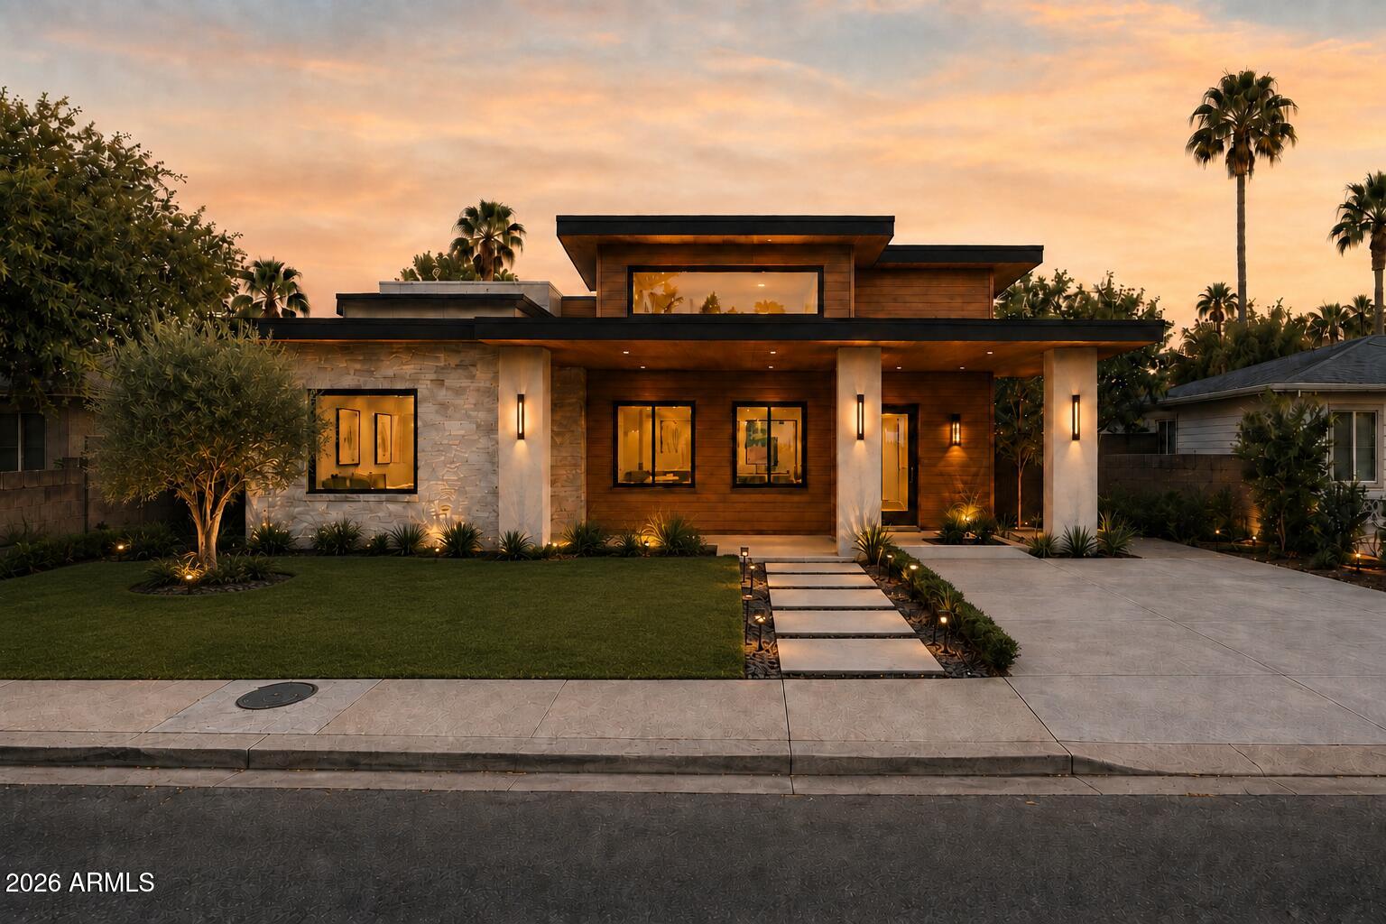
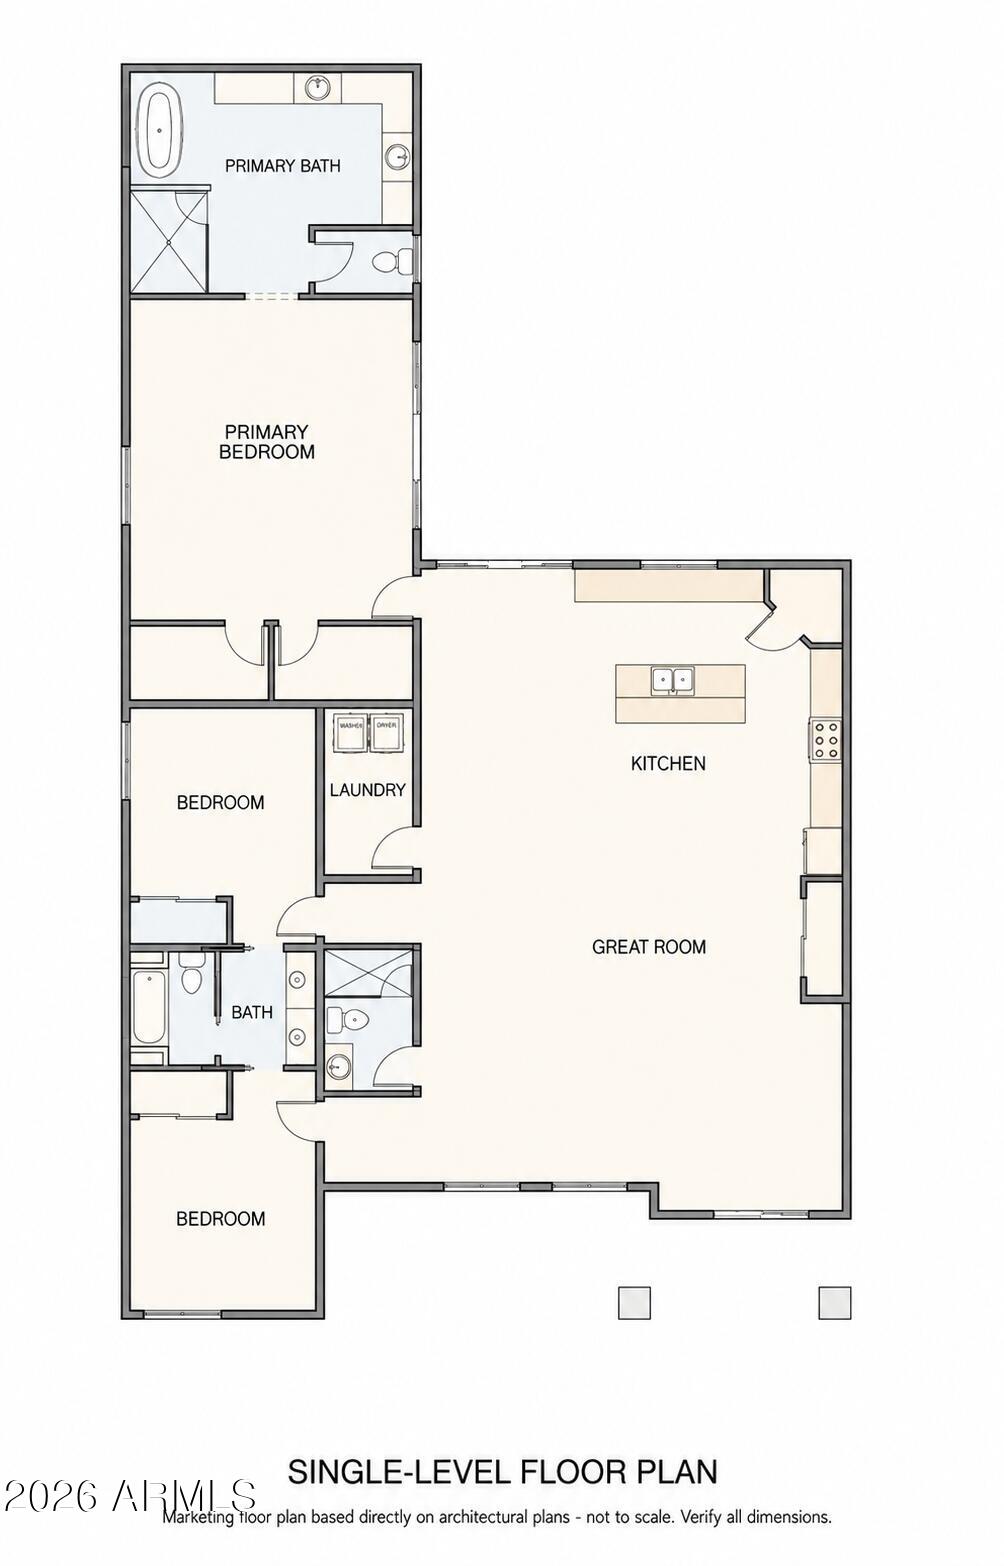
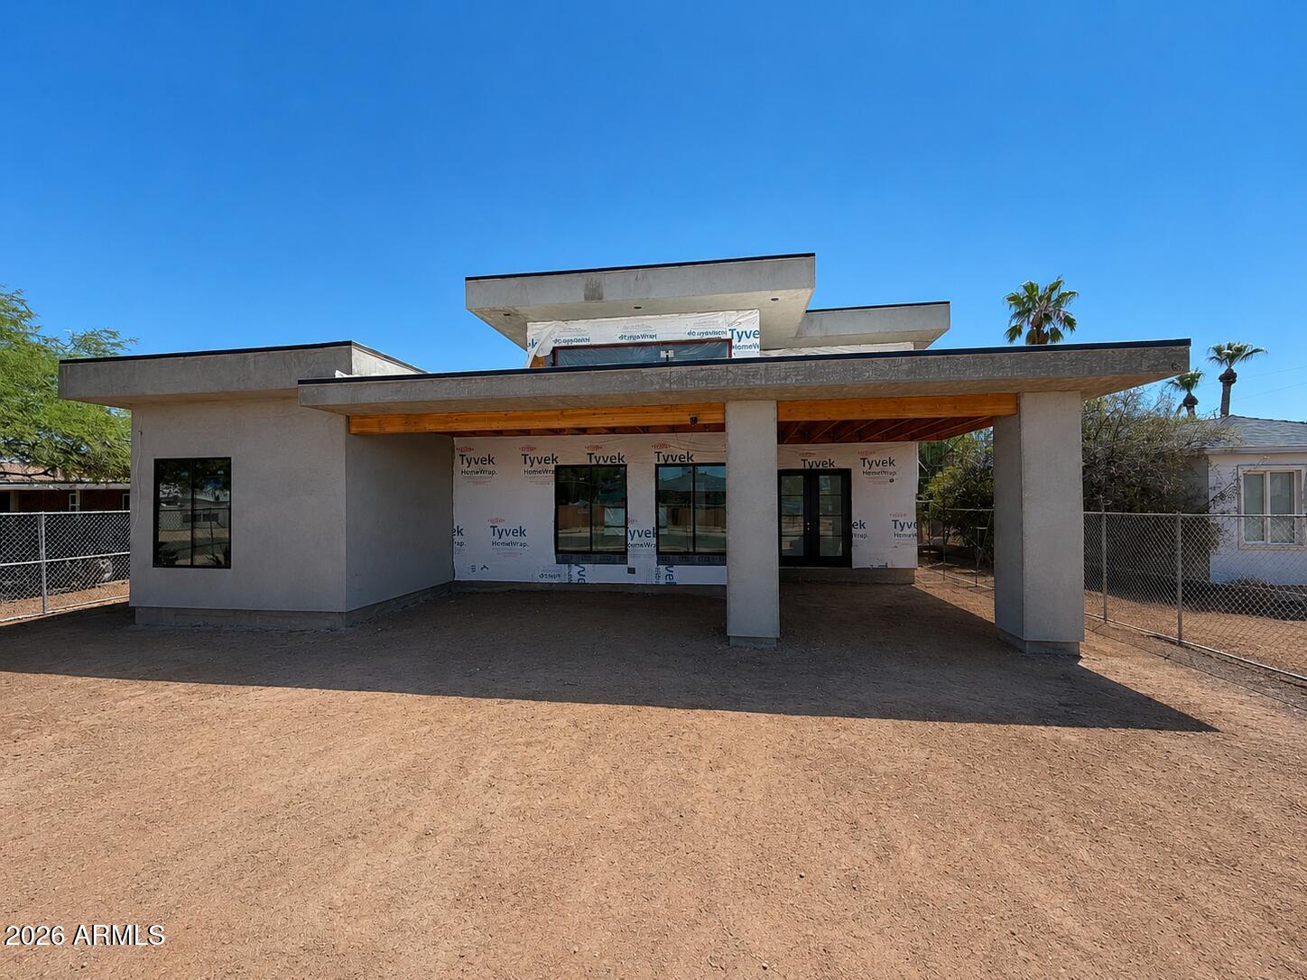
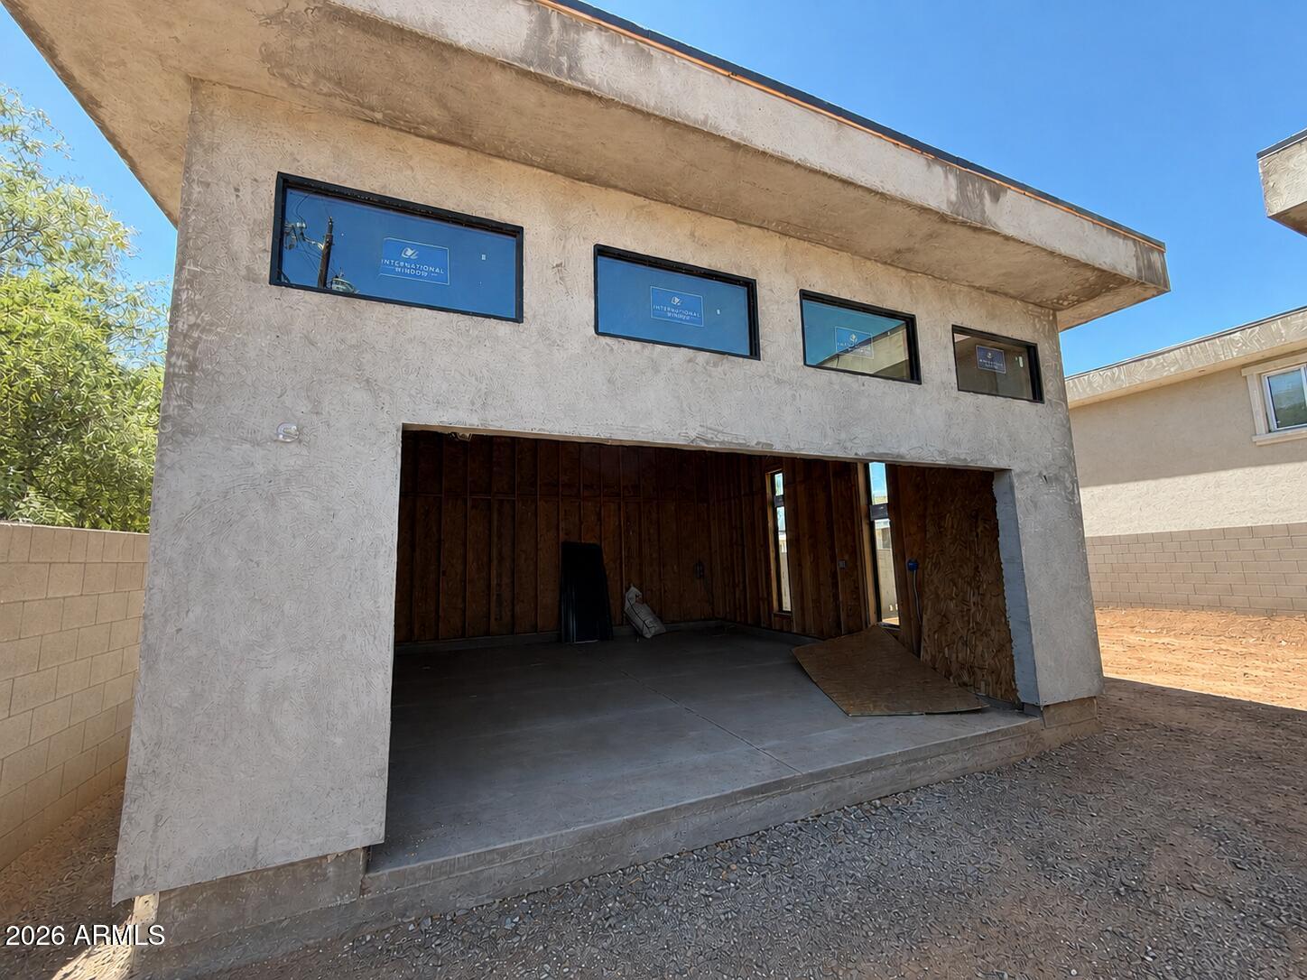
BRAND NEW CONTEMPORARY CONSTRUCTION with estimated completion November/December 2026 in one of Central Phoenix's most connected locations. This striking single-level residence offers 2,598 square feet of thoughtful modern design, 3 bedrooms, 3 bathrooms and an oversized detached garage--all with NO HOA. Buyers who act early may also have the opportunity to work directly with the builder to select certain finishes and personalize the home before completion.
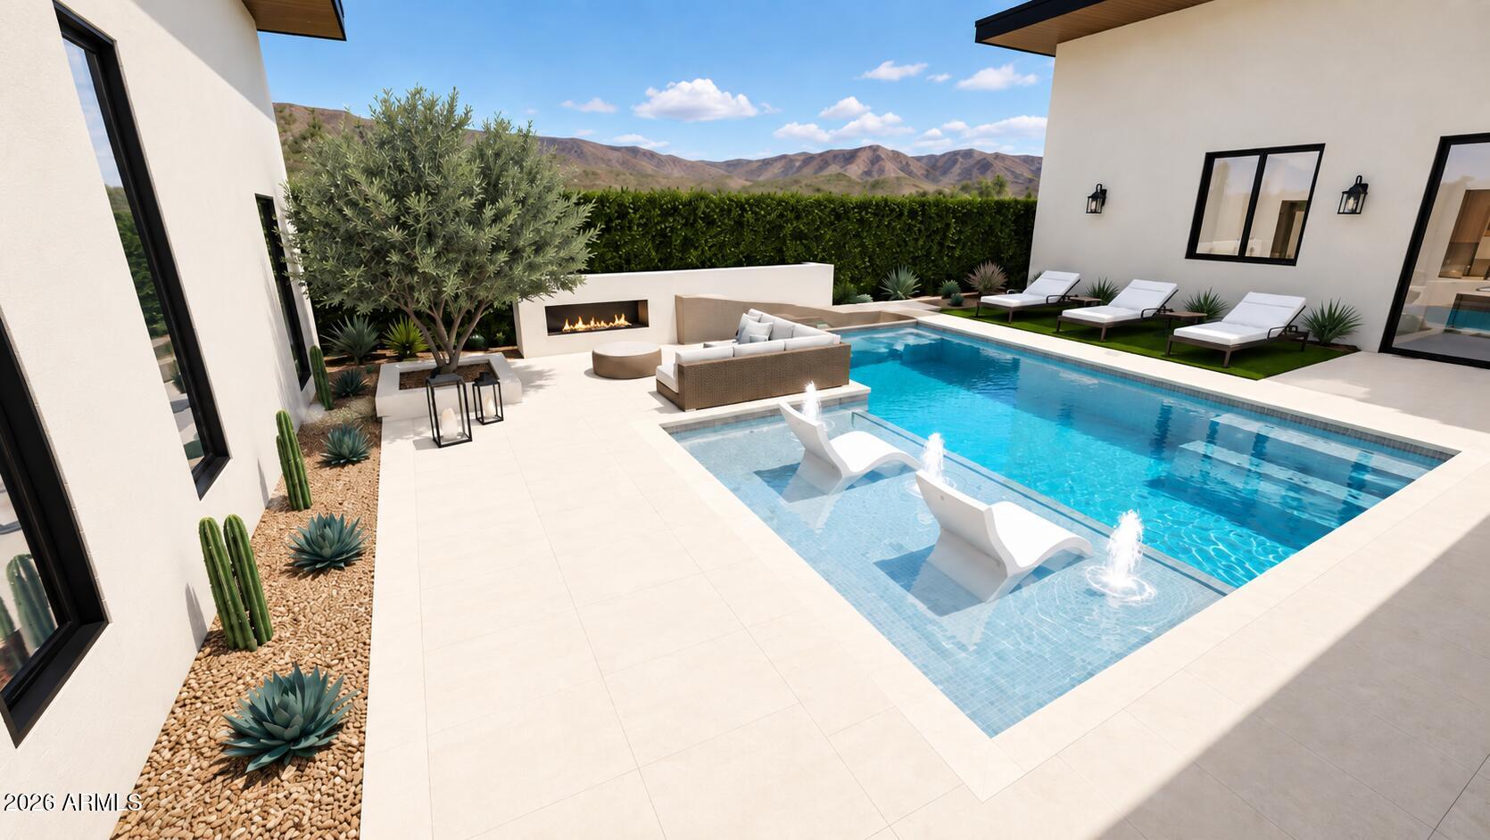
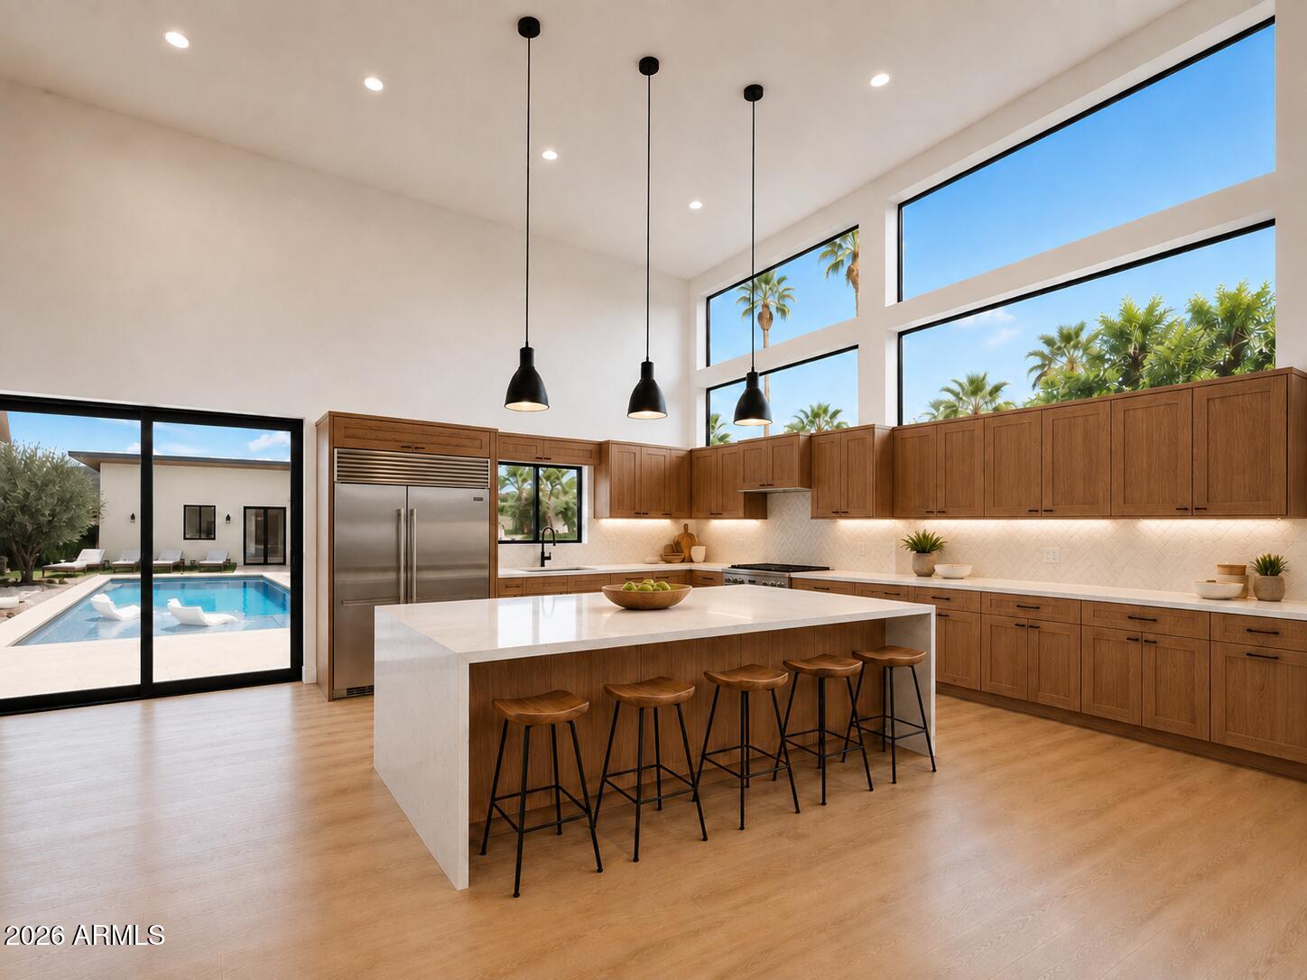
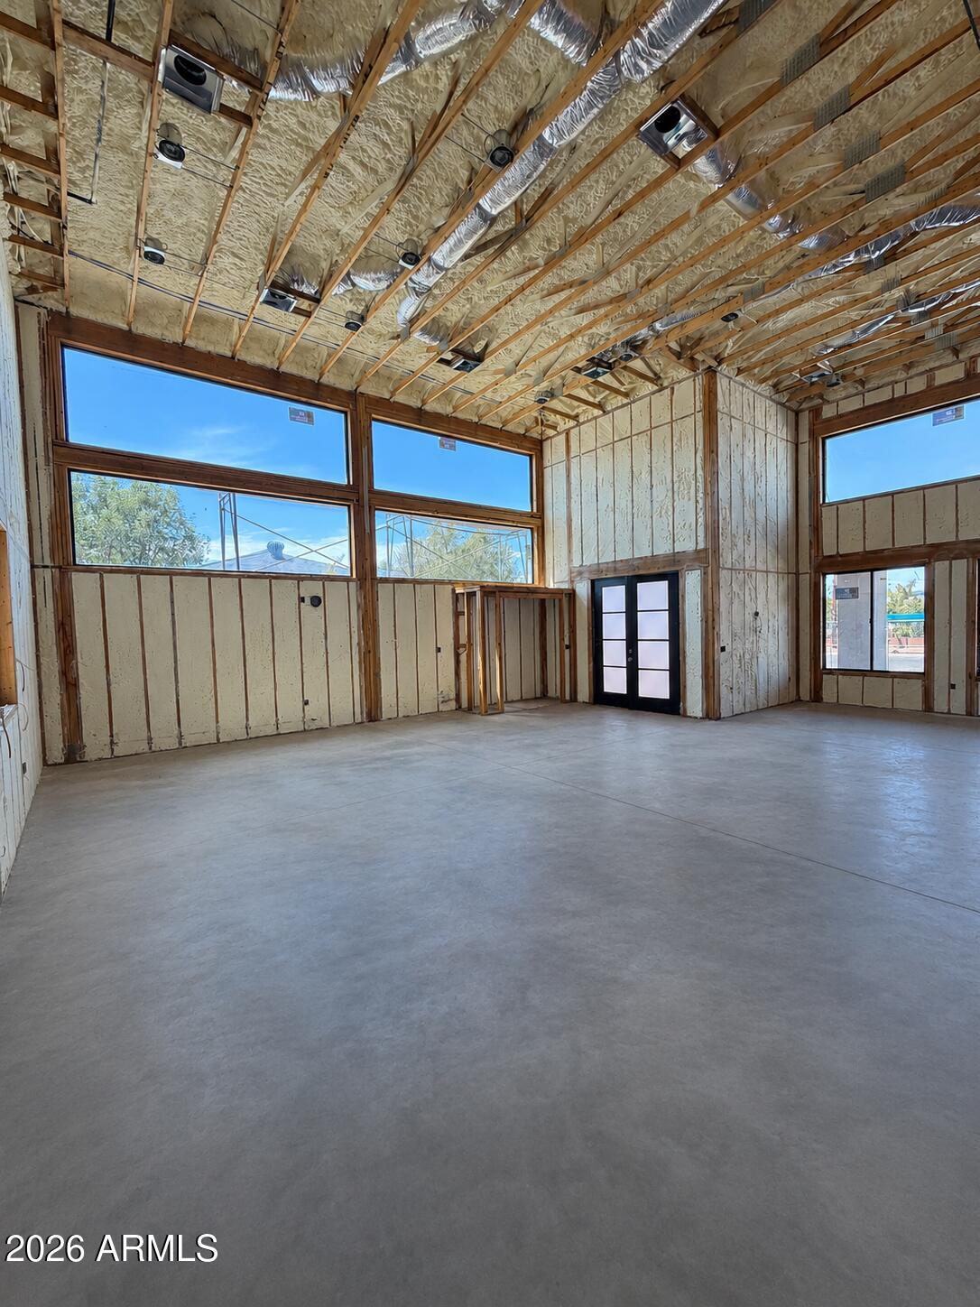
The dramatic ceiling heights immediately set this home apart. Designed for both everyday living and entertaining, the open kitchen anchors the main living space with extensive cabinetry, an oversized island and generous counter seating. The adjoining great room creates an impressive backdrop for gatherings, featuring soaring 18-foot ceilings, abundant natural light and a seamless connection to the home's outdoor living areas.
The private primary retreat offers exceptional scale and a spa-inspired bathroom with 14-foot ceilings, a soaking tub, oversized walk-in shower and dual vanities. Two additional bedrooms are thoughtfully positioned around a convenient shared-bath layout, while a separate full bathroom provides added flexibility for guests.
Outside, the detached 22' x 22' garage offers valuable parking, storage, workshop or hobby space. All of this is located just minutes from the historic Phoenix Country Club, with convenient access to Midtown, Downtown Phoenix, the Biltmore, Arcadia, acclaimed dining, entertainment and Sky Harbor. This is a rare opportunity to own dramatic new architecture in an established Central Phoenix neighborhood.
| Date | Event | Price | Source |
|---|---|---|---|
| listed (Active) | $1,500,000 | ArizonaRegional #7074063 |
Hi there — ask anything about this property or the area and the team will get right back to you.
Local real estate advisory services provided by agent with Simply Real Estate
Listed by Ronald Pfaff with Keller Williams Integrity First Realty
Copyright © 2026 Arizona Regional Multiple Listing Service, Inc. All rights reserved. All information should be verified by the recipient and none is guaranteed as accurate by ARMLS. Information being provided is for consumers' personal, non-commercial use and may not be used for any purpose other than to identify prospective properties consumers may be interested in purchasing. Information being provided is for consumers' personal, non-commercial use and may not be used for any purpose other than to identify prospective properties consumers may be interested in purchasing.
You agree to Simply Real Estate Terms of Use and Privacy Policy. By choosing to contact a property, you also agree that Simply Real Estate and its associates may call, text, or email you regarding any inquiries or activities you submit through our website. This may involve the use of automated means and prerecorded or artificial voices.
Step 1 of 2
Create a free account to view all listings, save searches, and get alerts when new homes match.
Step 2 of 2
Tell us how to reach you about homes you like.
Enter your password to sign in as
Create a free account to view all listings, save searches, and get alerts when new homes match.
Already have an account? Sign in
Sign in to your account.
New here? Create an account