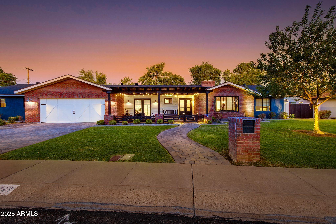
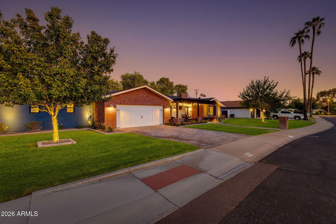
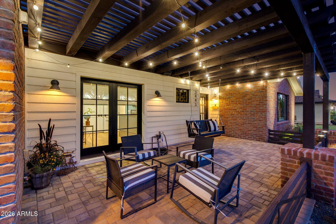
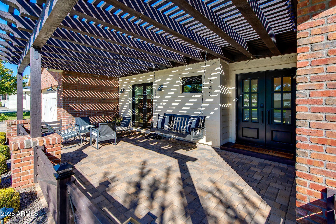
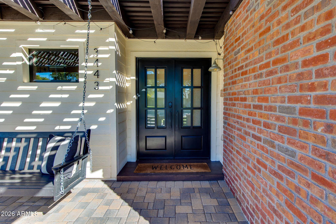
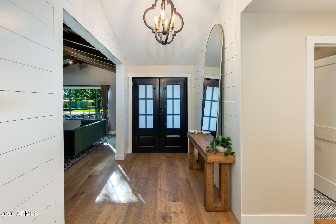
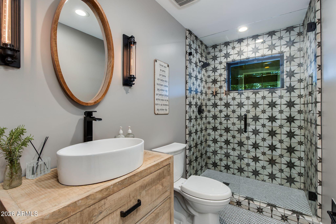
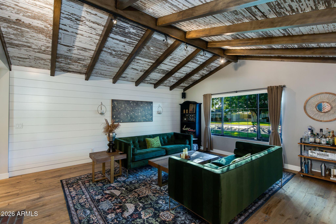
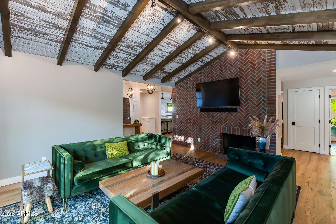
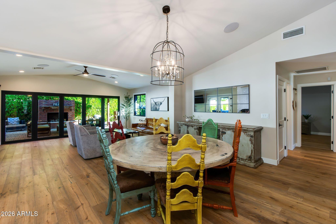
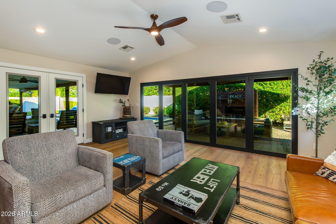
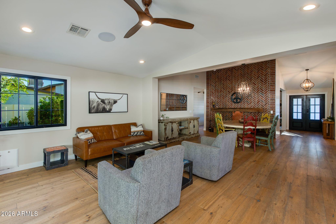
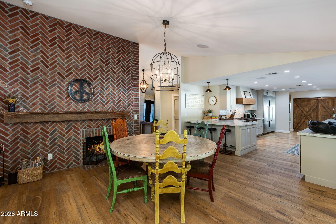
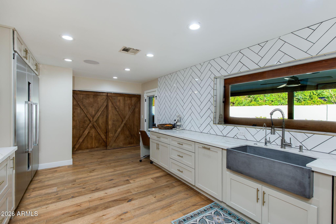
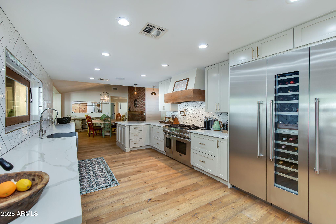
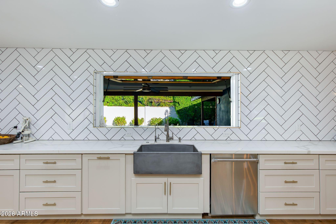
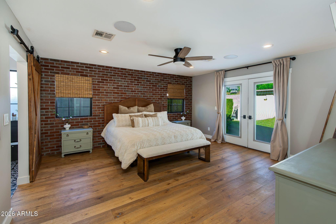
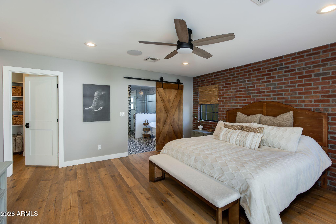
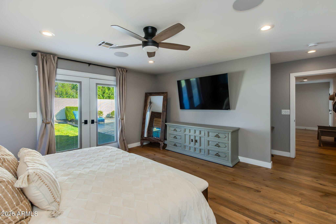
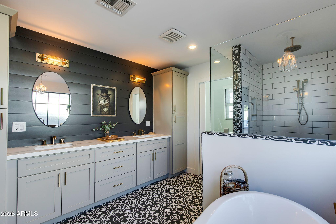
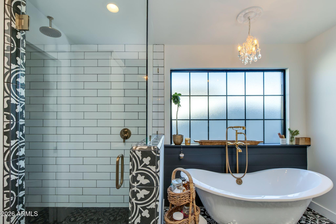
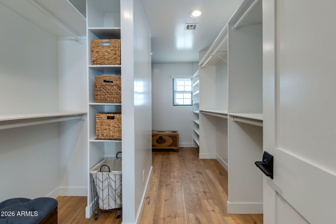
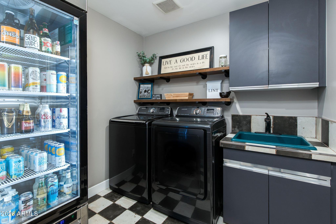
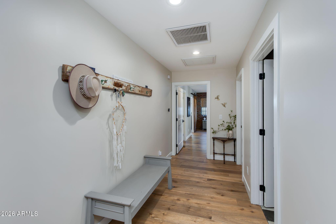
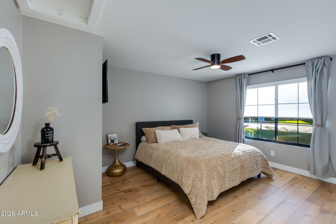
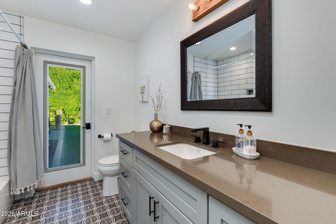
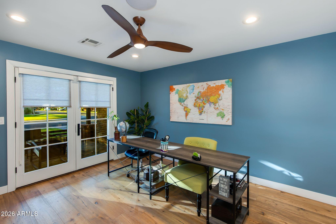
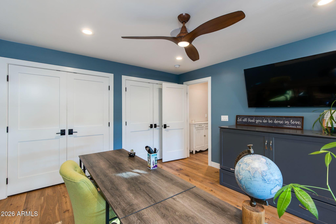
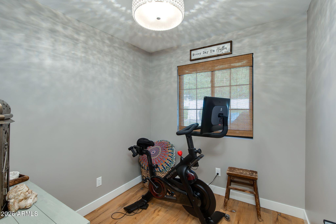
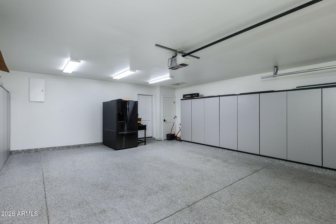
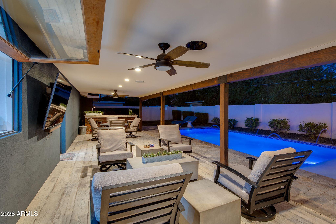
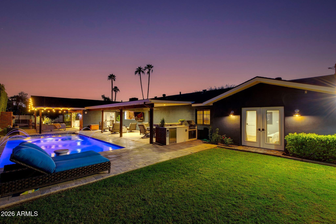
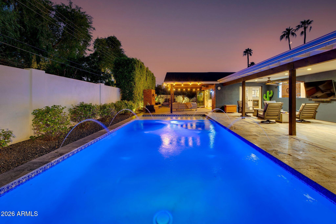
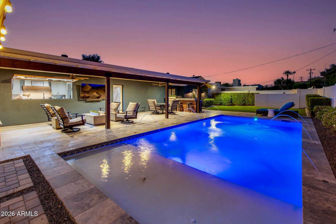
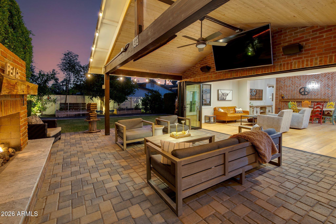
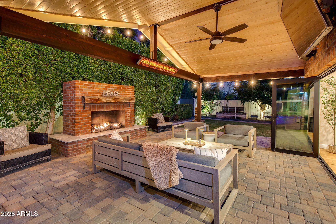
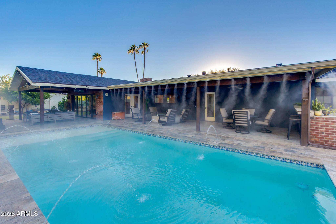
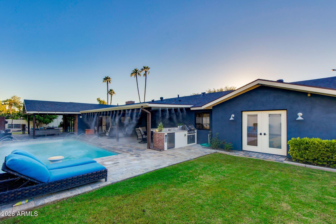
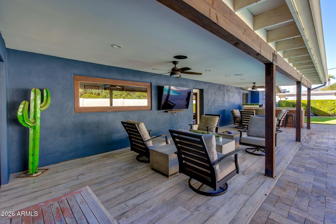
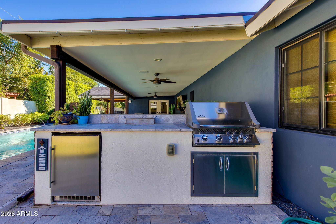
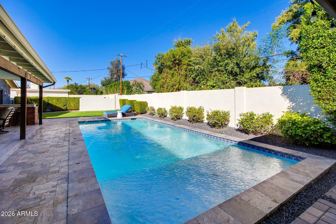
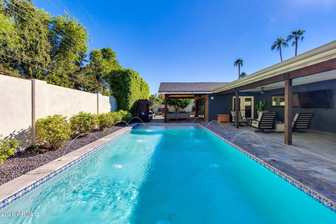
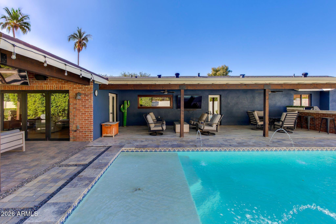
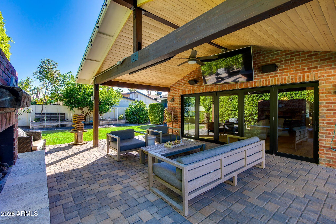
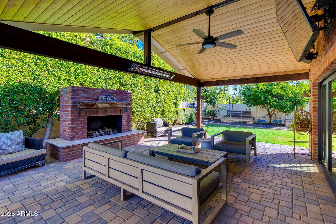
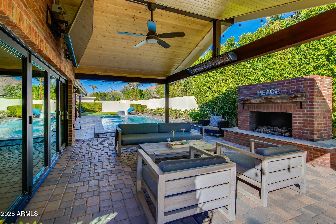
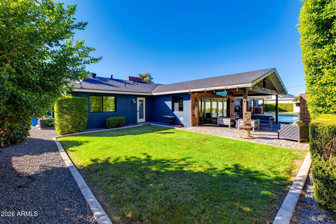
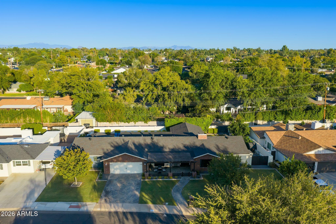
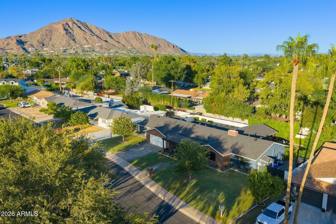
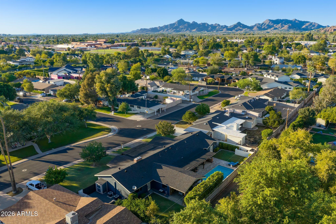
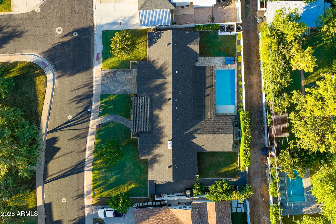
IT'S A VIBE you will feel from the moment you walk in. The thoughtfully designed split floor plan offers 4 bdrms, 3 full baths, & a versatile bonus room off the primary suite -- ideal for a fitness studio, nursery, or private retreat. Taken down to the studs in 2018, this home was completely reimagined with an extensive remodel & addition, blending warmth, character, & unexpected design elements that set it apart.
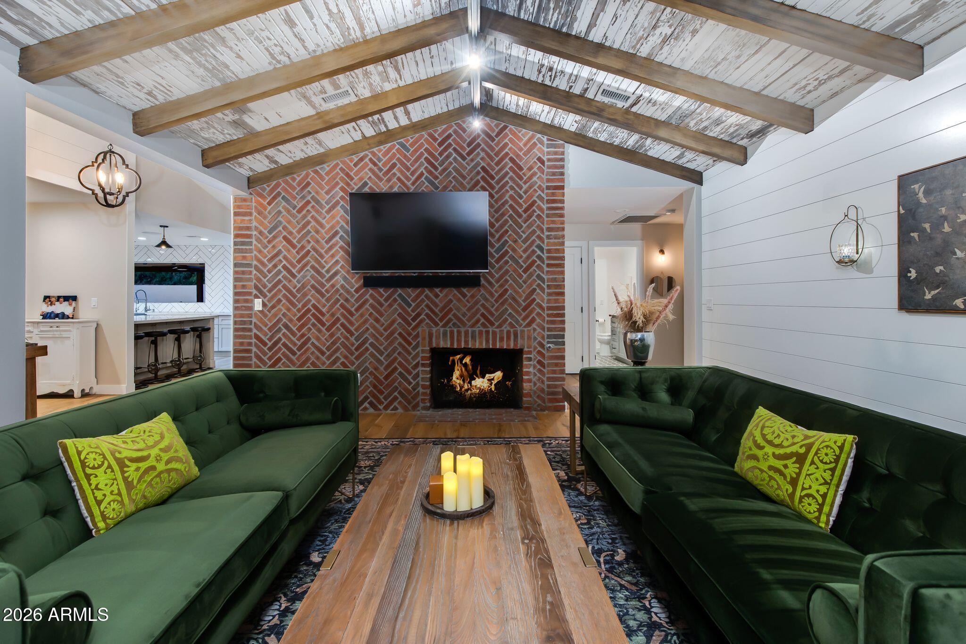
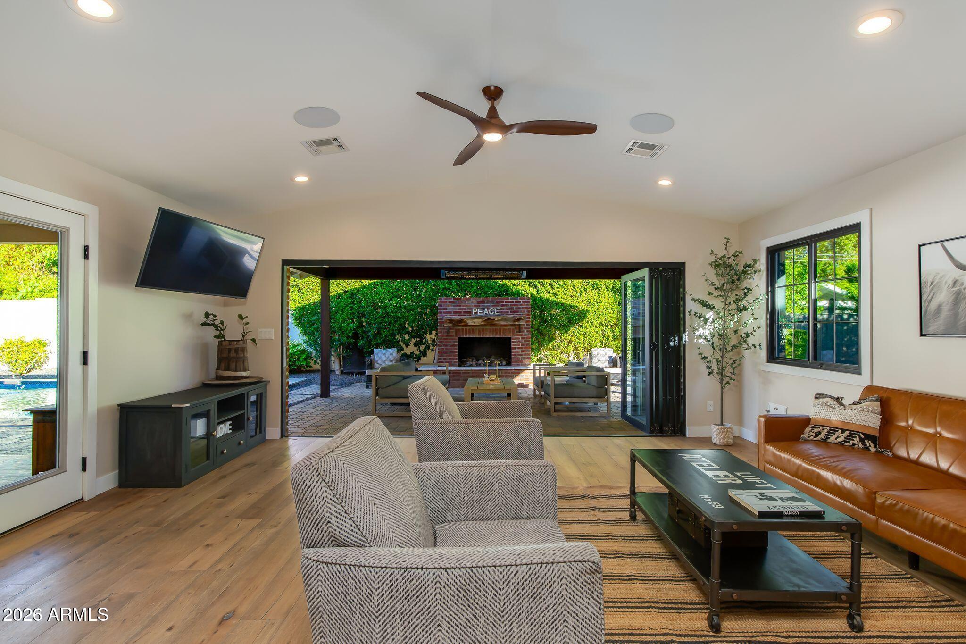
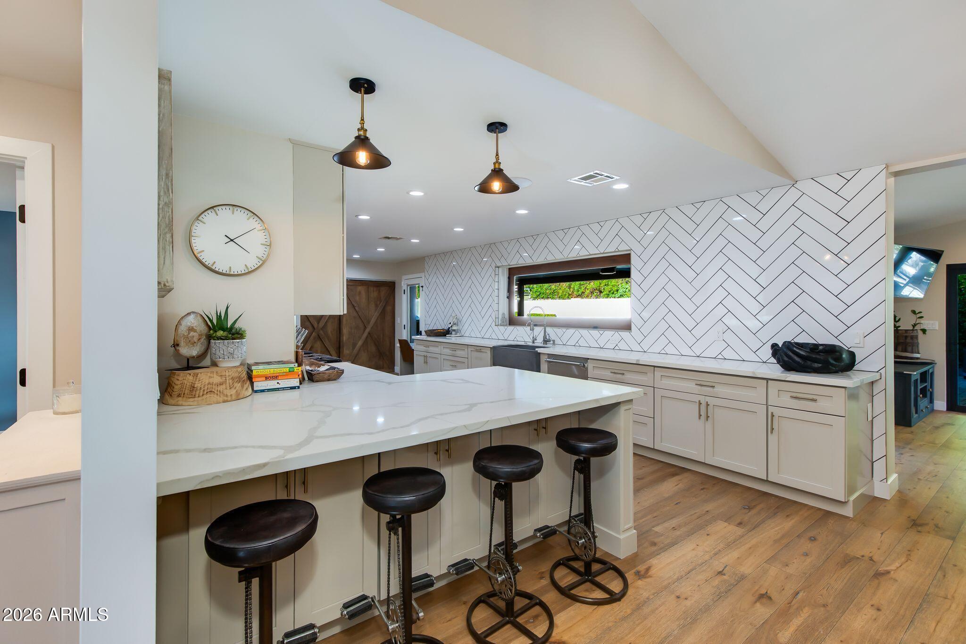
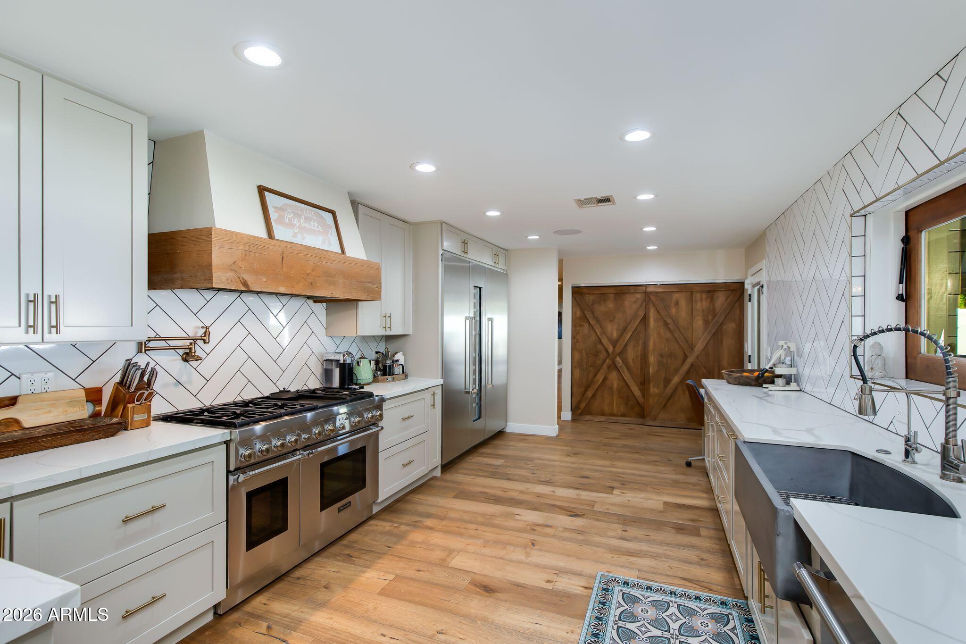
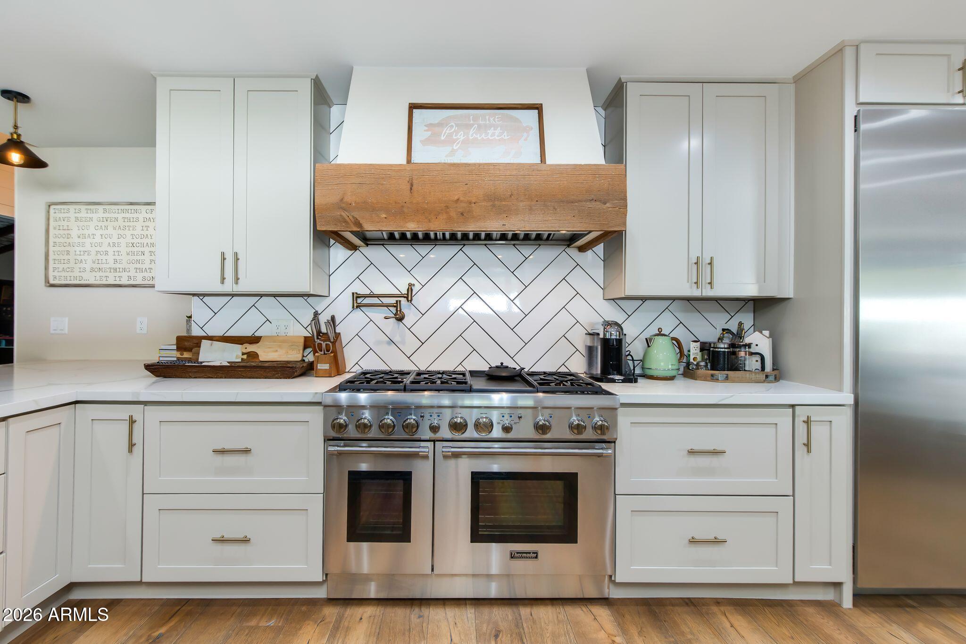
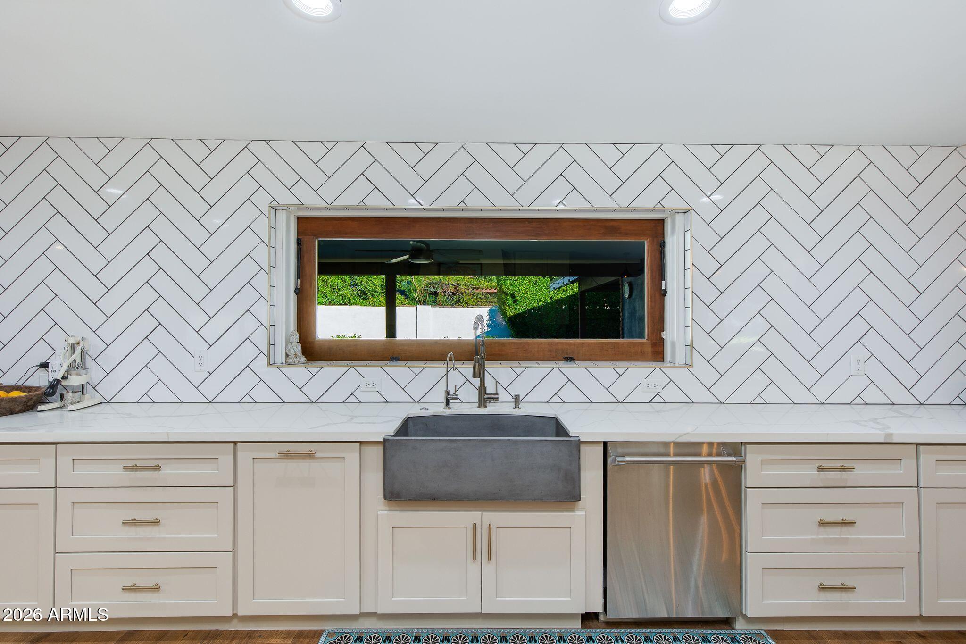
Rich finishes, beautifully restored reclaimed barn wood, bold custom tile & vaulted ceilings, creates a home that's sophisticated, inviting, & refreshingly original.
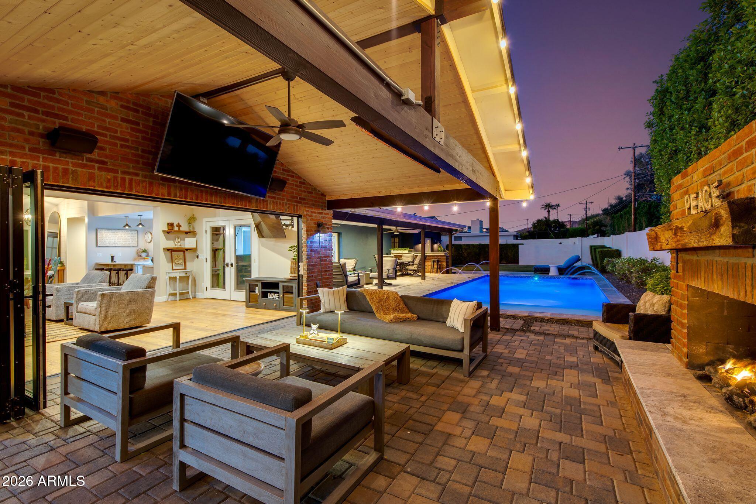
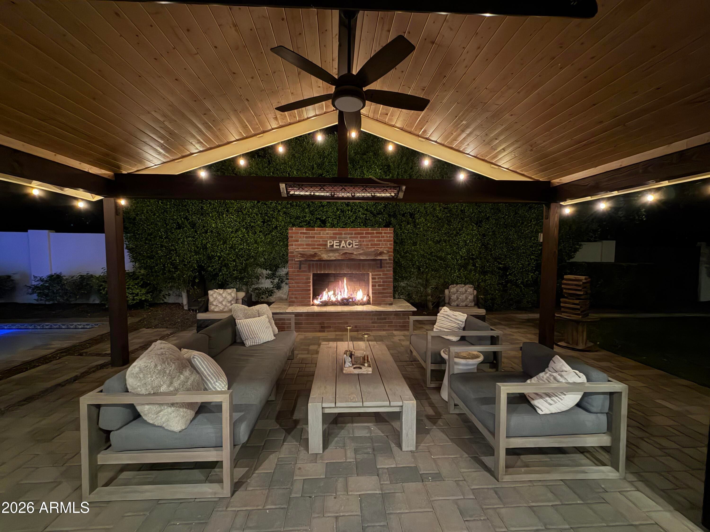
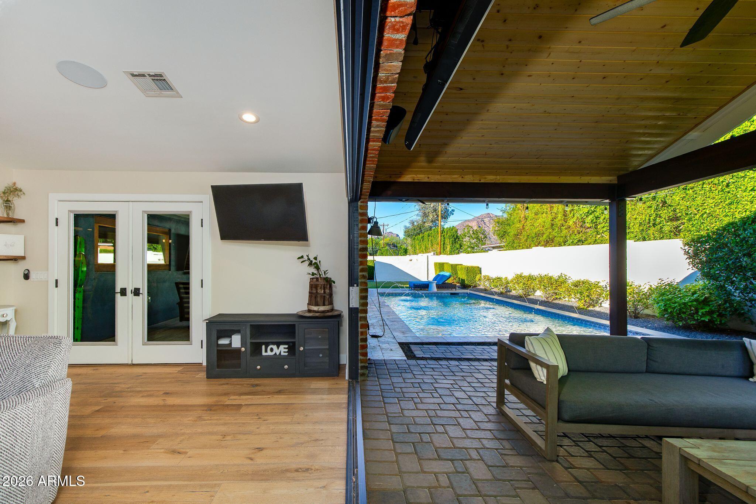
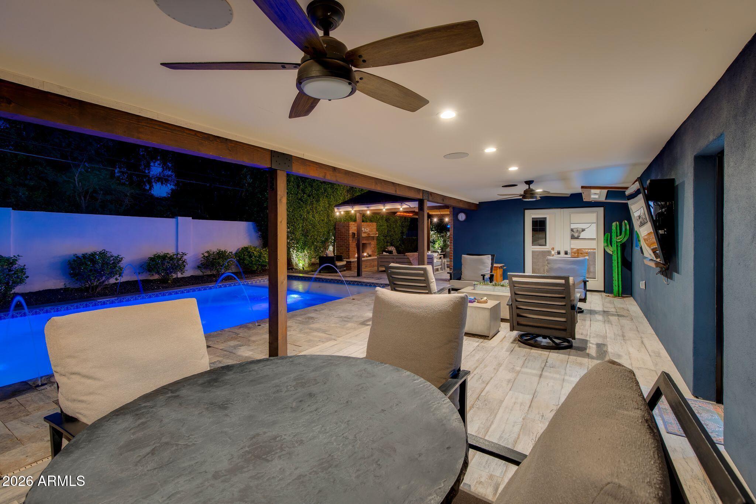
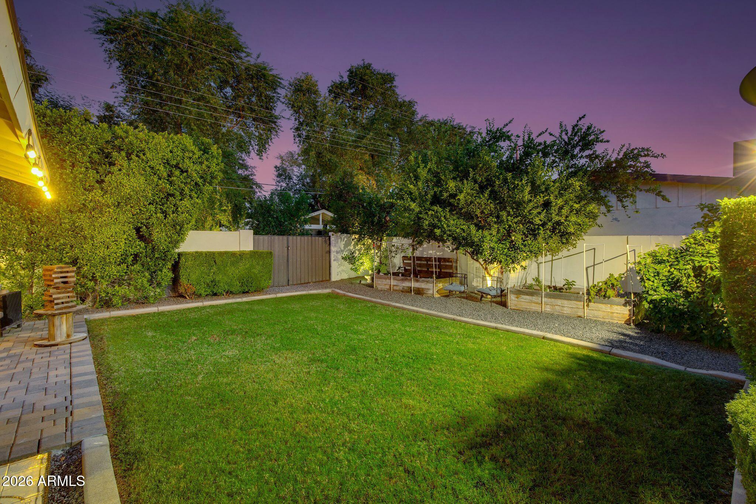
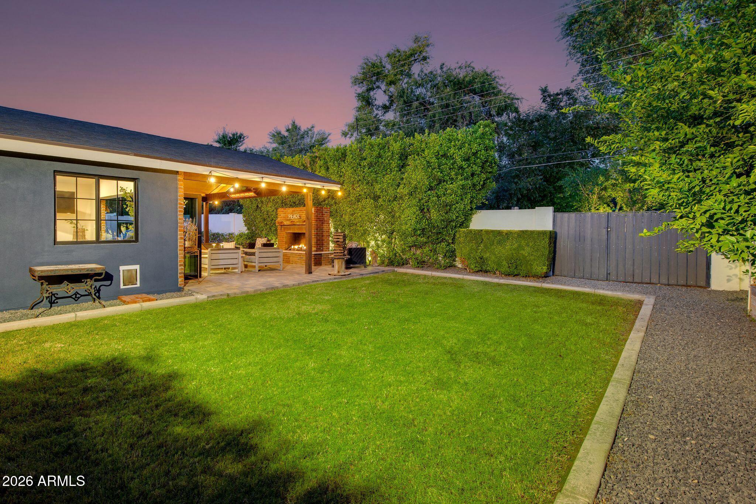
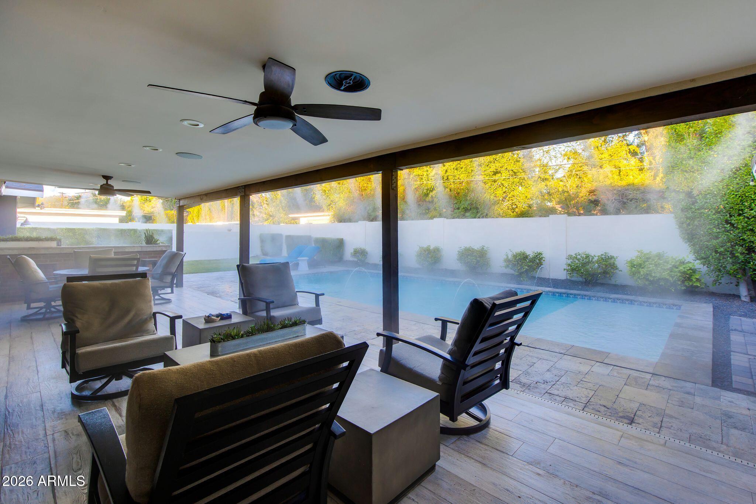
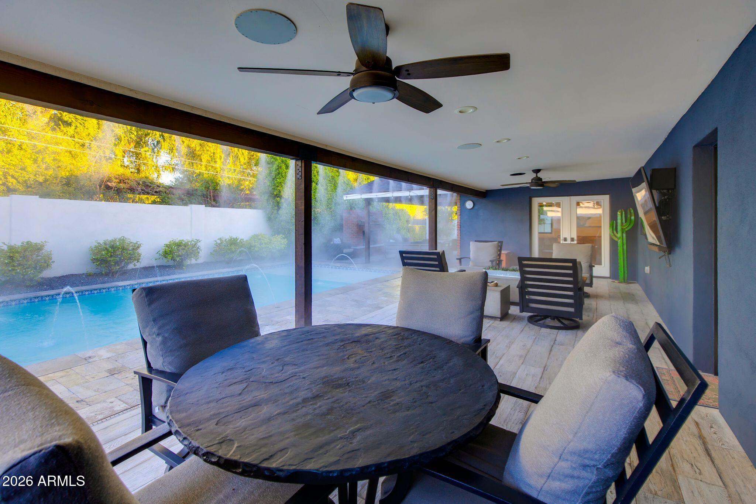
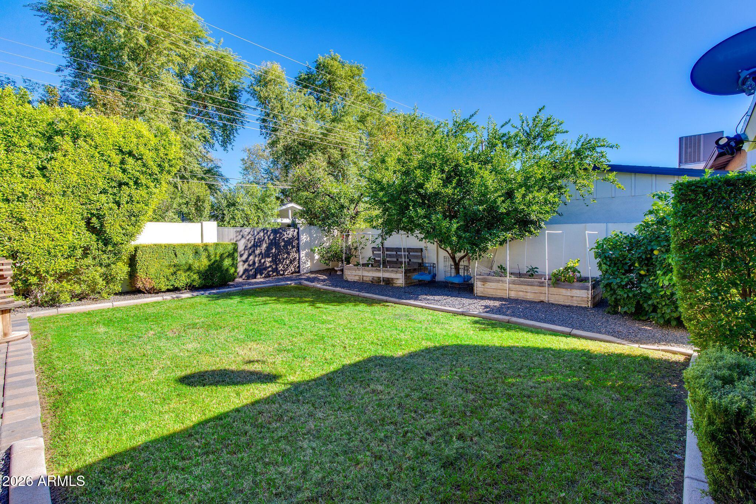
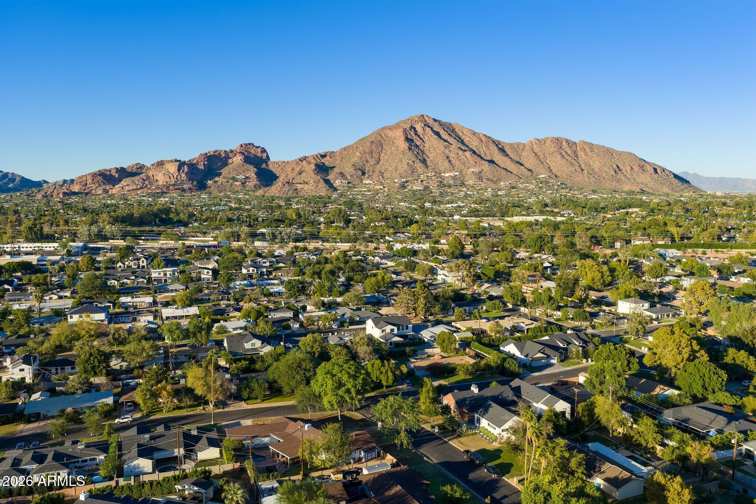
A chef's kitchen featuring premium Thermador appliances brings together beauty, function, & effortless entertaining. Designed for exceptional indoor-outdoor living, expansive bifold doors open to two inviting cover patios. One features a commercial misting system for warm Arizona days, while the other offers a commercial-grade heater and fireplace for cooler evenings. Set on an oversized lot with mature landscaping, the expansive heated saltwater pool, three fireplaces throughout, and beautiful Camelback Mountain views create an unforgettable setting for entertaining or simply unwinding.
Thoughtful upgrades, including a whole-home water filtration system and whole home entertainment system throughout reflect a home where comfort, quality, and everyday living were carefully considered.
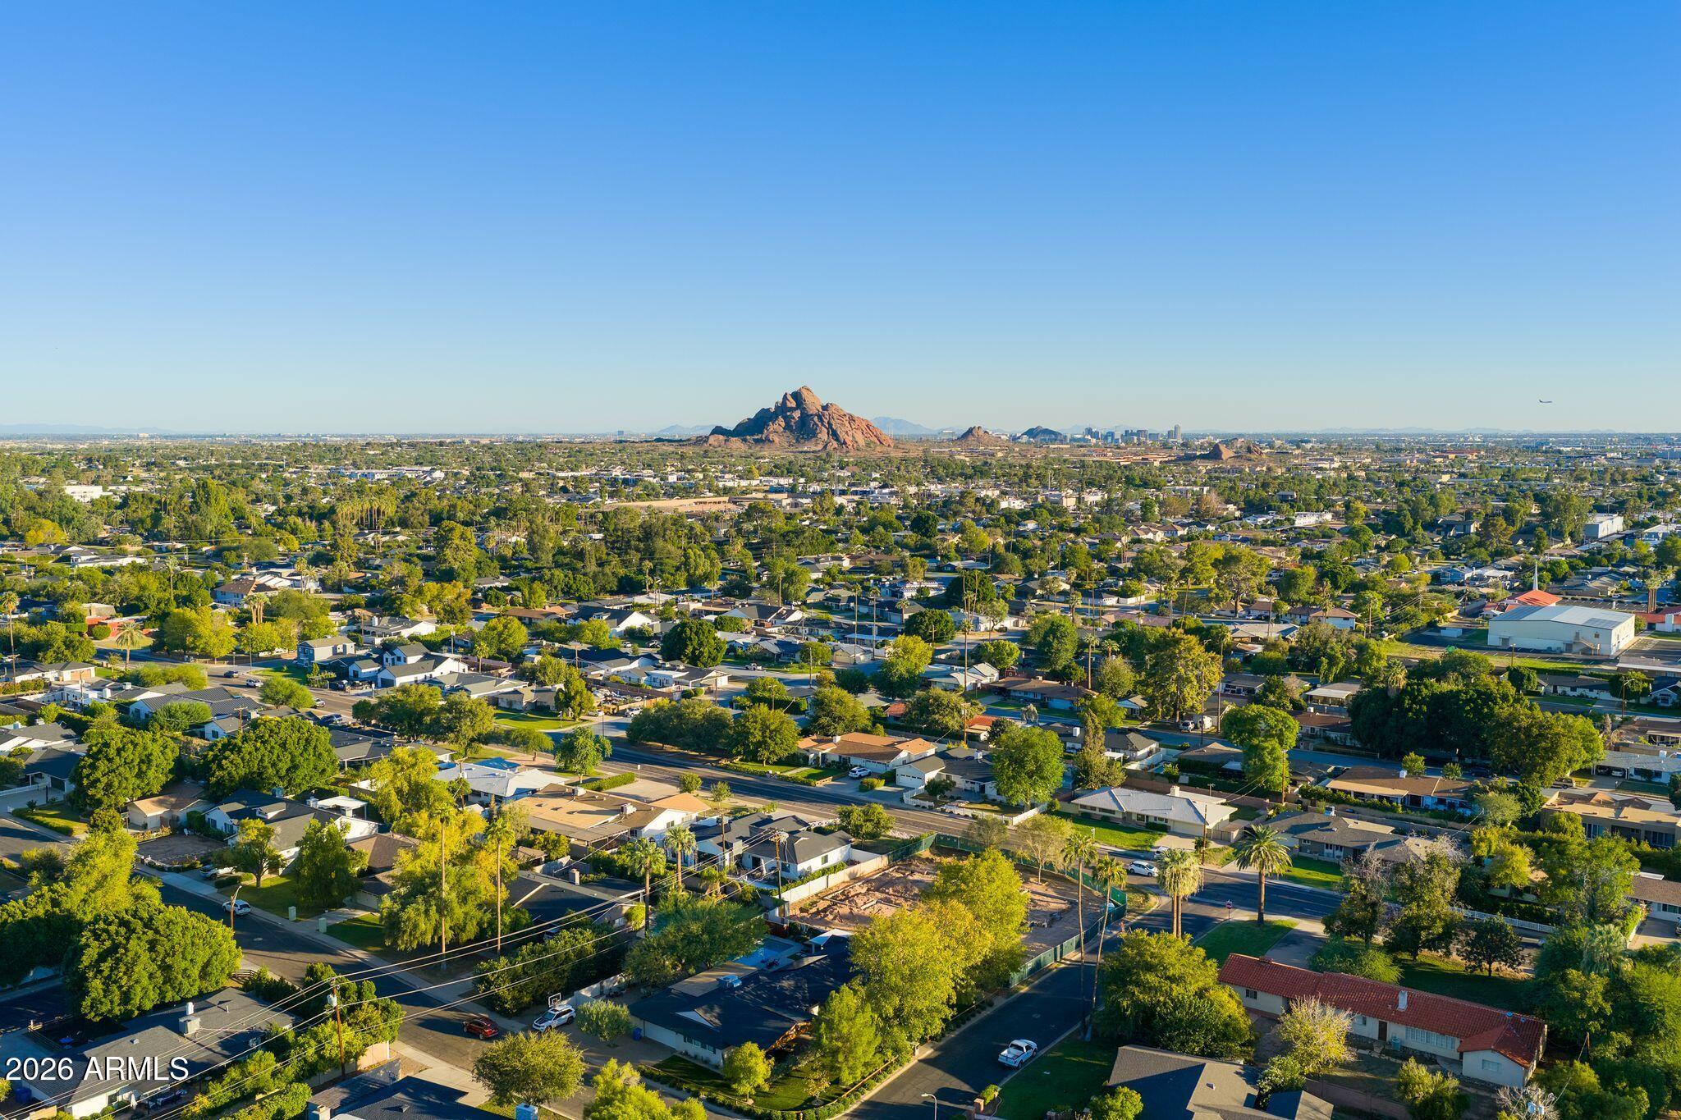
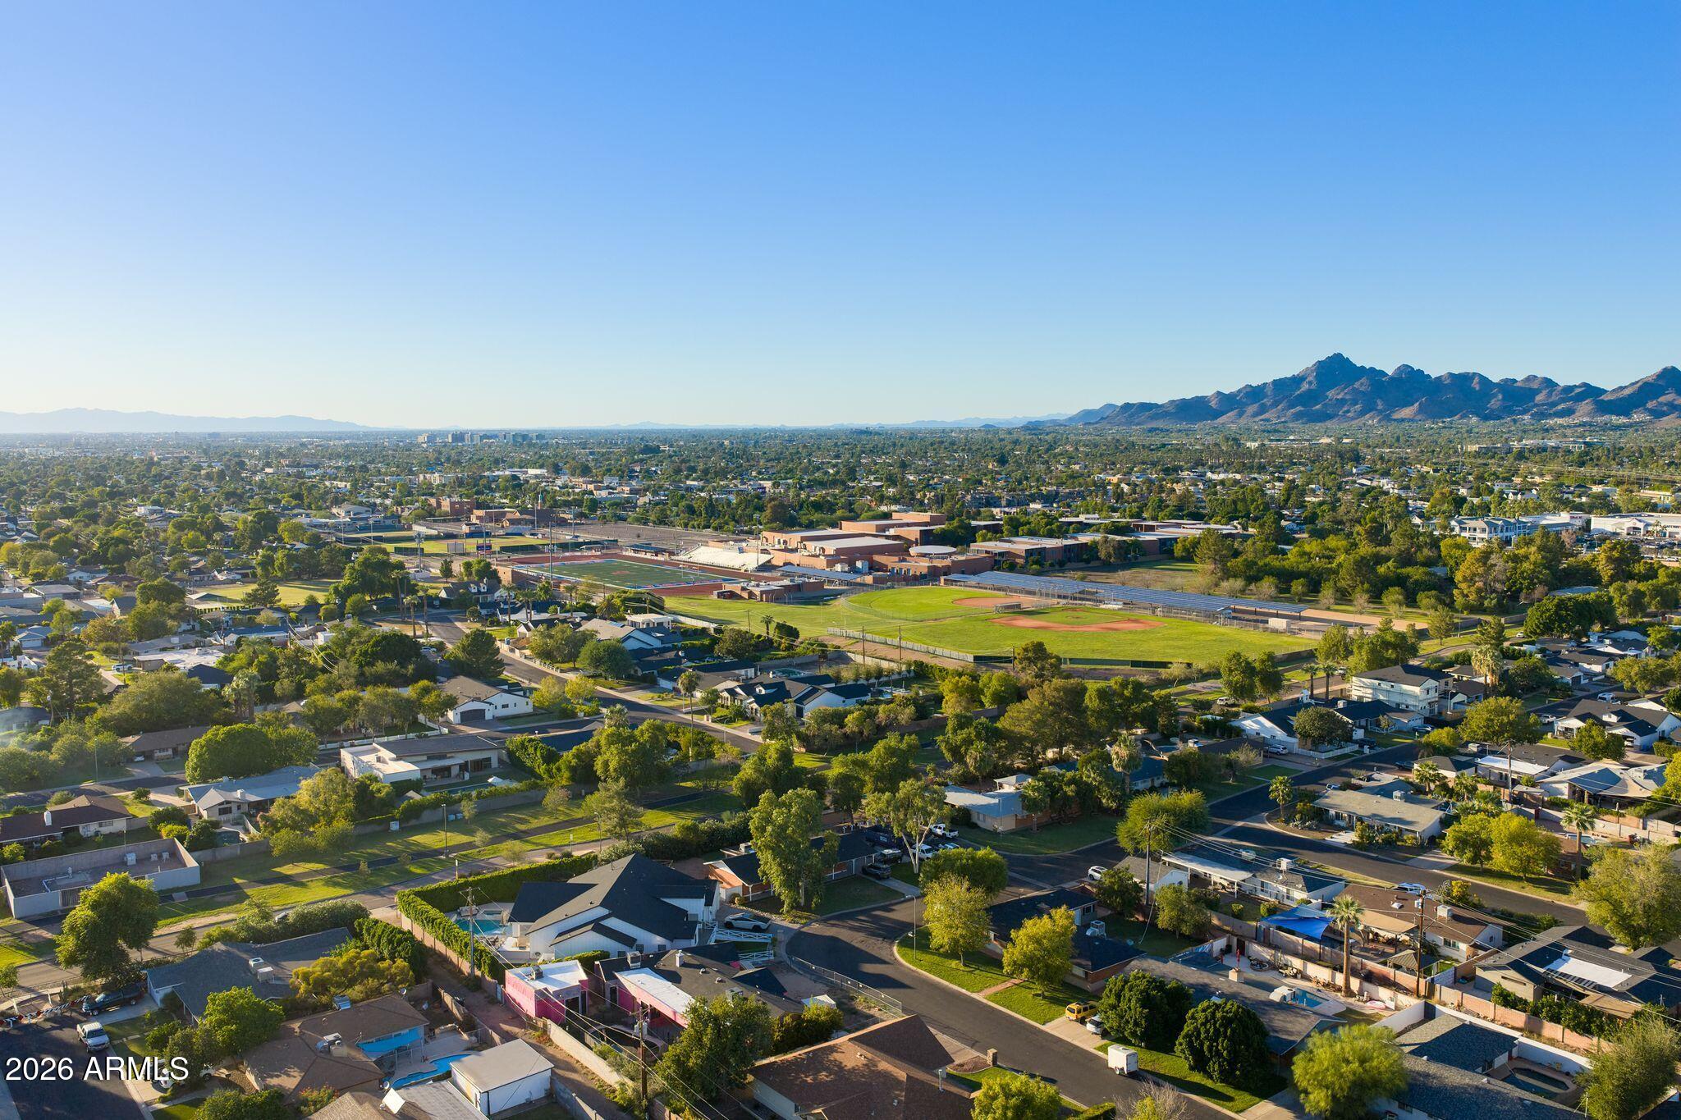
Located in the heart of beloved Arcadia Osborn, this home offers more than distinctive design. It's part of a genuine neighborhood community where neighbors know one another, look out for each other, and make this special pocket of Arcadia feel like home.
| Date | Event | Price | Source |
|---|---|---|---|
| listed (Active) | $2,450,000 | ArizonaRegional #7096162 |
Hi there — ask anything about this property or the area and the team will get right back to you.
Local real estate advisory services provided by agent with Simply Real Estate
Listed by Lakee Hesch with Real Broker
Copyright © 2026 Arizona Regional Multiple Listing Service, Inc. All rights reserved. All information should be verified by the recipient and none is guaranteed as accurate by ARMLS. Information being provided is for consumers' personal, non-commercial use and may not be used for any purpose other than to identify prospective properties consumers may be interested in purchasing. Information being provided is for consumers' personal, non-commercial use and may not be used for any purpose other than to identify prospective properties consumers may be interested in purchasing.
You agree to Simply Real Estate Terms of Use and Privacy Policy. By choosing to contact a property, you also agree that Simply Real Estate and its associates may call, text, or email you regarding any inquiries or activities you submit through our website. This may involve the use of automated means and prerecorded or artificial voices.
Step 1 of 2
Create a free account to view all listings, save searches, and get alerts when new homes match.
Step 2 of 2
Tell us how to reach you about homes you like.
Enter your password to sign in as
Create a free account to view all listings, save searches, and get alerts when new homes match.
Already have an account? Sign in
Sign in to your account.
New here? Create an account