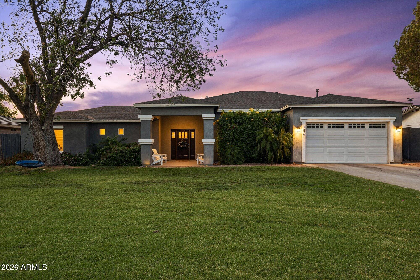
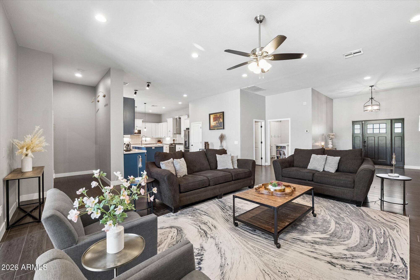
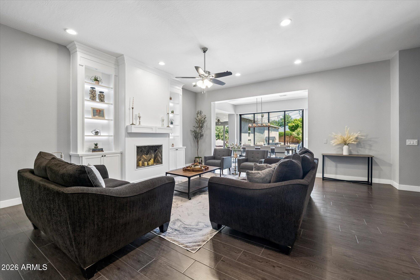
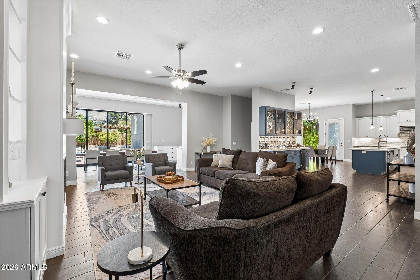
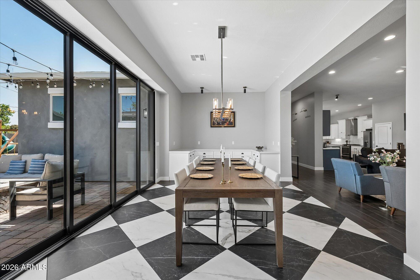
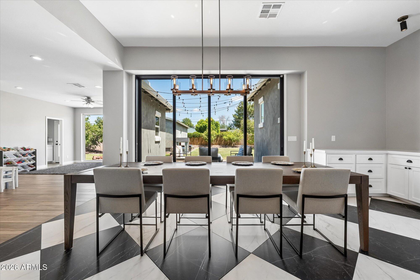
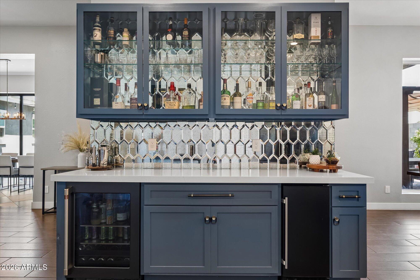
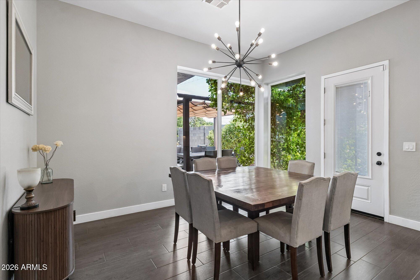
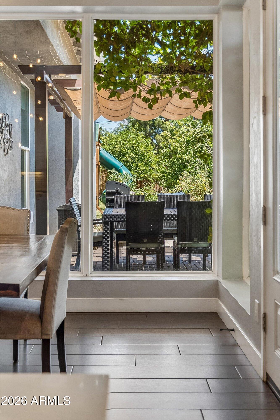
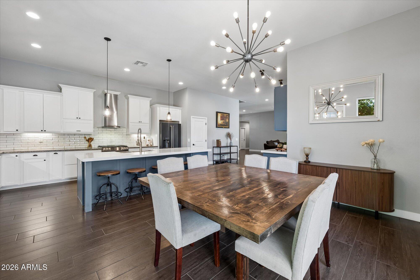
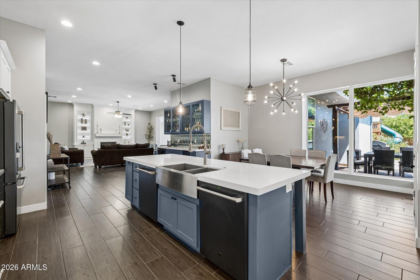
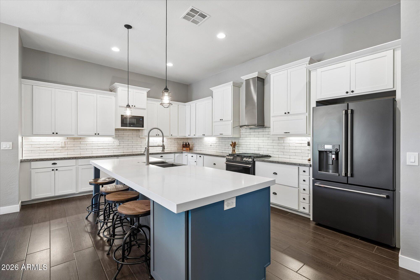
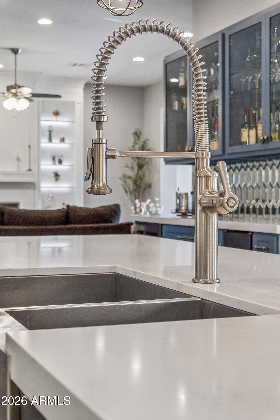
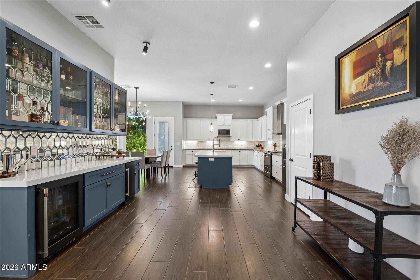
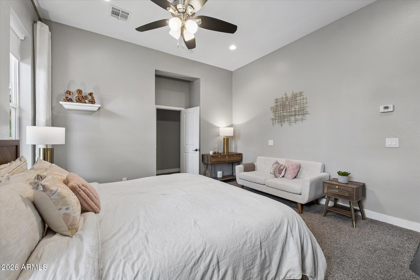
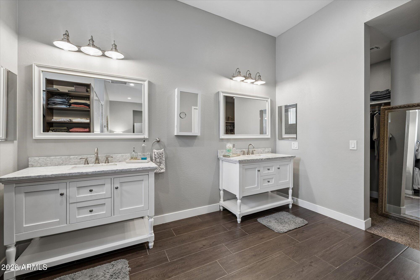
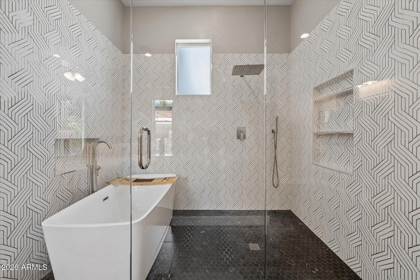
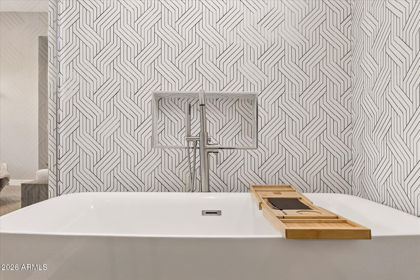
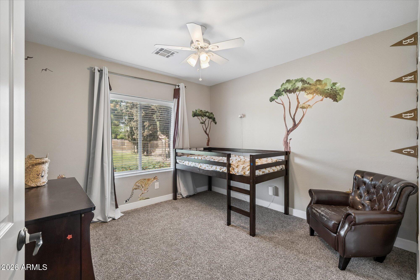
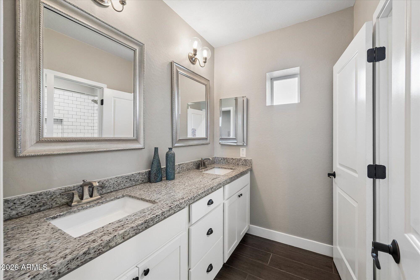
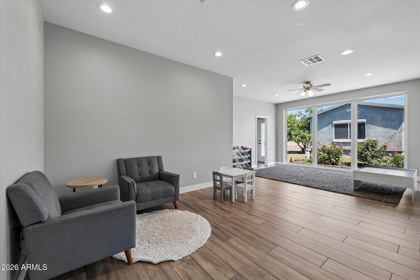
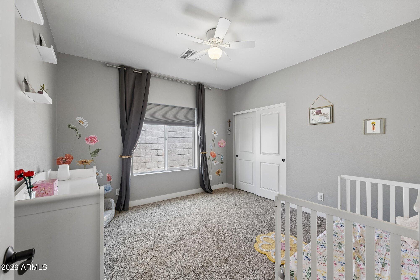
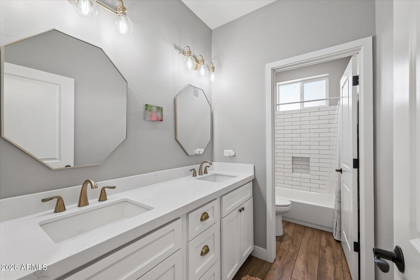
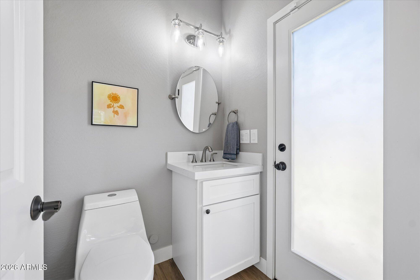
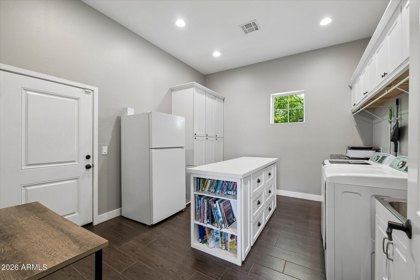
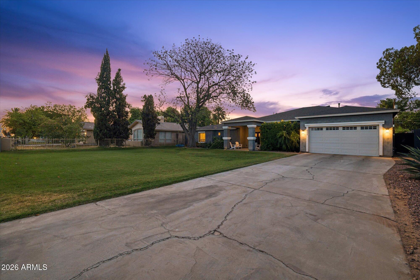
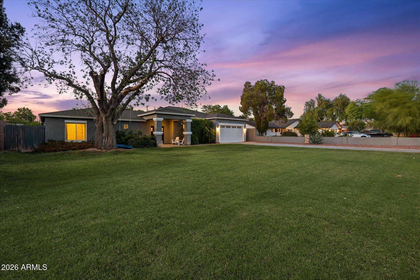
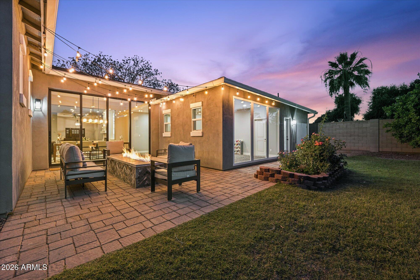
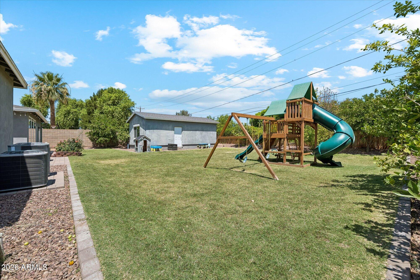
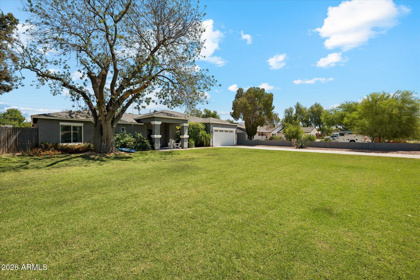
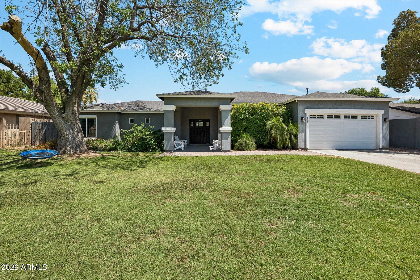
Rarely does a home offer this much space, flexibility, and privacy in one of Phoenix's most desirable locations. Set back on an impressive 18,000 sqft gated lot just moments from Arcadia Lite's acclaimed restaurants, coffee shops, boutiques, and entertainment; this fully remodeled residence offers 4,072 sqft designed to adapt to the way you live. Reimagined in 2017, the home blends expansive gathering spaces with thoughtful functionality, highlighted by soaring 12-foot ceilings and dramatic floor-to-ceiling windows that flood the main living area with natural light and create a seamless connection to the outdoors. At the heart of the home, the kitchen was built for both everyday living and hosting on a grand scale, featuring a large quartz island, farmhouse sink, two dishwashers, and a dedicated bar complete with an ice maker. The open layout allows conversation and connection to flow effortlessly between the kitchen, dining, and living spaces, making everything from family dinners to large celebrations feel natural and inviting. Multiple bedroom configurations provide incredible flexibility for growing households, guests, multigenerational living, or dedicated office space.
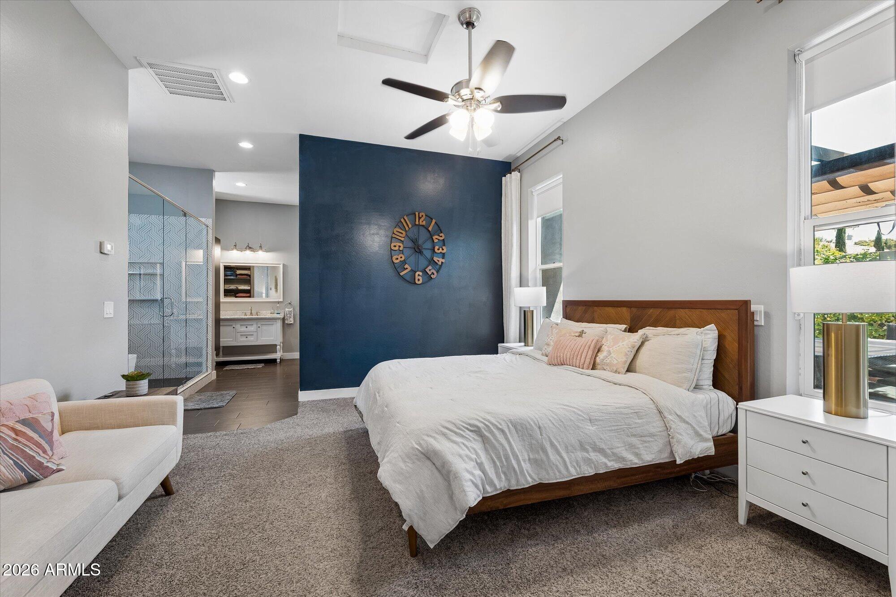
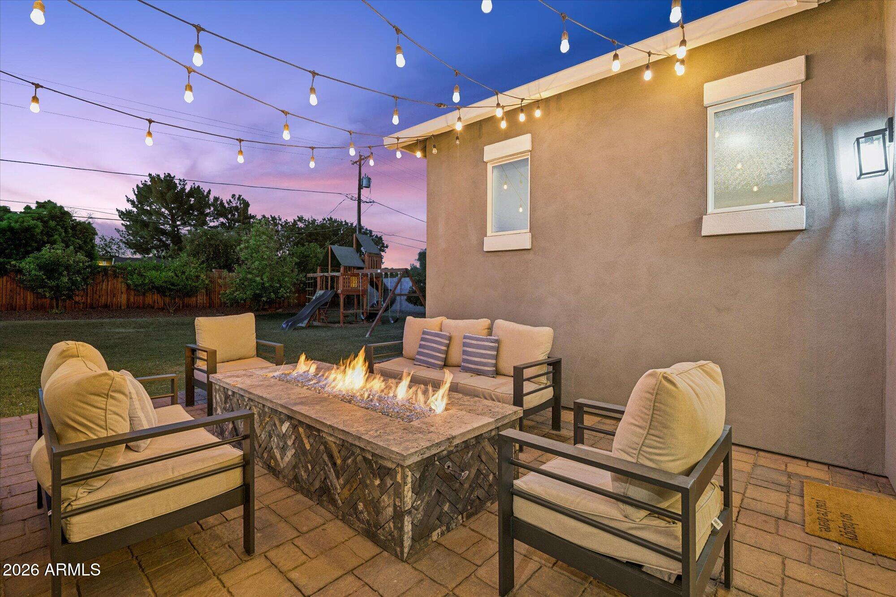
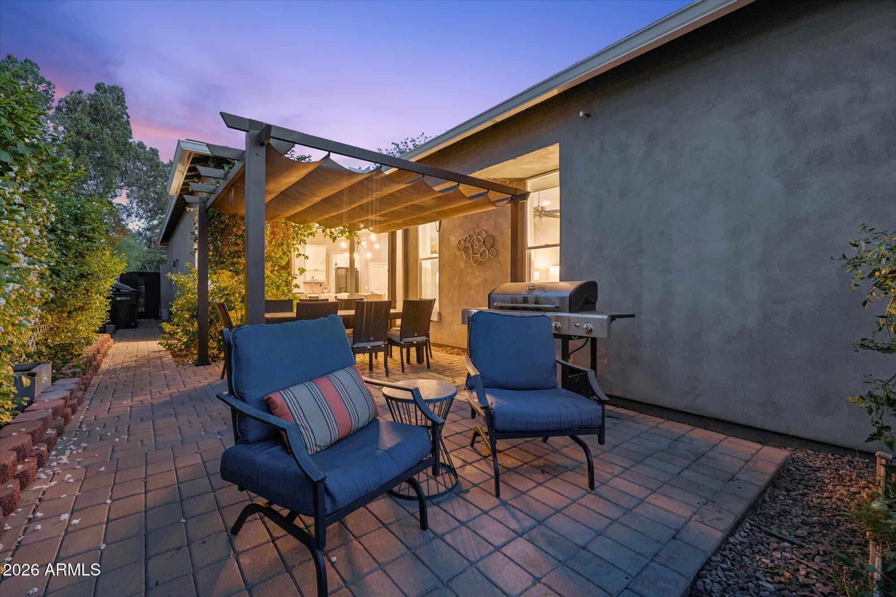
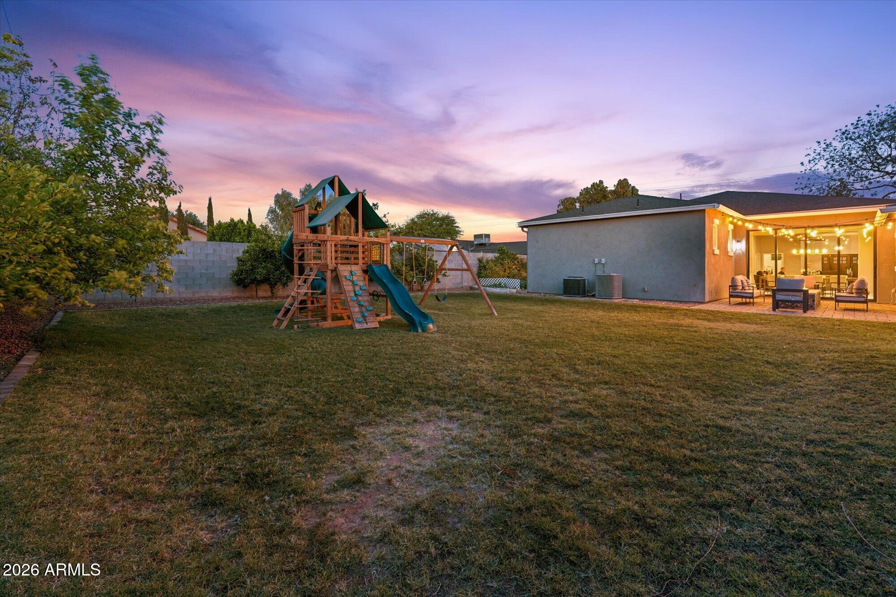
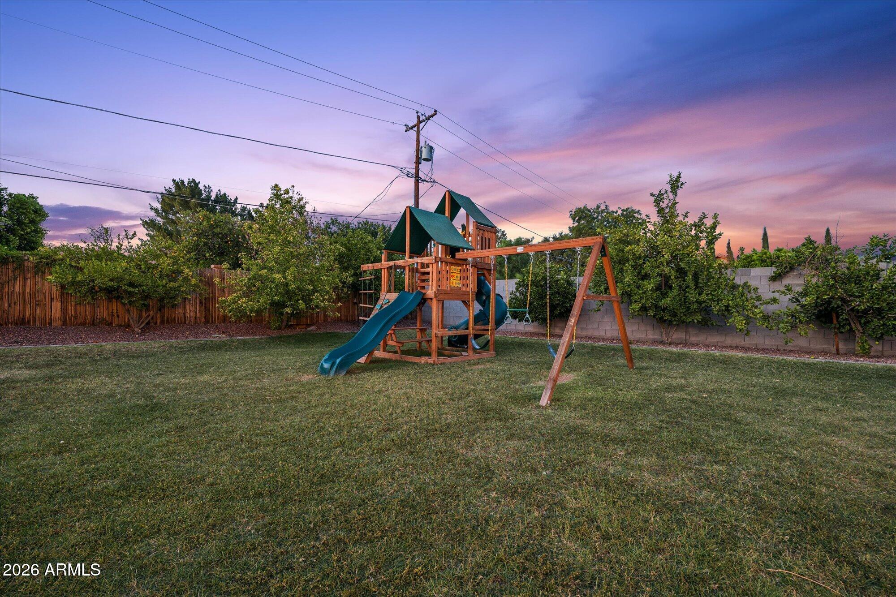
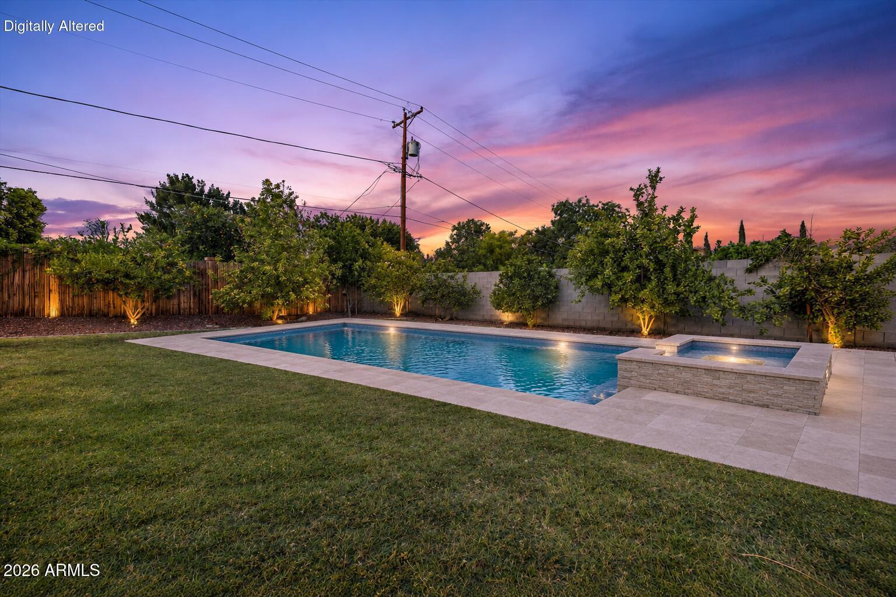
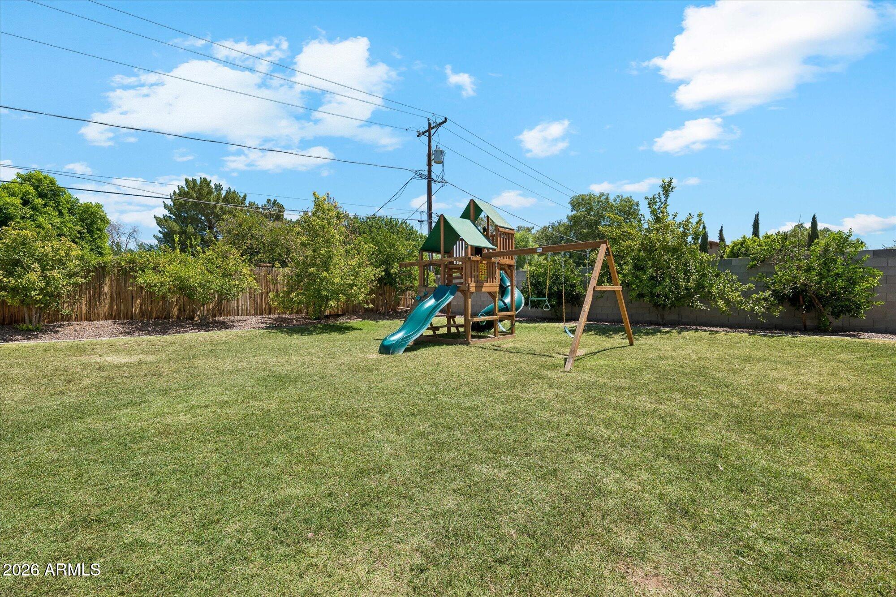
Situated away from the main living areas, the private primary suite offers a peaceful retreat and a welcome sense of separation from the rest of the home. Outside, the property continues to impress with a backyard designed to be enjoyed year-round. Gather around the gas firepit, enjoy outdoor dining under the Arizona sky, or watch the kids explore the backyard jungle gym. A gated driveway enhances privacy and creates an estate-like arrival experience rarely found in this area.
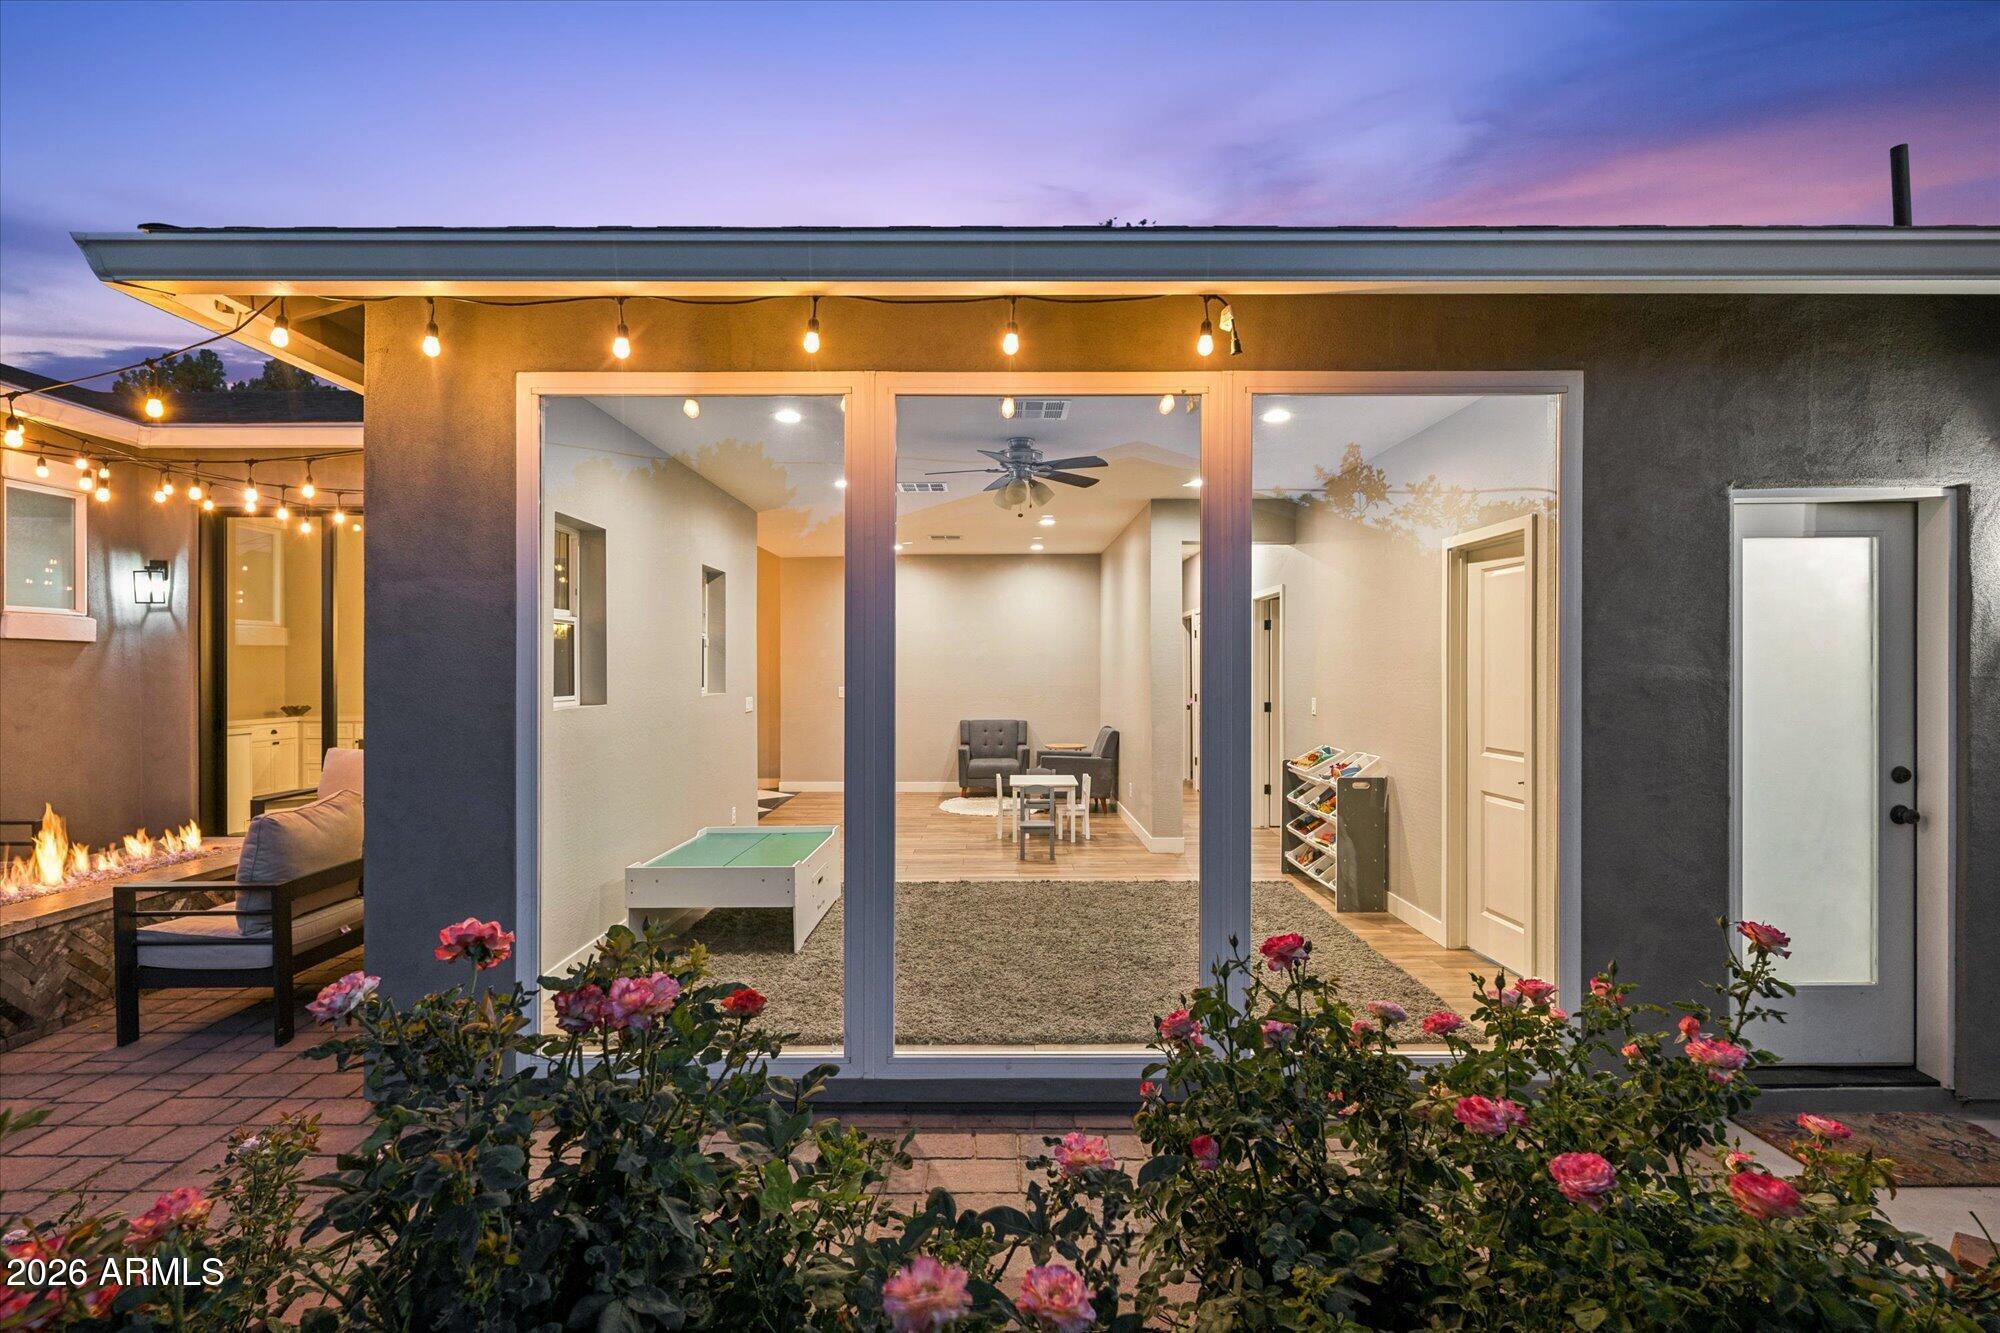
The detached workshop adds another layer of versatility and could easily serve as a future casita, fitness studio, media room, creative workspace, or golf simulator. Car enthusiasts will appreciate the oversized garage with additional height for a vehicle lift. Combining scale, privacy, flexibility, and an unbeatable location near some of Phoenix's most popular destinations, this is a home that evolves with your lifestyle and offers possibilities that are increasingly hard to find. Experience it in person and discover everything this exceptional property has to offer!
| Date | Event | Price | Source |
|---|---|---|---|
| listed (Active) | $1,700,000 | ArizonaRegional #7036365 | |
| price changed | $1,600,000 | ArizonaRegional #7036365 | |
| price changed | $1,575,000 | ArizonaRegional #7036365 |
Hi there — ask anything about this property or the area and the team will get right back to you.
Local real estate advisory services provided by agent with Simply Real Estate
Listed by Braden Cooley with The Brokery
Copyright © 2026 Arizona Regional Multiple Listing Service, Inc. All rights reserved. All information should be verified by the recipient and none is guaranteed as accurate by ARMLS. Information being provided is for consumers' personal, non-commercial use and may not be used for any purpose other than to identify prospective properties consumers may be interested in purchasing. Information being provided is for consumers' personal, non-commercial use and may not be used for any purpose other than to identify prospective properties consumers may be interested in purchasing.
You agree to Simply Real Estate Terms of Use and Privacy Policy. By choosing to contact a property, you also agree that Simply Real Estate and its associates may call, text, or email you regarding any inquiries or activities you submit through our website. This may involve the use of automated means and prerecorded or artificial voices.
Step 1 of 2
Create a free account to view all listings, save searches, and get alerts when new homes match.
Step 2 of 2
Tell us how to reach you about homes you like.
Enter your password to sign in as
Create a free account to view all listings, save searches, and get alerts when new homes match.
Already have an account? Sign in
Sign in to your account.
New here? Create an account