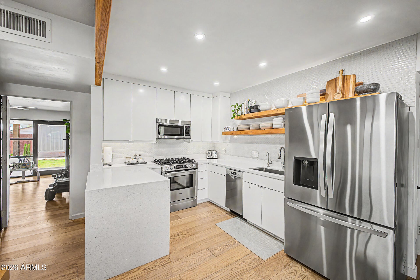
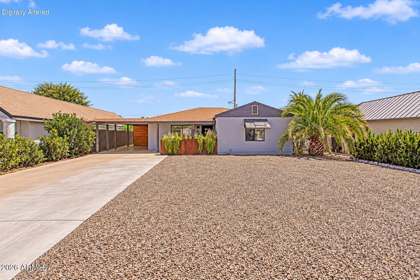
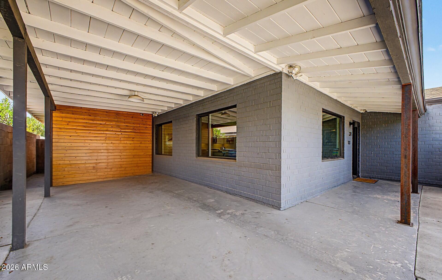
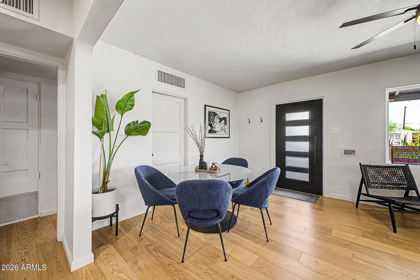
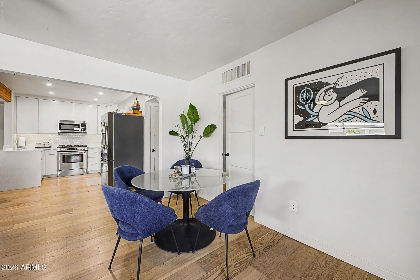
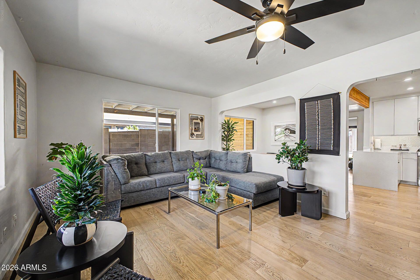
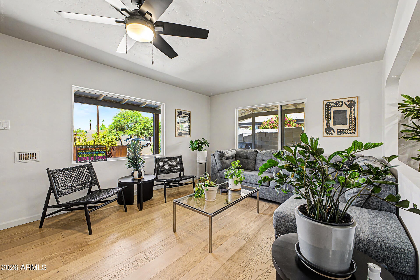
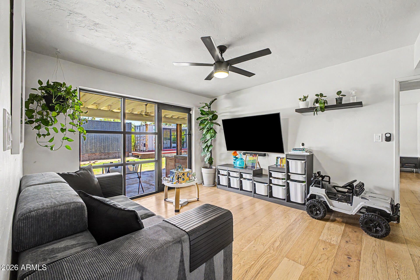
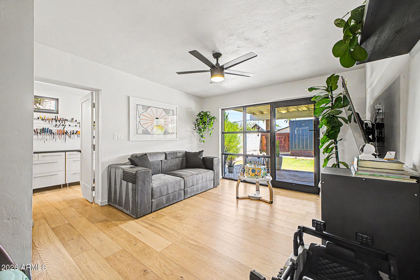
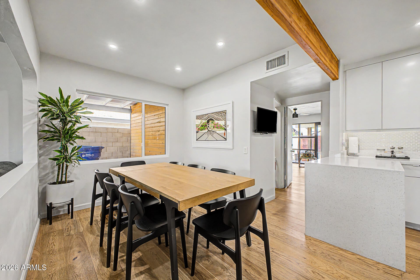
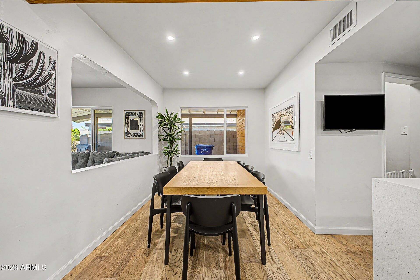
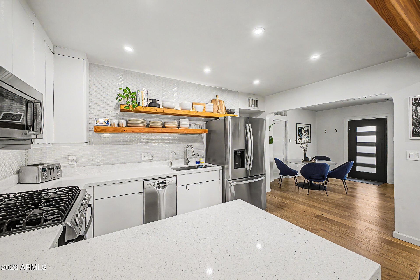
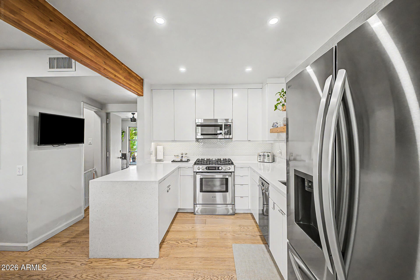
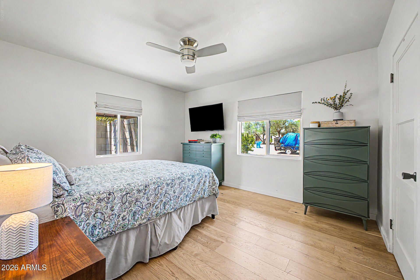
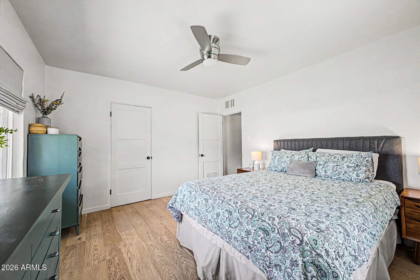
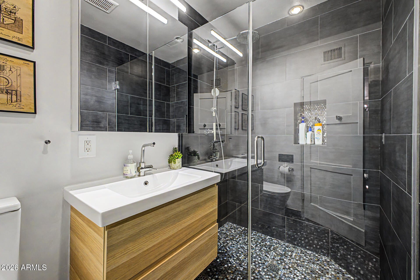
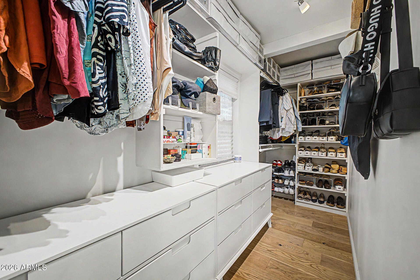
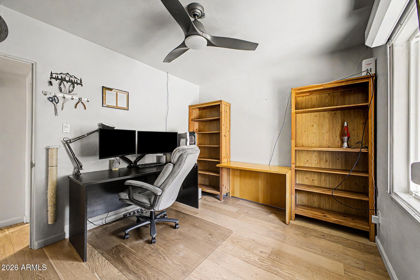
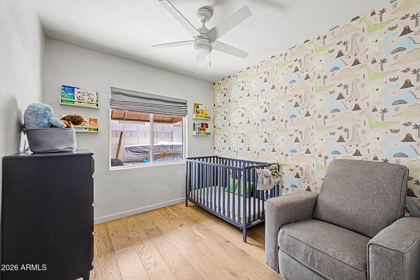
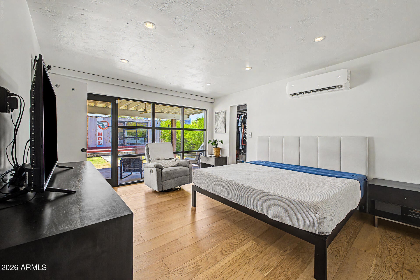
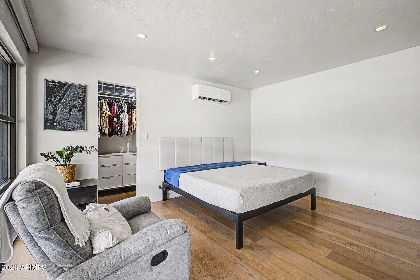
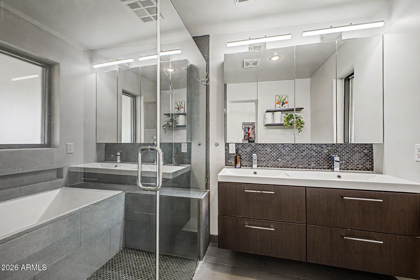
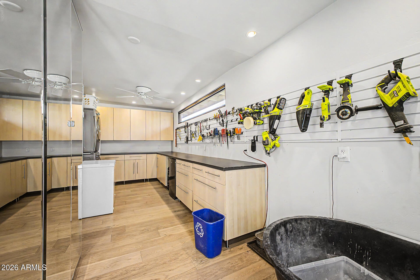
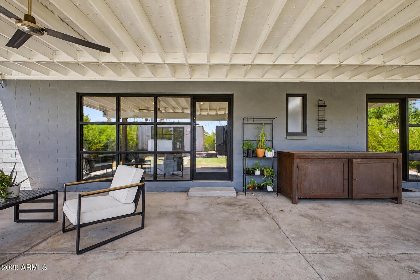
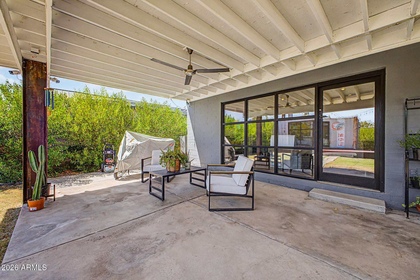
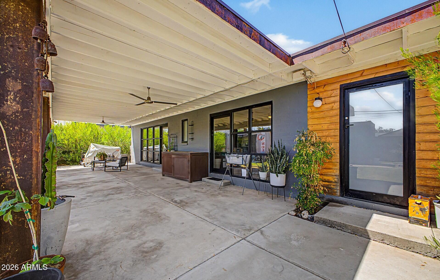
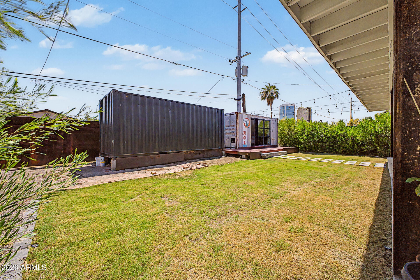
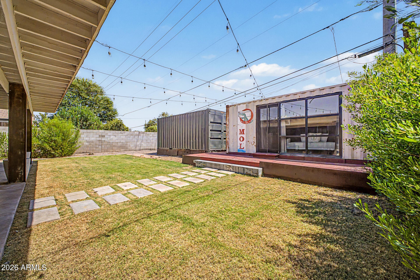
This completely updated 1946 historic home blends timeless character with modern comfort in a split 4-bedroom, 2-bath layout plus a separate den/flex space--ideal for working from home, hobbies, or a second living area. Recent improvements include a new A/C unit, new wood flooring and new windows, while thoughtful design details like high-end custom metalwork with I-beams add a distinctive architectural touch throughout. The primary suite is filled with natural light thanks to floor-to-ceiling windows and offers easy indoor-outdoor flow. You'll also love the oversized laundry room with sink and abundant storage, plus a walk-in pantry that keeps everything organized and within reach. Great location - central to everything! Out back, enjoy a south-facing yard with an extended covered patio and three custom exit doors that make everyday living and entertaining feel seamless. An additional air-conditioned backyard "she-shed"/"man cave" provides the perfect bonus space for a studio, office, or retreat. An additional storage container provides extra space for tools, seasonal items, or equipment. All of this is set in the heart of Midtown, close to shopping, restaurants, events, downtown, and major freeways--an especially special opportunity in a prime Phoenix location.
| Date | Event | Price | Source |
|---|---|---|---|
| listed (Active) | $799,000 | ArizonaRegional #7059927 | |
| price changed | $774,999 | ArizonaRegional #7059927 | |
| price changed | $749,900 | ArizonaRegional #7059927 |
Hi there — ask anything about this property or the area and the team will get right back to you.
Local real estate advisory services provided by agent with Simply Real Estate
Listed by Kimberley Doering with Redfin Corporation
Copyright © 2026 Arizona Regional Multiple Listing Service, Inc. All rights reserved. All information should be verified by the recipient and none is guaranteed as accurate by ARMLS. Information being provided is for consumers' personal, non-commercial use and may not be used for any purpose other than to identify prospective properties consumers may be interested in purchasing. Information being provided is for consumers' personal, non-commercial use and may not be used for any purpose other than to identify prospective properties consumers may be interested in purchasing.
You agree to Simply Real Estate Terms of Use and Privacy Policy. By choosing to contact a property, you also agree that Simply Real Estate and its associates may call, text, or email you regarding any inquiries or activities you submit through our website. This may involve the use of automated means and prerecorded or artificial voices.
Step 1 of 2
Create a free account to view all listings, save searches, and get alerts when new homes match.
Step 2 of 2
Tell us how to reach you about homes you like.
Enter your password to sign in as
Create a free account to view all listings, save searches, and get alerts when new homes match.
Already have an account? Sign in
Sign in to your account.
New here? Create an account