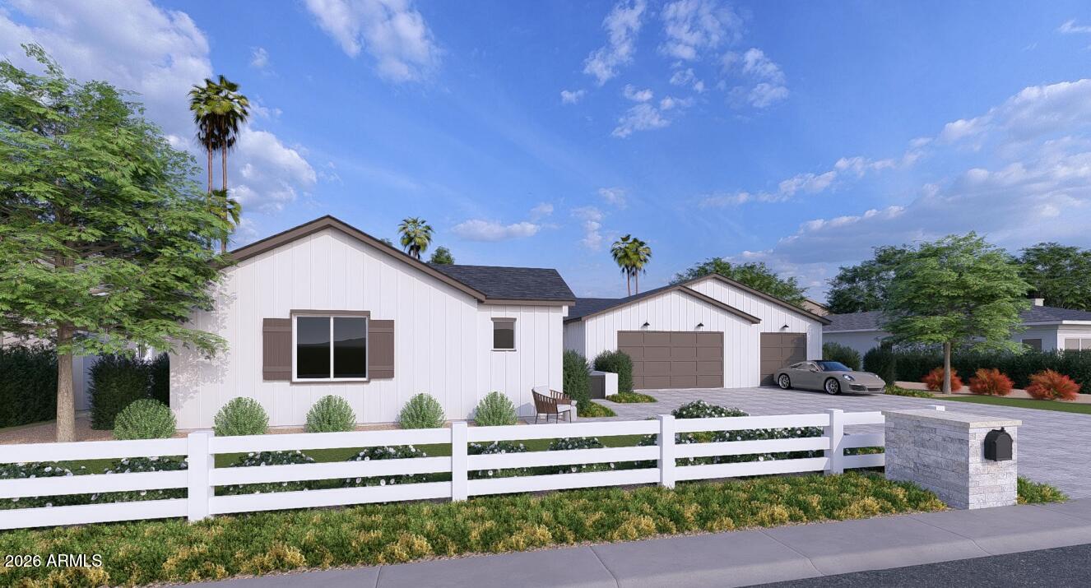
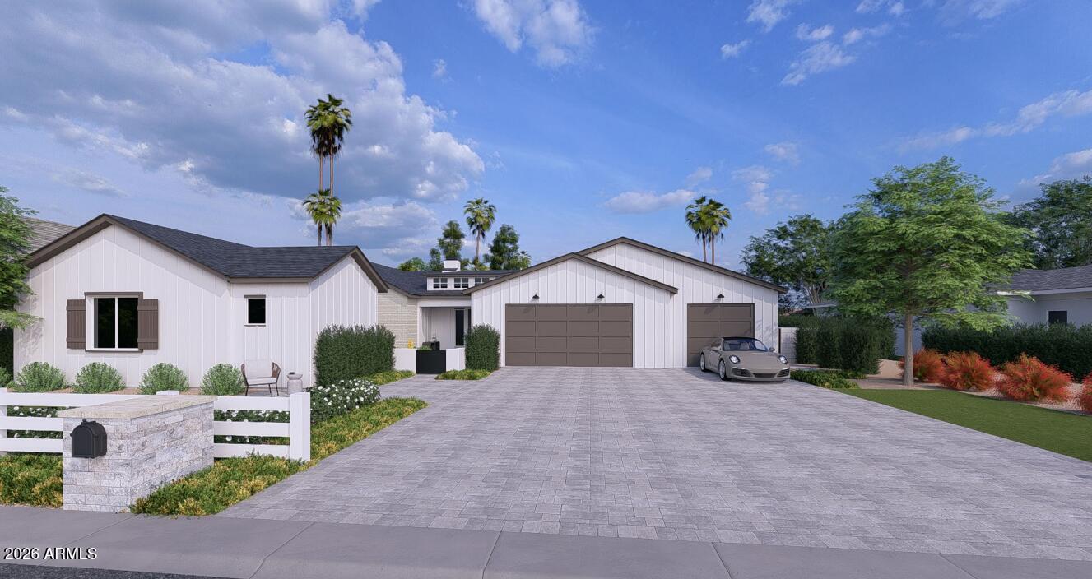
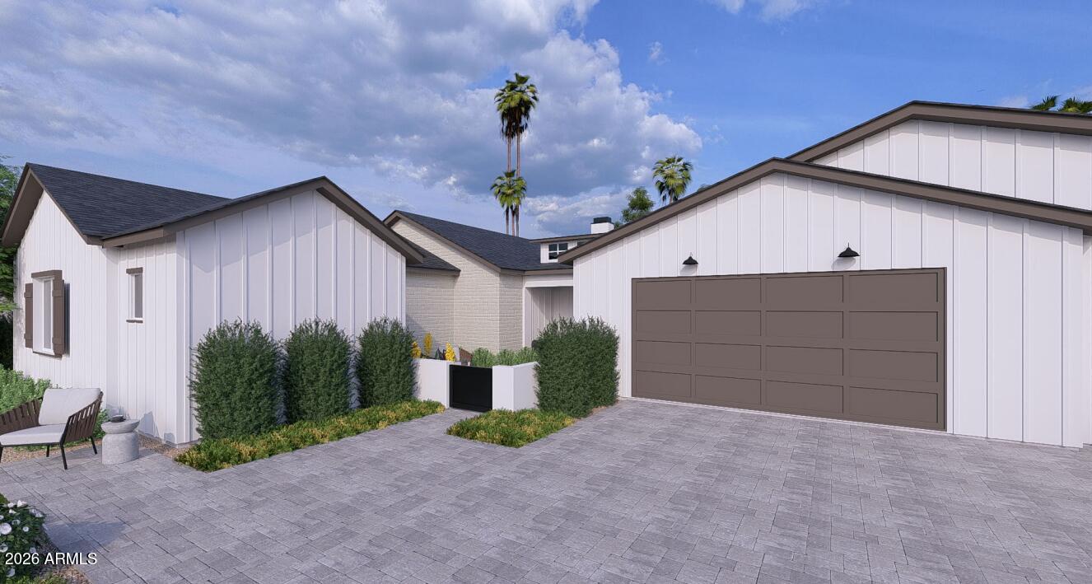
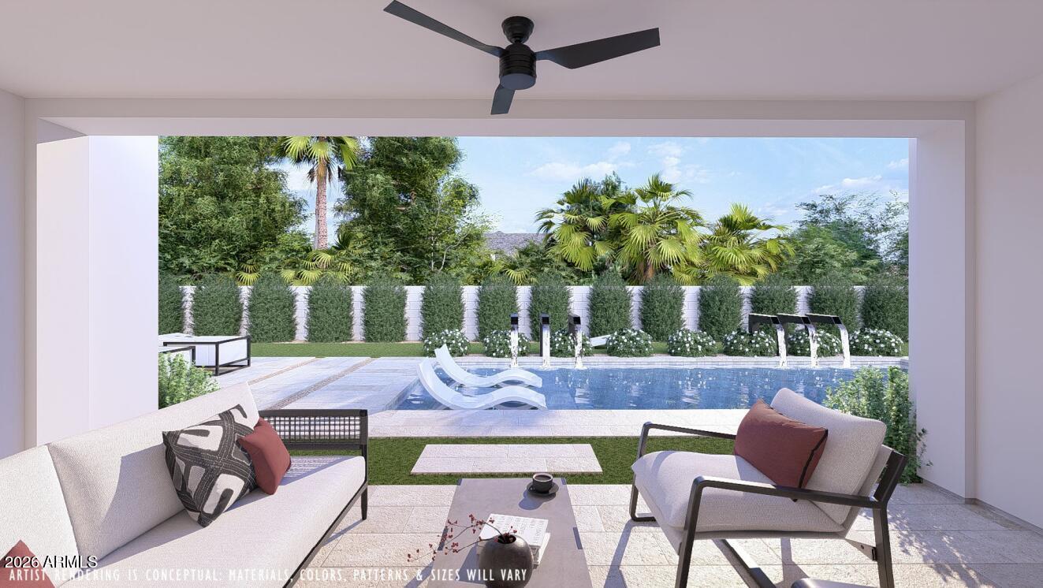
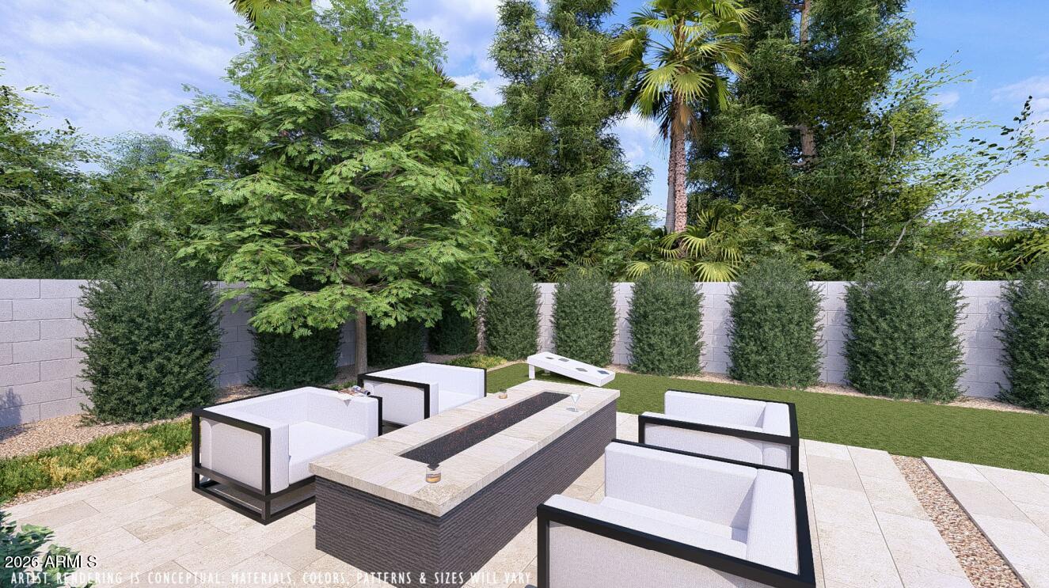
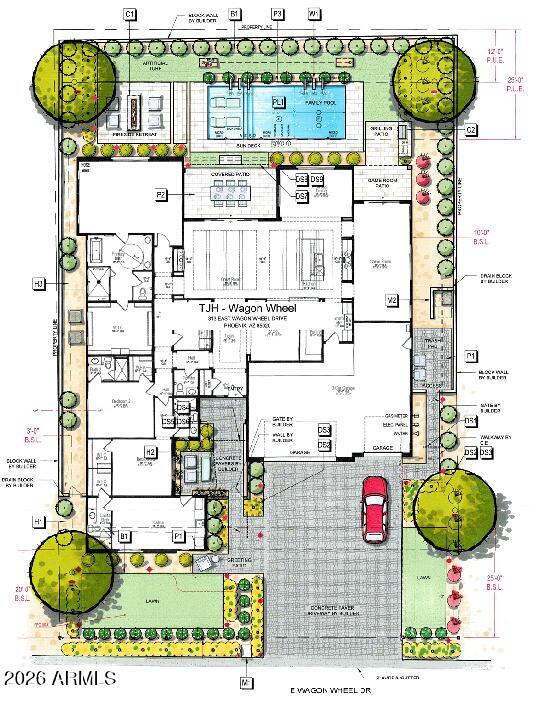
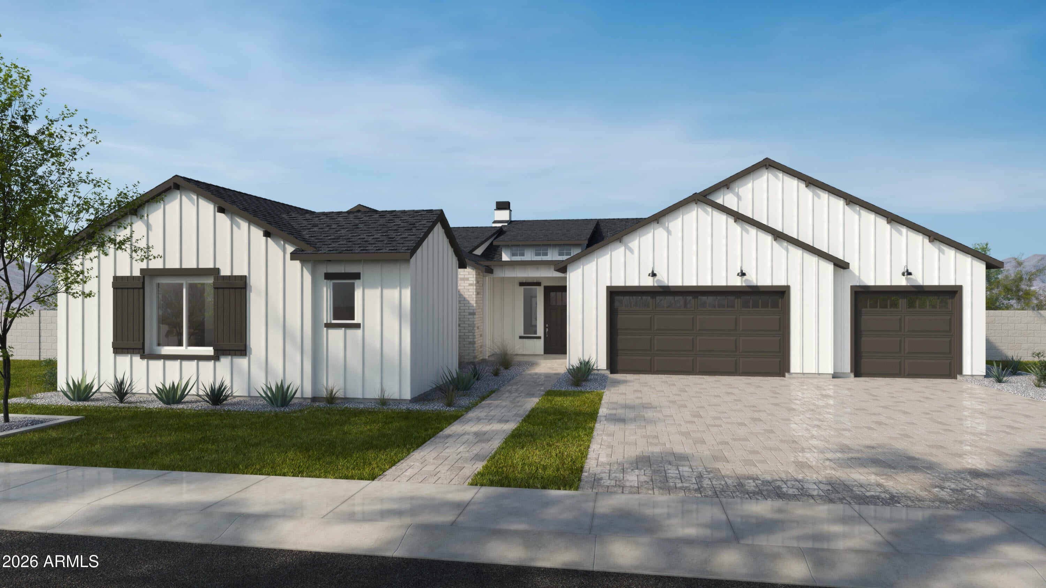
A rare opportunity to own a brand-new home located in North Central Phoenix ''between the 7's'', close to the iconic Phoenix bridle path and Uptown Farmers Market. This thoughtfully designed residence offers approximately 3,931 square feet of luxury living space with 4 bedrooms, 4.5 bathrooms, 3-car garage and seamless indoor-outdoor living, complete with a pool, BBQ, and firepit. Featuring expansive gathering spaces, premium finishes, soaring ceilings, and carefully curated designer details throughout, this home delivers modern sophistication with timeless appeal. Estimated completion Summer of 2027. Step outside and experience the best of Arizona living! A sparkling private pool, expansive covered patio, and inviting outdoor entertaining spaces create the perfect setting for weekend gatherings, sunset dinners, and year-round enjoyment under the desert sky.
Ideally situated in the desirable Madison District, near the Biltmore area and iconic bridal path, this remarkable property brings together architectural style, modern luxury, and an exceptional Central Phoenix location.
The luxury of new construction. The excitement of making it your own. The opportunity to secure it before it's complete. Don't miss this exceptional offering!
| Date | Event | Price | Source |
|---|---|---|---|
| listed (Active) | $3,200,000 | ArizonaRegional #7031996 | |
| price changed | $3,168,250 | ArizonaRegional #7031996 | |
| price changed | $3,234,950 | ArizonaRegional #7031996 |
Hi there — ask anything about this property or the area and the team will get right back to you.
Local real estate advisory services provided by agent with Simply Real Estate
Listed by Heather L Flom with Thomas James Homes
Copyright © 2026 Arizona Regional Multiple Listing Service, Inc. All rights reserved. All information should be verified by the recipient and none is guaranteed as accurate by ARMLS. Information being provided is for consumers' personal, non-commercial use and may not be used for any purpose other than to identify prospective properties consumers may be interested in purchasing. Information being provided is for consumers' personal, non-commercial use and may not be used for any purpose other than to identify prospective properties consumers may be interested in purchasing.
You agree to Simply Real Estate Terms of Use and Privacy Policy. By choosing to contact a property, you also agree that Simply Real Estate and its associates may call, text, or email you regarding any inquiries or activities you submit through our website. This may involve the use of automated means and prerecorded or artificial voices.
Step 1 of 2
Create a free account to view all listings, save searches, and get alerts when new homes match.
Step 2 of 2
Tell us how to reach you about homes you like.
Enter your password to sign in as
Create a free account to view all listings, save searches, and get alerts when new homes match.
Already have an account? Sign in
Sign in to your account.
New here? Create an account