$724,000

3121 E Oraibi Drive, Phoenix, AZ 85050

4beds
2baths
—sqft
Quick facts
Single Family Residence 13 Days on Market Built in 1997 6,047 sq ft

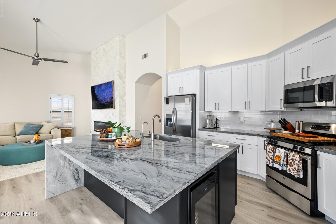
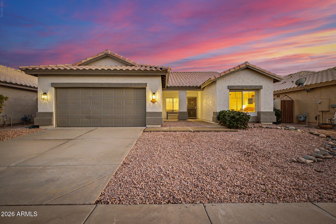
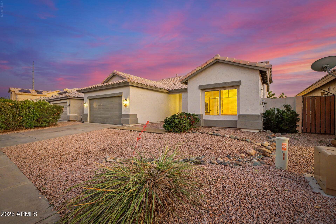
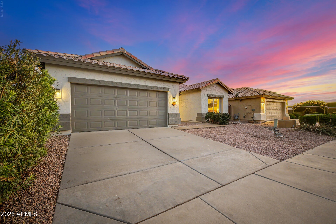
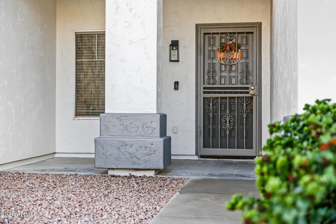
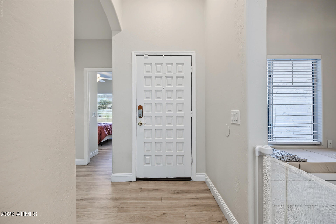
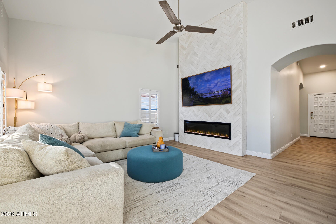
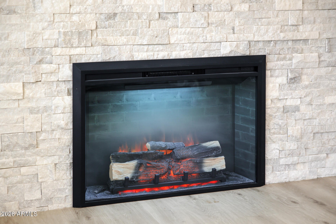
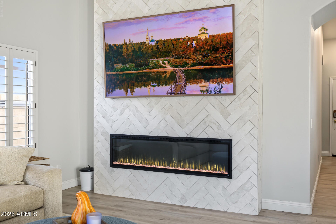
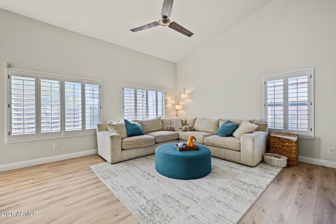
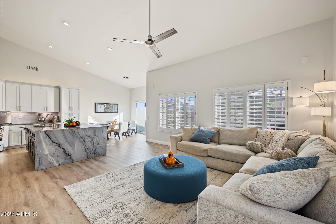
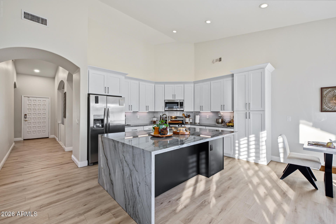
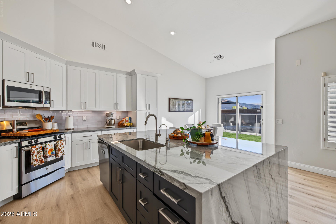
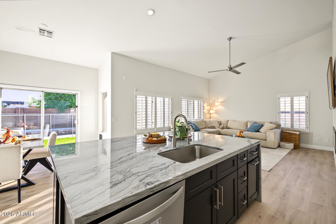
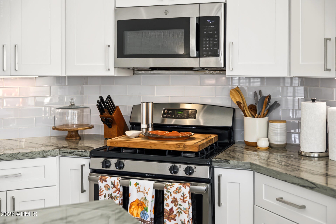
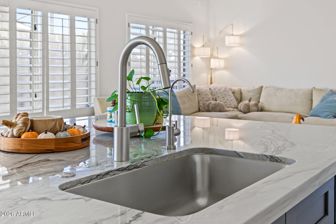
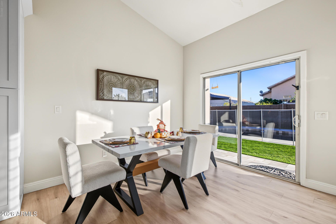
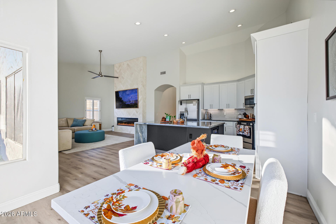
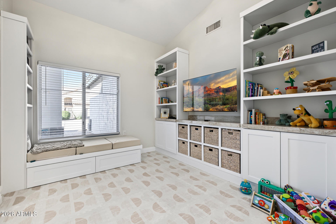
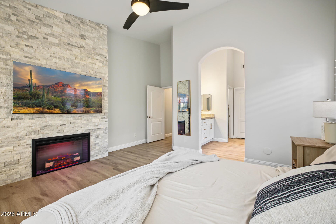
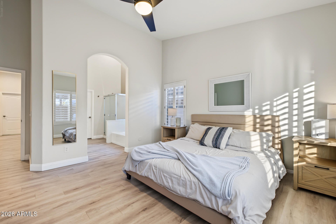
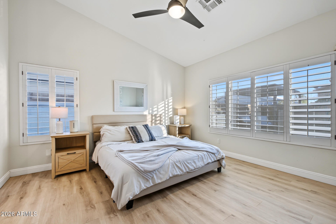
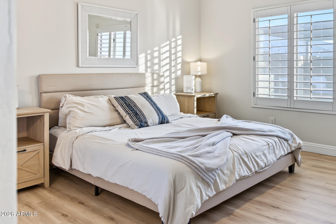
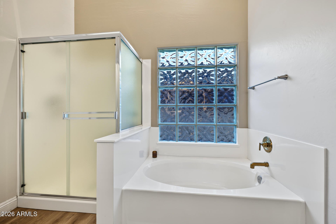
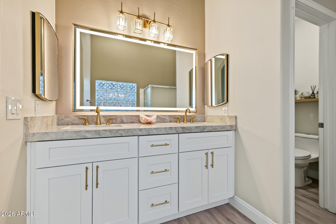
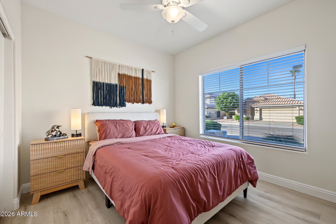
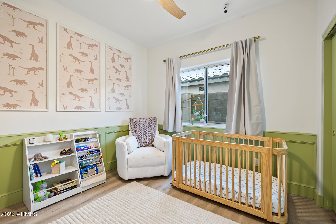
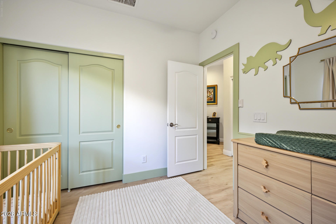
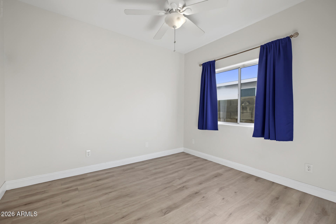
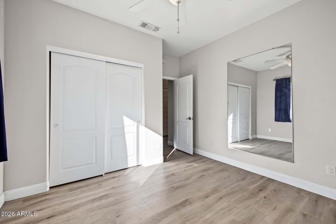
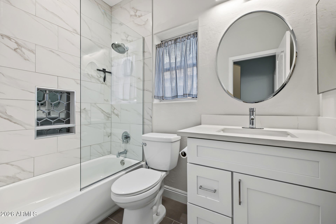
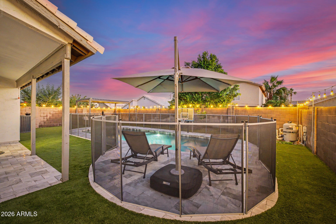
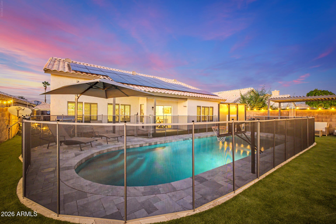
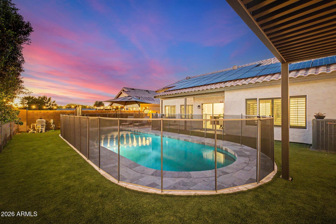
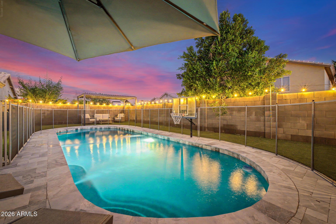
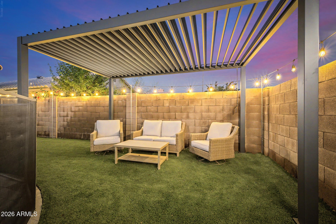
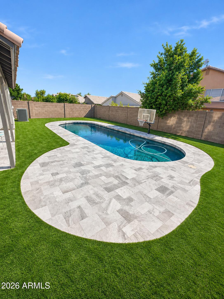
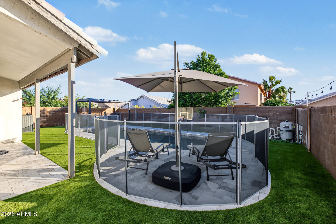
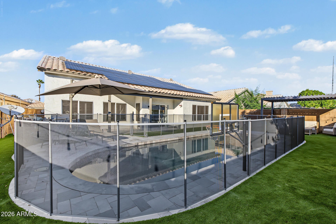
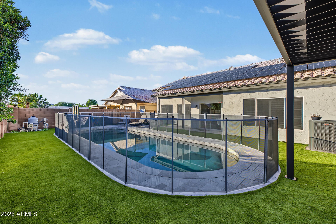
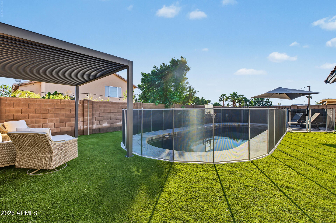
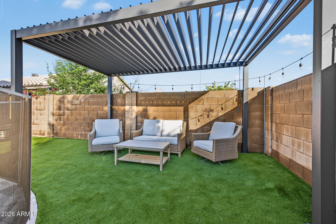
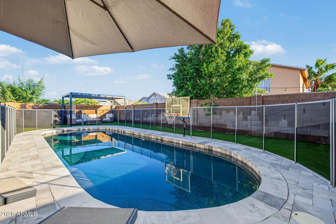
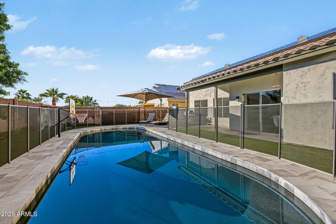
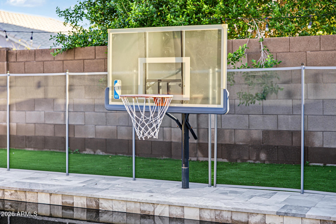
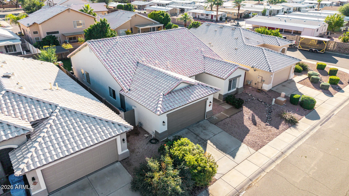
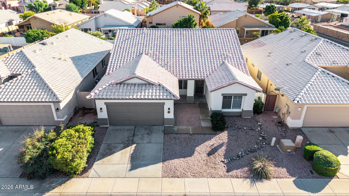
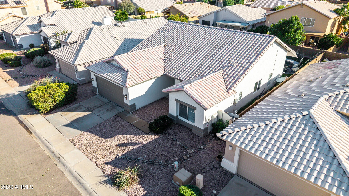
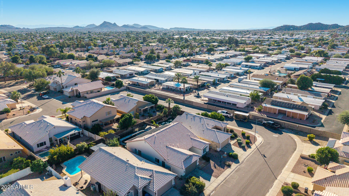
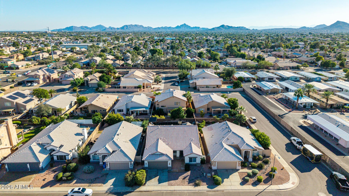
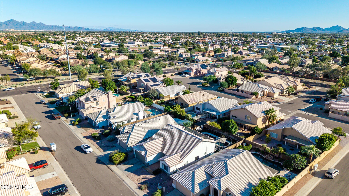
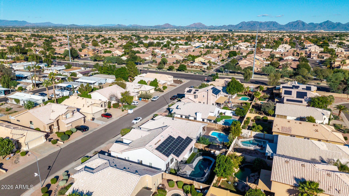
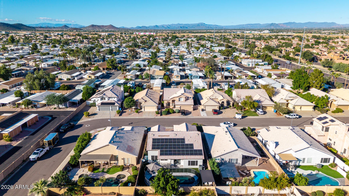
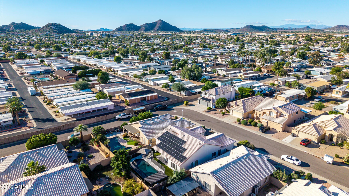
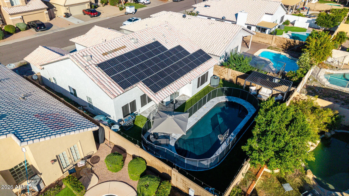
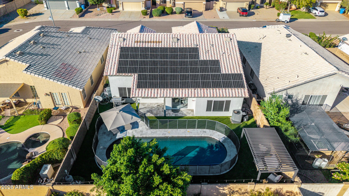
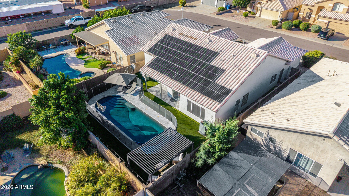
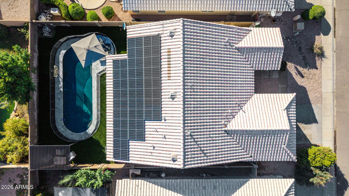
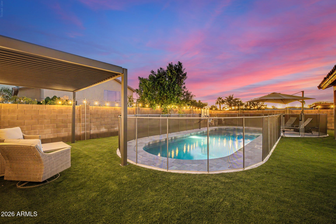
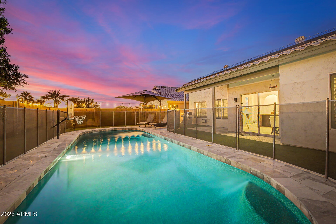
Prime North Phoenix location minutes from Desert Ridge Marketplace, High Street dining, Reach 11 Sports Complex, Loop 101 & SR-51. Extensively renovated with a designer kitchen featuring a Blue Tahoe quartzite waterfall island, white cabinetry, glass subway tile, gas cooking, 2026 appliances & app-controlled lighting. 2024 remodeled baths with Taj Mahal quartzite and Kohler/Moen fixtures. LVP flooring, California shutters & two stone fireplace feature walls. Resort-style backyard with sandblasted marble decking, new turf & a 2025 refinished pool with black pebble-and-glass aggregate, new tile & app-controlled LEDs. Major upgrades: whole-home PEX repipe, 200-amp panel & subpanel, attic insulation, Trane HVAC with Nest, 2022 Ruud water heater & 28 leased solar panels. Best of all, NO HOA! Beyond the interiors, the entertainer's backyard holds its own charm! Promising year-round enjoyment with a covered patio, well-laid travertine, pergola, artificial turf, and a fenced sparkling pool. Conveniently located near the Loop 101 & SR 51 freeways, with easy access to shopping, dining, schools, and major commuter routes. Don't miss this opportunity!
Location of 3121 E Oraibi Drive

Map showing 3121 E Oraibi Drive, Phoenix, AZ 85050 $724,000
See more listings in Phoenix

3121 E Oraibi Drive property details

Interior

Bedrooms & Bathrooms

  • Bedrooms: 4
  • Bathrooms: 2
  • Full Bathrooms: 2

Appliances

  • Included: Dishwasher, Disposal, Refrigerator, Microwave, Gas Oven, Gas Range, Washer, Dryer, ENERGY STAR Qualified Dryer, ENERGY STAR Qualified Washer
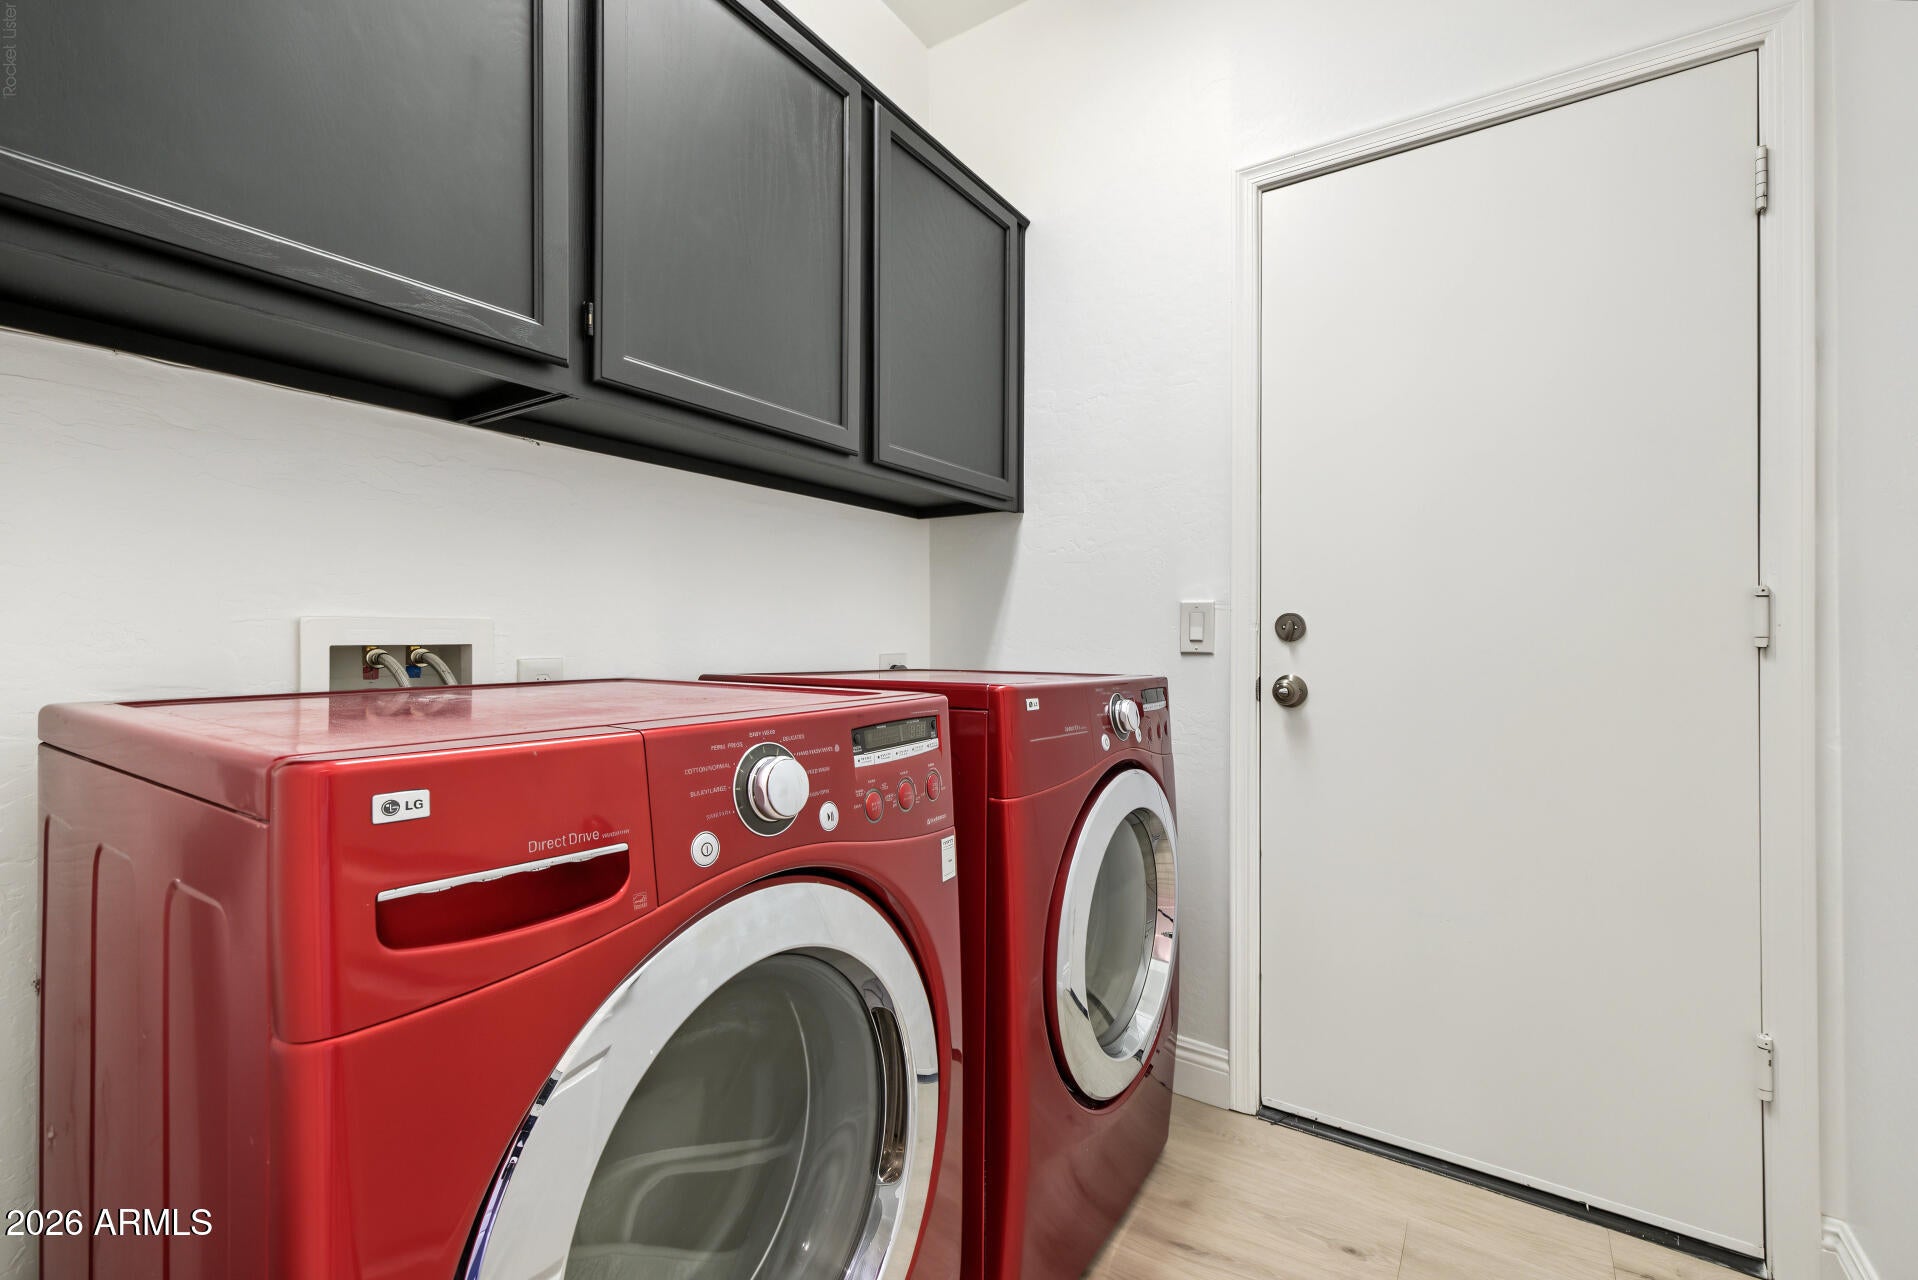
  • Laundry: Washer Hookup, Inside, Gas Dryer Hookup

Heating

  • Heating: Natural Gas, ENERGY STAR Qualified Equipment

Cooling

  • Cooling: Ceiling Fan(s), Central Air

Features

  • Interior Features: Double Vanity, Eat-in Kitchen, Breakfast Bar, Kitchen Island, High Speed Internet, Vaulted Ceiling(s), High Ceilings
  • Window Features: ENERGY STAR Qualified Windows, Double Pane Windows
  • Flooring: Vinyl, Tile
  • Fireplace: Yes
  • Fireplaces Total: 2
  • Fireplace Features: Living Room, Master Bedroom, Other

Interior Area

  • Source: Assessor

Property

Features

  • Exterior Features: Other
  • Patio & Porch: Patio
  • Has Private Pool: Yes
  • Pool Features: Fenced, Outdoor Pool
  • Has Spa: No
  • Spa Features: None
  • Fencing: Block, Back Yard
  • Horses: No

View

  • Has View: Yes
  • View: Mountain(s)

Lot

  • Size: 6,047 sq ft
  • Acres: 0.14

Accessibility

  • Levels: One
  • Stories: 1
  • Accessibility Features: Accessible Full Bath

Parking

  • Garage: Yes
  • Total Spaces: 2
  • Covered Spaces: 2
  • Parking Features: Garage Door Opener, Direct Access
  • Carport: No
  • Open Parking: No
  • Open Parking Spaces: 2

Waterfront

  • Has Waterfront: No

Basement

  • Basement: No

Mobile Home

  • Mobile Home Remains: No

Construction

Type & Style

  • Home Type: Residential
  • Architectural Style: Ranch
  • Property Sub Type: Single Family Residence

Materials

  • Construction Materials: Stucco
  • Roof: Tile

Builder / Condition

  • Year Built: 1997
  • New Construction: No
  • Builder: Richmond American Homes

Building

  • Building Area Total: 1970

Utilities & Green Energy

Utilities

  • Electric on Property: No
  • Electric: 220 Volts in Kitchen
  • Water: Public
  • Sewer: Public Sewer
  • Road Surface Type: Paved

Green Energy

  • Energy Efficient: No
  • Energy Generation: Solar

Community & HOA

Community

  • Subdivision: North Colony 4
  • Zip/Postal Code: 85050
  • City/Town: Phoenix
  • City/Region: Phoenix-Maricopa
  • County/Parish: Maricopa
  • State/Province: AZ
  • Country Region: US-AZ
  • Features: Playground, Sidewalks

HOA

  • Has HOA: No
  • Fee Includes: Maintenance Grounds
  • Senior Community: No

Pets

  • Pets Allowed: No

Location

  • Range: 3E
  • Section: 26
  • Township: 4N
  • Longitude: -112.014888
  • Latitude: 33.663558
  • Directions: Head north on N 32nd St, Turn left onto E Oraibi Dr. The property will be on the left.

Land Lease

  • Land Lease: No

School

Tax, Financial & Listing Details

Listing Details

  • List Price: $724,000
  • Date on Market:
  • Listing Terms: Cash, Conventional
  • Ownership: Fee Simple
  • Home Warranty: No
  • Rent Control: No
  • Status: Active

MLS Details

  • MLS: ArizonaRegional
  • Listing ID: 7102676

Tax Details

  • Annual Tax Amount: $2,322
  • Tax Year: 2025
  • Tax Legal Description: LOT 198 NORTH COLONY 4 MCR 040949
  • Tax Book Number: 213.0
  • Tax Lot: 198
  • Tax Map Number: 17.0

Price history for 3121 E Oraibi Drive

DateEventPriceSource
listed (Active)$724,000ArizonaRegional #7102676Source

Ask a question about 3121 E Oraibi Drive

Hi there — ask anything about this property or the area and the team will get right back to you.

Last checked Source: ArizonaRegionalMLS# 7102676

Local real estate advisory services provided by agent with Simply Real Estate

Listed by Deandre A Wright with The Order

Copyright © 2026 Arizona Regional Multiple Listing Service, Inc. All rights reserved. All information should be verified by the recipient and none is guaranteed as accurate by ARMLS. Information being provided is for consumers' personal, non-commercial use and may not be used for any purpose other than to identify prospective properties consumers may be interested in purchasing. Information being provided is for consumers' personal, non-commercial use and may not be used for any purpose other than to identify prospective properties consumers may be interested in purchasing.

You agree to Simply Real Estate Terms of Use and Privacy Policy. By choosing to contact a property, you also agree that Simply Real Estate and its associates may call, text, or email you regarding any inquiries or activities you submit through our website. This may involve the use of automated means and prerecorded or artificial voices.

Listings near 3121 E Oraibi Drive