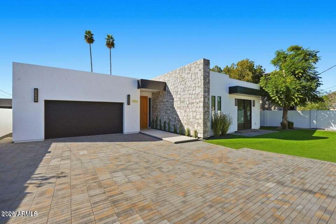
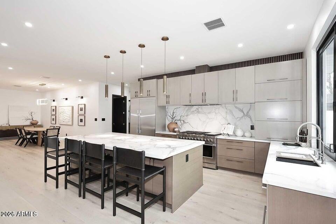
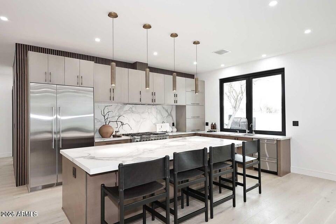
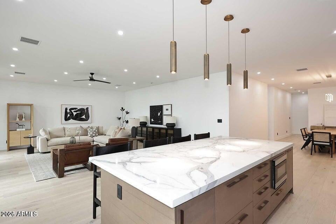
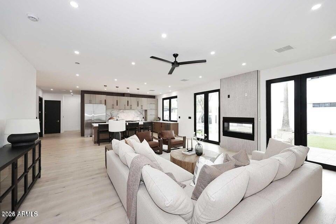
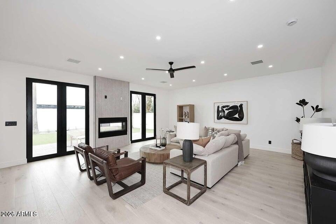
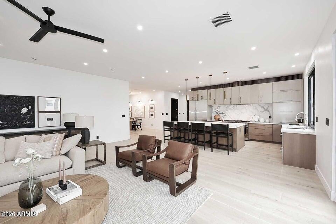
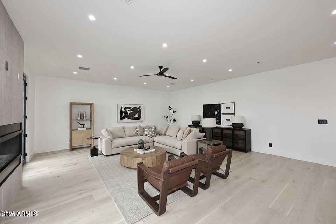
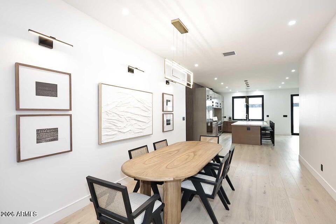
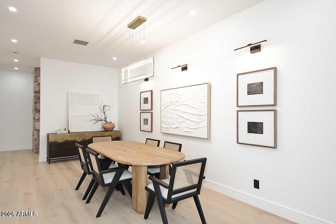
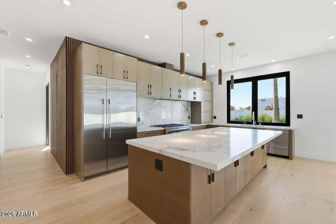
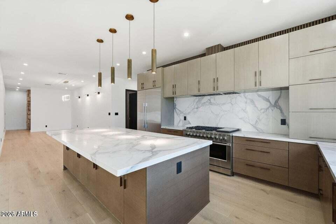
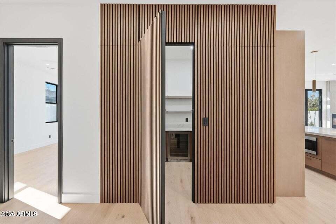
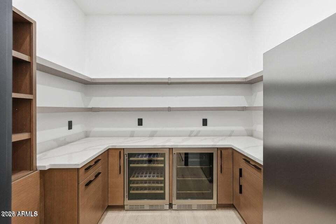
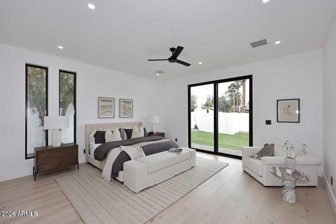
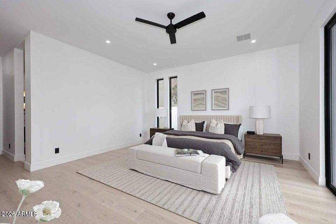
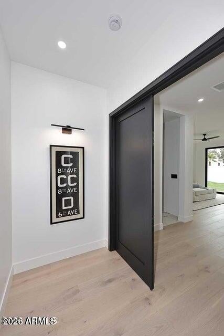
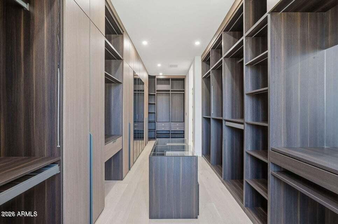
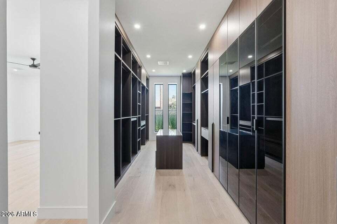
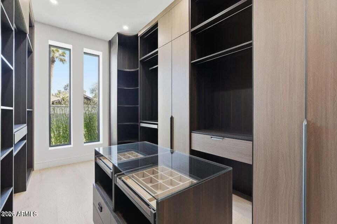
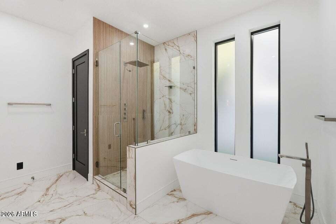
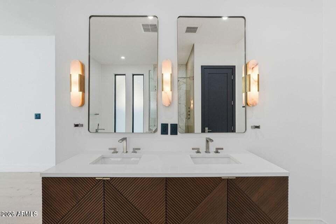
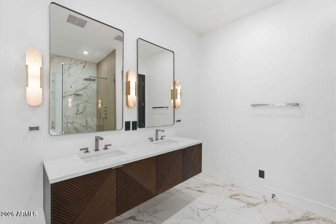
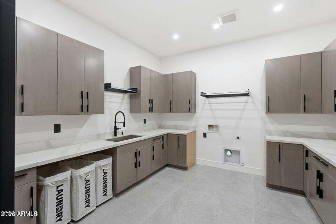
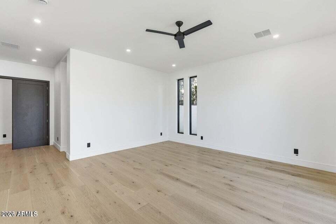
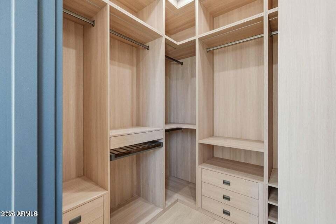
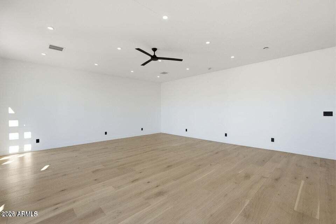
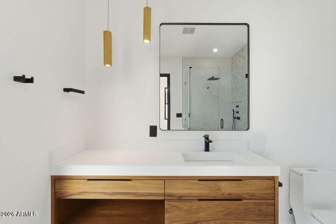
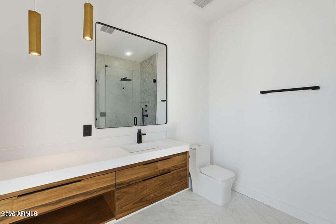
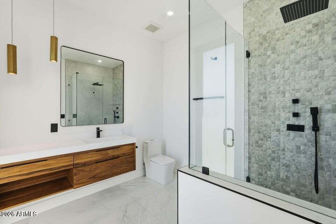
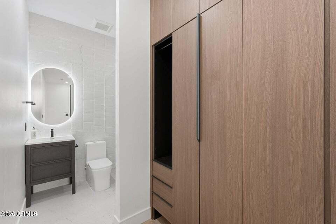
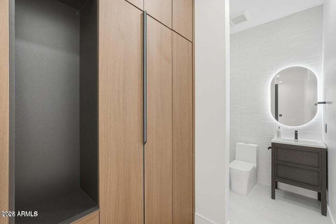
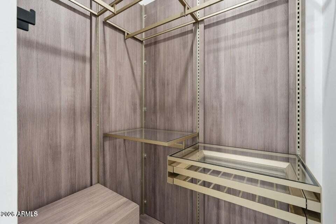
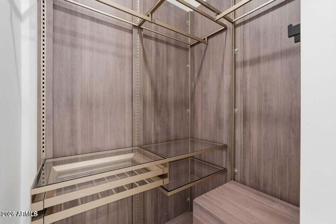
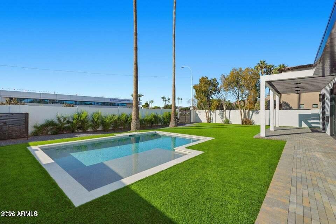
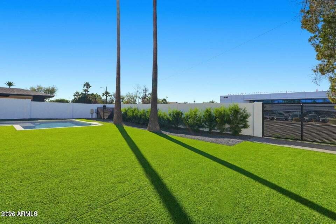
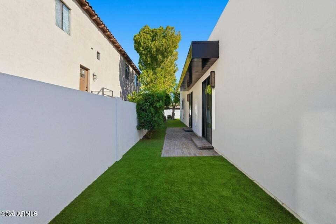
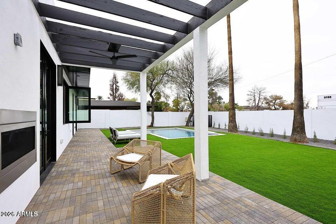
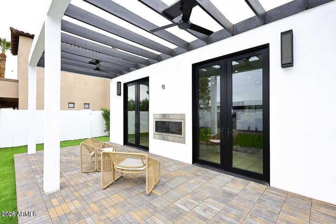
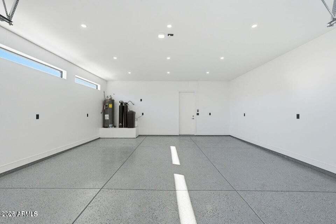
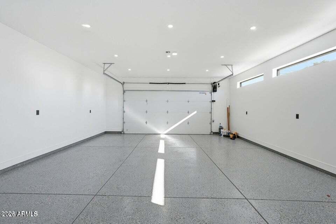
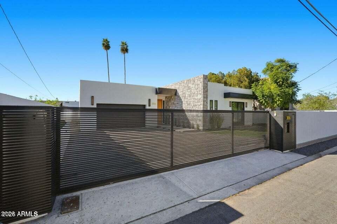
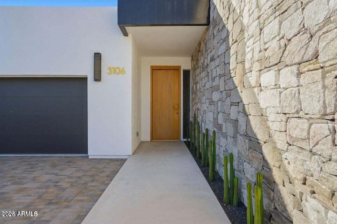
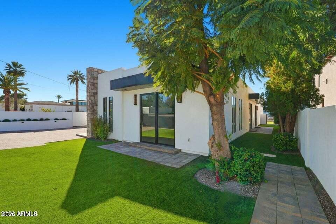
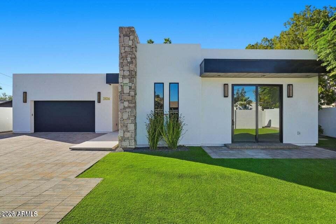
Modern elegance meets effortless Arizona living in this impeccably designed residence, where sophisticated finishes, functionality, and seamless indoor-outdoor living come together in perfect harmony. The open concept floor plan with soaring ceilings and abundant natural light is designed to feel both grand and inviting. Chic yet comfortable, the great room is anchored by a dramatic fireplace, the architectural focal point of the home and a striking backdrop for intimate evenings or effortless entertaining. At the heart of the residence, the chef's kitchen is as beautiful as it is functional, featuring sleek custom cabinetry, quartz surfaces, an oversized island, and Fisher & Paykel appliances. A concealed back kitchen provides an elegant solution for prep and catering, keeping the kitchen pristine and allowing for uninterrupted enjoyment. Every bedroom features the privacy of its own en-suite bath and generous custom closet space, and the primary retreat is perfectly designed for relaxation with a spa-inspired bath featuring a glass-enclosed shower, dual vanities, and a large freestanding soaking tub. The covered patio extends the living experience outdoors, the stylish pool is perfect for sun-filled days and the beautiful yard is covered in low maintenance artificial turf. Elevated finishes, refined architecture, and exceptional attention to detail define every element of this remarkable home. Sophisticated without feeling formal, and luxurious without sacrificing comfort, it's a residence designed for the way modern life is meant to be lived.
Friday, November 20 · 2:30–5:30pm
In person · no appointment needed
| Date | Event | Price | Source |
|---|---|---|---|
| listed (Active) | $2,599,000 | ArizonaRegional #7074046 |
Hi there — ask anything about this property or the area and the team will get right back to you.
Local real estate advisory services provided by agent with Simply Real Estate
Listed by Robert E Joffe with Compass
Copyright © 2026 Arizona Regional Multiple Listing Service, Inc. All rights reserved. All information should be verified by the recipient and none is guaranteed as accurate by ARMLS. Information being provided is for consumers' personal, non-commercial use and may not be used for any purpose other than to identify prospective properties consumers may be interested in purchasing. Information being provided is for consumers' personal, non-commercial use and may not be used for any purpose other than to identify prospective properties consumers may be interested in purchasing.
You agree to Simply Real Estate Terms of Use and Privacy Policy. By choosing to contact a property, you also agree that Simply Real Estate and its associates may call, text, or email you regarding any inquiries or activities you submit through our website. This may involve the use of automated means and prerecorded or artificial voices.
Step 1 of 2
Create a free account to view all listings, save searches, and get alerts when new homes match.
Step 2 of 2
Tell us how to reach you about homes you like.
Enter your password to sign in as
Create a free account to view all listings, save searches, and get alerts when new homes match.
Already have an account? Sign in
Sign in to your account.
New here? Create an account