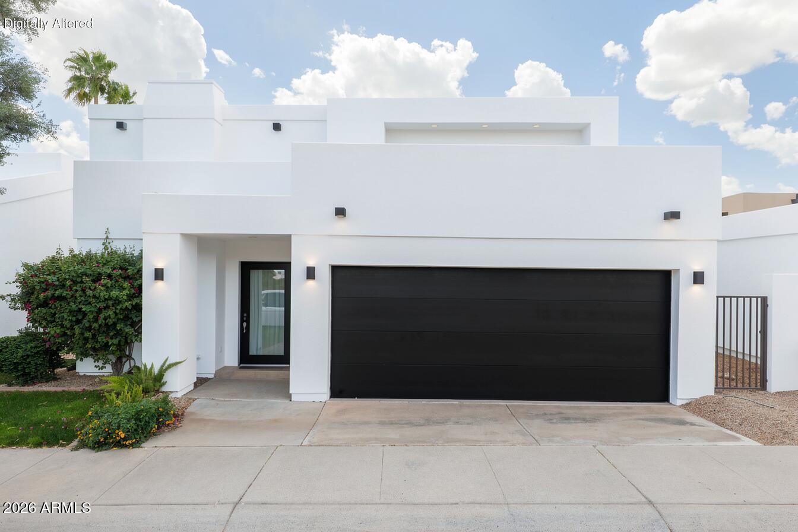
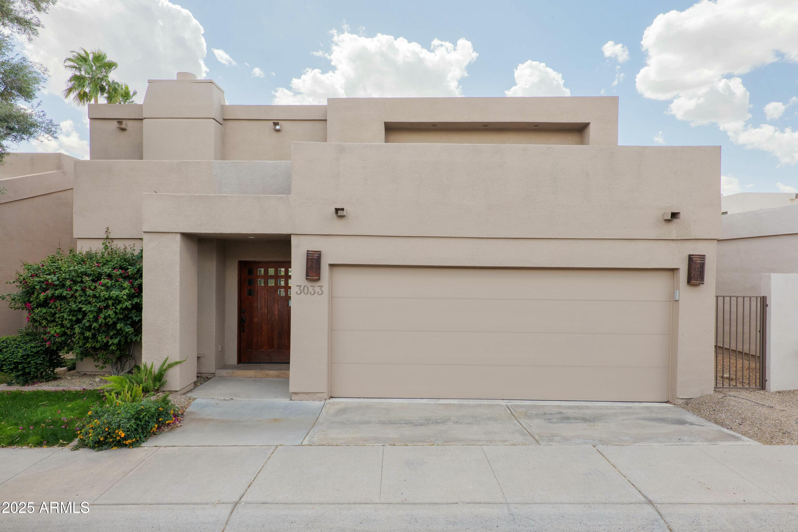
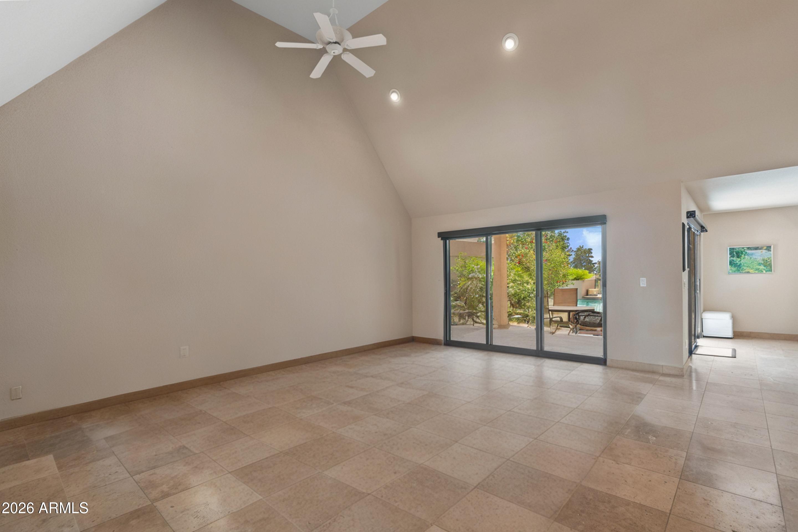
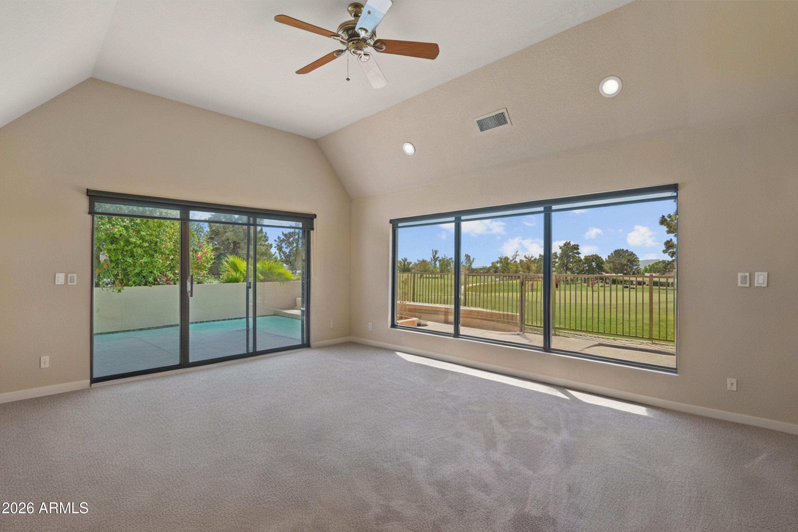
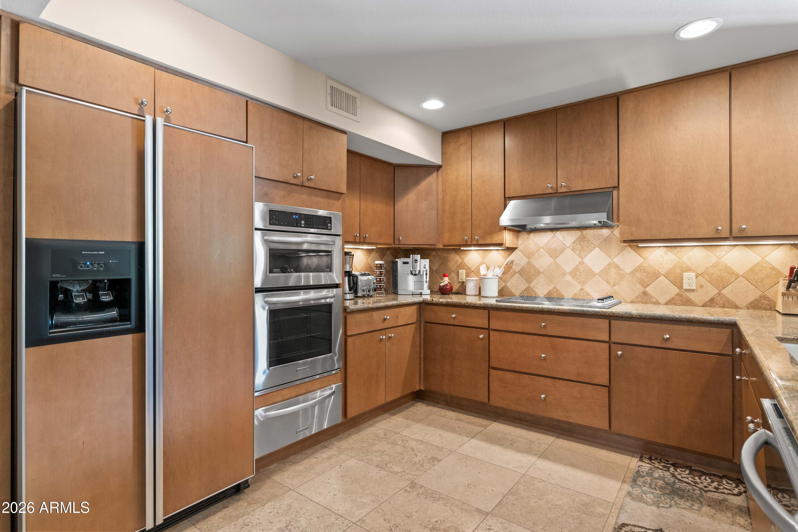
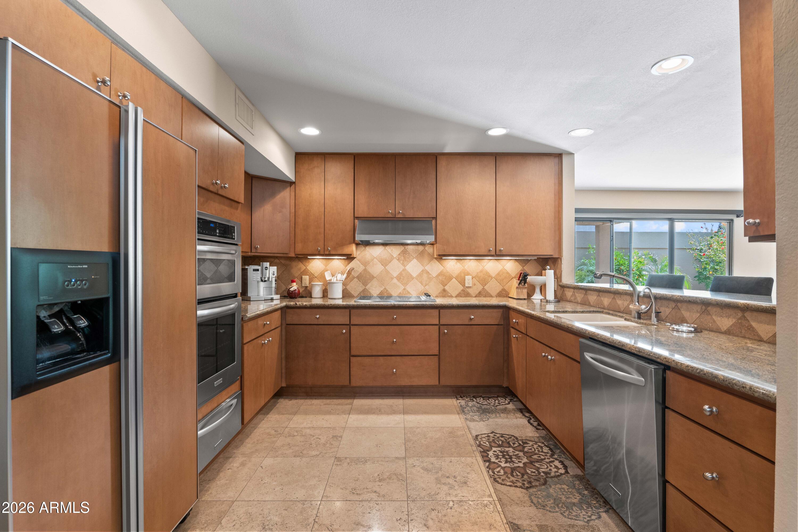
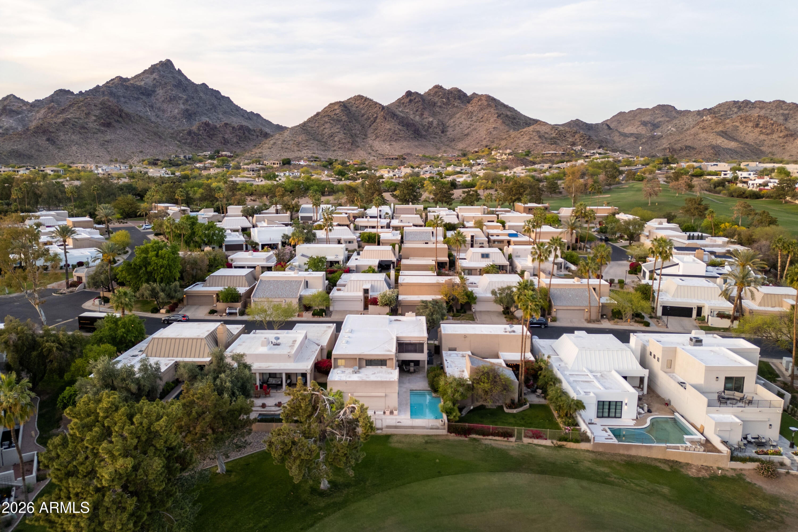
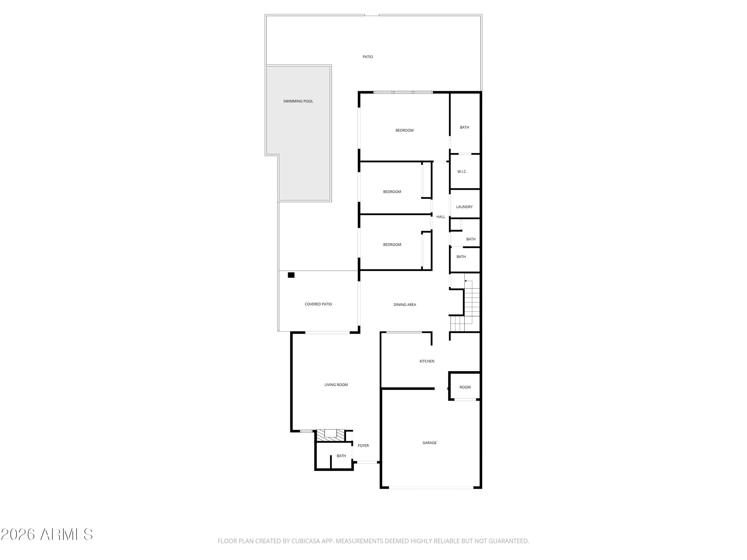
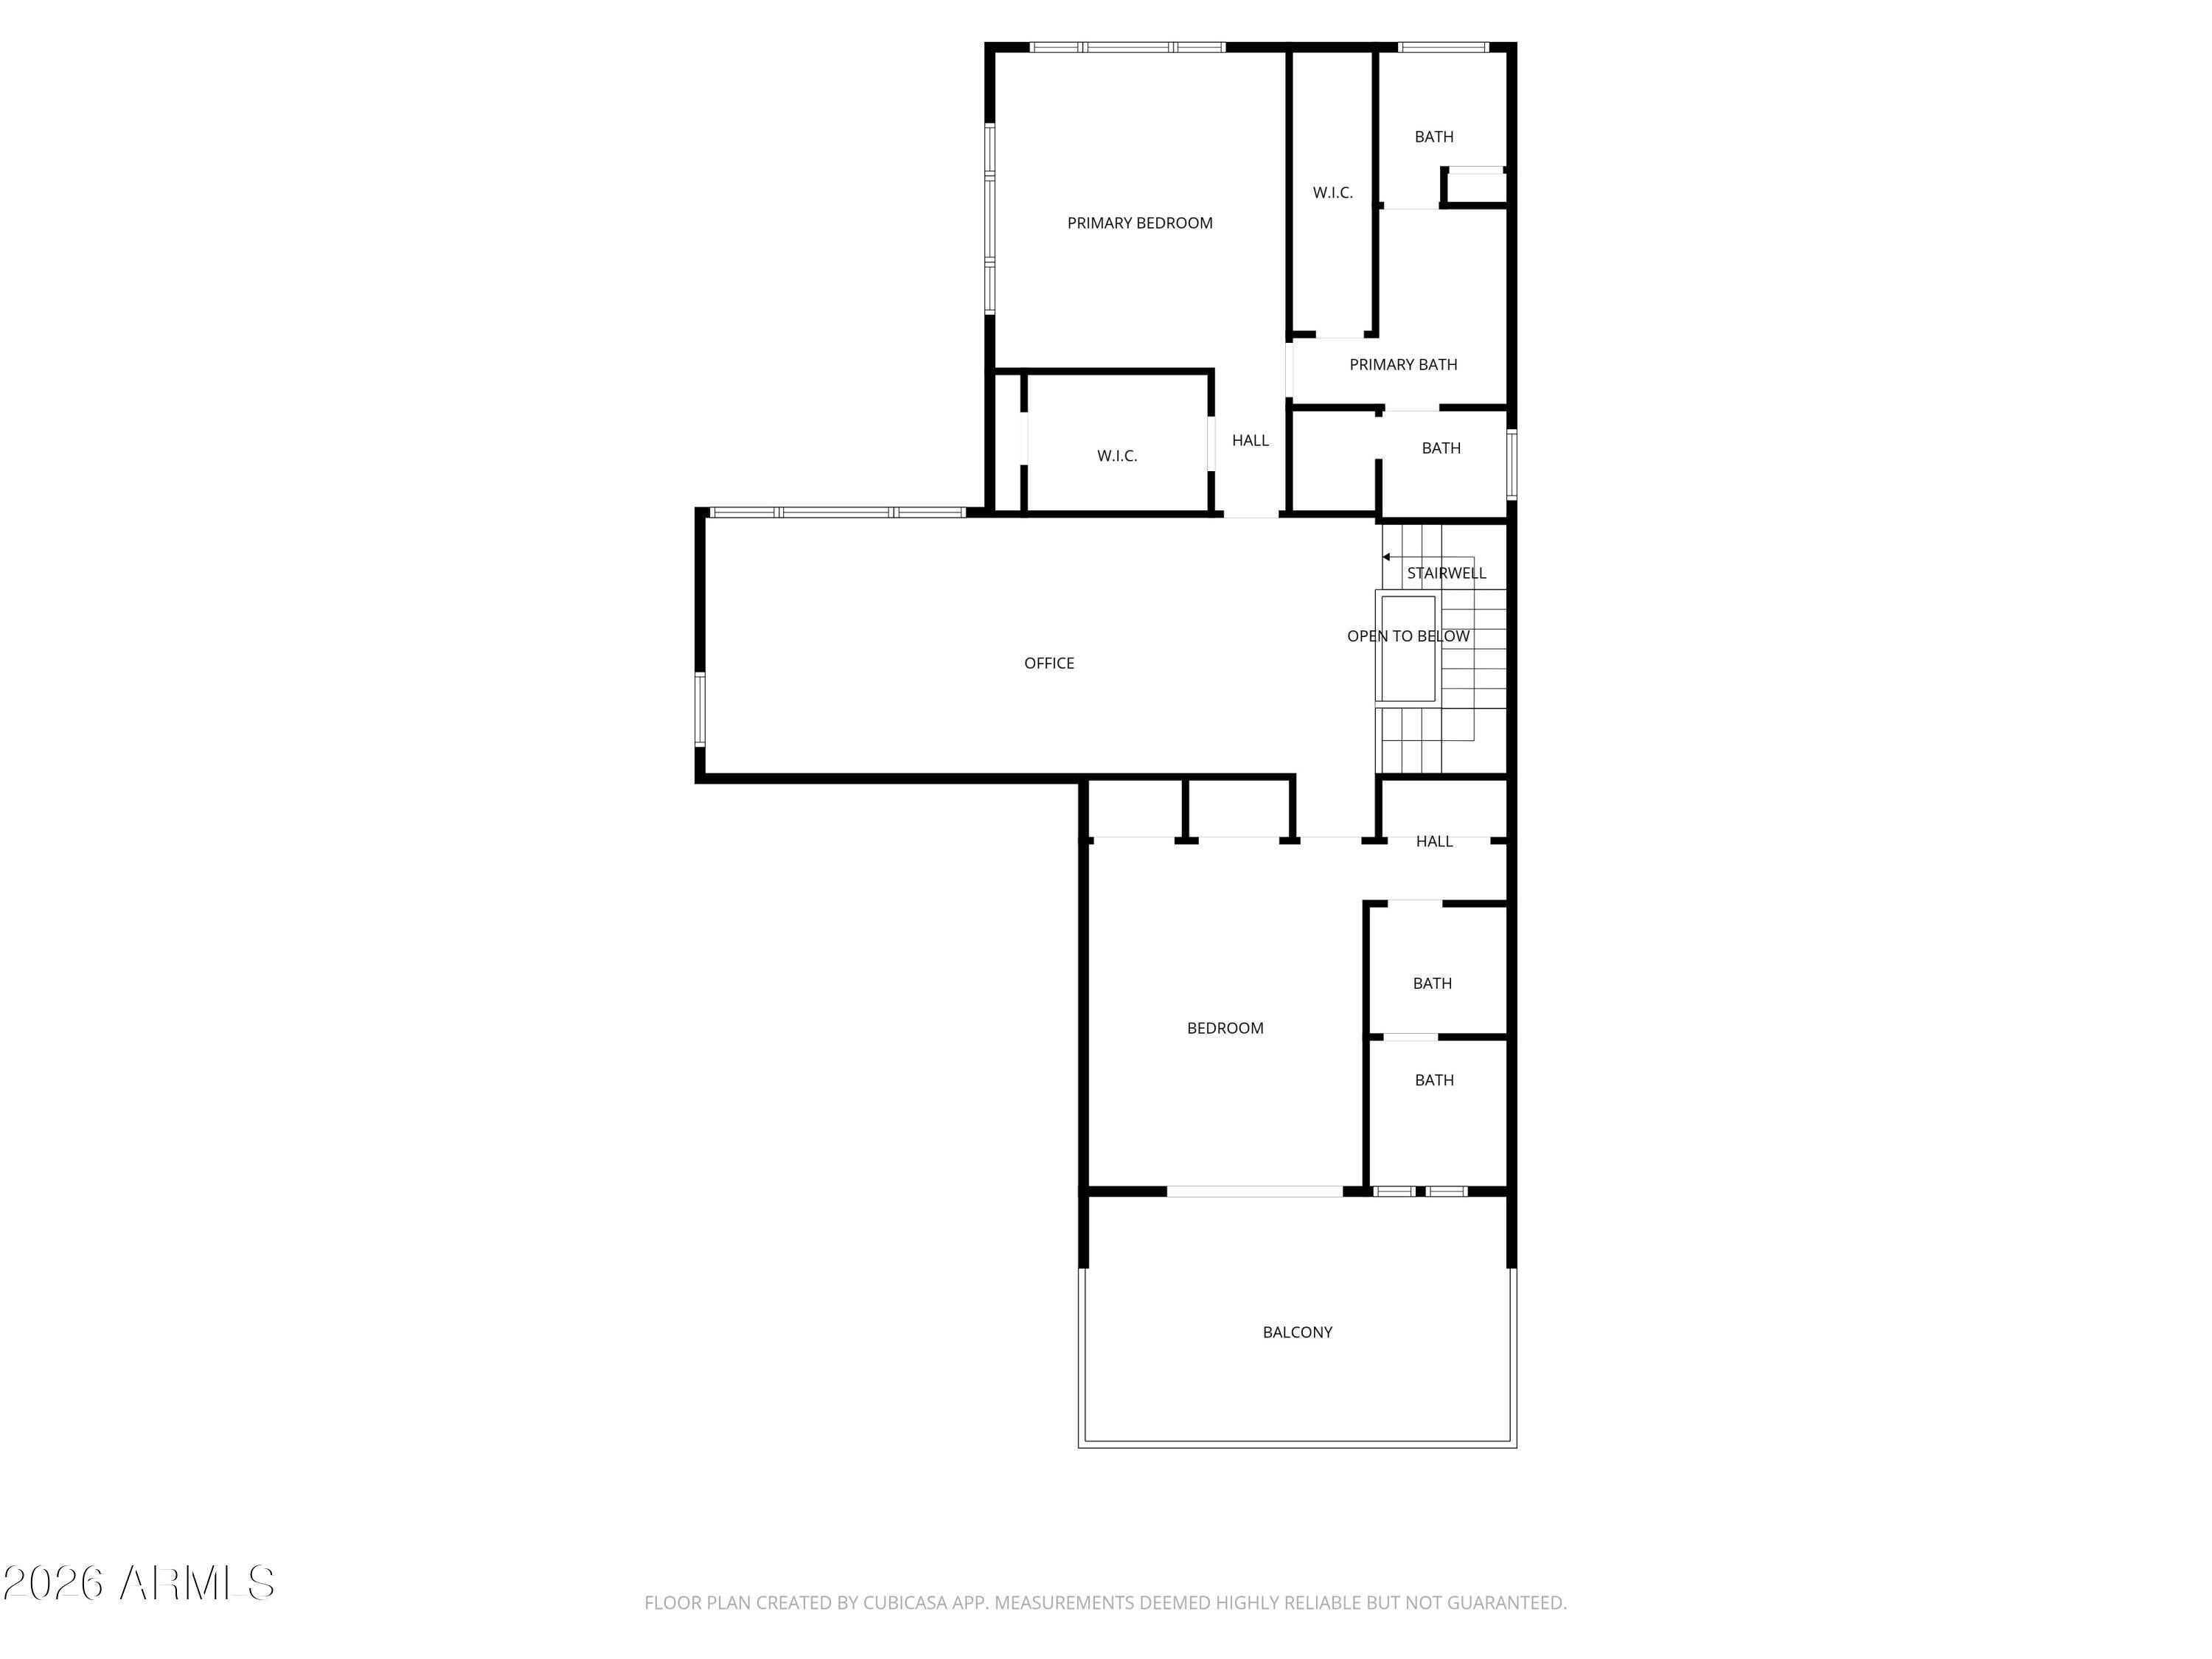
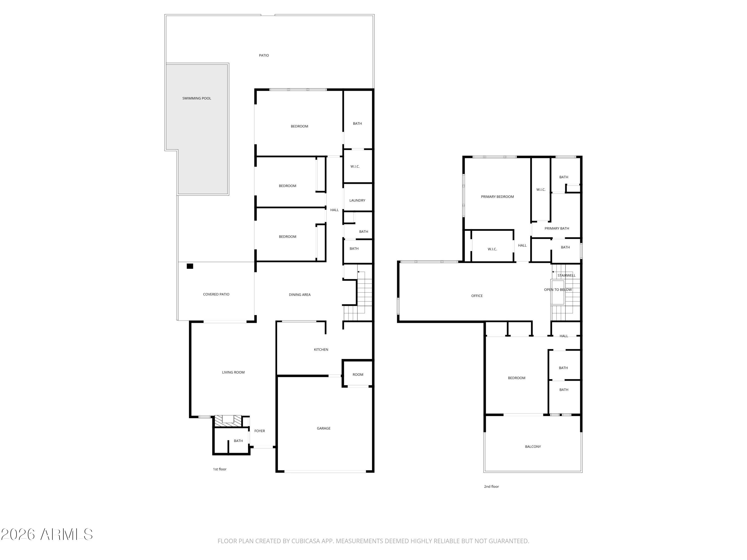
Experience peaceful living at its finest on the 10th Green of the prestigious Biltmore Links Course! Perfectly positioned to capture sweeping golf course, city light, and sunset views, this residence offers an exceptional opportunity to create your dream home in one of Phoenix's most sought-after communities.
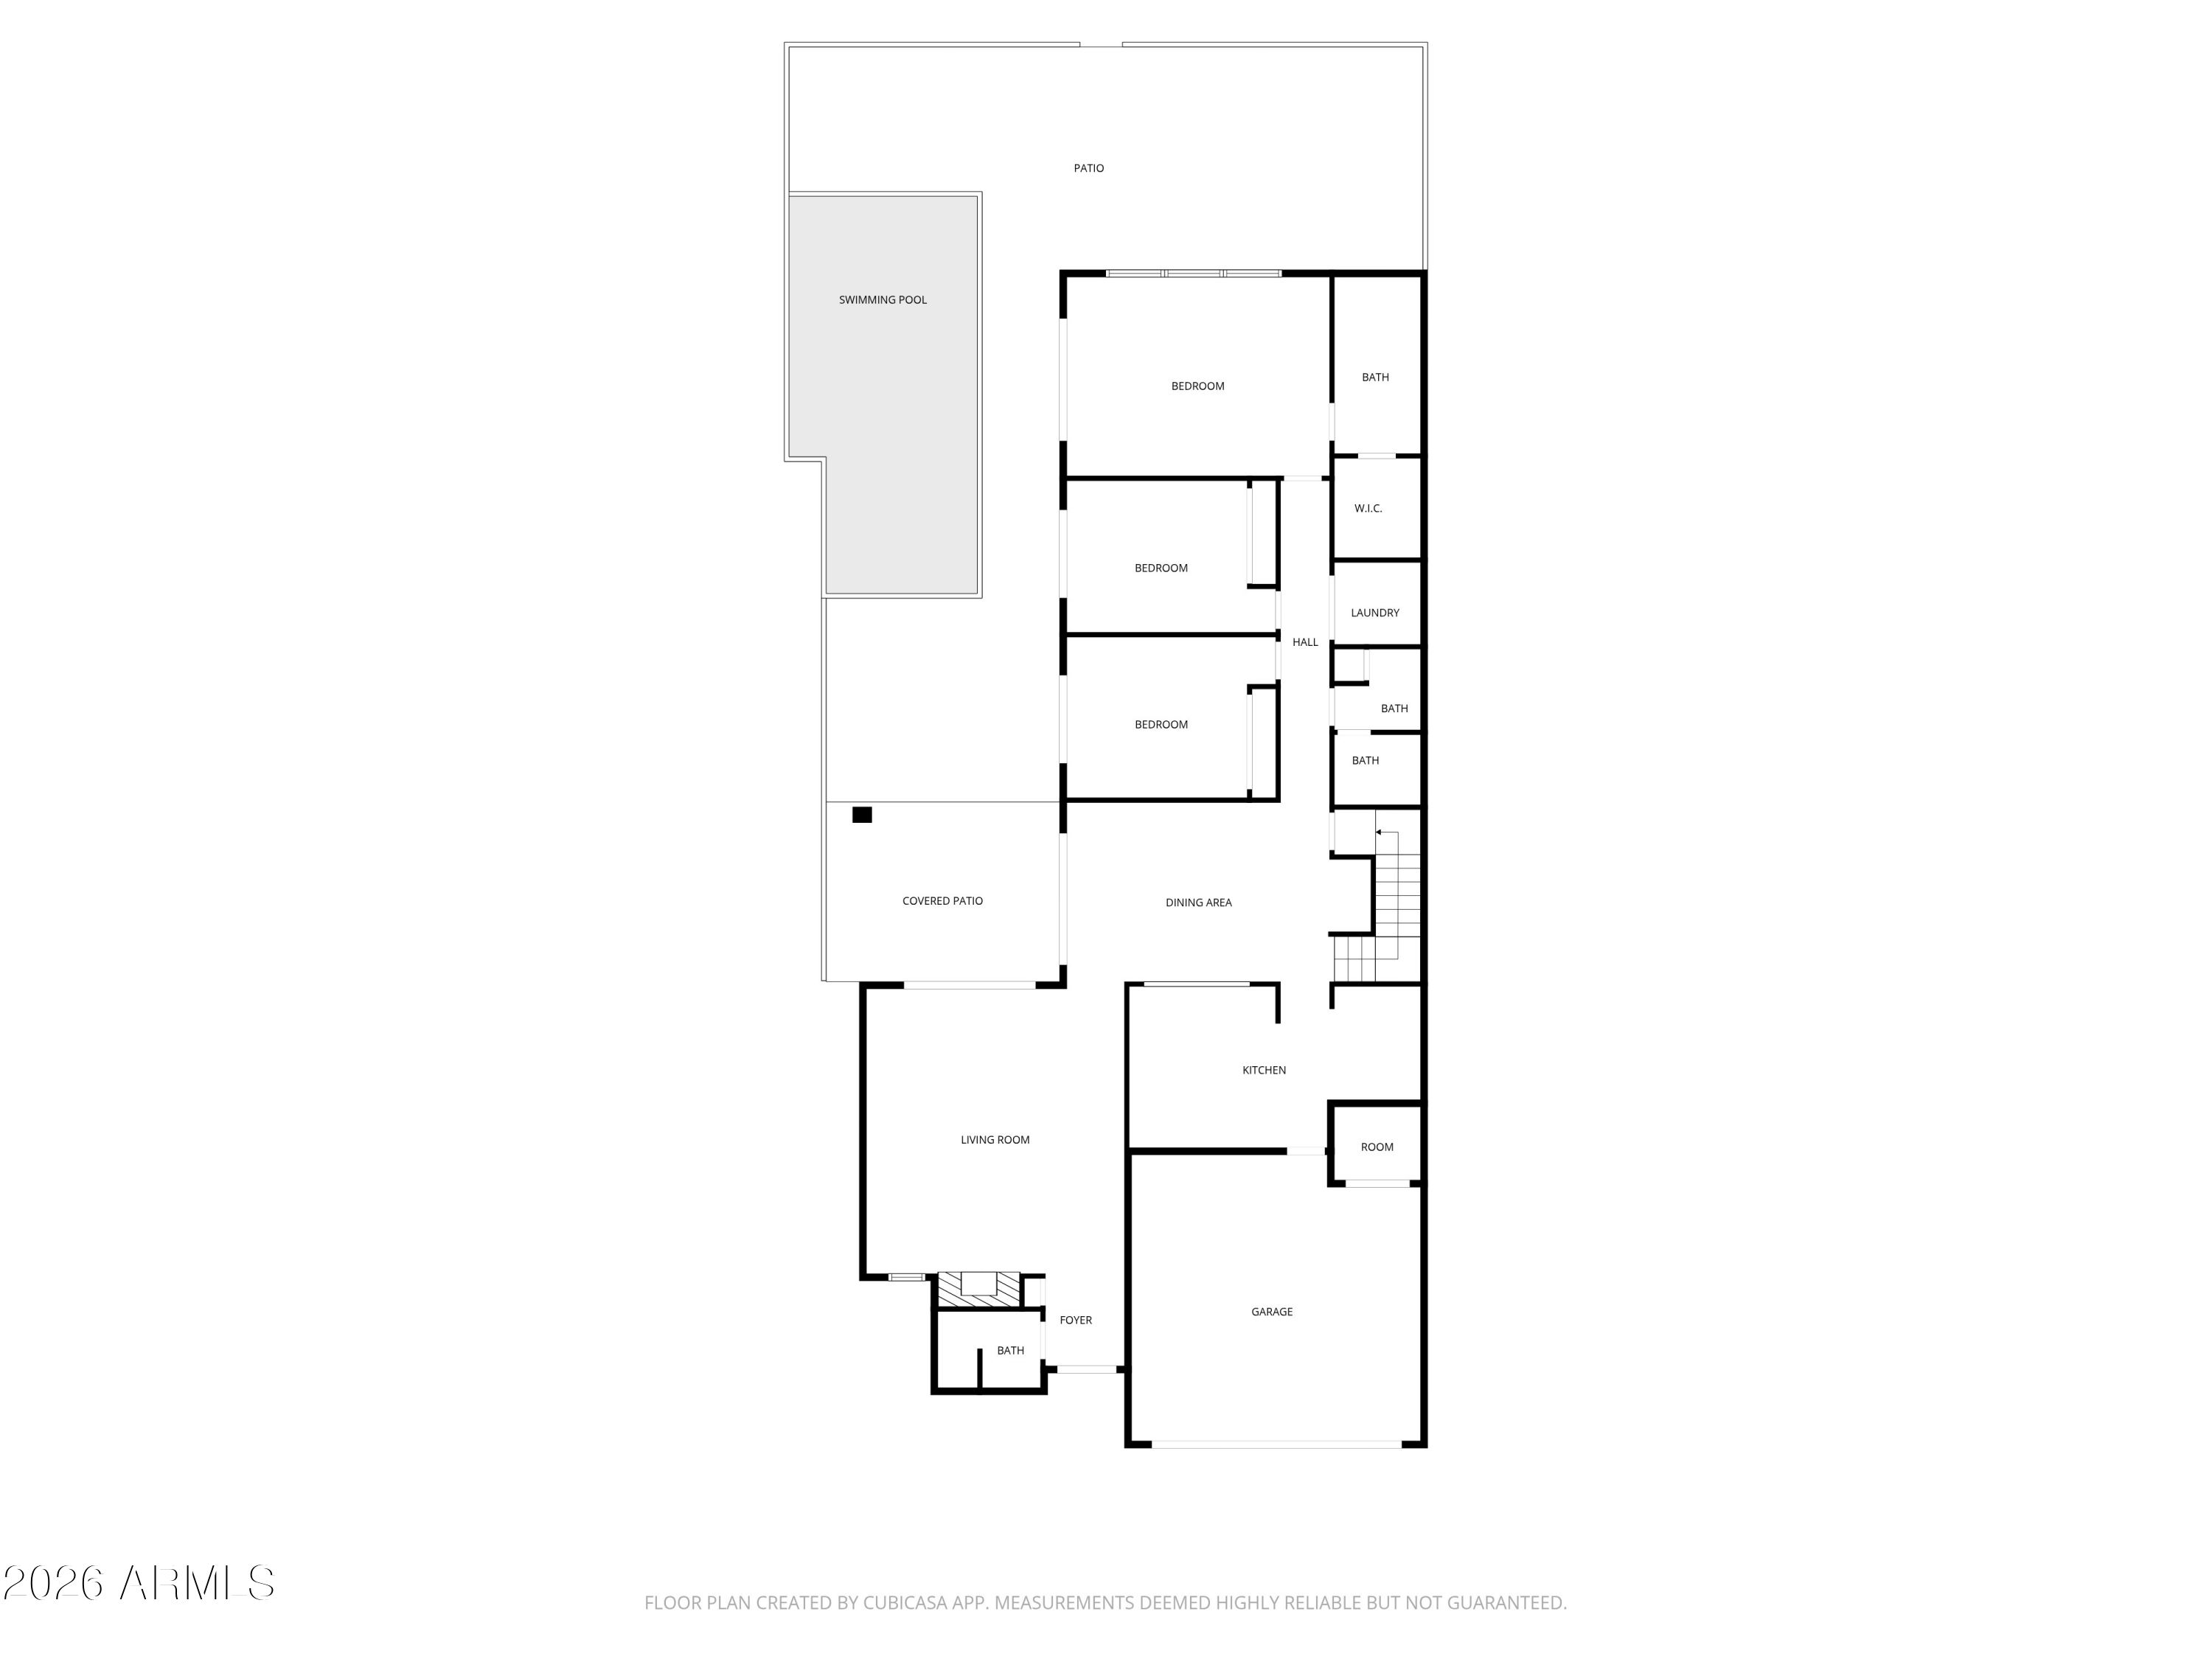
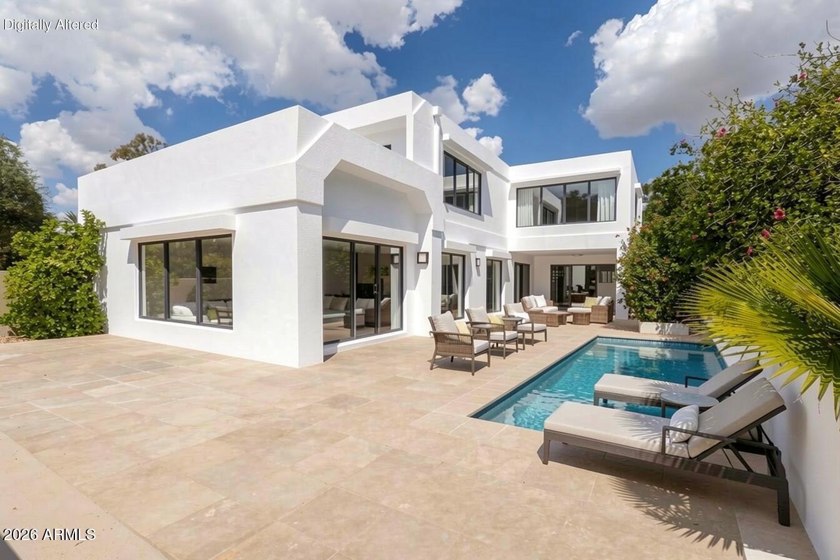
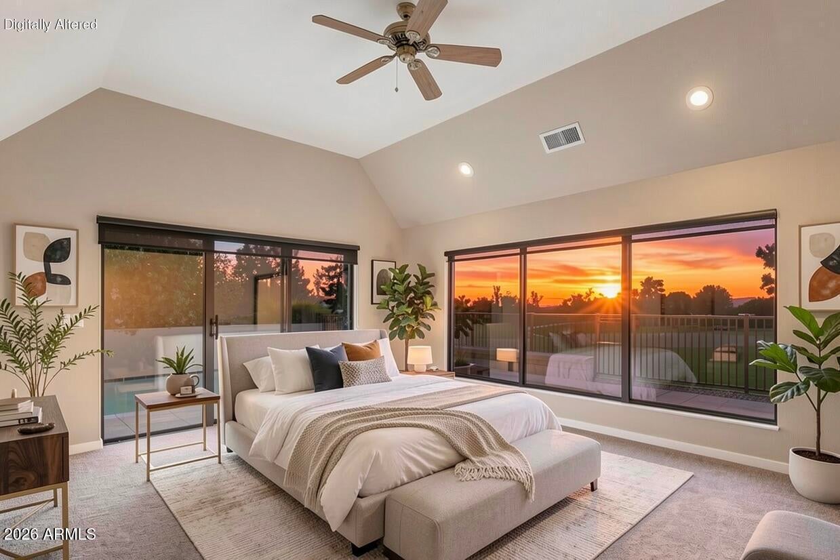
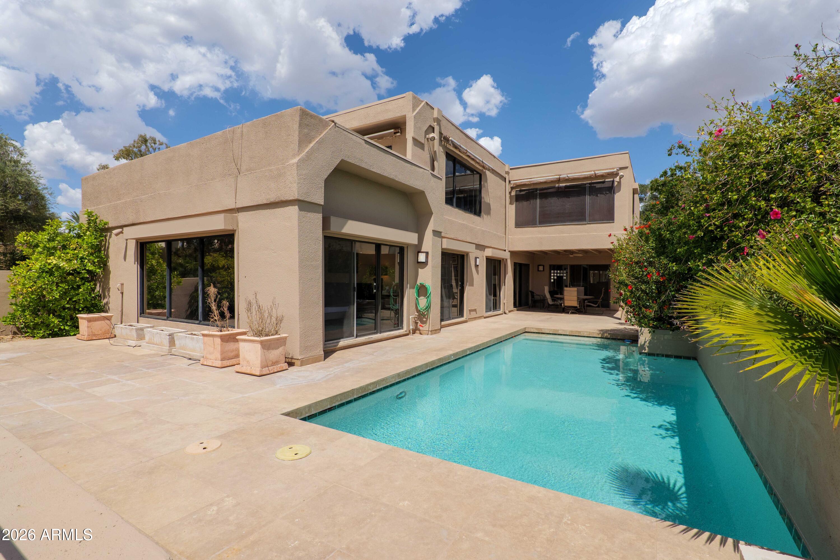
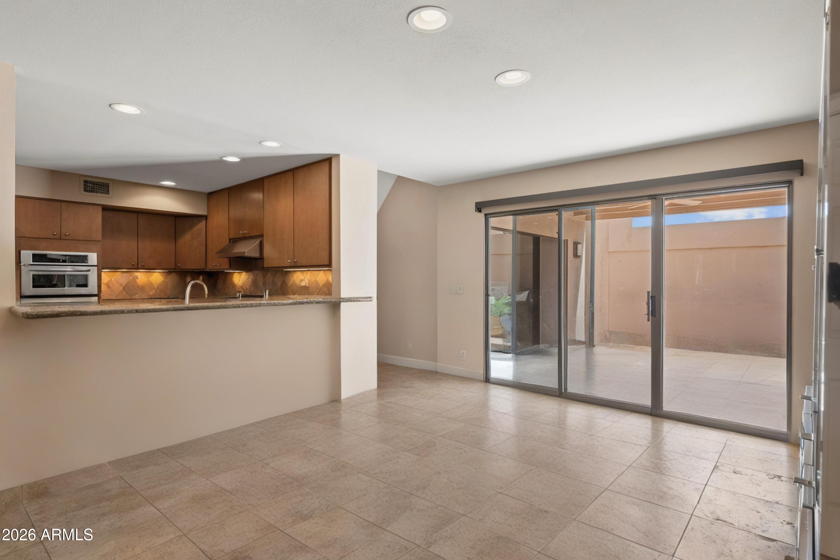
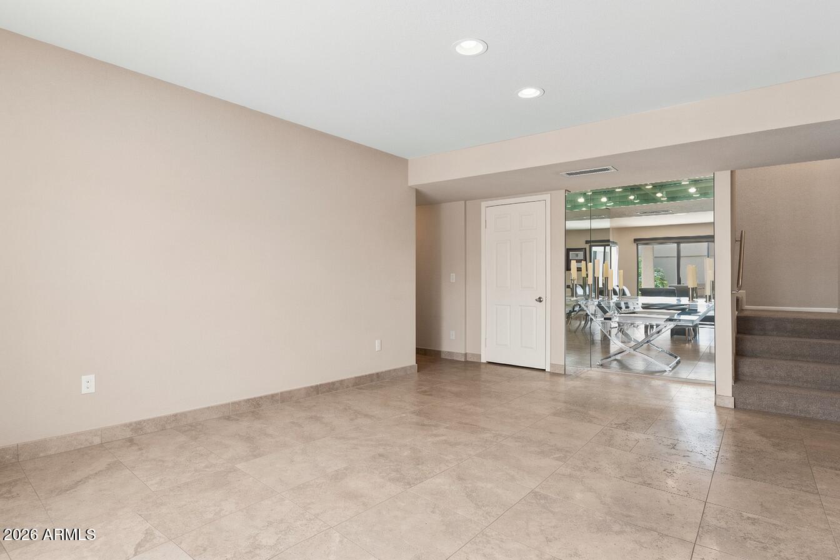
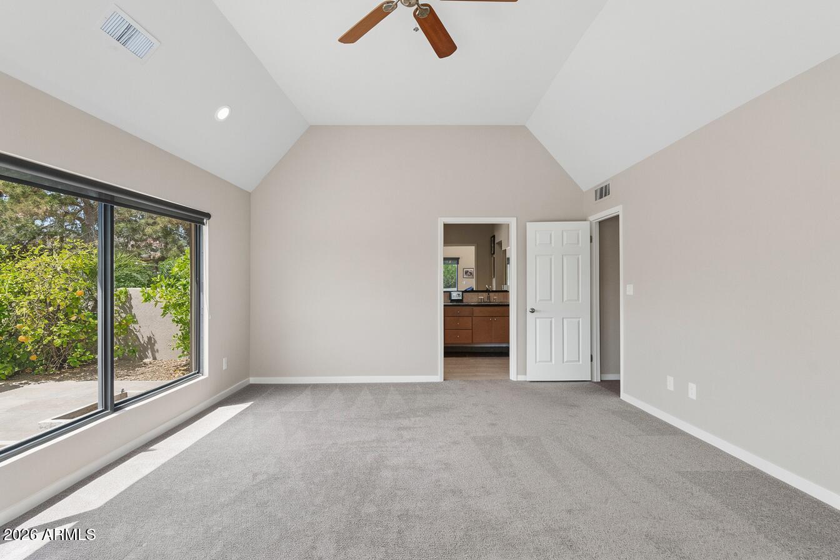
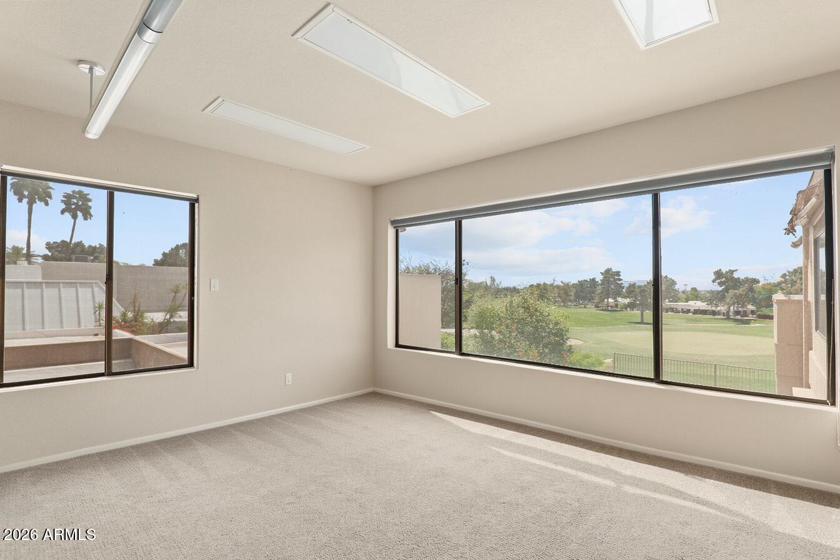
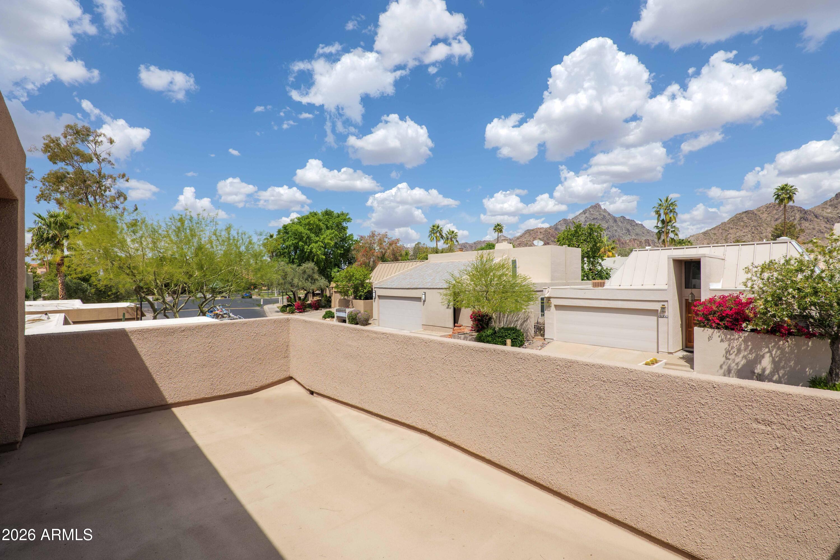
Spanning 4,469 square feet, the home features 5 bedrooms and 4.5 bathrooms with a versatile and thoughtfully designed layout. The expansive primary suite is conveniently located on the main level, offering tranquil golf course views and a private retreat-like feel. Upstairs, a second primary suite showcases an oversized balcony with breathtaking city lights and sunset vistas. The upper level also includes a spacious living area or office and two additional en-suite bedrooms. Designed for true Arizona indoor-outdoor living, the south-facing backyard feels like a private resort. Enjoy a covered patio, sparkling pool, and unforgettable sunset views--perfect for entertaining or unwinding in complete serenity.
Located within the 24-hour guard-gated community of Colony Biltmore IV, this is an excellent lock-and-leave property offering both privacy and convenience.
Just minutes from world-class shopping and dining at Biltmore Fashion Park and the iconic Arizona Biltmore Resort, with golf, hiking, fitness paths, and endless amenities nearby--this is Biltmore living at its best.
| Date | Event | Price | Source |
|---|---|---|---|
| listed (Active) | $2,100,000 | ArizonaRegional #6981228 | |
| price changed | $1,950,000 | ArizonaRegional #6981228 | |
| price changed | $1,750,000 | ArizonaRegional #6981228 | |
| status changed (Active Under Contract) | — | ArizonaRegional #6981228 | |
| status changed (Active) | — | ArizonaRegional #6981228 |
Hi there — ask anything about this property or the area and the team will get right back to you.
Local real estate advisory services provided by agent with Simply Real Estate
Listed by Niccole Owens with Russ Lyon Sotheby's International Realty
Copyright © 2026 Arizona Regional Multiple Listing Service, Inc. All rights reserved. All information should be verified by the recipient and none is guaranteed as accurate by ARMLS. Information being provided is for consumers' personal, non-commercial use and may not be used for any purpose other than to identify prospective properties consumers may be interested in purchasing. Information being provided is for consumers' personal, non-commercial use and may not be used for any purpose other than to identify prospective properties consumers may be interested in purchasing.
You agree to Simply Real Estate Terms of Use and Privacy Policy. By choosing to contact a property, you also agree that Simply Real Estate and its associates may call, text, or email you regarding any inquiries or activities you submit through our website. This may involve the use of automated means and prerecorded or artificial voices.
Step 1 of 2
Create a free account to view all listings, save searches, and get alerts when new homes match.
Step 2 of 2
Tell us how to reach you about homes you like.
Enter your password to sign in as
Create a free account to view all listings, save searches, and get alerts when new homes match.
Already have an account? Sign in
Sign in to your account.
New here? Create an account