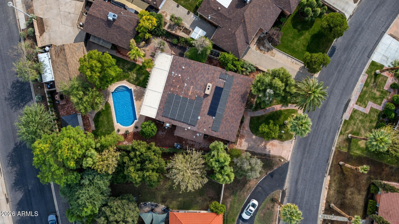
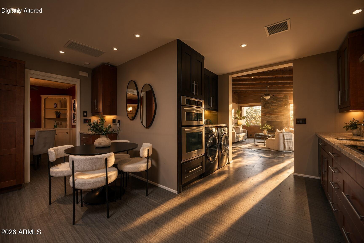
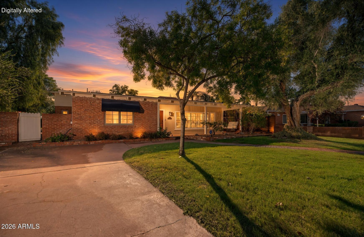
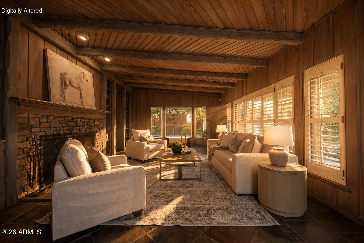
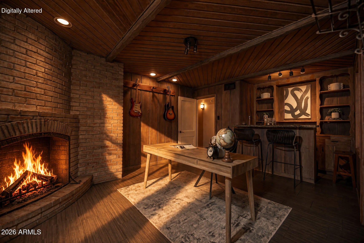
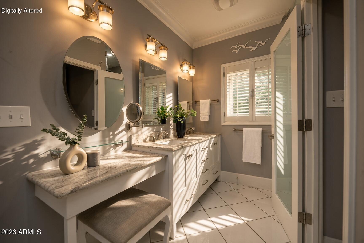
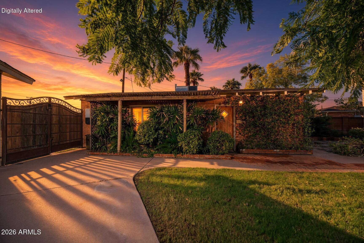
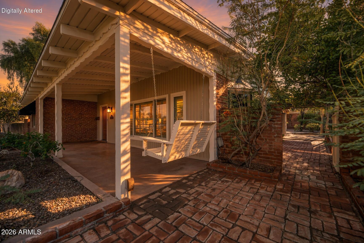
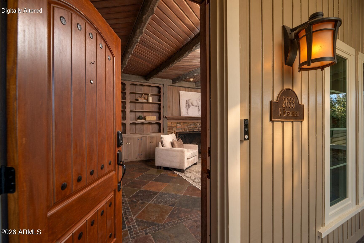
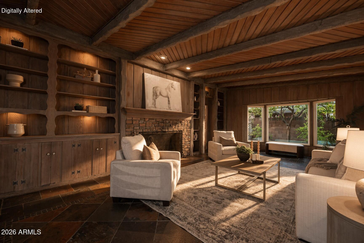
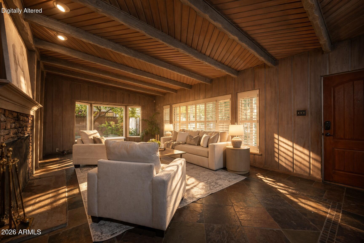
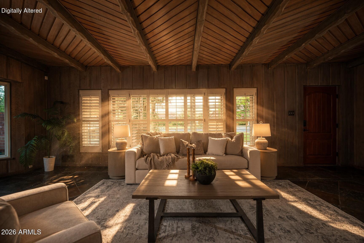
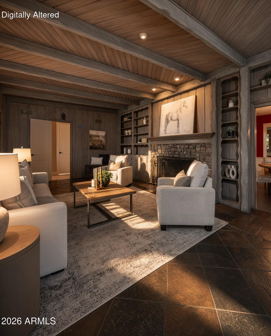
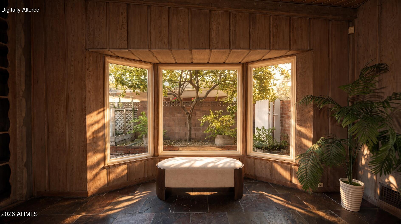
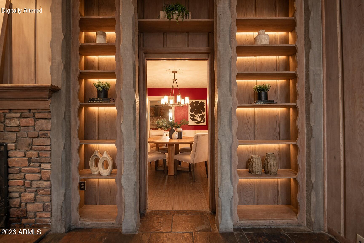
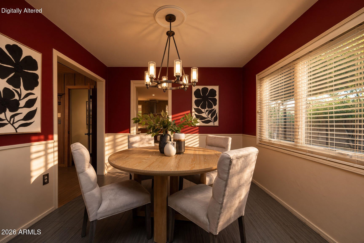
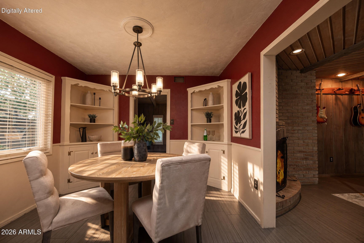
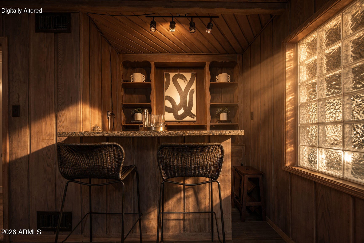
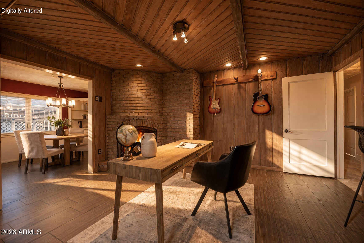
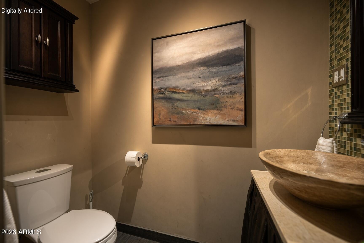
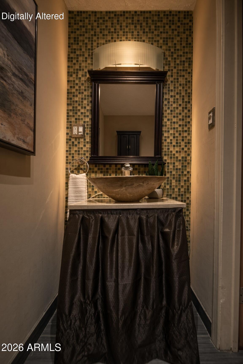
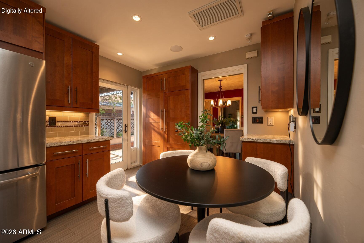
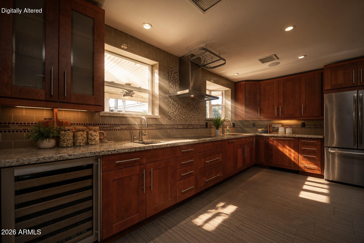
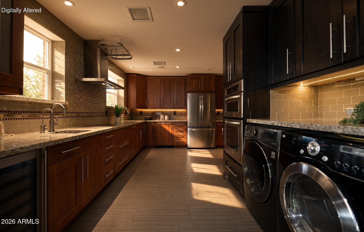
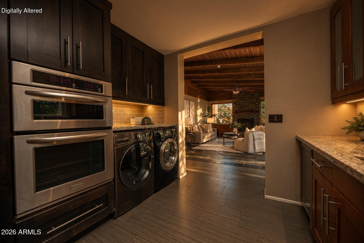
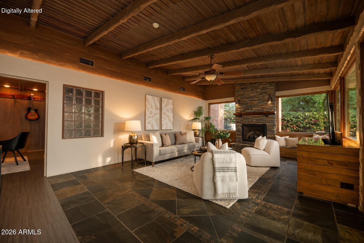
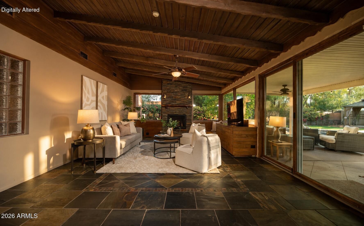
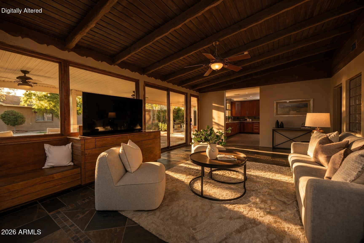
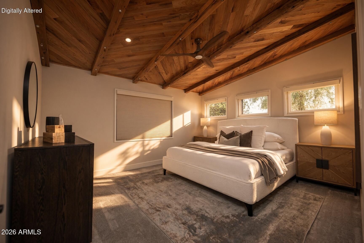
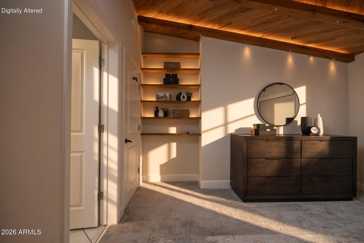
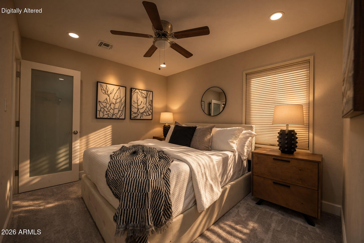
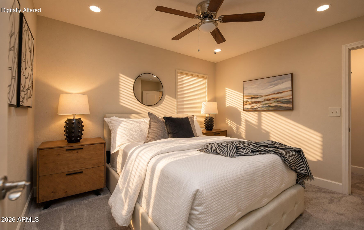
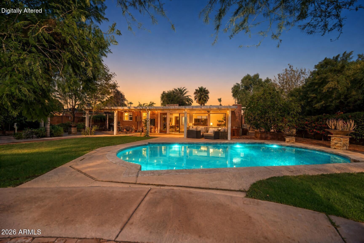
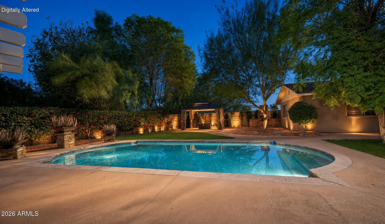
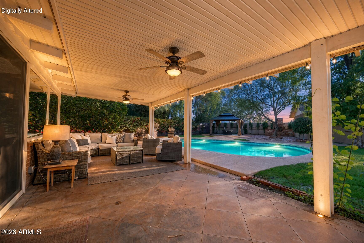
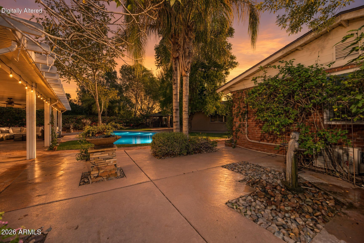
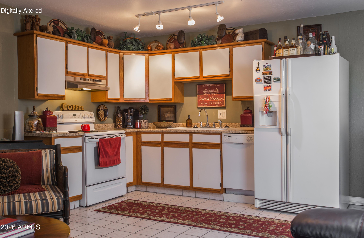
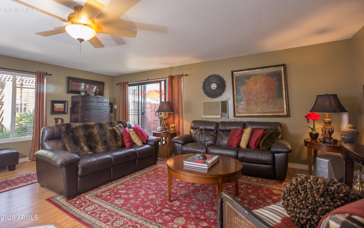
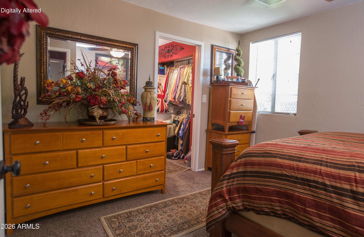
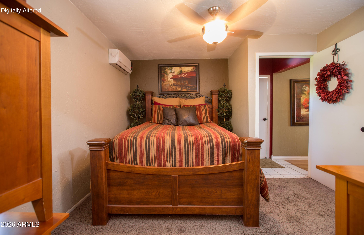
A third of an acre in Coronado with a resort-style backyard, a separate 726 sq ft guesthouse and nearly 3,000 square feet of living space between the two. Built in 1948, the brick ranch has three fireplaces, a paneled living room, a vaulted family room and a den with its own dry bar that converts easily to a fourth bedroom. Both bedrooms in the main house are ensuite, a half bath serves guests, and the kitchen genuinely impresses, with an induction cooktop, multiple ovens and granite counters.
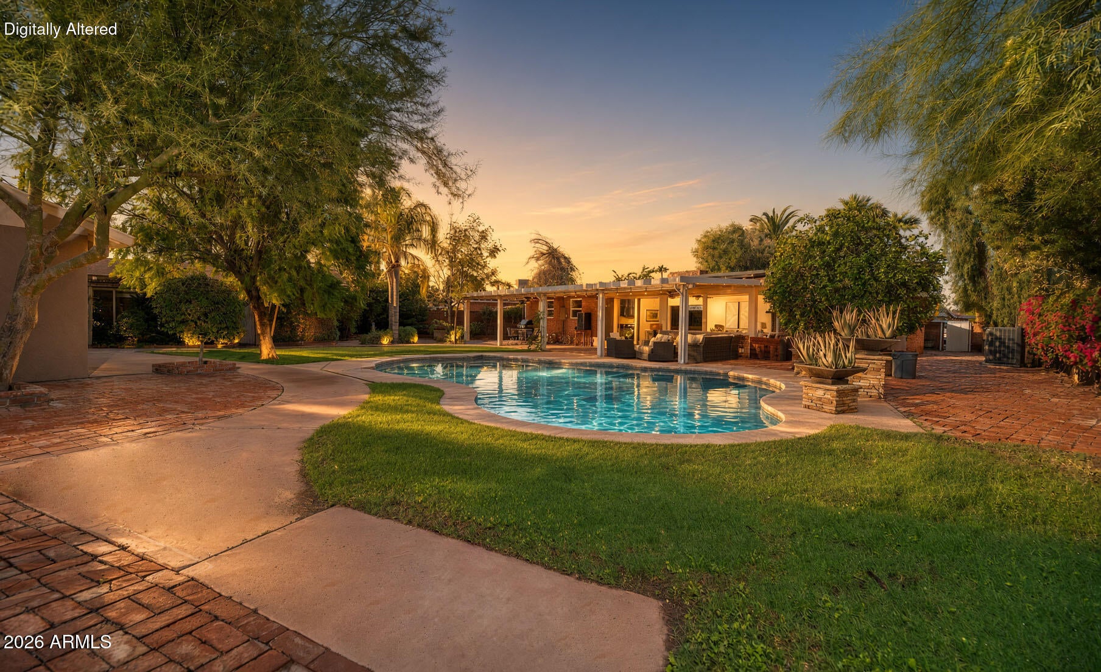
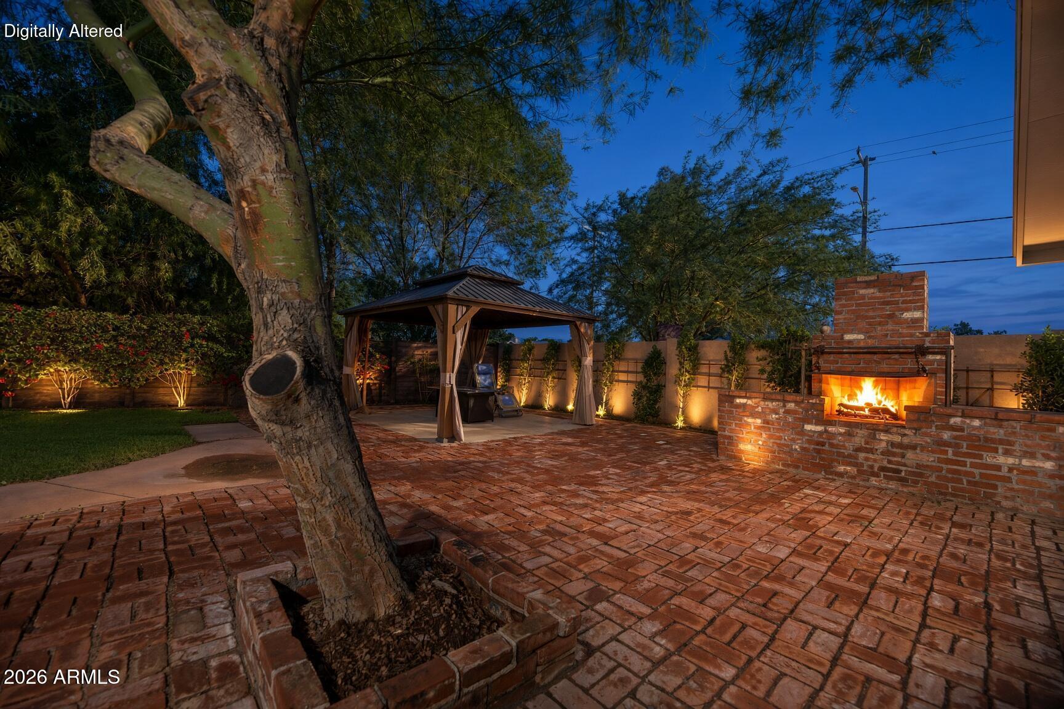
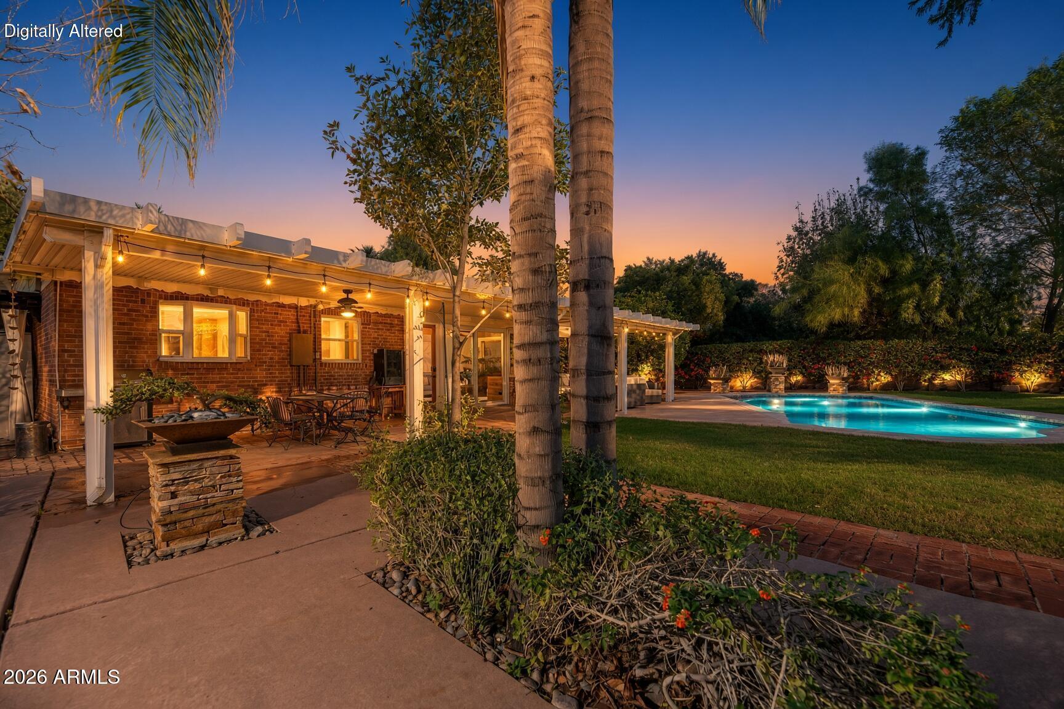
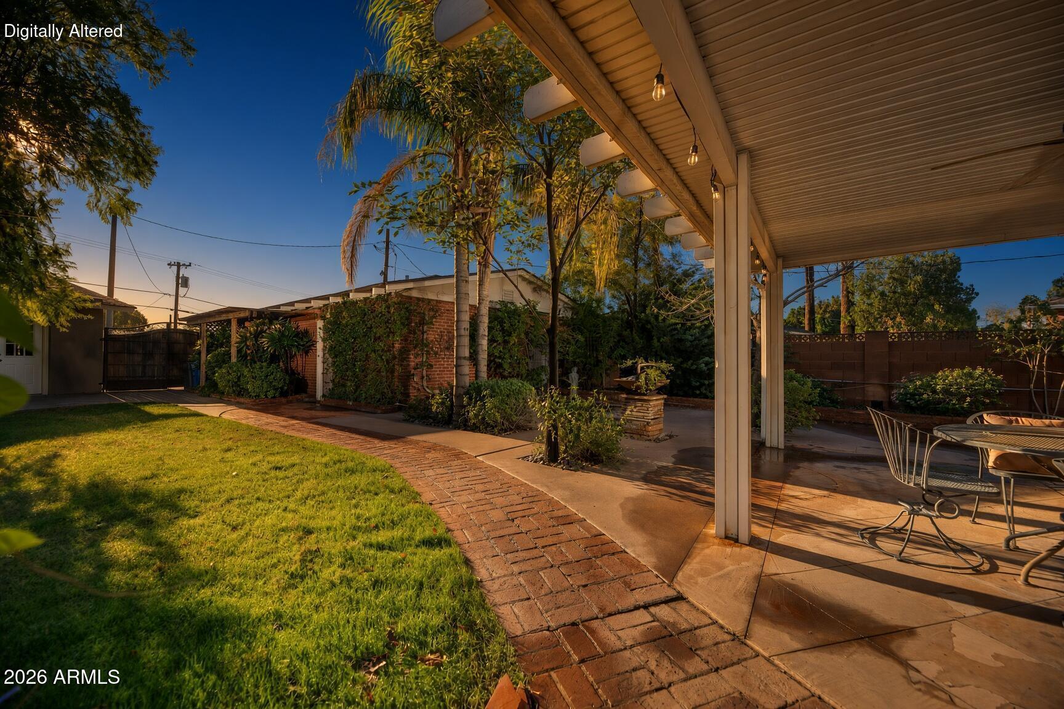
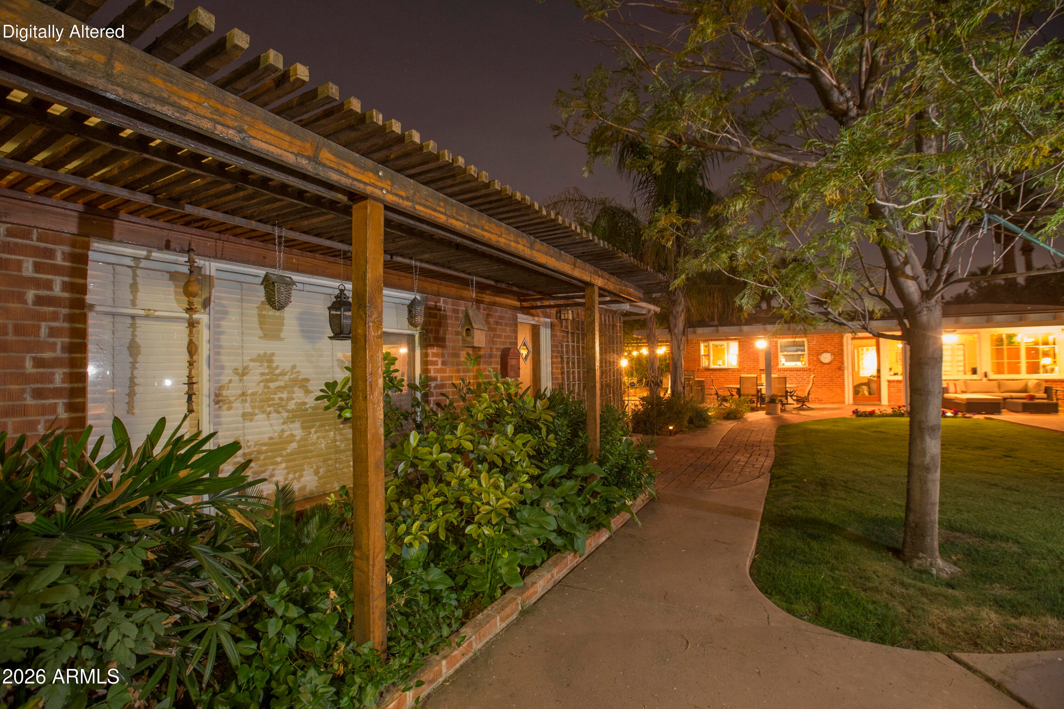
Out back, the setting is its own reward. A sparkling pool, multiple brick patios and a metal-roofed pergola sit within some of the most beautiful landscaping in Phoenix, with espaliered bougainvillea spilling across concrete fencing crafted to resemble weathered wood.
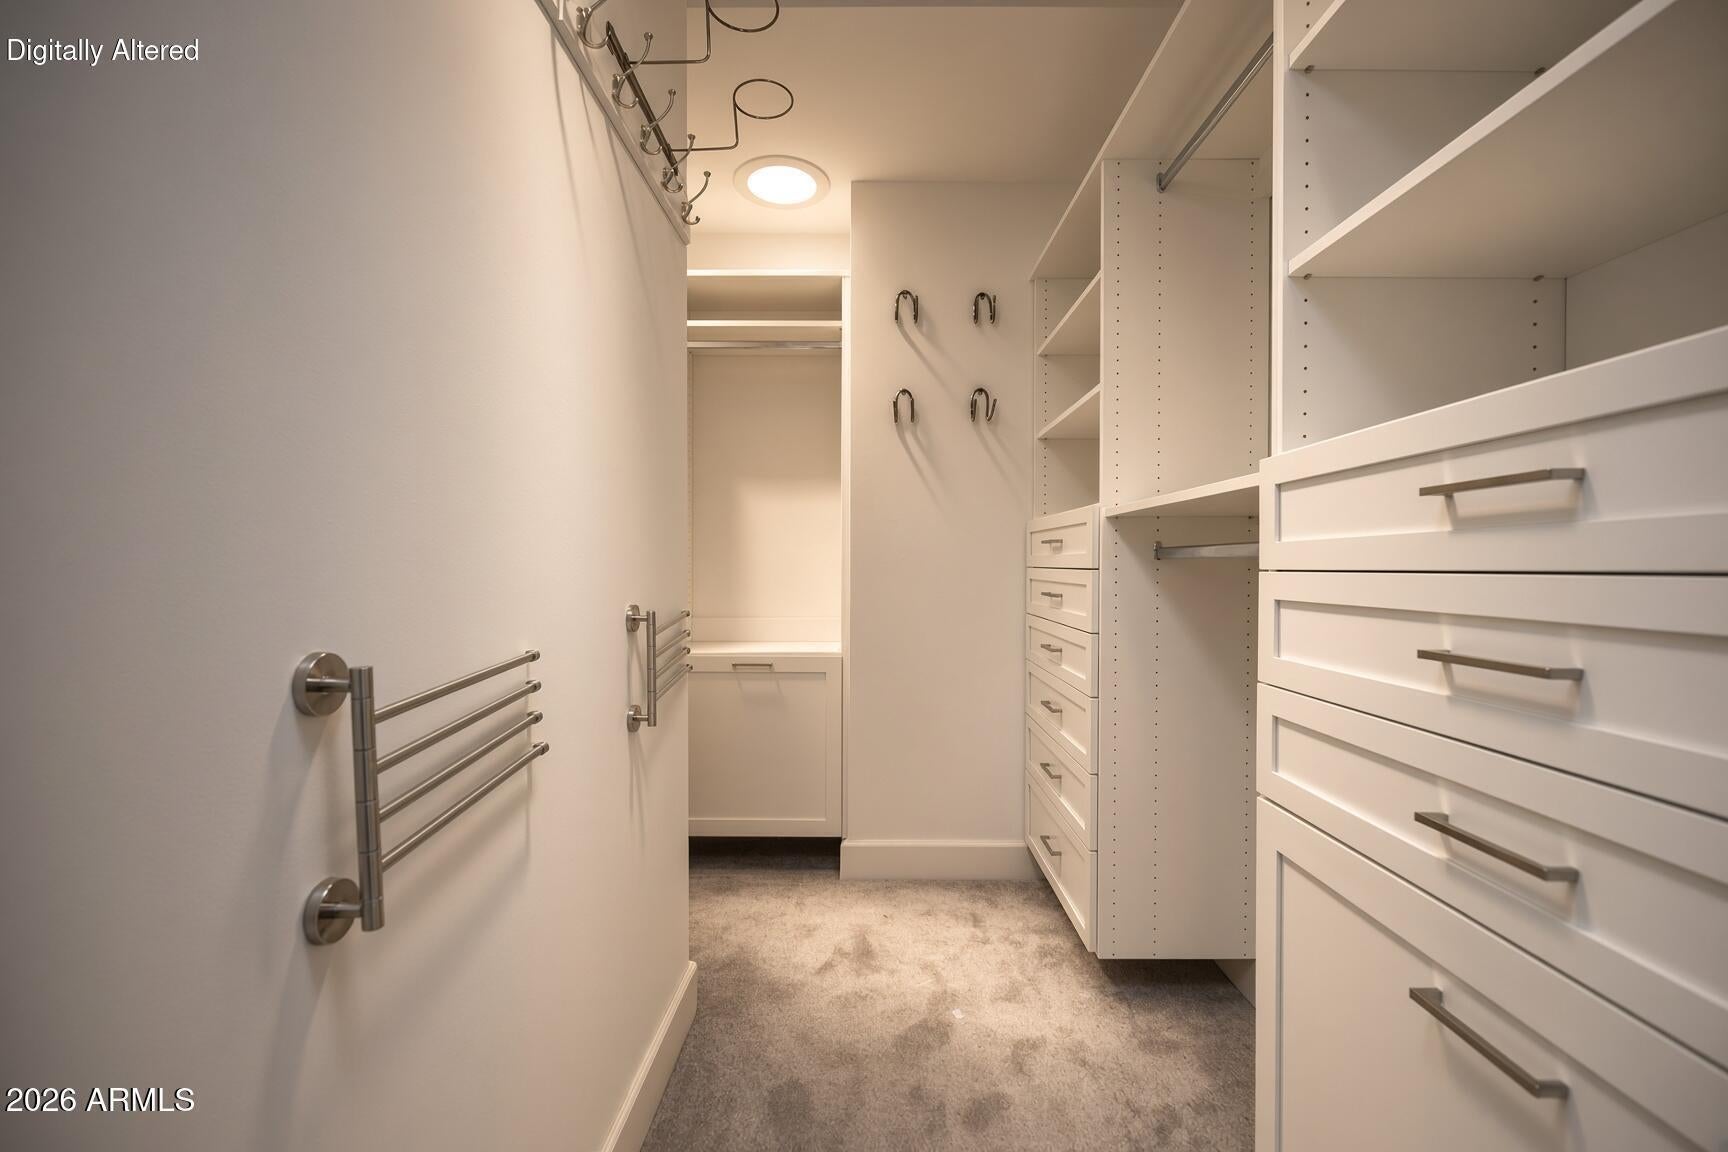
In a neighborhood where nearly every guesthouse began life as a garage, this property has both: a 726 sq ft guesthouse with its own living room, kitchen, bedroom, walk-in closet and full bath, and a two-car garage with an additional covered space and EV charging. 39 owned solar panels (8 kW) keep utility bills low, and a tankless water heater completes the picture.
Saturday, November 21 · 12–2pm
In person · no appointment needed
Sunday, November 22 · 12–2pm
In person · no appointment needed
| Date | Event | Price | Source |
|---|---|---|---|
| listed (Active) | $1,100,000 | ArizonaRegional #7103258 |
Hi there — ask anything about this property or the area and the team will get right back to you.
Local real estate advisory services provided by agent with Simply Real Estate
Listed by Don K Mertes with Homesmart
Copyright © 2026 Arizona Regional Multiple Listing Service, Inc. All rights reserved. All information should be verified by the recipient and none is guaranteed as accurate by ARMLS. Information being provided is for consumers' personal, non-commercial use and may not be used for any purpose other than to identify prospective properties consumers may be interested in purchasing. Information being provided is for consumers' personal, non-commercial use and may not be used for any purpose other than to identify prospective properties consumers may be interested in purchasing.
You agree to Simply Real Estate Terms of Use and Privacy Policy. By choosing to contact a property, you also agree that Simply Real Estate and its associates may call, text, or email you regarding any inquiries or activities you submit through our website. This may involve the use of automated means and prerecorded or artificial voices.
Step 1 of 2
Create a free account to view all listings, save searches, and get alerts when new homes match.
Step 2 of 2
Tell us how to reach you about homes you like.
Enter your password to sign in as
Create a free account to view all listings, save searches, and get alerts when new homes match.
Already have an account? Sign in
Sign in to your account.
New here? Create an account