$379,900

2610 W Romley Road, Phoenix, AZ 85041

3beds
2baths
—sqft
Quick facts
Single Family Residence 50 Days on Market Built in 2003 4,919 sq ft $62 HOA Dues

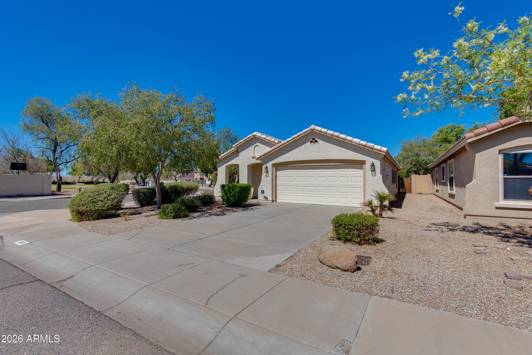
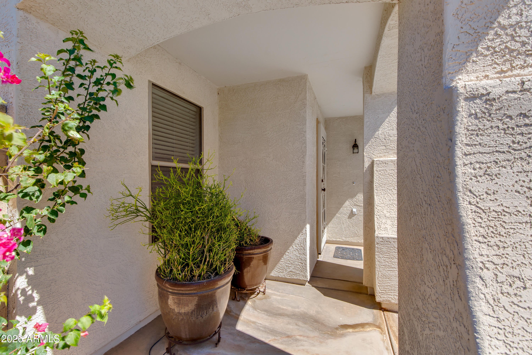
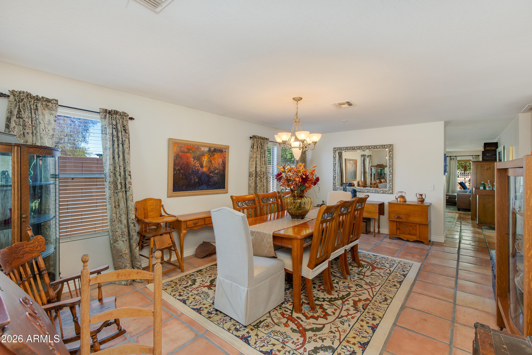
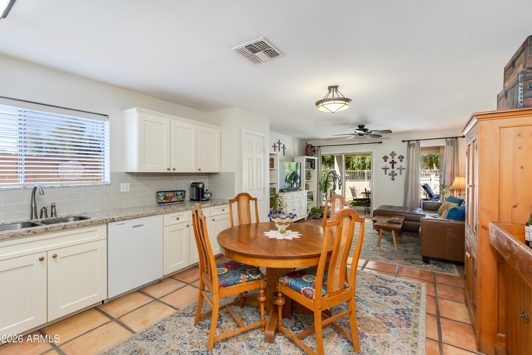
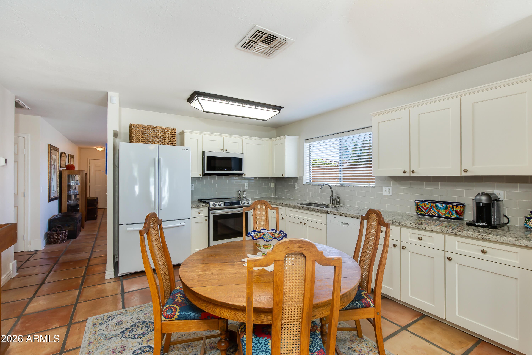
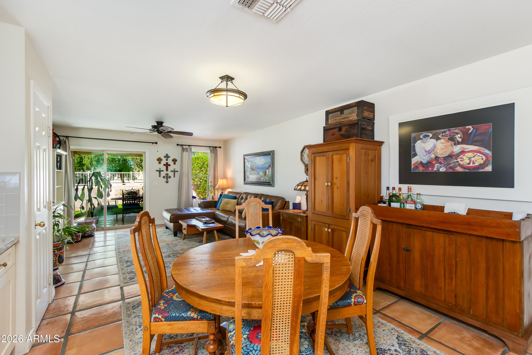
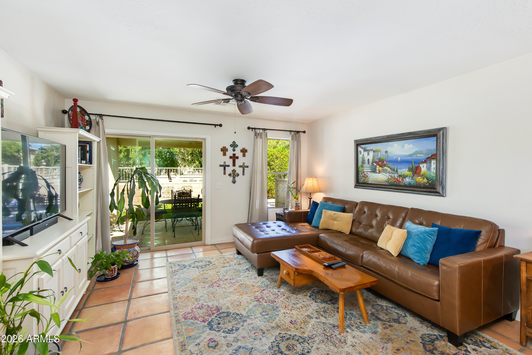
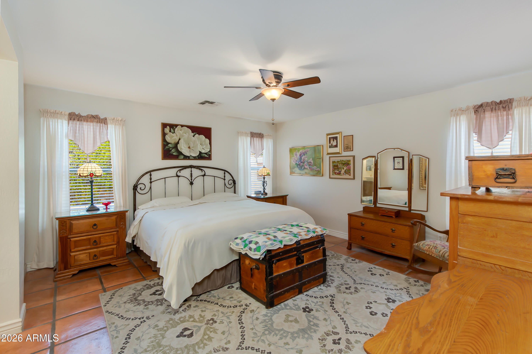
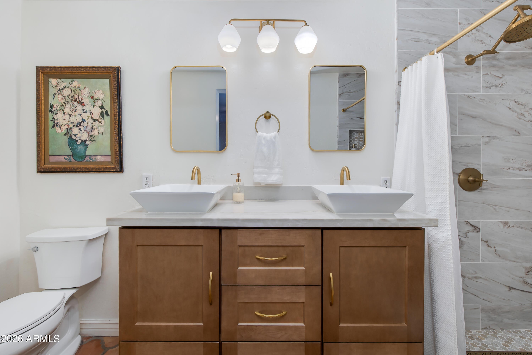
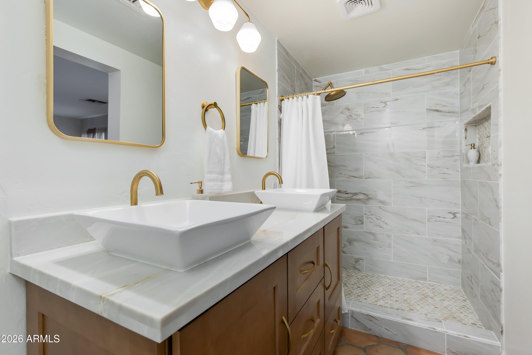
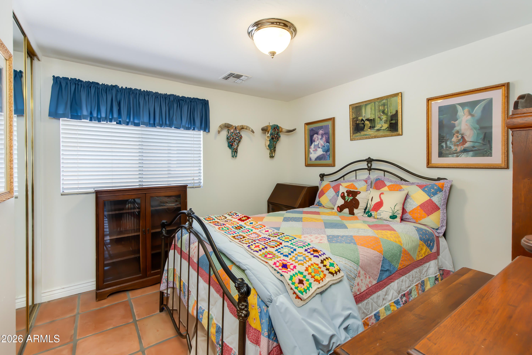
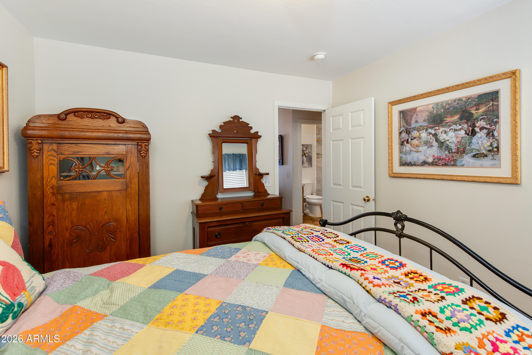
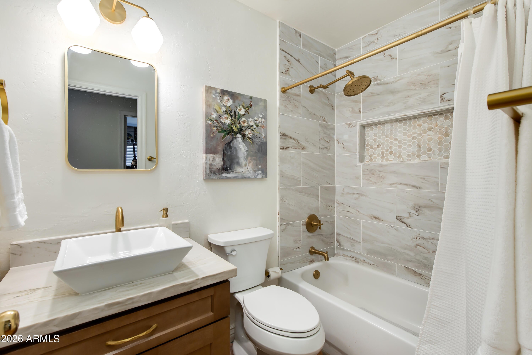
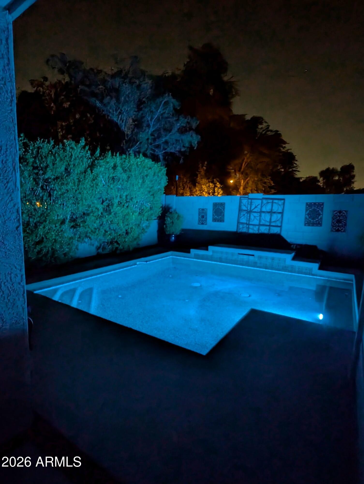
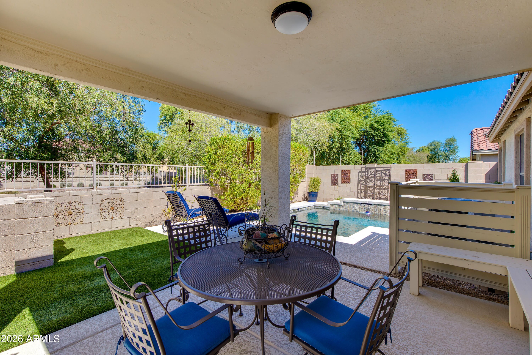
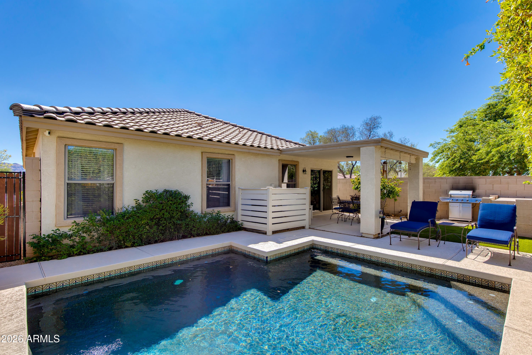
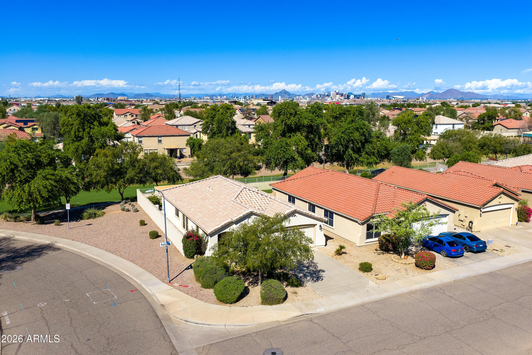
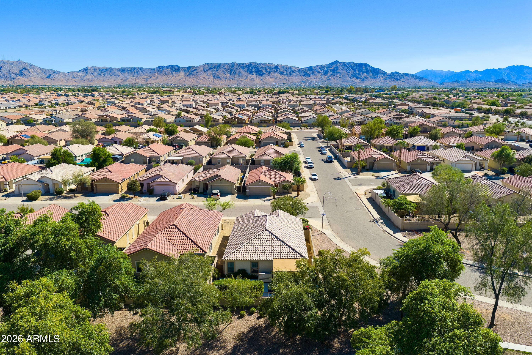
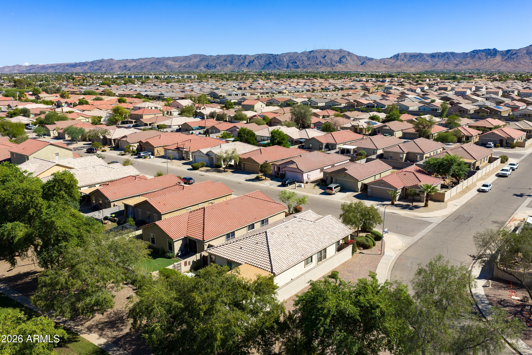
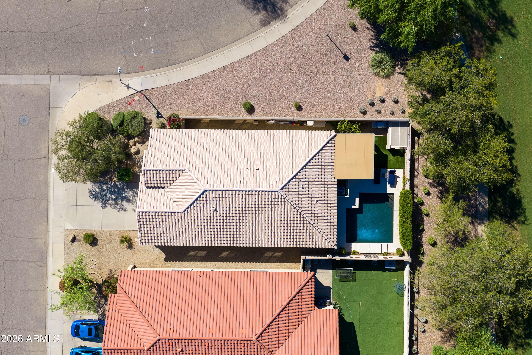
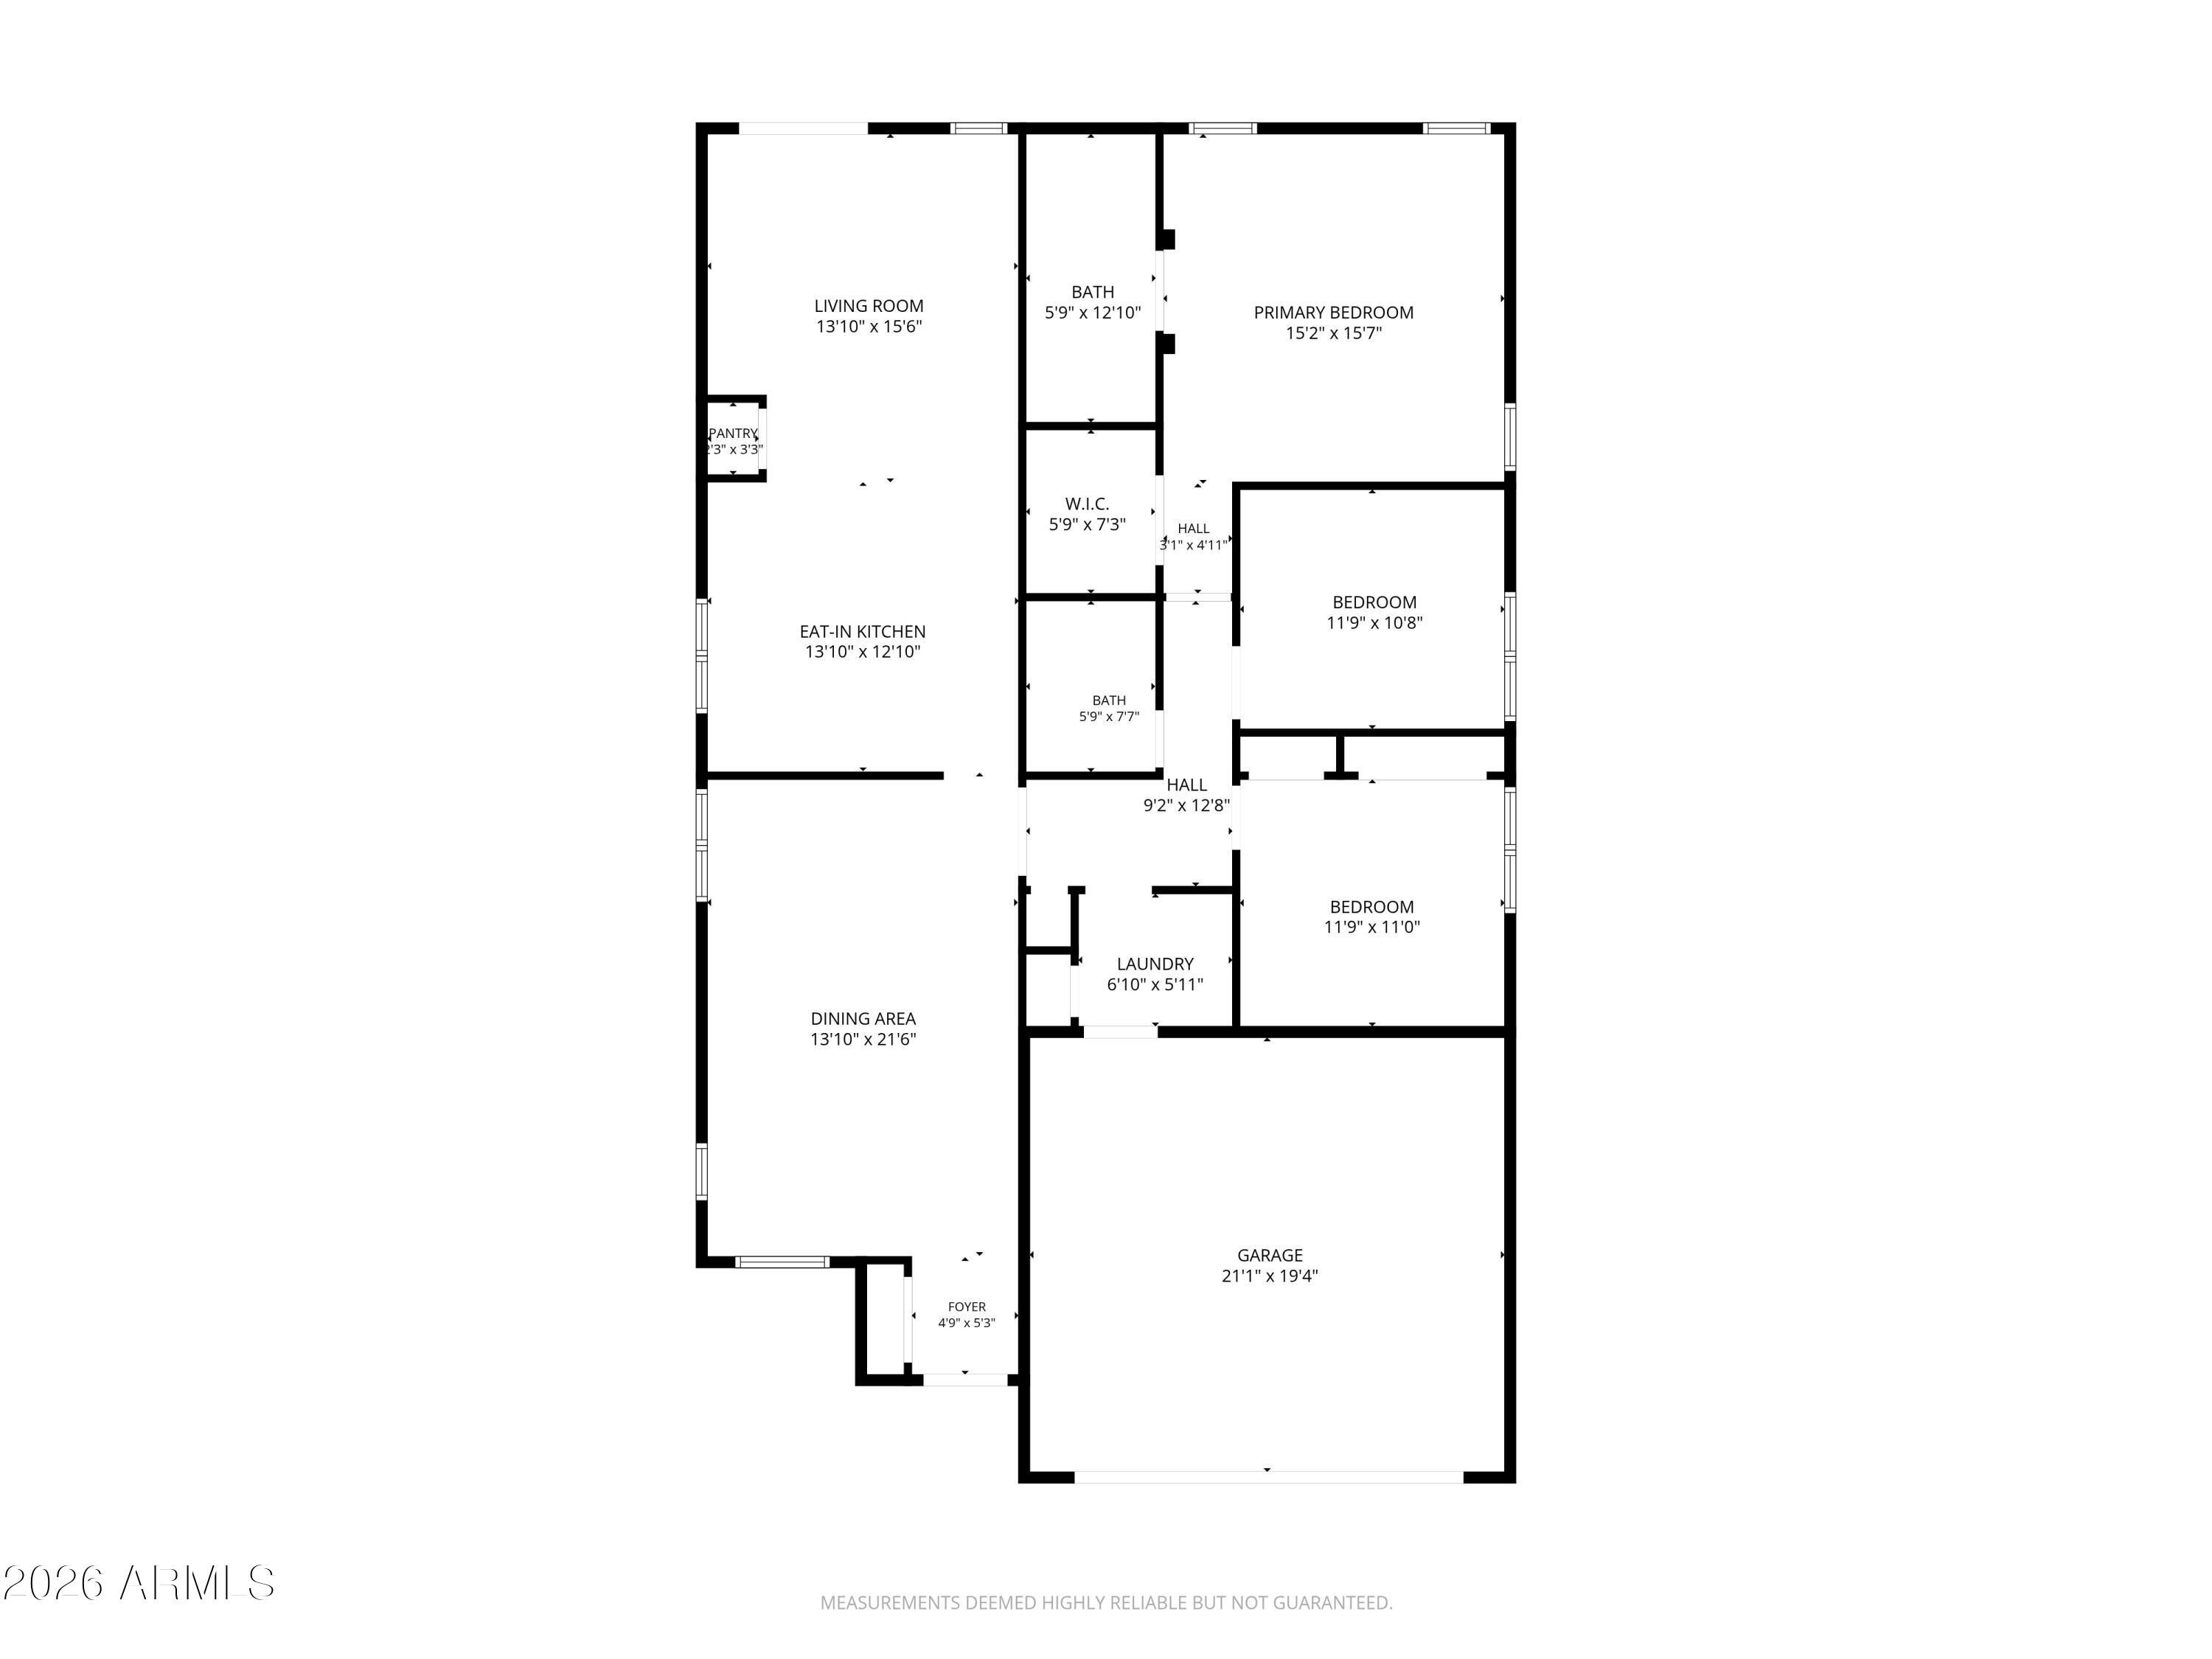
Welcome to 2610 W Romley! This home was completely updated in 2025, sitting on a corner lot in Weston Park, and with 2002 SQFT, this 3-bedroom, 2-bathroom home feels much larger than you would think. The exquisite kitchen features granite countertops and soft-close, shaker-style hardwood cabinet doors with pull-outs for pots and pans, Samsung Bespoke range, a matching microwave and a French-door refrigerator. Saltillo tile runs through the main living areas. Both bathrooms were fully remodeled in 2025, featuring modern, sleek designs with quartzite counters, new vanities, tileshowers, and matching fixtures. New patio slider opens the family room to the designers choice backyard. Your custom pool, features a variable speed pump, led light and the in floor cleaning makes keeping up maintenance a breeze! Escape the sun under this oversized backyard patio / gazebo. Low maintenance backyard features landscaping and artificial turf with pet protection, keeping the yard green all year with almost no upkeep.

This home offers a rare combination of quality updates, energy-efficient features - radiant barrier roof, and a convenient South Phoenix location--it is move-in ready and built for comfort.

Location of 2610 W Romley Road

Map showing 2610 W Romley Road, Phoenix, AZ 85041 $379,900
See more listings in Phoenix

2610 W Romley Road property details

Interior

Bedrooms & Bathrooms

  • Bedrooms: 3
  • Bathrooms: 2
  • Full Bathrooms: 2

Appliances

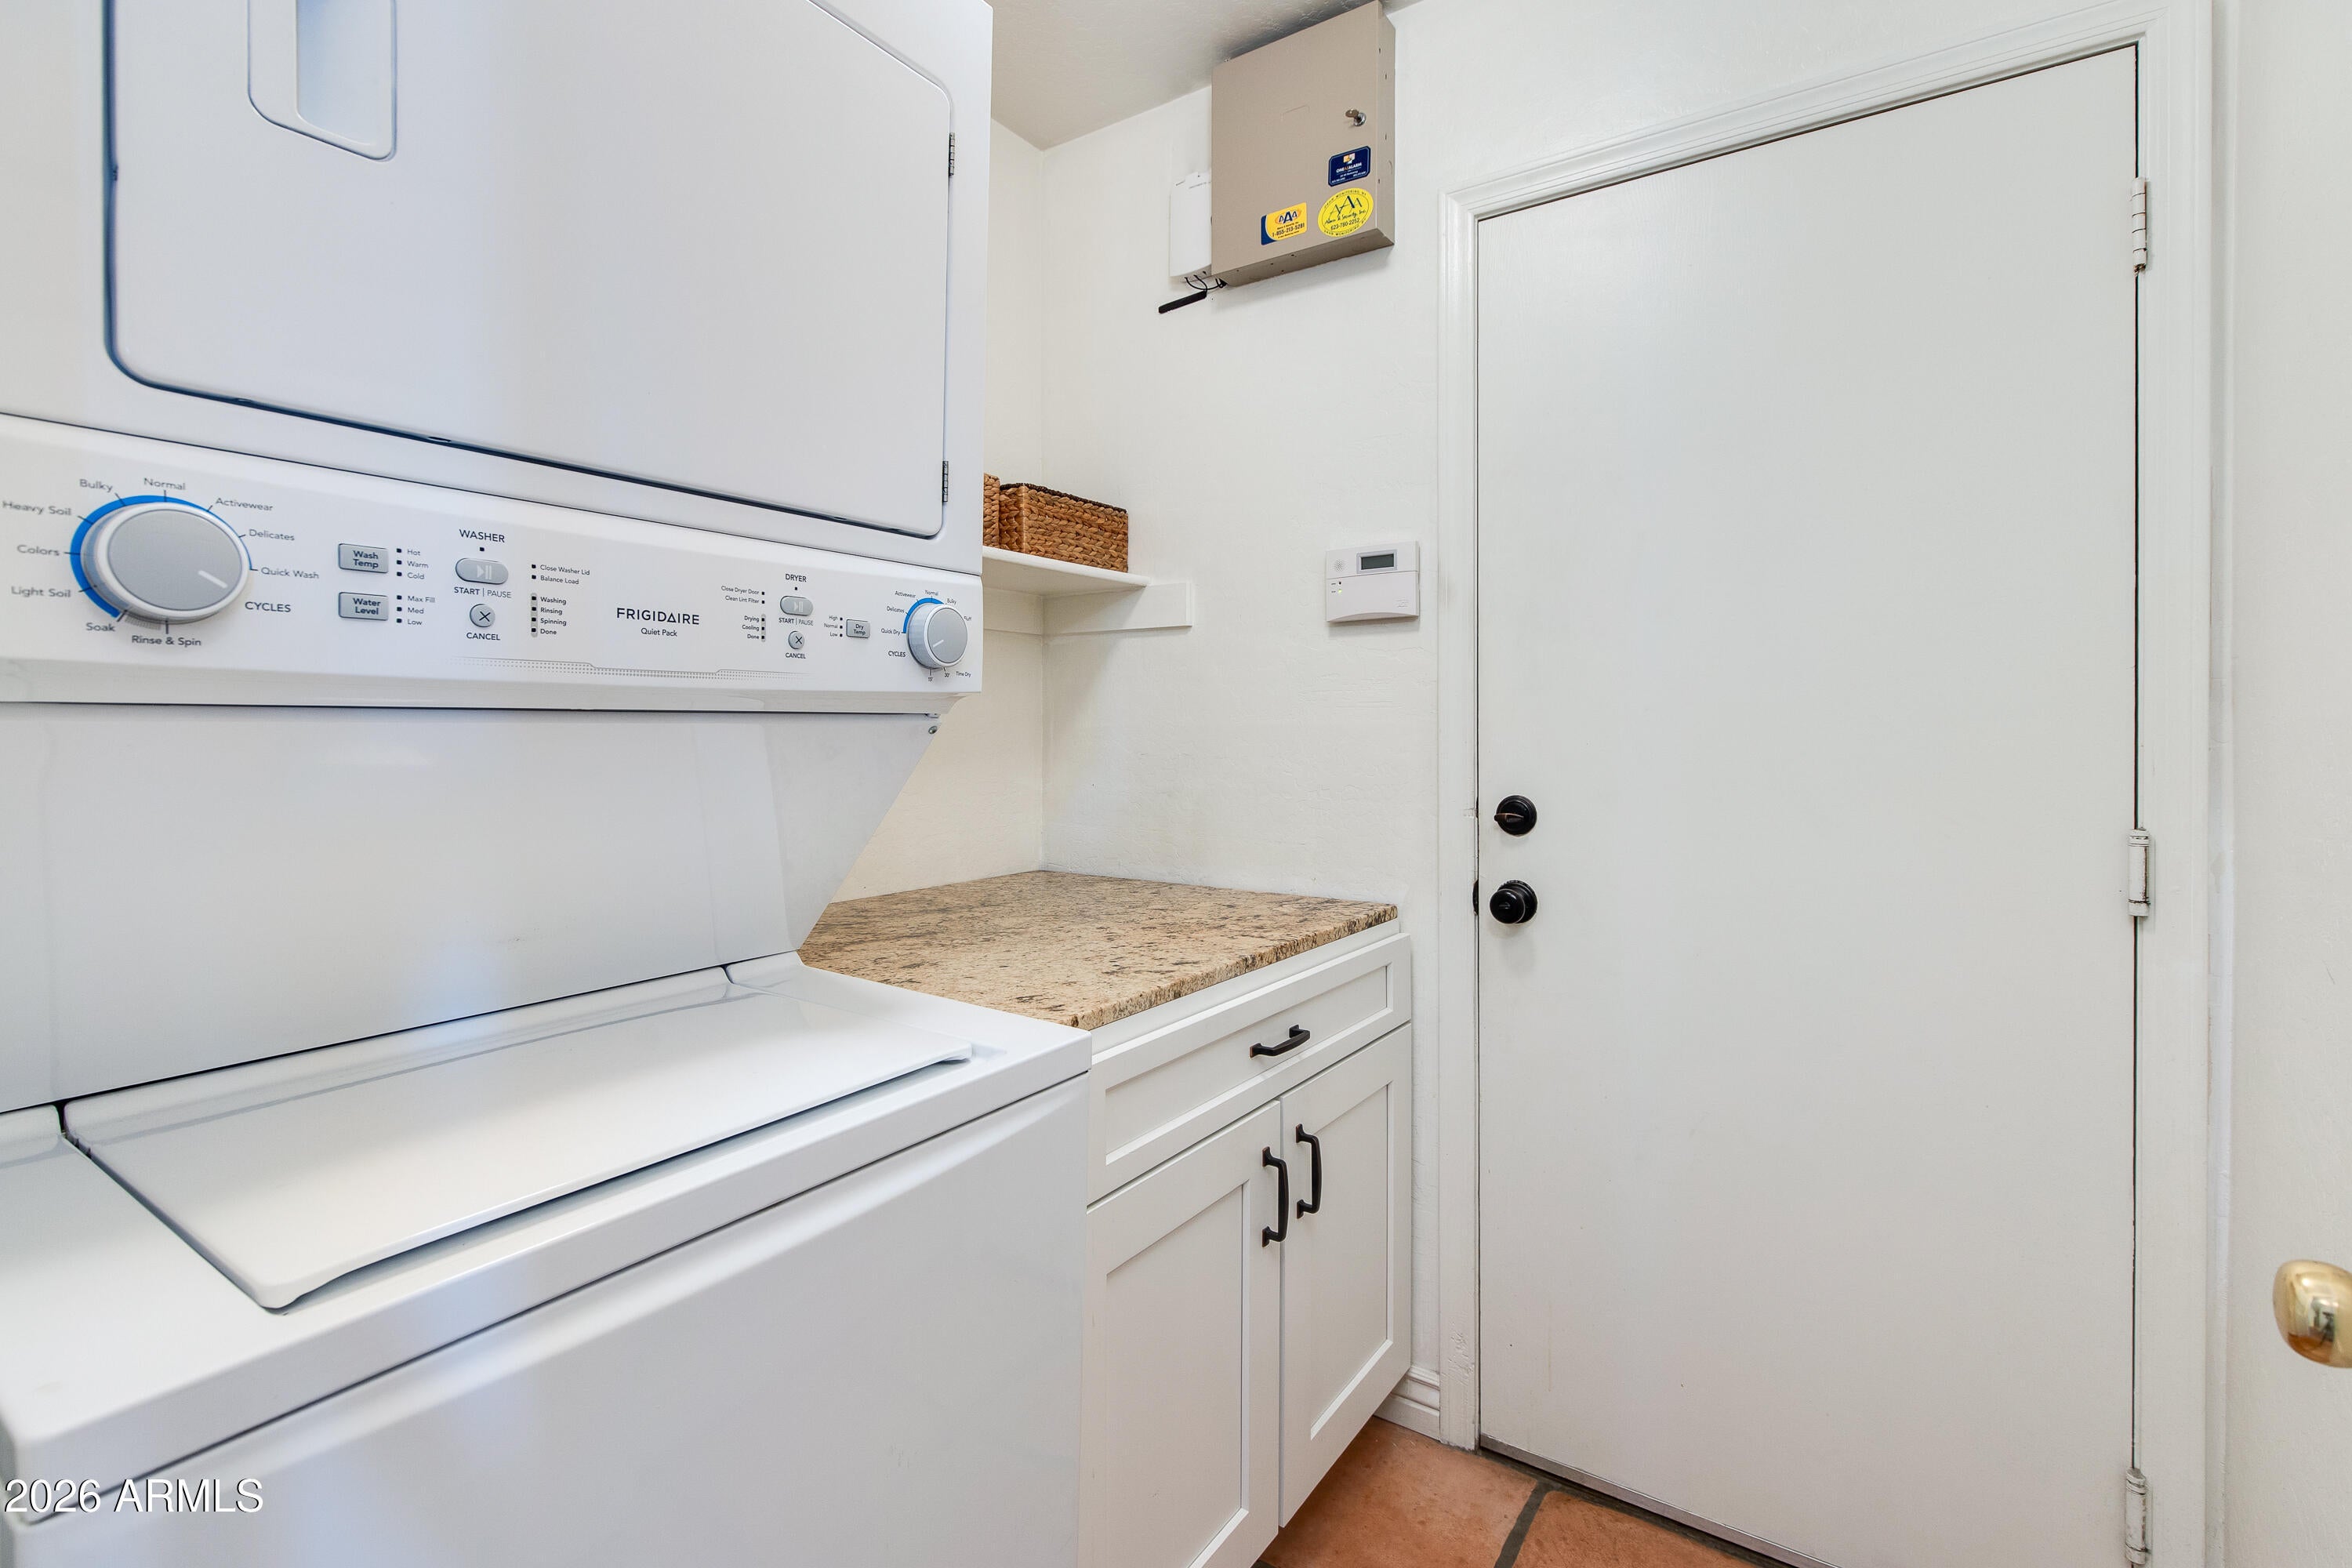
  • Included: Dishwasher, Disposal, Refrigerator, Electric Cooktop, Microwave, Built-In Electric Oven, Induction Cooktop, Electric Range, Washer, Dryer, ENERGY STAR Qualified Dryer, ENERGY STAR Qualified Washer

Heating

  • Heating: ENERGY STAR Qualified Equipment, Forced Air, Heat Pump

Cooling

  • Cooling: Ceiling Fan(s), Central Air, ENERGY STAR Qualified Equipment

Features

  • Interior Features: Double Vanity, Eat-in Kitchen, Pantry, Granite Counters, High Speed Internet, Smart Home, High Ceilings
  • Window Features: ENERGY STAR Qualified Windows, Screens, Double Pane Windows
  • Flooring: Stone, Tile, Other
  • Fireplace: No

Interior Area

  • Source: Owner

Video & Virtual Tour

Property

Features

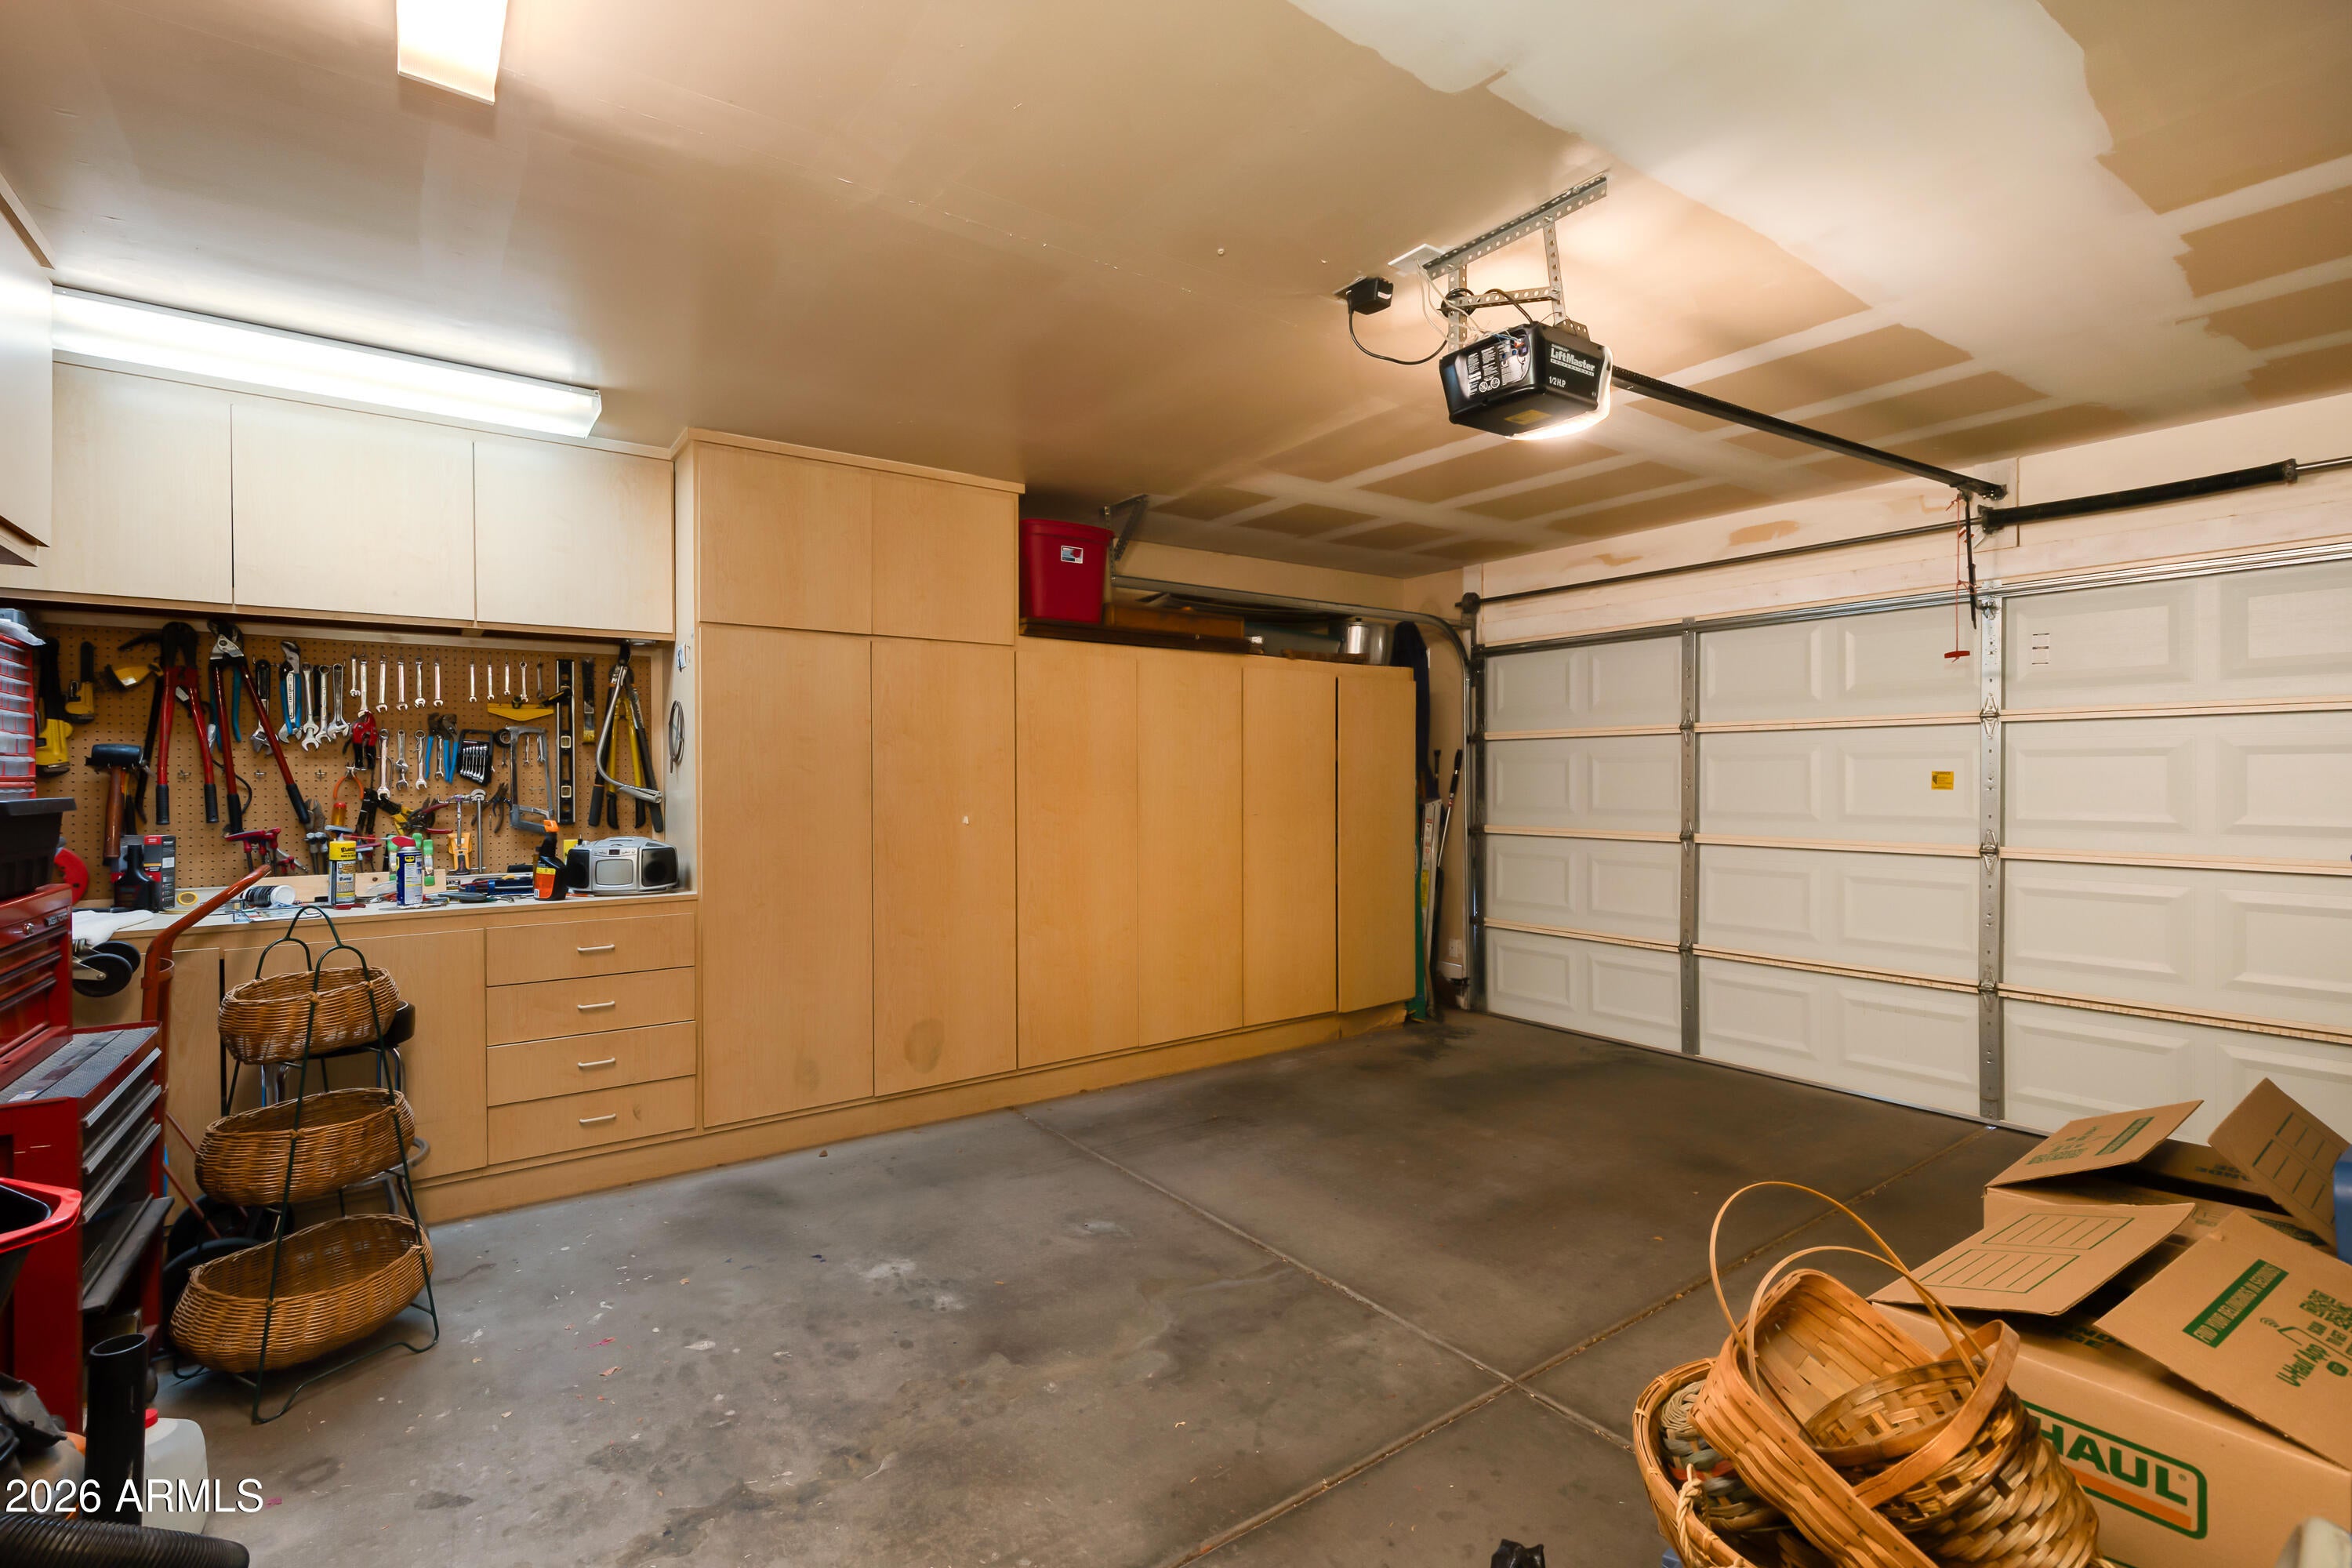
  • Exterior Features: Storage
  • Security Features: Security System Leased, Fire Sprinkler System
  • Has Private Pool: Yes
  • Pool Features: Heated, Outdoor Pool
  • Has Spa: No
  • Spa Features: None
  • Fencing: Back Yard
  • Horses: No

View

  • Has View: Yes
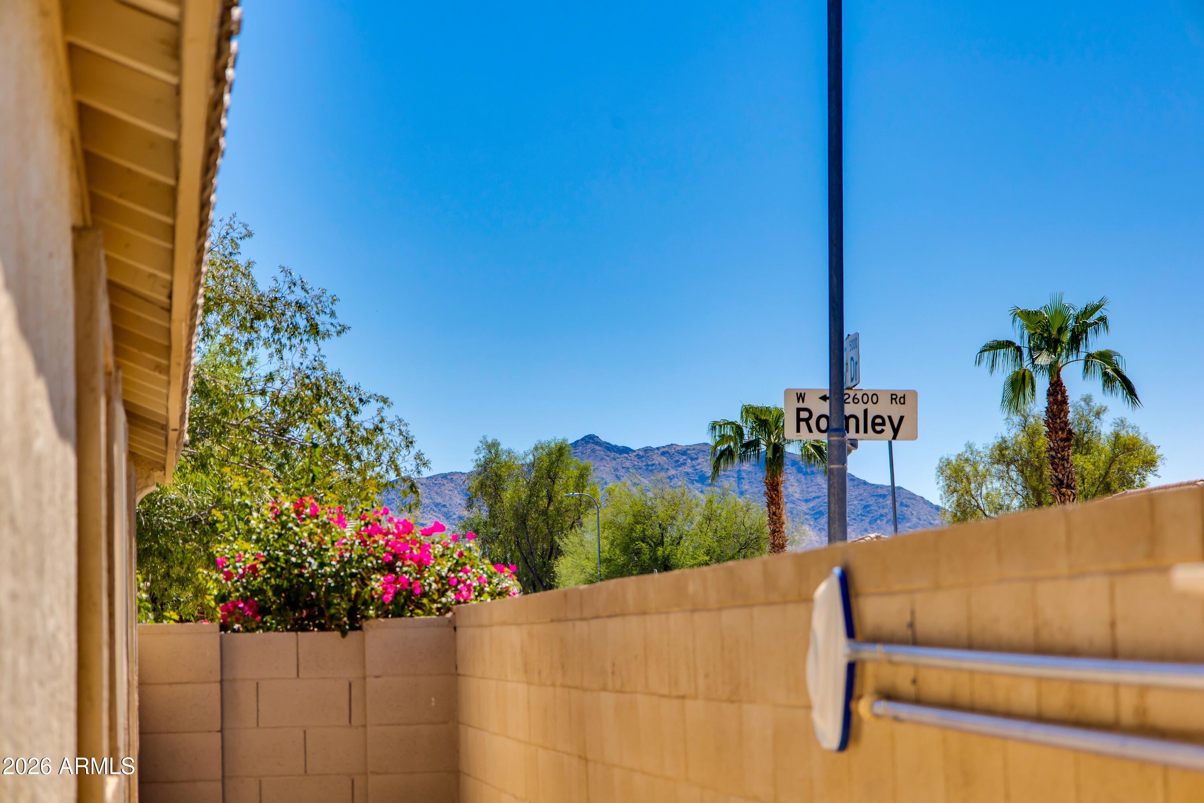
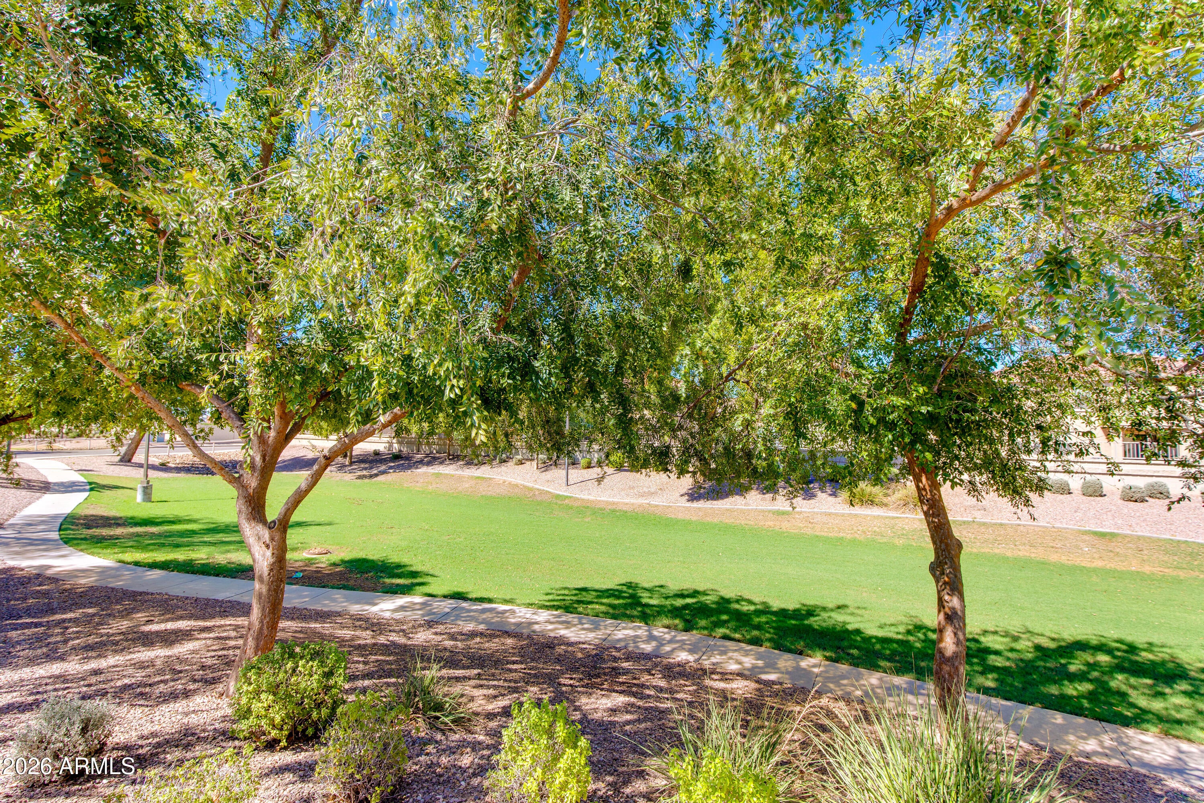
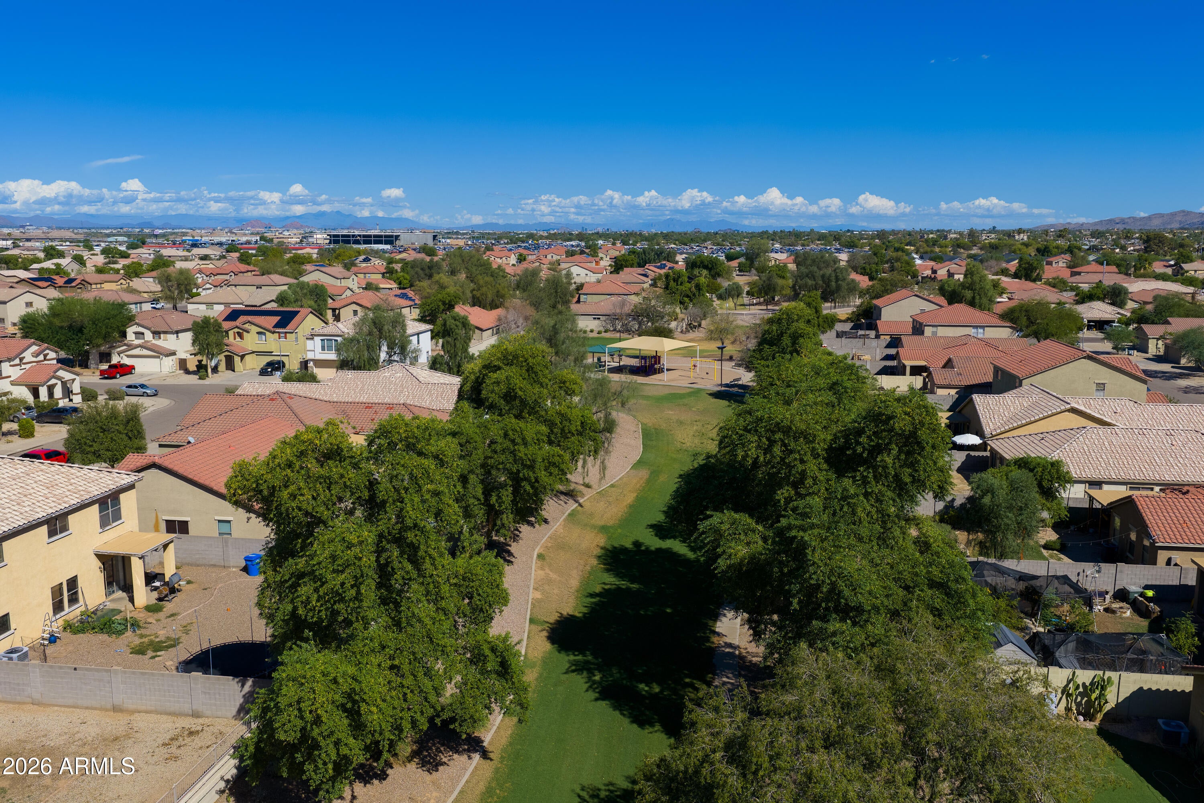
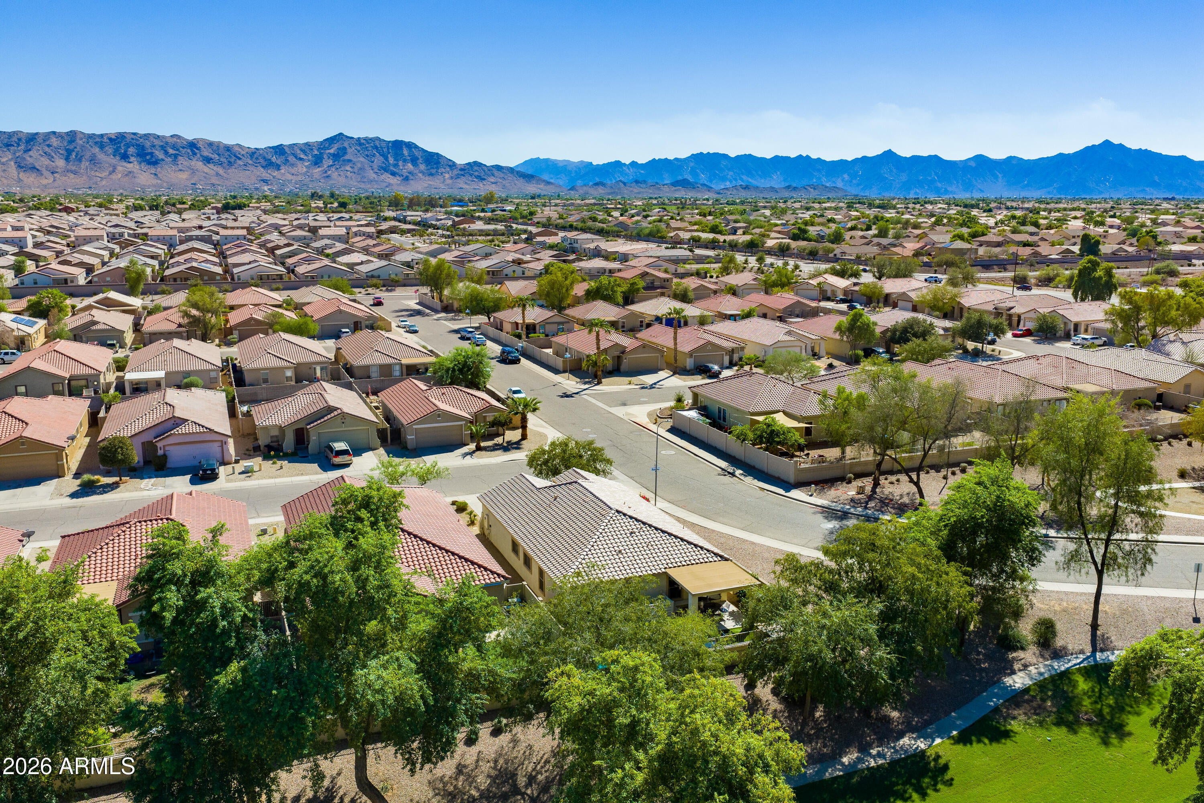
  • View: City, City Lights, Mountain(s), Desert

Lot

  • Size: 4,919 sq ft
  • Acres: 0.11
  • Features: Corner Lot, Desert Front, Desert Back, Sprinklers In Front, Sprinklers In Rear

Accessibility

  • Levels: One
  • Stories: 1

Parking

  • Garage: Yes
  • Total Spaces: 2
  • Covered Spaces: 2
  • Parking Features: Garage Door Opener, Direct Access
  • Carport: No
  • Open Parking: No
  • Open Parking Spaces: 2

Waterfront

  • Has Waterfront: No

Basement

  • Basement: No

Mobile Home

  • Mobile Home Remains: No

Construction

Type & Style

  • Home Type: Residential
  • Architectural Style: Ranch, See Remarks
  • Property Sub Type: Single Family Residence

Materials

  • Construction Materials: Stone, Other, See Remarks, Stucco
  • Roof: Tile

Builder / Condition

  • Year Built: 2003
  • New Construction: No
  • Builder: KB HOME

Building

  • Building Area Total: 1548

Utilities & Green Energy

Utilities

  • Electric on Property: No
  • Electric: 220 Volts in Kitchen
  • Water: Public
  • Sewer: Public Sewer

Green Energy

  • Energy Efficient: No
  • Water Conservation: Low-Flow Fixtures

Community & HOA

Community

HOA

  • Has HOA: Yes
  • Fee: $62
  • Frequency: Monthly
  • Fee Includes: Maintenance Grounds
  • Senior Community: No

Pets

  • Pets Allowed: No

Location

  • Range: 2E
  • Section: 25
  • Township: 1N
  • Longitude: -112.11445
  • Latitude: 33.401205

Land Lease

  • Land Lease: No

School

Tax, Financial & Listing Details

Listing Details

  • List Price: $379,900
  • Date on Market:
  • Listing Terms: Cash, VA Loan, FHA, Conventional
  • Ownership: Fee Simple
  • Home Warranty: No
  • Rent Control: No
  • Status: Active

MLS Details

  • MLS: ArizonaRegional
  • Listing ID: 7087295

Tax Details

  • Annual Tax Amount: $1,661
  • Tax Year: 2025
  • Tax Legal Description: LOT 86 WESTON PARK UNIT 1 MCR 059610
  • Tax Book Number: 105.0
  • Tax Lot: 86
  • Tax Map Number: 65.0

Price history for 2610 W Romley Road

DateEventPriceSource
listed (Active)$400,000ArizonaRegional #7087295Source
price changed$379,900ArizonaRegional #7087295Source

Ask a question about 2610 W Romley Road

Hi there — ask anything about this property or the area and the team will get right back to you.

Last checked Source: ArizonaRegionalMLS# 7087295

Local real estate advisory services provided by agent with Simply Real Estate

Listed by Eric Williamson with Orchard Brokerage

Copyright © 2026 Arizona Regional Multiple Listing Service, Inc. All rights reserved. All information should be verified by the recipient and none is guaranteed as accurate by ARMLS. Information being provided is for consumers' personal, non-commercial use and may not be used for any purpose other than to identify prospective properties consumers may be interested in purchasing. Information being provided is for consumers' personal, non-commercial use and may not be used for any purpose other than to identify prospective properties consumers may be interested in purchasing.

You agree to Simply Real Estate Terms of Use and Privacy Policy. By choosing to contact a property, you also agree that Simply Real Estate and its associates may call, text, or email you regarding any inquiries or activities you submit through our website. This may involve the use of automated means and prerecorded or artificial voices.

Listings near 2610 W Romley Road