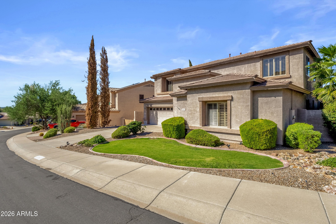
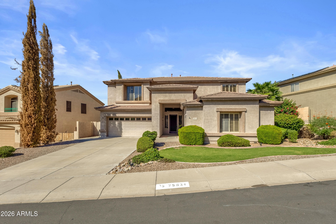
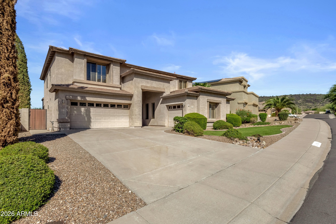
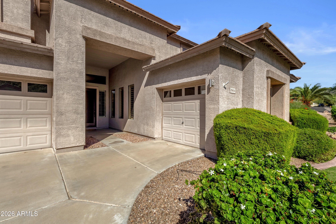
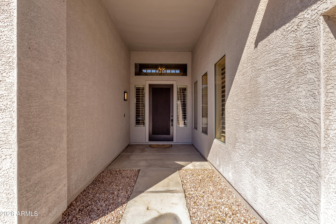
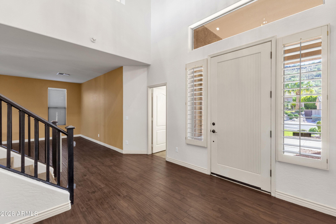
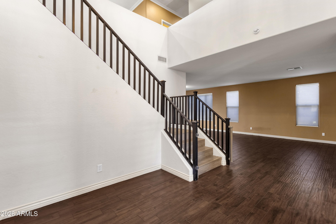
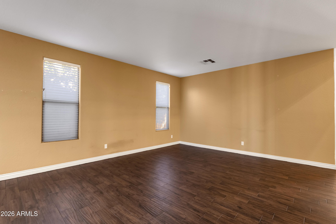
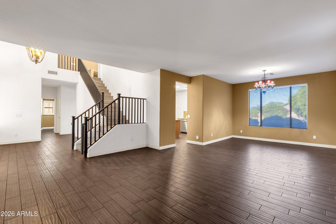
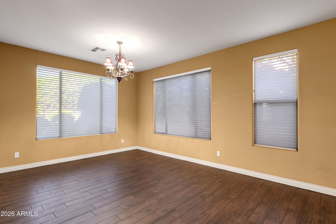
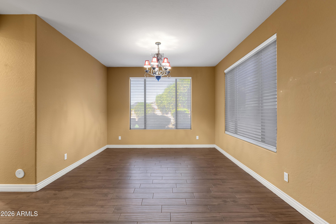
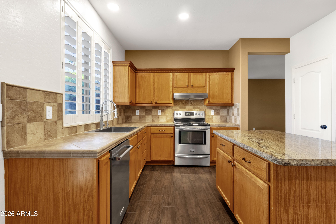
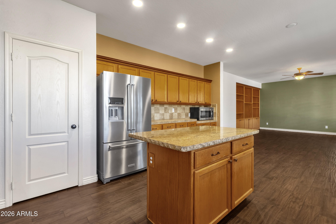
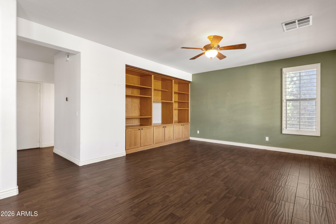
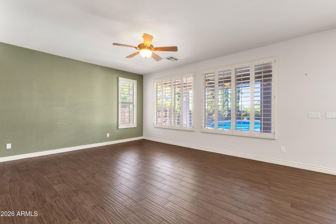
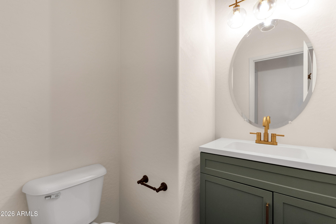
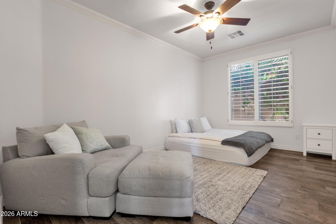
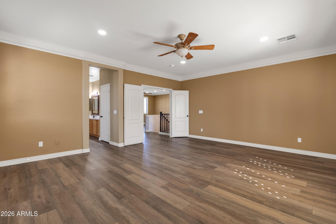
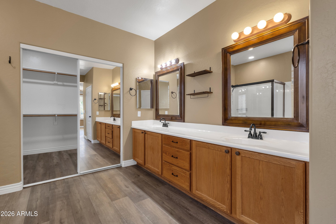
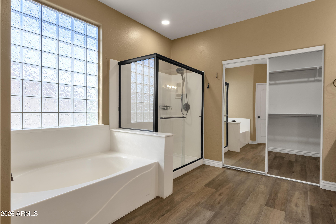
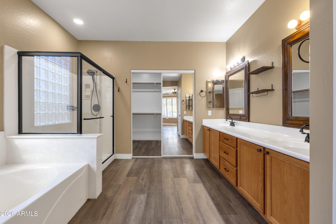
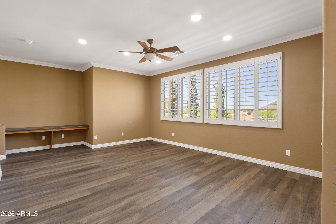
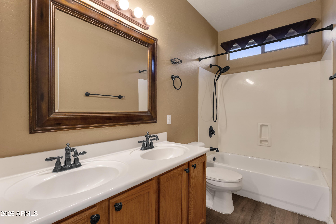
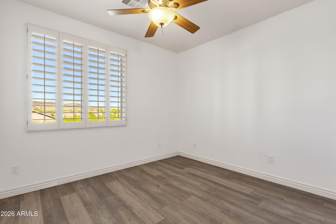
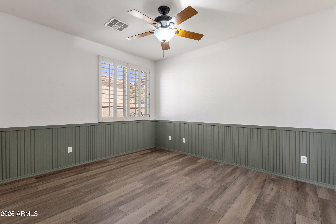
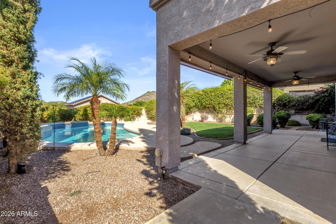
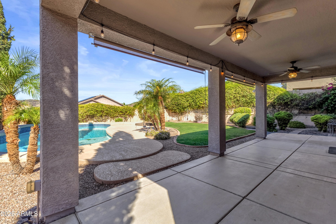
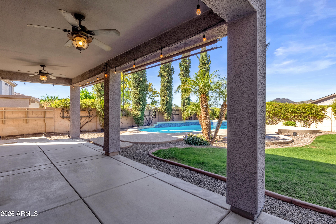
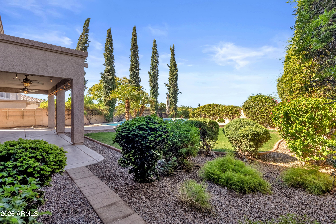
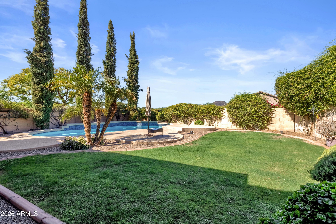
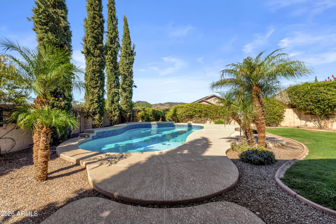
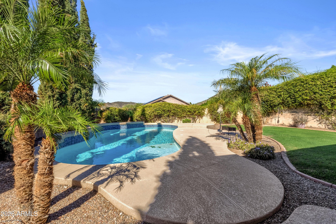
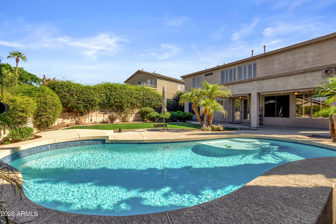
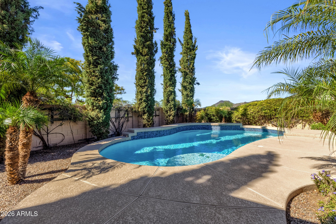
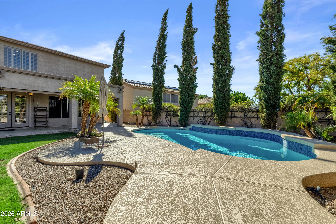
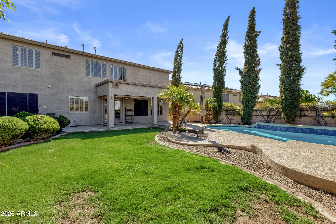
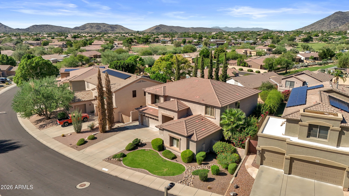
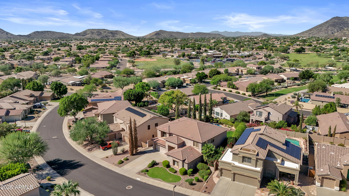
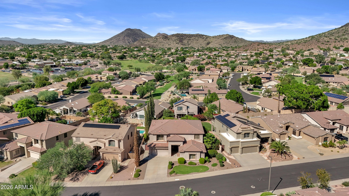
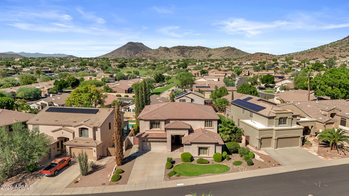
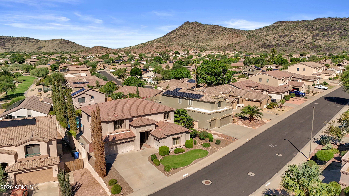
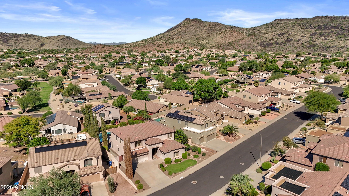
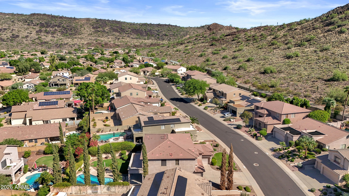
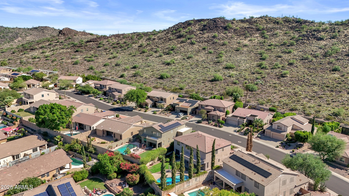
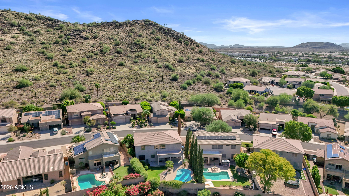
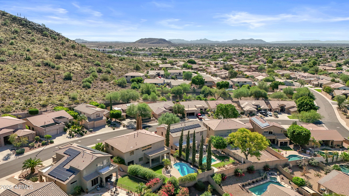
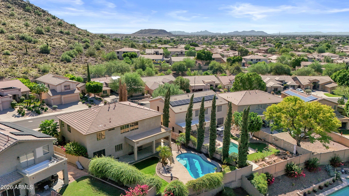
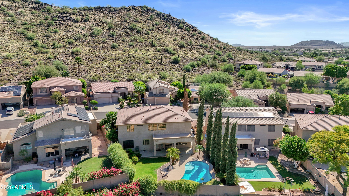
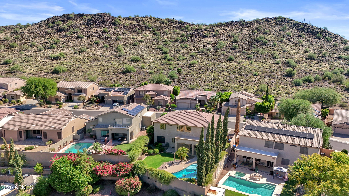
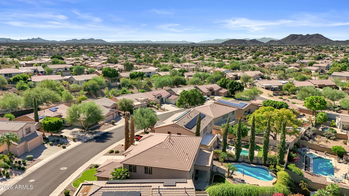
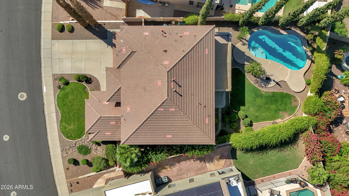
Set against the picturesque landscape of Stetson Hills in Phoenix, Arizona, this exquisite two-story residence offers an exceptional blend of comfort, style, and mountain views. Featuring 5 bedrooms, 3.5 bathrooms, and a private backyard overlooking the sparkling pool, this home is designed for both everyday living and entertaining.
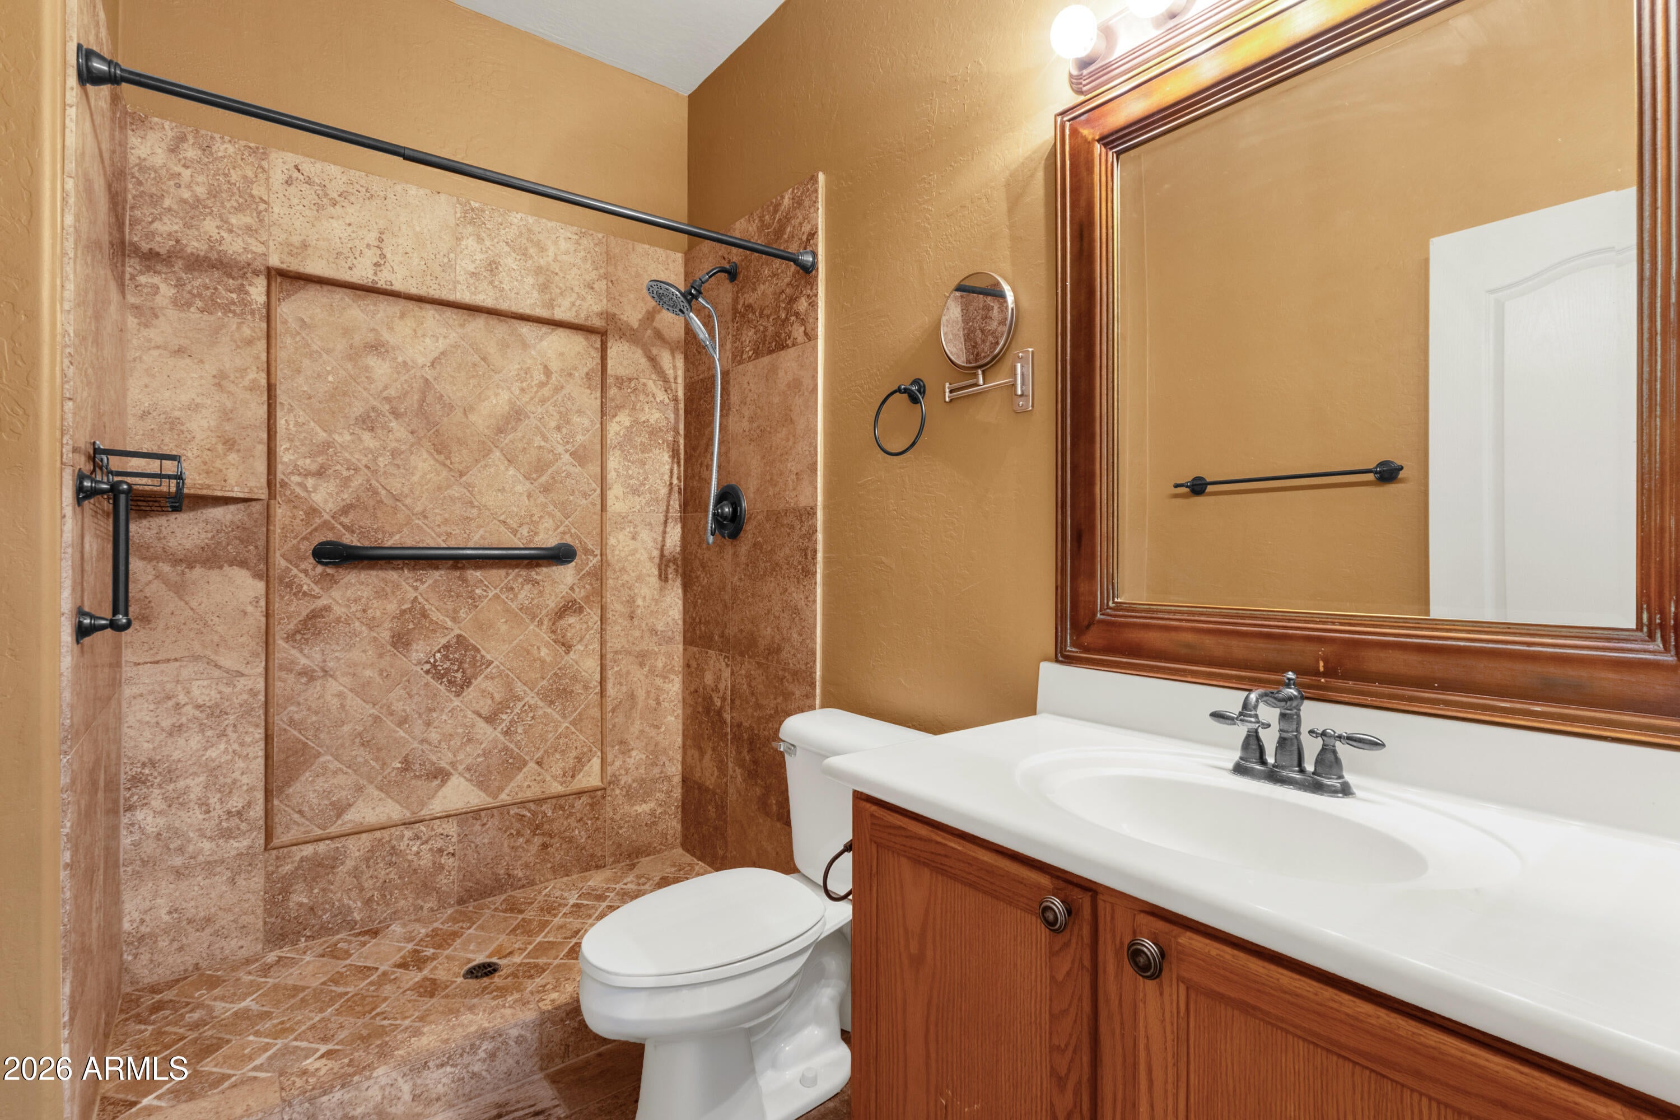
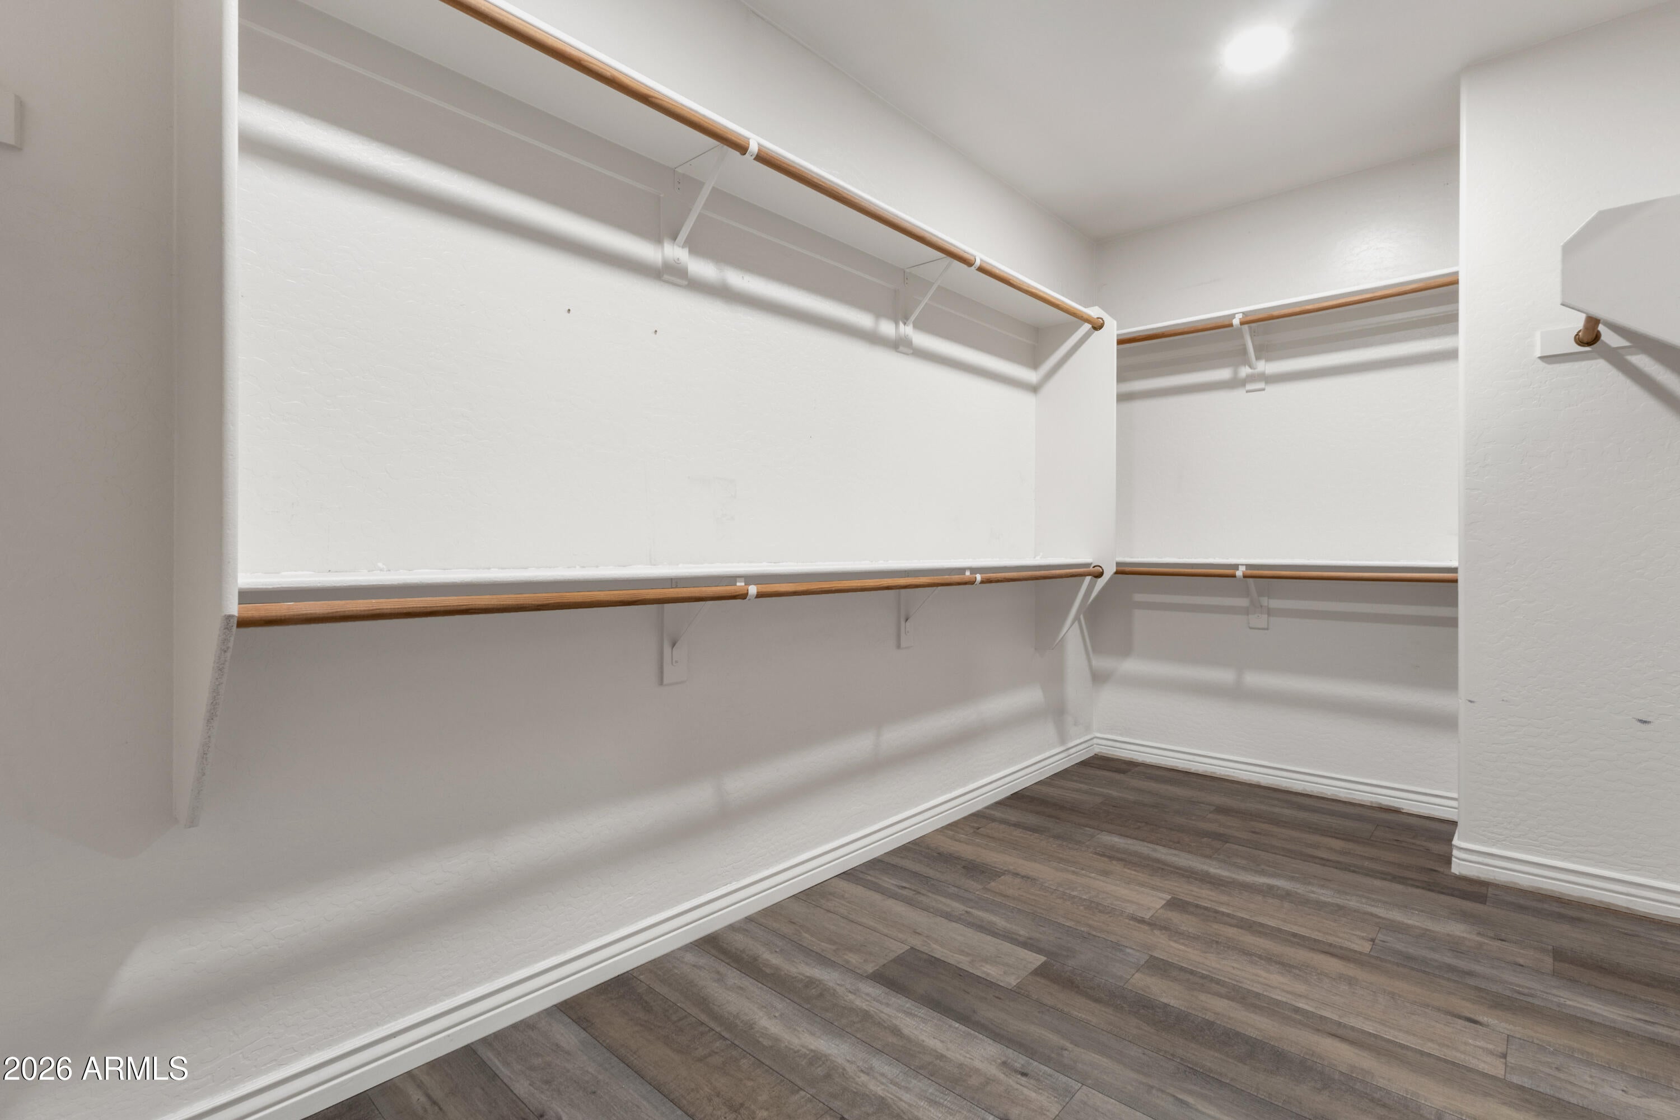
The thoughtfully designed floor plan includes a downstairs bedroom with a walk-in closet and private full bathroom, providing an ideal retreat for guests or multigenerational living. The primary suite and remaining bedrooms are located upstairs, offering privacy and separation from the main living areas.
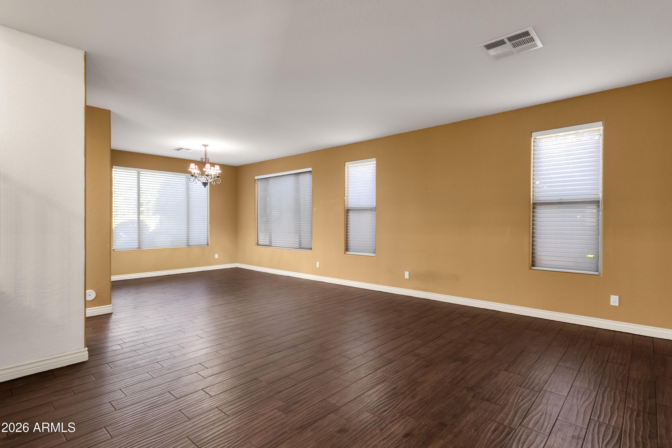
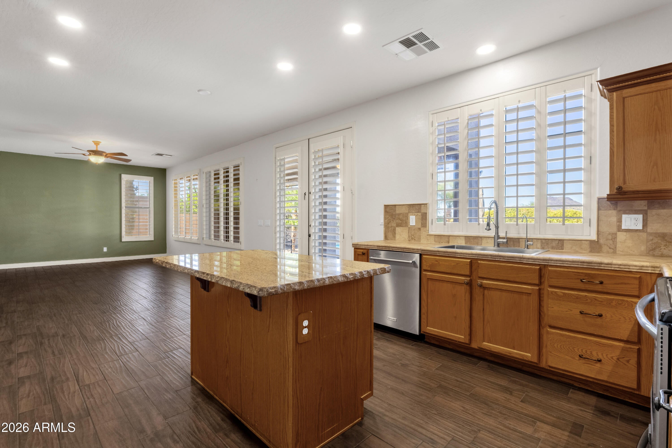
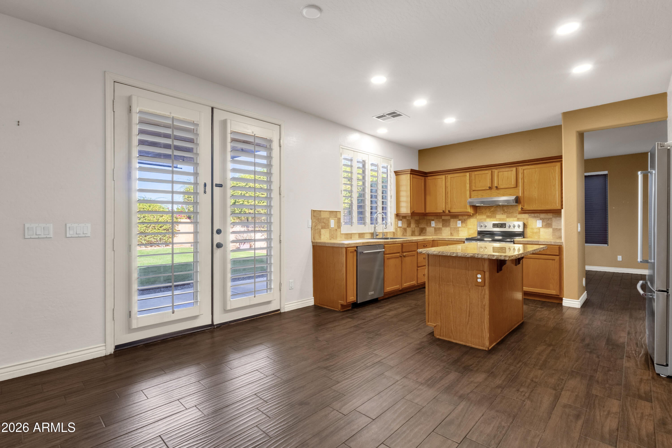
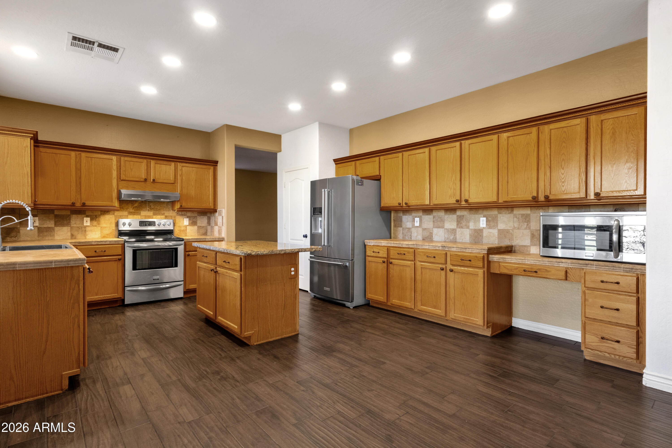
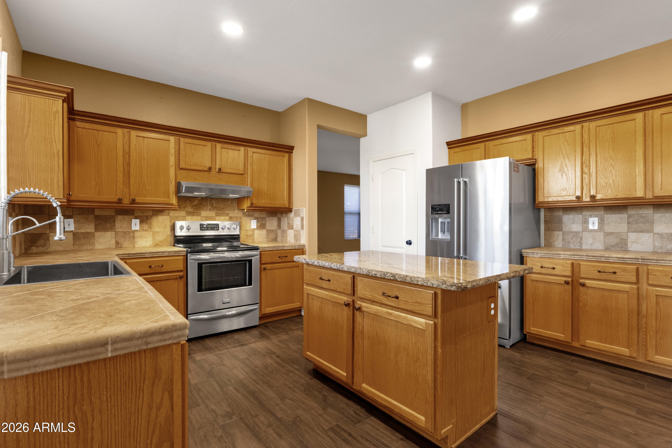
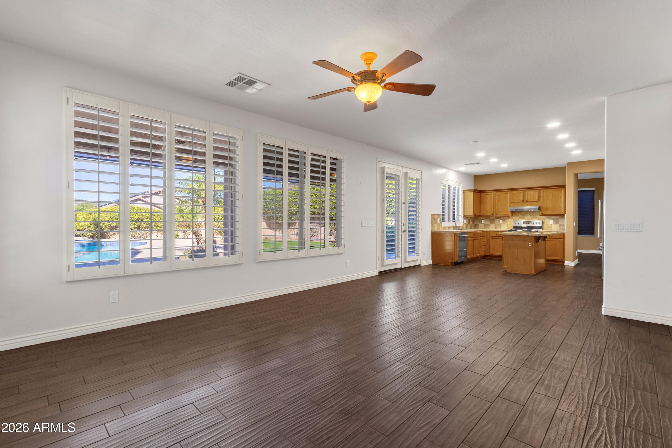
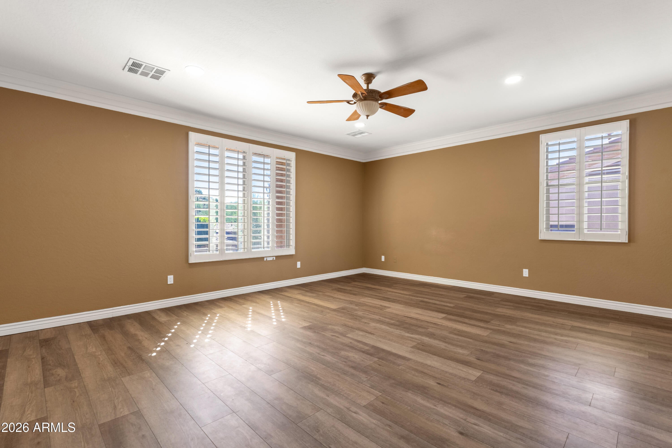
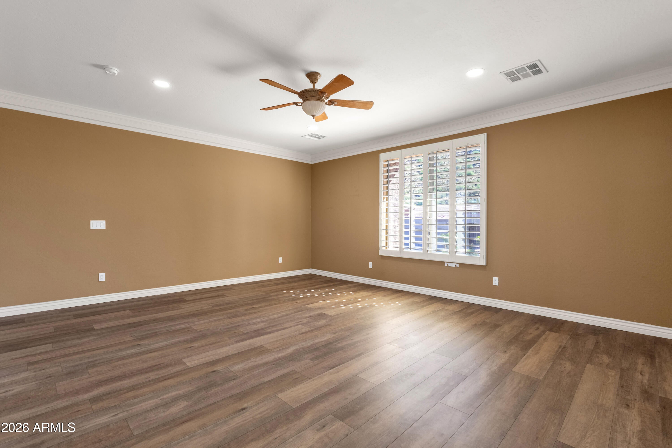
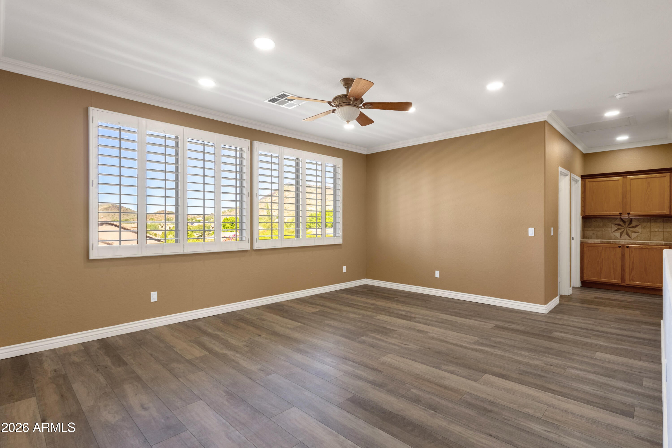
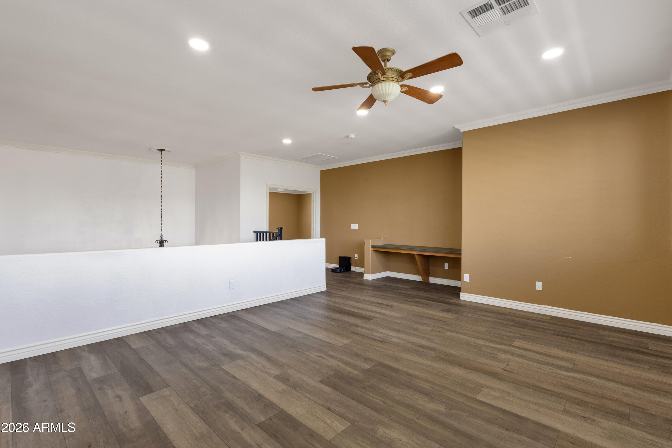
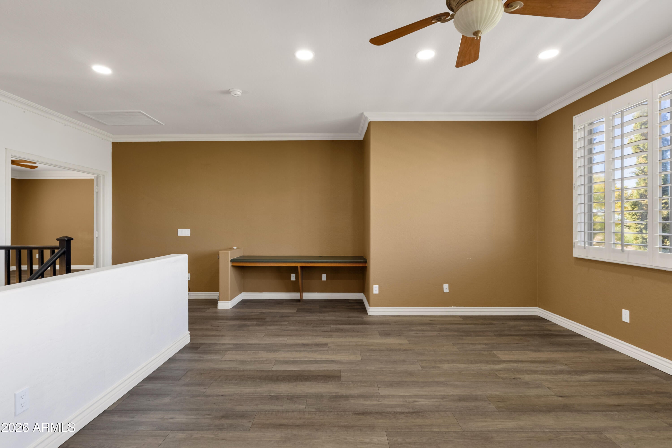
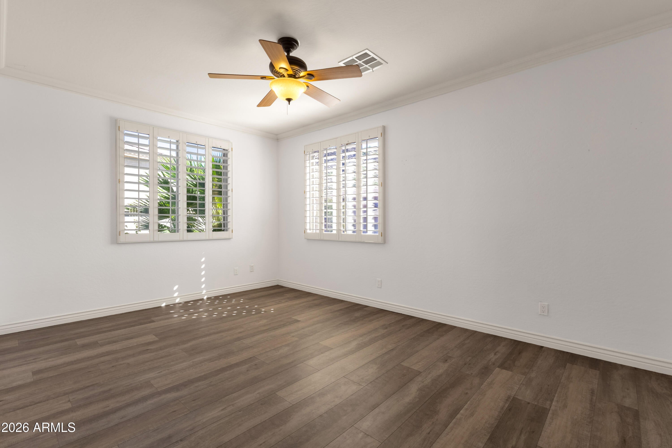
Inside, soaring ceilings and recessed lighting create a bright and airy ambiance, while oversized windows fill the home with natural light and showcase beautiful mountain views. The kitchen features stainless steel appliances.
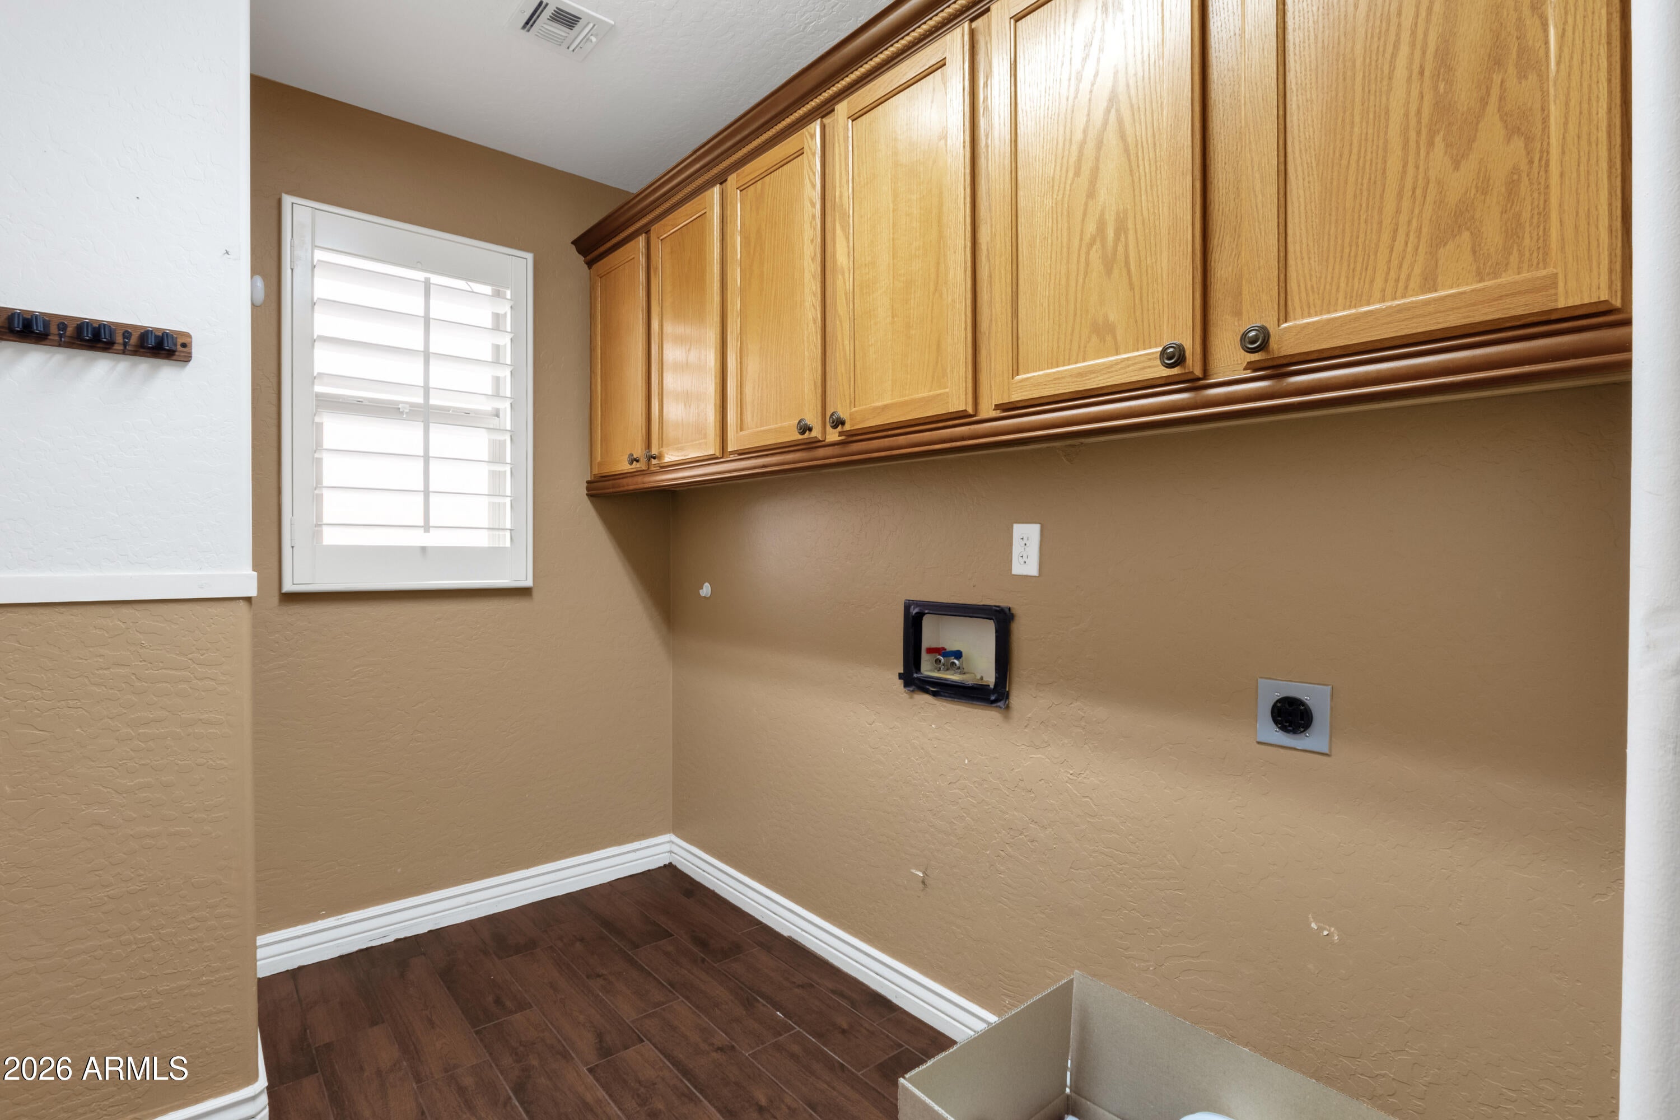
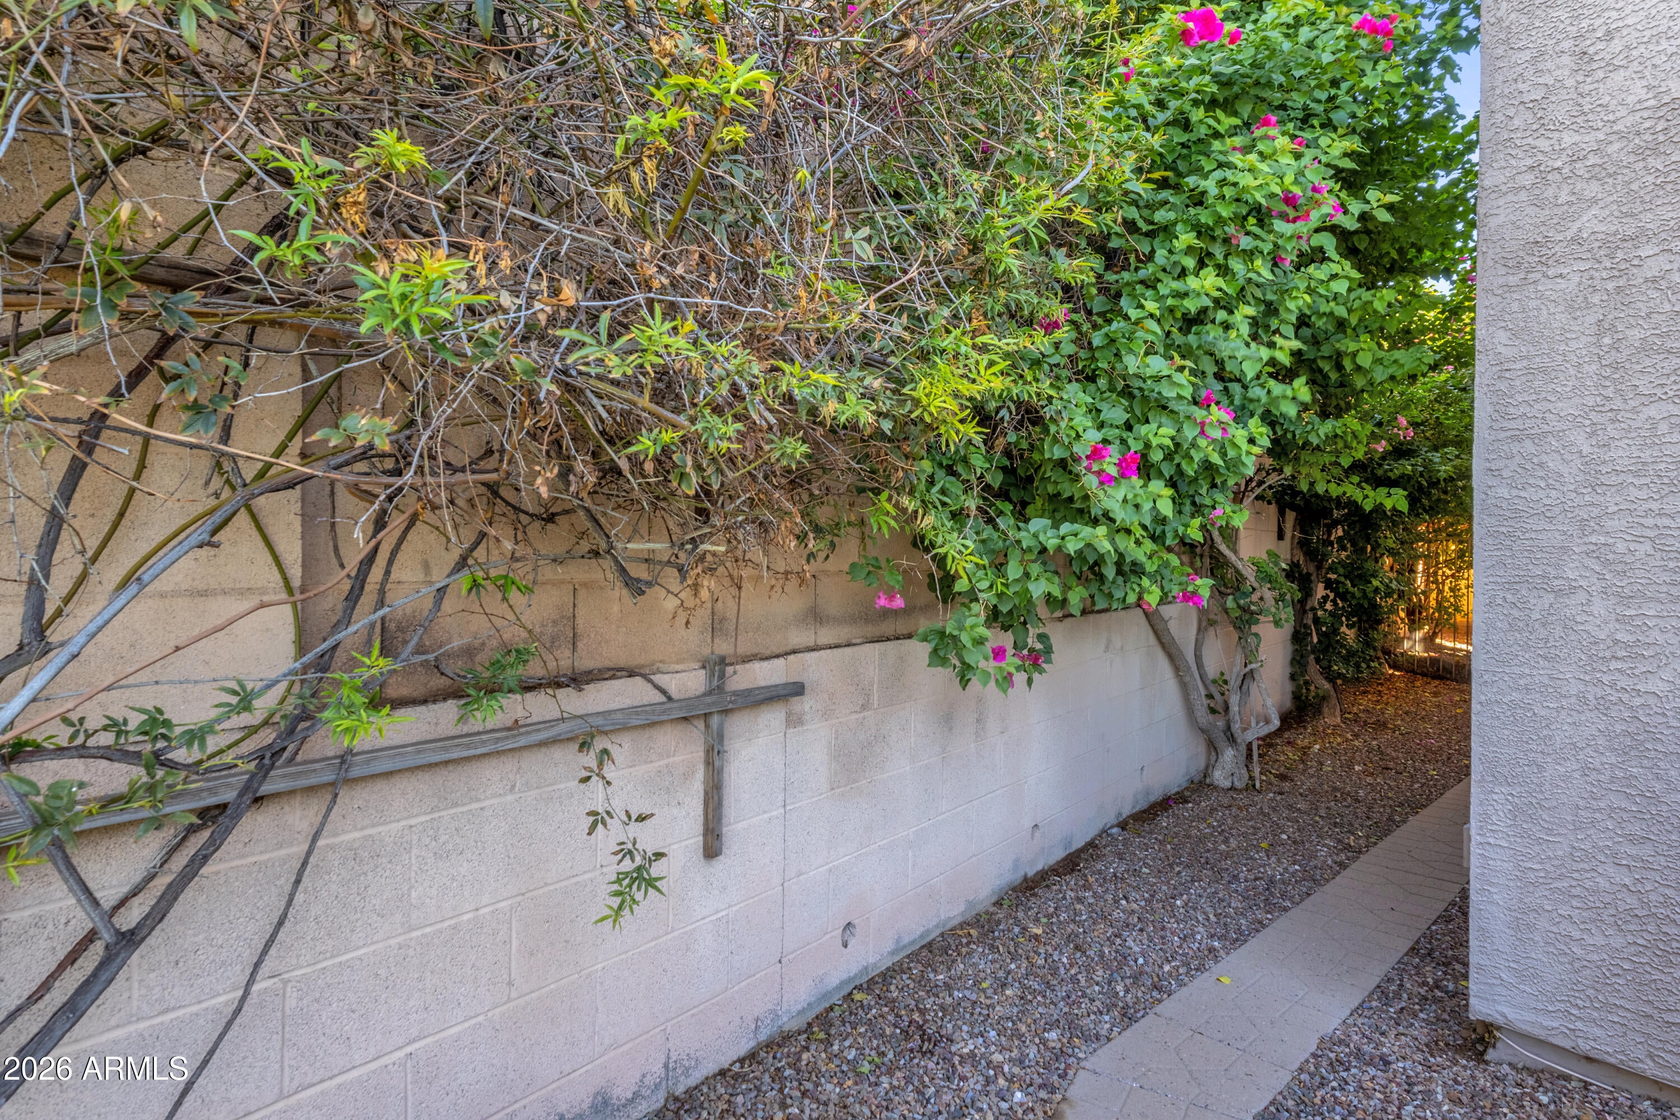
Beautiful wood-look tile flooring was professionally installed throughout the home approximately two months ago, adding a stylish and durable touch. Step outside to the picturesque, beautifully landscaped backyard, where the sparkling pool creates a perfect setting for relaxing or entertaining while enjoying the surrounding scenery. The front yard is also thoughtfully landscaped, enhancing the home's curb appeal.
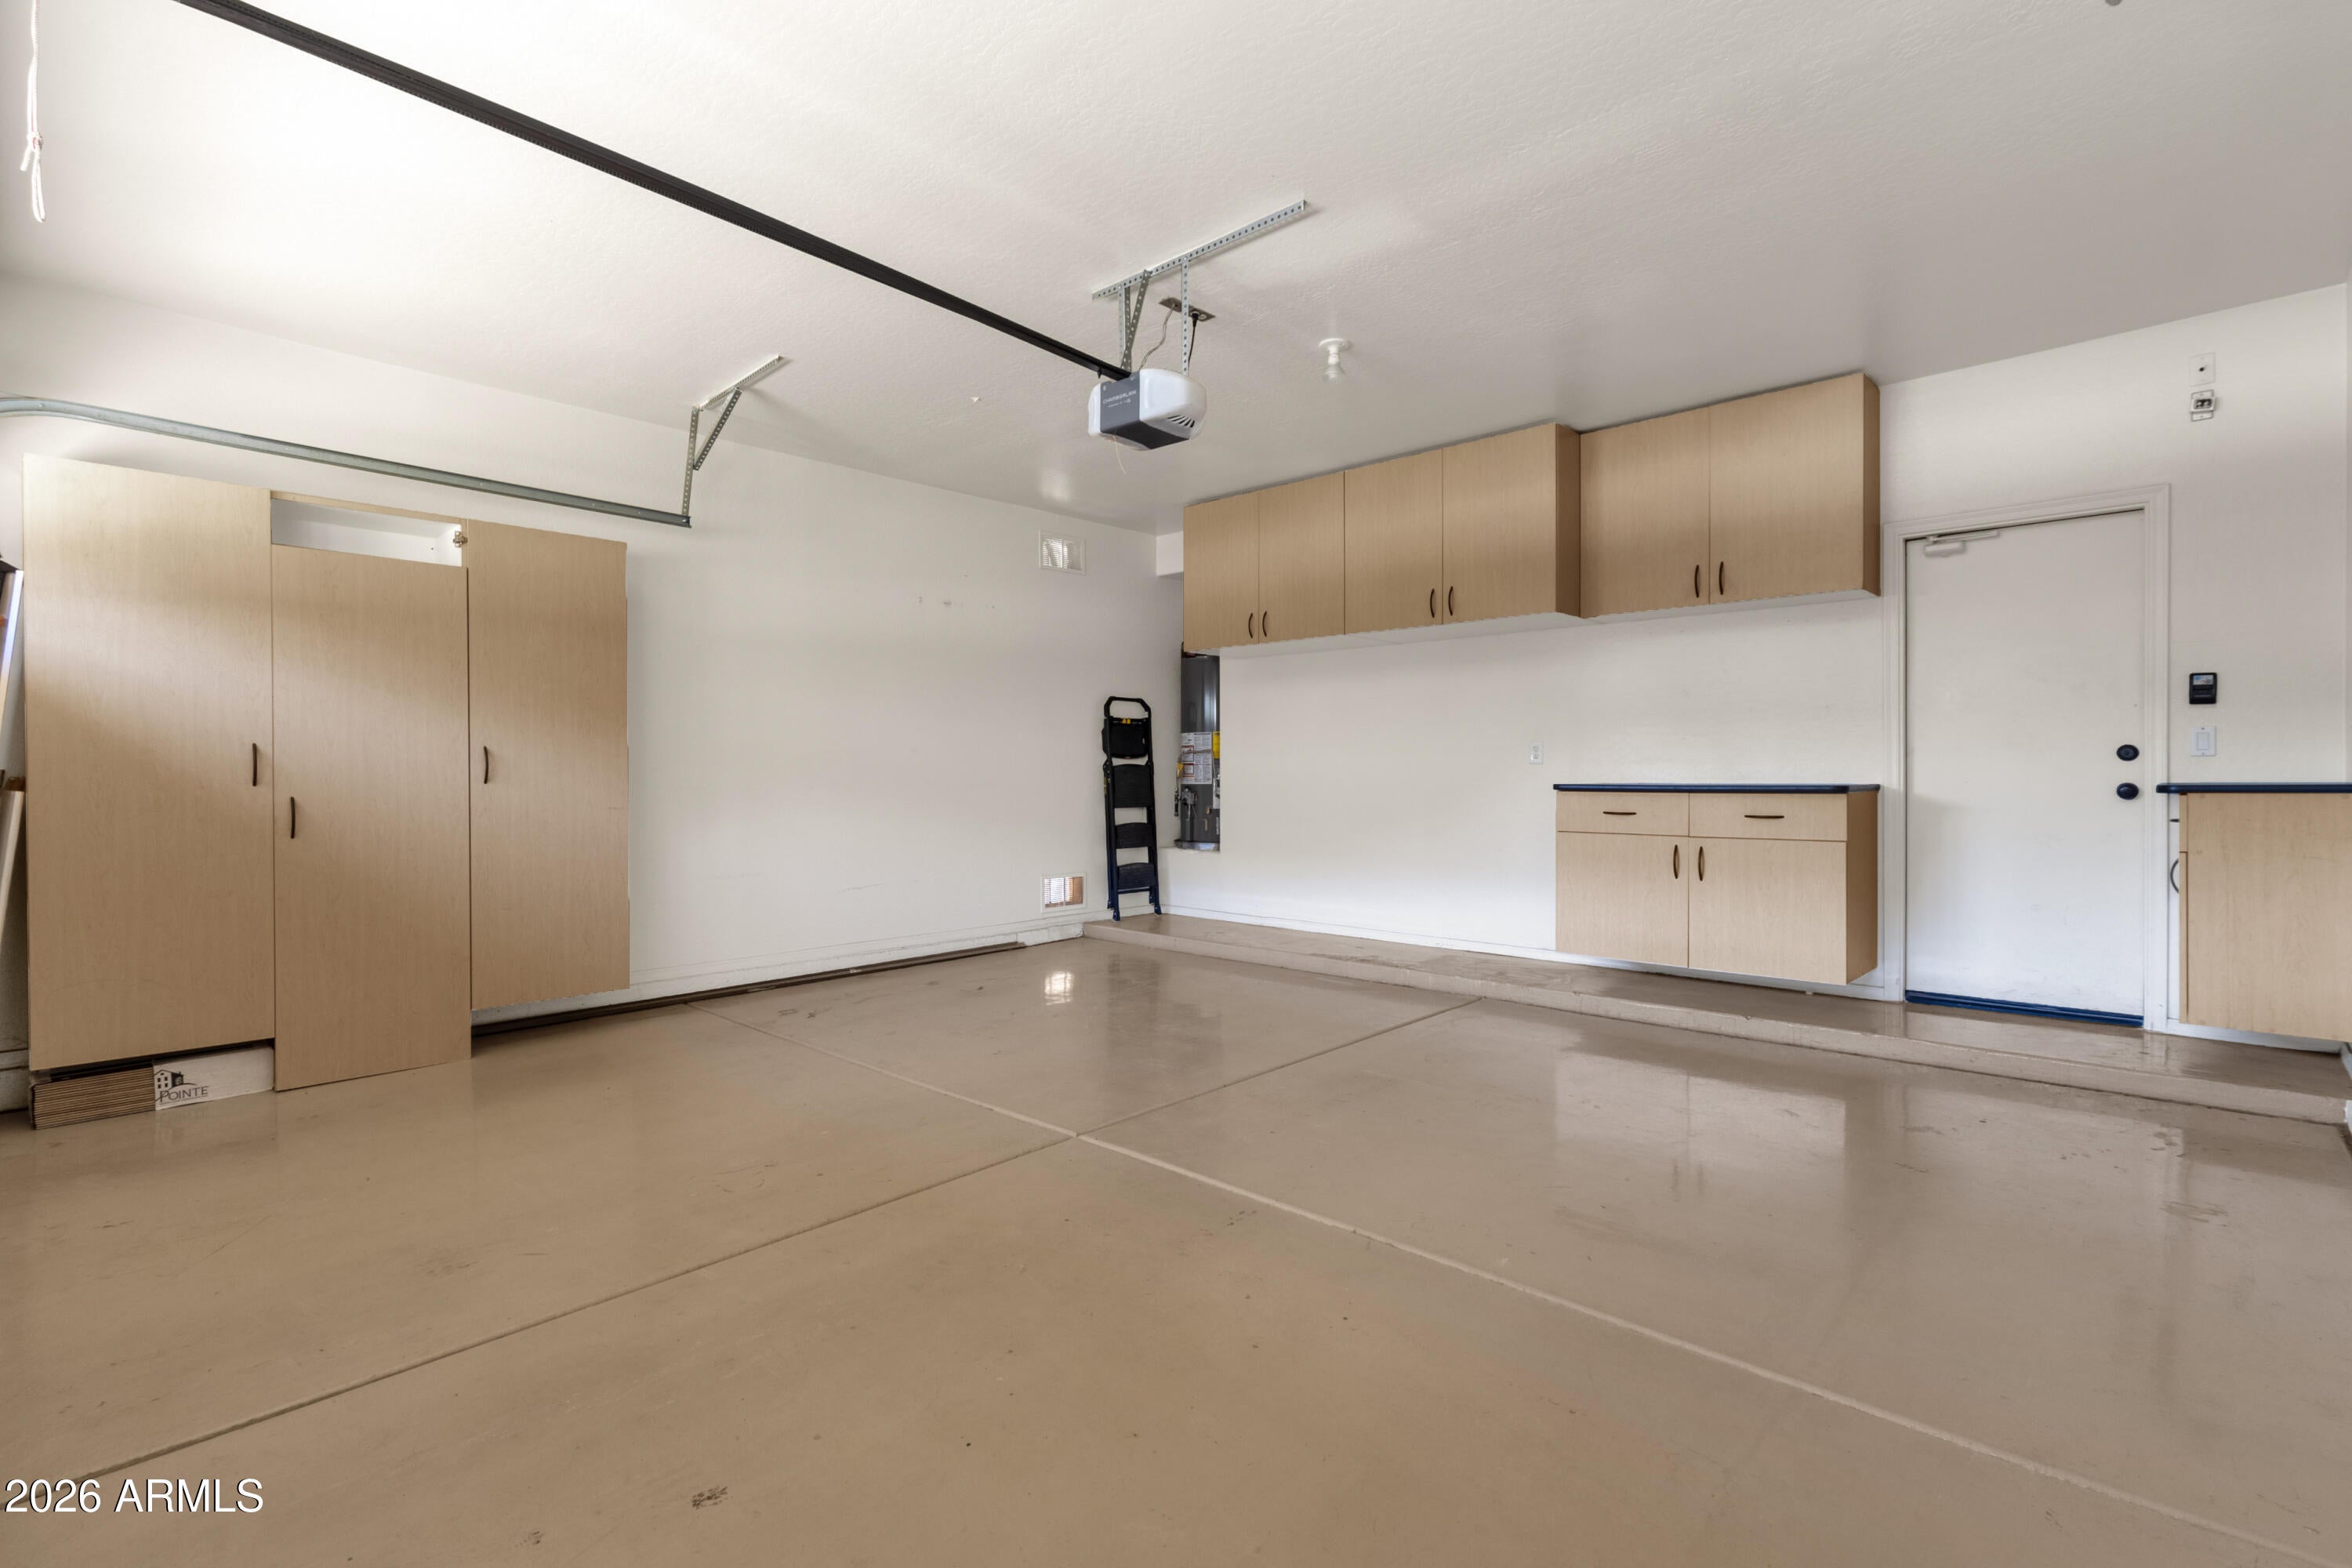
Recent updates include a pool pump and water heater replaced approximately six months ago, along with a 50-amp/220-volt EV charger in the garage.
Conveniently located just minutes from shopping, grocery stores, retail, restaurants, and major highways, this exceptional Stetson Hills home offers spacious living, desirable upgrades, a private pool, and stunning mountain views--all in a highly convenient Phoenix location.
| Date | Event | Price | Source |
|---|---|---|---|
| listed (Active) | $820,000 | ArizonaRegional #7088923 |
Hi there — ask anything about this property or the area and the team will get right back to you.
Local real estate advisory services provided by agent with Simply Real Estate
Listed by Eddie Najar with Turner International Real Estate
Copyright © 2026 Arizona Regional Multiple Listing Service, Inc. All rights reserved. All information should be verified by the recipient and none is guaranteed as accurate by ARMLS. Information being provided is for consumers' personal, non-commercial use and may not be used for any purpose other than to identify prospective properties consumers may be interested in purchasing. Information being provided is for consumers' personal, non-commercial use and may not be used for any purpose other than to identify prospective properties consumers may be interested in purchasing.
You agree to Simply Real Estate Terms of Use and Privacy Policy. By choosing to contact a property, you also agree that Simply Real Estate and its associates may call, text, or email you regarding any inquiries or activities you submit through our website. This may involve the use of automated means and prerecorded or artificial voices.
Step 1 of 2
Create a free account to view all listings, save searches, and get alerts when new homes match.
Step 2 of 2
Tell us how to reach you about homes you like.
Enter your password to sign in as
Create a free account to view all listings, save searches, and get alerts when new homes match.
Already have an account? Sign in
Sign in to your account.
New here? Create an account