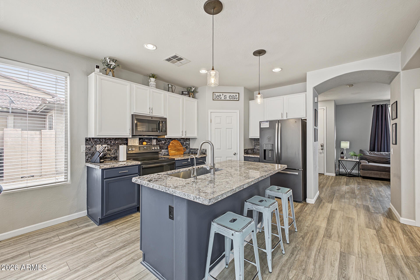
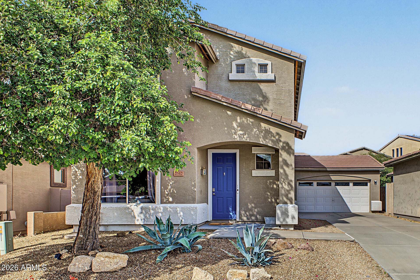
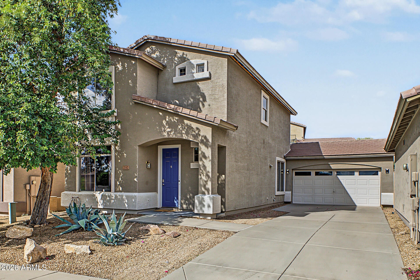
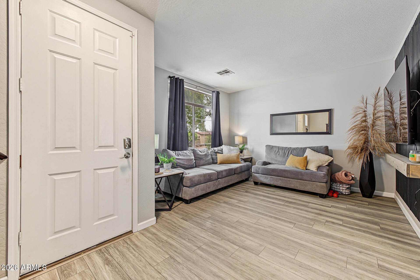
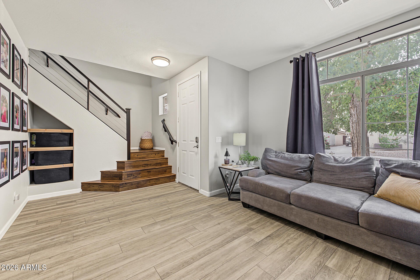
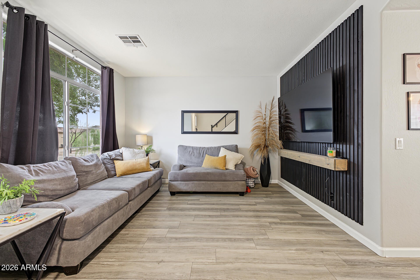
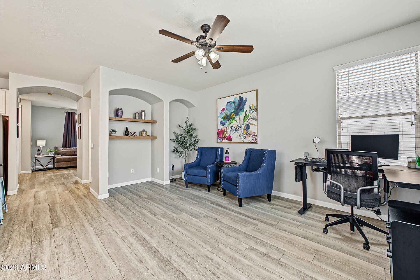
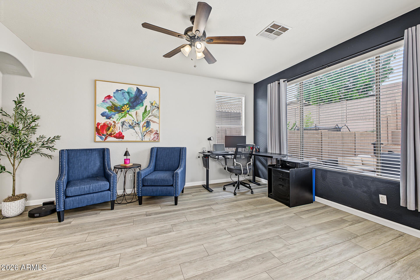
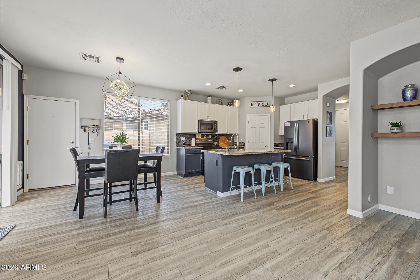
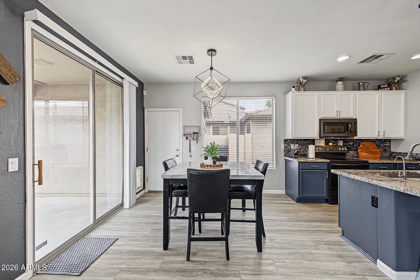
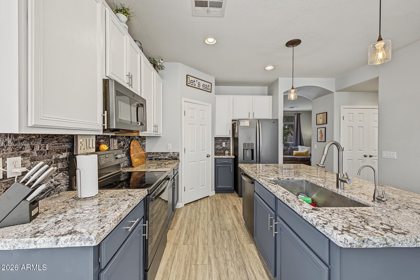
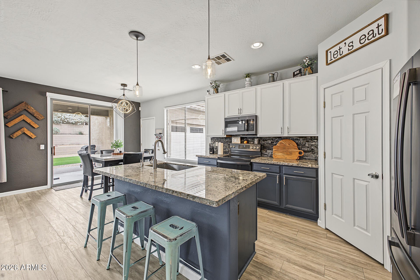
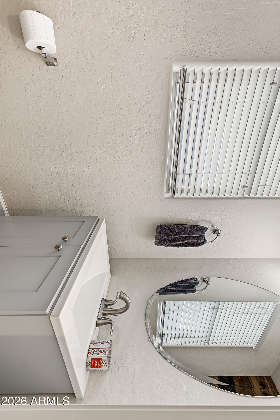
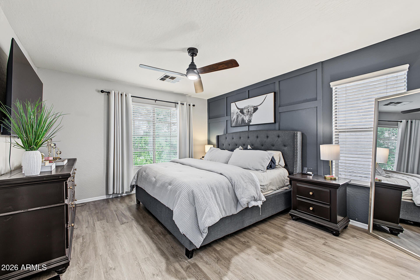
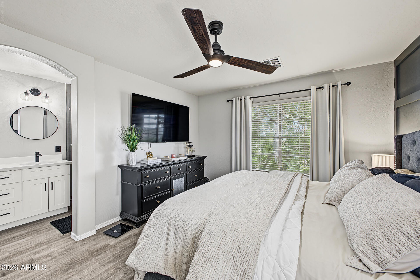
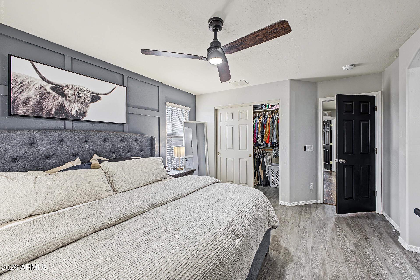
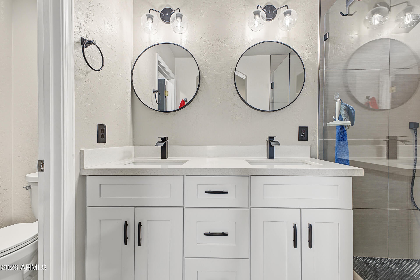
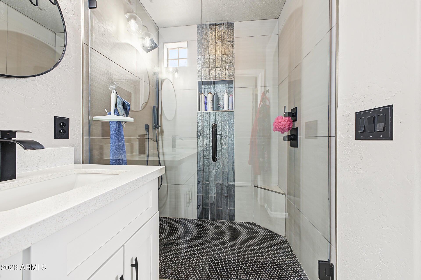
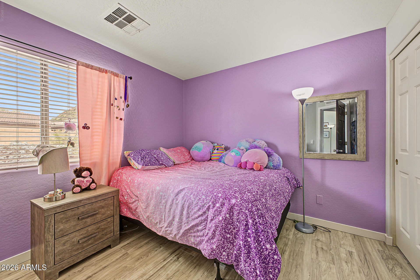
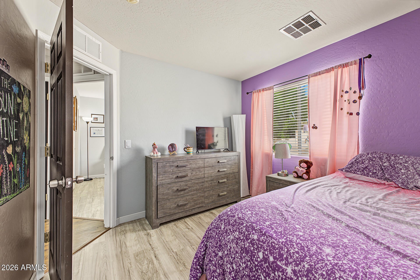
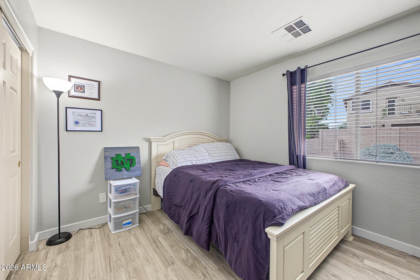
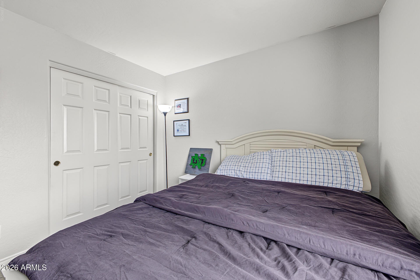
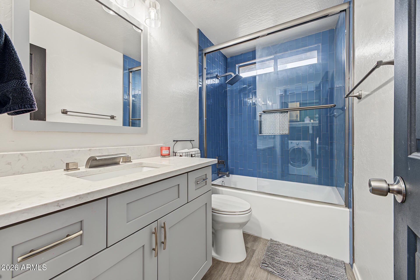
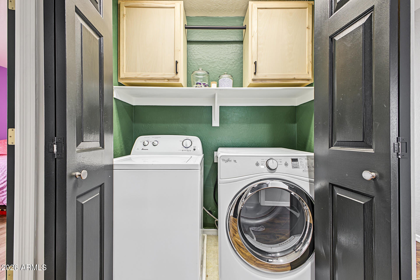
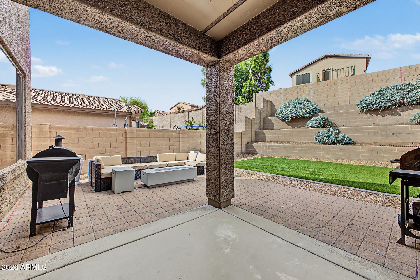
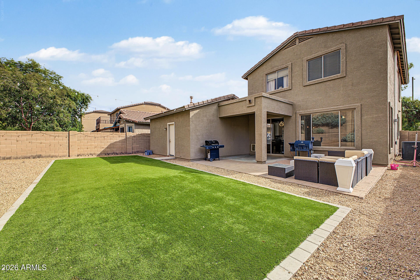
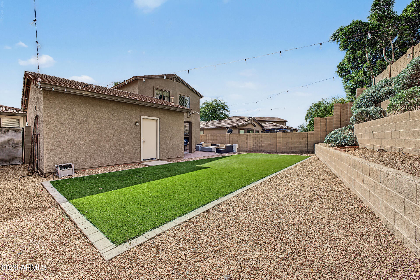
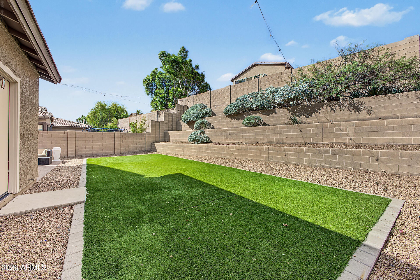
TRAMONTO LIVING. BEAUTIFULLY UPDATED. JUST $449,000! What's not to love? This inviting 3-bedroom, 2.5-bath home delivers the updates buyers want, without the projects! NO CARPET, gorgeous flooring, a stylish kitchen with granite countertops and stainless appliances, and beautifully remodeled bathrooms--including a stunning primary shower. Step outside to a private backyard retreat with lush artificial turf, an extended paver patio and inviting outdoor living space. Add a newer A/C, 2-car garage, TWO community pools, neighborhood parks and convenient freeway access. 1,603 SQ. FT. OF STYLE, COMFORT AND VALUE IN NORTH PHOENIX! There's even more to appreciate! The spacious primary suite features a generous closet with convenient shoe storage, while attractive accent walls, updated lighting and thoughtful finishes add personality throughout. The low-maintenance backyard offers room to gather, unwind and enjoy outdoor living year-round. Situated along a low-traffic neighborhood street, this inviting home combines residential tranquility with everyday convenience. Grocery stores, shopping, restaurants and services are nearby, along with convenient freeway access for commuters. Tramonto's community pools and neighborhood parks add to the appeal of this established North Phoenix neighborhood. THOUGHTFUL UPDATES, INVITING OUTDOOR LIVING AND A FANTASTIC LOCATION -- ALL AT A COMPETITIVE PRICE!
| Date | Event | Price | Source |
|---|---|---|---|
| listed (Active) | $459,900 | ArizonaRegional #7097574 | |
| price changed | $449,000 | ArizonaRegional #7097574 | |
| price changed | $439,900 | ArizonaRegional #7097574 |
Hi there — ask anything about this property or the area and the team will get right back to you.
Local real estate advisory services provided by agent with Simply Real Estate
Listed by Don Pollard Jr with Exp Realty
Copyright © 2026 Arizona Regional Multiple Listing Service, Inc. All rights reserved. All information should be verified by the recipient and none is guaranteed as accurate by ARMLS. Information being provided is for consumers' personal, non-commercial use and may not be used for any purpose other than to identify prospective properties consumers may be interested in purchasing. Information being provided is for consumers' personal, non-commercial use and may not be used for any purpose other than to identify prospective properties consumers may be interested in purchasing.
You agree to Simply Real Estate Terms of Use and Privacy Policy. By choosing to contact a property, you also agree that Simply Real Estate and its associates may call, text, or email you regarding any inquiries or activities you submit through our website. This may involve the use of automated means and prerecorded or artificial voices.
Step 1 of 2
Create a free account to view all listings, save searches, and get alerts when new homes match.
Step 2 of 2
Tell us how to reach you about homes you like.
Enter your password to sign in as
Create a free account to view all listings, save searches, and get alerts when new homes match.
Already have an account? Sign in
Sign in to your account.
New here? Create an account