Open: Fri 11-4pm (11/20)
$1,074,990

2516 E Villa Linda Drive, Phoenix, AZ 85024

5beds
4baths
—sqft
Quick facts
Single Family Residence Built in 2025 8,957 sq ft $114 HOA Dues

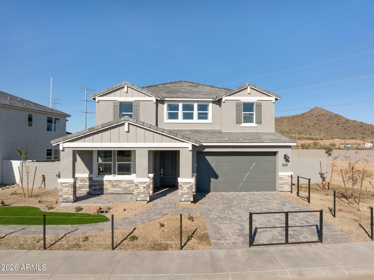
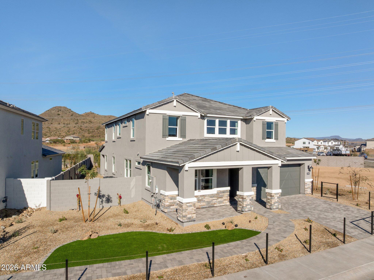
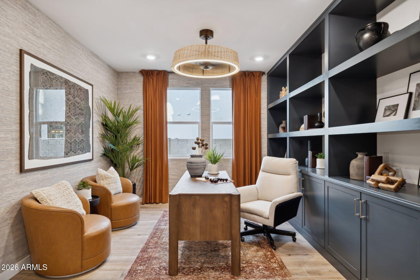
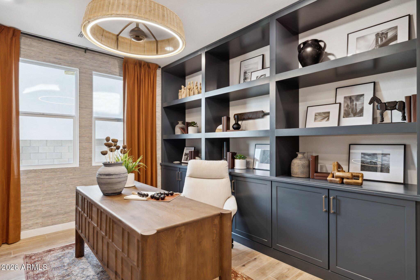
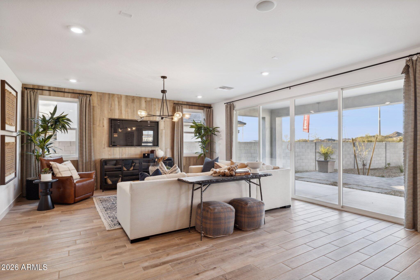
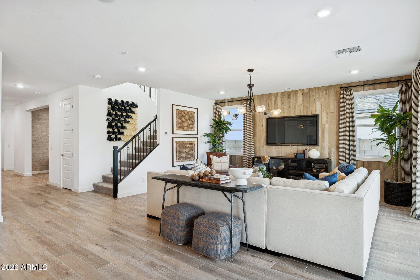
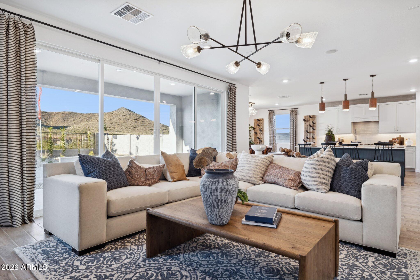
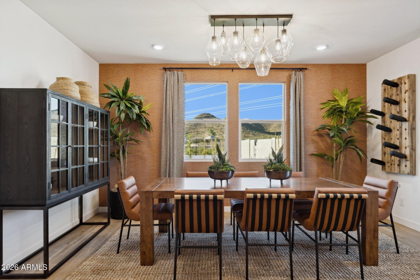
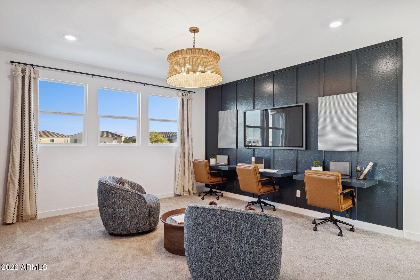
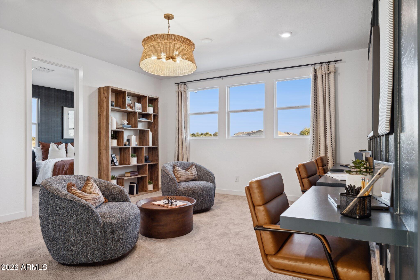
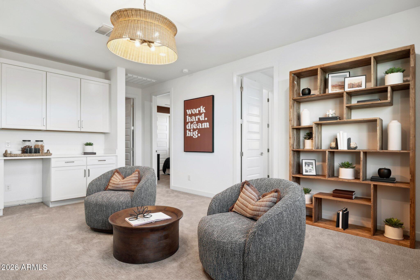
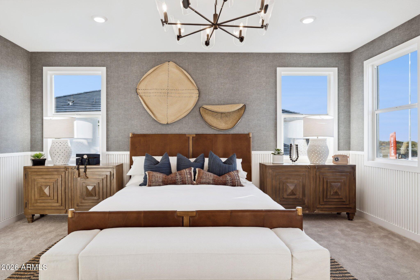
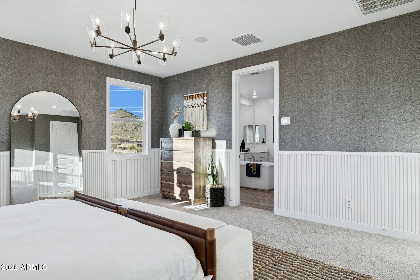
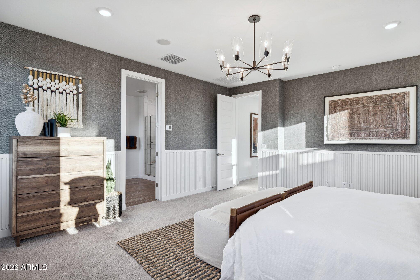
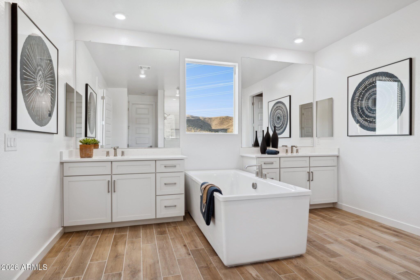
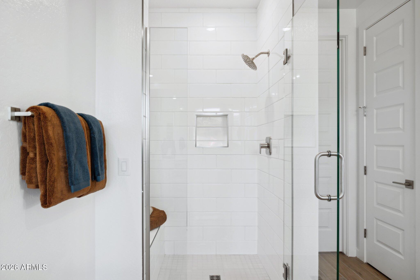
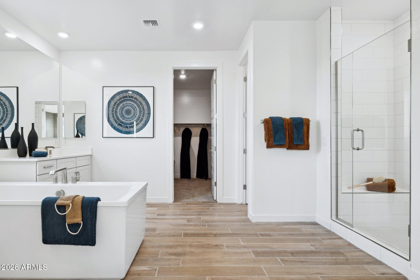
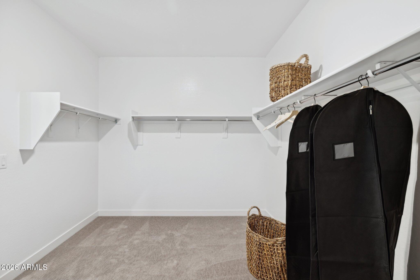
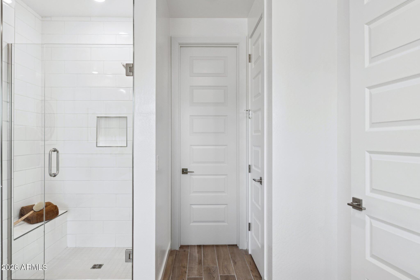
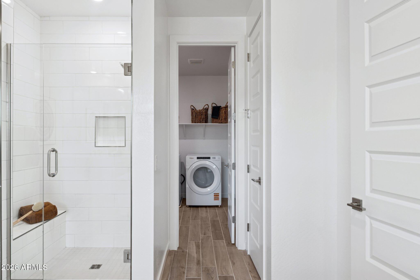
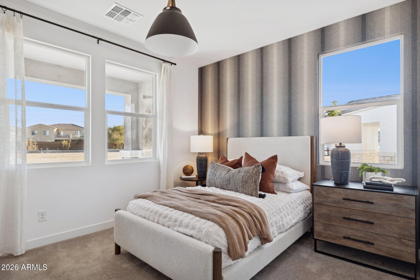
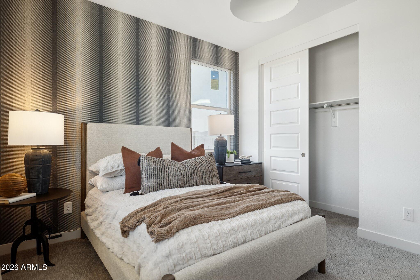
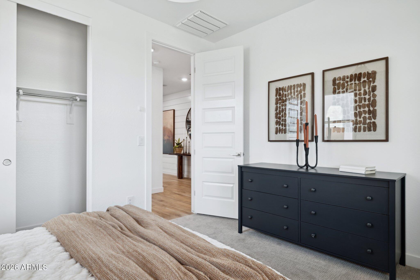
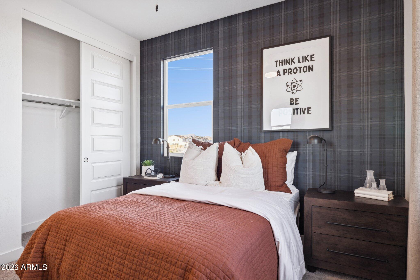
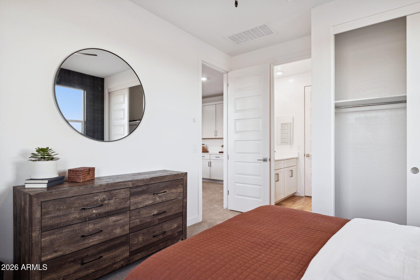
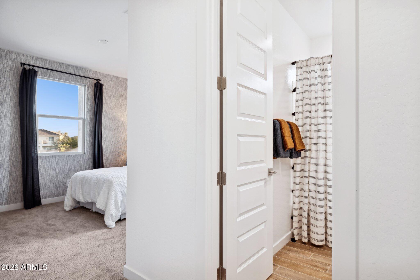
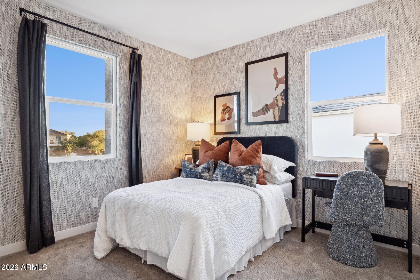
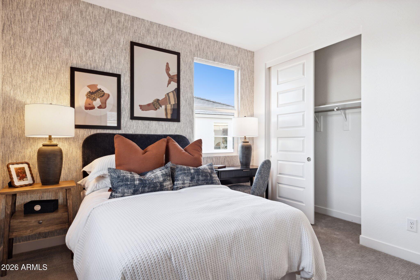
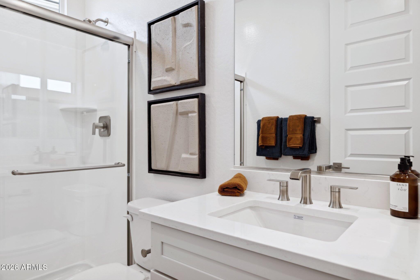
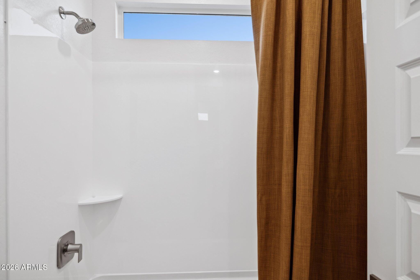
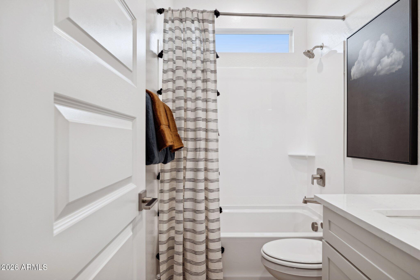
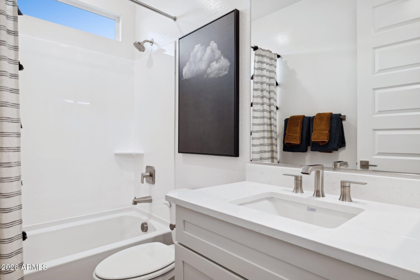
Step into the former model home you've been waiting for! Just in time for the holidays, this beautifully designed former model offers elevated living in our newest gated community, complete with greenbelts, bocce ball, playgrounds, and scenic walking paths. The impressive Miraval floor plan features 5 bedrooms, 4 bathrooms, a private library, game room, and 4-car garage, providing plenty of room to live, work, entertain, and unwind.

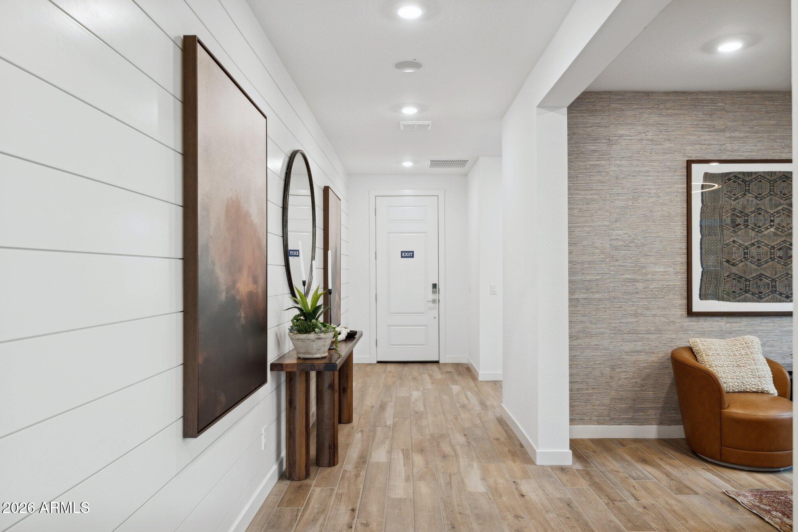
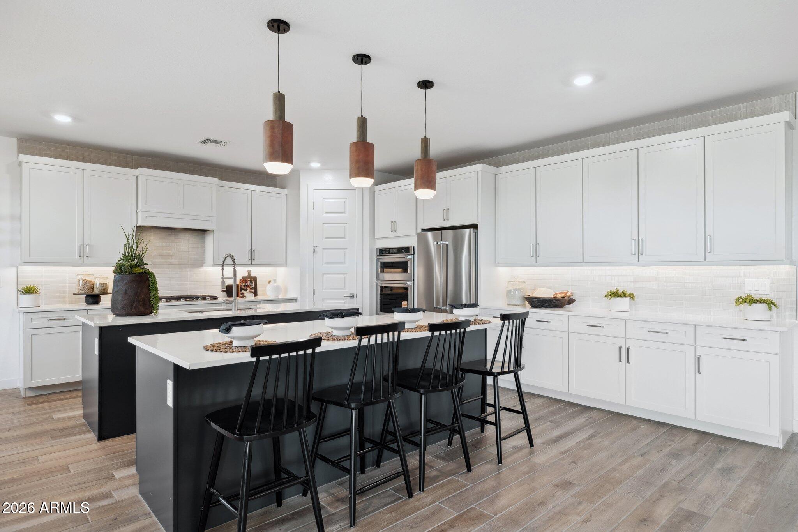
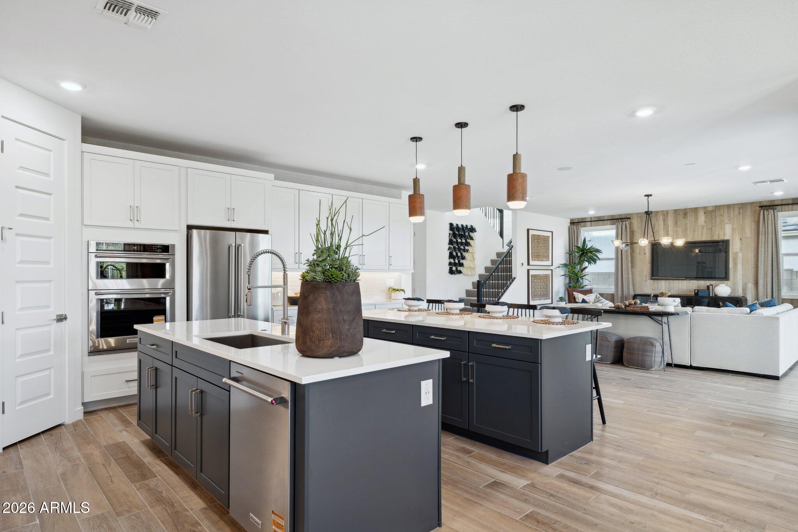
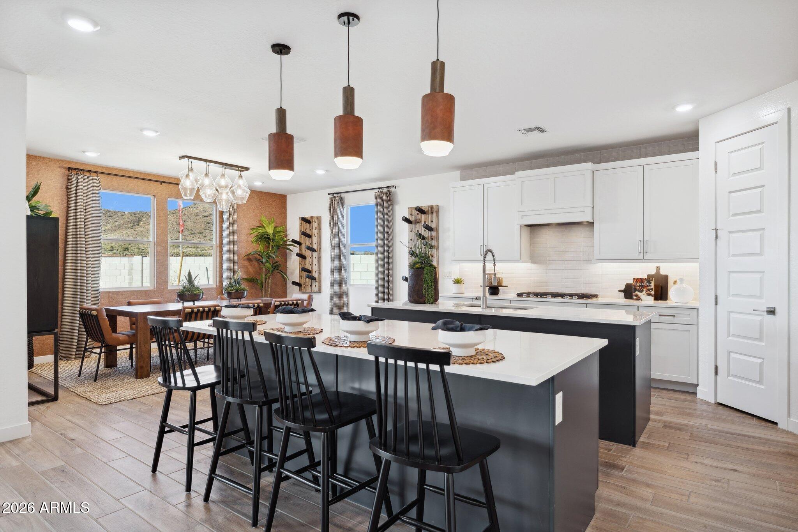
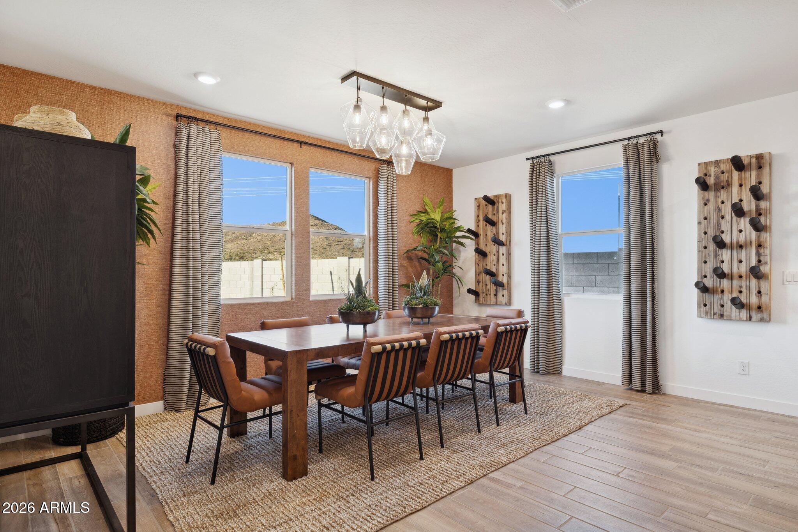
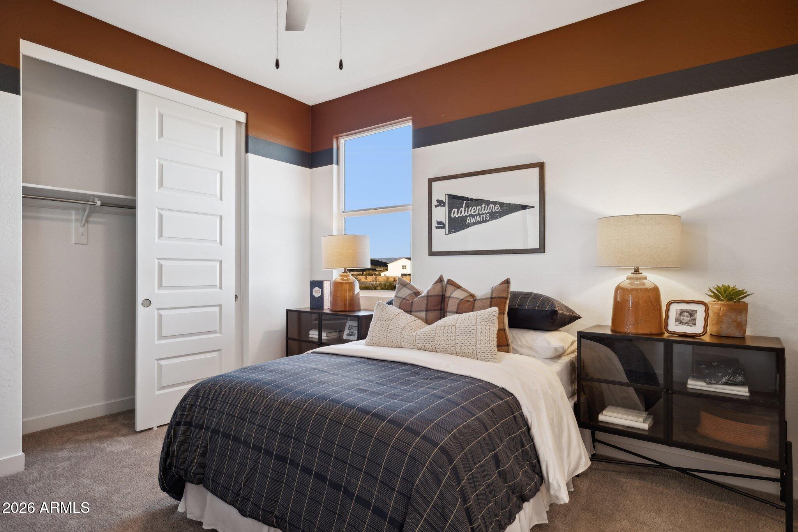
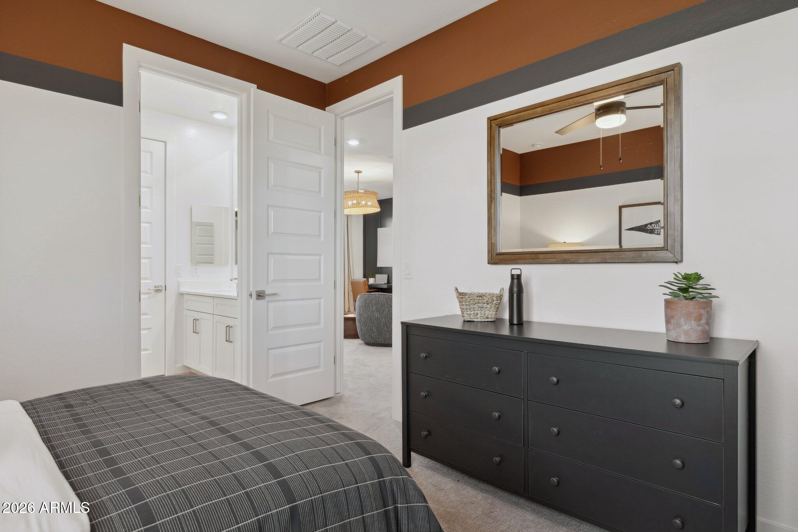
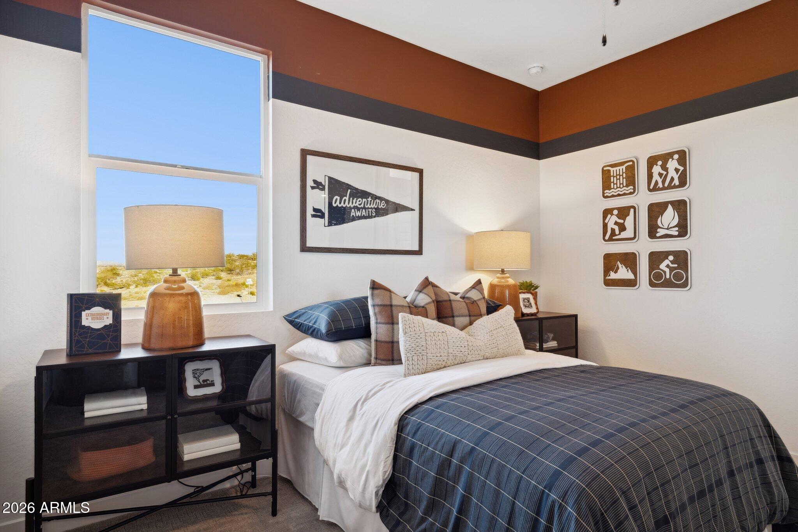
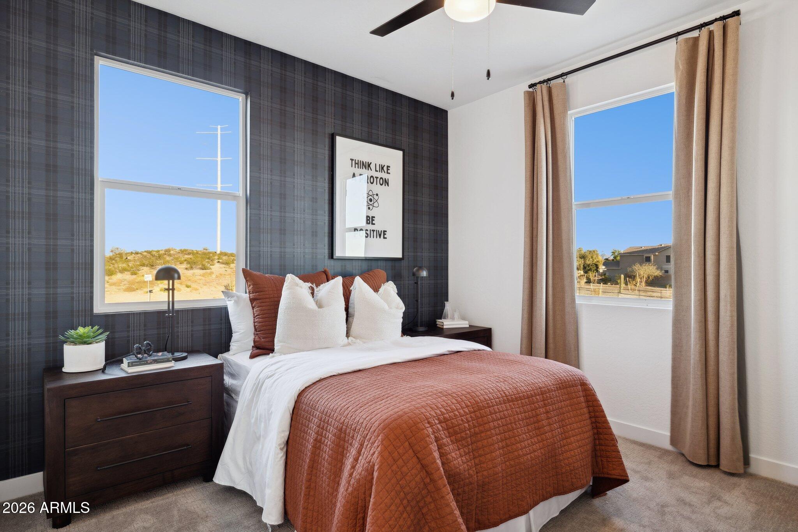
Inside, designer-selected details make an immediate impression, from 42-inch upper cabinetry w/ sleek hardware to quartz kitchen countertops and a gourmet gas kitchen. Built-ins, statement accent walls, blinds throughout, and curated designer furnishings.
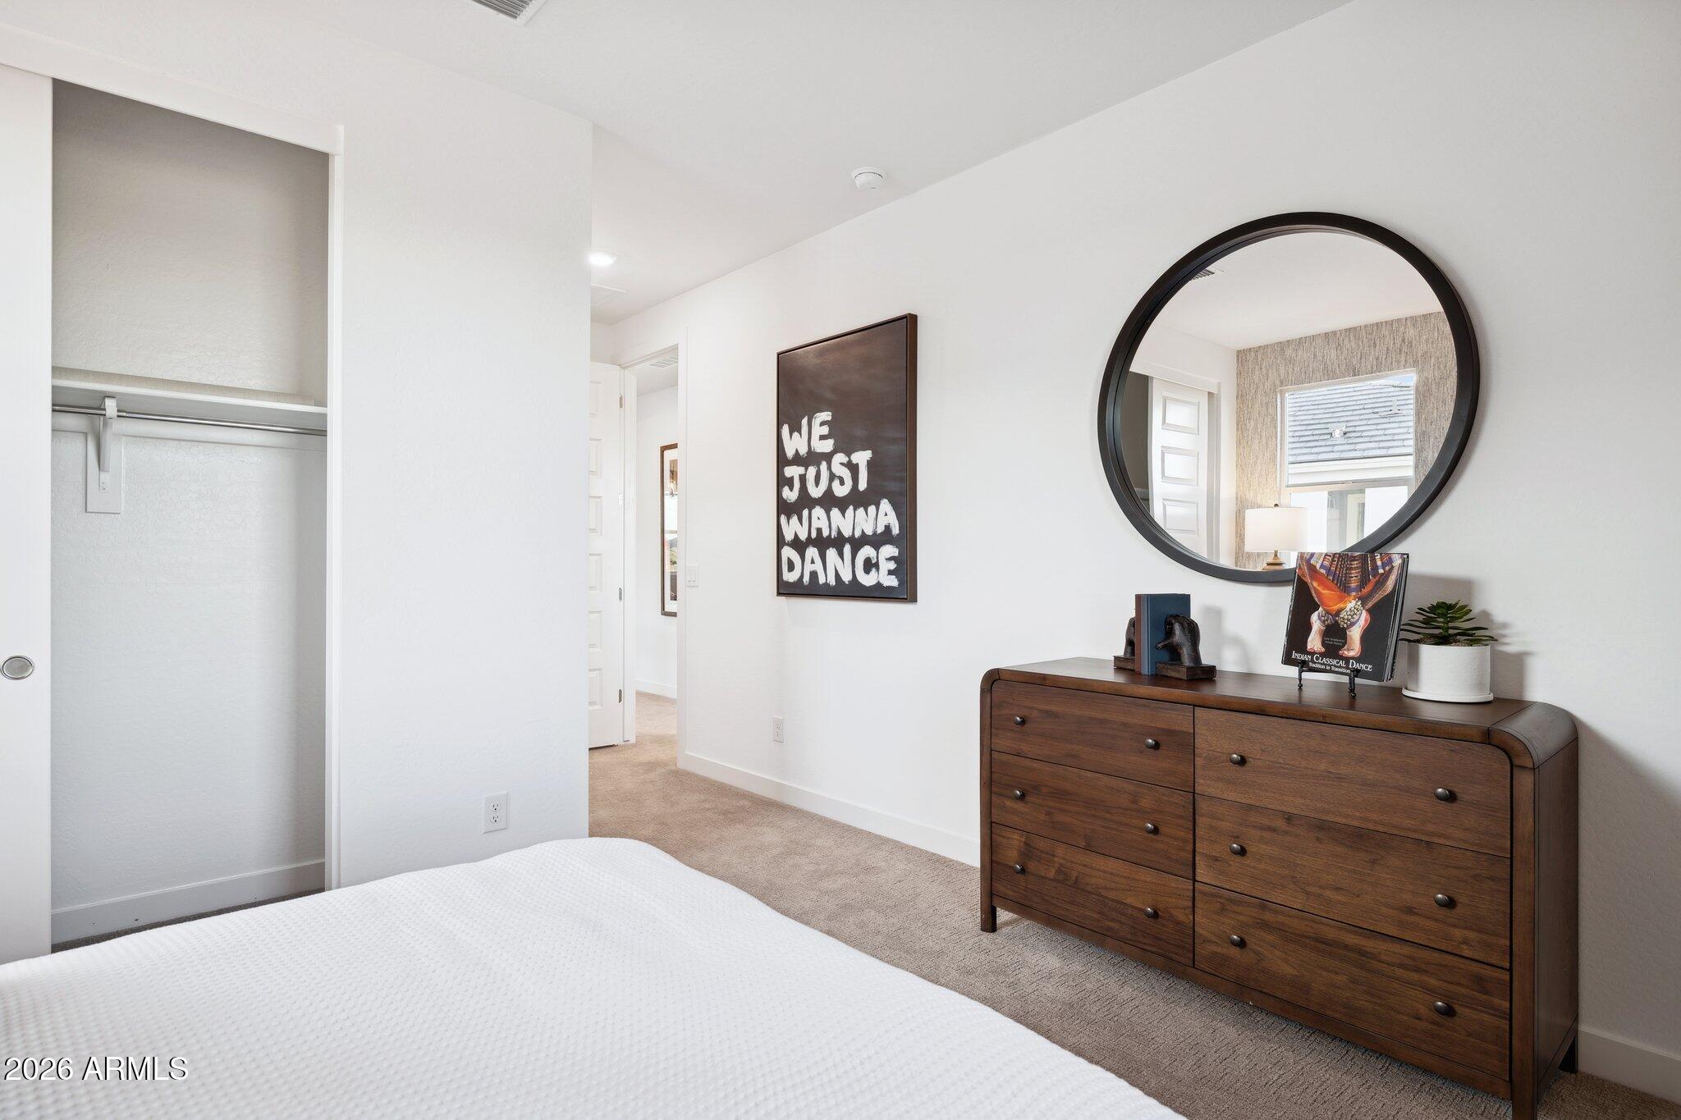
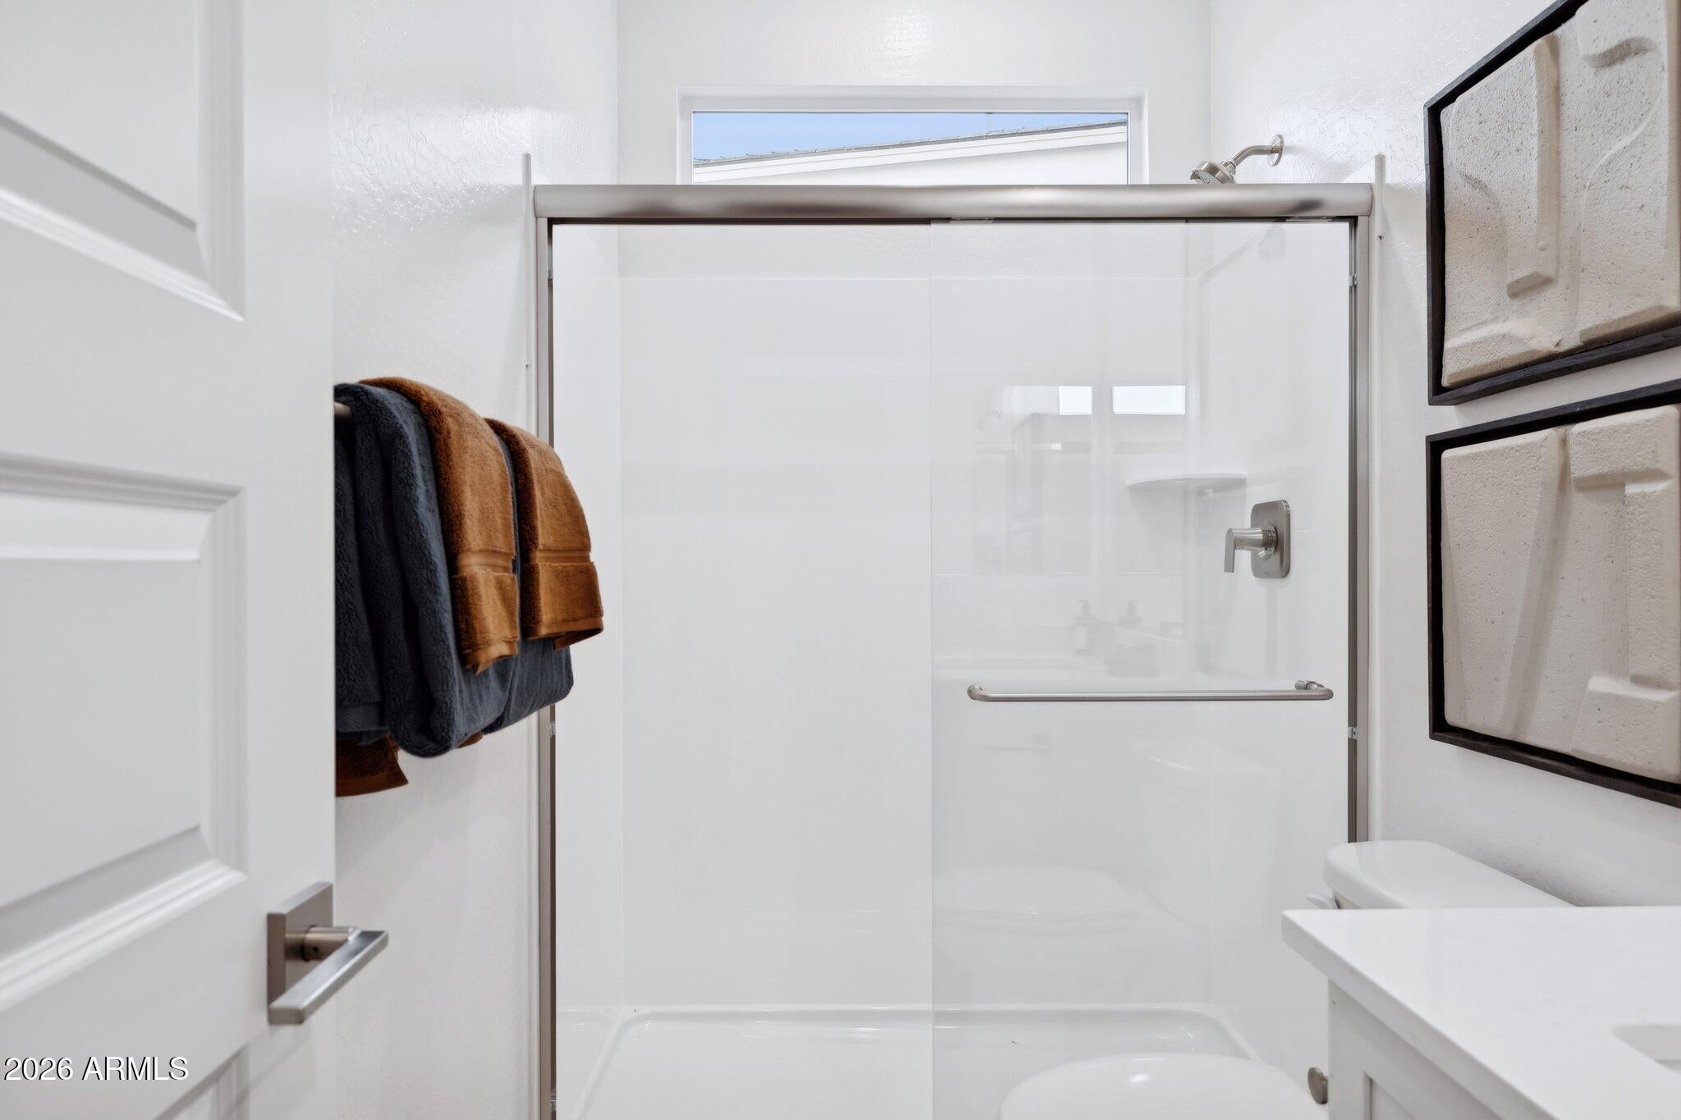
Beautifully appointed and ready to impress... all you need is a toothbrush!

Open houses at 2516 E Villa Linda Drive

Thursday, November 19 · 11am–4pm

In person · no appointment needed

Friday, November 20 · 11am–4pm

In person · no appointment needed

Saturday, November 21 · 11am–4pm

In person · no appointment needed

Sunday, November 22 · 11am–4pm

In person · no appointment needed

Location of 2516 E Villa Linda Drive

Map showing 2516 E Villa Linda Drive, Phoenix, AZ 85024 $1,074,990
See more listings in Phoenix

2516 E Villa Linda Drive property details

Interior

Bedrooms & Bathrooms

  • Bedrooms: 5
  • Bathrooms: 4
  • Full Bathrooms: 4

Appliances

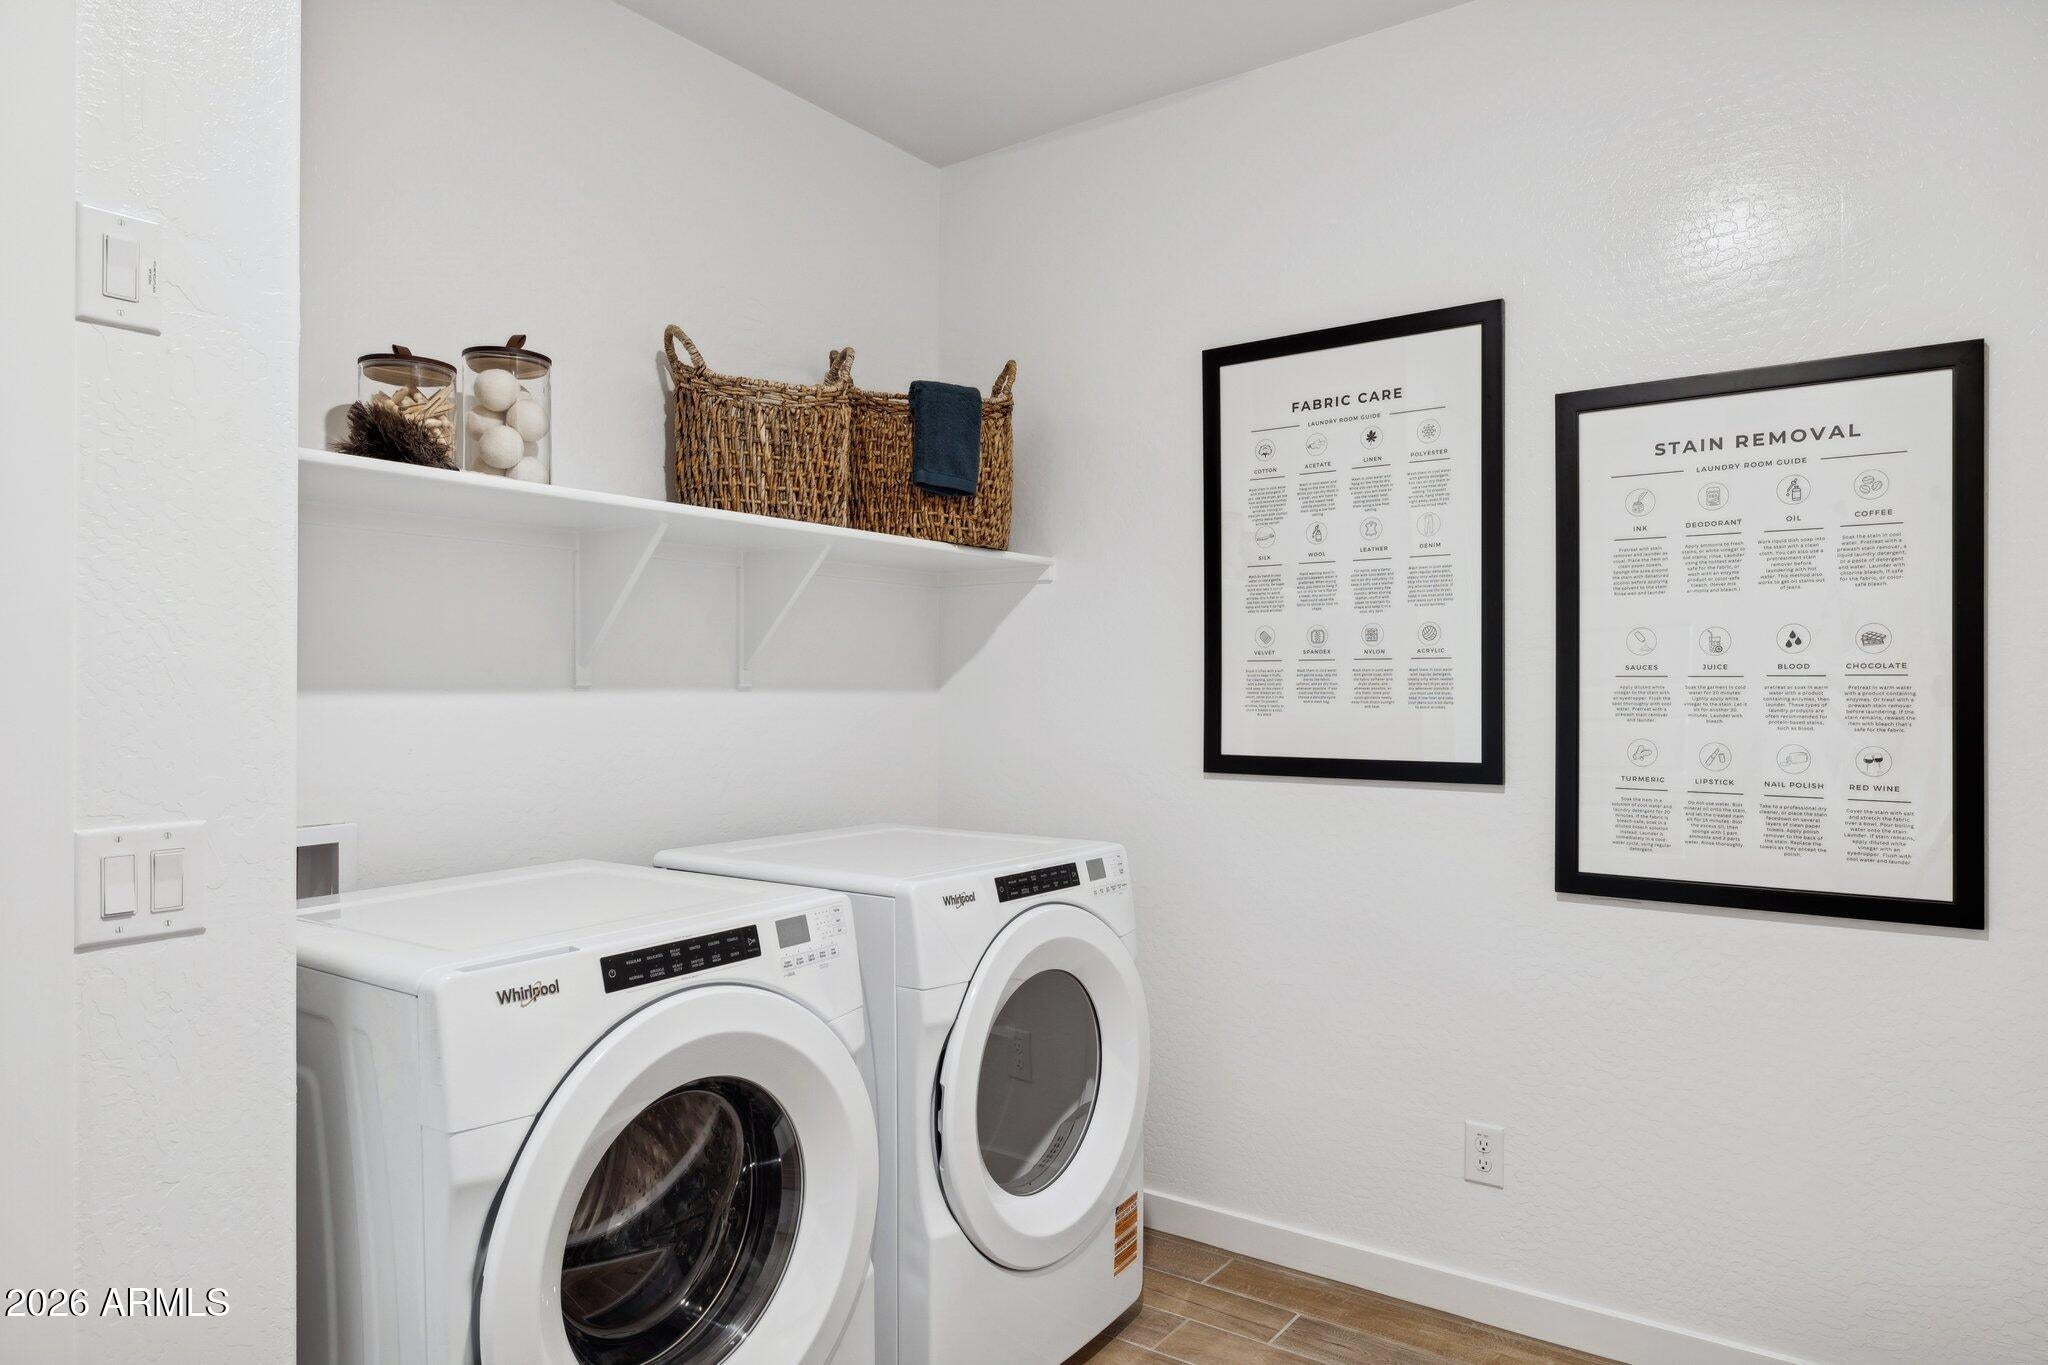
  • Included: Dishwasher, Disposal, Gas Cooktop, Microwave, ENERGY STAR Qualified Dryer, ENERGY STAR Qualified Washer
  • Laundry: None

Heating

  • Heating: Natural Gas

Cooling

  • Cooling: ENERGY STAR Qualified Equipment

Features

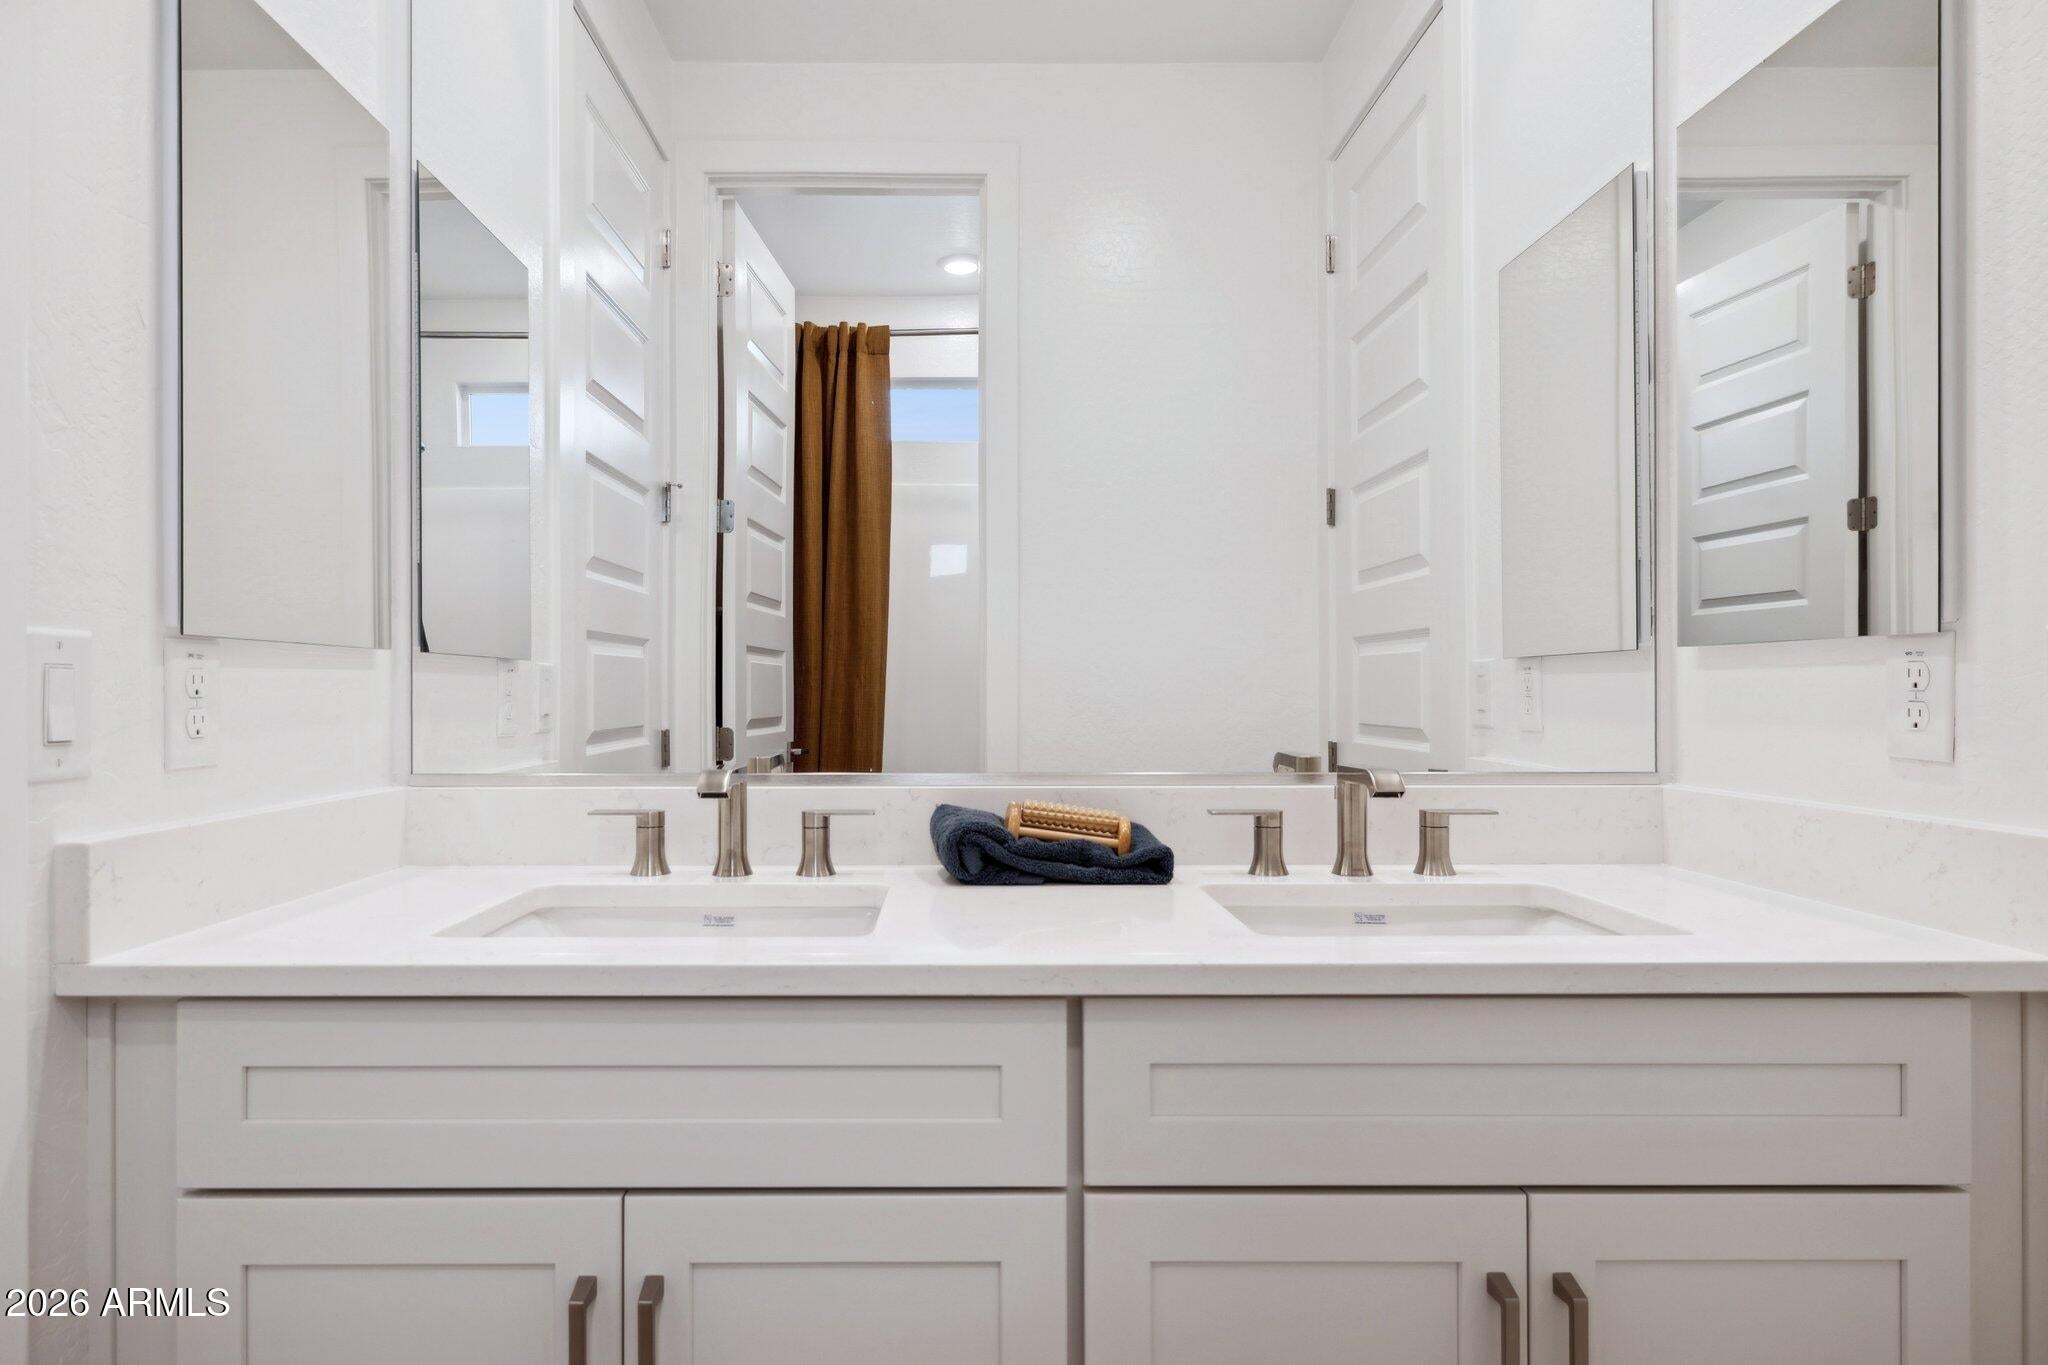
  • Interior Features: Double Vanity, Eat-in Kitchen, Breakfast Bar, Kitchen Island, High Speed Internet, Smart Home, High Ceilings
  • Window Features: ENERGY STAR Qualified Windows, Low Emissivity Windows, Double Pane Windows
  • Flooring: Carpet, Tile
  • Fireplace: No

Interior Area

  • Source: Assessor

Video & Virtual Tour

Property

Features

  • Has Private Pool: No
  • Has Spa: No
  • Spa Features: None
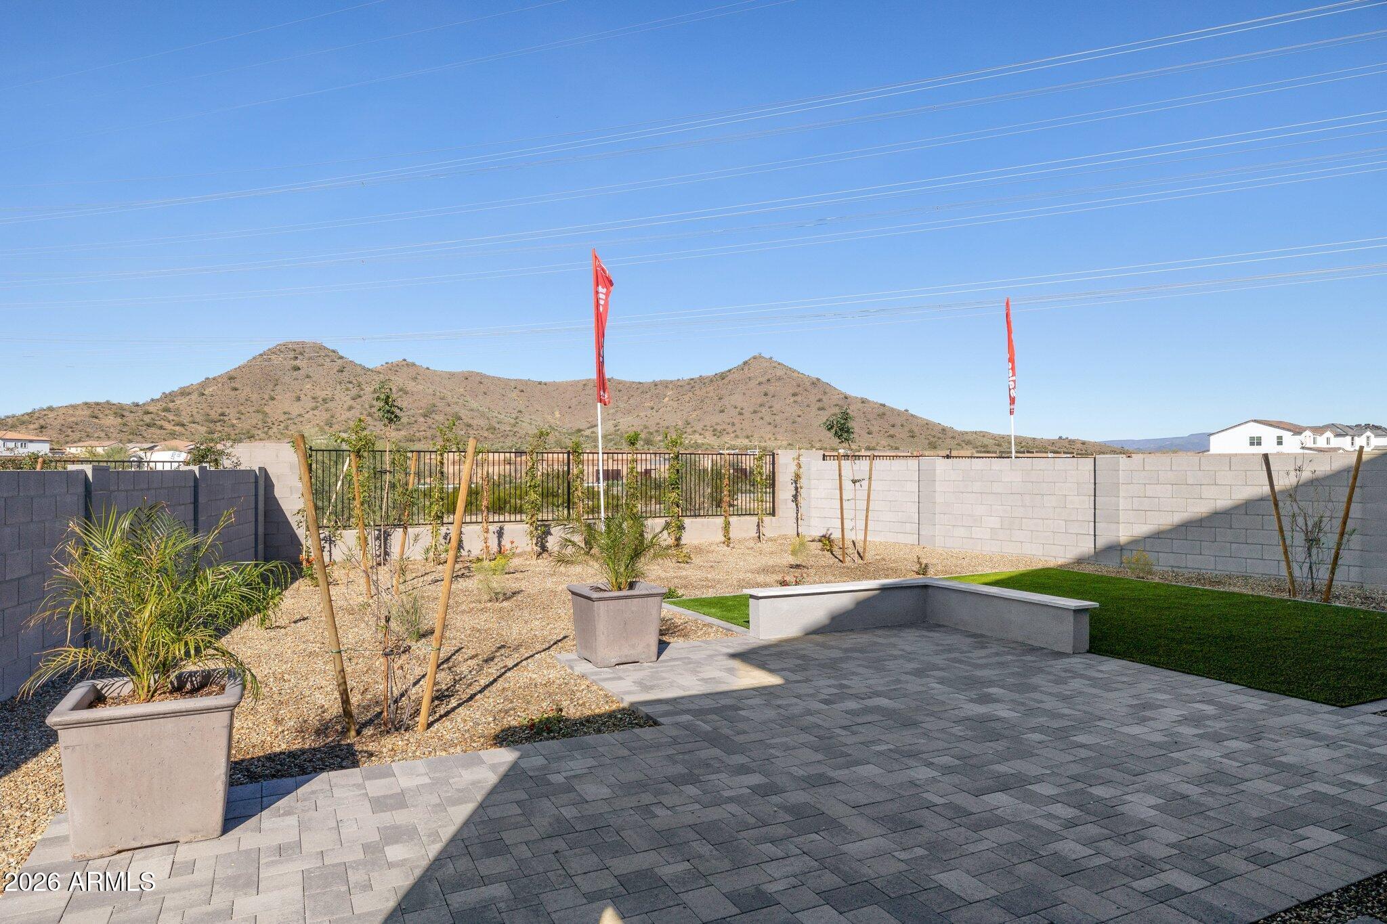
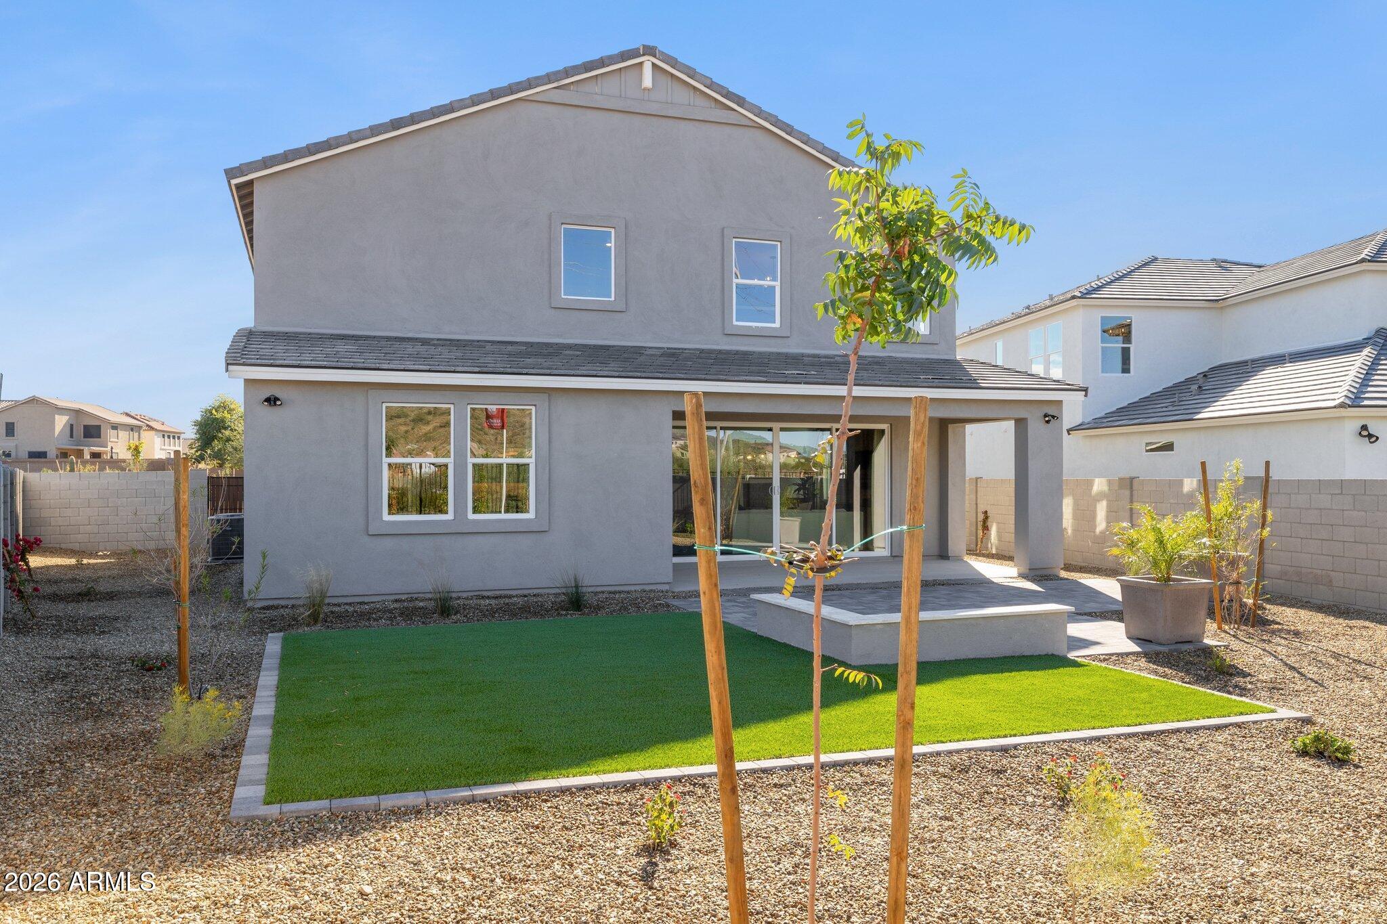
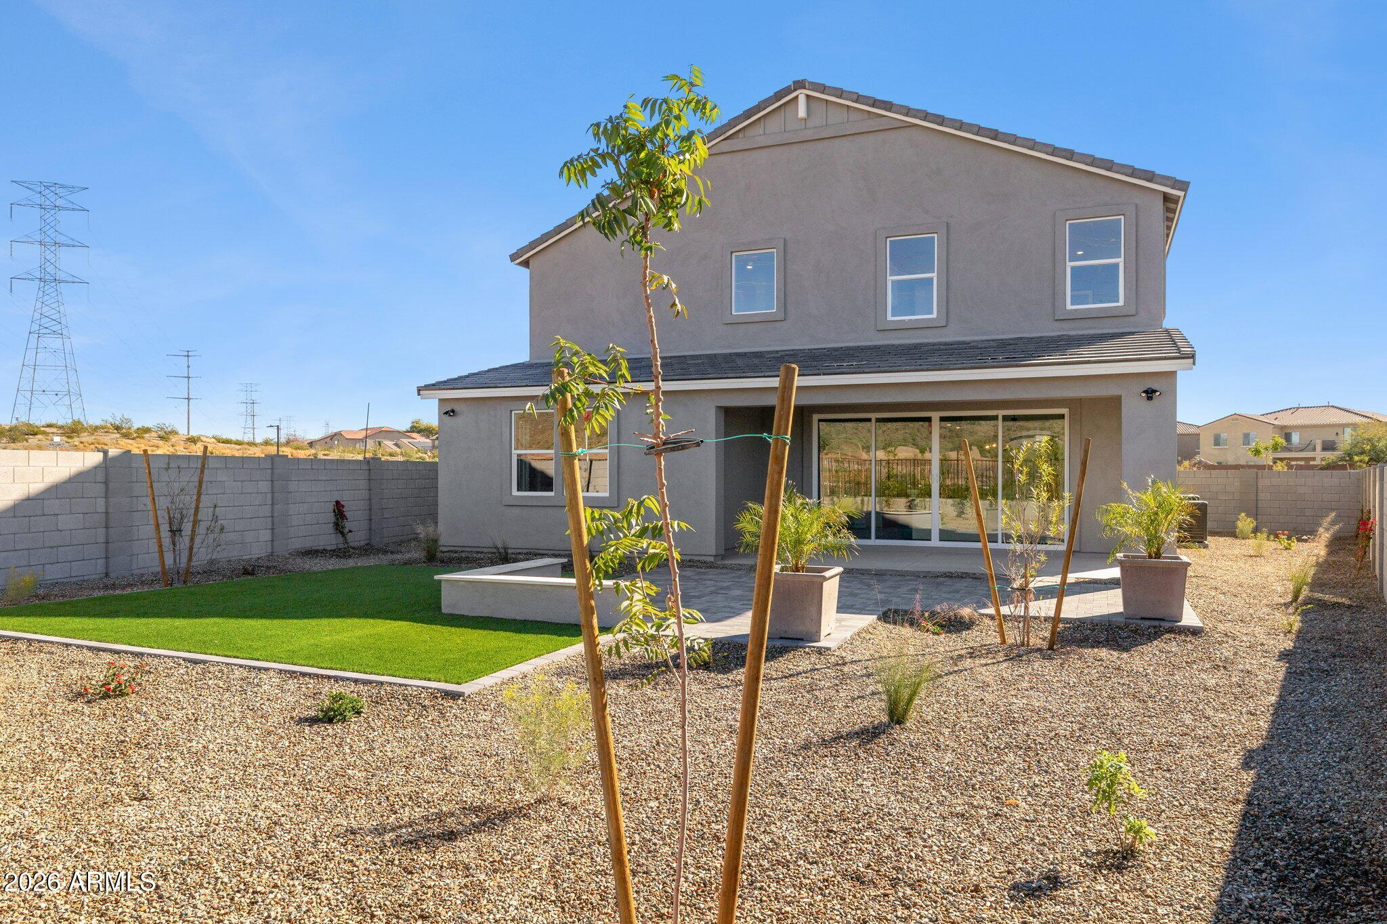
  • Fencing: Block
  • Horses: No

View

  • Has View: Yes
  • View: Mountain(s)

Lot

  • Size: 8,957 sq ft
  • Acres: 0.21
  • Features: Desert Front

Accessibility

  • Levels: Two
  • Stories: 2

Parking

  • Garage: Yes
  • Total Spaces: 3
  • Covered Spaces: 3
  • Parking Features: Garage Door Opener, Electric Vehicle Charging Station(s)
  • Carport: No
  • Open Parking: No
  • Open Parking Spaces: 3

Waterfront

  • Has Waterfront: No

Basement

  • Basement: No

Mobile Home

  • Mobile Home Remains: No
  • Model: MIRAVAL

Construction

Type & Style

  • Home Type: Residential
  • Architectural Style: Ranch, Contemporary
  • Property Sub Type: Single Family Residence

Materials

  • Construction Materials: Block, Stucco
  • Roof: Tile, Concrete

Builder / Condition

  • Year Built: 2025
  • Condition: New Construction
  • New Construction: Yes
  • Builder: D.R. Horton

Building

  • Building Area Total: 3486

Utilities & Green Energy

Utilities

  • Electric on Property: No
  • Water: Public
  • Sewer: Public Sewer

Green Energy

  • Energy Efficient: No

Community & HOA

Community

  • Subdivision: Stone Butte
  • Zip/Postal Code: 85024
  • City/Town: Phoenix
  • City/Region: Phoenix-Maricopa
  • County/Parish: Maricopa
  • State/Province: AZ
  • Country Region: US-AZ
  • Features: Gated, Playground, Sidewalks

HOA

  • Has HOA: Yes
  • Fee: $114
  • Frequency: Monthly
  • Fee Includes: Maintenance Grounds
  • Senior Community: No

Pets

  • Pets Allowed: No

Location

  • Range: 3E
  • Section: 11
  • Township: 4N
  • Longitude: -112.028593
  • Latitude: 33.709416
  • Directions: North on Cave Creek Rd., West on Desert Peak Pkwy., East on Stone Butte Dr. through the gated entrance.

Land Lease

  • Land Lease: No

School

Tax, Financial & Listing Details

Listing Details

  • List Price: $1,074,990
  • Listing Terms: Cash, Conventional
  • Ownership: Fee Simple
  • Home Warranty: Yes
  • Rent Control: No
  • Status: Active

MLS Details

  • MLS: ArizonaRegional
  • Listing ID: 7102025

Tax Details

  • Annual Tax Amount: $551
  • Tax Year: 2025
  • Tax Legal Description: LOT 63 STONE BUTTE EAST PHASE 1-1 MCR 180313
  • Tax Book Number: 212.0
  • Tax Lot: 63
  • Tax Map Number: 44.0

Price history for 2516 E Villa Linda Drive

DateEventPriceSource
listed (Active)$1,075,620ArizonaRegional #7102025Source
price changed$1,074,990ArizonaRegional #7102025Source

Ask a question about 2516 E Villa Linda Drive

Hi there — ask anything about this property or the area and the team will get right back to you.

Last checked Source: ArizonaRegionalMLS# 7102025

Local real estate advisory services provided by agent with Simply Real Estate

Listed by Brooke Pancamo with Drh Properties Inc

Copyright © 2026 Arizona Regional Multiple Listing Service, Inc. All rights reserved. All information should be verified by the recipient and none is guaranteed as accurate by ARMLS. Information being provided is for consumers' personal, non-commercial use and may not be used for any purpose other than to identify prospective properties consumers may be interested in purchasing. Information being provided is for consumers' personal, non-commercial use and may not be used for any purpose other than to identify prospective properties consumers may be interested in purchasing.

You agree to Simply Real Estate Terms of Use and Privacy Policy. By choosing to contact a property, you also agree that Simply Real Estate and its associates may call, text, or email you regarding any inquiries or activities you submit through our website. This may involve the use of automated means and prerecorded or artificial voices.

Listings near 2516 E Villa Linda Drive