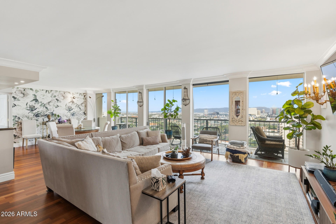
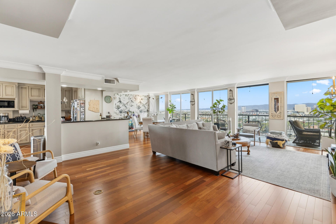
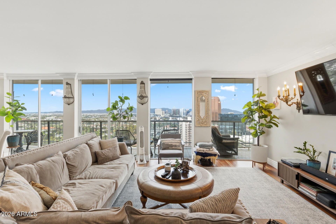
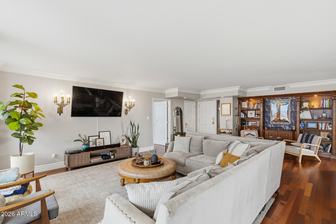
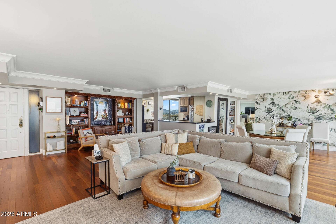
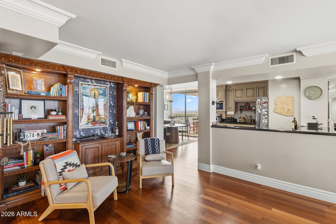
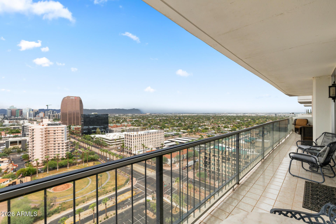
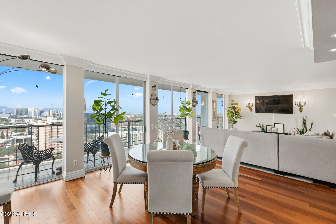
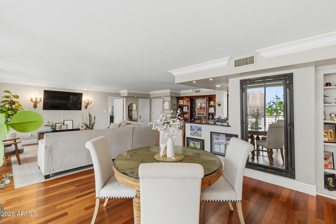
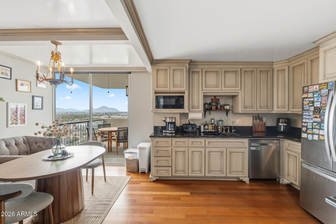
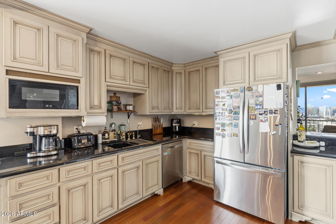
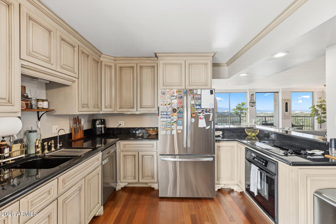
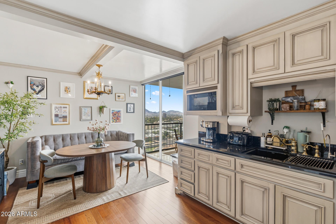
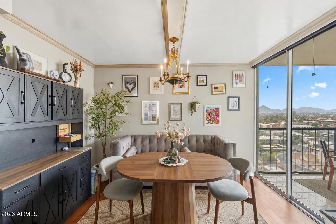
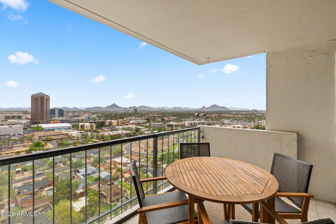
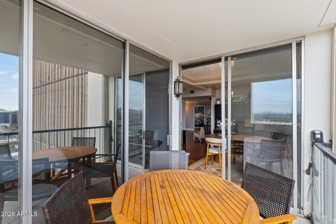
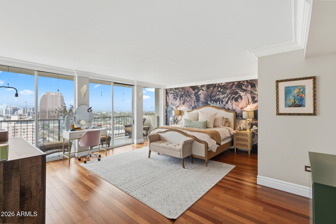
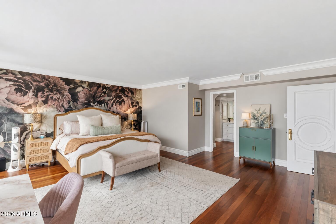
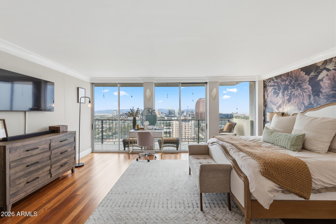
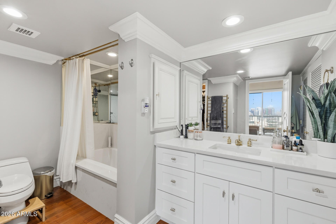
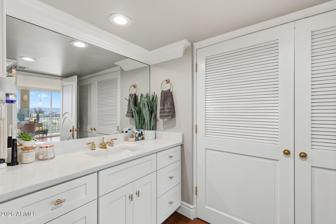
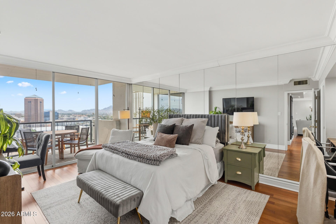
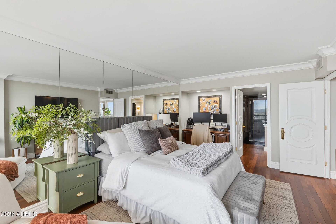
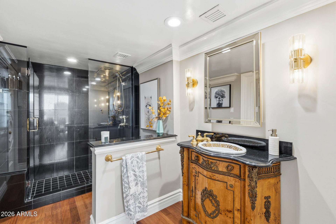
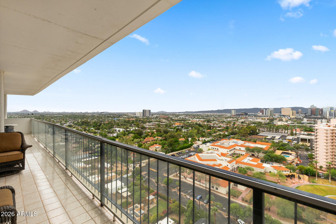
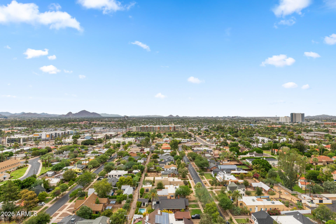
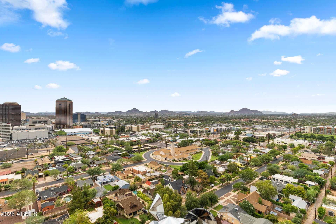
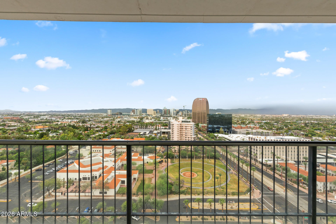
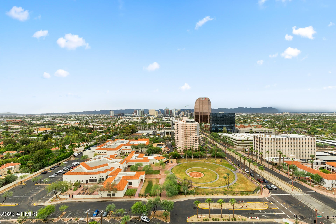
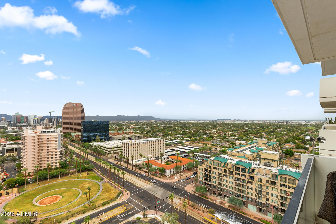
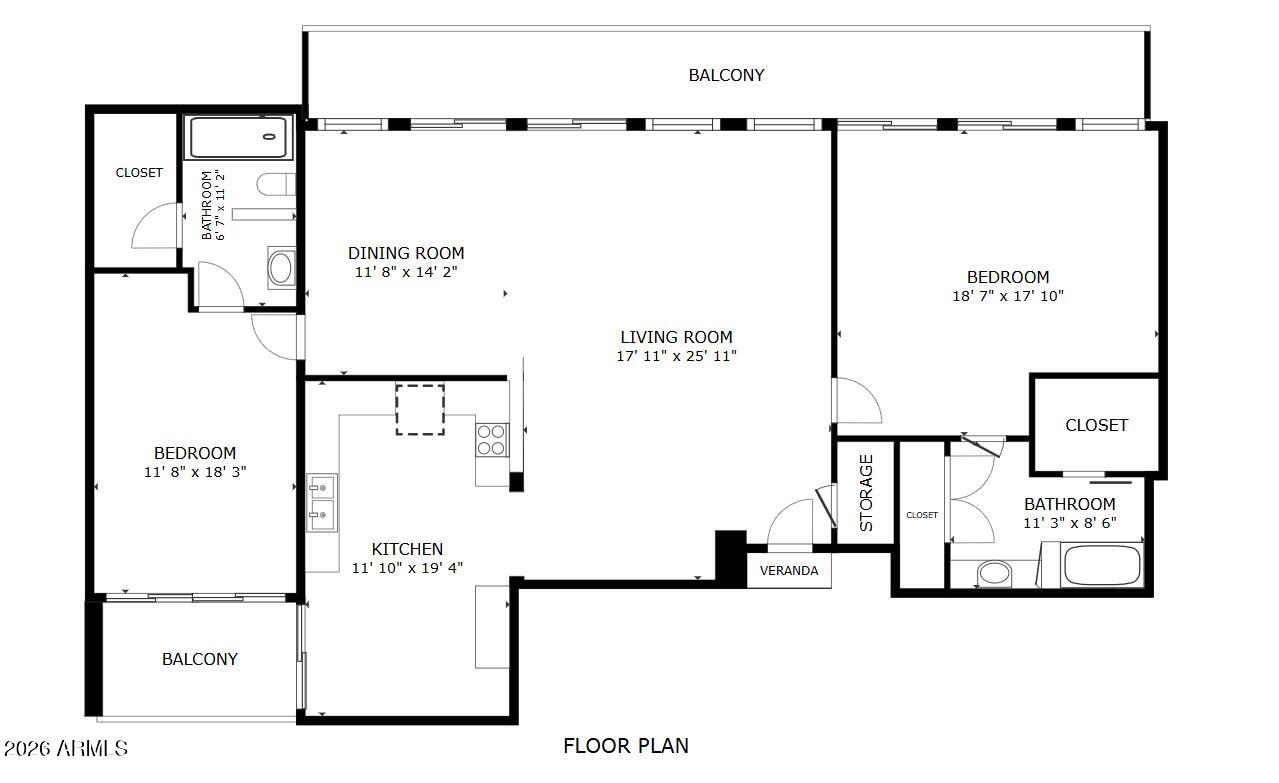
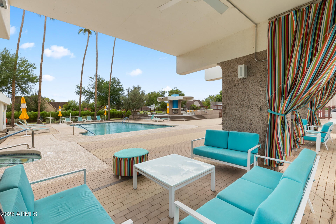
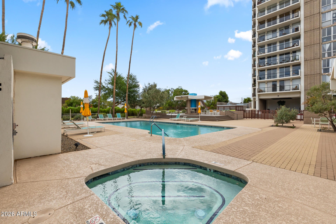
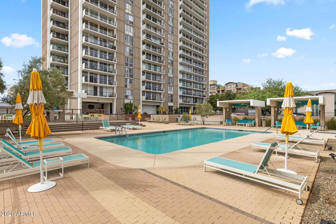
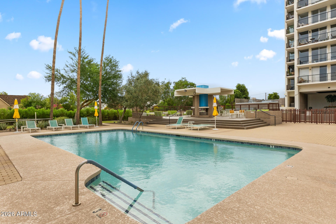
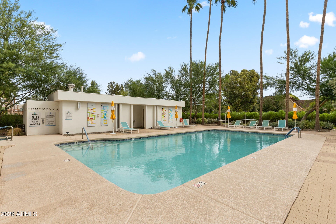
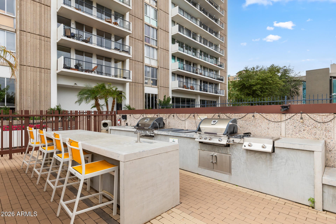
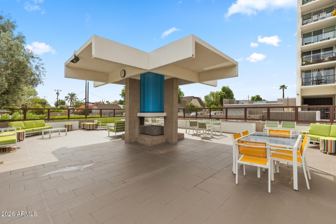
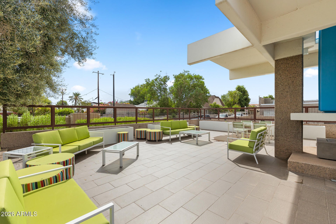
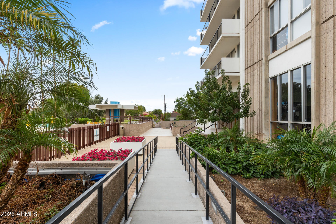
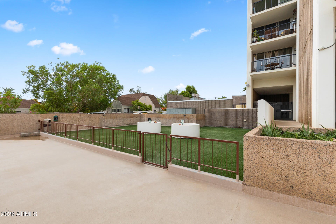
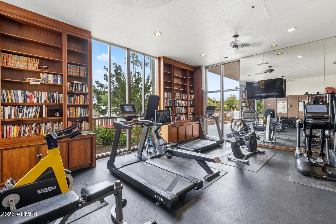
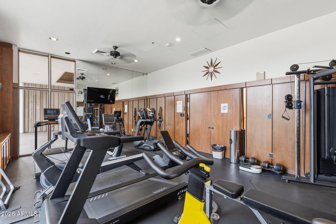
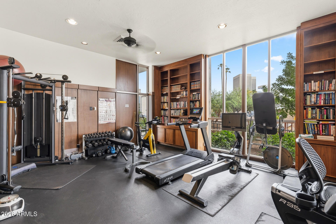
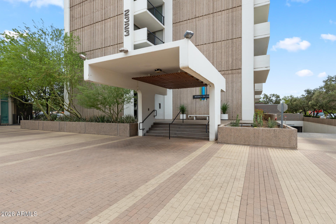
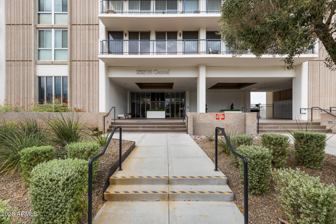
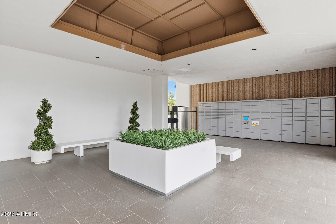
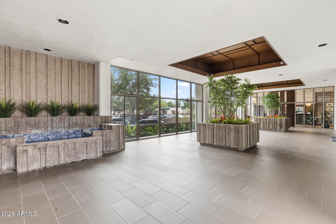
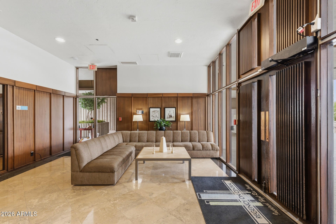
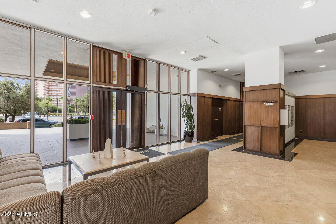
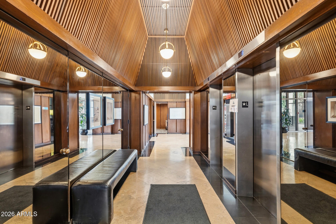
PANORAMIC VALLEY VIEWS & RAISED CEILINGS FROM THE 20TH FLOOR! Perched on the 20th floor of the historic Regency House, this 2-bedroom, 2-bath residence captures expansive city views with mountain views in the distance. The open living & dining areas feature raised ceilings completed in 2024--a feature not commonly found in Regency House units--along with wall-to-wall windows, abundant natural light, custom built-in shelving, crown molding, custom baseboards & Brazilian wood flooring (2024). The kitchen overlooks the main living space and offers abundant cabinetry, an electric cooktop, cabinet-front refrigerator & a separate dining area opening to a second private balcony. The refrigerator & dishwasher were replaced in 2025, with leak-detection systems installed beneath the sinks. The oversized primary features panoramic windows, main-balcony access, dual closets & ensuite bath with an updated vanity, jetted soaking tub/shower & towel warmer. The second bedroom includes built-in desk space, a walk-in closet, private-balcony access & an ensuite with a spacious walk-in shower. Additional highlights include an indoor laundry room, one underground garage space plus a storage spot. Enjoy views across multiple sides of the Valley, including Downtown Phoenix, plus nearby & distant mountains. Community amenities include a pool & spa with cabanas, BBQs and lounge areas, dog parks, concierge service, fitness facility & clubhouse. Located near Downtown Phoenix with light rail across the street & convenient access to museums, sporting and entertainment venues, shopping, dining & recreation. Experience Phoenix from an entirely new perspective with this move-in ready unit!
| Date | Event | Price | Source |
|---|---|---|---|
| listed (Active) | $717,000 | ArizonaRegional #7078365 |
Hi there — ask anything about this property or the area and the team will get right back to you.
Local real estate advisory services provided by agent with Simply Real Estate
Listed by Kim Panozzo with Homesmart
Copyright © 2026 Arizona Regional Multiple Listing Service, Inc. All rights reserved. All information should be verified by the recipient and none is guaranteed as accurate by ARMLS. Information being provided is for consumers' personal, non-commercial use and may not be used for any purpose other than to identify prospective properties consumers may be interested in purchasing. Information being provided is for consumers' personal, non-commercial use and may not be used for any purpose other than to identify prospective properties consumers may be interested in purchasing.
You agree to Simply Real Estate Terms of Use and Privacy Policy. By choosing to contact a property, you also agree that Simply Real Estate and its associates may call, text, or email you regarding any inquiries or activities you submit through our website. This may involve the use of automated means and prerecorded or artificial voices.
Step 1 of 2
Create a free account to view all listings, save searches, and get alerts when new homes match.
Step 2 of 2
Tell us how to reach you about homes you like.
Enter your password to sign in as
Create a free account to view all listings, save searches, and get alerts when new homes match.
Already have an account? Sign in
Sign in to your account.
New here? Create an account