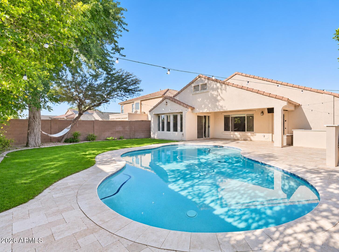
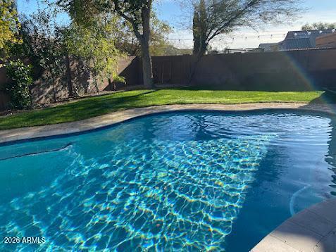
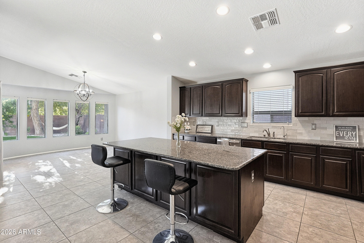
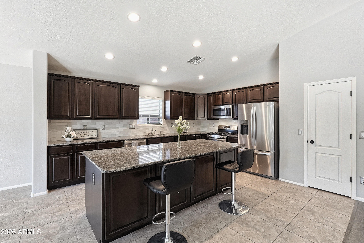
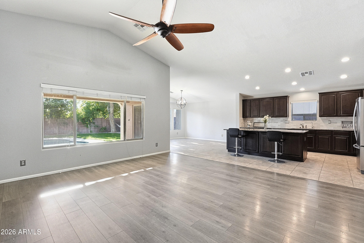
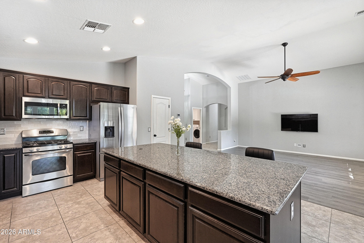
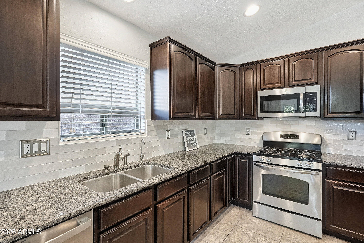
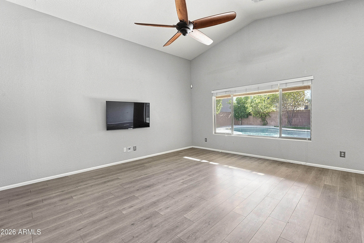
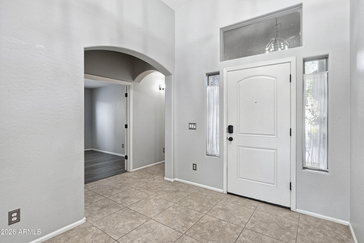
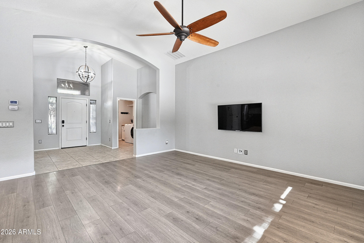
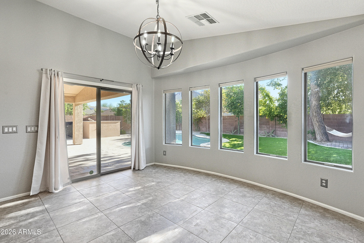
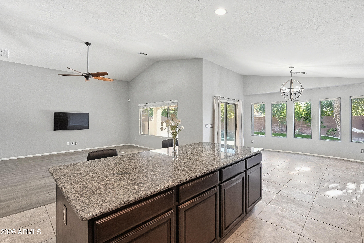
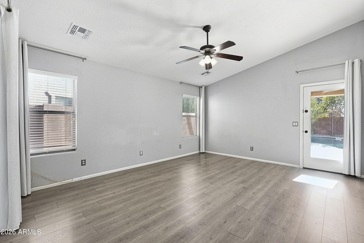
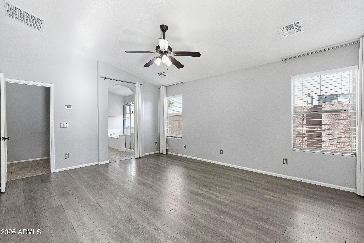
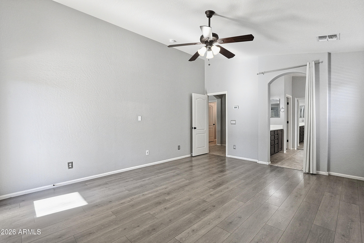
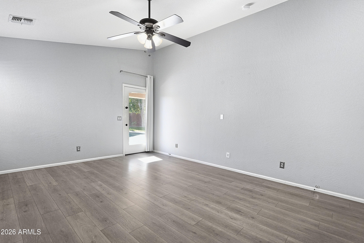
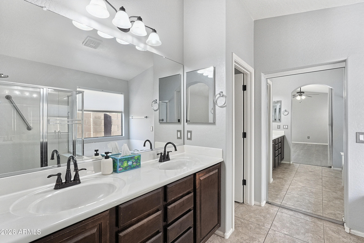
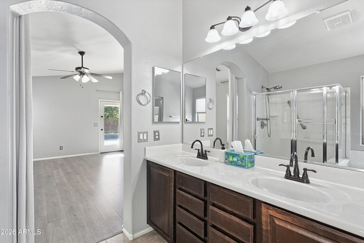
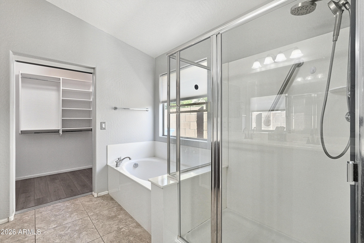
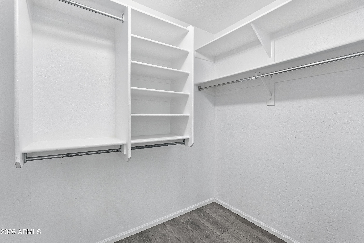
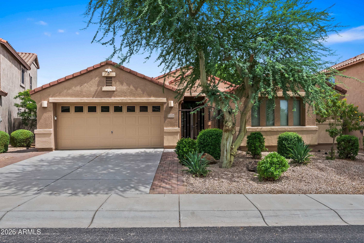
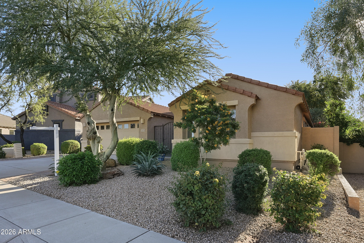
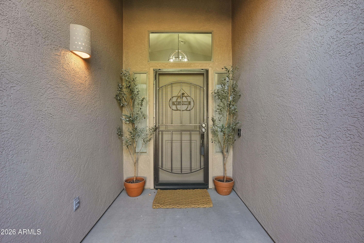
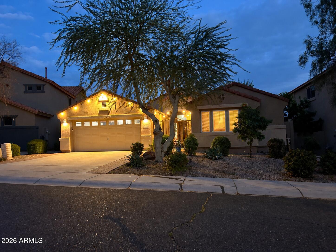
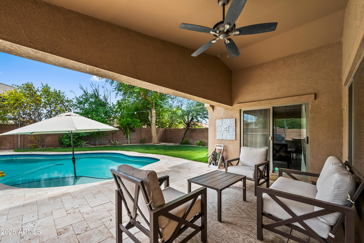
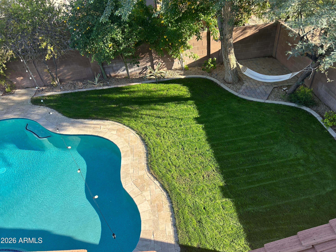
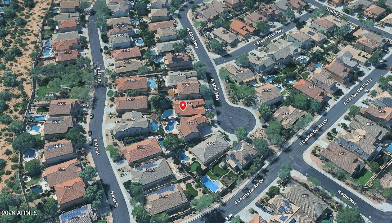
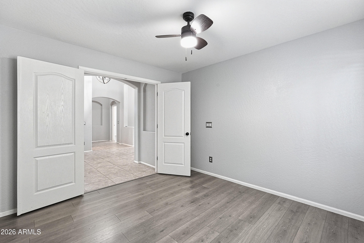
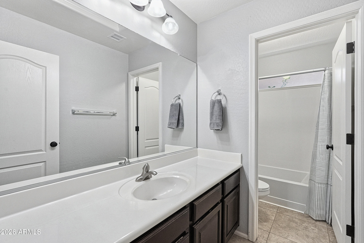
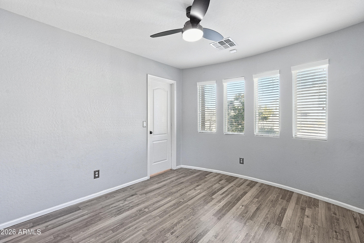
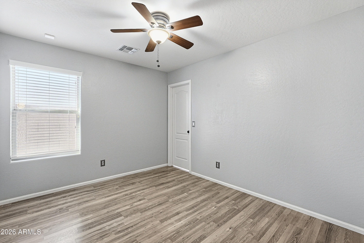
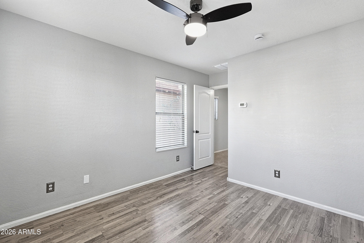
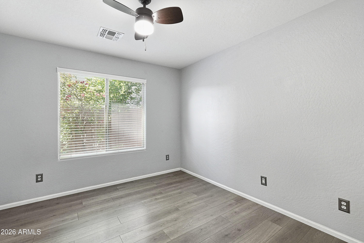
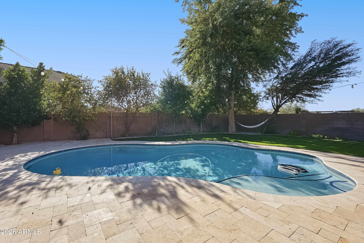
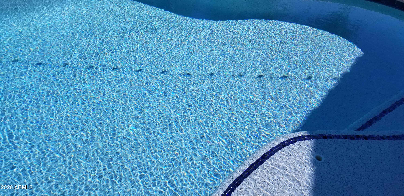
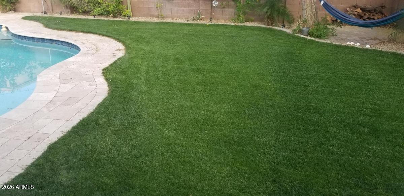
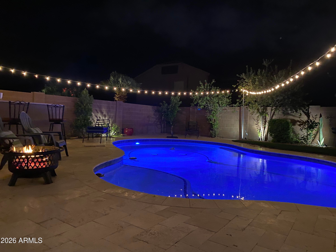
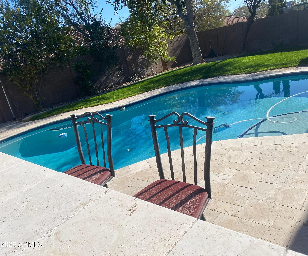
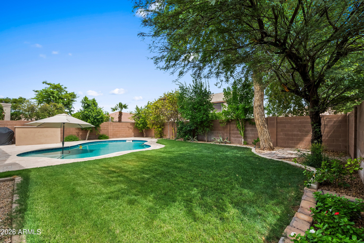
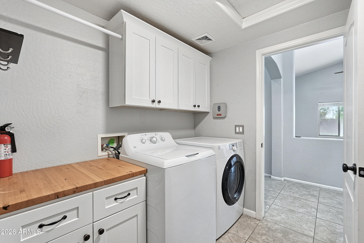
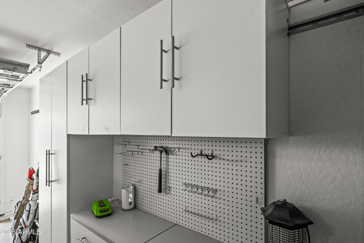
Beautifully maintained 3-bedroom, 2-bath home with a den, soaring 13-foot ceilings, and a bright, open floor plan! Enjoy tile and wood-look laminate flooring, wood blinds, split bedrooms, and walk-in closets in every bedroom. The spacious primary suite offers private pool and patio access. The inviting kitchen features stainless steel appliances, gas cooktop, walk-in pantry, granite countertops, and abundant cabinet space. Step outside to a private backyard retreat with a travertine pool deck, sparkling pool, natural grass lawn, covered patio, and mature shade trees--perfect for relaxing or entertaining. Additional highlights include a gated courtyard entry, quiet cul-de-sac location, fiber internet, wired networking, and convenient smart-home features for added comfort. and smart-home capabilities. Door locks, thermostats, pool lighting, irrigation, garage door, and Ring cameras can all be controlled via mobile devise or Alexis. Nearby walking/bike paths, Desert Ridge Marketplace, shops and restaurants are all nearby. Easy access to the 101 is a plus! Home is vacant and can be shown anytime!
Refrigerator, washer, and dryer convey!"
| Date | Event | Price | Source |
|---|---|---|---|
| listed (Active) | $829,000 | ArizonaRegional #7076582 | |
| price changed | $820,000 | ArizonaRegional #7076582 | |
| price changed | $809,000 | ArizonaRegional #7076582 | |
| price changed | $799,000 | ArizonaRegional #7076582 |
Hi there — ask anything about this property or the area and the team will get right back to you.
Local real estate advisory services provided by agent with Simply Real Estate
Listed by Brian J Thompson with Homesmart
Copyright © 2026 Arizona Regional Multiple Listing Service, Inc. All rights reserved. All information should be verified by the recipient and none is guaranteed as accurate by ARMLS. Information being provided is for consumers' personal, non-commercial use and may not be used for any purpose other than to identify prospective properties consumers may be interested in purchasing. Information being provided is for consumers' personal, non-commercial use and may not be used for any purpose other than to identify prospective properties consumers may be interested in purchasing.
You agree to Simply Real Estate Terms of Use and Privacy Policy. By choosing to contact a property, you also agree that Simply Real Estate and its associates may call, text, or email you regarding any inquiries or activities you submit through our website. This may involve the use of automated means and prerecorded or artificial voices.
Step 1 of 2
Create a free account to view all listings, save searches, and get alerts when new homes match.
Step 2 of 2
Tell us how to reach you about homes you like.
Enter your password to sign in as
Create a free account to view all listings, save searches, and get alerts when new homes match.
Already have an account? Sign in
Sign in to your account.
New here? Create an account