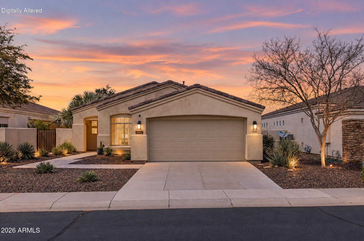
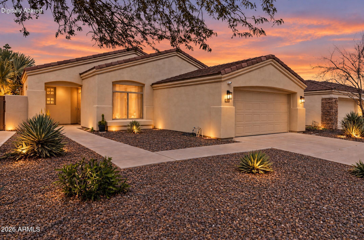
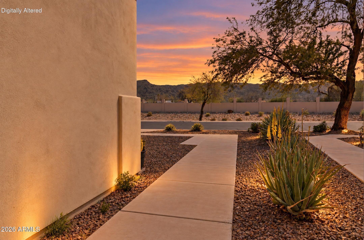
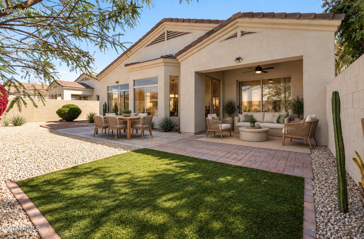
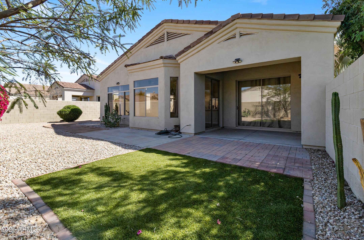
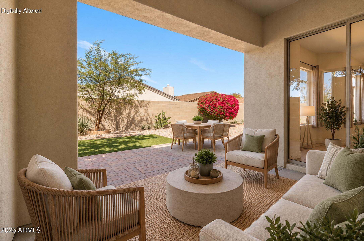
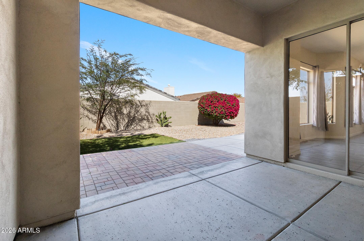
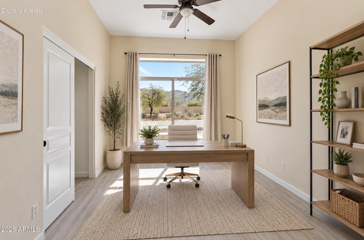
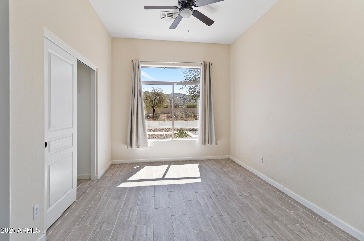
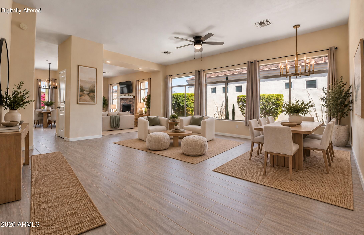
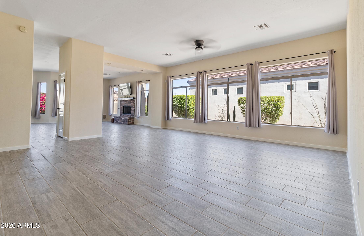
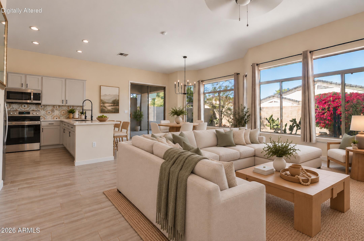
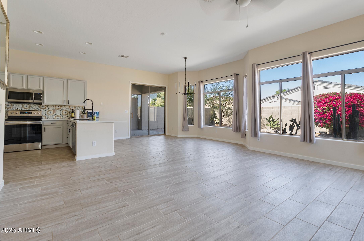
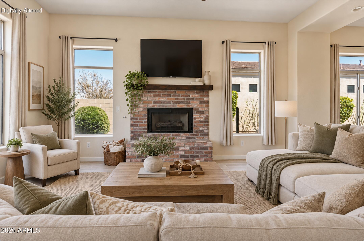
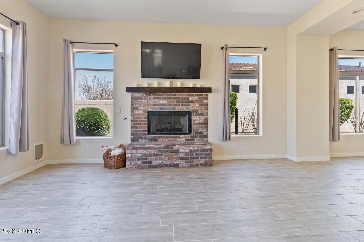
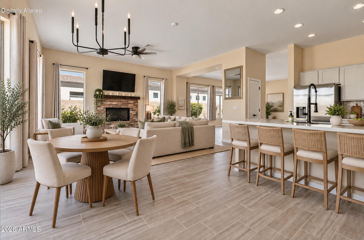
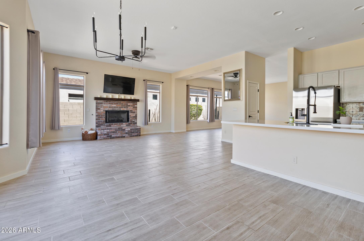
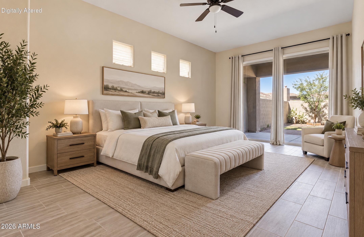
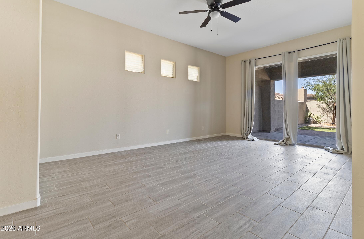
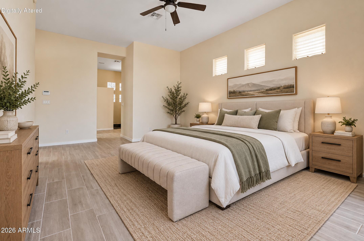
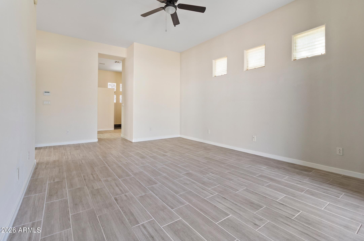
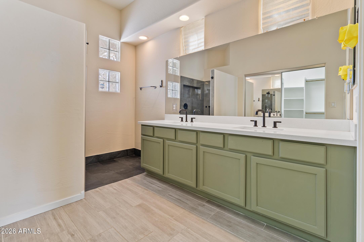
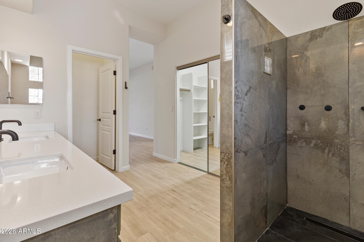
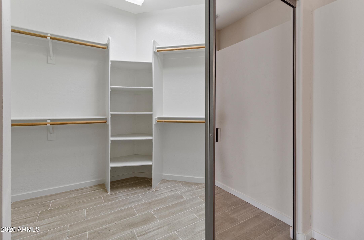
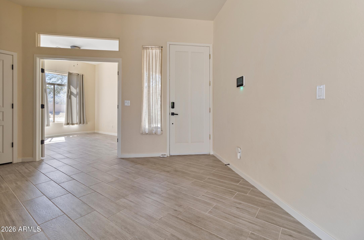
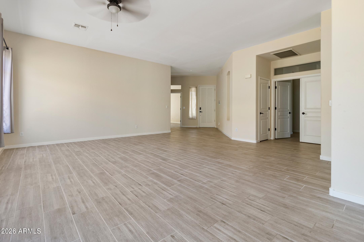
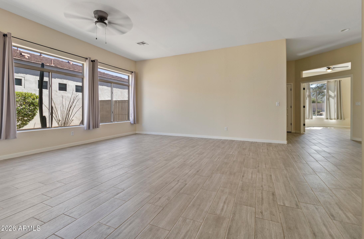
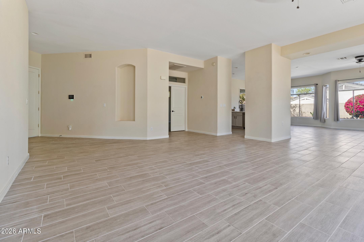
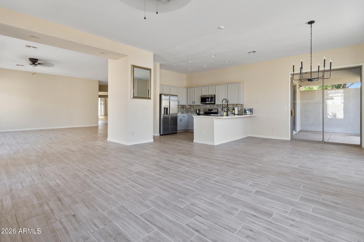
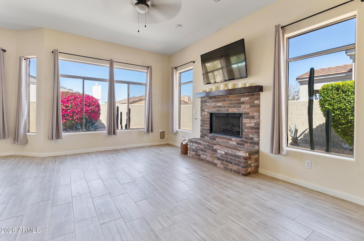
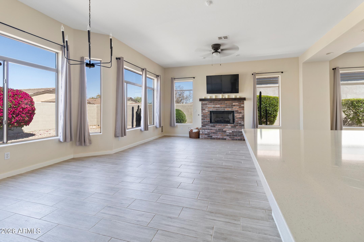
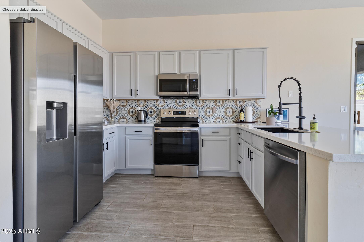
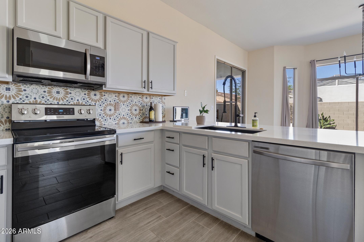
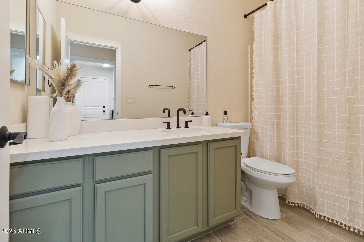
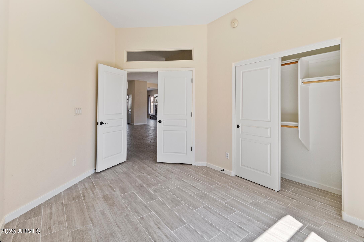
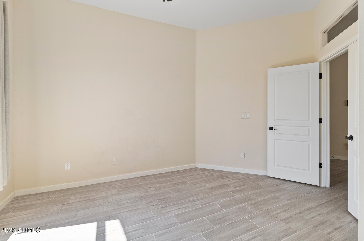
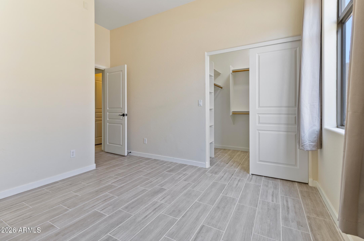
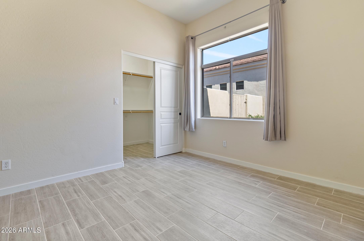
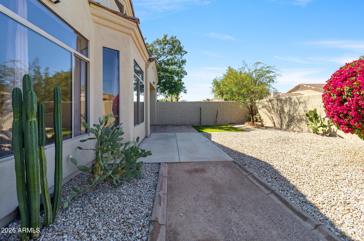
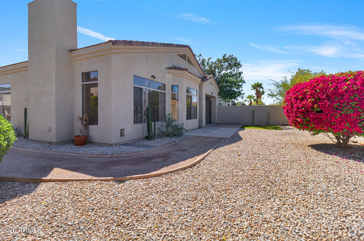
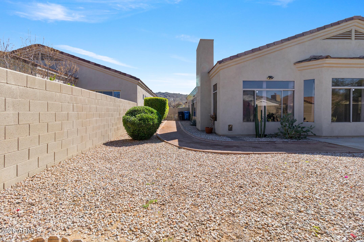
Calling all investors and buyers alike! Discover an exceptional opportunity in the gated Pines at South Mountain community. This well-maintained 3-bedroom, 2-bath home offers approximately 2,100 square feet of thoughtfully designed living space, featuring an open-concept floor plan and desirable split-bedroom layout. The inviting kitchen showcases quartz countertops, updated appliances, a stylish backsplash, breakfast bar, and pantry, flowing seamlessly into the dining area. The generously sized Primary Suite provides a bright and relaxing retreat, complete with an updated bathroom featuring quartz countertops, a renovated shower, and a walk-in closet. Step outside to enjoy the low-maintenance backyard, extended patio with a designated BBQ area, and a separate front patio with beautiful mountain views. Additional features include a Vivint security system, keyless entry, and a one-year home warranty. For investors, the property has a proven history as a long-term rental, previously leased at $3,100 per month, highlighting its rental appeal and potential as an addition to an investment portfolio. Whether you're searching for your next investment opportunity or a home of your own, this property offers versatility and value in a desirable South Mountain location.
Residents of Pines at South Mountain enjoy gated access, a community pool, children's play area, and scenic jogging paths. Perfectly positioned just minutes from South Mountain hiking trails, shopping, dining, major freeways, and Phoenix Sky Harbor Airport.
| Date | Event | Price | Source |
|---|---|---|---|
| listed (Active) | $555,000 | ArizonaRegional #7083213 | |
| price changed | $554,000 | ArizonaRegional #7083213 |
Hi there — ask anything about this property or the area and the team will get right back to you.
Local real estate advisory services provided by agent with Simply Real Estate
Listed by McKenna Nestell with Retsy · Cell: 5419123227
Copyright © 2026 Arizona Regional Multiple Listing Service, Inc. All rights reserved. All information should be verified by the recipient and none is guaranteed as accurate by ARMLS. Information being provided is for consumers' personal, non-commercial use and may not be used for any purpose other than to identify prospective properties consumers may be interested in purchasing. Information being provided is for consumers' personal, non-commercial use and may not be used for any purpose other than to identify prospective properties consumers may be interested in purchasing.
You agree to Simply Real Estate Terms of Use and Privacy Policy. By choosing to contact a property, you also agree that Simply Real Estate and its associates may call, text, or email you regarding any inquiries or activities you submit through our website. This may involve the use of automated means and prerecorded or artificial voices.
Step 1 of 2
Create a free account to view all listings, save searches, and get alerts when new homes match.
Step 2 of 2
Tell us how to reach you about homes you like.
Enter your password to sign in as
Create a free account to view all listings, save searches, and get alerts when new homes match.
Already have an account? Sign in
Sign in to your account.
New here? Create an account