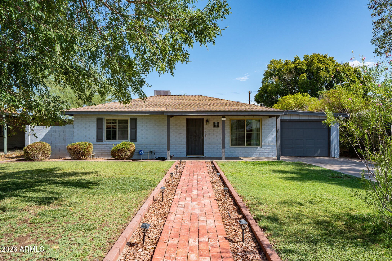
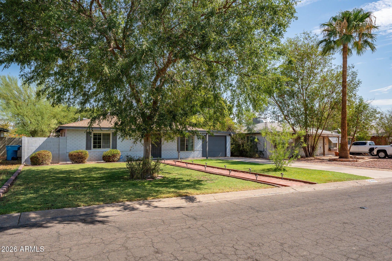
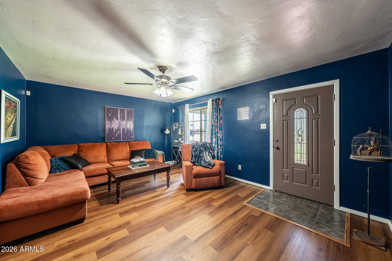
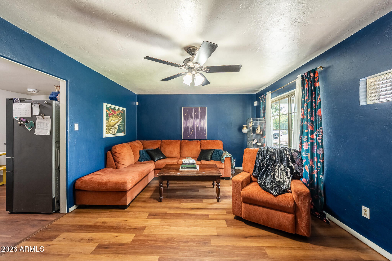
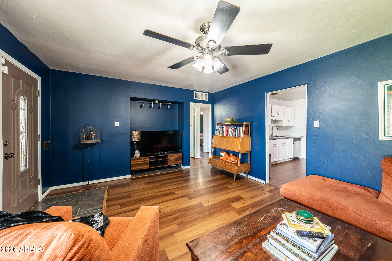
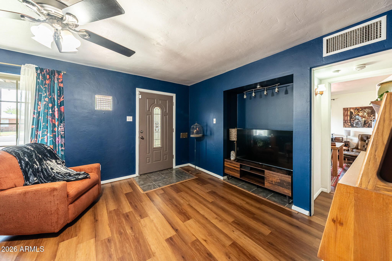
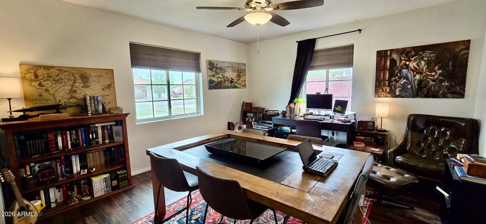
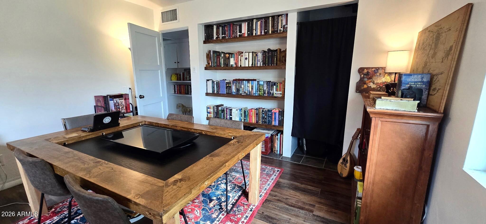
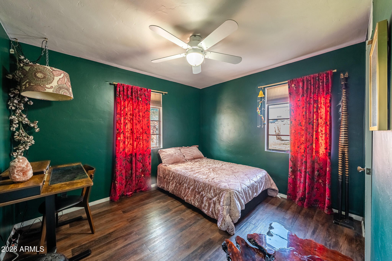
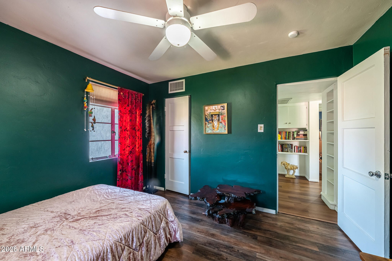
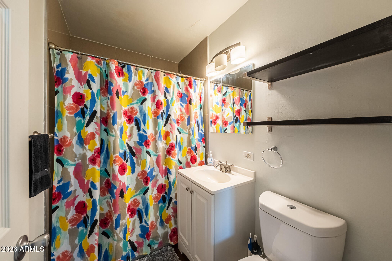
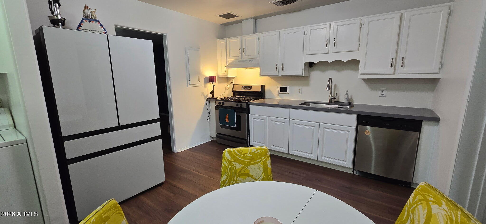
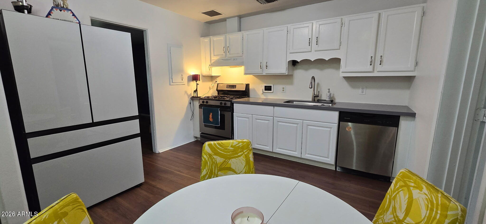
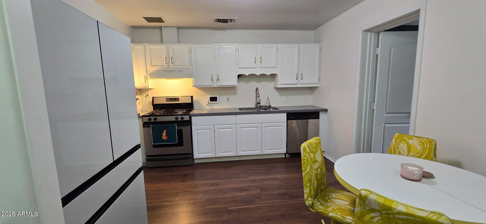
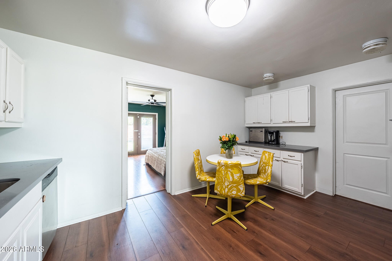
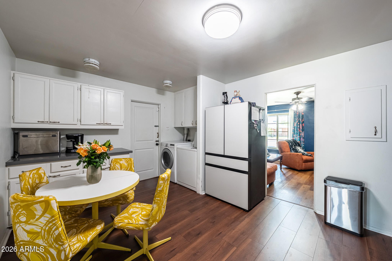
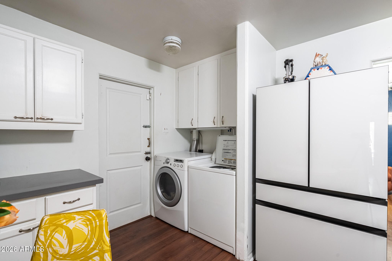
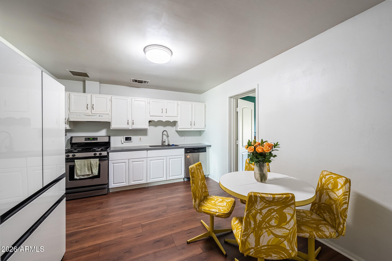
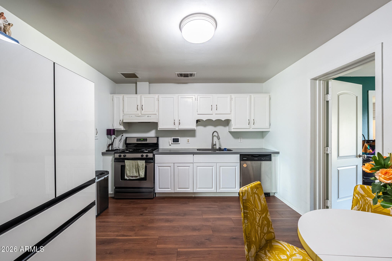
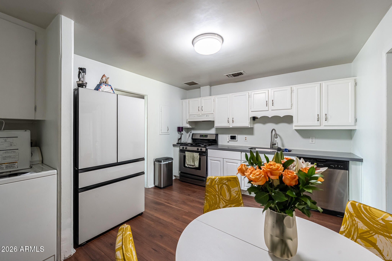
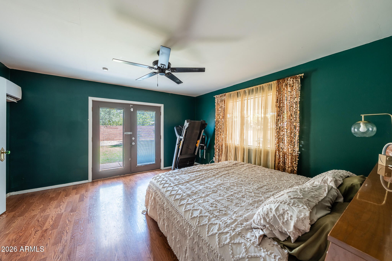
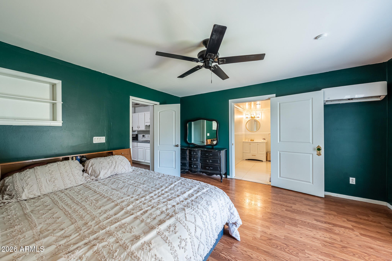
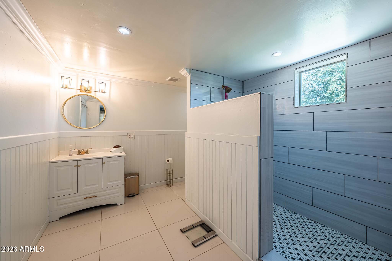
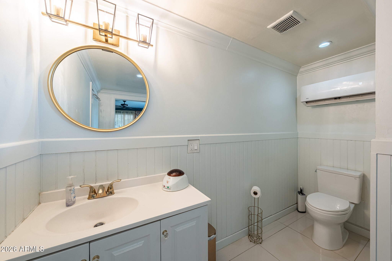
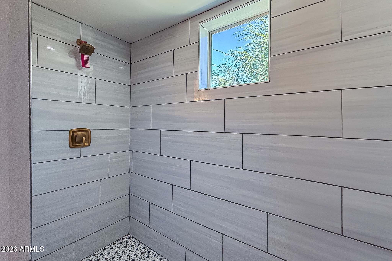
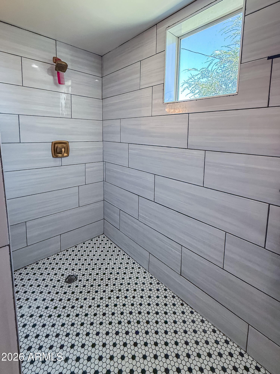
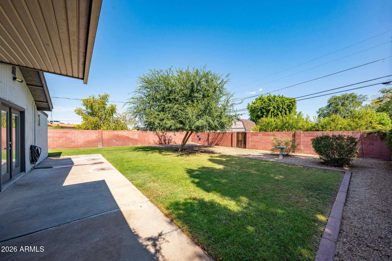
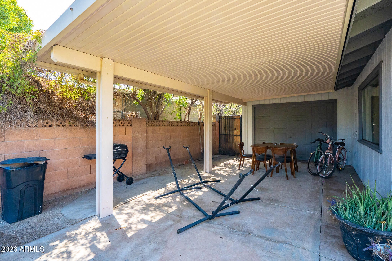
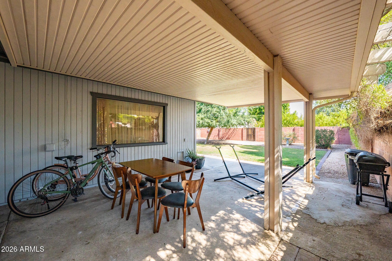
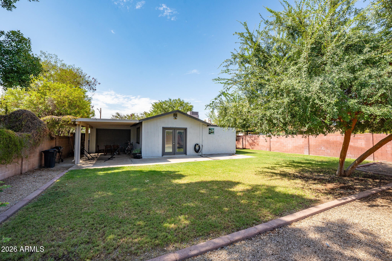
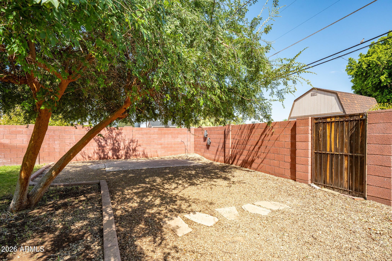
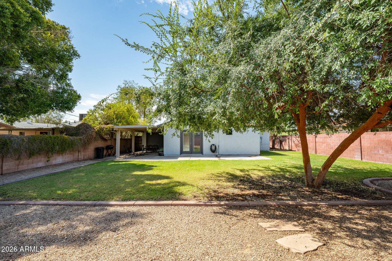
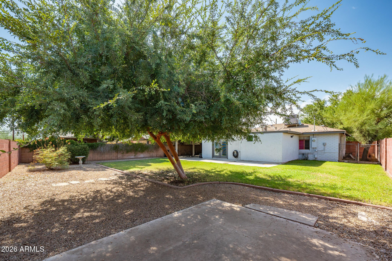
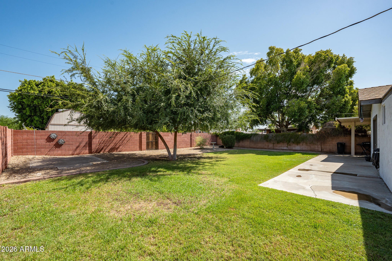
Welcome to this charming mid-century home nestled in the heart of the highly desirable Westwood Estates Historic District. Full of timeless character and thoughtful updates, this well-maintained residence offers 3 bedrooms, 2 bathrooms, a desirable split-bedroom floor plan, and the warmth and craftsmanship that make classic homes so special. Situated on a north-south facing lot with no HOA, the property features inviting curb appeal with mature shade trees, lush front landscaping, and a welcoming walkway leading to the front entrance. A unique pass-through garage with access from both sides, along with a rear carport, provides exceptional flexibility for parking, storage, or hobbies. Westwood Estates has become one of Central Phoenix's most sought-after historic neighborhoods, known for its revitalization, architectural charm, and strong sense of community. Residents enjoy convenient access to Downtown Phoenix, Midtown, the Melrose District, Phoenix College, major freeways, and Sky Harbor Airport. Nearby light rail stations, shopping, restaurants, entertainment, and cultural attractions make this an ideal location for those seeking both convenience and lifestyle. The neighborhood's historic designation and ongoing reinvestment continue to enhance its desirability and long-term appeal. If you've been searching for a home with authentic character, modern convenience, and an unbeatable Central Phoenix location, this Westwood Estates gem is one you won't want to miss.
| Date | Event | Price | Source |
|---|---|---|---|
| listed (Active) | $425,000 | ArizonaRegional #7061509 | |
| price changed | $424,000 | ArizonaRegional #7061509 | |
| price changed | $410,000 | ArizonaRegional #7061509 | |
| price changed | $407,500 | ArizonaRegional #7061509 | |
| price changed | $400,000 | ArizonaRegional #7061509 | |
| price changed | $399,000 | ArizonaRegional #7061509 |
Hi there — ask anything about this property or the area and the team will get right back to you.
Local real estate advisory services provided by agent with Simply Real Estate
Listed by Jacqueline L Smith with Century 21 Arizona Foothills
Copyright © 2026 Arizona Regional Multiple Listing Service, Inc. All rights reserved. All information should be verified by the recipient and none is guaranteed as accurate by ARMLS. Information being provided is for consumers' personal, non-commercial use and may not be used for any purpose other than to identify prospective properties consumers may be interested in purchasing. Information being provided is for consumers' personal, non-commercial use and may not be used for any purpose other than to identify prospective properties consumers may be interested in purchasing.
You agree to Simply Real Estate Terms of Use and Privacy Policy. By choosing to contact a property, you also agree that Simply Real Estate and its associates may call, text, or email you regarding any inquiries or activities you submit through our website. This may involve the use of automated means and prerecorded or artificial voices.
Step 1 of 2
Create a free account to view all listings, save searches, and get alerts when new homes match.
Step 2 of 2
Tell us how to reach you about homes you like.
Enter your password to sign in as
Create a free account to view all listings, save searches, and get alerts when new homes match.
Already have an account? Sign in
Sign in to your account.
New here? Create an account