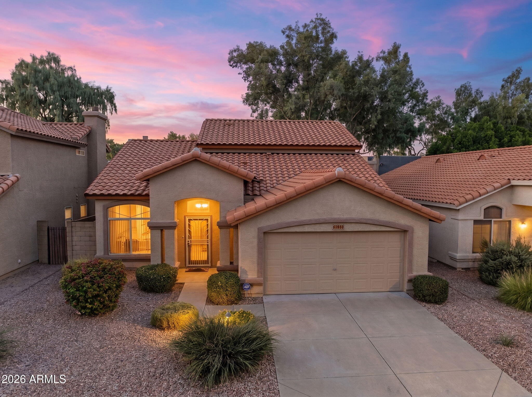
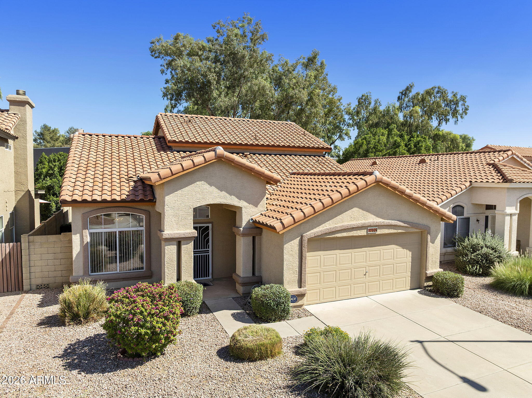
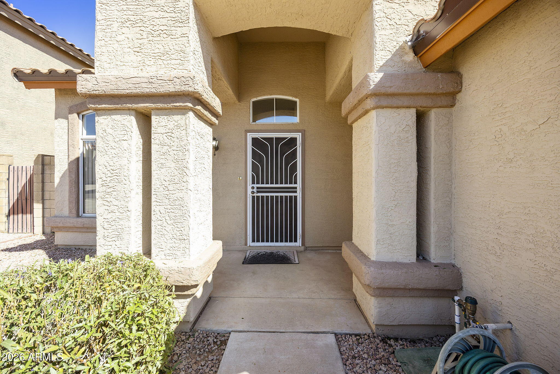
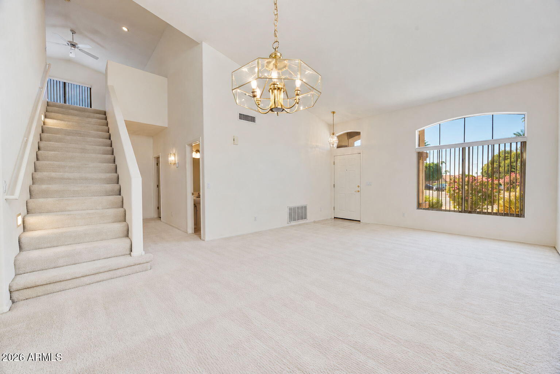
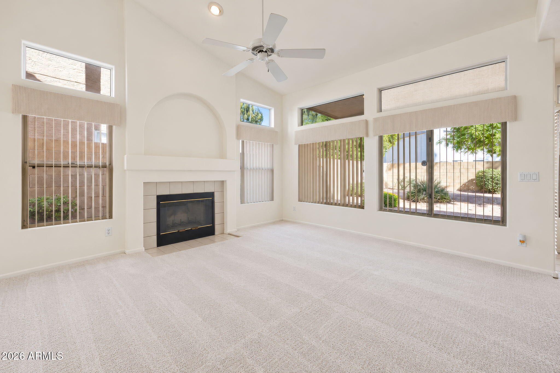
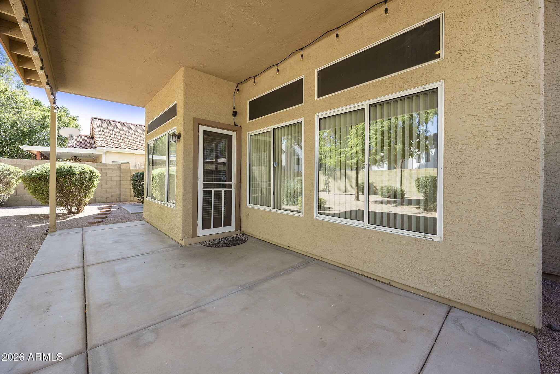
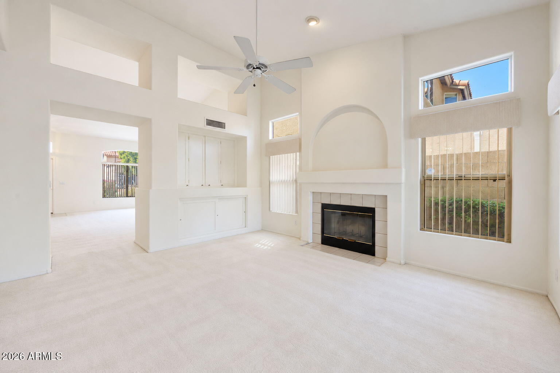
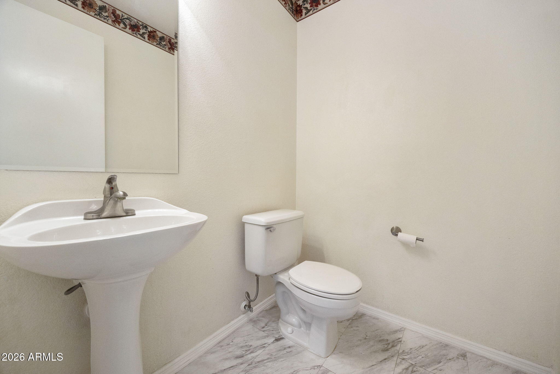
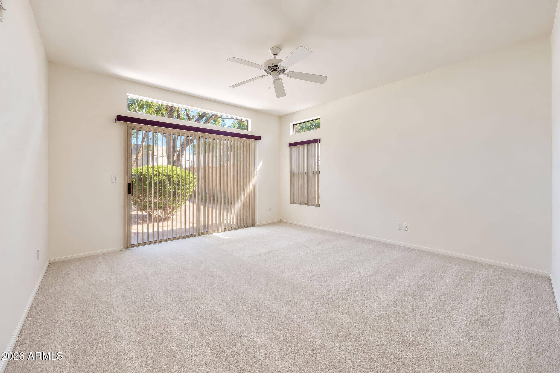
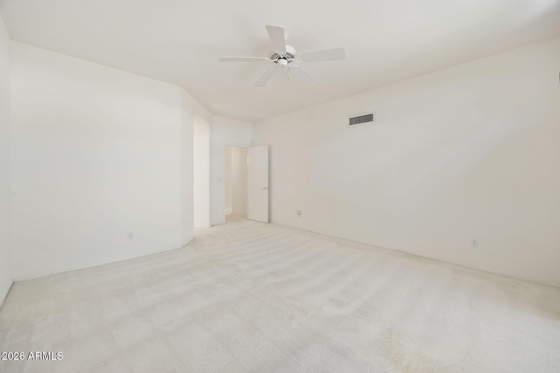
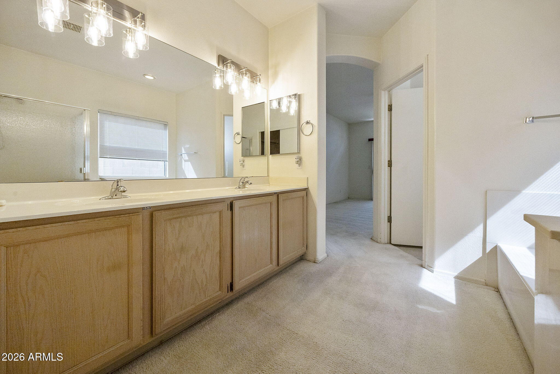
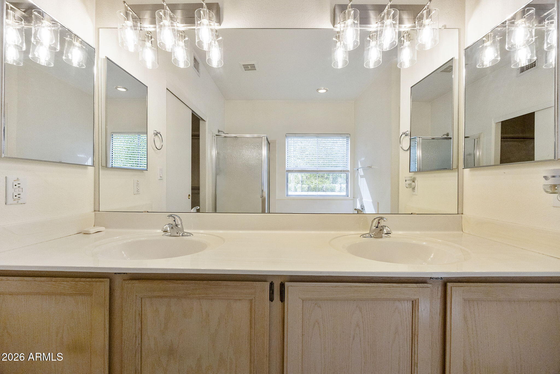
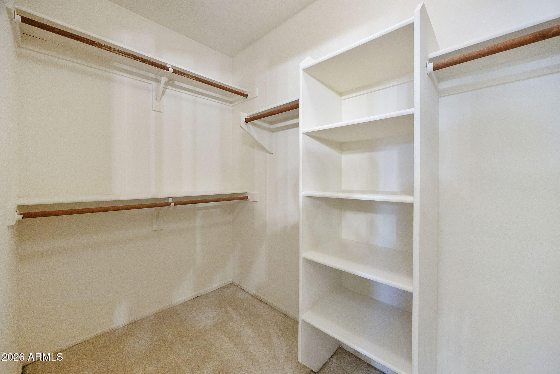
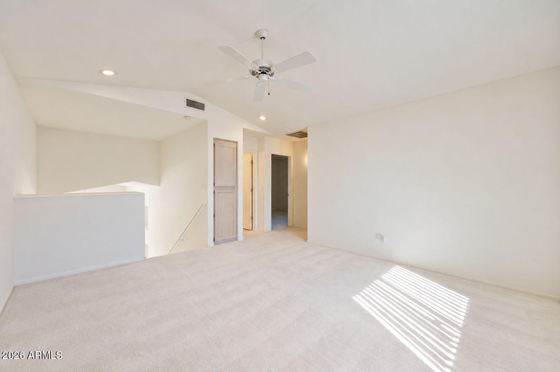
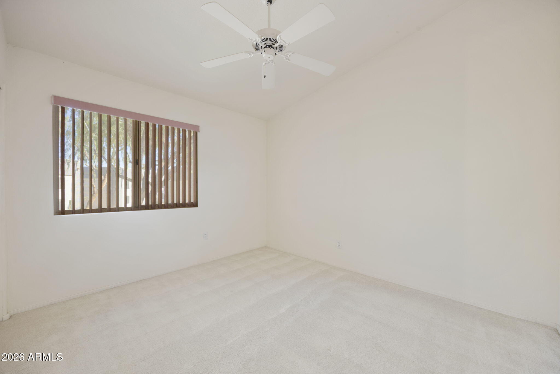
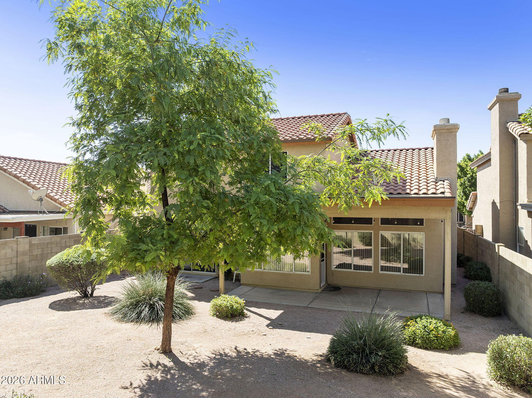
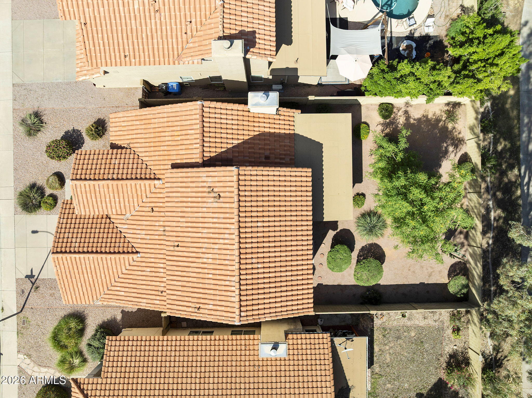
BRAND NEW ROOF! Proudly maintained by its original owner since it was built, this spacious 3-bedroom, 2.5-bath home offers 2,042 sq ft, vaulted ceilings, and a bright, inviting atmosphere. The unique two-story layout features separate formal living and dining rooms, distinct from the kitchen and family room with a wood-burning fireplace. The eat-in kitchen includes an island, and all appliances convey, including a brand-new dishwasher. A convenient half bath and generously sized primary suite complete the main level, featuring dual vanities, a soaking tub, separate walk-in shower, and walk-in closet. Upstairs, a large open loft provides flexible space for a media room, home office, or playroom. Two generously sized bedrooms and a full bathroom complete the second floor. Additional updates include one HVAC system replaced in 2023 and a water heater replaced in 2024. Outside, enjoy mature desert landscaping that's relatively easy to maintain. Low HOA fees equal to just $36 per/month and a convenient North Phoenix location just minutes from the Loop 101 and SR 51, with easy access to shopping, dining, and entertainment at Desert Ridge Marketplace, Norterra, and Kierland Commons. Plan your tour today!
Sunday, November 22 · 3–5pm
In person · no appointment needed
| Date | Event | Price | Source |
|---|---|---|---|
| listed (Active) | $479,000 | ArizonaRegional #7092186 | |
| price changed | $469,000 | ArizonaRegional #7092186 | |
| status changed (Active Under Contract) | — | ArizonaRegional #7092186 | |
| status changed (Active) | — | ArizonaRegional #7092186 | |
| price changed | $459,000 | ArizonaRegional #7092186 |
Hi there — ask anything about this property or the area and the team will get right back to you.
Local real estate advisory services provided by agent with Simply Real Estate
Listed by Mark W Daker with Homesmart
Copyright © 2026 Arizona Regional Multiple Listing Service, Inc. All rights reserved. All information should be verified by the recipient and none is guaranteed as accurate by ARMLS. Information being provided is for consumers' personal, non-commercial use and may not be used for any purpose other than to identify prospective properties consumers may be interested in purchasing. Information being provided is for consumers' personal, non-commercial use and may not be used for any purpose other than to identify prospective properties consumers may be interested in purchasing.
You agree to Simply Real Estate Terms of Use and Privacy Policy. By choosing to contact a property, you also agree that Simply Real Estate and its associates may call, text, or email you regarding any inquiries or activities you submit through our website. This may involve the use of automated means and prerecorded or artificial voices.
Step 1 of 2
Create a free account to view all listings, save searches, and get alerts when new homes match.
Step 2 of 2
Tell us how to reach you about homes you like.
Enter your password to sign in as
Create a free account to view all listings, save searches, and get alerts when new homes match.
Already have an account? Sign in
Sign in to your account.
New here? Create an account