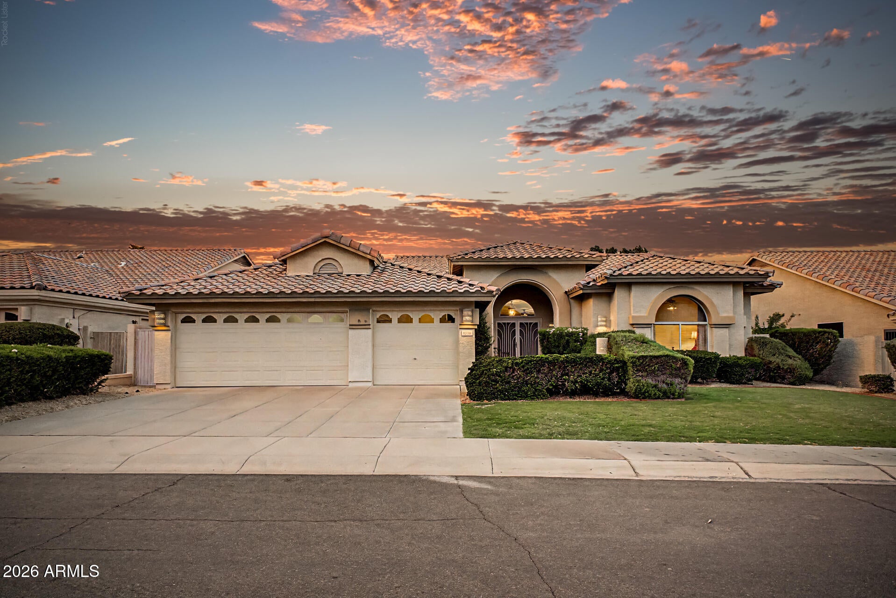
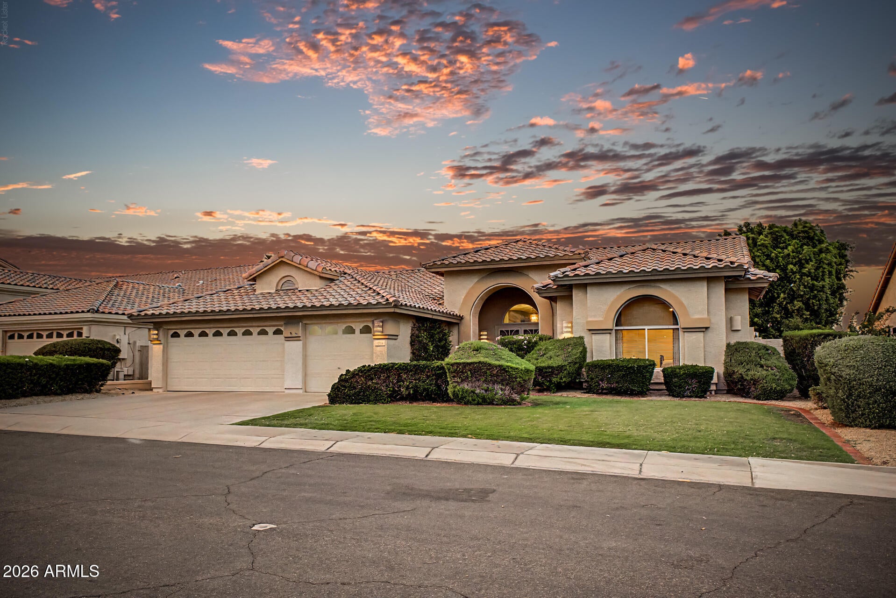
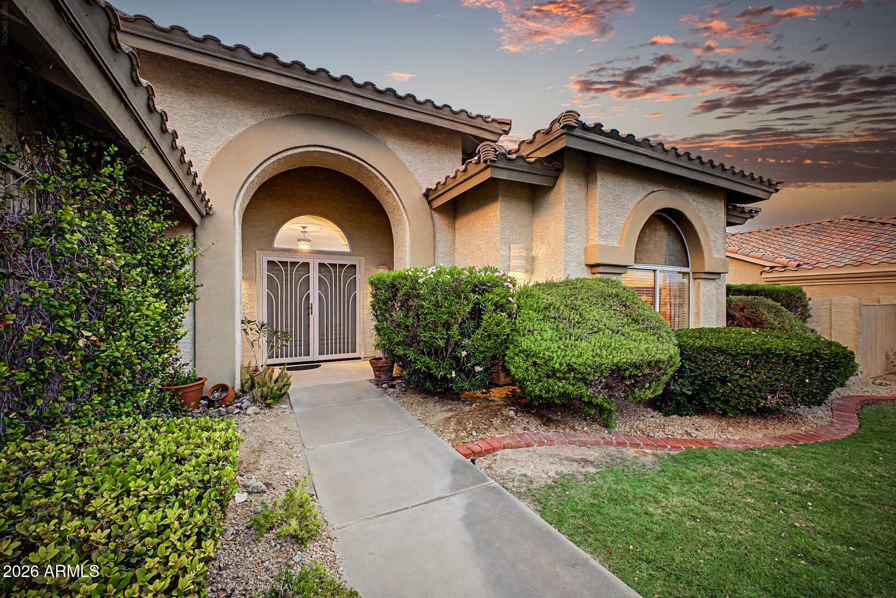
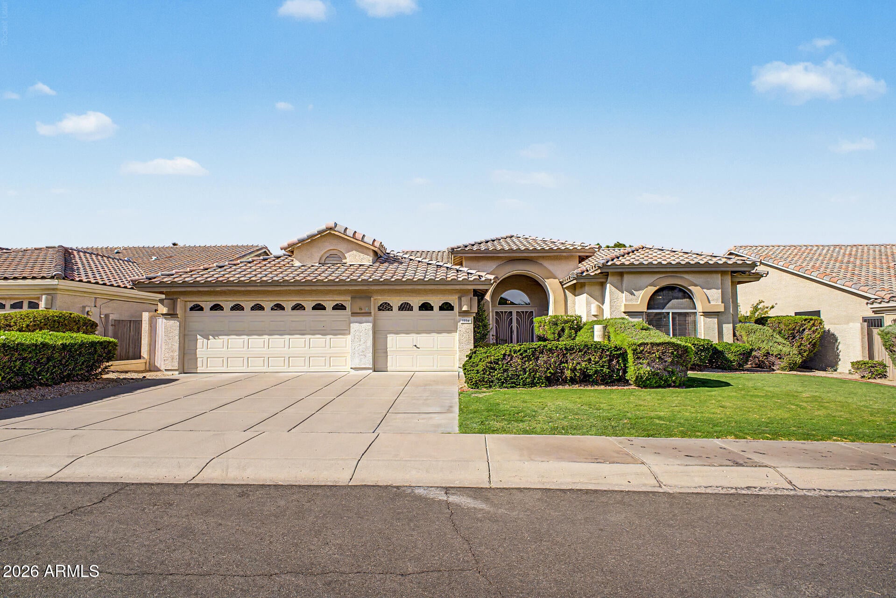
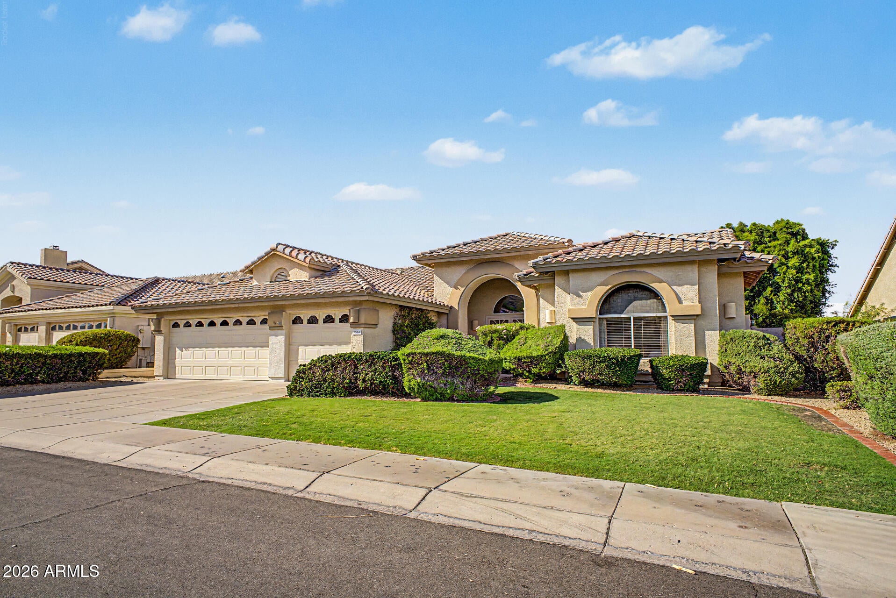
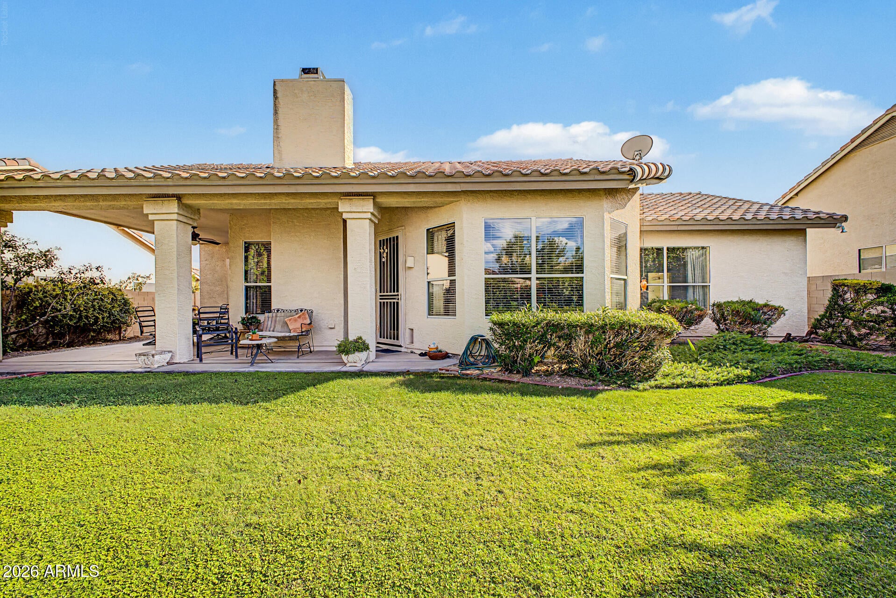
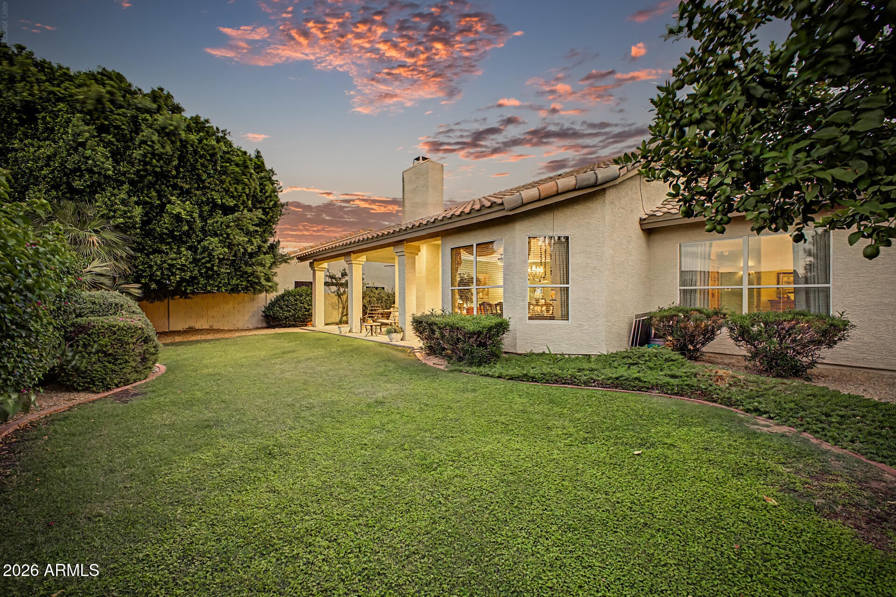
This move-in-ready, single-level home offers 3 bedrooms, 2.5 baths, and NO HOA. Mature, low-maintenance landscaping gives the home exceptional curb appeal. The front entry has a view of Lookout Mountain and a sense of privacy since there's no home directly across the street.
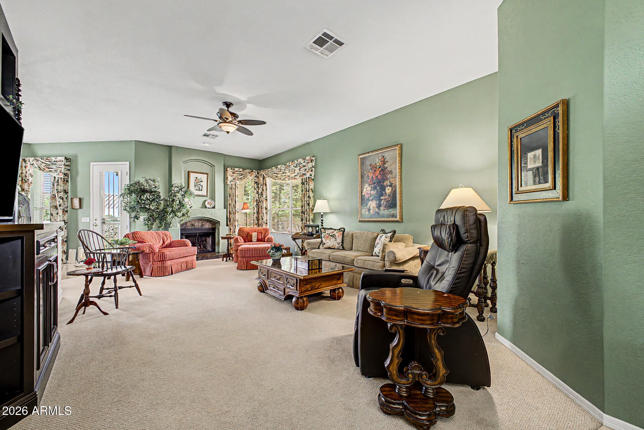
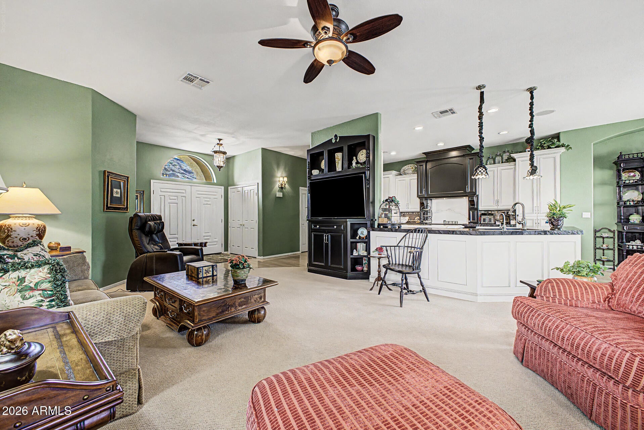
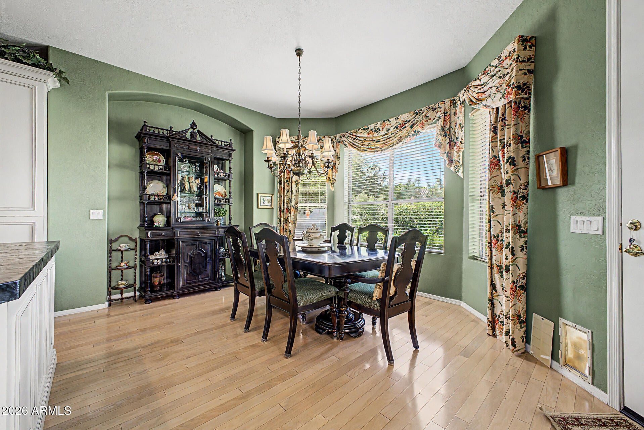
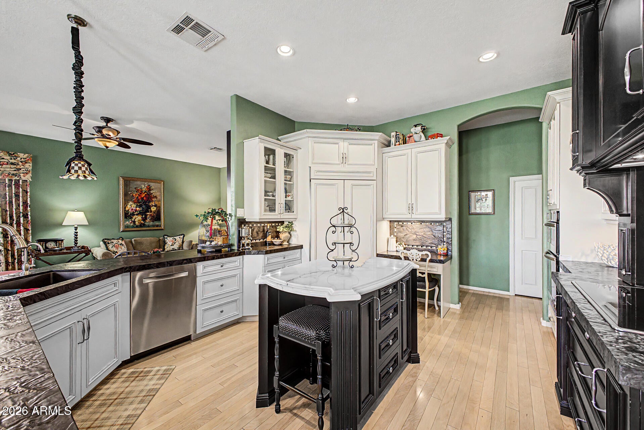
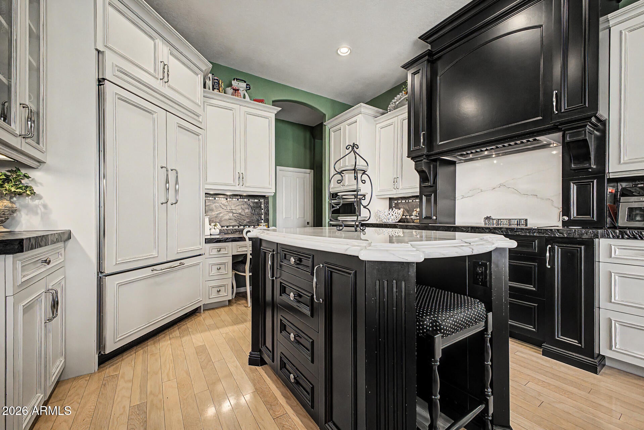
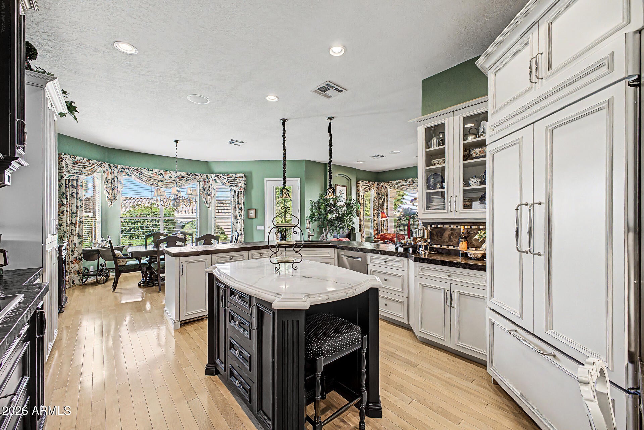
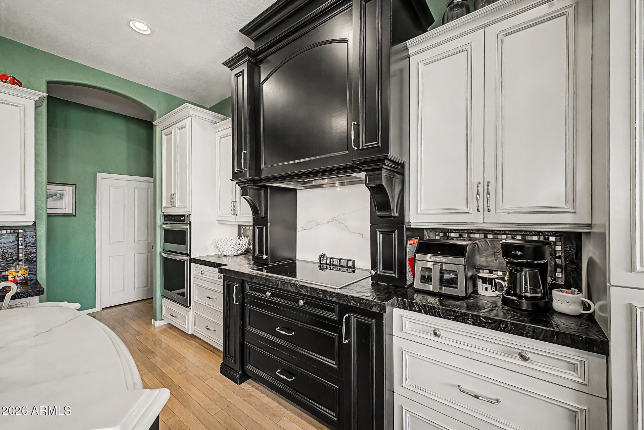
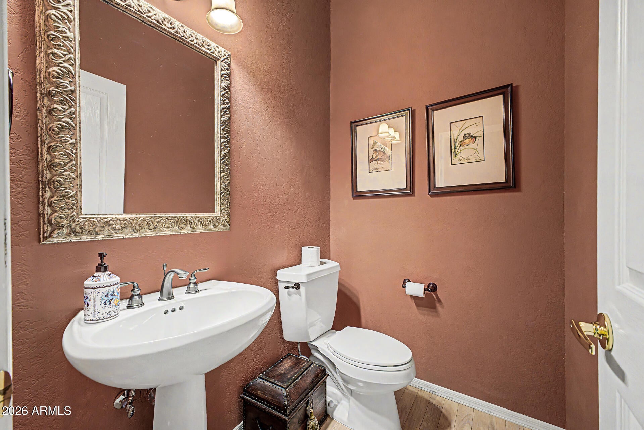
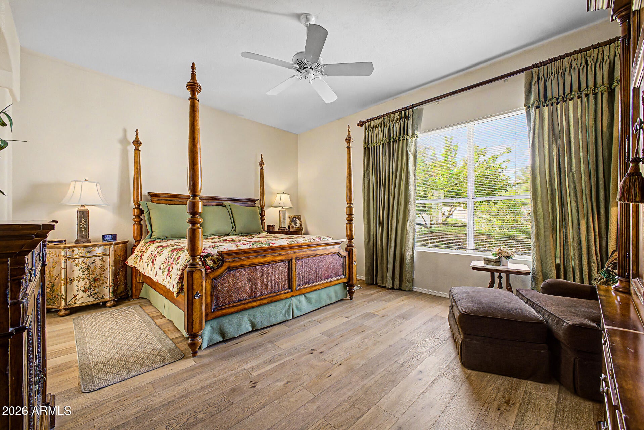
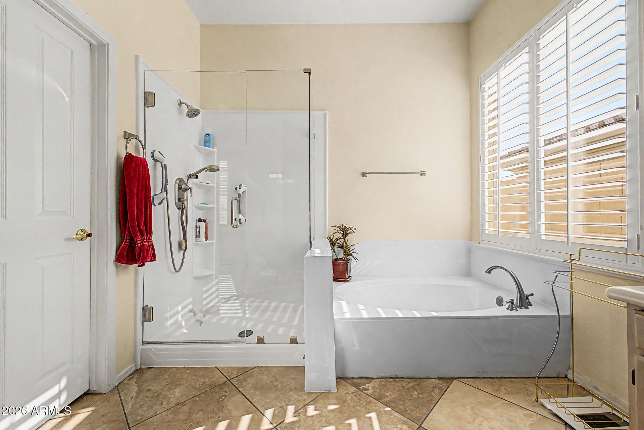
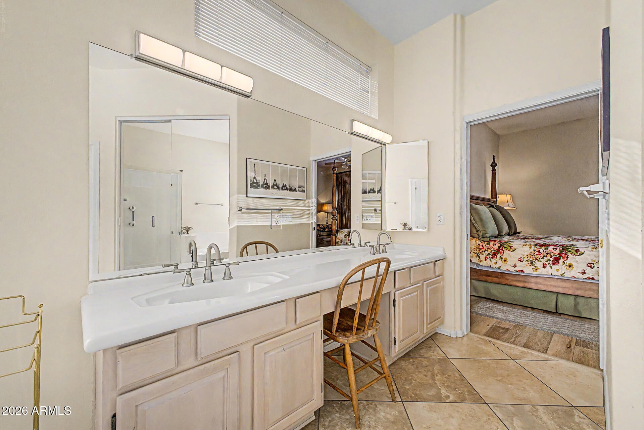
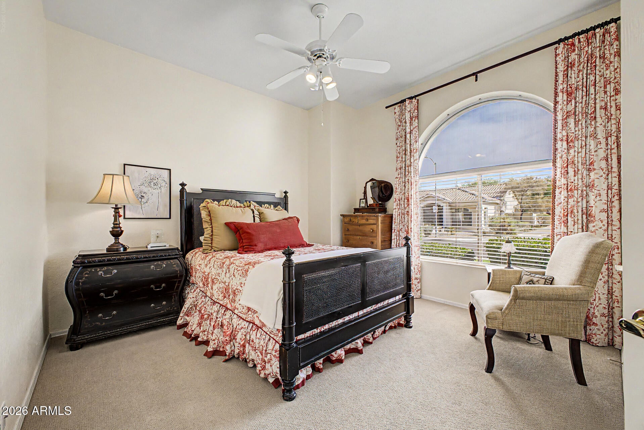
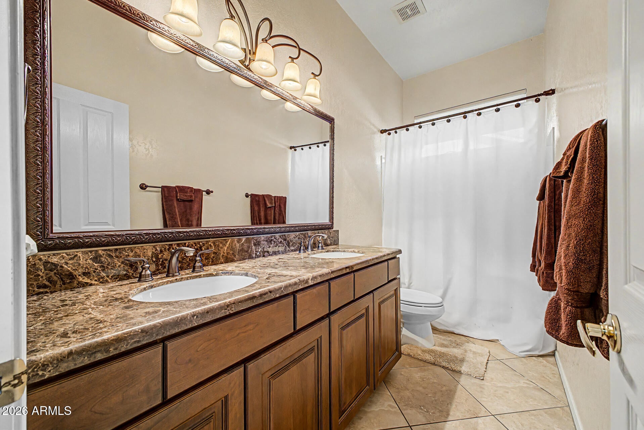
Inside, beautiful wood flooring and an earthy color palette give the home a warm feel, with a cozy fireplace in the living room. The completely remodeled kitchen features premium cabinetry, upgraded countertops, and quality finishes throughout. Under-cabinet lighting brightens the counters, and the island offers extra room for meal prep. A top-of-the-line refrigerator, an oven/microwave combination, and an induction cooktop complete the kitchen. The spacious primary suite has dual sinks and a generous walk-in closet. The second bedroom has a walk-in closet of its own, and the half bath has been beautifully remodeled. This meticulously maintained home also has updated water lines throughout and a newer A/C system installed approximately 18 months ago. The spacious 3-car garage includes attached cabinetry for extra storage.
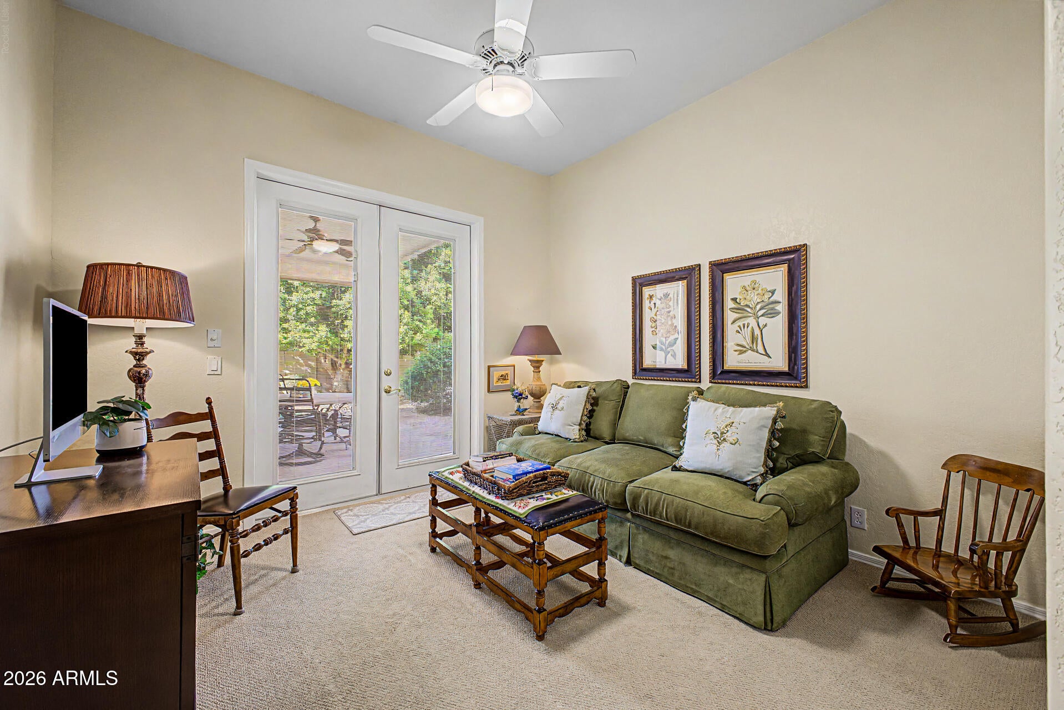
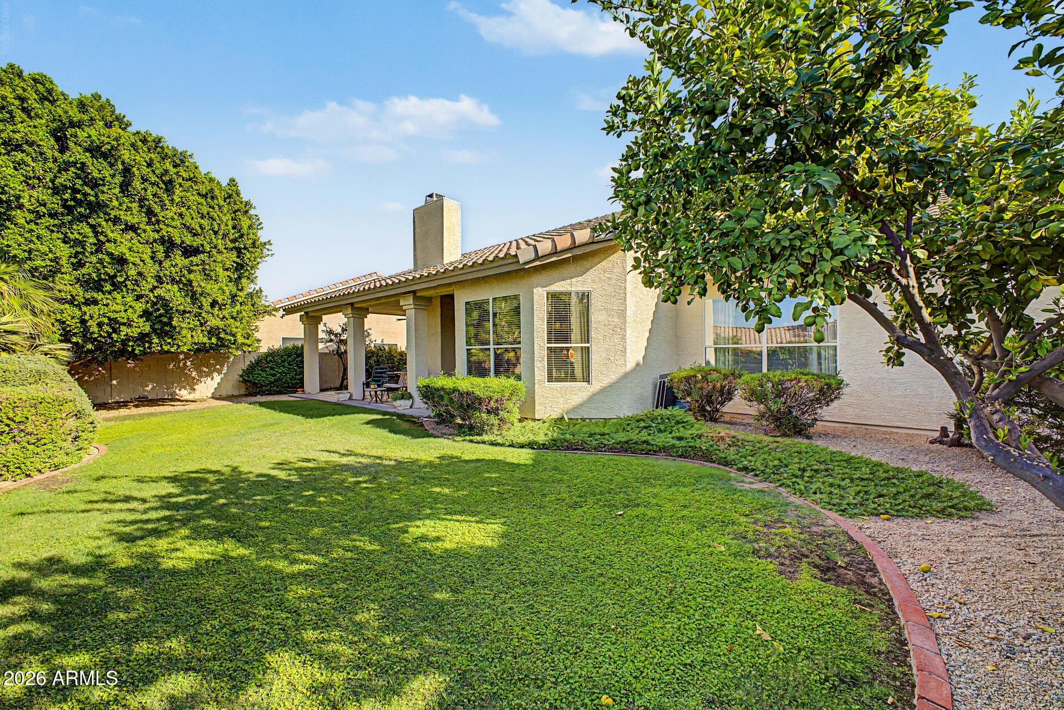
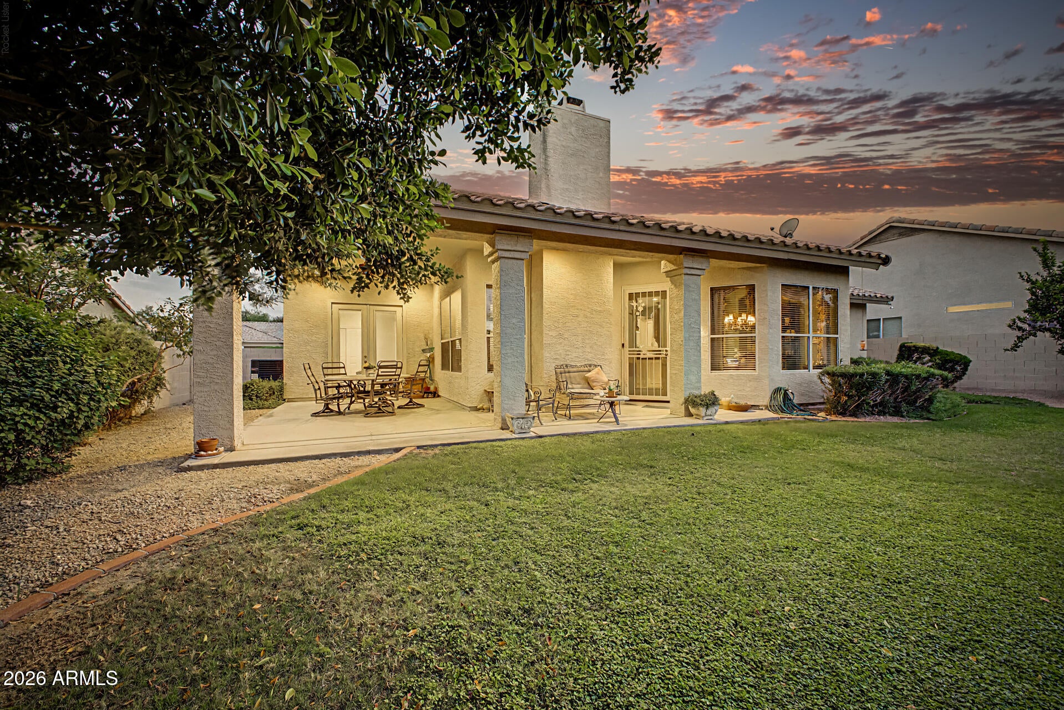
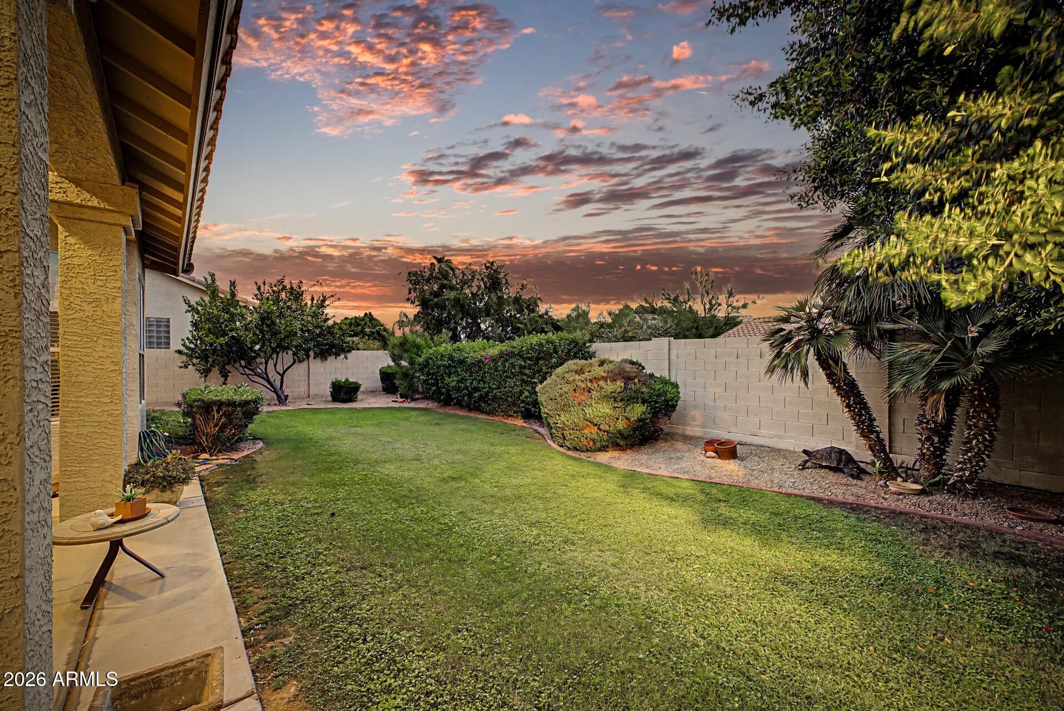
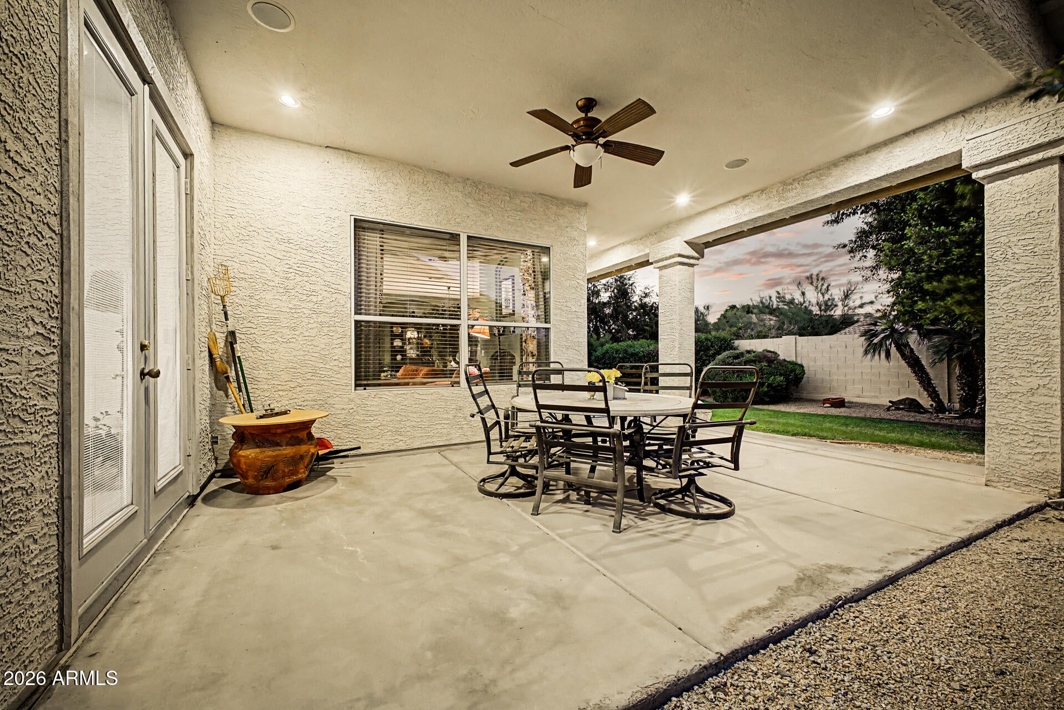
Two sets of double doors open to a covered back patio, making it easy to take dinner outside or host friends in the backyard. Mature landscaping sets the scene for evenings on the patio, and built-in speakers let you enjoy music both outside and in the living room.
| Date | Event | Price | Source |
|---|---|---|---|
| listed (Active) | $699,000 | ArizonaRegional #7105846 |
Hi there — ask anything about this property or the area and the team will get right back to you.
Local real estate advisory services provided by agent with Simply Real Estate
Listed by Kodi K Riddle with Exp Realty
Copyright © 2026 Arizona Regional Multiple Listing Service, Inc. All rights reserved. All information should be verified by the recipient and none is guaranteed as accurate by ARMLS. Information being provided is for consumers' personal, non-commercial use and may not be used for any purpose other than to identify prospective properties consumers may be interested in purchasing. Information being provided is for consumers' personal, non-commercial use and may not be used for any purpose other than to identify prospective properties consumers may be interested in purchasing.
You agree to Simply Real Estate Terms of Use and Privacy Policy. By choosing to contact a property, you also agree that Simply Real Estate and its associates may call, text, or email you regarding any inquiries or activities you submit through our website. This may involve the use of automated means and prerecorded or artificial voices.
Step 1 of 2
Create a free account to view all listings, save searches, and get alerts when new homes match.
Step 2 of 2
Tell us how to reach you about homes you like.
Enter your password to sign in as
Create a free account to view all listings, save searches, and get alerts when new homes match.
Already have an account? Sign in
Sign in to your account.
New here? Create an account