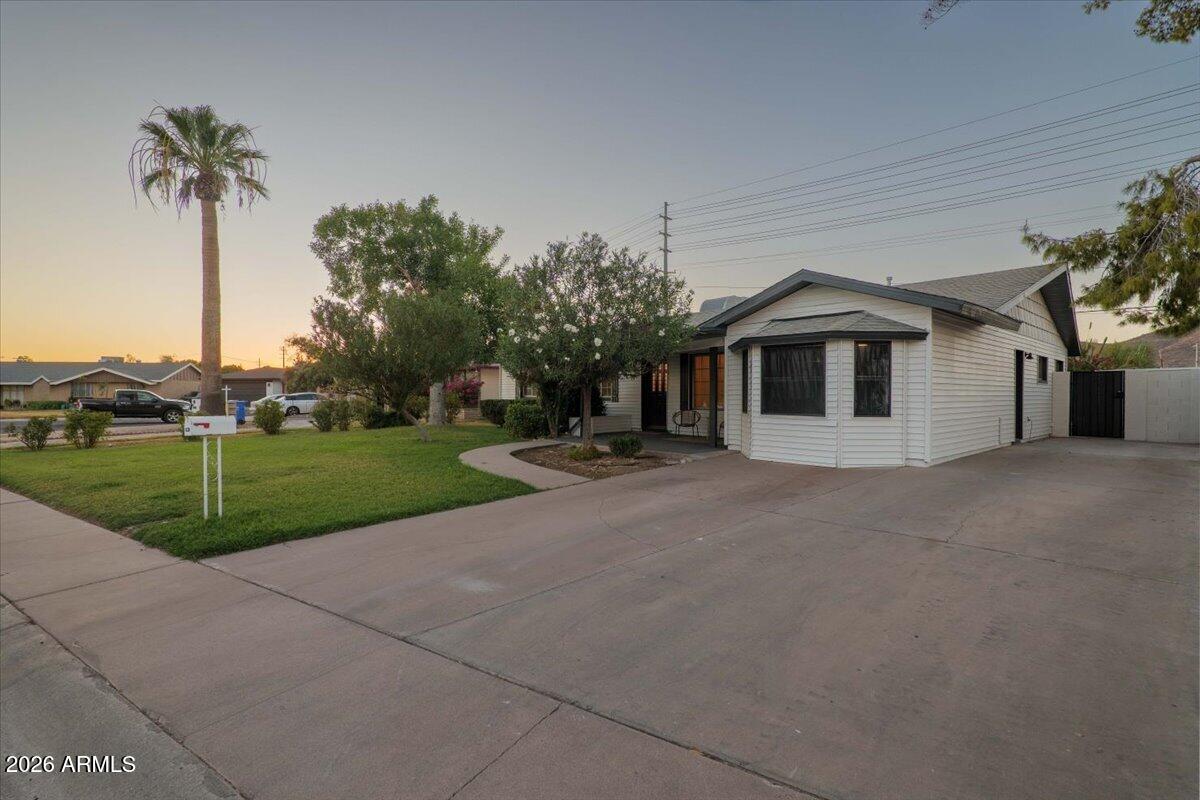
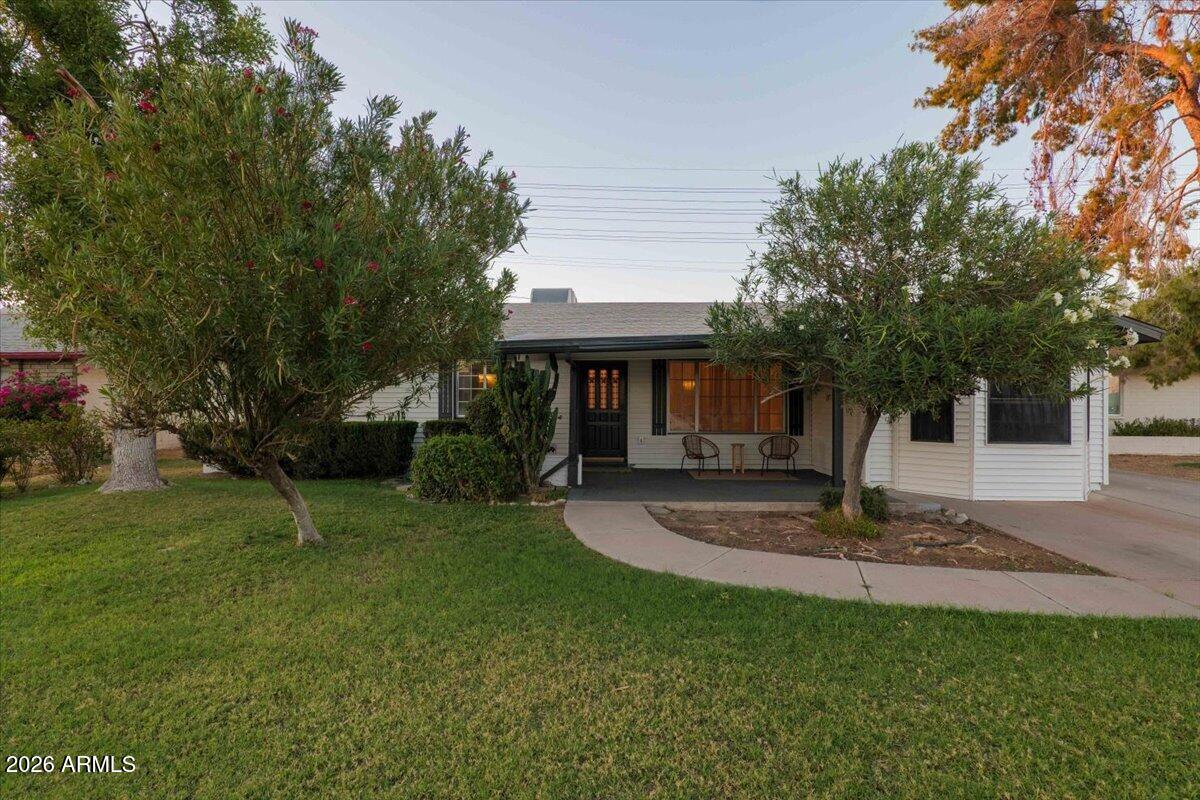
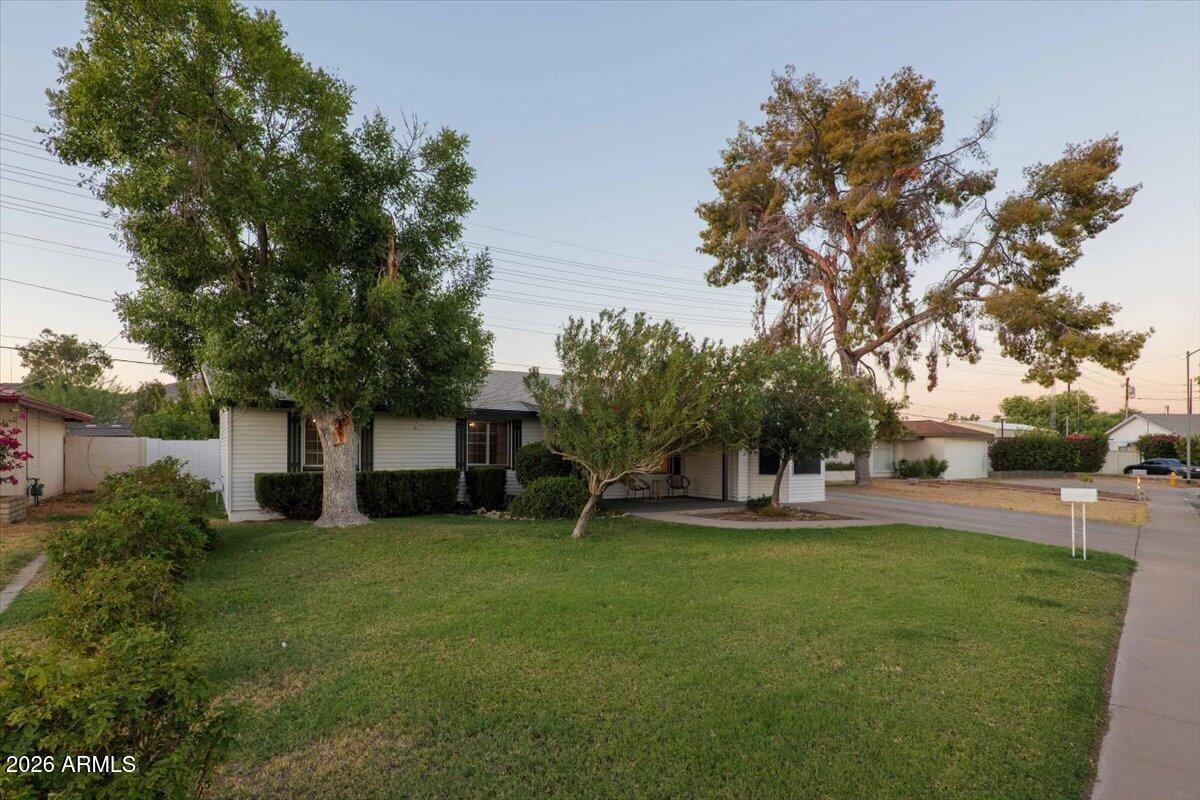
Gorgeous Remodeled Home in Up-and-Coming Sunnyslope Neighborhood - Move-In Ready!
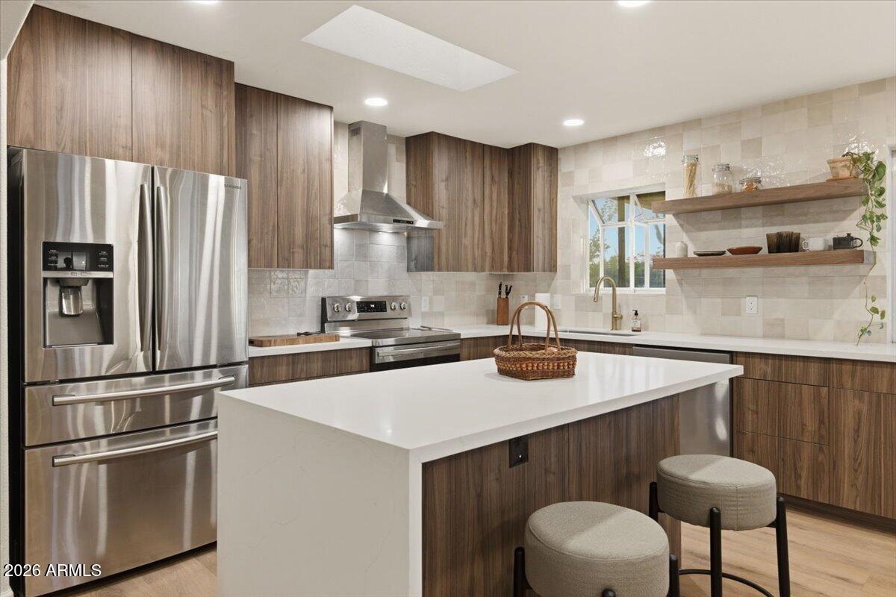
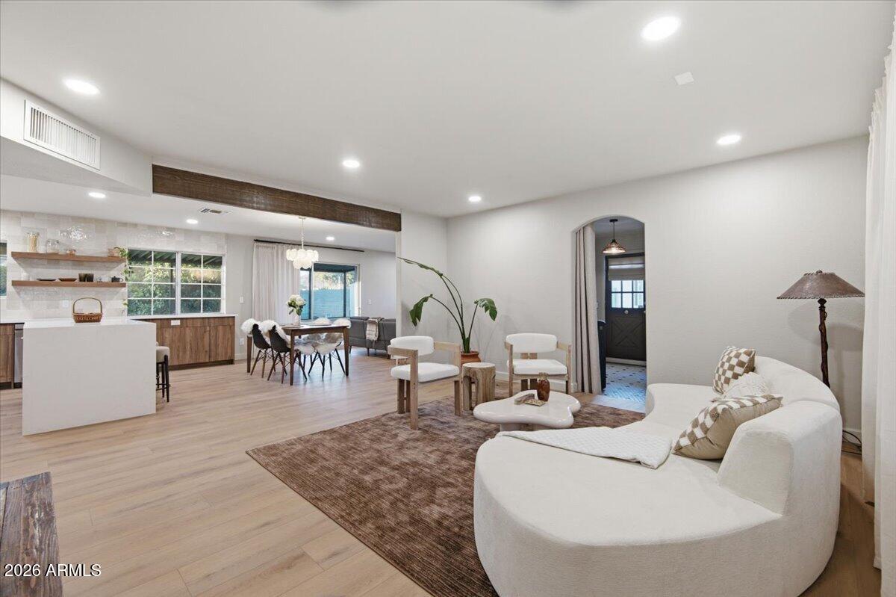
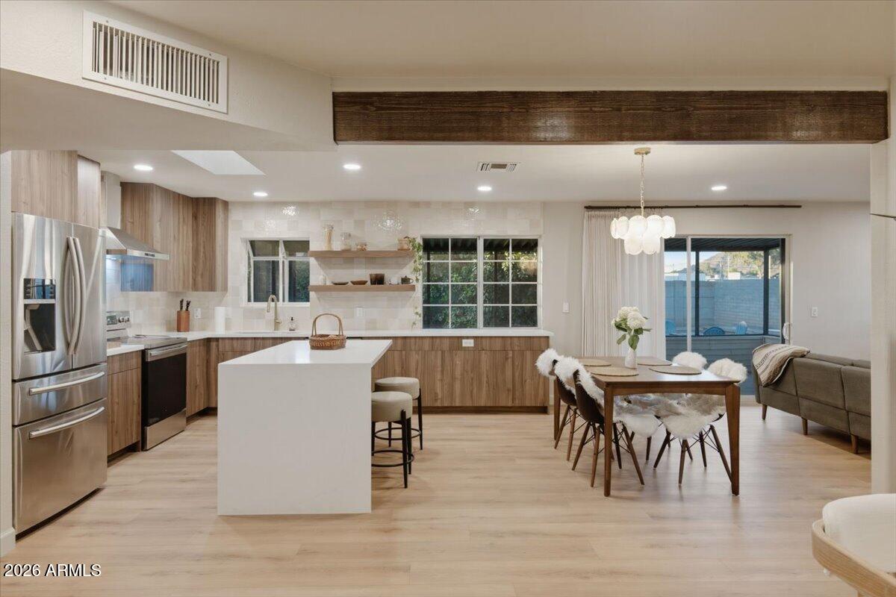
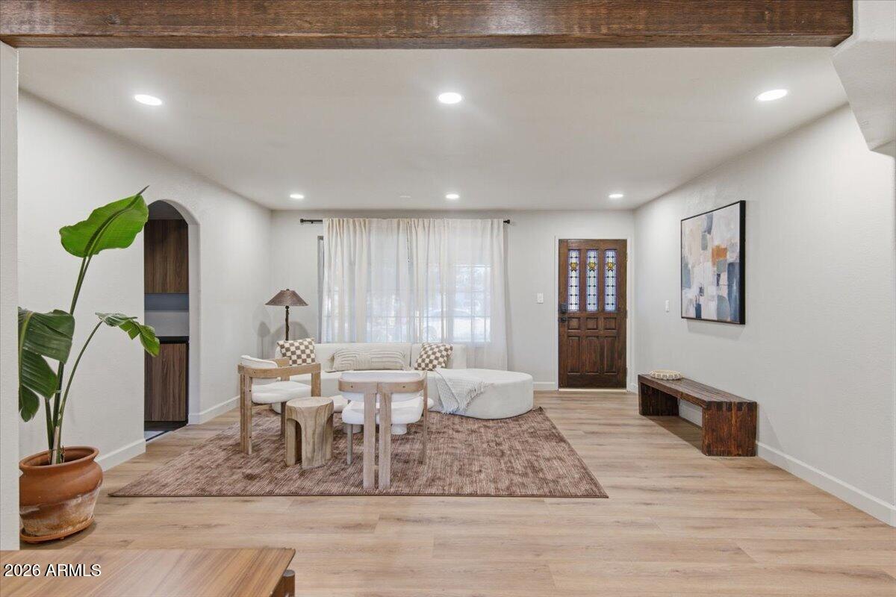
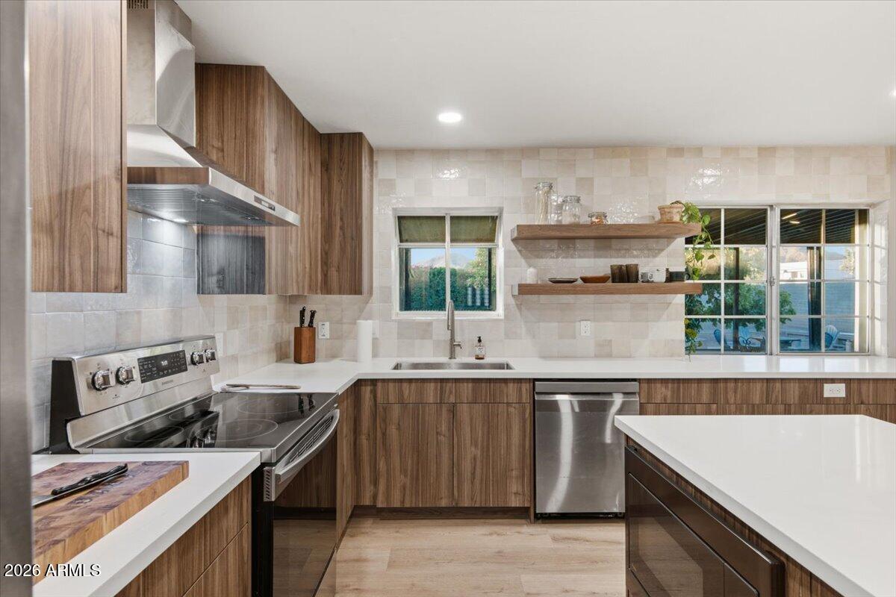
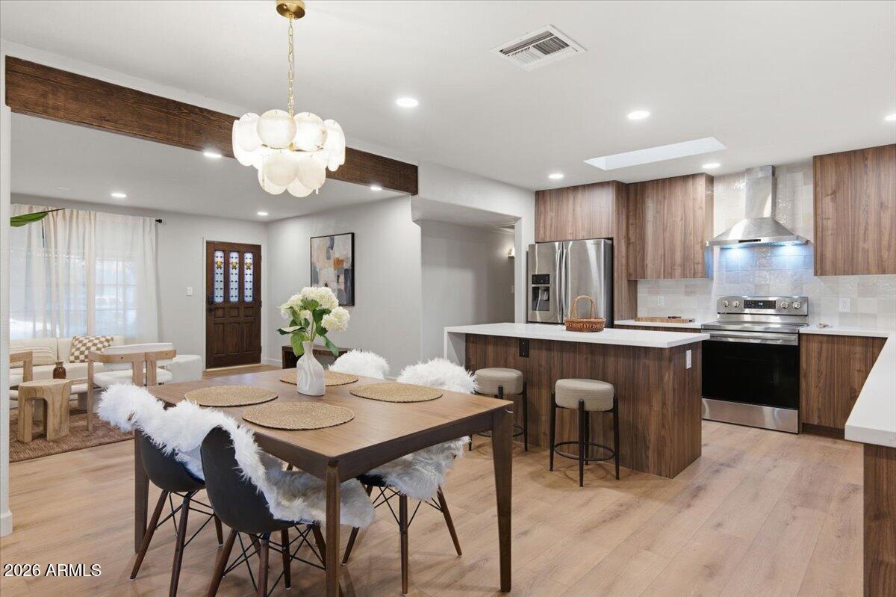
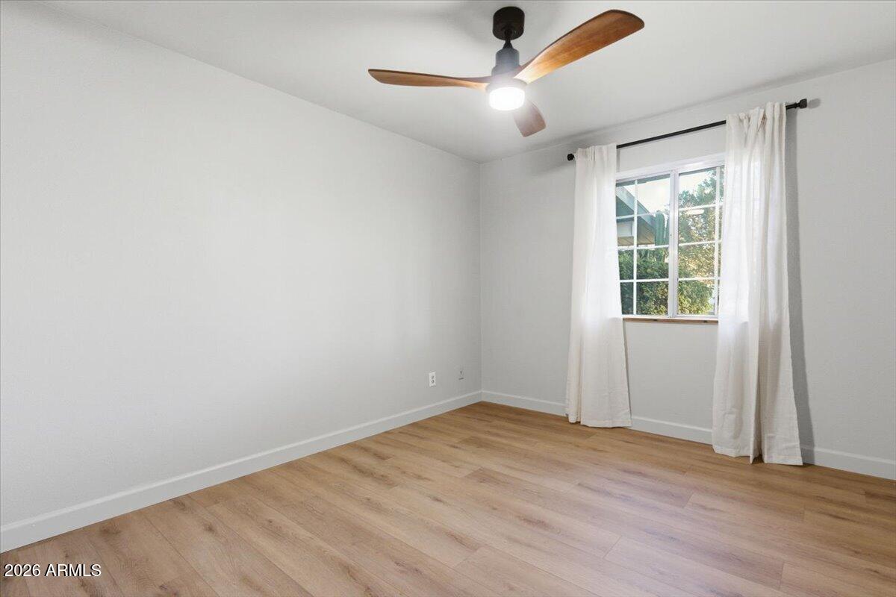
This stunning kitchen just got the facelift of the year with a timeless look that is sure to impress. The newly installed beam opens the kitchen, living, and dining areas into a bright and connected space. Two skylights, abundant windows, and new recessed lighting throughout enhance the updated vinyl flooring.
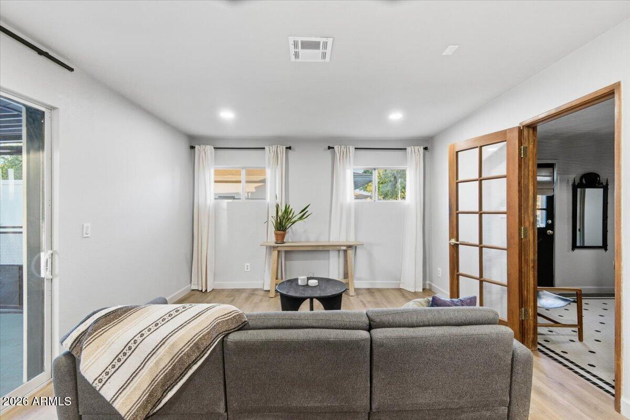
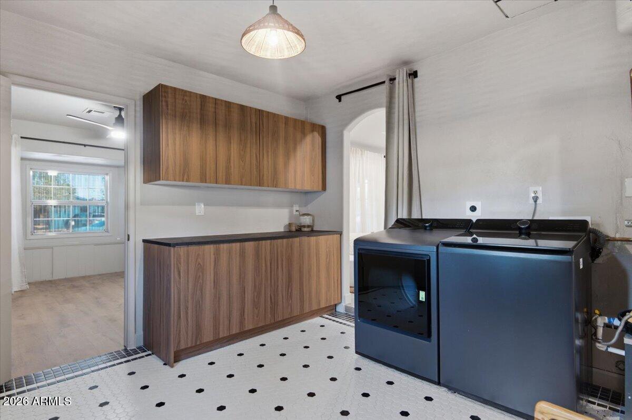
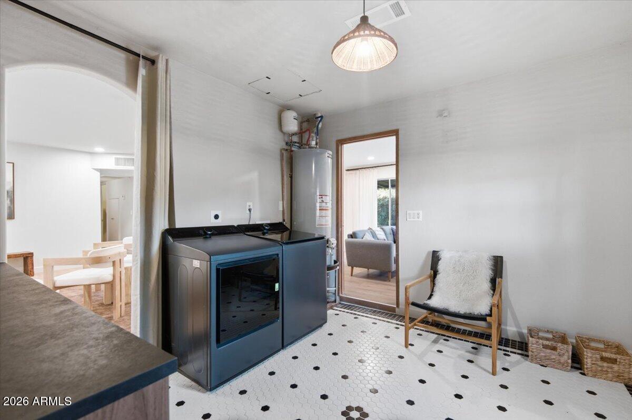
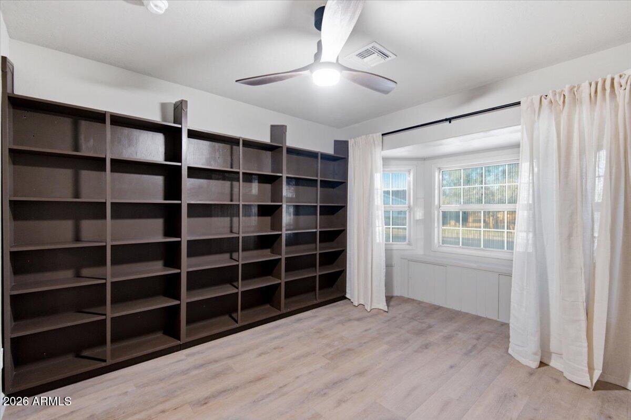
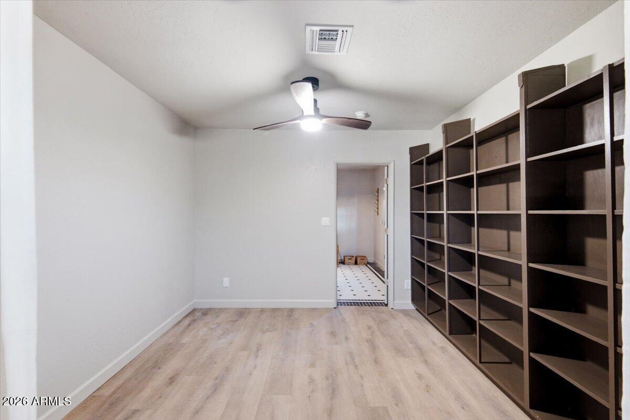
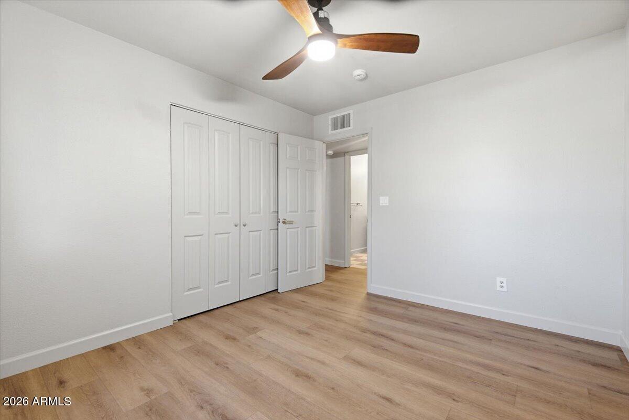
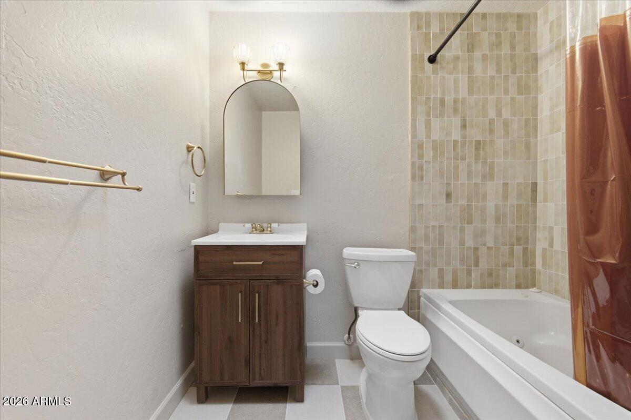
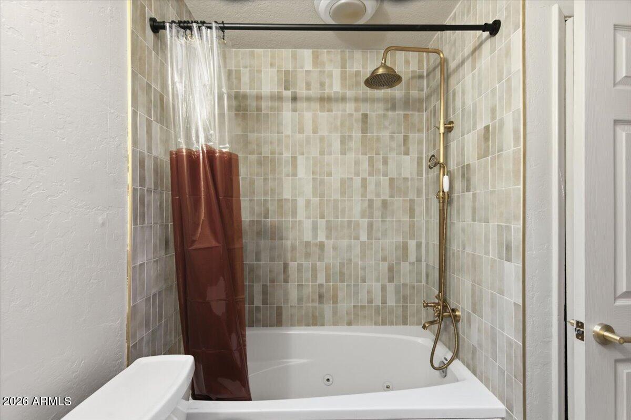
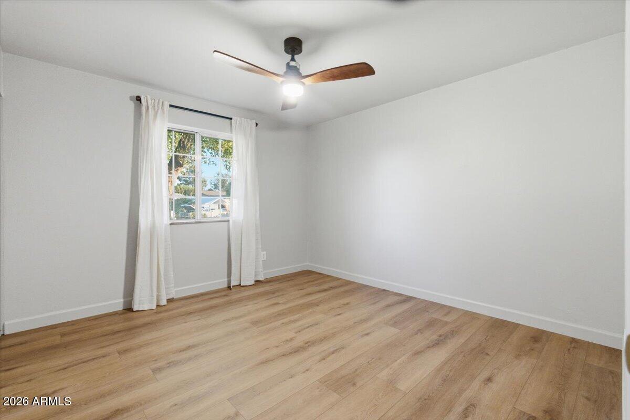
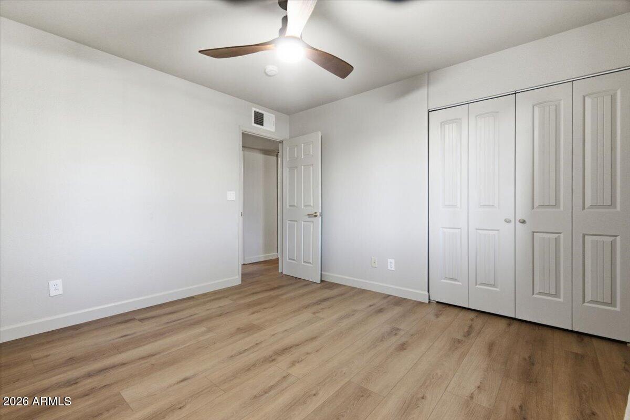
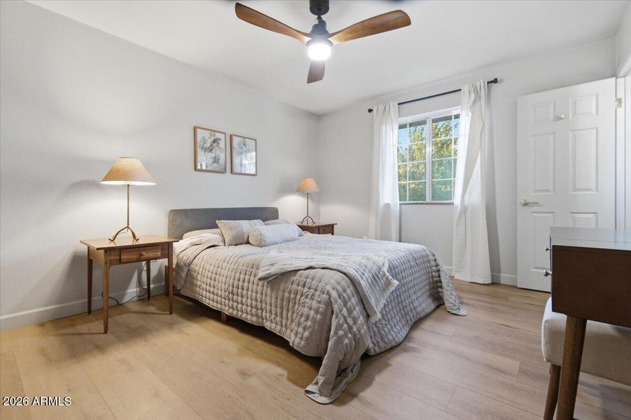
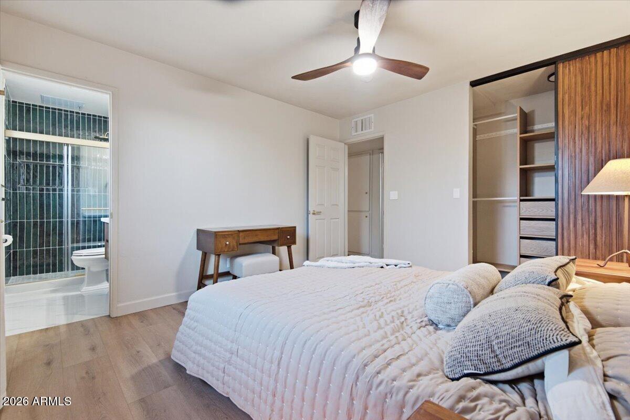
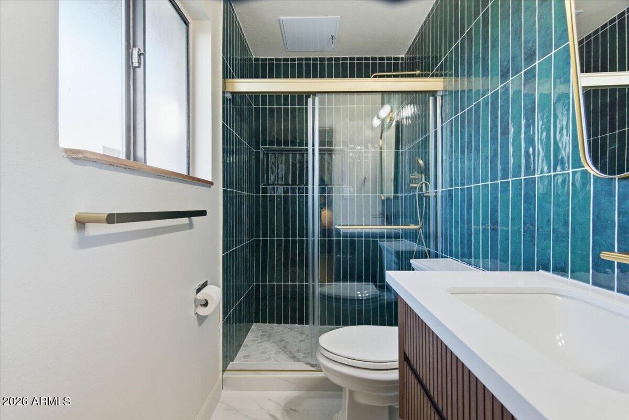
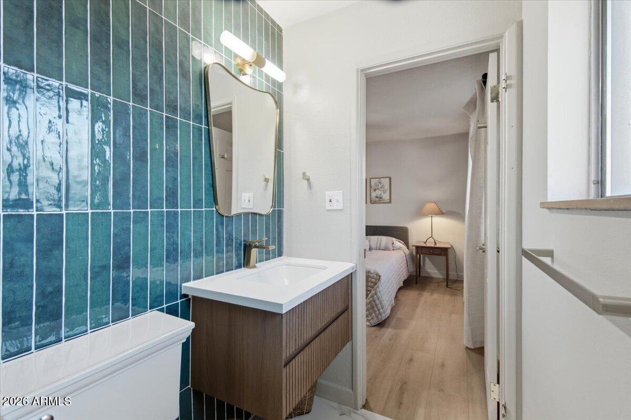
Discover a relaxing retreat in the primary suite complete with generous closet space and floor to ceiling tiles in the bathroom. The reimagined laundry room showcases Parisian-inspired tiles, making for a chic and functional mudroom. The bonus room/den adds valuable extra square footage and can easily serve as a home office, workout space, playroom, or media room.
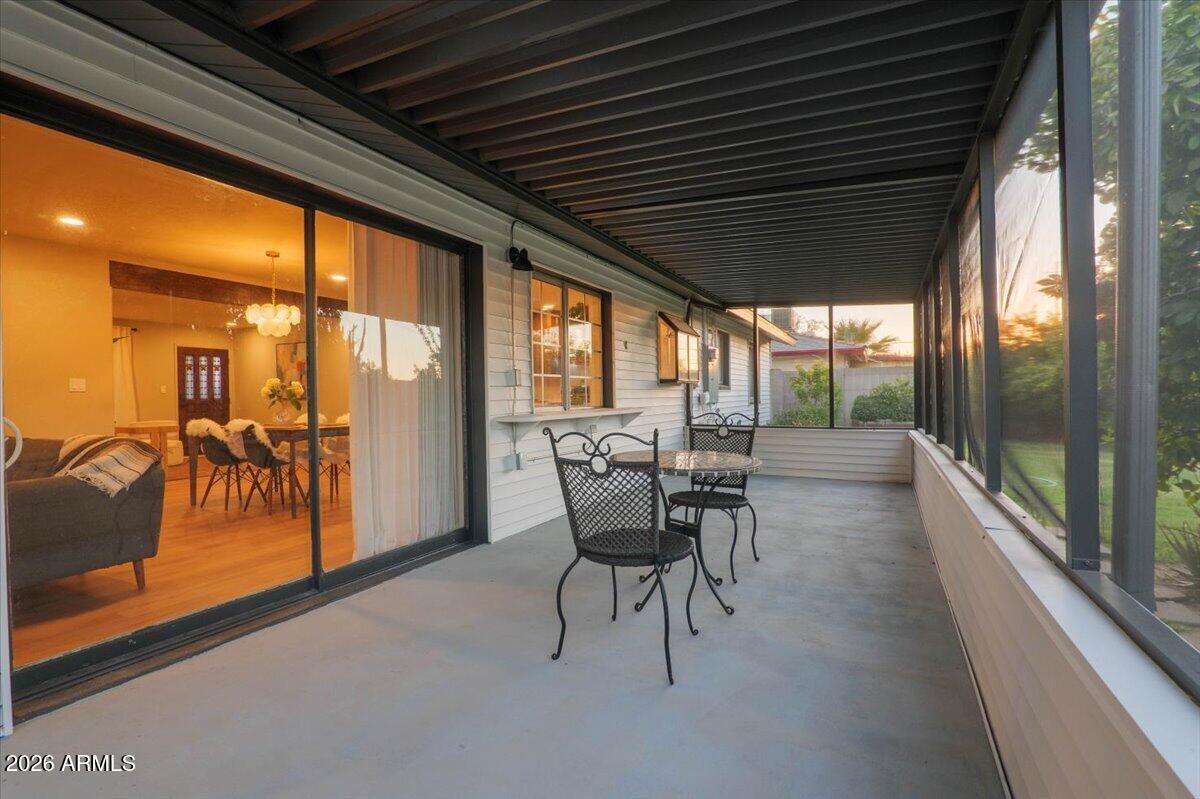
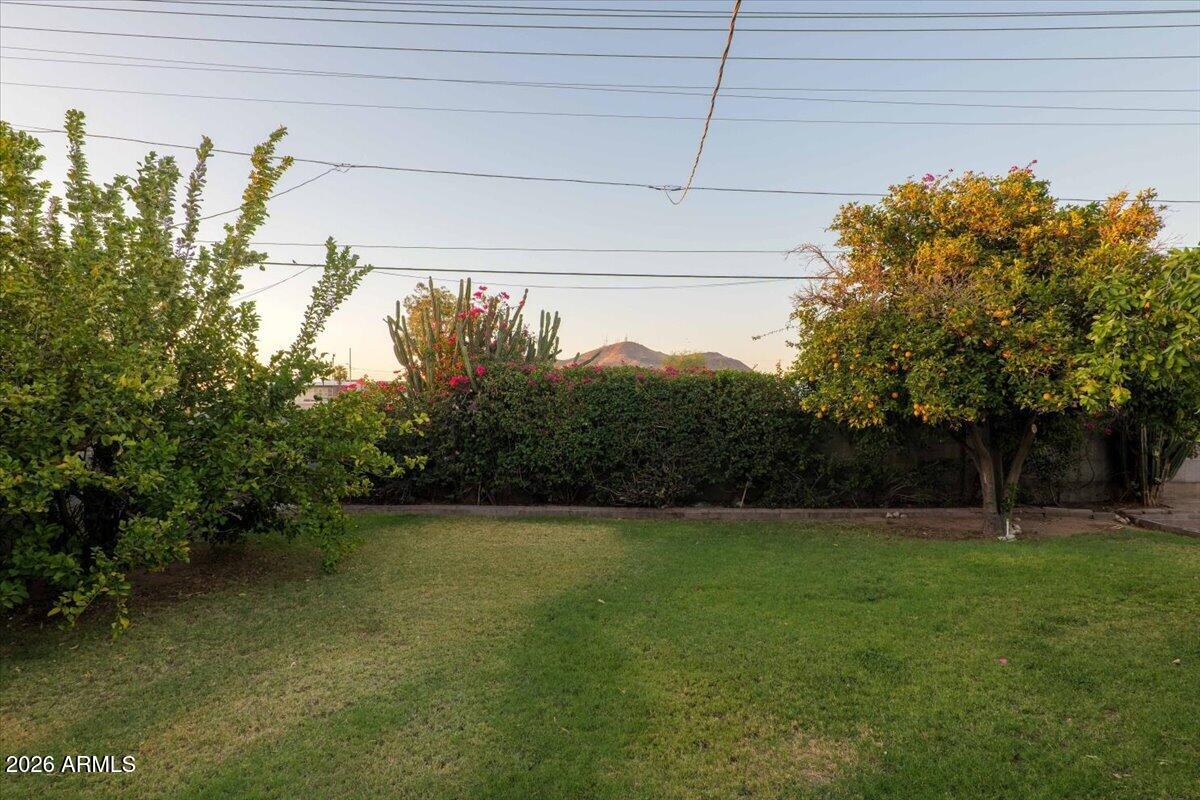
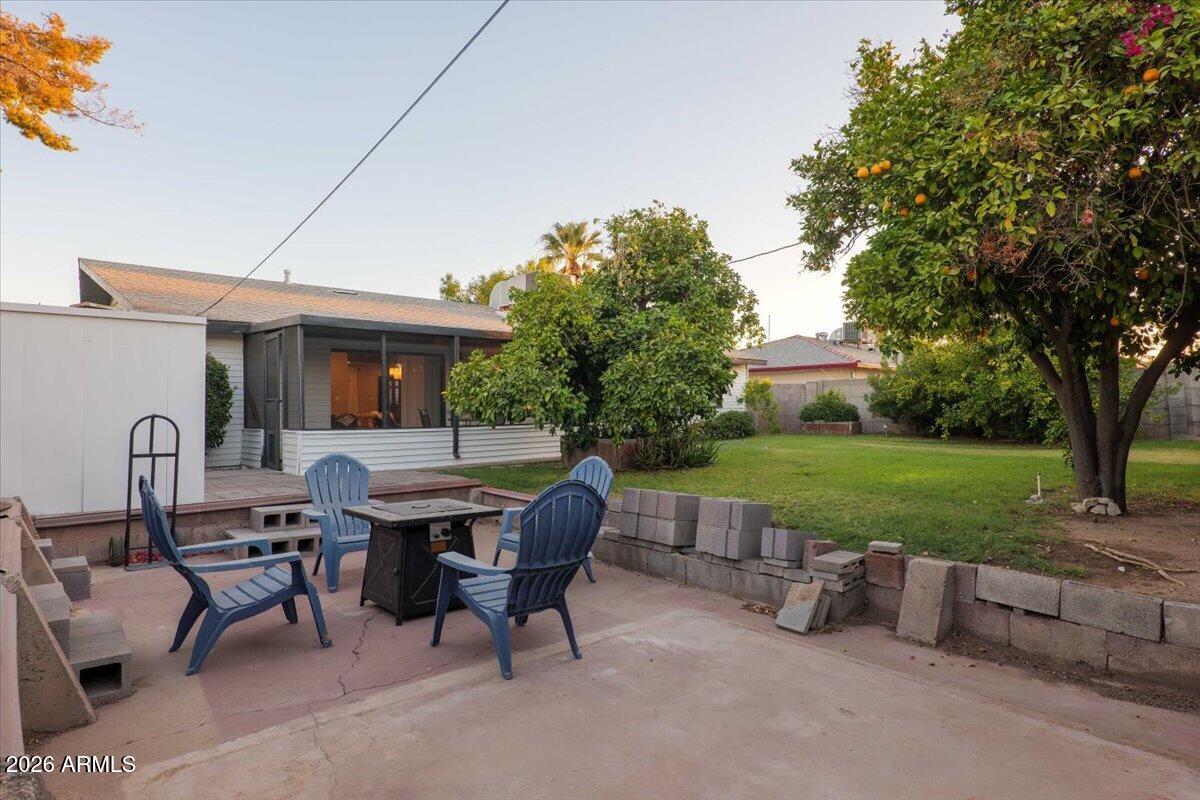
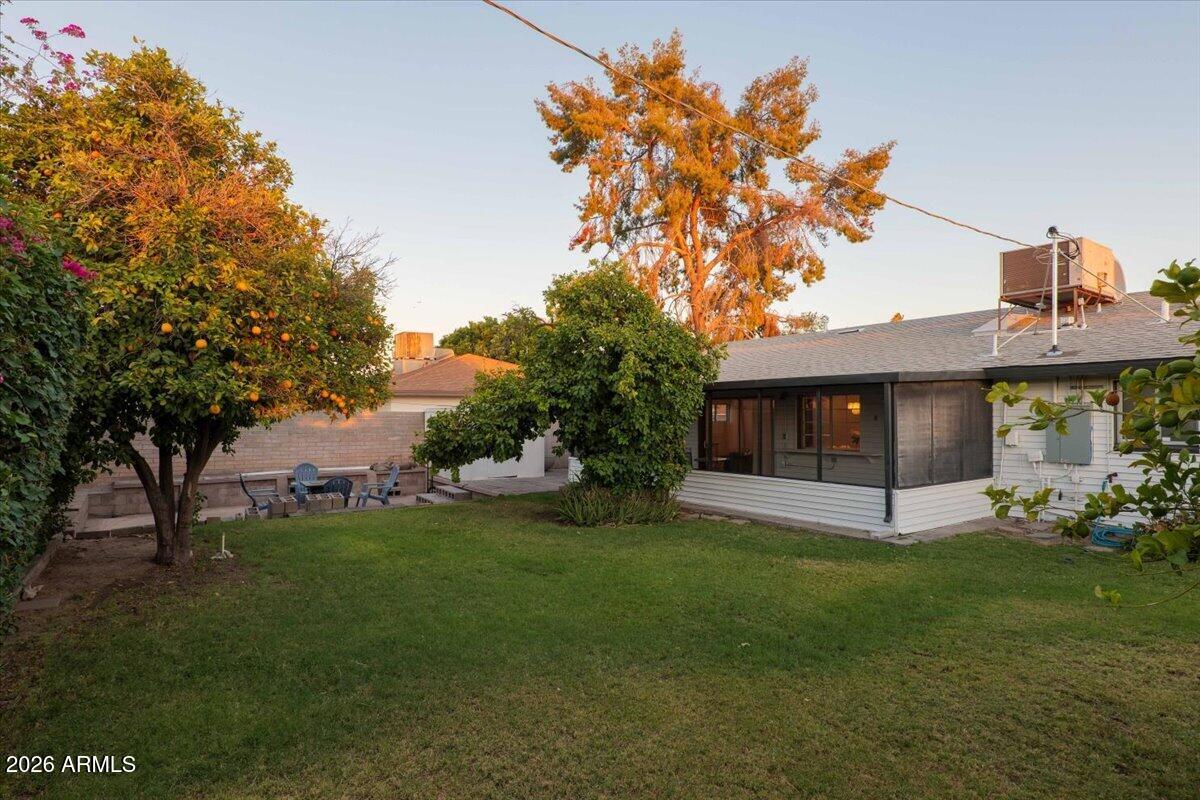
The lush backyard with mature landscaping is a hidden gem, featuring an enclosed Arizona room with mountain views. Enjoy peace of mind thanks to a new roof in 2025, new electric panel, and new attic insulation. Prime Sunnyslope location near the highly regarded Sunnyslope High School, local restaurants, grocery stores, and easy access to downtown.
This is an exceptional opportunity to own a stylish property with outstanding value in today's market. Opportunities like this do not last long, especially for a home that is truly move-in ready and designed to impress.
| Date | Event | Price | Source |
|---|---|---|---|
| listed (Active) | $570,000 | ArizonaRegional #7050792 | |
| price changed | $559,000 | ArizonaRegional #7050792 |
Hi there — ask anything about this property or the area and the team will get right back to you.
Local real estate advisory services provided by agent with Simply Real Estate
Listed by Susie Clare with Homesmart
Copyright © 2026 Arizona Regional Multiple Listing Service, Inc. All rights reserved. All information should be verified by the recipient and none is guaranteed as accurate by ARMLS. Information being provided is for consumers' personal, non-commercial use and may not be used for any purpose other than to identify prospective properties consumers may be interested in purchasing. Information being provided is for consumers' personal, non-commercial use and may not be used for any purpose other than to identify prospective properties consumers may be interested in purchasing.
You agree to Simply Real Estate Terms of Use and Privacy Policy. By choosing to contact a property, you also agree that Simply Real Estate and its associates may call, text, or email you regarding any inquiries or activities you submit through our website. This may involve the use of automated means and prerecorded or artificial voices.
Step 1 of 2
Create a free account to view all listings, save searches, and get alerts when new homes match.
Step 2 of 2
Tell us how to reach you about homes you like.
Enter your password to sign in as
Create a free account to view all listings, save searches, and get alerts when new homes match.
Already have an account? Sign in
Sign in to your account.
New here? Create an account