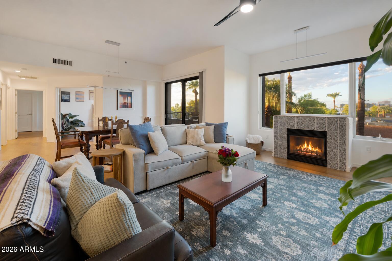
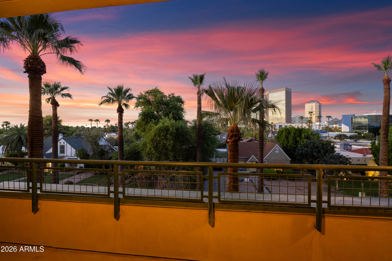
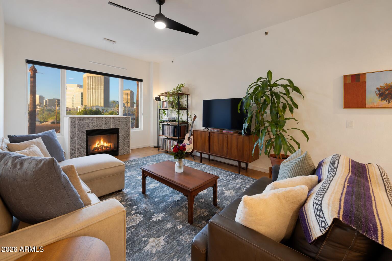
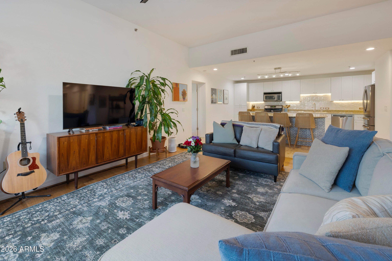
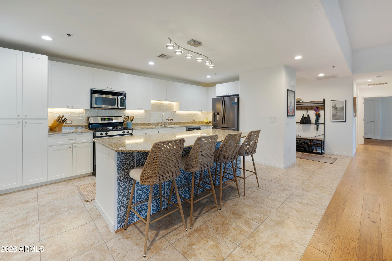
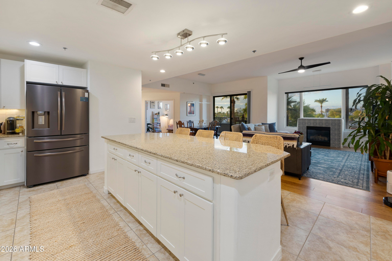
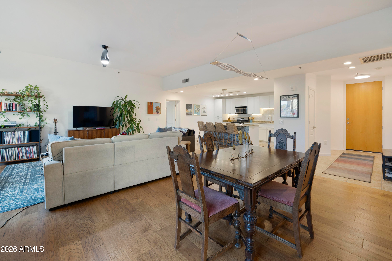
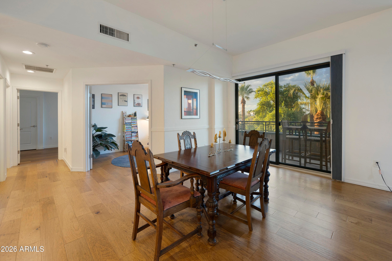
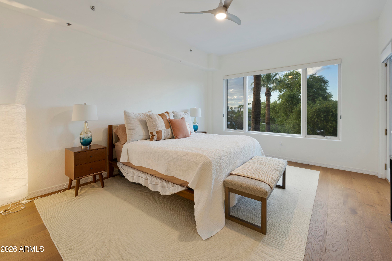
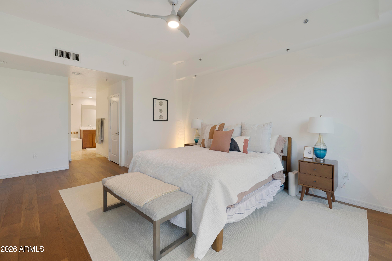
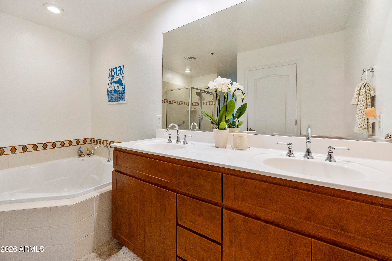
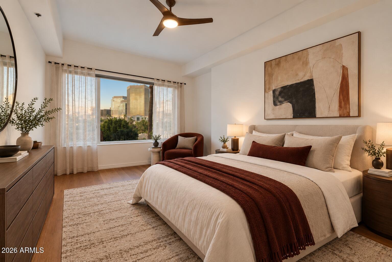
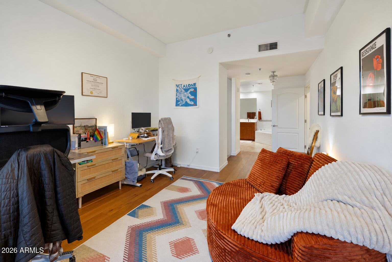
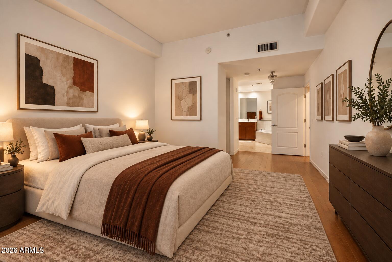
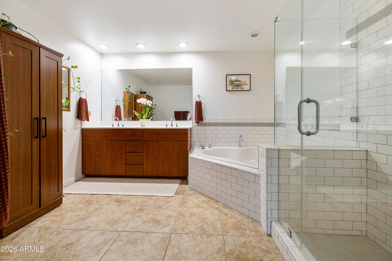
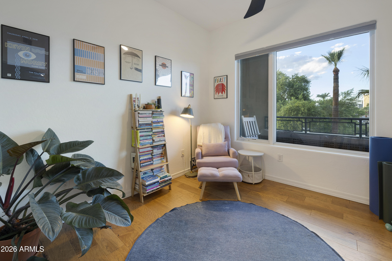
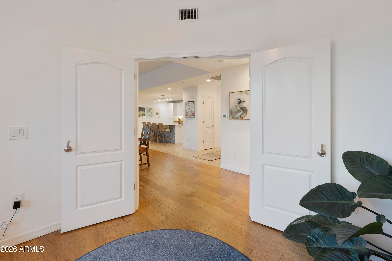
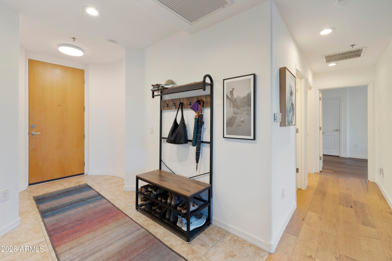
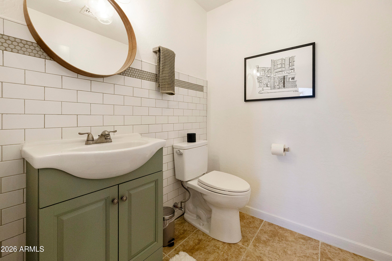
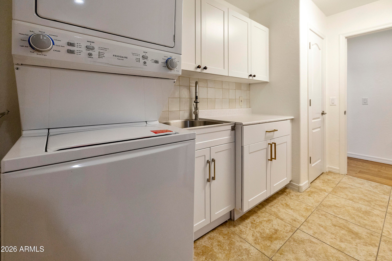
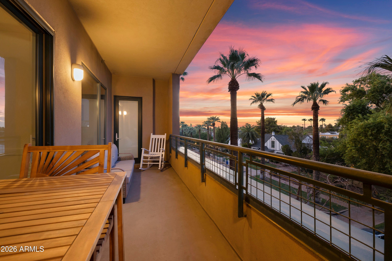
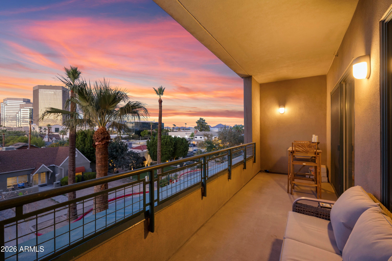
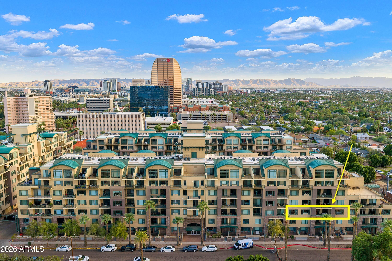
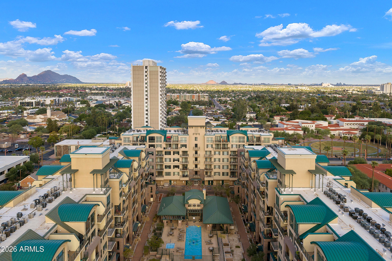
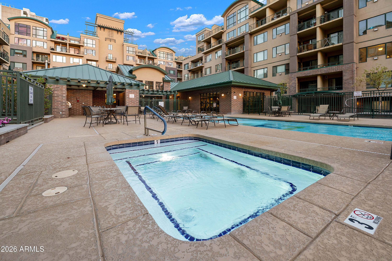
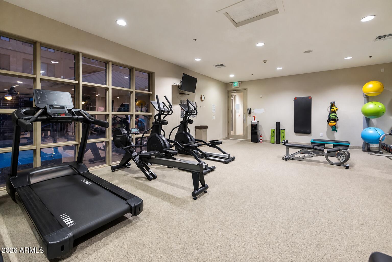
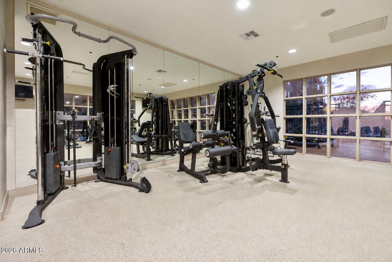
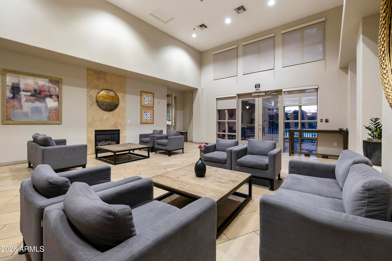
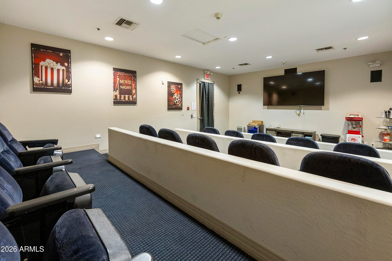
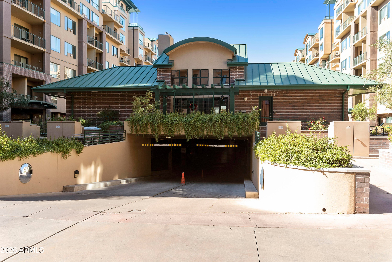
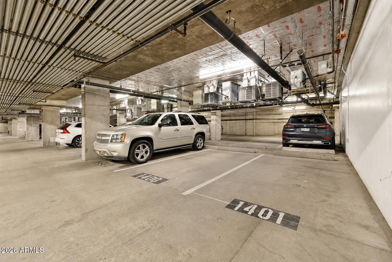
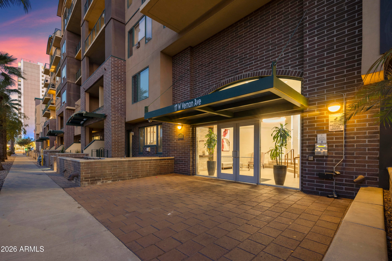
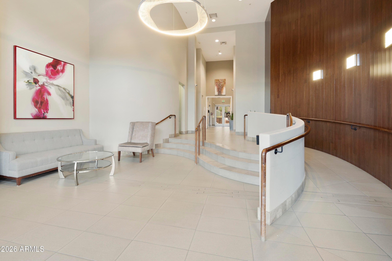
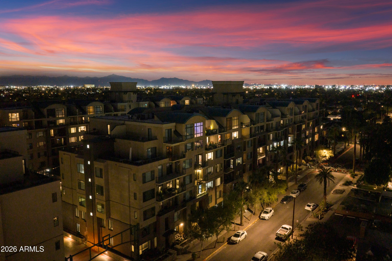
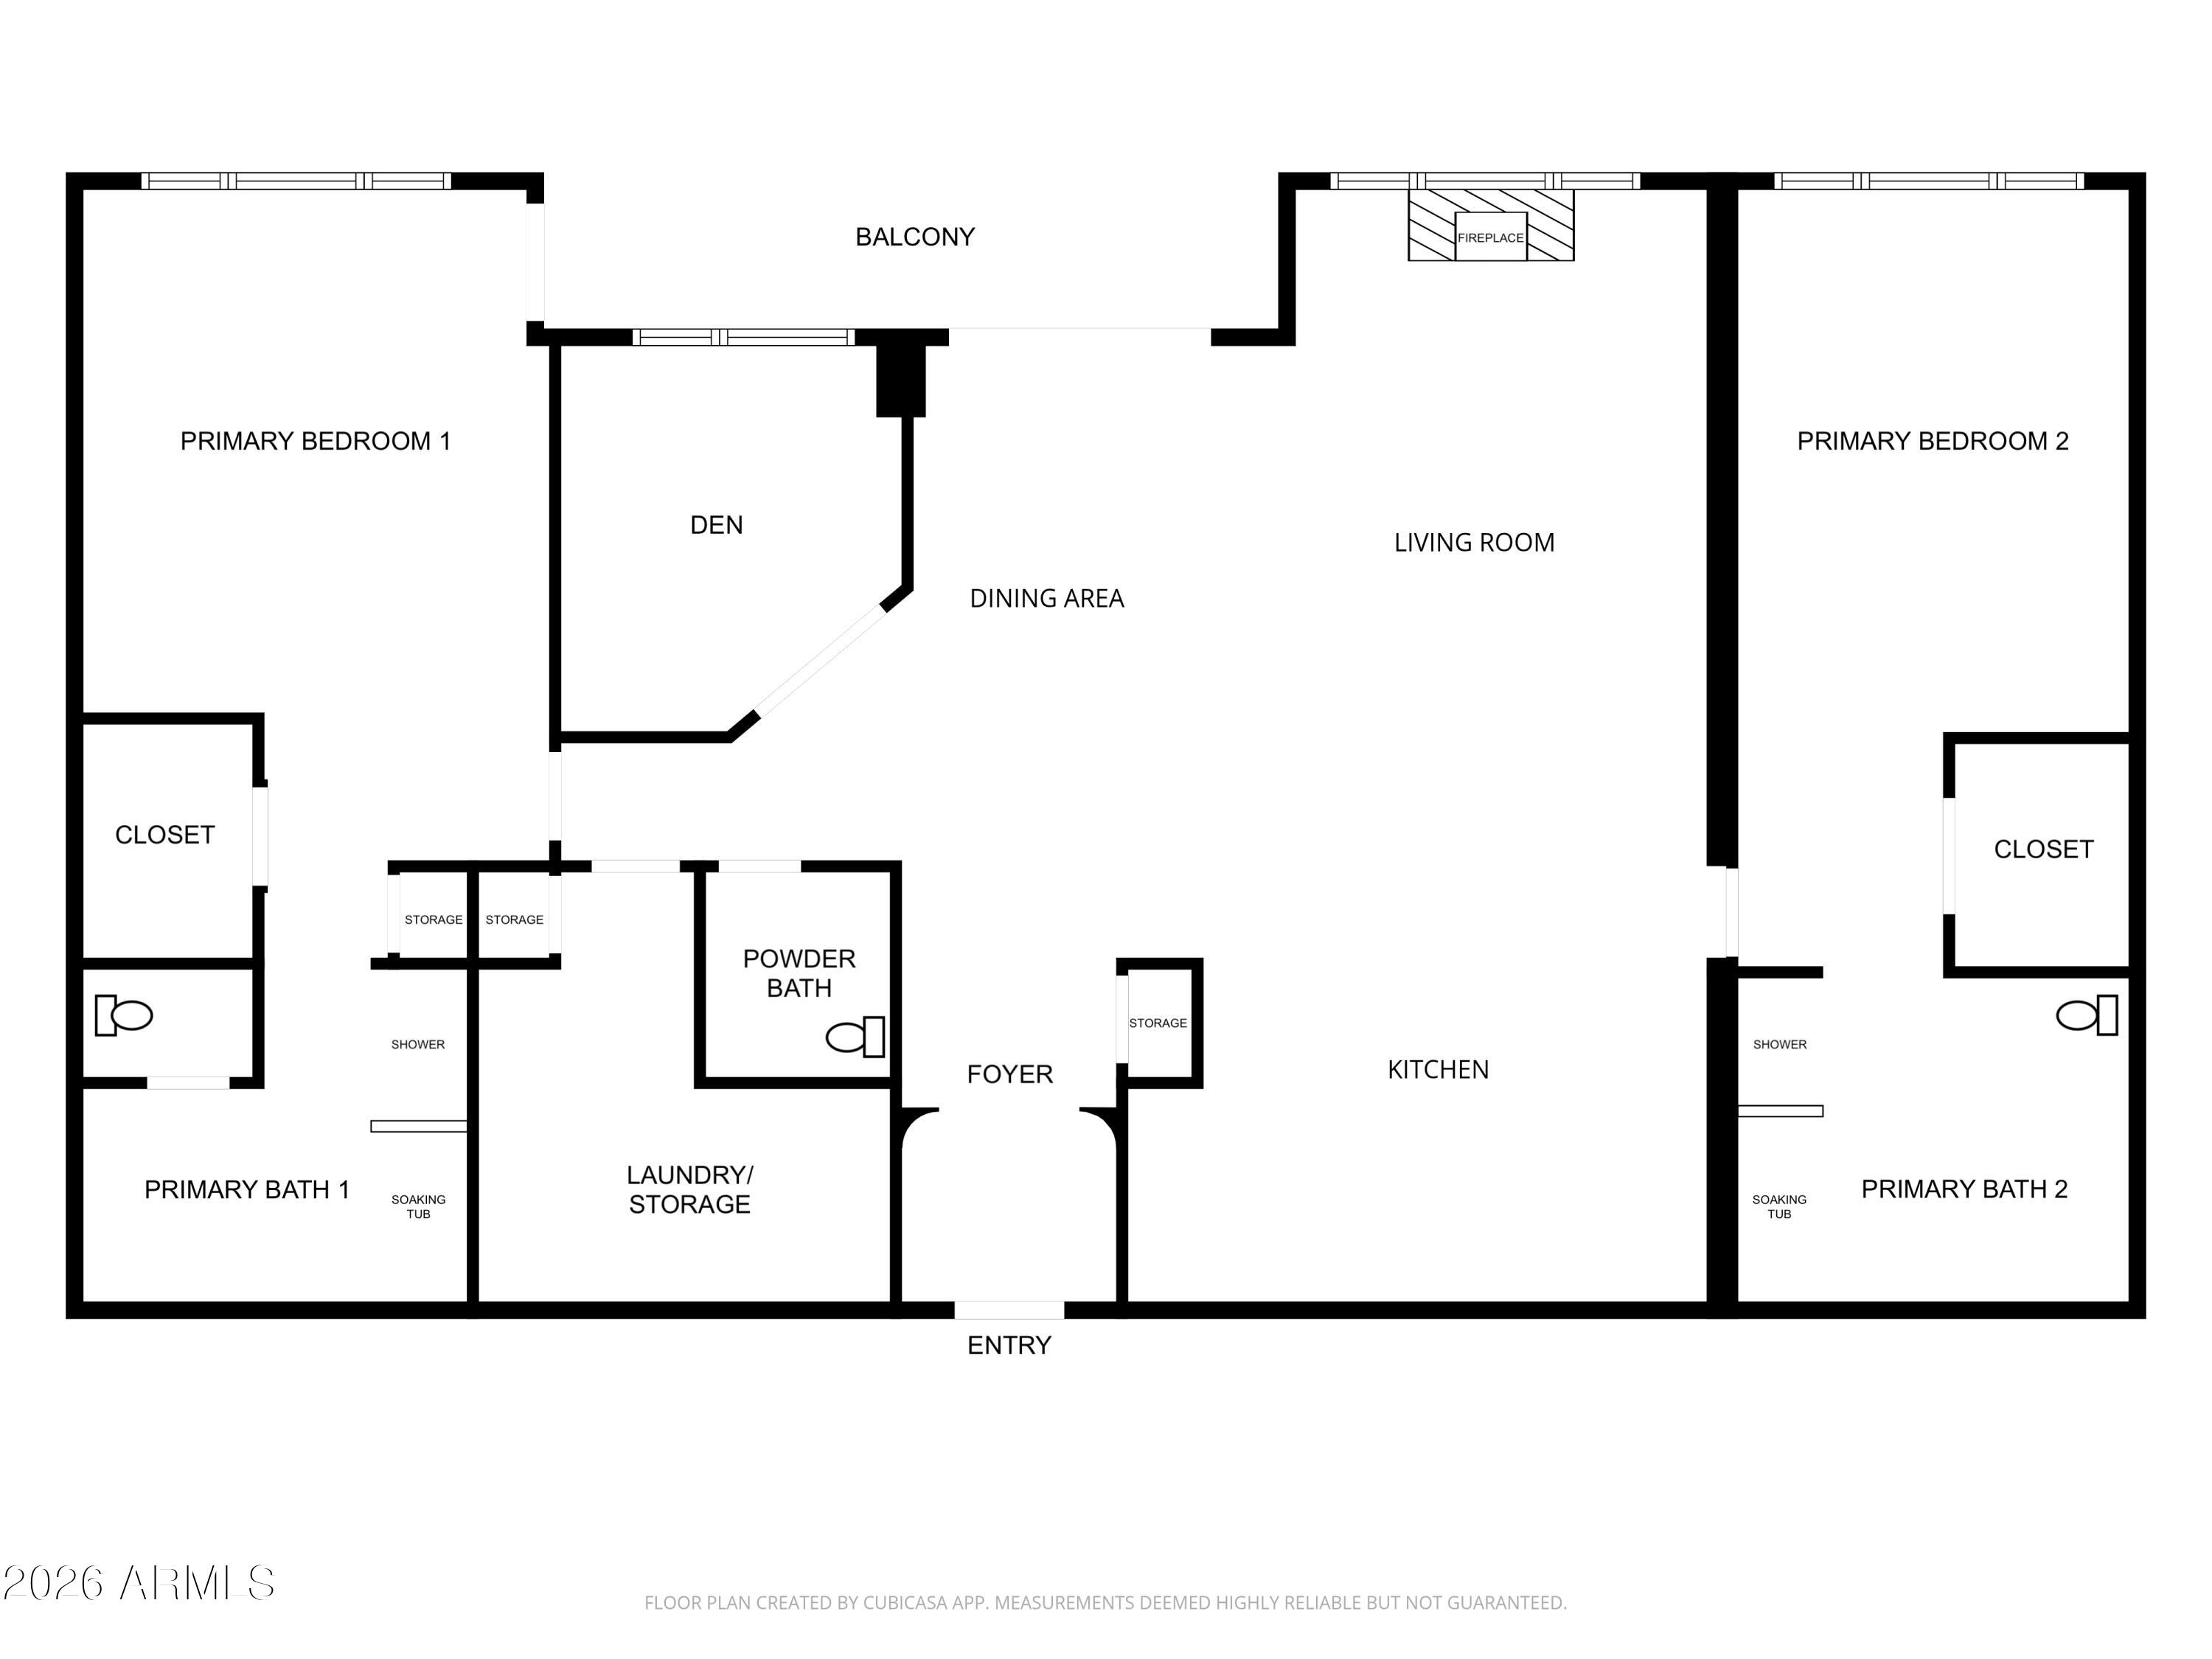
Elevated VIEWS across the tree-lined Willo Historic District to the Midtown skyline + recent UPGRADES make this residence a rare gem! The desirable single-level layout welcomes you with soaring ceilings, abundant natural light and open living spaces that flow to a large north-facing balcony. Enjoy 2 generous primary suites with new hardwood flooring, walk-in closets and ensuites w/ dual vanities, walk-in showers and soaking tubs. A flexible den/3rd bedroom and spacious laundry/utility room add versatility and valuable storage. The kitchen centers the home with an oversized island, new backsplash and refinished cabinetry. Other thoughtful improvements include brand-new HVAC (June 2026), fresh paint throughout, remodeled shower and refreshed powder bath. 2 secured underground parking spaces located next to the elevator add everyday convenience. Tapestry on Central residents enjoy a heated pool & spa, fitness center, sauna, theater room, clubhouse, onsite management + more. Grab coffee on the corner, stroll through historic Willo, walk to the Heard Museum or hop on light rail just steps away for easy access to Downtown Phoenix, sporting venues, arts, and popular restaurants. Urban convenience meets neighborhood charm - come experience it for yourself!
| Date | Event | Price | Source |
|---|---|---|---|
| listed (Active) | $615,000 | ArizonaRegional #7087478 |
Hi there — ask anything about this property or the area and the team will get right back to you.
Local real estate advisory services provided by agent with Simply Real Estate
Listed by Megan Howard with Compass
Copyright © 2026 Arizona Regional Multiple Listing Service, Inc. All rights reserved. All information should be verified by the recipient and none is guaranteed as accurate by ARMLS. Information being provided is for consumers' personal, non-commercial use and may not be used for any purpose other than to identify prospective properties consumers may be interested in purchasing. Information being provided is for consumers' personal, non-commercial use and may not be used for any purpose other than to identify prospective properties consumers may be interested in purchasing.
You agree to Simply Real Estate Terms of Use and Privacy Policy. By choosing to contact a property, you also agree that Simply Real Estate and its associates may call, text, or email you regarding any inquiries or activities you submit through our website. This may involve the use of automated means and prerecorded or artificial voices.
Step 1 of 2
Create a free account to view all listings, save searches, and get alerts when new homes match.
Step 2 of 2
Tell us how to reach you about homes you like.
Enter your password to sign in as
Create a free account to view all listings, save searches, and get alerts when new homes match.
Already have an account? Sign in
Sign in to your account.
New here? Create an account